Refine Search
Sort by
41548 Hutchison Court, Murrieta
$1,895,000
SW25072521 MLS ⋅ Closed Status
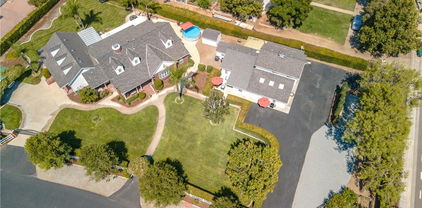
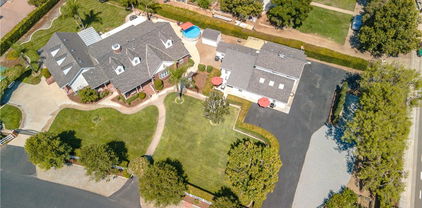
Here's a phenomenal opportunity to own (2) Airbnb's that are currently ranked in the to 1% in the world! That's right, these two gorgeous, super-popular guest suites have a 2-year short-term rental record on both Airbnb and VRBO and they're crushing it! They're currently run at a vacancy rate of approximately 50% and still pull in over $60,000 per year. It's very easy and enjoyable, but we're moving out of state. You can easily ramp up the occupancy rate and exceed $100,000 per year. They're simple to manage from the main home. Both suites are far enough away that it doesn't take away from your privacy. These are fully permited and licenced with the city of Murrieta. They are not ADU's. ADU's cannot be used as short term rentals in California. These are grandfathered guest suites in perfect condition. Each unit features its own private bedroom, 3/4 bath, a full featured cooks kitchen and family room. The main house is extremely comfortable and features a 1200 s.f. game room with projection theater. It also has a 6-car garage, 2-car carport and RV pad with full hookups. The property is on a highly productive agricultural well that originally used to water 140 acres, plus it has its own private septic treatment plant producing near-potable water. This property is perfect for multi-generational housing, long term rentals, short term rentals or a large family. *All financial analysis information not contained in this description are merely for demonstration purposes. Please contact the listing agent for accurate rental history receipts from the city of Murrieta. Ask your agent to see the additional features report listed in the Supplements Section.

41548 Hutchison Court, Murrieta

41548 Hutchison Court, Murrieta
$1,895,000
5 Beds ⋅ 5 Baths ⋅ SW25026058 MLS ⋅ Closed Status
This extraordinary private estate has endless possibilities! It features (3) separate private residences with full kitchens on a well manicured, fully landscaped 1-acre parcel. This gorgeous home is located within a very desirable neighborhood of custom homes on the west-side of Murrieta where homes rarely become available. Murrieta is one of the safest cities in California with an excellent school district. The well-appointed main house was designed with the capability of adding 2 additional bedrooms and a bathroom upstairs if desired. You'll find this home very comfortable inside and out. Entertaining is a breeze with its large gourmet kitchen, expansive covered back patio and 1200 s.f. game room that features stadium sofa seating, a 10ft 4K projection tv and superb sound system. The two guest house suites have private entrances and were built in a staggered arrangement so they're not above each other. These are beautiful suites that feature a private 12’x12’ bedroom, well appointed kitchen, family room, dining area and bathroom. This property is perfect for multi-generational living, monthly rentals or as they’re currently being utilized as permitted short-term rentals on Airbnb and VRBO (FYI; ADU’s cannot be used as a short-term rental, which makes these guest suites so valuable). These beautiful rentals currently rank in the top 1% in the world as short-term rentals on Airbnb. They’ve exceeded Superhost and Guest Favorite status due to over 100 satisfied guests while never receiving less than a five-star review. The income potential is over $100,000 per year. Privacy hedges and a separate automatic gate entry assures total privacy for the main house grounds. If it weren’t for the exterior security cameras, we’d hardly know anyone is ever staying on the property. Revel in the best of both worlds with the charm of estate living, all within reach of urban conveniences. As a huge plus, there's a city fire hydrant on the property and another hydrant less than 50' away directly across the street. A much more detailed features and amenities list is uploaded in the supplements section, so be sure to ask your agent for a copy.

41548 Hutchison Court, Murrieta

15 Cromwell Court, Rancho Mirage
$1,890,000
3 Beds ⋅ 5 Baths ⋅ 26779727PS MLS ⋅ Closed Status
Perfectly positioned on a premier south-facing lot at The Club at Morningside, this extensively renovated Oakmont III residence captures sweeping views of the lake, fountains, waterfalls, and surrounding mountains creating a true resort-style setting in the heart of Rancho Mirage. A private courtyard with custom gates and dual entry doors sets up a refined tone, leading to a formal entry and light-filled open floor plan designed for both everyday living and elevated entertaining. Walls of glass frame the views and create seamless indoor/outdoor flow to the spectacular backyard anchored by a saline pool and spa. At the center of the home, the gourmet kitchen delivers both form and function with premium cabinetry, stone countertops, and a top-tier appliance suite including Wolf range, Sub-Zero refrigeration, and Viking ice maker - opening to dining and living areas that connect effortlessly to the outdoors. A wet bar with wine and beverage refrigeration enhances the home's entertaining appeal. The south-facing living room with fireplace opens to the backyard, complemented by a private office with inspiring views. The Primary Suite is a true retreat with outdoor access, stunning views, and the rare luxury of DUAL private ensuite baths. Junior Ensuites Two and Three are thoughtfully separated, each with private baths and outdoor access. Completely renovated in 2021, the home showcases new porcelain tile flooring, updated cabinetry and countertops throughout, redesigned baths with new tile showers, upgraded lighting, new air ducts, and modernized systems. Outdoor improvements include a saltwater pool conversion with new tile and PebbleTec, added spa with Pentair system, expanded hardscape, synthetic turf, and cool deck surfaces. Additional upgrades include owned solar (2022), a new roof (2025), and new HVAC systems (2025) delivering both efficiency and peace of mind. A two-car garage plus golf cart garage with epoxy flooring and upgraded systems completes the offering. A rare combination of premier lot, south-facing orientation, extensive renovation, and timeless design - this is elevated desert living at its finest.

15 Cromwell Court, Rancho Mirage

11 Alicante Circle, Rancho Mirage
$1,890,000
4 Beds ⋅ 5 Baths ⋅ 219141895DA MLS ⋅ Closed Status
Tuscan-Inspired Toll Brothers Estate in Escala Rancho Mirage Private Casita Entrance 4 Bedrooms + Flex Room Modern Updates Resort-Style Outdoor Living 4,300+ SF Over 1/3 Acre and GORGEOUS! Rarely does an estate-style home of this scale, setting, and level of finish come to market at such a compelling value in Rancho Mirage. Welcome to Escala... with a perfect blend of luxury, elegance, and comfort.From the moment you step inside, you're immediately captivated by the beauty and warmth that make this home both refined and inviting. Set on over one-third of an acre, this Tuscan-inspired Toll Brothers estate spans more than 4,300 sq. ft. and captures the essence of sophisticated indoor-outdoor living that defines the desert lifestyle.Soaring ceilings and a light-filled, open layout define the heart of the home, anchored by a grand great room with an elegant wet bar and walls of glass that seamlessly connect to the outdoor entertaining spaces. The chef's kitchen is a true showpiece, featuring top-of-the-line Wolf appliances, Sub-Zero refrigeration, double wall ovens, a professional cooktop, rich custom cabinetry, and an expansive island ideal for gathering.Designed with privacy and flow in mind, the thoughtfully planned floor plan places the primary suite privately apart from the guest suites, creating a serene retreat complete with a large soaking tub, walk-in shower, and dual limestone vanities. Each interior bedroom includes its own ensuite bath for ultimate comfort. Additional living spaces include a formal dining room, a sitting area, and two versatile flex rooms... perfect for a media room, gym, or home office.The detached one-bedroom casita offers an ideal private getaway with its own living area, kitchenette, and patio.Outdoor living takes center stage with a large covered patio, built-in BBQ, fire pit, and dramatic double fire spillways that illuminate the pool, creating the perfect backdrop for unforgettable desert evenings.Exceptional upgrades include a custom saltwater pool and spa with self-cleaning features, full interior and exterior surround sound, epoxy-coated garage flooring with custom cabinetry and lighting, electric window shades at pocket doors, custom recessed lighting throughout, water-efficient desert landscaping, three A/C units, and IID power for added energy savings.Located within one of Rancho Mirage's most desirable gated communities,Escala is centrally located near world-class golf, shopping, and dining!

11 Alicante Circle, Rancho Mirage

73301 Juniper Street, Palm Desert
$1,880,000
5 Beds ⋅ 5 Baths ⋅ 219153218PS MLS ⋅ Closed Status
A sprawling Palm Desert oasis just blocks from El Paseo, where generous proportions and resort-style outdoor living create an exceptional desert retreat. Set against beautiful mountain views, the expansive backyard is designed for long, sun-soaked days and effortless entertaining, centered around an oversized pool (fully renovated and re-imagined with Hydrazzo finish just over a year ago) with dedicated tanning shelf, pool chiller and large spa. Multiple lounging areas, two outdoor fire features, an outdoor kitchen and palapa bar transform the grounds into a private resort.Inside, nearly 3,400 square feet of open-concept living awaits. The home offers five bedrooms and five baths, including four en-suite bedrooms and an attached casita complete with its own full kitchen, ideal for guests, extended stays or added privacy. The main kitchen is thoughtfully equipped with two sinks and a built-in pebble ice maker, perfectly suited to entertaining.Owned solar, a three-car garage and meticulous maintenance complete a property that pairs everyday livability with the quintessential Palm Desert lifestyle, all a short walk from the dining, shopping and energy of El Paseo. Rarely available, this expansive 0.46-acre parcel offers an exceptional opportunity in coveted South Palm Desert.

73301 Juniper Street, Palm Desert

38090 Via Vista Grande, Murrieta
$1,878,000
3 Beds ⋅ 4 Baths ⋅ SW26158944 MLS ⋅ Closed Status
Experience exceptional luxury in the heart of La Cresta with this brand-new 2025 custom-built Spanish estate, perfectly positioned on more than 10 private acres with sweeping views and endless possibilities with PAID 30-PANEL SOLAR + 4 BATTERY BACK UP SYSTEM. Designed for both elegance and everyday living, this stunning single-story residence offers approximately 3,699 square feet featuring 3 spacious bedrooms, a private office, 4 beautifully appointed bathrooms, and an attached 4-car garage. The grand great room is the heart of the home, showcasing soaring 14-foot ceilings with decorative beams, smooth-coat walls, expansive black-framed windows and doors, and an open-concept design that seamlessly connects the living, dining, and gourmet kitchen areas. Every detail has been thoughtfully curated with high-end finishes throughout, including custom cabinetry, premium countertops, designer backsplash, and luxury fixtures that create a timeless yet modern aesthetic. Built with efficiency in mind, the home includes a fully paid solar system with four battery backups, offering energy savings and peace of mind. Outside, the 10+ acre estate provides incredible versatility with 36 established fruit trees and fruitless olive trees, room for horses, a future barn, arena, ADU or casita, resort-style pool, RV garage, or whatever your dream estate envisions. Enjoy the privacy of country living while remaining conveniently accessible within the prestigious La Cresta community. Private hiking trails that wind throughout the property, allowing you to enjoy the beauty and tranquility of your own land. A rare opportunity to own a brand-new custom luxury estate where sophisticated design, breathtaking views, and limitless potential come together.

38090 Via Vista Grande, Murrieta

1120 S Calle De Maria, Palm Springs
$1,875,000
4 Beds ⋅ 5 Baths ⋅ 26854575PS MLS ⋅ Closed Status
Private resort living in Deepwell. Set on one of South Palm Springs' most desirable streets, this beautifully maintained 4 bedroom, 4.5 bath residence blends relaxed ranch-style architecture with an exceptional indoor-outdoor lifestyle. Positioned on land you own and surrounded by mature landscaping, the home opens to an ultra-private south-facing backyard where the pool, spa, cascading waterfall, and panoramic Mt. San Jacinto views create a setting designed for unforgettable entertaining. A formal entry introduces light-filled interiors with vaulted ceilings, gallery-style walls, and an open arrangement of living, dining, and entertaining spaces that naturally flow outdoors through multiple sets of doors. The impressive wet bar doubles as a serving station and gathering place, while the adjacent dining room with fireplace creates an inviting backdrop for everything from intimate dinners to larger celebrations. The vaulted covered patio extends the home's living space with a fully equipped outdoor kitchen, generous seating areas, and effortless connection to the pool terrace. Multiple patios surrounding the home create quiet places to enjoy morning coffee, afternoon sunshine, or evening cocktails beneath the mountains. The kitchen is equally functional and welcoming with generous prep space, walk-in pantry, breakfast area, and direct access to a private patio. Bedroom separation is exceptional. The Primary Suite features vaulted ceilings, clerestory windows, a fireplace, custom built-ins, direct backyard access, and a spacious ensuite bath with skylight, dual vanities, and an oversized walk-in shower. An adjacent bedroom with nearby bath easily adapts as a private office, library, or guest suite. On the opposite wing, two additional ensuite bedrooms provide outstanding privacy, including one with direct pool access and another with beautiful mountain views. Additional highlights include motorized exterior solar shades, solar pool heating, mature citrus trees, artificial turf, an attached two-car garage, and a proven vacation rental history. The property is currently eligible for a City of Palm Springs Short-Term Vacation Rental permit. Private. Peaceful. Designed for entertaining. A rare opportunity to enjoy one of Deepwell's most inviting desert retreats just minutes from downtown Palm Springs.

1120 S Calle De Maria, Palm Springs

80927 Serenity Drive, Indio
$1,875,000
6 Beds ⋅ 5 Baths ⋅ 219147508DA MLS ⋅ Closed Status
Nestled in the highly sought-after Montage at Santa Rosa community, this beautifully remodeled 6-bedroom retreat delivers the perfect blend of style, comfort, and income potential. One of the six bedrooms is an attached guesthouse/casita, offering wonderful flexibility for guests, extended stays, or added rental appeal. With HOA approval for short-term rentals and a premier location near the Empire Polo Grounds, home to Coachella and Stagecoach, this property is more than a stunning residence. It is a serious investment opportunity.Professionally decorated with an inspired mix of timeless charm and modern flair, the home is offered fully furnished, making it ready to enjoy or rent from day one. Every space has been thoughtfully curated to feel elevated, inviting, and effortlessly fun.The backyard is where this property truly steals the show. Enjoy a sparkling pool and spa, cozy fire pit, putting green, grassy play areas, a peaceful hammock, and a professional-grade outdoor kitchen designed for unforgettable desert entertaining. In other words, the vacation starts before anyone even unpacks.Properties in Montage with this level of rental appeal and guest-ready polish do not stay available for long. Showing availability is limited due to existing guest bookings, so schedule your private tour today and see why this one is already a favorite.

80927 Serenity Drive, Indio

2015 S Toledo Avenue, Palm Springs
$1,875,000
2 Beds ⋅ 3 Baths ⋅ 219146342DA MLS ⋅ Closed Status
CLASSIC 70's Palm Springs home selling with FURNISHINGS INCLUDED! FEE LAND and NO HOA in the Canyon Palms section of Indian Canyon. Furniture, art and sculptures included! This striking home is on a corner lot and NO wires. 100% private pebble pool & spa, patios and retreat areas. Granite fire features and manicured gardens with olive trees and custom lighting to delight you and your guests. IDEAL for outdoor dining. Generous square footage (over 2,700) with 2 LARGE bedrooms, PLUS a den or media room (bedroom option) and 3 baths. Design and enhancements by the former International Creative Director for Ralph Lauren and concept creator of Williams Sonoma Home. This home is stately and chic throughout, the quality is obvious. Beautiful selections of porcelain tiles, granite and stone. Don't miss one of the SWANKIEST residential bars in all of Palm Springs! Bosch stainless appliances, updated windows and doors, leak defense and water treatment systems. TOTAL foam roof refresh completed in 2026! A/C units are 2021 and 2024. This exceptional home is EASY to maintain. No work to be done, just relax, entertain and enjoy! Just minutes to downtown, airport, Indian Canyon golf, and shopping, dining at Smoke Tree.

2015 S Toledo Avenue, Palm Springs

9050 Hunt Road, Corona
$1,875,000
5 Beds ⋅ 5 Baths ⋅ OC26054034 MLS ⋅ Closed Status
Big Price Adjustment! Welcome to Paradise! A Private, gated estate set on over 2.5 acres offering space, flexibility, and resort-style Living. This expansive 5 Bedroom 5 Bathroom home is designed for comfort and functionality, featuring new flooring throughout and two separate laundry rooms-ideal for large households, multi-generational living, or short-term rental use. The property has successfully operated as an Airbnb accommodating up to 16 guests, presenting strong income potential for investors or those seeking a versatile estate. Step outside to your own private retreat with a sparkling pool surrounded by over 45 Palm Trees and Fresh landscaping that enhances the resort atmosphere. The 3-car garage, extended driveway, and dedicated Rv and boat storage provide ample room for vehicles, recreational toys and guest parking. Equipped with a Security System, Solar, Septic and Well water. This Home Offers efficiency, privacy, and long-term savings. The gated entry adds an additional layer of exclusivity and peace of mind. Conveniently Located near Glen Ivy Golf Course, Glen Ivy Hot Springs, Gambling, Wineries. This property blends rural tranquility with east access to local attractions and Freeways. whether you're searching for a private estate, entertainers Dream Home, or income producing investment, this house delivers exceptional opportunity and lifestyle in one of Corona's most desirable locations.

9050 Hunt Road, Corona

2280 Paseo Roseta, Palm Springs
$1,875,000
4 Beds ⋅ 4 Baths ⋅ 26636891 MLS ⋅ Closed Status
A rare 1949 architectural estate reimagined for modern Palm Springs living, 2280 Paseo Roseta pairs mid-century lineage with energy-efficient contemporary luxury on a grand, private lot in the heart of Sunrise Park. This is a true Palm Springs residence with scale, elegance, and an indoor/outdoor flow designed for effortless desert living, and includes a separate detached casita with full bath and office. Set behind sculptural landscaping and framed by dramatic mountain views, the home unfolds with over 3,200 square feet of refined interiors, wide gallery-like living spaces with walls of glass, warm natural textures, and expansive sightlines that capture the serenity of the pool and gardens. The great room is the soul of the home: sunlit, spacious, and anchored by architectural details that blend 1940s character with today's design sensibilities. Multiple seating zones, high ceilings, and seamless access to the outdoors make it a true entertainer's setting. The kitchen is an elevated retreat of its own with generous prep spaces, luxury appliances, custom cabinetry, and an open layout that allows hosting and cooking to coexist effortlessly. Three bedrooms in the main house, with a fourth bedroom in the extra detached casita, each thoughtfully separated for privacy, offer timeless comfort and retreat-like proportions. The primary suite is a sanctuary, with a spa-inspired bath, direct access to the pool terrace, and morning light that feels like a still from a design magazine. Outside, the grounds read like a private resort: a sparkling pool set against mountain silhouettes, private spa, multiple lounging and dining zones, mature palms, and a sense of calm that's increasingly rare in central Palm Springs. The lot size amplifies the experience with more space, more privacy and more sky. Located moments from downtown, yet tucked into one of Sunrise Park's most desirable pockets, Paseo Roseta offers the best of Palm Springs living: architectural heritage, modern design, and a luxury-level experience that transcends the typical mid-century category. This is the kind of home people hope to find when they come to Palm Springs...spacious, soulful, stylish, and unforgettable. Upgrades include: upgraded electrical panels and owned solar, high-tech alarm system with cameras and LG Smart home automation. Additionally, this home is eligible to be a short-term rental for supplemental income.

2280 Paseo Roseta, Palm Springs

461 White Horse Trail, Palm Desert
$1,875,000
4 Beds ⋅ 5 Baths ⋅ 219139921DA MLS ⋅ Closed Status
This Palo Verde 5 isn't just remodeled; it's been completely reimagined. From the moment you step through the gated courtyard, a tranquil water feature welcomes you like an old friend, setting the tone for the warm elegance that awaits inside. With 3,310 square feet of beautifully updated living space--including a detached casita, this 4 bedroom plus office (easily a 5th sleeping area), 4.5 bathroom home effortlessly blends modern design with comfort and charm. Perched on an elevated lot overlooking the 13th tee of the Grove Course, the views are nothing short of breathtaking. Each sunset paints the Chocolate Mountains in a new light, casting pink and orange hues that seems to dance just for you. Gather around the fire pit as the sky turns to twilight, this is where memories are made. The thoughtful upgrades extend beyond the interiors: pavers lead you through lush, newly landscaped grounds, while owned solar ensures energy efficiency. The HOA handles exterior maintenance including landscaping, roof care, and painting every 8 years so you can focus on enjoying the good life. With cable, Wi-Fi, and 24-hour roving security included, peace of mind comes built in. Located in Palm Desert's Indian Ridge Country Club--home to two Arnold Palmer designed championship golf courses and 1,068 residences across 640 acres, this home is more than a place to live. It's a lifestyle. This home comes completely furnished per Inventory List allowing you to bring just your toothbrush. Club membership available with no wait. Call us for a private showing today.

461 White Horse Trail, Palm Desert

974 Alexandra Drive, Corona
$1,875,000
4 Beds ⋅ 4 Baths ⋅ IV25170119 MLS ⋅ Closed Status
This expansive single story home, located in desirable South Corona neighborhood, has all the upgrades and features you're looking for a luxurious and comfortable style of living. Four bedrooms plus an office, three and a half bathrooms, formal living and dining, and expansive kitchen and adjacent family room are spread over nearly 4,000 square feet, located on a half acre lot. Enjoy entertaining at the formal living and dining room with 14-foot coffered ceilings. The chef's kitchen features Thermador appliances: six burner gas range, double ovens, and built-in refrigerator. There's also a wine refrigerator, Miele coffee maker, and walk-in pantry. Decora cabinets with soft-close doors and drawers line the kitchen, topped by gorgeous marble counters. And the prep island has a conveniently located drawer microwave. All rooms are generously sized, notably the family room with space for a pool table and the primary suite with fireplace and sitting area. The primary suite has a spacious walk-in closet and remodeled bath with oversized shower and free standing tub. Stepping outside, you'll have the luxury of a covered outdoor fireplace and kitchen with newer Twin Eagles gas grill, refrigerator, and bar seating which comfortably seats eight. And enjoy the convenience of gated RV parking with upgraded electrical outlet and easily fits a 55-foot RV. Other notable features include custom shutters and wood blinds, a whole-house vacuum system, new water softener and 75-gallon water heater, epoxy flooring and storage cabinets in the garage, and two outdoor sheds. Located just a short distance to award winning schools including Susan B Anthony Elementary and Santiago High School. And Santana Regional Park is just a few blocks away.

974 Alexandra Drive, Corona

24550 Adams Ave, Murrieta
$1,874,000
7 Beds ⋅ 5 Baths ⋅ 260002097SD MLS ⋅ Closed Status
Reduced 3/4/26 Sellers Motivated. Modern Gated Farmhouse Estate on 1.68 Acres | No HOA. Flexible outdoor space suitable for recreation, hoppy use, or future customization. Gated dual-residence property offering versatile living options on 1.68 usable acres. The fully remodeled 2,360 SF main home features 4 bedrooms and 2.5 baths, metal roof, updated HVAC, tankless water heater, whole-house filtration/softener system, and energy-efficient windows and sliders. The kitchen includes a quartz island, microwave drawer, farmhouse sink, and custom range hood. Large owned/financed solar system. Property includes an attached two-car garage, detached 30x16 garage/workshop, three storage sheds, and designated RV parking area. Resort-style backyard with beach-entry pool, swim jets, dual slides, waterfall/grotto feature, fire feature, pergola, BBQ hookup, and pool solar. Additional permitted 1,188 SF dwelling unit (3BR/2BA) with separate entry and kitchenette area, providing extended living space. Private well and septic. Fully fenced. Located near Temecula Wine Country. Additional Features • Utilities: Private well and septic keep costs remarkably low (approx. $20/mo for water!). • Landscaping: Mature orchard (Apple, Peach, Lemon, Apricot), raised garden beds, and premium vinyl fencing. Located close to Temecula Wine Country, top-rated schools, and riding trails. This income-generating gem offers luxury, privacy, and unmatched utility in one package!

24550 Adams Ave, Murrieta

22700 Running Rabbit Court, Canyon Lake
$1,870,000
5 Beds ⋅ 5 Baths ⋅ SW26131605 MLS ⋅ Closed Status
An exquisite home, inside and out, in a great location on Canyon Lake. 22700 Running Rabbit is a coveted, iconic home that delivers an unparalleled lakefront lifestyle — and comes with a fully paid-for solar system, a rare and valuable upgrade that means significant savings from day one. This exquisite 5-bedroom, 4.5-bathroom home offers just under 3,800 square feet of meticulously maintained living space on an expansive 13,068 sq ft lot with 85 feet of prime lake frontage. Situated on big water in the East Bay, two full-length, north-facing decks provide panoramic views of the tunnel and the mountains while staying shaded year-round. Your huge backyard has a private beach, inviting everything from lawn games to lazy afternoons floating in the deep, clear water. Pull up to your fully rebuilt covered dock — complete with a lift and stunning Trex decking — and you’ll understand immediately why this property stands apart. Inside, the home is impressive! A versatile “Turret” room adapts effortlessly as a media room, fitness studio, or sixth bedroom. Thoughtful finishes are found throughout — plantation shutters, custom crown molding, and baseboards — while the beautifully modernized kitchen features a large island, room for a large family table, and tons of counter space and storage. The formal dining room and living room are a large open space with high ceilings for comfortable entertaining. An extra TV viewing area or den is nestled at the top of the stairs with built-in bookshelves and room for a small refrigerator and a poker table or craft area. Meaningful upgrades include the paid-for solar system, stunning hardwood floors, and a WOW garage! The oversized 730 sq ft 3-car garage is equipped with a 240v 40-amp EV charging station, ample covered storage, an amazing epoxy floor, a whole-house fan, and a dedicated mini-split AC unit, making it a true extension of the living space. A huge storage area above the garage keeps the Holiday decor easily accessible. Alongside the garage is plenty of space to park all the toys plus easy-access RV/trailer parking near the street.

22700 Running Rabbit Court, Canyon Lake

358 Villaggio E, Palm Springs
$1,870,000
3 Beds ⋅ 4 Baths ⋅ 219141811PS MLS ⋅ Closed Status
There's something special about single-story living in the heart of Palm Springs--and homes like this don't come along often.Tucked into the Villas of Old Palm Springs, this three-bedroom gem feels both gracious and livable from the moment you arrive. Vaulted ceilings draw your eye upward and fill every room with light and air. French doors line the back of the house, blurring the line between inside and out in that quintessential desert way.The kitchen opens to the living spaces in a way that makes entertaining effortless--whether it's a casual breakfast or gathering friends for the evening. Each bedroom opens to its own private patio--imagine your morning routine with direct access to sunshine and fresh air. And each has an en-suite bath finished in marble, because everyone deserves their own retreat.But it's the ultra private backyard that might steal your heart. A generous deck anchors the space, complete with a fire pit for those perfect Palm Springs evenings when the temperature drops just enough to make the flames feel magical. Note: This home does not have a private pool & cannot accommodate one. There are 2 community pools and 3 spas within the Villas of Old Palm Springs.

358 Villaggio E, Palm Springs

47855 White Fox Court, La Quinta
$1,863,000
4 Beds ⋅ 5 Baths ⋅ OC26049015 MLS ⋅ Closed Status
HIDDEN CANYON DESERT OASIS - WELCOME TO WHITE FOX RESORT. Located at the end of a cul-de-sac under the Santa Rosa Mountains and Cove, this single-story home is situated on a premium 16,117 sqft lot in the gated community of Hidden Canyon. Beyond a private courtyard with a wrought-iron gate and fountain, the grand double-door entry opens to breathtaking mountain vista views and a saltwater pool with cascading waterfalls. The 3,500 sqft residence offers 4 bedrooms and 4.5 baths arranged for privacy and comfort. The living room and formal dining room provide an elegant setting for entertaining, with expansive glass doors that open seamlessly to the outdoor living spaces. The primary suite has its own wing and features two oversized walk-in closets, a spa-inspired bath with soaking tub and separate shower, and an extended retreat ideal for an office, home gym, or lounge with direct access to the pool and backyard. Three additional en-suite bedrooms are positioned on the opposite side of the home, ideal for guests or extended stays. At the heart of the home, the chef’s kitchen is anchored by a striking stone island with bar seating, a casual dining area, stainless appliances, walk-in pantry, butler’s pantry, and generous cabinetry. The adjoining family room features a fireplace, custom built-ins, and expansive windows framing the pool and built-in barbecue. Designed for resort-style living, the backyard unfolds as a tropical oasis featuring a saltwater pool with waterfalls, elevated spa, Baja shelf, bocce ball court, shuffleboard, putting green, firepit, multiple dining and lounge areas, and more than 15 mature citrus trees. Set on a premium pie-shaped lot, outdoor spaces wrap around the property, while the natural ravine beyond creates exceptional privacy, offering a tranquil desert retreat. With a 3-car garage, EV charging outlets, and dual A/C with Nest controls, White Fox Resort offers the ideal executive residence or desert getaway. The property has also been successfully operated as a luxury short-term rental with a history of repeat guests and consistent income, offering additional flexibility for future owners. Hidden Canyon is a private enclave known for its privacy, maintained greenbelts, and low HOA fees. Prime location near Old Town La Quinta, world-class golf, the Indian Wells Tennis Garden, and walking distance to the iconic La Quinta Resort & Club. El Paseo shopping and dining in Palm Desert, along with Palm Springs, are just a short drive away.

47855 White Fox Court, La Quinta

42365 Vista Montana Court, Temecula
$1,862,500
4 Beds ⋅ 5 Baths ⋅ SW26072156 MLS ⋅ Closed Status
The best location in De Luz, Temecula.. Perfectly situated in a gated community, just five minutes from the freeway, shopping, and dining, while overlooking the entire Temecula Valley. This stunning residence is truly one of a kind. Thoughtfully designed as a two story home that lives like a single story, the primary suite is ideally located on the main level, featuring a spacious bedroom and luxurious bathroom retreat. From the moment you enter through the formal entry, you are welcomed by elegant living spaces including a formal living room, formal dining room, and an inviting family room. At the heart of the home is a chef’s kitchen outfitted with premium Viking appliances, a generous layout, and an adjoining dining area perfect for both everyday living and entertaining. The home offers 4 bedrooms and 4.5 bathrooms, with three bedrooms featuring en suite full baths, and the fourth conveniently located near its own full bathroom. The lower level expands the home’s versatility with an additional family room/bonus room and a flexible space that can be used as an office, game room, or even a potential “casita” kitchen setup. Spanning approximately 4,381 square feet, the home features a beautiful open floor plan filled with natural light and mesmerizing views from nearly every window. Additional highlights include paid off solar and an oversized 3 car garage. Step outside to your private backyard oasis, complete with low maintenance astro turf, a putting green, and lush, mature landscaping with a variety of fruit trees. The highly upgraded outdoor covered patio is designed for year round enjoyment, featuring an outdoor kitchen, pitched wood ceiling, ambient lighting, and a jacuzzi perfectly positioned to take in the stunning city views. Upstairs, a covered patio offers yet another vantage point to soak in the panoramic scenery. The expansive lot provides ample space and opportunity to add a pool and spa, further enhancing this incredible property. Located within one of the only gated enclaves in De Luz with just four homes, this property offers a rare combination of exclusivity, seclusion, and accessibility. Built in 2010 and barely lived in, the home is in immaculate, truly move in ready condition. Just minutes from town and among the first homes in De Luz, this exceptional property delivers luxury living, privacy, and unforgettable views in one of Temecula’s most sought after locations. There is no HOA, low taxes, and no STR restrictions

42365 Vista Montana Court, Temecula

18 Normandy Way, Rancho Mirage
$1,862,000
5 Beds ⋅ 5 Baths ⋅ 219136125DA MLS ⋅ Closed Status
Welcome to Victoria Falls most elegant home at 18 Normandy Way in beautiful Rancho Mirage, CA! This stunning 5-bedroom, 3.75-bathroom home has been meticulously remodeled from the studs up, offering a fresh and modern living experience with all the comforts you find in a new home.Spanning 4,403 square feet, this spacious home is perfect for both relaxation and entertaining. The open floor plan seamlessly connects the living areas, creating a warm and inviting atmosphere. Enjoy the brand-new kitchen, complete with top-of-the-line appliances and sleek finishes that make cooking a joy.Step outside to your private outdoor space, where a sparkling pool awaits for those sunny California days. The expansive 16,988-square-foot lot provides plenty of room for outdoor activities and gatherings. With owned solar panels, you can enjoy energy efficiency and savings year-round.Additional features include a 3 car garage, , and the convenience of 2 washers and 2 dryers in the expanded laundry room.Stay cool with new air conditioning units and relish the peace of mind that comes with updated windows, doors, and electrical systems, lighting and most everything else you can think of!This home is a true gem in Rancho Mirage, offering a perfect blend of luxury, comfort, and modern living. Don't miss the opportunity to make it yours!

18 Normandy Way, Rancho Mirage

1019 Andreas Palms Drive, Palm Springs
$1,860,000
4 Beds ⋅ 5 Baths ⋅ 26640723PS MLS ⋅ Closed Status
$500,000 Reduction. Investor Opportunity. Large Mediterranean estate in prestigious Andreas Palms. This 4 bedroom and 5 bathroom home spans 5,124 square feet of living space on ONE LEVEL, and has a 180 degree view from the backyard of southern and western mountains. Resting on a .65 acre lot, located in the south Palm Springs community of Andreas Palms, this intimate gated community is home to expansive homes, nice neighbors and UNOBSTRUCTED panoramic mountain views. The enormous kitchen includes two preparation and serving islands, granite counters, stainless steel appliances with gas cooking and walk-in pantry. Open to the dining area and living room, the heart of the home resides here with a one-of-a-kind stone fireplace/surround and French doors to the back patio and pool. The floor plan is wonderful with a complete separation of primary and guest bedrooms on opposite sides of the home. Two guest bedrooms with ensuite bathrooms and outdoor patio access sit adjacent to the living room. The extra large primary bedroom hosts a seating area, walk-in closet and a separate bonus room with sink & mini fridge great for an office or fitness area. The spacious primary bath includes individual water closets with dual sink vanities, a large walk-in shower and an separate soaking tub. The lush green outside area of this home is an entertainer's dream with lavish pool & spa area surrounded by park like settings. The back yard boasts large covered sitting areas, mature landscaping, a private pool and spa that waterfalls into the pool. Capture unobstructed views from the upper spa patio with no one behind you. Additional features include a long driveway, 3-car garage, fee land you own, 32-panel solar system and 180 degree mountain views. Enjoy the peacefulness and inspiring mountain views with no one behind you. Your Palm Springs retreat home.

1019 Andreas Palms Drive, Palm Springs

37527 La Encina Circle, Murrieta
$1,857,000
4 Beds ⋅ 4 Baths ⋅ SW26041386 MLS ⋅ Closed Status
VIEWS! PAID OFF SOLAR!! CASITA!!! Welcome to an extraordinary La Cresta estate where breathtaking mountain views, miles of horse trails, and the peaceful serenity of rural living create the ultimate Southern California lifestyle. This stunning property features an open-concept main residence 2470 SqFt with 3 bedrooms and 2.5 baths that impresses from the moment you arrive, greeted by gorgeous knotty alder solid wood double doors and rich engineered hardwood floors that flow throughout. The chef's kitchen is nothing short of spectacular, featuring a Thor 6-burner gas range with griddle and pot filler, built-in Electrolux refrigerator and freezer, stainless steel range hood, wine fridge, and an incredible butler's pantry with upper and lower cabinetry, ample counter space, stunning views, and beautiful lighting. The kitchen flows seamlessly into the dining area and an oversized family room boasting a cozy fireplace, soaring open beam ceilings, and panoramic views you will never tire of. A dedicated mudroom and laundry room add everyday convenience, while smart home technology, a Quiet Cool fan, newer heat pump, and updated HVAC system ensure comfort and efficiency year-round. Step outside to your private backyard paradise featuring a beautiful pool and spa, built-in BBQ, and those jaw-dropping views at every turn. The expansive flat usable land offers endless possibilities for a future ADU, arena, or whatever your vision calls for, and a 2-stall barn makes this property a true horse lover's dream. Car enthusiasts and hobbyists will be equally impressed by the massive 1,212 SqFt attached garage, flooded with natural light and offering an abundance of space for vehicles, storage, a workshop, or whatever your imagination can dream up. Adding exceptional value, this property also includes 28 fully paid-off NEM 2.0 solar panels installed in 2022, keeping energy costs minimal for years to come. And for the ultimate in flexibility, a private Casita which is 864 SqFt with its own entrance, one bedroom, one bath, full kitchen, and living room offers endless potential for guests, extended family, or rental income. This is La Cresta living at its absolute finest.

37527 La Encina Circle, Murrieta

7907 Horizon View Drive, Riverside
$1,850,000
6 Beds ⋅ 6 Baths ⋅ IV26140597 MLS ⋅ Closed Status
Welcome to this expansive remodeled single-story estate offering exceptional flexibility for multi-generational living, remote work, and private guest accommodations-all set on nearly an acre with resort-style amenities and a rare 8-car garage (about 2500 square feet). This is a truly unique opportunity in Riverside's sought-after Alessandro Heights area-where space, privacy, and versatility come together in a thoughtfully designed single-level residence spanning over 5,000 square feet. At the heart of the home, a generous open-concept living and dining area anchors the property, offering an inviting setting for both everyday living and large-scale entertaining. The main kitchen connects seamlessly to these spaces and flows naturally to the outdoor patio, creating an idea indoor-outdoor lifestyle. The home is distinguished by its multiple private wings, allowing for a variety of living arrangements tailored to today's needs. A secluded owner's retreat features a spacious primary suite with fireplace, spa-style bath, and walk-in closets. Separate wings provide ideal accommodations for extended family, long-term guests, or dedicated work-from-home environments, each offering privacy and flexibility rarely found in traditional floor plans. Additional living areas throughout the home can be easily adapted as executed office space, media rooms, fitness areas, or creative studios-offering a level of functionality that support a wide range of lifestyles. Step outside to enjoy a resort-inspired backyard complete with pool, spa, BBQ island, kid's pool, water slide, water falls and multiple areas for relaxing or entertaining, all set on approximately 0.93 acres with scenic views. Car enthusiasts, hobbyists, and those needing additional storage or warehouse will appreciate the expansive 8-car garage with RV parking (about 2500 square feet), a standout feature that increasingly difficult to find. This is a rare opportunity to own property that offers not only size and privacy, but true adaptability-perfect for multi-generational living, live/work flexibility, or anyone seeking a more dynamic home environment.

7907 Horizon View Drive, Riverside

91 Columbia Drive, Rancho Mirage
$1,850,000
2 Beds ⋅ 4 Baths ⋅ 219148133DA MLS ⋅ Closed Status
Located within the gates of The Springs Country Club, this fully renovated Shaughnessy floor plan offers the most spectacular southwest-facing views in the community, overlooking the 6th green and 4th fairway with dramatic mountain backdrops and unforgettable sunsets.A private gated front courtyard sets the tone with a recently installed pool and spa featuring dramatic waterfall and fire elements, along with a newly added gas fire pit that creates a true private resort atmosphere. Inside, the home has been extensively reimagined with a warm modern aesthetic that feels elevated, comfortable, and effortlessly livable.The recently renovated kitchen is a standout centerpiece featuring high-end porcelain countertops with waterfall edges, grain-matched custom cabinetry in rich warm wood tones, GE Cafe appliances, wine refrigerator, recessed lighting, and exceptional attention to detail throughout. The adjacent great room is light, bright, and airy with gorgeous wood flooring, expansive walls ideal for art display, custom designer green tile surrounding the fireplace, and sweeping golf course views that command attention from nearly every angle.The spacious primary suite is a true retreat with breathtaking views, an oversized extended closet, and two fully renovated primary bathrooms offering a rare level of luxury and privacy. A beautifully remodeled guest suite is oversized and includes access to the front courtyard and a fully renovated en suite bathroom. The renovated hall bath offers direct access to the pool area for seamless indoor-outdoor living.Additional upgrades include updated windows and sliders with window treatments throughout, recessed lighting with dimmers, tile flooring in the kitchen, interior laundry closet access, and a flexible den/media room currently used as a TV lounge that opens directly to the front courtyard and pool area. This space could easily be converted back to a third bedroom. Offered fully furnished subject to a few exclusions and move-in ready, this is a rare opportunity to own a truly one-of-a-kind designer residence in one of Rancho Mirage's most sought-after communities. Conveniently located near Eisenhower Medical Center along with premier shopping, dining, and entertainment, the home delivers an exceptional combination of luxury, comfort, and lifestyle.

91 Columbia Drive, Rancho Mirage

55830 Cherry Hills Drive, La Quinta
$1,850,000
4 Beds ⋅ 5 Baths ⋅ 219144916DA MLS ⋅ Closed Status
Situated on a premier lakefront corner lot within the legendary PGA West community, this exceptional custom residence offers the ultimate desert resort lifestyle. Spanning approximately 4,512 square feet, the home features 4 bedrooms, 4.5 bathrooms, plus a dedicated media room, all thoughtfully designed within an expansive open great room floor plan ideal for both entertaining and everyday living.Set on an impressive 15,682 square foot lot, the property welcomes you with a circular driveway and oversized 3-car garage with additional golf cart space, perfectly suited for the automobile enthusiast. A private gated courtyard creates a grand entry experience, complete with a tranquil water feature and inviting seating areas.Inside, the residence showcases an array of custom architectural finishes, including 24-inch travertine flooring, rich granite surfaces, custom cabinetry, designer lighting, and high-end fixtures throughout. The chef's kitchen is a true showpiece, featuring commercial-grade Viking stainless steel appliances, extensive cabinetry, and expansive prep space, seamlessly flowing into the main living and entertaining areas.Walls of glass open to a spectacular lakefront backyard oasis, where outdoor living takes center stage. The resort-style grounds feature a sparkling pool and spa with cascading water features, built-in BBQ, outdoor fireplace, and multiple lounging areas, all perfectly positioned to capture serene water views and the surrounding desert landscape.Guests will appreciate the privacy of the separate two-room casita, offering a comfortable retreat ideal for visitors or extended stays. Furnished per inventory.

55830 Cherry Hills Drive, La Quinta

20976 Bentley Drive, Perris
$1,850,000
5 Beds ⋅ 4 Baths ⋅ SW26027684 MLS ⋅ Closed Status
Positioned on 4.33 acres overlooking Lake Mathews, this exceptional custom estate offers Panoramic Lake, Valley & Mountain Views | Gated Entry | Private Hilltop Setting. Enjoy sunrises to the east | sunsets to the west | seasonal snow-capped mountain views, creating a dynamic natural backdrop. The residence blends classic architectural presence with modern amenities and a private hilltop setting. A Gated driveway leads to a spacious interior featuring Soaring Ceilings | Multiple Living Areas | Formal Dining | Library/Office. The chef’s kitchen includes Granite Countertops | Custom Cabinetry | Stainless Appliances, opening to the family room with Fireplace | Open-Concept Entertaining. The primary suite offers Sitting Area | Double-Sided Fireplace | Spa-Style Bath | Multiple Balconies | Scenic Views. Outdoor amenities include Pebble-Finish Pool & Spa | Covered Patios | Two Cabanas | Built-In BBQ Island | Landscaped Grounds | Fruit & Citrus Trees | Elevated Stone Paver View Patio. Currently utilized by the seller for short-term rental use | Income-producing configuration | Historical rental information may be available upon request. The property offers added flexibility with two legally distinct parcels (separate APNs), providing future development or expansion considerations subject to Riverside County approval and buyer verification. Features such as NO HOA | SOLAR PANELS | Detached Workshop | Extensive Parking may support a variety of ownership strategies including luxury retreat use, multigenerational living, or long-term investment positioning. R-A-2 1/2 zoning and the private hilltop setting contribute to the property’s versatility; buyers are encouraged to independently verify all use options, zoning allowances, and rental regulations.

20976 Bentley Drive, Perris

615 N Via Monte Vista, Palm Springs
$1,850,000
3 Beds ⋅ 3 Baths ⋅ SR25271767 MLS ⋅ Closed Status
Classic Mid-Century Modern Alexander Home (1958) This iconic 3-bedroom, 3-bathroom home, designed by the renowned Alexander Company, is a true diamond in the rough. Located in the coveted Vista Las Palmas neighborhood, this property is awaiting a visionary to restore its timeless appeal. The home is down to the studs, offering a blank canvas for a stunning renovation. Situated on a spacious 16,553 sq ft lot, the property boasts a large rectangular pool and a separate spa, perfect for enjoying the breathtaking mountain views. Whether you're looking to preserve its classic Mid-Century charm or create something entirely new, this home is a rare opportunity in one of Palm Springs' most desirable areas.

615 N Via Monte Vista, Palm Springs

Based on information from California Regional Multiple Listing Service, Inc. as of . This information is for your personal, non-commercial use and may not be used for any purpose other than to identify prospective properties you may be interested in purchasing. Display of MLS data is usually deemed reliable but is NOT guaranteed accurate by the MLS. Buyers are responsible for verifying the accuracy of all information and should investigate the data themselves or retain appropriate professionals. Information from sources other than the Listing Agent may have been included in the MLS data. Unless otherwise specified in writing, Broker/Agent has not and will not verify any information obtained from other sources. The Broker/Agent providing the information contained herein may or may not have been the Listing and/or Selling Agent.

How much is your home worth?

Get instant property value now!