Refine Search
Sort by
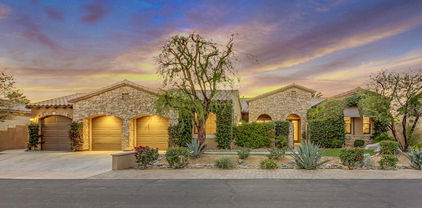
1047 Hunter Drive, Palm Springs
$1,925,000
3 Beds ⋅ 3 Baths ⋅ 219139329PS MLS ⋅ Closed Status
Welcome to this one-of-a-kind, SPECTACULAR home on one of the largest premium lots in the gated community of The Morrison. This property boasts a gorgeous private backyard oasis with amazing mountain views, 3 bedrooms, 3 bathrooms, and an open floor plan with an expanded kitchen and dining room. With over 2400 sq. ft. of living space, enjoy the chef's kitchen with all Thermador Pro appliances, a 12 ft. island, quartz backsplash & countertops, wine refrigerator, and an additional island with a sink. The added dining room and spacious living area have stone tiled walls. Enjoy the remodeled fireplace with a raised faux leather hearth and a set of Fleetwood sliding doors offering a seamless connection to the outdoor patio/pool. Additional amenities include hardwood flooring throughout, custom lighting, custom baseboards and crown molding throughout, a renovated powder room, Life Source whole house water filtration system, and owned solar system. The extraordinary backyard, with fabulous south and west facing mountain views, features a new, oversized pool and raised spa, with water features, custom plaster finish, and upgraded LED lighting. Outside entertaining is a must with a steel shade structure that has a lounging area with a television, ceiling fan, a misting system for hot summer days, built-in heaters for the cooler, desert winter nights, and two awnings for extra shade. A custom outdoor kitchen includes a built-in gas BBQ, refrigerator, and wine refrigerator. Revel in sunset dinners on the raised dining area surrounded by lush landscaping and framed with incredible mountain vistas. Don't miss this truly wonderful property of sophisticated design located in the heart of Palm Springs in one of the most sought-after downtown communities!

1047 Hunter Drive, Palm Springs

741 Mission Creek Drive, Palm Desert
$1,924,500
4 Beds ⋅ 5 Baths ⋅ PV25233007 MLS ⋅ Closed Status
YOU HAVE TO SEE THIS REMODELED GEM!! Welcome to this light, bright and recently remodeled Ocotillo 2, at beautiful Indian Ridge Country Club. This 4-bedroom home, including an attached casita, boasts an open-concept layout with panoramic mountain views, overlooking double fairways on hole 11 of the Arroyo Course. Each bedroom includes its own en-suite bath, creating privacy for family and guests. Enjoy quiet mornings watching the beautiful sunrise creep up over the mountains, casting a fire-like glow on the patio, redone with porcelain pavers, a sparkling salt water pool with newer pebble tec, a spa, and built-in BBQ. Wind down after a day of pickleball or golf by your modern firepit, perfect for relaxing evenings with a glass of wine or for entertaining guests. Inside you’ll find luxury vinyl plank flooring flowing seamlessly throughout the home, 6” modern baseboards, electric shades, and new recessed lighting. The floor to ceiling fireplace elevates the living room with a sense of modern luxury. The chef’s kitchen is sure to impress, with a large center island, beautiful quartzite countertops, two sinks, Rohl faucets, a microwave drawer, sub-zero refrigerator, Wolf double ovens and a Wolf 6-burner stove (red knobs available)! Large walk-in pantry offers plenty of storage, and a full size Thermador wine refrigerator will showcase your favorite bottles of wine. The very spacious primary suite includes double opening shutters, a walk-in closet with a center island for shoe storage, and a spacious bathroom, with a large shower, two shower heads, two separate vanities, and a soaking tub. Pavers enhance the curb appeal, showcasing colorful desert landscaping and newer turf. You’ll find epoxy flooring in the two-car plus golf cart garage, one newer water heater, and 2 new A/C in October 2025. Top all of this off with owned solar panels, and you have your own desert oasis, ready to move-in and enjoy the start of the season. Indian Ridge Country Club, offers resort-style amenities, including two Arnold Palmer golf courses, a state-of-the-art fitness center, saunas, spa, salon, tennis courts, pickleball courts, bocce, restaurants, and numerous activities. Club Membership available with this home.

741 Mission Creek Drive, Palm Desert

1190 S Calle De Maria, Palm Springs
$1,920,000
4 Beds ⋅ 4 Baths ⋅ 219146571PS MLS ⋅ Closed Status
Located in the highly sought-after Deepwell Estates neighborhood, this exceptional residence captures the essence of contemporary Palm Springs design. With its dramatic rock facade and unmistakable architectural presence, the home delivers a bold yet sophisticated interpretation of desert living. Situated on fee land that you own, the home is characterized by soaring ceilings, an open-concept floor plan, and dramatic walls of glass that showcase a south-facing pool framed by breathtaking mountain views. The formal living and dining areas balance sophistication with comfort, anchored by a magnificent rock gas fireplace and filled with natural light. Seamless indoor-outdoor flow creates an ideal setting for both everyday living and effortless entertaining.A central bar serves as both a gathering space and an elegant serving station, connecting flawlessly to the spacious modern kitchen. Thoughtfully designed, the kitchen features a complete suite of stainless steel appliances, generous prep space, an oversized island, and extends effortlessly to a private patio.Envisioned as a private sanctuary, the expansive primary suite offers direct access to the outdoors and a spa-inspired bath featuring dual vanities and an oversized walk-in shower. Additional guest suites provide comfort and privacy, each with its own secluded patio, perfect for quiet moments of relaxation. A versatile bonus room, ideal as a home office, media lounge, or flex space, opens directly to the pool and grounds.Recent improvements provide both comfort and peace of mind, including a new roof, new pool heater, and new tankless water heaters. The solar system has been substantially paid down, leaving only a single lease remaining. Additional enhancements include a new retractable exterior shade providing extra covered parking and newly installed rear lawn, creating an ideal space for pets.The property is currently eligible for a City of Palm Springs Short-Term Vacation Rental permit, for those seeking a luxury investment opportunity.Private. Distinctive. Unforgettable. This is a rare opportunity to own a truly extraordinary residence in one of Palm Springs' most coveted neighborhoods.

1190 S Calle De Maria, Palm Springs

42809 Guava, Murrieta
$1,920,000
SW26056405 MLS ⋅ Closed Status
**LARGE PARCEL WITH EXISTING AND EXTENSIVE INFRASTRUCTURE** Rare 10+ acre parcel opportunity on Murrieta’s coveted West Side with expansive views and highly usable land. Extensive infrastructure is already in place to support your vision and the potential broad range utility of the land. All structures are permitted and completed. Includes two cottages ideal for an onsite caretaker or ranch hand, finished open-air barn with 2 large roll-up doors and wood-burning stove, and a 5,000 sq ft insulated Empire Steel building (50'x100') with loft storage, private office, and 2 large roll-up doors—ideal for equipment, workshops, storage, or agricultural operations. Designed for outdoor living, agriculture, and self-sufficiency potential, the fully fenced property is ideal for potential equestrian use, farming, homesteading, or creating a private family compound. The land features 71 producing orange trees along with lemon, avocado, guava, fig, apple, pear, loquat, and pomegranate trees, creating an established orchard environment with room to expand. 400-amp electrical service, private septic, private well, two elevated 5,000-gallon water storage tanks, and a 4” fire line at the entrance gate. The property is all-electric with no propane or natural gas. Fully paid solar. Fully fenced with 5-ft vinyl rail and woven horse fencing for security and livestock. Extensive usable acreage offers untapped potential for expanded equestrian facilities, additional residences, a multi-generational compound, retreat property, hobby property, or further agricultural development. Please see supplements page for more details. Also listed for sale as residential property ID: SW26055790 Showings by appointment only. Red building photo digitally edited to remove items and to show full size and potential use/storage.

42809 Guava, Murrieta

42809 Guava, Murrieta
$1,920,000
2 Beds ⋅ 2 Baths ⋅ SW26055790 MLS ⋅ Closed Status
Summerland Ranch... where the views reign supreme. Set on 10+ acres on Murrieta’s coveted West Side, this private retreat blends outdoor living, agriculture, and functionality. Ideal for equestrians, gardeners, homesteaders, and livestock, the property features 71 producing orange trees along with lemon, avocado, guava, fig, apple, pear, loquat, and pomegranate trees, creating a thriving orchard setting. The property includes four structures: two charming cottages each with one bedroom and one bathroom, flagstone patios, cedar siding, corrugated metal accents, tongue-and-groove ceilings, barn doors, tile flooring, mini-split systems, dual pane vinyl windows, and individual water heaters. Additional improvements include a finished open air barn with 2 roll-up doors, stained wood paneling, metal shutters, and stone accents, plus a 5,000 sq ft fully insulated Empire Steel building (50'x100') with loft storage and (2)-16’x16’ and 16’x12’ roll-up doors. Fully fenced with 5-ft vinyl rail and woven horse fencing. Utilities include 400-amp electrical service, private septic, private well supported by two elevated 5,000-gallon water storage tanks, and a 4” fire line at the entrance. Property is all-electric with no propane or natural gas. Extensive usable acreage offers potential for expanded equestrian facilities, a family compound, second home, retreat, or additional agricultural use. All structures are permitted and completed. Property is also listed as vacant land listing ID is: SW26056405 Showings by appointment only. Red building photo has been digitally edited to remove items to show full size and potential use/storage.

42809 Guava, Murrieta

14 Creekside Drive, Rancho Mirage
$1,920,000
3 Beds ⋅ 3 Baths ⋅ 219144823DA MLS ⋅ Closed Status
Completely reimagined Olympic floorplan in the prestigious guard-gated community of Morningside Country Club. This elegant 3BD/3BA residence spans 3,288sqft and has undergone a thoughtful, high-quality renovation within the past year, creating a sophisticated, move-in-ready home with a clean modern aesthetic. Nearly every surface inside and out has been touched. The remodel includes level 5 smooth walls, a brand-new roof with new foam, underlayment and tiles, and new high-efficiency windows and doors throughout-- upgrades rarely completed in homes of this size. Porcelain tile flooring flows throughout the home, while the beautifully remodeled kitchen and living spaces feature Taj Mahal quartzite countertops, quartz surfaces, Bosch appliances, and a large Dacor 6-burner range with 11/2 ovens. All improvements were fully permitted and finalized with the City. Additional features include electronic blinds, house lighting with dimmer switches throughout the home, whole-house reverse osmosis water filtration, and three HVAC systems for optimal comfort, including a newer heat pump. The garage includes a mini-split system and newer garage door motors. Outside, even the concrete surfaces have been finished with a durable coating designed to last for years while giving the property a fresh, modern look. Outdoor living offers a circular driveway, private spa, a peaceful side yard perfect for morning coffee, and a lush backyard with beautiful western mountain views and a built-in gas BBQ with smoker feature. Offered unfurnished with the option to purchase partially or fully furnished outside of escrow.

14 Creekside Drive, Rancho Mirage

21855 The Trails Circle, Murrieta
$1,920,000
4 Beds ⋅ 4 Baths ⋅ IG25240871 MLS ⋅ Closed Status
Exquisite La Cresta Estate | Luxury, Privacy & Panoramic Views This residence offers a highly sought-after, assumable VA loan at a remarkable 2.25%. Welcome to this extraordinary 4-bedroom, 3-bath estate in the prestigious La Cresta community, offering the perfect combination of elegance, comfort, and resort-style amenities. Set behind private gates on a fully fenced property with mature landscaping, the home boasts sweeping Palomar Mountain views and a backyard designed for entertaining and relaxation. The outdoor oasis includes a saltwater Pebble Tec pool with spa and jumping rock, multiple fire pits, a spacious view deck, and a full outdoor kitchen with luxury grill, pellet smoker, refrigerator, and side burner. Recreational amenities include a multi-use sports court, 5-stall barn, avocado and citrus orchard, full RV hookups, and a second service gate entrance. An additional insulated, climate-controlled 2-car garage near the barn provides extra functionality for hobby or equestrian use. Inside, rich hardwood floors and a wood-burning stone fireplace create warmth and sophistication. The open-concept floor plan flows seamlessly between the living room, family room, and dining areas, including a flexible space for formal dining or office use. The chef’s kitchen is a showpiece with marble countertops, white cabinetry, designer tile, large island, and professional-grade 8-burner range with pot filler. The primary suite is a private retreat with dual closets, sliding doors to the backyard, and a spa-inspired ensuite featuring a soaking tub, walk-in shower, dual vanities, and dressing area. Additional highlights include a whole-house fan, whole-house generator, large laundry room with sink, and a 3-car attached garage. This La Cresta estate seamlessly blends luxury, functionality, and the ultimate Southern California lifestyle. A rare opportunity to own a property that truly offers it all: privacy, elegance, resort-style amenities, and breathtaking views.

21855 The Trails Circle, Murrieta

46245 Buenos Campos Dr, Temecula
$1,919,000
4 Beds ⋅ 5 Baths ⋅ SW26095531 MLS ⋅ Closed Status
Perched atop a private, elevated setting in the scenic hills of Temecula, this exceptional estate spans nearly 19.4 acres of natural beauty, offering panoramic surroundings, unmatched privacy, and a true resort-style lifestyle. A long, picturesque driveway leads to the residence, where lush landscaping, cobblestone accents, and a garden-lined walkway framed by palms, rose bushes, and mature oaks create a stunning sense of arrival. A rare year-round creek winds through the property, enhancing the serene, park-like setting. The approximately 4,050 sq ft home features 5 bedrooms and 4.5 bathrooms, thoughtfully designed with spacious living areas and modern upgrades throughout. The main living room showcases soaring beamed ceilings, dual skylights, and a striking fireplace, while a secondary living area with its own fireplace offers additional comfort and flexibility. The gourmet kitchen is a true centerpiece, highlighted by a Viking six-burner range, custom backsplash, designer fixtures, and an expansive island—perfect for both everyday living and entertaining. Seamless indoor-outdoor flow leads to multiple covered patios and sitting areas, including a ?????ously appointed space with jasmine-covered trellis. The main-level primary suite offers direct access to the backyard retreat, complete with a pool, spa, and surrounding lounge areas designed for relaxation and entertaining. Upstairs, a versatile loft overlooks the main living space, ideal for a game room, media area, or additional living quarters. The grounds are equally impressive, featuring turfed areas for low-maintenance living, mature landscaping, and multiple gathering spaces. Currently utilized as a successful Airbnb, the property offers excellent income-producing potential or flexibility for private events, retreats, or extended stays. Additional highlights include solar with minimal utility costs, three-car garage, dual HVAC systems, and a well. This rare offering seamlessly combines luxury, land, and lifestyle—ideally located just minutes from Old Town Temecula and Temecula Wine Country, where award-winning wineries, dining, and year-round events await. Enjoy the perfect balance of peaceful, rural living with convenient access to shopping, entertainment, and major commuter routes. Set within one of Southern California’s most sought-after rural communities, this property presents a truly unique opportunity to own a private retreat without sacrificing accessibility or modern comforts.

46245 Buenos Campos Dr, Temecula

2788 Princess Lane, Palm Springs
$1,905,000
4 Beds ⋅ 4 Baths ⋅ 26827867PS MLS ⋅ Closed Status
Tucked away on a serene cul-de-sac in the prestigious Araby enclave of South Palm Springs, this exquisitely reimagined contemporary Mediterranean estate offers elevated desert living at its finest. Set on fee simple land (you own the land) with no HOA, the 4 bedroom, 4 bathroom residence, including a private attached casita, offers approximately 3,000 square feet of thoughtfully designed living space on an expansive over 1/4-acre lot with exceptional views. A grand sense of arrival is created by soaring ceilings, enhanced by the removal of drop ceiling areas, expansive sight lines, and abundant natural light throughout the open-concept floor plan. The home has been extensively upgraded with polished concrete floors throughout, fully refinished drywall on all walls and ceilings, fresh interior and exterior paint, and a Flow by Moen water detection system. Modern systems and smart-home enhancements include a full Philips Hue lighting system with customizable color and brightness, all new switches and outlets, dual-zoned air conditioning, automated blinds in the living room and primary bedroom, and an integrated security system. The chef's kitchen serves as the heart of the home, featuring a 6-burner cooktop, dual ovens, and a generous walk-in pantry with rebuilt custom shelving and a new countertop ideal for a coffee bar or additional prep space. Added electrical upgrades support a wine refrigerator and beverage cooler, while a designer Brizo faucet by John Wu adds a refined finishing touch. The kitchen opens seamlessly to the formal dining room and inviting great room with a stylish bar area, perfect for both intimate gatherings and larger-scale entertaining. The primary suite offers a true retreat with a spacious walk-in closet, oversized walk-in shower, and separate jetted soaking tub. All bathrooms have been upgraded with new vanities, Kohler Purist fixtures, and elegant Italian tile work, creating a cohesive, spa-like experience throughout. All other bedrooms are generously sized, featuring high ceilings and abundant natural light, creating bright and inviting private retreats. A private attached lock-out casita offers flexible guest quarters for visitors, extended family, or use as a gym or studio. Completely remodeled, updated bathroom, including new vanity, and complete new design to the walk in oversized shower. A separate den provides additional versatile living space ideal for a media room, office, or lounge. Designed for quintessential Palm Springs indoor-outdoor living, the backyard is a private resort featuring a sparkling pool with Baja shelf, spa, covered lounge patio and BBQ area, mature ficus hedging, and lemon and grapefruit trees. The oversized lot provides exceptional privacy, San Jacinto mountain views with no power lines, and ample room for expansion or further customization.The spacious 3-car garage features high ceilings, 1 garage has been fully walled for owner storage allowing for excellent vertical storage. Currently eligible for a short-term vacation rental permit, this property presents a rare opportunity for both luxury living and income potential. Ideally located near scenic hiking trails and just a short walk to shopping and restaurants, and minutes from the energy of downtown Palm Springs, this is a truly exceptional offering in one of the city's most desirable neighborhoods.

2788 Princess Lane, Palm Springs

32213 Daybrook Ter, Temecula
$1,900,000
4 Beds ⋅ 5 Baths ⋅ 260015706SD MLS ⋅ Closed Status
Only 57 ever built. One available now. $300k in upgrades!! In the heart of Temecula wine country, in the SHAWOOD gated community, sits a home that raises the bar for what single-story luxury should look like. This is the YURI model — one of just 57 SHAWOOD residences ever built here as part of Sekisui House luxury division. Every beam, joint, and panel is fabricated to exact specification. Set on a massive ½ acre premium lot with a newly completed resort-style backyard is nothing short of spectacular — with a brand-new pool and spa, designed for entertaining at scale. Still plenty of room for a sport court, garden or ADU. The chef’s kitchen is anchored by a full Monogram Statement Collection: a 48” professional range with hood, wall oven, Advantium microwave, fully integrated dishwasher, and 42” built-in refrigerator. A dedicated prep kitchen adds a second built-in refrigerator. Custom Modern Olmo Miele cabinetry, slab countertops, and an oversized island tie it all together. The great room opens to the outdoors through multiple upgraded multi-panel sliders, flooded with light from Clearview ceiling windows and anchored by a dramatic 60” ORION electric fireplace. The primary suite features an upgraded walk-in closet, glass enclosures, and a Freestanding Soaking Tub that deserves a moment of its own. The guest casita with its own private entrance--easily converted into a JADU. Add paid solar, Tesla batter storage, EV charger, and an extended ceiling with exposed beam -- and you have a home that was simply not built to compromise. Full upgrade list avail upon request.

32213 Daybrook Ter, Temecula

48611 Sojourn Street, Indio
$1,900,000
6 Beds ⋅ 5 Baths ⋅ 219146243DA MLS ⋅ Closed Status
**Finally the BIG model Montage is on the market** Discover this coveted Montage home, ideally situated just a short stroll from the Polo Grounds--host of the Coachella and Stagecoach festivals. This premier neighborhood has consistently excelled as a top-performing Airbnb destination for seven consecutive years for many reasons. Enjoy proximity to renowned golf courses, the Indian Wells Tennis Garden, and the stunning Joshua Tree National Park.This professionally decorated residence features a separate casita with its own entrance and full bath, making it a perfect little guest house. The chef's kitchen boasts high-end stainless steel appliances, a built in ice maker, a huge wine fridge, and an espresso machine, complemented by upgraded cabinets, wood shutters, and elegant crown molding throughout. The expansive backyard offers a huge 6.5 ft deep pool, spa, firepit, putting green and a professional ping pong table, framed by 25-foot tall ficus trees in back & on both sides for enhanced privacy. With the potential to upgrade to a 7-bedroom, 7-bathroom home--plans and bids are available--this property is a prime opportunity. Don't miss your chance to own this remarkable Montage home!With it's high end amenities & huge square footage, it's in a class of it's own compared to other Montages.

48611 Sojourn Street, Indio

48950 Avenida Anselmo, La Quinta
$1,900,000
3 Beds ⋅ 4 Baths ⋅ 219144490DA MLS ⋅ Closed Status
Elegant and luxurious living in this beautifully restored home at La Quinta Country Club. Timeless beauty in every detail create an ambiance made for entertaining in style. Enter the courtyard with cozy fireplace and a sparkling newly restored pool and spa. Gorgeous mountain views abound! Inside the great room welcomes you with vaulted ceilings and elegant dining room. The chefs kitchen is light and open with a den that encourages conversation and gatherings. Primary suite opens out to pool and patio, with spa like bathroom and a closet you dream about! Guest suites on the other side of the home offer privacy and serene views of the backyard fountain, citrus and rose gardens. Spacious 3 car garage and a separate efficiently designed laundry room. Located in the heart of La Quinta near La Quinta Resort and Old Town La Quinta. Golf, dining, shopping, tennis, and hiking nearby. Adjacent to the prestigious La Quinta Country Club, home of the PGA AMEX tour event. One of a kind home in LQCC! Private showings by appointment!

48950 Avenida Anselmo, La Quinta

51053 Marbella Court, La Quinta
$1,900,000
4 Beds ⋅ 4 Baths ⋅ 219143233DA MLS ⋅ Closed Status
🌴 Luxury Living on one of Arnold Palmer's Favorite Fairways!Welcome to this beautifully redesigned residence in the heart of Mountain View Country Club, perfectly positioned on an oversized lot offering a rare combonation of space, views and tranquility.This exceptional home offers 3 spacious bedrooms, 4 baths, plus a dedicated office, thoughtfully designed for comfort, entertaining, and everyday elegance. The open-concept living and family rooms flow seamlessly into a stunning custom bar--ideal for hosting friends and enjoying relaxed desert evenings.Situated on an extra-wide premium lot, this property boasts some of the best views in the entire club, overlooking Hole #10, famously one of Arnold Palmer's favorite holes of his legendary career. The setting delivers breathtaking mountain, fairways, and sunset vistas.Step outside to your private oasis featuring a saltwater pool and spa, perfect for year-round enjoyment. An entertainers delight with a built in large bar/kitchen area, outdoor covered living and dining rooms, multiple seating areas, fruit trees an extra wide lot and of course stunning MOUNTAIN VIEWS! Mountain View Country Club is renowned for its vibrant lifestyle and welcoming community, featuring:An Arnold Palmer Signature Golf CoursePickleball & Tennis CourtsState-of-the-Art Fitness CenterBocce Ball & Social ClubsAn active, friendly, and engaging social sceneThis is more than a home--it's a lifestyle defined by beauty, connection, and resort-style living in an A+ location.✨ A rare opportunity to own a premier fairway property in one of La Quinta's most desirable private communities.

51053 Marbella Court, La Quinta

2111 S Camino Barranca, Palm Springs
$1,900,000
4 Beds ⋅ 3 Baths ⋅ 219142170PS MLS ⋅ Closed Status
Step inside this modern architectural masterpiece and you'll feel as though you've walked straight into a photograph--every line, every vista, every detail perfectly composed. Set in the legendary Mesa neighborhood of South Palm Springs--once home to icons such as Sonny & Cher, Suzanne Somers, Clark Gable, and Carole Lombard--this residence is set in one of the most coveted neighborhoods in Palm Springs. From the moment you enter, your eye is drawn toward the pool, which appears to rest directly against the rise of the San Jacinto Mountains. This breathtaking backdrop becomes the living art for the Living Room, Kitchen, Dining Room, and Primary Suite, creating seamless indoor/outdoor living at its finest. Clean, sleek lines and walls of glass define the home's modern aesthetic, complemented by polished concrete floors, 4 Bedrooms, 3 Bathrooms, and sweeping views from nearly every room. The Living Room frames dual vistas--mountain, pool, and the sweeping valley below. The gourmet kitchen is thoughtfully designed to satisfy even the most discerning chef. The Primary Suite impresses with vaulted ceilings, an exceptionally large walk-in closet, and a spa-inspired bath that embodies sophistication. Located just moments from iconic hiking trails, Indian Canyons Golf Course, and the vibrant energy of downtown Palm Springs, this exceptional property offers an unmatched blend of design, views, and convenience. A striking Mesa retreat where contemporary architecture and the unique grandeur of the mountains come together in perfect harmony. Solar system a 7.5 KWP with 21 panels.

2111 S Camino Barranca, Palm Springs

10 Desert View Avenue, Desert Hot Springs
$1,900,000
219141408DA MLS ⋅ Closed Status
ONLY $3,495,000 FOR QUICK ALL CASH CLOSE! WHOLESALE PRICED! 'DESERT VIEW/MOUNTAIN VIEW 20-ACRE HOT WATER RESORT' is a prime developable land property with hotel zoning (zoned 'VS' - Hotel/Hot Water Resort) in the city; and is also within the Hot Mineral Springs Zone with an existing hot water well (194 degree water). The property is located in the most desirable area of Desert Hot Springs and has spectacular views of the surrounding adjacent hills & Mt. San Jacinto. This irreplaceable property sets itself apart from the competition, and offers a peaceful and tranquil setting for a one-of-a-kind hot water resort. Attractions nearby include Cabot's Pueblo Museum, and spectacular hiking trails nearby and not far in Joshua Tree, and with only a 10-minute drive to Palm Springs. FOR HOTEL/RESORT DEVELOPERS: CITY OF DESERT HOT SPRINGS NOW WAVING TRANSIENT OCCUPANCY TAX FOR INITIAL YEARS! The City of Desert Hot Springs recently passed a measure to waive their 12% Transient Occupancy Tax for the first six years of operation: (Year 1-2: Full 100% waiver of fees, Year 3-4: 50% wavier of fees, Year 5-6: 25% wavier of fees) - Buyer to Verify.

10 Desert View Avenue, Desert Hot Springs

2923 Candlelight Lane, Palm Springs
$1,900,000
3 Beds ⋅ 4 Baths ⋅ 219141230PS MLS ⋅ Closed Status
This stunning contemporary 3-bedroom, 4-bathroom remodeled home in the Luminaire community is nestled near the Santa Rosa mountains in the iconic Araby neighborhood of South Palm Springs. With over 3000 sq. ft. of luxurious living space, residing on a 14,810 sq. ft. DOUBLE, CORNER lot, this home's prime location offers truly gorgeous, expansive, panoramic western and southern mountain views. Exclusive features from an extensive 2015 remodel include an expanded and upgraded kitchen, remodeled bathrooms, a custom, oversized Pebble Tec pool with raised spa and a 600 sq. ft. guest house on a beautifully landscaped private backyard. From the moment you walk in, this home welcomes you with its cathedral ceilings, clerestory windows, Indonesian marble floors, and a spacious living room with a floor to ceiling stacked stone fireplace and a set of French doors that open to a tiled front patio. The beautiful and expanded chef's kitchen has an oversized island, granite countertops, and custom German Poggenpohl cabinetry. Revel in high-end appliances including a Wolf double oven, cooktop, microwave, Miele refrigerator and dishwasher, and a Sub-zero wine refrigerator. The primary bedroom has a large ensuite bathroom with Carrera marble floors & countertops, a walk-in closet and sliding door access to the outdoor patio. The guest bedroom is thoughtfully separated from the primary bedroom, has an upgraded, ensuite bathroom and a dressing area. Other home features include a formal dining room, a separate powder room, laundry room, walk-in pantry, Control 4 sound system, speakers in most rooms, and a two-car garage. The expansive outdoor area of this home is something to behold. The south-facing French doors lead out to an exclusive back patio with steps up to the pool and raised spa, and the 600 sq. ft. guest house. The entire back yard oasis has phenomenal mountain views and is surrounded by lush landscaping. The spectacular guest house is situated on the east side of the property and directly faces the San Jacinto mountains. It boasts tiled floors, a kitchenette with sink, small electric stove top, refrigerator and dishwasher. It has a living area, bedroom with an ensuite bathroom, office space, a door to the back garden with fruit trees, and a set of French doors that open to the patio, pool & spa. The renovations and upgraded amenities in this home create a luxurious Palm Springs lifestyle filled with elegance, privacy, tranquility and breathtaking mountain views.

2923 Candlelight Lane, Palm Springs

65168 Van Buren Street, Thermal
$1,900,000
219140819DA MLS ⋅ Closed Status
Water Water water and amazing fertile soil! Surrounded by farming and equestrian properties! Great investment opportunity located in a designated opportunity zone giving the new owner great tax benefits. This 73 acres is in the desirable southern portion of Vista Santa Rosa. This land is situated near the mountains in a farming and equestrian community. The property was last used for a nursery and has ample water sources and fertile soil. A high capacity well coupled with canal water offers an abundance of water to pursue your desires. There is a large reservoir onsite and a storage/maintenance building. Owner just went to great expense to clear the land for the new buyer. The land is ready for a variety of pursuits including and not limited to: farming, cultivation, development, events, polo facility, jumping facility, as a private equestrian ranch or estate. The foundation has been laid for you to create your dreams! Property sold as is

65168 Van Buren Street, Thermal

12154 St Andrews, Rancho Mirage
$1,900,000
3 Beds ⋅ 4 Baths ⋅ IG25260708 MLS ⋅ Closed Status
Custom Contemporary with a Rare Lakeside Setting in Rancho Mirage, offering Expansive Lake and Mountain Views and Grand Indoor and Outdoor Entertaining Spaces across 3,432 Square Feet on .35 Acres. Great Room with Soaring Ceilings, Walls of Glass, a Floor-to-Ceiling Fireplace, and a Casual Dining Area, all with views of the lake. Gourmet Kitchen with Top-Tier Appliances and a Social Island offering Counter Seating, open to an adjacent Media Room. The Kitchen and Media Room open to the Lakeside Terrace, allowing seamless indoor/outdoor living. The Primary Suite includes a Large Bedroom with high ceilings and walls of glass, a Retreat Area, and a Spa Bath with Double Vanities, a Soaking Tub, and generous Walk-In Closets. Two Guest Bedrooms each feature an Ensuite Bath and a Private Patio. You are greeted at the private front entry courtyard by custom double art-deco glass gates leading to an elegant art-inspired water feature. Matching custom art-deco inspired double fronts open into this rare custom lake view property. Outside the back of the estate you will find Covered Outdoor Living and Dining Areas, an Expansive Lakeside Terrace with a Stunning Infinity-Edge Pool and adjacent Spa that seemingly blend into the lake, all with panoramic lake and mountain views. Multiple Updated Air Conditioning Units, New Water Heater, Exceptional Mechanical Maintenance– it's all here. Come home to your own Private Desert Lakeside Retreat! Appraised at $2.1M ... priced at a $103,000 discount!

12154 St Andrews, Rancho Mirage

46395 Blackhawk Drive, Indian Wells
$1,900,000
3 Beds ⋅ 4 Baths ⋅ 219138246DA MLS ⋅ Closed Status
The very best of Indian Wells Living where sophisticated design,, timeless finishes and awe inspiring mountain views come together in perfect harmony. Nestled at the end of a cul-de-sac behind the gates of Indian Wells Country Club , this fully reimagined , remarkable residence is set against the breathtaking backdrop of the mountains dramatically illuminated at night to create an enchanting and unforgettable ambiance. Offering 3 spacious en- suite bedrooms & an extra 1/2 bath for guests, 3417 sqft of open space provide a great room floor plan designed for modern desert living with seamless indoor outdoor flow . Walls of glass frame the panoramic views and open to a resort style backyard featuring a sparkling pool , spa and fire pit.Finishes include chiseled edge travertine floors ,a chef's gourmet kitchen with premium stainless steal kitchen aid appliances and custom cabinetry. owned solar panels with electric bills of only $160/ month. and a 2 car garage plus golf cart garage- large enough for a small sports car complete this exceptional residence.Buyer to verify all information here in including square footage through their personal and professional inspections.

46395 Blackhawk Drive, Indian Wells

79713 Arnold Palmer, La Quinta
$1,900,000
3 Beds ⋅ 4 Baths ⋅ 219136404DA MLS ⋅ Closed Status
Incredible Southern views highlight this highly upgraded Classic 100 floor plan located on the prestigious Palmer Private Course at PGA West. From nearly every room, you'll enjoy sweeping panoramas of the sparkling lake, the lush10th fairway, the private clubhouse, and the dramatic backdrop of the Santa Rosa and Coral Mountains.A private, gated courtyard sets the stage for the highly upgraded refined interiors within. Step inside to a light-filled great room with high ceilings, a cozy fireplace, and a full wet bar with refrigerator, ideal for both intimate evenings and grand-scale entertaining. Expansive sliding doors capture the unforgettable scenery and blur the lines between indoor and outdoor living.The upgraded designer kitchen is a true showpiece, blending beauty and functionality with sleek quartz countertops, a large center island, walk-in pantry, abundant cabinetry, and all-new stainless-steel appliances. Designed for connection, the kitchen flows seamlessly into the formal dining and family areas, creating the perfect gathering space for family and friends while showcasing panoramic views.The primary suite is a serene retreat, opening to a private courtyard with Santa Rosa Mountain views. A large walk-in closet and spa-inspired bathroom complete the suite, featuring a soaking tub, walk-in shower, bidet, and abundant built-in storage. Two additional en-suite guest rooms offer comfort and privacy, ensuring every visitor feels at home.Step outside to one of the most coveted vantage points in all of PGA West. The recently resurfaced pebble tec saltwater pool and spa are enhanced by a soothing water feature, tanning deck, and brand-new, top-of-the-line non-slip tile. Fully automated with smartphone technology and outfitted with all-new equipment, this resort-style escape was designed for effortless desert living.

79713 Arnold Palmer, La Quinta

6756 Hawarden Drive, Riverside
$1,900,000
4 Beds ⋅ 6 Baths ⋅ IV25120258 MLS ⋅ Closed Status
Timeless Mediterranean Masterpiece with Resort-Style Amenities. Welcome to this iconic custom-designed Mediterranean estate, offering 5,349 sq ft of luxurious living space complemented by a 1,999 sq ft finished attached garage with soaring 10' ceilings, extensive storage, workspace, and its own Sub-Zero refrigerator. Crafted with 2"x 8" structural exterior framed walls, this home boasts exceptional energy efficiency and a quiet, peaceful interior insulated from outside activity. A stunning array of windows floods the interior with natural light and frame picturesque views of the lush landscaping and tranquil water features. Step outside to your own private resort—an expansive custom Bogner pool with waterfalls, fountains, wading areas, and a raised spa that seats 8+. Entertain effortlessly in the outdoor covered kitchen, complete with an eating bar, dance area, cozy evening seating, and a raised fire ring for year-round enjoyment. A private courtyard with a water feature adds another layer of serenity. Inside, the home features 4 spacious bedrooms, each with its own private en-suite bathroom, plus a dedicated study/office and guest powder room. The hotel-inspired primary suite is a private sanctuary, featuring a fireplace, surround sound, and an opulent en-suite bathroom with dual vanities, a large soaking tub, walk-in shower, and a massive custom closet complete with an island dresser cabinet. The grand formal living room, large enough to host a grand piano, flows seamlessly into the elegant formal dining area—ideal for entertaining in style. The chef’s kitchen is the heart of the home, featuring a large island workstation, breakfast counter, Subzero refrigerator, culinary style appliances include 2 dishwashers, commercial style Viking 48” stove with dual fuel ovens, double sinks with disposals. All overlooking the expansive family and entertainment room, which includes a custom wet bar, fireplace and charming daily dining area. Also, a convenient butler pantry between kitchen and formal dining area that features a walk-in pantry, Viking warming oven, a wine captain with variable temperature levels for wine storage and upper/lower custom cabinets. This home is truly a blend of timeless design, modern comfort, and unparalleled outdoor living.

6756 Hawarden Drive, Riverside

Brians Way, Murrieta
$1,900,000
IV23124270 MLS ⋅ Closed Status
The subject property consists of two adjoining parcels, each measuring 12.5 acres, totaling +/-25 acres of undeveloped land. The site forms a rectangular shape with a length and width of approximately 1,300 feet by 840 feet and has little to no sloping or topography. The property is located in northeast Murrieta, just to the east of the I-215 freeway where the city has plans to add a future freeway on-and-off ramp at Keller Road. It sits between Loma Linda University Medical Center, who have expansion plans to the south of the property, and Kaiser Permanente Hospital which are both located along Antelope Road. There are newly constructed residential communities directly to the east of the property, with more in the planning phase on both sides of the I-215 freeway. Per the Eastern Municipal Water District, there are water and sewer lines that run through Antelope Road (west) as well as Whitewood Rd (east). PRICE REDUCTION TO $2M. Ownership targeting a quick-close.

Brians Way, Murrieta

1986 S Yucca Place, Palm Springs
$1,895,000
4 Beds ⋅ 3 Baths ⋅ 26836975PS MLS ⋅ Closed Status
Step into a striking blend of historical mid-century architecture and today's modern comforts at 1986 S. Yucca Place in Palm Springs' renowned Twin Palms neighborhood, designed by famed architect Palmer & Krisel, AIA and built by the Alexander Construction Company. Featuring 4 bedrooms and 3 baths, including an attached casita, this fully remodeled residence showcases iconic design elements including a dramatic butterfly roof, expansive clerestory windows, soaring ceilings, and a signature curved ceiling detail that carries from the front entry through to the backyard. Bathed in natural light, the home offers an effortless indoor-outdoor lifestyle paired with gorgeous mountain views from both inside and outside the residence. From the moment you enter, the home's dramatic curved ceiling creates an unforgettable architectural statement, drawing the eye through the open living spaces toward the resort-style backyard beyond. Walls of glass and expansive clerestory windows flood the interiors with light while highlighting the clean lines and timeless design that define classic Palm Springs living. The iconic butterfly roofline further enhances the home's striking mid-century presence. Designed for both elevated entertaining and relaxed everyday living, the home features multiple gathering spaces throughout, including a fantastic wet bar, gorgeous statement fireplace, and a variety of lounge and conversation areas that create warmth, style, and flexibility throughout the home. The freshly updated kitchen opens seamlessly to the living and dining spaces and features quartz countertops, stainless steel appliances, and tremendous cabinet space, combining style and functionality with an ideal flow for hosting family and friends. The primary suite is a true private oasis, combining fantastic architecture with majestic mountain views, generous closet space, and direct access to a private outdoor yard area. Guest bedrooms are thoughtfully positioned for comfort and privacy, while the attached casita offers excellent flexibility for visitors, a home office, or additional living space. Outside, the backyard delivers the quintessential Palm Springs experience with a sparkling pool and spa, firepit lounge area, outdoor shower, and a covered patio designed for year-round entertaining and al fresco dining. New landscaping in both the front and rear yards enhances the home's striking architectural lines while creating beautiful and functional outdoor spaces. Additional improvements include fully owned solar, a new roof, fresh interior and exterior paint, a replaced sewer lateral, and numerous thoughtful upgrades throughout the property. Located moments from South Palm Canyon's shopping, dining, and entertainment, this beautifully updated home represents a rare opportunity to own a thoughtfully restored piece of Palm Springs mid-century design within one of the city's most historically significant neighborhoods.

1986 S Yucca Place, Palm Springs

50405 Verano Drive, La Quinta
$1,895,000
4 Beds ⋅ 4 Baths ⋅ 219148163DA MLS ⋅ Closed Status
Experience elevated desert living in this fully remodeled luxury residence in the heart of desirable La Quinta. Breathtaking mountain views and sweeping golf course vistas create an extraordinary backdrop through nearly every window. Thoughtfully redesigned with impeccable attention to detail, this sophisticated home blends modernity with comfort.Offering three spacious bedrooms, each with ensuite, plus a dedicated fourth-room office, the home is perfect for both everyday living and refined entertaining. A true split floor plan provides privacy to the luxurious primary suite, retreat into serene views, spa-inspired finishes, and an atmosphere of total relaxation.At the heart of the home is a professionally designed chef's kitchen outfitted with premium Thermador appliances, dual dishwashers, custom cabinetry, and expansive prep and entertaining spaces. The open-concept living areas flow seamlessly outdoors, where panoramic fairway and mountain views create a resort-style setting.Offered fully furnished, this turnkey property showcases a professionally designed remodel with high-end finishes. Additional highlights include a tandem garage with room for multiple vehicles and a golf cart, contemporary upgrades, and an indoor-outdoor lifestyle tailored to luxury desert living.

50405 Verano Drive, La Quinta

75635 Painted Desert Drive, Indian Wells
$1,895,000
3 Beds ⋅ 4 Baths ⋅ 219145716DA MLS ⋅ Closed Status
Step into iconic desert living with this stunning Mid-Century inspired remodel in coveted Indian Wells--where design, luxury, and lifestyle converge.Spanning approximately 3,100 square feet, this professionally designed showpiece offers three vibrant and luxurious ensuite bedrooms, each thoughtfully curated with bold character and elevated finishes. The open-concept floor plan seamlessly connects the living room, dining area, family room, and stylish bar--perfect for both entertaining and relaxed everyday living. A gourmet kitchen anchors the space, while the living room showcases dramatic floor-to-ceiling views that bring the outdoors in.The south-facing backyard is a true desert retreat, featuring a sparkling pool with all-day sun exposure and peek-a-boo views of the Santa Rosa Mountains. Enjoy resort-style amenities including a covered patio for shaded lounging, a built-in BBQ area, sleek glass fire feature, and a bocce ball court--all surrounded by beautifully reimagined landscaping.The spacious primary suite is a private sanctuary, complete with a spa-inspired bath featuring a soaking tub, oversized walk-in shower with penny tile accents, and an open-air outdoor shower for a true indoor-outdoor experience.Additional highlights include a two-car garage with a third golf cart bay and a designer furniture package included for a fully turnkey opportunity. A rare blend of style, comfort, and sophistication--this is desert living at its finest.

75635 Painted Desert Drive, Indian Wells

1400 Verdugo Road, Palm Springs
$1,895,000
4 Beds ⋅ 4 Baths ⋅ 219142602PS MLS ⋅ Closed Status
Located in the prestigious Colony at El Mirador, this beautifully remodeled residence combines elegance, comfort, and modern efficiency. The home offers approximately 3,505 sq. ft. with three bedrooms and three bathrooms in the main house, plus a detached casita with private bath--ideal for guests or a private retreat. The spacious primary suite offers a large walk-in closet and a sizable bath providing a spa-like oasis experience. High-volume ceilings and bright, airy rooms create an inviting atmosphere throughout the enter property. The gourmet kitchen is designed for both function and style and includes filtered/instant hot water with an oversized island and generous amounts of storage. The climate-controlled wine cellar features storage for more than 1,200 bottles creating the perfect setting to showcase, enjoy, or share your favorite vintages. This residence provides ample space for entertaining including a private backyard retreat with a sparkling pool, lush landscaping, and breathtaking mountain views. With a 51-panel owned solar system and an AC split in the garage you can enjoy eco-friendly living while saving on energy costs.Book your private tour today of this exquisitely remodeled desert sanctuary offering luxurious living, private spaces for relaxation, and exceptional entertaining,

1400 Verdugo Road, Palm Springs

Based on information from California Regional Multiple Listing Service, Inc. as of . This information is for your personal, non-commercial use and may not be used for any purpose other than to identify prospective properties you may be interested in purchasing. Display of MLS data is usually deemed reliable but is NOT guaranteed accurate by the MLS. Buyers are responsible for verifying the accuracy of all information and should investigate the data themselves or retain appropriate professionals. Information from sources other than the Listing Agent may have been included in the MLS data. Unless otherwise specified in writing, Broker/Agent has not and will not verify any information obtained from other sources. The Broker/Agent providing the information contained herein may or may not have been the Listing and/or Selling Agent.

How much is your home worth?

Get instant property value now!