Refine Search
Sort by
1560 S Calle Palo Fierro, Palm Springs
$1,850,000
4 Beds ⋅ 4 Baths ⋅ 25593301 MLS ⋅ Closed Status
Experience the charmed neighborhood of Tahquitz River Estates luxury in this fully-renovated, picturesque California Ranch. One of the original ranch homes built in 1948 and located in the highly desired southern section of Tahquitz. This private, gated 4-bedroom, 3.5-bathroom estate has been transformed with every detail curated for the discerning buyer. Every inch of this property has been touched and improved with high-end finishes that define the home, featuring white oak flooring and custom cabinetry flowing throughout. Stunning black steel-framed glass doors and windows flood the space with light and fully open the living area front-to-back, creating an airy indoor/outdoor California lifestyle perfect for entertaining around the custom stone fireplace. The gourmet kitchen boasts luxury Viking appliances and exquisite stonework. Retreat to the spectacular master suite featuring a bath with white marble floors, dramatic Calacatta Viola shower walls, and a floating stone double vanity. Step outside to your tranquil oasis: a newly built pool and spa with waterfall, built-in BBQ, and a cozy fireplace hearth lounge all set against sweeping mountain views. Complete with a fully owned solar system and a finished 2-car garage with a 220V dedicated EV charger. All systems are upgraded or brand new such as HVAC, Pool/Spa, New electrical wiring throughout the home, bathrooms and kitchen were gutted and plumbing fully replaced. This is Southern California living at its best. Rental permits in Tahquitz River Estates are still available and have not reached 20% cap. Buyer to confirm. Seller is highly motivated to sell.

1560 S Calle Palo Fierro, Palm Springs

42779 Via Bolero Road, Temecula
$1,850,000
5 Beds ⋅ 4 Baths ⋅ SW25172675 MLS ⋅ Closed Status
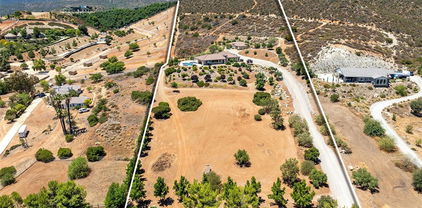
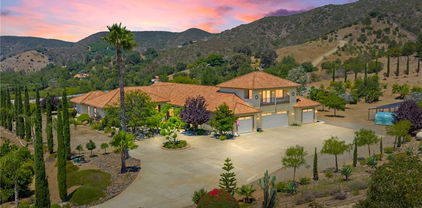
This Magnificient Mediterranean Estate is located in the prestigious are of De Luz - often called Millionaire's Row - Adjacent to the Santa Rosa Plateau and just 10 minutes from Interstate 15! Very Private - Located on approximately 11 acres of gentle land, with numerous fruit trees and flowers, fenced garden areas, chicken coop, and perfect ara to plant additional vineyards, citrus, for Equestrian uses, and plenty of room for tennis or pickleball courts! Entering the elegant property through the gated entrance, up the gently curving driveway lined by roses, you will be happy to be home! The open floor plan has approximately 4,530 square feet, with 4 bedrooms plus an office that could be converted to a bedroom by constructing a closet, and 3 1/2 baths on the main floor, plus a large office/gym/theatre room upstairs, with a 3/4 bathroom with shower upstairs! The over sized 1,800 sf - 4 car garage plus workshop area, offers room for any vehicle, and plenty of storage - plus there are 2 separate 200 amp, 3 phase electrical panels with 220 v. outlets throughout the garage. The newer Solar system will reduce your electric costs substantially! The gourmet kitchen offers double granite islands, Profession Chef's appliances equipped with built-in Thermador and GE Monogram stainless appliances, huge walk-in pantry, separate breakfast nook with views, and is open to the Family Room with vaulted ceilings and fireplace. The Handmade tumbled marble mural backsplash and cast stone moldings accentuate the vineyard theme! The Primary Bedroom, which is downstairs, includes two walk-in closets, large vanity, Jacuzzi tub, and large walk-in shower. and the other bedrooms offer large closets and adjacent bathroons. The outdoor kitchen/BBQ is a perfect area for enjoying the evening sunsets. There is an oversized Laundry Room plus Utility Room which offer so much extra storage! Additional features: Whole house central vacuum, completely wired for Cat 5 high speed networking.

42779 Via Bolero Road, Temecula

25025 Las Palmeras Dr, Temecula
$1,849,000
5 Beds ⋅ 5 Baths ⋅ SW25271672 MLS ⋅ Closed Status
Welcome to 25025 Las Palmeras Drive, a commanding Mediterranean estate perched atop nearly five acres within the unmatched De Luz community of Temecula. From the moment you pass through the dual-gated entry and travel up the long, palm-lined driveway, this property delivers an extraordinary sense of arrival. Perfectly positioned on a hilltop with panoramic views of rolling hills, lush groves, and the entire De Luz valley, this home offers unmatched privacy, incredible scale, and the ultimate Southern California lifestyle. Built with timeless craftsmanship and meticulously maintained, the residence spans 4,275 sq. ft. and features soaring 11–12 foot coffered ceilings, extensive crown molding, solid oak flooring, and natural light flooding in from every angle. The grand foyer opens to formal living spaces anchored by a two-sided fireplace, French doors, and expansive windows framing the breathtaking views. The chef’s kitchen is both elegant and functional, offering granite countertops, custom white oak cabinetry, high-end appliances, a pot filler, double ovens, two islands, a veggie sink, and abundant storage—perfect for both everyday living and large-scale entertaining. All bedrooms are located on the main level, each oversized, ensuite, and beautifully appointed. The primary suite is a true retreat, complete with an enormous walk-in closet, luxurious soaking tub, spa-like shower, and private access to outdoor patios. Upstairs, a spectacular game room and wet bar serve as the ultimate entertainment space, complete with its own full bath and a balcony overlooking some of the most stunning vistas in all of Temecula. The outdoor living experience is resort caliber. A custom pool with spa and waterfall sits at the edge of the property, capturing sweeping hilltop views. The outdoor kitchen, fire pit, shaded lounge areas, and expansive patio space make this estate ideal for gatherings of any size. The grounds also feature low-maintenance landscaping, Birds of Paradise, manicured lawns, RV parking, space for 20+ vehicles, multiple flat pads ideal for an ADU or future development, and a charming walking path with a wooden bridge over a seasonal ravine. Located just minutes from Old Town Temecula, Wine Country, and the I-15, this home offers the best of privacy, convenience, and the coveted De Luz lifestyle. 25025 Las Palmeras Drive is a rare hilltop sanctuary offering space, elegance, and spectacular views in one unforgettable package.

25025 Las Palmeras Dr, Temecula

73165 Fiddleneck Lane, Palm Desert
$1,835,550
4 Beds ⋅ 3 Baths ⋅ 219135428DA MLS ⋅ Closed Status
Discover The Pinkley House - An Icon of Mid-Century Design, Reimagined for Today. In the heart of South Palm Desert, just moments from El Paseo's high-end dining, shopping, and entertainment, sits a meticulously restored mid-century modern estate of rare significance. Designed in 1961 by renowned architect John Outcault for celebrated author and newspaperman Virgil Pinkley, this 3,696 sq ft residence, affectionately known as The Pinkley House, is both a preserved architectural treasure and a refined modern home. Set on over half an acre, the 4-bedroom, 3-bath property has undergone a complete restoration, with updated systems throughout and every detail thoughtfully considered. The gourmet chef's kitchen features custom walnut cabinetry, commercial-grade appliances, a breakfast nook, breakfast bar, and a generous passthrough from the formal dining room, ideal for entertaining. The expansive primary suite boasts a newly redesigned walk-in closet, exceptional scale, and direct access to private patios. One of the guest baths retains its original 1960's tile, expertly restored as a nod to the home's heritage. The living and dining areas are anchored by soaring redwood ceilings and a striking native stone fireplace. Multiple doors connect the interiors to secluded courtyards and lush patios, creating a seamless indoor-outdoor flow. The north-facing back of the home is a wall of glass the entire length of the house, framing views of the resort-style backyard with mature landscaping, landscape lighting, and the LED-lit saltwater pool. Outdoors, enjoy multiple entertaining spaces including an outdoor kitchen, fire pit seating area, outdoor shower, and the pool with removable safety fence and gate. Native stone accents on the exterior and the original front door with period hardware further honor the home's mid-century roots. Featured on Modernism Week's Signature Home Tour in 2018, The Pinkley House is a rare opportunity to own a celebrated piece of Palm Desert's architectural history, lovingly restored for the next generation.

73165 Fiddleneck Lane, Palm Desert

2942 E Orella Circle, Palm Springs
$1,835,000
3 Beds ⋅ 3 Baths ⋅ 26988199 MLS ⋅ Closed Status
Artfully reimagined by Los Angeles designers Morse Interiors & Kiel Wuellner, this exceptional 3-bed + den, 3-bath residence in Palm Springs is a true designer home where style, craftsmanship & functionality come together beautifully. Set on a quiet, private cul-de-sac & you own the land.. The home has been meticulously transformed w/ extraordinary attention to detail. Enter through a dramatic pivot door into a sun-filled interior w/ soaring vaulted ceilings & a seamless, thoughtfully designed floor plan. A show-stopping Cle' by Fornace Brioni tile fireplace anchors the living space, while hand-selected Zia zellige tile, custom finishes & sophisticated design elements create a warm, elevated aesthetic throughout. Designed for entertaining, the open kitchen is beautifully integrated into the living spaces & features S.S appliances, gas cooktop, abundant cabinetry & generous counter space. 2 luxurious primary suites w/ en-suite baths offer exceptional flexibility for owners & guests, while the den is ideal as as a media room or additional sleeping space. Nearly every surface & major system has been improved, including a new roof, duct work, plumbing, electrical, HVAC, windows & sliders, tankless water heater, smooth interior walls, all new stucco exterior walls, new garage door, smart capabilities, epoxy garage floor & owned solar. Step outside to a private Palm Springs resort-style oasis featuring a remodeled waterfall pool & spillover spa, fire pit, expansive pavers, updated pool equipment & low-maintenance desert landscaping an incredible setting for entertaining, lounging poolside or enjoying evenings under the desert sky. The HOA is just $1,080/year & maintains the community's private 2-acre park, shared by only 50 homes & featuring 1 tennis court & 4 pickleball courts. Just minutes from Prescott Preserve, CV Link, hiking, biking, dining & downtown Palm Springs. Los Compadres is currently well below the City's short-term rental neighborhood threshold, available for short term rental subject to City regulations & permitting. LA designer pedigree, extensive upgrades, solar, fee-simple land & quintessential Palm Springs indoor-outdoor living make this home designed to stand apart!

2942 E Orella Circle, Palm Springs

54310 Riviera, La Quinta
$1,835,000
4 Beds ⋅ 5 Baths ⋅ 219146891DA MLS ⋅ Closed Status
Enjoy some of the most expansive and dramatic views of the mountains and lake from both inside and outside this well-appointed home on the 13th green of the Palmer Private course at PGA West. Large windows and a thoughtfully re-designed floor plan allow you to immerse yourself in the beauty of the surrounding landscape, whether you are relaxing indoors or entertaining guests on the patio. Four ensuite bedrooms along with an additional guest bath offer privacy and comfort, making this home ideal for both families and those who like to host.In addition to its stunning location and architectural characteristics, the home features a gourmet kitchen equipped with high-end appliances, ample storage space, and opens to multiple living and entertaining areas including a breakfast nook, family room, cozy wet bar and formal dining space.The primary suite includes a fireplace, sitting area, and a spacious bathroom with dual vanities, an oversized shower, and ample storage.Outdoor living and entertaining is designed for year-round enjoyment, with a private pool, spa and waterfall, built-in barbecue and seating areas centered around a fire feature -- all overlooking the golf course and surrounding landscape. This residence combines luxury, comfort, and breathtaking scenery for an unparalleled living experience.

54310 Riviera, La Quinta

79865 Rancho La Quinta Drive, La Quinta
$1,829,000
3 Beds ⋅ 4 Baths ⋅ 219145766DA MLS ⋅ Closed Status
Offering sweeping south-facing views across the 8th fairway of the Jerry Pate Course, this stunning and ultra-clean Encanto II offers newer furnishings, designer quality decore and incredible outdoor living - all before a backdrop of the rustic Santa Rosas. Detached two room guest casita with bath ensuite; stone flooring and rich granite counters in kitchen; stainless steel appliances; master suite opens directly to pool, spa, firepit and custom outdoor cooking station; master bath with dual sinks, tub, frameless glass shower enclosure, two walk-in closets; spacious formal living room with fireplace and elegant formal dining area; powder room; raised outdoor firepit seating area, two car-garage. South-facing at its best.

79865 Rancho La Quinta Drive, La Quinta

32905 Avenida Lestonnac, Temecula
$1,828,500
3 Beds ⋅ 4 Baths ⋅ SW26116576 MLS ⋅ Closed Status
Welcome to an extraordinary Temecula estate where luxury, privacy, and lifestyle come together on over 2.14 acres of beautifully maintained grounds in one of the area's most sought-after locations. Nestled just minutes from Temecula Wine Country, premier shopping, dining, and entertainment, this stunning residence offers the perfect blend of elegance and convenience. From the moment you enter the private driveway, you'll appreciate the impressive curb appeal and grand estate setting. Inside, the home showcases spacious living areas, exceptional craftsmanship, and an open-concept design that seamlessly connects indoor and outdoor living. Expansive windows frame picturesque views of the lush, manicured landscape, creating a peaceful and inviting atmosphere throughout. Designed with both comfort and entertaining in mind, every bedroom features its own private ensuite bath, offering the ultimate level of privacy for family and guests. A dedicated office provides flexibility and can easily serve as an additional bedroom, home gym, or creative space. The heart of the home is a chef-inspired gourmet kitchen featuring dual center islands, double ovens, an oversized refrigerator, a large walk-in pantry, and abundant workspace for hosting gatherings both large and small. The open floor plan flows effortlessly into the surrounding living and entertaining spaces, making this home ideal for everyday living and unforgettable celebrations. Step outside and discover endless possibilities. The mostly usable acreage provides ample room to create your dream outdoor oasis, whether that includes a resort-style pool, guest house, ADU, private vineyard, sports court, or all of the above. The expansive grounds offer the rare combination of space, privacy, and flexibility that is increasingly difficult to find in Temecula. Additional highlights include RV parking, an oversized four-car garage, and significant potential for multigenerational living, guest accommodations, or income-producing opportunities through future ADU development. Offering a premier location, exceptional design, and limitless possibilities, this remarkable estate presents a rare opportunity to enjoy the very best of Temecula living.

32905 Avenida Lestonnac, Temecula

31150 Mariposa Place, Temecula
$1,825,000
5 Beds ⋅ 5 Baths ⋅ ND26097821 MLS ⋅ Closed Status
Welcome to Mariposa at Santiago Estates, one of Temecula’s premier luxury estate communities offering sophistication, privacy, and lifestyle with no HOA and low taxes. Situated on a peaceful cul-de-sac, this expansive 4,533 sq. ft. estate sits on 2.4 usable acres with panoramic sunset views and annual fireworks displays. Designed for entertaining and everyday living, the home features 5 bedrooms and 4.5 bathrooms, including a highly desirable Next-Gen/In-Law suite with private entry and separate living area, ideal for multigenerational living or guests. The upgraded chef’s kitchen showcases granite countertops, a large prep island, designer lighting, and premium appliances, flowing seamlessly into the formal living and dining rooms and spacious family room with fireplace and built-in bar. The luxurious primary suite offers a private retreat with sitting area, fireplace, and spa-inspired bath featuring dual sinks, quartz countertops, soaking tub, and walk-in shower. A versatile flex room provides endless possibilities for a home office, gym, or creative space. Step outside to a resort-style backyard oasis featuring a saltwater pool installed just over 5 years ago, solar heating, and new pool equipment and filter system (2026). Entertain under the Alumawood patio cover, enjoy the built-in BBQ outdoor kitchen and dining area, or unwind around the fire pit lounge. The grounds are thoughtfully designed with mature fruit trees including oranges, lemons, limes, figs, avocados, olives, pomegranate, and grapevine, plus raised garden beds for farm-to-table living. A detached pool room/office adds even more flexibility. The lower portion of the property offers true horse property amenities with a horse barn and riding arena, plus potential for ADU conversion. Extensive upgrades include a 56-panel paid-off solar system, 400-amp electrical service, whole-house water filtration system, new HVAC, roof replaced in 2022, new luxury vinyl plank flooring, new water heater, septic tank and leach lines installed in 2024, and new insulation. Additional features include a 3-car garage and extended RV parking driveway. Ideally located minutes from Old Town Temecula, Temecula Valley Wine Country, Pechanga Resort Casino, dining, shopping, and entertainment, this exceptional estate offers the ultimate Southern California lifestyle with luxury, land, upgrades, and location all in one.

31150 Mariposa Place, Temecula

37654 Calle De Lobo, Murrieta
$1,825,000
4 Beds ⋅ 5 Baths ⋅ SW26040215 MLS ⋅ Closed Status
Welcome to your hilltop haven in the heart of La Cresta—where privacy, natural beauty, and sustainable luxury come together on five peaceful, sun-soaked acres. This gated Tuscan-inspired estate feels like a tranquil getaway, offering timeless architecture, modern amenities, and the freedom to live life on your terms. Thoughtfully designed to blend comfort with elegance, this custom-built home lives like a single story, with the spacious primary suite located on the main level. Inside, you’re greeted by a dramatic grand entry, soaring ceilings, solid mahogany doors, and an expansive layout featuring hardwood and travertine floors. A private elevator connects all levels of the home, offering accessibility and ease for all ages and stages of life. The gourmet kitchen features custom granite countertops and opens seamlessly to the living and dining spaces—ideal for entertaining or simply enjoying quiet evenings at home. Cozy up beside one of the three fireplaces, or step out onto one of the 1,500+ square feet of view decks to enjoy the soft breeze and mountain air. Wine lovers will delight in the 500-bottle, temperature-controlled wine cellar, easily accessed from the formal dining area or the garage. And for those who crave connection to the land, this estate is truly a dream come true. A private vineyard of mature Syrah grapes, 50 fruit-bearing olive trees lining the drive, and additional fruit trees throughout the property create a beautiful and productive landscape. Whether you’re tending gardens, growing your own food, or simply enjoying the views, you’ll appreciate the property’s private well and owned solar system—giving you energy efficiency, water independence, and the ability to live comfortably off the grid, without compromising on style or quality. Horse lovers will enjoy the lower portion of the property, which includes a fenced corral, horse stall, tack room, and turnout area, plus direct access to nearby riding trails—saddle up and ride out without ever loading a trailer. There’s also room to add an infinity-edge pool, guest house, workshop, or barn, making this property as versatile as it is beautiful. More than just a home, this is a lifestyle: Peaceful mornings. Endless views. Sunsets over the vineyard. Sustainability. Space to breathe. And the kind of timeless charm that never goes out of style.

37654 Calle De Lobo, Murrieta

272 Loch Lomond Road, Rancho Mirage
$1,825,000
4 Beds ⋅ 5 Baths ⋅ 219143308PS MLS ⋅ Closed Status
Located in the prestigious Legacy enclave of the Mission Hills Country Club, this distinguished residence evokes the charm of a private hacienda framed by sweeping fairway and mountain views along the renowned Pete Dye Course. The home features four spacious bedrooms and four-and-a-half baths, including a detached guest casita. A grand introduction unfolds through carved wooden double doors into an expansive courtyard with a classic wall fountain and dramatic outdoor stone fireplace. The private casita offers exceptional comfort for guests, complete with its own fireplace, wet bar, and a luxurious bath with soaking tub. Double glass entry doors open to an expansive great room where the living room and dining area blend seamlessly beneath tray ceilings and recessed lighting. A stone fireplace and full entertainer's bar anchor the space, while walls of glass frame the golf course and fountain views, opening onto the backyard for refined indoor-outdoor living. Enjoy direct views of the 5th green and sweeping sightlines down the 7th fairway from the backyard, all set against the dramatic Santa Rosa Mountains. The expansive backyard has been thoughtfully redesigned with new pavers and multiple seating areas, creating inviting spaces for dining, lounging, and entertaining. The loggia overlooks a saltwater pool and spa with waterfall features and a Pebble Tec finish, all oriented toward panoramic fairway and mountain vistas. The gourmet chef's kitchen is appointed with stainless steel appliances, double ovens, a Sub-Zero refrigerator, and centered around a substantial island and dining bar. The kitchen opens to a welcoming family room with built-ins and floor-to-ceiling sliders extending to the loggia, enhancing the home's effortless indoor-outdoor flow. The primary suite serves as a serene retreat with direct access to the pool terrace and commanding golf course views. The spa bath offers an oversized soaking tub, separate walk-in shower, and dual walk-in dressing rooms. Two additional ensuite guest bedrooms are thoughtfully positioned in a separate wing, ensuring privacy. A refined powder room, spacious laundry room, attached two-car garage, and separate golf cart garage provide both comfort and functionality. With extensive upgrades, the home includes 36 owned solar panels, three Tesla Powerwall battery backups, a Tesla EV charging station, and four-zoned HVAC. Legacy ownership includes Mission Hills Country Club social and fitness membership privileges.

272 Loch Lomond Road, Rancho Mirage

900 Dogwood Circle E, Palm Springs
$1,825,000
3 Beds ⋅ 3 Baths ⋅ 219141826PS MLS ⋅ Closed Status
Custom-built desert contemporary in coveted Andreas Hills, this exceptional 4,000+ square foot residence was thoughtfully crafted and curated by the sellers to deliver refined luxury and breathtaking panoramic mountain views. The home is fitted traditional (furnishings not available) but poised for contemporary with soaring ceilings and solid oak floors over a wood laminated base set a dramatic tone, beginning in the striking foyer highlighted by a cove-lit pyramid ceiling and a Honduran Mahogany hand carved front door. Formal living and dining rooms flank the entry, while the gourmet kitchen, equipped with top-tier appliances that opens seamlessly to a comfortable family and media room. A butler's pantry with wet bar further elevates the home's entertaining appeal.The expansive primary suite overlooks the pool and spa and features dual walk-in closets and a spa-inspired bath with whirlpool tub and dual-head walk-in shower. Two guest bedrooms share an adjoining bath and enjoy views of the putting green, offering inviting accommodations for family or friends. A dedicated office with custom built-ins and dual workstations provides an ideal work-from-home retreat.Outdoors, enjoy a 38-foot lap pool, waterfall spa, multiple covered patios, and beautifully landscaped grounds, all secured by a perimeter wall with gleaming metal gates and mature Ficus hedging, ensuring privacy without sacrificing the views. Additional highlights include an air-conditioned three car garage, hardwired Bose speakers, programmable lighting, zoned fire suppression, and advanced water treatment systems.A remarkable Andreas Hills residence, ready to reflect your personal design vision.

900 Dogwood Circle E, Palm Springs

73 Calle De Oro, Rancho Mirage
$1,825,000
5 Beds ⋅ 5 Baths ⋅ 219139225DA MLS ⋅ Closed Status
WARM CONTEMPORARY GRANDEUR IN PRESTIGIOUS MIRA VISTA! Experience magnificent Desert living in this 4369 Sq Ft modern residence perfectly poised on a premium elevated Lot, within the guard gated community of Mira Vista, in Rancho Mirage. This opulent FURNISHED home blends plush comfort, refined modernity and exceptional privacy; All overlooking the 11th Fairway with breathtaking MOUNTAIN, WATER and GOLF COURSE VIEWS! A grand sense of arrival begins in a vast rotunda, where natural light pours into expansive living areas that exude true elegance. The formal living and dining spaces transition effortlessly into the inviting family room creating, harmony, warmth and an ideal backdrop for both intimate gatherings and grand scale entertaining Freshly added lighting, ceiling fans, upgraded doors, fixtures and cabinetry, completed by extra wide base boards heighten the home's rich character. The chef's kitchen is a stunning blend of form and function, thoughtfully updated with quartz counter tops, custom backsplash, a lighted display niche and spacious walk in pantry. A large scale refrigerator, GE gas cooktop, additional Dacor appliances and oversized wine refrigerator with cooling drawers, elevate the culinary experience. Nearby, a sophisticated wet bar with glass shelving, bar refrigerator and seating for guests enhance the home's capacity for sumptuous entertaining! The private quarters are equally impressive. The palatial primary suite offers a serene retreat with a cozy fireplace, sitting area with private entry to the backyard. The primary bathroom provides a Zen-style setting with dual sinks, separate vanities, tub and large shower completed by two enormous walk in closets. Nicely appointed are two guest ensuites surrounding and additional media room and an additional bedroom that serves beautifully as a guest room or office. An attached casita with private entry, is a thoughtful haven for guests, extended stays, or multigenerational living. OUTDOORS enjoy a freshly curated backyard, with pool, spa, built in cook station and firepit for evenings under the stars with uninterrupted fairway views! Not to be forgotten is the separate laundry room two car garage and dedicated golf cart garage. Residents in Mira Vista enjoy Tennis, Pickleball and Golf and beautifully manicured grounds. MODERN, ELEGANT AND UNDENIABLY COOL A LIFESTLE REDEFINED!

73 Calle De Oro, Rancho Mirage

79950 E Mission Drive E, La Quinta
$1,825,000
4 Beds ⋅ 4 Baths ⋅ 219138336DA MLS ⋅ Closed Status
Step into a pristine Rancho La Quinta sanctuary, flawlessly maintained by its original owners and showcasing over $300,000 in recent capital improvements. This stunning residence is defined by its breathtaking Western views, which will immediately captivate you upon entering through the newly installed custom contemporary front door. The panorama is truly spectacular, overlooking multiple fairways, the 4th green of the Jerry Pate course, a shimmering lake, and the majestic Santa Rosa Mountains. The backyard setting is truly exceptional, featuring a linear salt water pool and fire-pit, creating the perfect backdrop to capture the magical desert sunsets. The view is seamlessly integrated indoors via the newly installed Fleetwood custom two-panel sliders in the family room, beautifully complementing the striking floor-to-ceiling granite fireplace. The formal living/dining area provides a distinct ambiance with a second fireplace with elegant custom surround. Porcelain floors and tile baseboards anchor the light, bright space throughout all living areas. Ownership here ensures unparalleled luxury and peace of mind: a new roof, owned solar, newer Trane HVAC heat pump systems, and a tankless water heater. As an added benefit, the Rancho La Quinta Clubhouse Assessment has been paid in full. The remarkable attention to detail--from the renovated guest bath to the enhanced termite prevention system--underscores the care and quality invested. Offered furnished per inventory, this is more than a home; it's the pinnacle of the desert resort lifestyle.

79950 E Mission Drive E, La Quinta

76670 Lark Lane, Indian Wells
$1,825,000
3 Beds ⋅ 4 Baths ⋅ 219137836DA MLS ⋅ Closed Status
Mid-century enthusiasts, have your cake and eat it too! Absolutely stunning, completely remodeled William Krisel original design villa located in the sought-after historical landmark of the Sandpiper Community within Indian Wells Country Club. This exquisite property has been thoroughly re-imagined, blending modern elegance and amenities while preserving its unique architectural history that embodies the charm of desert living. As you enter through the elegant double-door entry, you'll find yourself in a stunning foyer, complete with a custom-built accent wall that truly stands out. Step into the expansive great room with beautifully-crafted walnut wood-slat detailing & a quartz wall surrounding the fireplace & wet bar, creating a warm inviting atmosphere. The dining room is a masterpiece, framed beneath a suspended ceiling that highlights the same beautiful walnut detailing. The modern & elegant kitchen is a true chef's dream featuring a stainless-steel Dacor full-size individual refrigerator & freezer, along with a glass front wine refrigerator for your favorite vintages. A GE Monogram 6-burner gas range ensures you have all the tools you need to create culinary masterpieces. An oversized island adorned with a vibrant quartz counter top anchor the room, making the space both functional and stylish. Retreat to the spacious primary suite...a spa-like oasis features a walk-in shower, a relaxing Roman tub, oversized vanity adorned with quartz countertops plus custom lighting. A large walk-in closet offers ample storage space. Meticulously designed, this retreat is a perfect blend of opulence and functionality.2 additional en-suite bedrooms are equally spacious & luxurious offering large vanities plus walk-in shower with glass doors offering comfort and privacy for family or guests.At the heart of the home lies an inviting atrium patio, perfect for entertaining and relaxation featuring a built-in gas grill and outdoor kitchen! Natural light pours in, brightening the entire home creating a warm, welcoming atmosphere. Additional features include a 4-step water filtration system, solar energy panels, epoxy flooring in garage, nicely updated laundry room with utility sink, 2 on-demand hot water heaters, LED lighting, ALL New windows/sliders with phantom screens throughout and much MORE!

76670 Lark Lane, Indian Wells

31125 Pauba Rd, Temecula
$1,825,000
4 Beds ⋅ 5 Baths ⋅ 250038130SD MLS ⋅ Closed Status
Welcome to your private slice of countryside in the heart of Temecula. Behind the gates, 3.75 acres unfold into a self-sustaining oasis where luxury meets everyday ease. The 3,800 sq. ft. main home blends elegance and comfort with 4 bedrooms, a home office, and a chef’s dream kitchen featuring Thermador appliances and a custom oversized island made for gathering. Outdoors, life feels like a vacation. A sparkling heated pool and spa, covered outdoor living room with fireplace, and spacious lawns invite year-round entertaining. Guests will love the 800± sq. ft. pool house with full bath and Sub-Zero wine fridge—or claim it as your personal studio or retreat. Designed with sustainability in mind, this estate runs on fully owned solar and low-cost ag-zoned water. A producing mandarin grove, fruit trees, and gardens keep the land thriving. Even the custom-built chicken coop is crafted for beauty and function. And on the 4th of July, enjoy front-row views of Temecula’s fireworks from home. All of this, just minutes from award-winning schools, shopping, and world-class wineries.

31125 Pauba Rd, Temecula

70570 Camellia Court, Rancho Mirage
$1,820,000
4 Beds ⋅ 4 Baths ⋅ 26645673PS MLS ⋅ Closed Status
Situated on a quiet cul-de-sac in the highly desirable Tamarisk neighborhood, famed architect Donald Wexler has designed a private oasis of calm and harmony. After undergoing an extensive and tasteful remodel in 2022, updated features include new roof, new terrazzo flooring, new kitchen updates, new bathrooms, new outdoor shower, fresh paint throughout, and new motorized blinds. The walls of glass and high ceilings allow natural light to fill the space and create a light and airy feeling. Large primary suite offers floor to ceiling glass, pool and mountain views, and remodeled bathroom with access to pool and large walk-in closet. Multiple access points to oversized patio and pool area allows for seamless indoor/outdoor living. The completely remodeled detached one bedroom casita with kitchenette is a perfect landing spot for visiting guests. This home is a must see.

70570 Camellia Court, Rancho Mirage

38193 Via Huerta, Murrieta
$1,820,000
6 Beds ⋅ 5 Baths ⋅ SW25166855 MLS ⋅ Closed Status
TWO HOUSES! BOTH SINGLE-STORY! …ON 10 ACRES IN THE HEART OF LA CRESTA! Built in 2017, these two homes create the perfect family compound with a total of 4267 sq ft of living space (main house 4BD/3BA 3050sf …PLUS…2nd house 2BD/2BA 1217sf with full garage), perched on a knoll with forever views of the La Cresta Valley and local mountains. Both are single story with proximity to each other, yet each with a peaceful sense of privacy. If you don’t use the 2nd house for family & friends, consider the rental income opportunity. Strategically located off the main house, the pool with stunning views is close enough to be shared with the 2nd home. At the front of the property is a nice portion of very usable land, which can serve many purposes, such as the current dirt track for the kids, installation of a vineyard/orchard, further outbuildings (workshop, barn, etc…), horse pasture or arena. Nearby are community recreational/horse trails, as well as trails throughout the 10 acres, so you can ride and play directly on property! The homes are meticulously constructed and in excellent condition. Imagine the gatherings in the main house with its wonderful floorplan, including a dedicated office and inviting Great Room opening to a massive Chefs’ kitchen with island, peninsula, high-quality appliances, and forever views through the wall of glass. The covered patio welcomes you to the pool area, all just steps from the interior entertainment spaces. This property checks so many boxes: Excellent La Cresta location, 2 houses, expansive views, usable land, privacy, newly built with fantastic amenities, and lovely touches, such as the raised gardens and a plethora of trees. *****Discover the Santa Rosa Plateau Lifestyle…5-acre minimum parcels (10-acre minimum. in SR West), just minutes to schools, restaurants, hospitals, grocery stores, 15 Fwy & Temecula Wine Country. Enjoy this peaceful ranch community w/no commercial businesses, robust social activities, miles of private community trails & 1000s of acres of Ecological Reserve…All less than 1.5 hours from LA, SD, OC, Palm Springs & Big Bear. Discover the country, yet convenient, lifestyle of La Cresta, Tenaja & the Communities of the Santa Rosa Plateau!

38193 Via Huerta, Murrieta

36706 Dune Palms Road, Indio
$1,817,000
4 Beds ⋅ 2 Baths ⋅ 219139666DA MLS ⋅ Closed Status
Welcome to your private, one-of-a-kind resort-style horse ranch on a breathtaking 4.6 acres!This exceptional estate offers the ultimate equestrian and outdoor lifestyle, complete with a barn , tack room , wash racks, a riding arena, and expansive turnout pastures. Plus it Backs directly to BLM land, allowing the property endless opportunities for horseback riding and hiking right from your own backyard.Pride of ownership is evident throughout. The grounds are impeccably maintained with lush green lawns, mature shade trees, and fully enclosed fencing that enhances privacy and tranquility. Multiple seating areas invite quiet moments to enjoy birds singing, stunning sunsets, and peaceful mornings.In addition to the main residence, the property features an approximately 1,400+ sq. ft. garage, offering rare and valuable space for 5-6 vehicles, boats, tall RV-style vehicles, or extensive storage. The third bay includes tandem parking, and workbench making it Ideal for hobbyists or collectors.The inviting 4-bedroom, 2-bath home is thoughtfully designed, including a versatile fourth bedroom with private exterior access--perfect for a casita, guest suite, office, or studio. The entertainer's kitchen is a standout, showcasing a large center island, stylish pendant lighting, elegant gray cabinetry, abundant storage, granite countertops, stainless steel appliances, and a striking tile backsplash. The kitchen opens seamlessly to the living room, creating a spacious great-room ambiance anchored by a beautiful stone fireplace.The oversized primary suite is a true retreat, filled with natural light from expansive windows and sliding doors that blur the line between indoor and outdoor living. The primary bathroom features dual sinks and an impressive custom walk-in shower accented with glass block and designer tile. A bonus room off the primary suite offers endless flexibility making it ideal for an art studio, private office, reading nook, or fitness space. Two additional guest bedrooms share a conveniently located bathroom.Outdoors, the back patio provides an additional gathering space overlooking a beautifully landscaped garden and tranquil views of the horses--perfect for entertaining or unwinding at the end of the day. A charming gazebo is already in place, ready to host special events or gatherings presents incredible potential for horse boarding, rentals, or small events. Fully remodeled approximately 2015. A must see!

36706 Dune Palms Road, Indio

45660 Camino Del Rey, Indian Wells
$1,815,123
4 Beds ⋅ 3 Baths ⋅ 219136615PS MLS ⋅ Closed Status
Nestled in one of the most beautiful and serene neighborhoods in Indian Wells, this mid-century home has been subtly and meticulously upgraded to maintain the best of its original charm. Textured relief on the front of the home is the first hint of mid-century character extending throughout the home. Intricately carved entry doors welcome you home with grace and elegance. A sunken living room with soaring ceilings is chic and comfortable, perfect for entertaining. A formal dining room opens out through Fleetwood sliders to a private front patio. The kitchen is updated with a Sub-Zero fridge and Viking induction range. A breakfast nook and family room are adjacent, with a cozy gas fireplace. Generously sized guest bedrooms make this a truly livable home. Each one accommodates a king-size bed and a desk or seating area. Each has a walk-in closet. The hall bath is large and serves both guest bedrooms, but could be converted into 2 separate en-suite bathrooms. The primary suite is a serene retreat, with direct access to the pool, a spacious walk-in closet, and a spa-inspired bath with soaking tub and walk-in shower. Wake up to spectacular views of Mount Eisenhower every day. On the south side of the home is a spacious laundry room and an in-law suite, with generously sized bedroom and a bathroom with its original countertop and shower tile in beautiful condition. A spotless, air-conditioned 3-car garage gives you plenty of room for your golf cart or a fun vintage car! Step outside to your private resort oasis, where a sparkling pool and spa are framed by lush landscaping and high hedges for the utmost in privacy. The covered patio gives you ample room for al fresco dining - seamless indoor-outdoor flow embodies the essence of desert luxury living. This home was designed and built by Vicki McDermott (Miss Palm Springs of 1961!) who is renowned for her gracious homes in the area. This coveted enclave east of Eldorado has no HOA! As an Indian Wells resident, you'll enjoy exclusive privileges, including golf and spa discounts at world-renowned resorts, adding to the unmatched lifestyle you will lead. Indian Wells allows rentals of 29 nights or more year-around and one short-term (7-night minimum) rental during the annual BNP Paribas tennis tournament. Homes in this neighborhood are rarely available. This is an exceptional opportunity to own in one of Indian Wells' most distinguished communities. Make an appointment to see it today!

45660 Camino Del Rey, Indian Wells

1606 E Via Estrella, Palm Springs
$1,810,000
3 Beds ⋅ 3 Baths ⋅ 219144118PS MLS ⋅ Closed Status
This spectacular Indian Canyons gem was designed by architect Harold L. Lacy and was featured in the 2023 Modernism Tour. Surrounded by western, eastern and southern views, this home boasts dramatic architectural elements inside and out. The extremely private resort backyard with San Jacinto mountain views, includes a pool, spa, lush landscaping, firepit, and multiple entertaining and lounging areas including an expansive covered patio! Multiple sets of sliders lead to this wonderful backyard for the quintessential Palm Springs indoor/outdoor flow! The living room with fireplace has elegant wall coverings and a voluminous picture window with views of a pond and mature Olive tree. The formal dining room has direct access to the rear sanctuary. The Chef's kitchen features a large island, ample storage, eat-in kitchen, stainless steel appliances and direct access to the backyard! The primary retreat with views and direct access to the yard, has a sizable sitting area that would make a great media room or home office! All of the bathrooms have been beautifully updated (2020)! Some additional upgrades include a newer roof (2019), newer HVAC with 5 ton AC air cleaner (2019) pool renovation including gunite, heater, variable speed pump (2019), newer electrical panel (2019), garden irrigation (2020-2021), landscape lighting (2020-2021), pool deck drain system (2026) and much more!

1606 E Via Estrella, Palm Springs

570 Penrose, Corona
$1,800,000
OC26194182 MLS ⋅ Closed Status
Here's your chance to own a beautifully renovated 4-plex, now available in the heart of Corona. This upscale property is in a very quiet and peaceful neighborhood of Corona, conveniently located just minutes from the 91 Freeway, Corona's Metrolink Station, and also the "Metro at Main" commercial center - a brand-new mixed-use project consisting of more than 60,000 square feet of ground-floor retail. Perfectly situated on a corner lot within a gated courtyard, each unit of the building is two levels, townhome style, with nobody above or below, offering much more privacy for each tenant. The property consists of two spacious 3-bed/1.5 bath units, and two 2-bed/1.5 bath units. The building has just been repainted and upgraded with all-new landscaping, including a drip system which requires minimal water use. Each unit has been upgraded with central A/C, which is very rare for this area, and an added value for tenants. There are two detached 2-car garages, which offer one assigned space for each unit. All tenants keep to themselves and pay rent on time. Two of the units receive Section 8 assistance, with direct deposits sent to your bank account for rent every month. Don't miss out on this unique opportunity!

570 Penrose, Corona

36051 E Benton Rd, Temecula
$1,800,000
260016600SD MLS ⋅ Closed Status
CLASS V WINERY DEVELOPMENT OPPORTUNITY ENTITLEMENT PROCESS UNDERWAY — 23-Acre Estate with Vineyard, Frontage & Limitless Potential in Temecula Wine Country. Nestled in the heart of Southern California's renowned wine country, this exceptional 23-acre estate offers a rare opportunity to acquire a property with Class V winery entitlement in progress—one of the most flexible and commercially valuable designations in the region. With approximately 75% of the property already planted and direct frontage along the prestigious Rancho California Road wine trail, the estate is ideally positioned for success. The property is zoned for numerous permitted uses, including a full-scale winery, tasting room, wine production facilities, a restaurant, a spa, a boutique hotel with up to 46 rooms, and special event or wedding venues—offering endless possibilities for developers, entrepreneurs, or visionaries looking to create a signature destination in Temecula Wine Country. Substantial time, resources, and planning have already been invested to advance the entitlement process, giving the next owner a significant head start toward bringing a premier wine country vision to life. A RARE COMBINATION OF LOCATION, SCALE, AND POTENTIAL-READY FOR WHAT'S NEXT.

36051 E Benton Rd, Temecula

75313 14th Green Drive, Indian Wells
$1,800,000
3 Beds ⋅ 4 Baths ⋅ 219148143DA MLS ⋅ Closed Status
Sellers will consider all offers-Reduced over 400K from original list price! Luxury at its Best!Straight off the construction site! Staging complete & new glass front door just installed to enhance the fresh, classy, sleek, new look! Extraordinary south-facing mountain, golf course, and pool views set the stage for this beautifully re-imagined home inside prestigious Desert Horizons Country Club. Located in one of the club's most coveted locations, this upscale 3-bedroom, 3.5-bath newly renovated home offers approximately 2,984 sq. ft. of modern desert living with an open floor plan, indoor-outdoor flow, private pool and spa, and highly upgraded finishes throughout. Oversized designer tile, Taj Mahal quartzite natural stone, custom cabinetry, Wolf and Sub-Zero appliances, double wine refrigerators, and spa-inspired baths elevate every space. The luxurious primary suite offers a true retreat with a Euro-inspired soaking tub, oversized walk-in shower, and private spa access. Make every moment extraordinary at Desert Horizons, This premier Country Club features an 18-Hole Private Golf Course, newly rebuilt modern club house with indoor and outdoor bars, dining with disappearing walls of glass, A state of the art-5 star 8,000 sq ft Fitness & Wellness Center, Sports Court Pavilion with 11 new pickleball courts, 2 tennis courts, bocce ball courts, catch and release fishing, miniature golf course, water volleyball and more! Something for the whole family. Largest womens club in the valley! Come visit and see why it's the talk of the town...the new it place to be!

75313 14th Green Drive, Indian Wells

41050 Yucca Lane, Bermuda Dunes
$1,800,000
4 Beds ⋅ 5 Baths ⋅ 219147674DA MLS ⋅ Closed Status
Nestled on an exceptionally private lot, this freshly renovated custom estate blends luxury, comfort, and versatility with exceptional indoor-outdoor living. The beautifully redesigned main residence features three bedrooms, two and a half baths, custom finishes throughout, a dramatic entryway, open-concept living spaces, decorative glass fireplace, formal dining area, breakfast nook, oversized quartz island, custom cabinetry, designer backsplash, and a premium Dynasty six-burner range with built-in microwave.The expansive primary suite offers French doors, a spa-inspired bath with soaking tub, oversized walk-in shower with custom seating, dual vanities, separate water closet, linen storage, and a large walk-in closet. Two guest bedrooms share a spacious Jack-and-Jill bath featuring dual sinks, separate toilet room, and linen storage, while one guest room includes its own walk-in closet. Additional highlights include a powder bath, laundry room with sink, and a flexible den/playroom with French doors.Resort-style grounds feature lush grass areas, horseshoe pits, sparkling pool, outdoor kitchen, and an expansive detached shop complete with two RV bays, storage loft, and custom office equipped with all the essentials. The main home also offers a finished three-car garage.Ideal for guests, extended family, or private living quarters, the detached casita includes a living room, kitchen, bedroom, bathroom, and stackable washer and dryer. A rare opportunity to own a truly special custom estate designed for entertaining, recreation, and everyday luxury. Square footage per plans is as follows: Main home including 3 car garage is 2852sq.ft. plus 496 sq.ft. guest house. Shop office is 900 sq.ft, Shop garage space is 2025sq.ft.

41050 Yucca Lane, Bermuda Dunes

34575 Sycamore Springs, Hemet
$1,800,000
6 Beds ⋅ 6 Baths ⋅ SW26094998 MLS ⋅ Closed Status
BEAUTIFUL 18.22-ACRE SAGE EQUESTRIAN ESTATE | TWO RESIDENCES | ALL USABLE LAND Nestled among majestic oak trees and dramatic rock formations in the rolling hills of Sage, this exceptional 18.22-acre equestrian estate offers a rare opportunity to own a remarkable ranch property with fully usable land, two residences, and breathtaking natural beauty. Featuring horse facilities and endless possibilities, this property combines privacy and country living just minutes from Temecula Wine Country. The single-story main residence offers approximately 3,300 square feet with 3 bedrooms, an office, and 3 bathrooms. Rich in character and craftsmanship, the home welcomes you through custom front doors and showcases Spanish pavers, exposed beam ceilings, and striking rock fireplaces that create a warm ambiance throughout. The kitchen offers functionality and charm, while large windows frame picturesque views of the surrounding grounds. Step outside to your private retreat featuring a custom pool and spa with a waterfall. A covered outdoor entertaining area overlooks the landscape, creating the perfect setting for gatherings, outdoor dining, or quiet relaxation. Meandering trails lead to the second residence, a beautifully appointed 2,264-square-foot home featuring 3 bedrooms, a full kitchen, spacious family room, and private patio overlooking stunning rock formations. Ideal for extended family, guests, caretakers, multi-generational living, or rental opportunities. Equestrian amenities include an 8-stall barn, multiple turnouts, and a large riding arena. With direct access to miles of riding trails and room for additional barns, arenas, and paddocks, this property is perfectly suited for horse enthusiasts. Fully usable and enhanced by mature oak trees and breathtaking rock outcroppings, the land offers endless opportunities for horses, agriculture, vineyards, or simply enjoying the privacy and beauty of country living. Located in the desirable Sage community, just a short drive from Temecula's wineries, restaurants, shopping, and entertainment, this exceptional estate offers the perfect balance of rural tranquility and convenience. A rare offering, this legacy property combines two residences, natural beauty, equestrian amenities, and endless possibilities in one unforgettable setting.

34575 Sycamore Springs, Hemet

Based on information from California Regional Multiple Listing Service, Inc. as of . This information is for your personal, non-commercial use and may not be used for any purpose other than to identify prospective properties you may be interested in purchasing. Display of MLS data is usually deemed reliable but is NOT guaranteed accurate by the MLS. Buyers are responsible for verifying the accuracy of all information and should investigate the data themselves or retain appropriate professionals. Information from sources other than the Listing Agent may have been included in the MLS data. Unless otherwise specified in writing, Broker/Agent has not and will not verify any information obtained from other sources. The Broker/Agent providing the information contained herein may or may not have been the Listing and/or Selling Agent.

How much is your home worth?

Get instant property value now!