Refine Search
Sort by
973 E La Jolla Road, Palm Springs
$1,955,000
3 Beds ⋅ 2 Baths ⋅ 219144384PS MLS ⋅ Closed Status
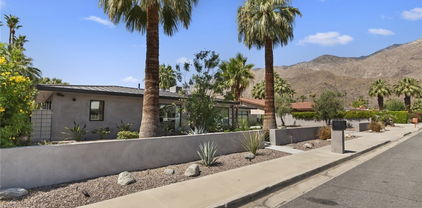
Designed by noted architect William Krisel in 1957, this iconic sun-flap model is located in the coveted enclave of Twin Palms, nationally noted as one of the most significant mid-century architectural neighborhoods in the US. With its striking curb appeal, modern amenities, tasteful finishes, a spacious backyard designed for entertaining and gorgeous views - this house has it all! Krisel designed his homes to improve people's lives, and when you walk into this home you have that immediate joyful impression. The light-filled interior has been meticulously remodeled, showcasing its original clean and elegant architectural lines. The mindful upgrades, done over time, include new plumbing, new cabinetry, refurbished post and beam 9-foot ceilings, a refreshed kitchen, new bathrooms, designer lighting, high-end tile and finishes, Fleetwood sliders and double-pane windows. Palm Springs is famous for its indoor-outdoor lifestyle and this impressive south-facing backyard is where a lot of daily living takes place! Three shade structures provide inviting areas for lounging, dining or sipping your favorite beverage while enjoy the stunning mountain views. The saltwater pool was recently resurfaced and a spa was added. There is even an outdoor shower! This house has been scrupulously maintained and has not been used as a rental, though vacation rentals in this neighborhood are allowed and not yet capped. It is FEE land - which means no tribal lease. 973 E. La Jolla Road is truly a rare Palm Springs move-in ready gem!

973 E La Jolla Road, Palm Springs

79360 Four Paths Lane, Bermuda Dunes
$1,950,000
3 Beds ⋅ 4 Baths ⋅ 219154371DA MLS ⋅ Closed Status
Stunning custom built Spanish-Mediterranean residence located within guard-gated Bermuda Dunes Country Club. A golf course property showcase a 3500(+) Sq. Ft of interior living space with three bedrooms ( Plus bonus room), 3.5 baths offers a blend of sophisticated interiors and resort-style outdoor living. Beyond private gated driveway, enter home through an oversized wrought iron glass door that introduces you to dramatic wood-beamed, soaring ceilings, rustic custom cabinetry, elegant chandeliers and stunning travertine flooring which will make you embrace instantly an atmosphere of true luxury! The living room is large with wet bar, fireplace and a stack back sliding glass door that once opened it reveals an unobstructed stunning panoramic wrap around views of sparkling pool & Spa, fairways and Desert mountain Views. Its Lovely here!! Primary Suite offers exceptional privacy, two separate vanities, walk-in shower, travertine floor and has access to outdoor pool and spa. Gourmet kitchen provide granite center island, abundant custom cabinetry, Thermador appliance package, six burner gas cooktop and has access to pool terrace, BBQ and outdoor kitchen island. Two additional guest bedrooms each with private bath are thoughtfully positioned plus additional bonus room that can be used as an office, study or a gym. A powder bath, inside laundry room, and attached two-car + golf cart garage complete the floor plan. Elegance, style and luxury!! Schedule your private showing today!

79360 Four Paths Lane, Bermuda Dunes

1999 S Joshua Tree Place, Palm Springs
$1,950,000
4 Beds ⋅ 5 Baths ⋅ 219153460DA MLS ⋅ Closed Status
Amazing opportunity to own a classic piece of Palm Springs History ...The famed Schwartz Residence is now available! Designed by Architect to the Stars Hal Levitt ...One of Palm Springs most unique and architecturally significant mid-century homes! Located in the Twin Palms neighborhood is a Class 1 Historic Site making it eligible for the Mills Act... it was built in 1965 with unique details like the isosceles trapezoidal piers framing the front windows floating fireplace with Moroccan style tiles and an interior open atrium. When you enter this classic home you are immediately surrounded by stunning views, walls of glass and a resort style patio deck with mountain views, a waterfall pool and spa ..all while in your own private compound ...wake up to a beautiful sunrise and take a swim ...enjoy poolside luxury all day and retreat to the sunken vintage cocktail lounge to end the evening you won't want to leave ! Come see this home and experience mid century living at its best.

1999 S Joshua Tree Place, Palm Springs

54565 Sea Hero Circle, La Quinta
$1,950,000
4 Beds ⋅ 5 Baths ⋅ 219150209DA MLS ⋅ Closed Status
Remarkably private and intentionally designed for the way people truly live, this 4,900 square foot Griffin Ranch residence balances grand scale with ultimate comfort.A thoughtfully designed floor plan places the private primary suite, office and home gym in their own wing, while three spacious guest suites, each with an en suite bath, are positioned on the opposite side of the home, creating exceptional privacy for family and guests.A dramatic wall of bi-fold doors fills the great room with natural light and frames beautiful mountain views. Chevron-pattern flooring, artisan lighting and timeless finishes create a home that feels elegant without ever feeling formal.Outside, a privately enclosed courtyard, multiple seating areas, sparkling pool and spa, cooling misters, motorized shades and mature landscaping create an inviting setting for both entertaining and quiet desert evenings. 3 car garage with Tesla charger and app controlled mini split. Designer furnishings included per inventory. Just steps from the clubhouse, residents enjoy pickleball, tennis, Pilates, a state-of-the-art fitness center, Olympic-size pool and an active calendar of community events. Private showings by appointment.

54565 Sea Hero Circle, La Quinta

2785 State, Corona
$1,950,000
7 Beds ⋅ 5 Baths ⋅ TR26130305 MLS ⋅ Closed Status
Welcome to 2785 State St, an exceptional Corona family compound featuring two stunning single-story homes on one expansive 1.05-acre lot with fully paid-off solar. Designed for multigenerational living, extended family, guests, or flexible lifestyle needs, this rare estate offers a spacious main residence of approximately 3,250 sqft with 4 bedrooms and 2.5 bathrooms. The main home features generous living areas, comfortable bedroom spaces, and a highly functional single-level floor plan ideal for everyday living and entertaining. The separate back house offers 3 bedrooms, 2 full bathrooms, and a full kitchen, creating a true second residence with privacy, independence, and incredible versatility. Whether used for family, guests, a private workspace, or additional living accommodations, this second home adds tremendous value and flexibility. Set on over one acre, the outdoor space is what truly sets this property apart. With approximately $500,000 in landscaping upgrades, the grounds have been thoughtfully designed into a private backyard paradise featuring premium artificial turf, a sparkling pool, private basketball court, mini golf area, mature fruit trees, and expansive open space for gatherings, recreation, and relaxation. The property also offers ample parking, including space for RVs, boats, multiple vehicles, and recreational toys — a rare advantage for buyers looking for both luxury and practicality. Combining two single-story homes, paid-off solar, resort-style outdoor amenities, and a massive 1.05-acre lot, 2785 State St is a rare opportunity to own a true Southern California family compound with space, privacy, flexibility, and lifestyle all in one.

2785 State, Corona

547 Camino Del Sur, Palm Springs
$1,950,000
3 Beds ⋅ 3 Baths ⋅ 219147324DA MLS ⋅ Closed Status
A truly rare offering - first time on the market in over 25 years! Super appealing mid-century in the heart of Old Las Palmas, arguably the finest, most historically significant neighborhood in the entire desert. This ultra-private retreat, with an extremely manageable footprint, is completely walled and is sited on an oversized 1/3 acre lot surrounded by lush ficus hedge, swaying palms, citrus, and explosive mountain views! The living area is open and spacious with a cozy wood-burning brick fireplace with raised hearth, travertine flooring, and charming original casement windows. Galley-style kitchen has been updated and features custom glass-front cabinetry & granite countertops. All three bedrooms are ensuite with their own private baths and are very well separated for privacy. Along the rear of the home, an entire wall of floor-to-ceiling glass captures the quintessential Palm Springs experience with stunning, close-up views of Mt. San Jacinto, providing a dramatic backdrop to the sparkling pool and backyard oasis. Old Las Palmas is a totally unique residential enclave of approximately 300 homes. It is famously renown for its private estate homes, mid-century gems, and contemporary masterpieces as well as for the many Hollywood celebrities, authors, and titans of business who have called it home. Walking distance to the Palm Springs Street Fair, vibrant and exciting nightlife, award-winning restaurants, shopping and all services. Just 15 minutes to PS Int'l.

547 Camino Del Sur, Palm Springs

16555 Via Los Caballeros, Riverside
$1,950,000
6 Beds ⋅ 4 Baths ⋅ IG26052018 MLS ⋅ Closed Status
A rare opportunity to own one of Woodcrest's most exceptional luxury estates, now offered at an exceptional new price. Enhanced by over $700k in custom improvements, this privately gated and fully enclosed resort-inspired estate offers nearly one acre of highly usable grounds designed for luxury living, recreation and entertaining. Located within The Estate Collection, this impressive residence offers thoughtfully designed living spaces ideal for both everyday comfort and grand-scale entertaining. The chef's kitchen features a massive gathering island with elegant pendant lighting, premium appliances, double ovens, a dishwasher, custom cabinetry, and abundant workspace. Just beyond the kitchen, a fully equipped walk-in butler's pantry serves as a true extension of the entertaining space featuring a sink, secondary dishwasher, wine refrigerator, extensive storage, and dedicated prep areas for seamless hosting. The outdoor amenities are truly extraordinary. Enjoy a PebbleTec saltwater pool and spa complete with a waterslide, grotto, and three waterfalls, all controlled through a Wi-Fi-enabled Pentair system. The custom-built outdoor entertainment pavilion was designed to complement the home's architecture and features steel beam construction, concrete countertops, a 40-foot bar, 7-foot island, built-in BBQ, pizza oven, side burner, sink, two refrigerators, two televisions, and integrated Klipsch audio. The grounds also include a fire pit, basketball half-court with pickleball potential, play area, three-tier fountain, architect-designed landscaping, and a rare imported Costa Rican palm. Car enthusiasts, RV owners, and hobbyists will appreciate the custom 41-foot drive-through RV garage with insulated Mesa doors at both ends, along with attached garages featuring epoxy flooring and custom cabinetry. Additional upgrades include an owned 20-panel SunPower solar system, whole-house Waterboy filtration system, Lorex security camera system, Everlights permanent holiday lighting, indoor and outdoor Klipsch audio, custom primary closet with center island, LiftMaster smart gate access, and extensive estate infrastructure throughout. More than a luxury home, this is a fully developed private estate offering an unmatched combination of privacy, functionality, security, recreation, and resort-style living in one of Riverside's most sought-after neighborhoods.

16555 Via Los Caballeros, Riverside

72920 Homestead Road, Palm Desert
$1,950,000
4 Beds ⋅ 4 Baths ⋅ 219144531DA MLS ⋅ Closed Status
Designed by renowned developer/designer Stanton F. Graham, this exceptional residence has been completely reimagined with refined designer finishes and a striking contemporary desert modern aesthetic. Thoughtfully remodeled down to the studs just four years ago by well known Shields Residential, the home offers the rare opportunity to own what feels like a brand-new architectural property while preserving its original mid-century spirit.Inside, expansive walls of glass facing east and north flood the home with natural light while framing breathtaking mountain views. The dramatic sunken living room with fireplace anchors the living space and captures the essence of classic desert architecture, blending timeless design with modern sophistication.The oversized primary suite serves as a private retreat, complete with its own fireplace, serene mountain views, and a beautifully designed spa-inspired en suite bath. A separate guest suite with private bath provides comfort and privacy for visitors, while two additional guest bedrooms share a stylish Jack-and-Jill bathroom. A powder bath just off the spacious entryway adds convenience for entertaining.Architectural details throughout evoke subtle Eichler-inspired vibes, creating a seamless indoor-outdoor lifestyle that defines desert living. Outside, the home is surrounded by exceptionally private outdoor spaces, including a thoughtfully designed yard with a putting green, perfect for relaxing or entertaining against the stunning desert backdrop.Located in the highly desirable So-Hay neighborhood of Palm Desert with underground power lines, this elevated property enjoys sweeping northeast mountain views and one of the most coveted locations in the Coachella Valley. Just a short golf cart ride to El Paseo, residents enjoy immediate access to world-class dining, boutique shopping, art galleries, and vibrant nightlife. Nearby parks and open green spaces provide beautiful areas for walking, exercise, and enjoying the outdoors. Known for its style, creativity, and energy, So-Hay represents one of the hippest and most dynamic neighborhoods in the desert.With its architectural pedigree, extensive renovation, and unbeatable location, this one-of-a-kind Palm Desert home blends mid-century heritage, modern luxury, and the ultimate desert lifestyle. There are so many reasons why this home was featured on the Modernism Week Signature Home Tour in 2026.

72920 Homestead Road, Palm Desert

40320 Paseo Del Cielo, Temecula
$1,950,000
7 Beds ⋅ 5 Baths ⋅ SW26023750 MLS ⋅ Closed Status
Welcome to one of the most stunning homes to hit the market in Meadowview in years. This expansive 4,500+ sq ft single-story estate truly has it all — RV parking, owned solar, a resort-style pool and spa, a fully detached guest house / casita, private putting green, and more. As you arrive, you’ll immediately notice the fully fenced property and newer automatic gate that lines the driveway, offering both privacy and curb appeal. Step inside to find thoughtful upgrades and high-end finishes throughout, including new flooring that spans the entire home. The formal dining and family rooms welcome you in, setting the tone for the spacious and functional layout. The beautifully updated kitchen features a massive island, abundant counter space, and seamless flow into the expansive living room — perfect for entertaining. A convenient half bath is located nearby for guests. The left wing of the home offers four generously sized guest bedrooms, two full bathrooms, and a dedicated office space — ideal for working from home or additional flex space. The primary suite is a true retreat, offering ample space for a sitting area, along with a luxurious en-suite bath complete with a walk-in shower, dual vanities, and an oversized walk-in closet. Step outside to your private backyard resort. Enjoy morning coffee under the covered patio, cook in the outdoor kitchen, or relax by the pool and spa. The backyard also features a putting green and plenty of usable space with room to add a pickleball or basketball court. The detached casita is a standout feature, complete with a brand-new kitchen, formal living room, private laundry, and a spacious bedroom with dual vanities, walk-in shower, and walk-in closet — perfect for guests, multigenerational living, or rental income potential. This is Meadowview living at its finest.

40320 Paseo Del Cielo, Temecula

38125 Camino Sierra, Temecula
$1,950,000
6 Beds ⋅ 5 Baths ⋅ SW26042833 MLS ⋅ Closed Status
Welcome to a private wine country retreat where beauty, tranquility, and timeless living come together on just over five gated acres in the heart of Temecula’s celebrated vineyard community. Surrounded by sweeping views and open skies, this extraordinary luxury estate invites you to slow down, savor the moment, and live inspired every day. The main residence offers 5 bedrooms and 4 bathrooms, thoughtfully designed with warm engineered wood flooring, classic shaker cabinetry, and elegant quartz countertops that create a refined yet welcoming atmosphere. Sunlit interiors open effortlessly to expansive outdoor living spaces, blending comfort with the natural beauty that defines wine country living. Outside, the estate transforms into a personal resort. A sparkling solar heated pool, outdoor kitchen with built in barbeque and pizza oven, bocce ball court, and playground create endless opportunities for gathering, celebration, and relaxation. A detached office or pool house provides flexibility for work or creative pursuits, while the private 1-bedroom casita offers a peaceful haven for guests and extended stays. Three flourishing vineyards-Chardonnay, Syrah, Albarino and Sangiovese frame the property, offering both scenic chChardonnay, Syrah, Albarino and Sangiovesearm and the romance of vineyard ownership. Just minutes from Temecula’s renowned wineries, fine dining, and entertainment, the home delivers both seclusion and connection. From pool parties to sunset family dinners, this is where memories are made and ultimately legacies left. ADU sqft 944/2nd Outbuilding 155.94sqft

38125 Camino Sierra, Temecula

20 Sky Sail Drive, Rancho Mirage
$1,950,000
219143431DA MLS ⋅ Closed Status
Welcome to 20 Sky Sail, Located in Thunderbird Cove, one of the most exclusive communities in Rancho Mirage. This extraordinary, one-of-a-kind homesite offers an unparalleled opportunity to own your own private canyon in the heart of Rancho Mirage. With breathtaking mountain vistas and sweeping valley views, the setting is both dramatic and exceptionally secluded--truly one of the most compelling land offerings currently available.The site presents a rare canvas to create a world-class contemporary estate that fully embraces the indoor-outdoor lifestyle synonymous with desert living. The HOA and city approved plans have been designed by Nomos RED, a premier real estate design firm originally from Spain and now based in Palm Desert, California. The proposed home spans over 10,000 sqft with 8,000+ sqft of living area, two enclosed garages for a total of 6 cars and features 7BR/10BA (Including the 2BR/2BA Casita). The home merges architecture and nature with walls of glass, concrete, and wood accents allowing the different interior spaces of the home to flood with natural light and beauty. The landscape, which includes a 75ft lap pool with multiple water features, has been meticulously designed to integrate the home with the stunning desert backdrop, while offering the highest living standards the desert has to offer. Call today to schedule your own private site tour!

20 Sky Sail Drive, Rancho Mirage

79035 Rancho La Quinta Drive, La Quinta
$1,950,000
4 Beds ⋅ 4 Baths ⋅ 219141706DA MLS ⋅ Closed Status
Welcome to the prestigious Rancho La Quinta Country Club, where luxury desert living meets breathtaking scenery. This exceptional 4 bedroom, 3.5 bath home is ideally positioned on an oversized end lot with no neighbor on one side, offering enhanced privacy and stunning southern and western mountain views. Perfectly situated on the 9th hole of the golf course, the property captures serene fairway and sunset vistas. Designed for both everyday comfort and entertaining, the home features two distinct living areas including a formal living room and a separate TV/family room. Two dining areas provide flexibility for both casual meals and formal gatherings. The residence also includes a detached two-bedroom casita, ideal for hosting guests. The home has been freshly repainted inside and out and is complemented by a two-car garage and beautifully landscaped grounds, creating inviting curb appeal and easy desert living. Just minutes from shopping, fine dining, and the charm of Old Town La Quinta, this property offers the perfect balance of a peaceful desert retreat and a full-time residence. Rancho La Quinta Country Club residents enjoy access to exceptional amenities including the clubhouse, fitness center, tennis and pickleball courts, bocce ball, the main pool plus eight satellite pools, a dog park, and a robust calendar of planned activities.HOA dues include upgraded streaming TV service, high-speed internet, trash pickup, front yard landscaping, and 24-hour guard-gated security, delivering a truly effortless, resort-style lifestyle. The homeowner has an existing golf membership at Rancho La Quinta Country Club.

79035 Rancho La Quinta Drive, La Quinta

45595 Apache Road, Indian Wells
$1,950,000
4 Beds ⋅ 6 Baths ⋅ 219141427DA MLS ⋅ Closed Status
This property offers stunning views of the southern mountains and features impeccably maintained landscaping. The home includes four bedrooms--one with built-in cabinetry suitable for use as an office--and four ensuite bathrooms, in addition to two half baths (a powder room and one conveniently located near the pool area). Upon entry, a step-down living room with a fireplace, high ceilings, and dramatic windows creates an inviting atmosphere. Adjacent is a formal dining room complete with a wet bar. The kitchen is equipped with granite countertops, stainless steel appliances, and a central island, adjoining both a breakfast area and a spacious den with a fireplace. The master suite features French doors opening onto a covered patio that overlooks the serene private yard. The master bath provides a generous walk-in closet, double vanities, and a sauna. Many rooms offer views of the expansive, lush backyard, which boasts a tropical-style pool and spa with vistas of Mt. Eisenhower. Call for your private showing.

45595 Apache Road, Indian Wells

2044 S Tulare Drive, Palm Springs
$1,950,000
3 Beds ⋅ 4 Baths ⋅ 219140839PS MLS ⋅ Closed Status
Modern desert oasis on fee land in the coveted Indian Canyons neighborhood. Featured in Architectural Digest in 1980, this 3,120 sq ft custom residence was designed to celebrate light, space, and seamless indoor-outdoor living. Clean architectural lines, sun-filled interiors, and a calm, confident modern presence are complemented by crisp white finishes, generous volumes, and contemporary finishes that create a refined yet relaxed desert aesthetic throughout.A dramatic formal entry sets the tone. A glass-screened entry courtyard opens to a covered walkway punctuated by circular roof cutouts that flood the space with natural light, leading to a pivoting clear-glass front door. Inside, the floor plan unfolds with intention--living, dining, and entertaining spaces arranged to feel open yet well defined, with clear sightlines to the outdoors and an abundance of sliding glass doors connecting to patios and pool areas.The living and dining spaces are expansive and gallery-like, ideal for entertaining, while maintaining a sense of ease and livability. Original Hollywood Regency details, including select cabinetry and bathroom fixtures, add character and warmth, thoughtfully balanced with modern updates such as a smooth stucco exterior, and large-format tiles that keep the home feeling current.Outdoor living is a true highlight. A charming side-yard dining courtyard evokes the intimacy of an Italian village, offering a distinctive and inviting setting for alfresco gatherings. Beyond, a large midcentury-style pool anchors a well-curated leisure area positioned to capture coveted southern views of the San Jacinto Mountains, creating a serene backdrop for both relaxation and entertaining.The home offers three spacious bedroom suites and three-and-one-half baths. The primary suite is generously scaled, with space for a sitting area or home office, and opens directly to the pool and outdoor shower. The primary bath includes two large walk-in closets. Both primary and secondary baths include radiant heated floors. Other features include a travertine clad fireplace, Sub-Zero refrigerators throughout including two full sized wine fridges, 58 solar panels, full California closet build outs in all bedroom closets, and meticulous desert landscaping.A rare opportunity to own a fee land home in Indian Canyons, one of the most sought-after neighborhoods in Palm Springs, showcasing timeless midcentury architecture and seamless indoor-outdoor living.

2044 S Tulare Drive, Palm Springs

48749 Renewal Street, Indio
$1,950,000
6 Beds ⋅ 4 Baths ⋅ 219135315DA MLS ⋅ Closed Status
Now available in one of the Coachella Valley's most desirable short-term rental-approved communities, this fully upgraded 6-bedroom, 4.5-bath estate (including a private casita) is offered turnkey furnished and ready for its new owner. Inside, you'll enjoy expansive living and dining areas, a chef's kitchen with granite island and stainless-steel appliances, plus a dedicated game room equipped with a stand-up arcade game, pool table, skee ball, board games, and more--perfect for entertaining guests or vacationers.The primary suite features an electric fireplace and a closet transformed into a mini home gym with gym flooring, equipment, bench, and mirror. A second master closet adds flexibility with carpet, a crib, blackout shades, and ample storage.Step outside to your private resort: a sparkling pool and spa, outdoor kitchen with built-in BBQ, sink, and bar seating, fire-pit lounge with couches, mini-golf turf, cornhole, and custom lighting--all designed for unforgettable gatherings and true indoor/outdoor living. With its prime location near festival grounds, polo fields, golf courses, and top dining, this property delivers the ultimate desert lifestyle plus proven income potential.

48749 Renewal Street, Indio

2379 N Leonard Road, Palm Springs
$1,950,000
4 Beds ⋅ 4 Baths ⋅ 219135117DA MLS ⋅ Closed Status
Stunning modern oasis in the hills of Chino Canyon with breathtaking views of the mountains and sparkling city lights. Walk or bike to downtown Palm Springs from this awesome location. Offering 2,874 sq ft of sophisticated design on an elevated, extremely private .42 acre lot. Featuring 4 bd/4 ba, including a charming detached casita with its own ensuite bath--perfect for guests or a private office! The interior showcases a generous primary suite, complete with an ensuite bath, large double vanity, luxurious walk-in shower, and separate soaking tub. Two additional guest bedrooms share a stylish Jack and Jill bath. Enjoy vaulted ceilings in the large great room, seamlessly connected to the outdoors through multiple sliding doors, creating a perfect flow for entertaining. The media/game room is perfect for games and movie nights or a private music room. Prepare gourmet meals in the state-of-the-art kitchen equipped with Bosch ovens, gas cooktop, commercial refrigerator/freezer, and large center island. Step outside to your own slice of paradise! Relax by the pool and extra LARGE spa, cozy up by the fire pit, or host gatherings at the outdoor kitchen with grill, smoker, teppanyaki burner, refrigerator, and ice maker. Owned solar for extra savings! The expansive lot also includes a bocce ball court for endless entertainment, private patios off each bedroom for morning coffee or evening relaxation, two car garage, carport and plenty of additional parking.

2379 N Leonard Road, Palm Springs

675 E Mesquite Avenue, Palm Springs
$1,950,000
4 Beds ⋅ 5 Baths ⋅ BB25142696 MLS ⋅ Closed Status
This stunning Palm Springs retreat is a masterful blend of high design and relaxed sophistication. Thoughtfully reimagined, the home has undergone transformational updates creating open-concept living spaces perfect for a modern lifestyle. Wide tile floors flow through the spacious living and dining rooms, featuring a fireplace with brick hearth and a sleek built-in bar. Giant windows and sliding doors provide abundant natural light throughout the day, highlighting the custom window treatments and wall coverings. The gourmet kitchen is a chef’s dream, appointed with top-of-the-line Thermador appliances, a large central island, and stunning leathered quartz countertops. Every detail is elevated by an Intelligent Smart Home System that makes luxury effortless. Out of the four en-suite bedrooms, two are primary suites, each featuring views of the mountains and sparkling pool—a serene backdrop to wake up to every day. The backyard is a true oasis with plenty of spaces to relax in the pool and spa, lounging on the baja shelf, or seated around the built-in firepit. An expansive patio, custom outdoor kitchen, and bocce court add to the entertainment opportunities during warm sunset evenings. An outdoor shower provides further convenience. Enjoy beautiful mountain views and the close proximity to Palm Canyon Drive and all that it has to offer—from vibrant dining and shopping to art galleries and cultural attractions. Live the Palm Springs lifestyle at its finest in this one-of-a-kind desert sanctuary.

675 E Mesquite Avenue, Palm Springs

77087 Iroquois Drive, Indian Wells
$1,944,200
2 Beds ⋅ 3 Baths ⋅ 219149533DA MLS ⋅ Closed Status
Welcome to this unique, south-facing Mid-Century home in prestigious Indian Wells Country Club, boasting 14-foot ceilings and unparalleled southern mountain views across the 8th and 2nd fairways of the Classic Course. This updated home features a top-of-the-line chef's kitchen, a spacious primary suite with a walk-in closet, and new windows and door system that seamlessly blend indoor and outdoor living. The backyard showcases a sparkling pool, spa, and lush landscaping with extraordinary mountain views. This home is complemented by a Sonos audio system throughout the property. Rarely available and completely free of HOAs, this desert retreat includes a three-car garage and is located just thirty seconds from the renowned clubhouse and its world-class amenities.

77087 Iroquois Drive, Indian Wells

760 E Sonora Road, Palm Springs
$1,942,500
4 Beds ⋅ 4 Baths ⋅ 219135620DA MLS ⋅ Closed Status
Down-to-the-studs renovation blends classic mid-century bones with modern design. This 4 bedroom, 4 bath home (including a full ADU) offers incredible mountain views and a spacious open floor plan that flows seamlessly to a resort-style backyard with pool, spa, and multiple lounge areas.The main home features timeless mid-century lines enhanced with contemporary finishes, while the ADU provides a fully self-contained living space--perfect for guests, multi-generational living, or rental income. Each bedroom is generously sized with access to beautifully updated baths, offering both comfort and flexibility.Located within walking distance to top restaurants and minutes from downtown, this property delivers quintessential Palm Springs living. Eligible for short-term rental, it's an ideal blend of iconic style, modern upgrades, and strong investment potential.

760 E Sonora Road, Palm Springs

80736 Bellerive, La Quinta
$1,940,000
3 Beds ⋅ 4 Baths ⋅ 219138911DA MLS ⋅ Closed Status
Beautifully appointed Eagle Bend Plan 2 home located on the 3rd fairway of the Nicklaus Tournament Course in PGA West! Private courtyard entry takes you in to this open concept floor plan with travertine floors, fireplace, spacious living area, open dining room with French doors leading to the front patio, and wet bar for entertaining. This culinary kitchen offers an island with prep sink, granite slab counters, ample storage, stainless appliances, and walk in pantry all overlooking the breakfast room. Primary suite has its own fireplace for this chilly winter nights, 2 walk in closets, water closet, double vanities, walk in shower, and soaking tub! There is an office that you can enter from the primary suite or from the front courtyard! Your guests will enjoy the main house guest room with en-suite or the detached Casita located in the courtyard. This Casita has a living area, bedroom, & en-suite to give your guests the ultimate privacy! It even has its own patio space with direct access to the pool & spa. Step into the backyard on this 16,553 square foot lot for that resort feeling! There is an expansive covered patio area for dining, pool & spa, BBQ island, misting system, and two spacious side yards and beautiful views! There are 2 garage spaces with custom cabinets as well as a golf cart garage! This home is offered partially furnished!

80736 Bellerive, La Quinta

29 Sea Holly Road Unit Lot #174, Rancho Mirage
$1,939,990
3 Beds ⋅ 4 Baths ⋅ 26842343PS MLS ⋅ Closed Status
Discover your desert oasis at Cotino, the first Storyliving by Disney community located in Rancho Mirage. Nestled on a great street and in close proximity to the voluntary Artisan Club and Cotino Bay, this exquisite 3-bedroom, 3-bathroom home is approximately 2,925 square feet and thoughtfully designed for those seeking a quick move-in home at Cotino. Built by Shea Homes as part of their Grand Collection, this stunning Sonora design showcases a distinctive Oasis exterior elevation that blends modern style with timeless elegance. This residence invites you to discover a thoughtfully designed open-concept floor plan that seamlessly connects spacious living areas for comfort and ease. The elegant primary suite serves as a private retreat, featuring an expansive bath and a generous walk-in closet. Two secondary bedrooms, each with their own baths, provide ample space for guests or family. The well-appointed kitchen is a chef's dream, showcasing gourmet-quality finishes, a large central island perfect for gathering, and a walk-in pantry for abundant storage. Step outside to the expansive outdoor living area, accessible from both the great room and the primary suite, ideal for entertaining or enjoying tranquil moments. A versatile flex space offers the perfect setting for an office, entertainment room, or hobby studio, tailored to your lifestyle needs. Discover your desert oasis at Cotino, the first Storyliving by Disney community. Experience shorelines, palm-lined parks and a vibrant promenade around Cotino Bay, the heart and soul of the community. Cotino invites you to live a beach-inspired life with touch of Disney magic -- and begin your best chapter yet.

29 Sea Holly Road Unit Lot #174, Rancho Mirage

127 Harmonious Drive Unit Lot #312, Rancho Mirage
$1,938,551
2 Beds ⋅ 3 Baths ⋅ 26632371PS MLS ⋅ Closed Status
Welcome to Cotino, a Storyliving by Disney community, located in Rancho Mirage. Nestled in the serene Longtable Park section of our community, this exquisite 2-bedroom, 2.5-bathroom home (Atelier II) by Shea Homes is thoughtfully designed for those 55+ who seek a harmonious blend of luxury and tranquility. Offering approximately 2,275 square feet, this residence is Nearly Finished Being Built and will allow you to experience resort-style living inside the private gates of Cotino. An open front courtyard warmly welcomes you to the home, leading to a stunning one-level floor plan that's perfect for entertaining. The spacious great room and dining area flow effortlessly into a wrap-around outdoor living space, ideal for relaxing or hosting gatherings. The kitchen boasts a large central island and chef-quality appliances, making meal preparation a delight. The primary suite serves as a luxurious retreat with a spacious bath and direct access to the backyard, creating the perfect personal oasis. The split layout ensures privacy for the second bedroom, which includes its own en-suite bath. Additional conveniences include a flexible space that can be tailored to your lifestyle needs perfect for an office, dining area, or a creative studio overlooking the outdoor areas. Cotino combines natural beauty, charming parks, and the magic of Disney to create a unique and vibrant community, perfect for beginning your next chapter. Come see for yourself and experience all that this exceptional community has to offer.

127 Harmonious Drive Unit Lot #312, Rancho Mirage

57910 Stone Creek Trail, La Quinta
$1,937,500
4 Beds ⋅ 5 Baths ⋅ 219138274DA MLS ⋅ Closed Status
Welcome to your dream home at 57910 Stone Creek Trail West, nestled within the prestigious Stone Creek Ranch in La Quinta. This luxurious residence redefines elegance with its seamless blend of indoor comfort and outdoor grandeur, set on a premium lot that captures sweeping views, sunlight and tranquil sounds of babbling streams and waterfalls. Step inside to discover a contemporary layout that spans 3,908 square feet, featuring soaring 12-foot ceilings in the great room that invite an open and airy ambiance. This home boasts four spacious bedroom suites, each designed for ultimate comfort and privacy, alongside 4.5 bathrooms. The primary suite is a private retreat with custom marble finishes and a custom-designed walk-in closet, opening directly to your lush private outdoor oasis. There is a cozy multi-use flex room enclosed with barn doors that is perfect for movie nights, casual lounging or 5th bedroom. There is also a striking glass-walled executive office that makes a bold architectural statement. Entertain with style in the designer bar area, or unwind in your resort-style backyard. Here, two solid pergolas provide shaded comfort, a deluxe fire pit invites intimate evenings, and premium pavers surround the sparkling pool and spa. There are also plenty of lounging areas adjacent to the pool to enjoy the warm desert sun. A large awning and misters provide extra comfort. This home is equipped with a paid solar system, ensuring energy efficiency, and features over $632,000 in custom luxury upgrades, showcasing meticulous craftsmanship. Stone Creek Ranch offers a one-of-a-kind lifestyle with meandering walking paths, tranquil waterfalls, and streams spilling into serene ponds. This gated enclave is ideally located near a wealth of world-class amenities, including golf, tennis, pickleball, fine dining, and entertainment venues like the renowned Acrisure Arena. Whether you're entertaining guests, relaxing in total privacy, or simply enjoying the breathtaking desert surroundings, this exceptional home delivers a unique lifestyle in the heart of La Quinta. Don't miss the chance to make this stunning property your own sanctuary. This estate is sold turnkey furnished with designer quality furnishings!

57910 Stone Creek Trail, La Quinta

33905 Pauba, Temecula
$1,934,625
4 Beds ⋅ 3 Baths ⋅ SW26009014 MLS ⋅ Closed Status
TIRED OF CITY living but afraid you'll have to sacrifice luxury to move to the country? NOT WITH THIS WINE COUNTRY BEAUTY! Need an ACTUAL GUEST HOUSE (not ADU)? Beyond the private, gated entrance, a winding, tree-canopied drive leads you through mature trees as you ascend to this commanding hilltop equestrian estate, exquisitely positioned to capture awe-inspiring, unobstructed 365-degree panoramic views of rolling vineyards, dramatic mountain ranges, and expansive open skies. This architecturally refined single-story residence is a masterclass in elevated design and timeless craftsmanship, where no detail has been overlooked. Interior is adorned with custom stone wall accents, rich architectural molding, and a curated blend of high-end wood and designer tile flooring, all selected to convey warmth, sophistication, and enduring elegance. At the heart of the home, the living space is anchored by a grand, hand-crafted stone fireplace, creating a striking yet inviting focal point. Soaring ceilings, designer lighting, and artfully placed lighting enhance the home’s airy, resort-like ambiance. Expansive bedrooms offer a sense of serene retreat, each featuring oversized picture windows that frame the breathtaking landscape like living works of art. The chef’s kitchen is both visually stunning and functionally refined, featuring a high end professional Blue Star induction cooktop. Kitchen overlooks the resort-style backyard while showcasing uninterrupted mountain and vineyard vistas—a setting that elevates everyday living into an extraordinary experience. Outdoors, the estate transforms into a private luxury sanctuary. The saltwater pool with Pebble Tec finish, spa-style Jacuzzi, and custom fire pit are surrounded by towering queen palm trees and a spacious covered patio, creating an environment perfectly suited for elegant entertaining or tranquil evenings with a glass of wine as the sun dips behind the hills. Designed with both beauty and performance in mind, the equestrian facilities are exceptional and expansive, featuring:•A substantial four-stall horse barn•Multiple professionally designed riding arenas•Thoughtfully laid-out grounds ideal for training, riding, and leisure•Charming, well-maintained chicken pens for an authentic country lifestyle. Complementing the main residence is a gorgeous, fully appointed guest house, offering the same level of finish and comfort—ideal for hosting guests, multigenerational living, or generating premium rental income.

33905 Pauba, Temecula

55855 Turnberry Way, La Quinta
$1,929,500
4 Beds ⋅ 4 Baths ⋅ 219141799DA MLS ⋅ Closed Status
Situated along the 6th Green of PGA West's prestigious Greg Norman Golf Course, this beautifully remodeled single-family home blends luxury, comfort, and resort-style living. The home's positioning along the course offers scenic fairway views while being thoughtfully located away from direct tee shots, providing added peace of mind from errant golf balls. Offering four bedrooms and four full bathrooms, the residence includes a detached casita that provides a private retreat for guests. A gated courtyard entry with lush gardens sets a serene tone, while the light-filled interior centers around a private courtyard with a fire pit, waterfall, and spa--ideal for relaxed desert living. The remodeled kitchen features quartz countertops, a designer tile backsplash, stainless steel appliances, a coffee bar, and a charming breakfast nook. An expanded floor plan adds a guest bedroom with custom queen bunk beds and an additional full bath, perfect for hosting family and friends. The primary suite is a tranquil escape with a fireplace, stunning mountain views, and direct courtyard access. Three fireplaces throughout the home add warmth and ambiance on cool desert evenings. Sliding glass doors open to a west-facing patio with breathtaking mountain views. The entertainer's backyard showcases a sparkling pool, built-in BBQ, misting system, automatic awnings, and multiple seating areas designed for both relaxation and gatherings.

55855 Turnberry Way, La Quinta

2462 S Toledo Avenue, Palm Springs
$1,925,000
3 Beds ⋅ 3 Baths ⋅ 26828323PS MLS ⋅ Closed Status
Extensively reimagined with a striking ultra-modern aesthetic, this 3 bedroom, 2.5 bath detached residence located on land you own at Canyon Estates blends iconic mid-century architecture with today's most desired finishes, systems, and indoor/outdoor lifestyle. Originally designed by Charles Du Bois, AIA, the home offers nearly 3,000 square feet of light-filled living space framed by panoramic mountain views and a private resort-style yard complete with saline pool, spa, and fire pit. Tall ceilings, clerestory windows, and multiple sets of sliding glass doors create dramatic architectural volume while seamlessly connecting the interiors to the surrounding landscape. A formal entry opens to expansive living and dining areas anchored by a wet bar and walls of glass that showcase the mountain views beyond. The gourmet kitchen has been thoughtfully redesigned with sleek modern cabinetry, quartzite countertops, built-in appliances, and a casual dining area that opens directly to the outdoors. An adjacent butler's pantry with wine refrigeration, laundry area, and direct garage access enhances both functionality and entertaining. The Primary Suite enjoys backyard access, panoramic views, dual walk-in closets, and a spa-inspired bath with oversized walk-in shower and dual vanities. Guest Suite Two offers a walk-in closet and adjacent bath, while Bedroom Three currently styled as a media lounge to provide flexibility for guests or office use. Additional upgrades include solar panels, a newer roof, and recently installed HVAC systems. Residents of Canyon Estates enjoy access to a 9-hole golf course, tennis courts, fitness center, and 14 pools and spas, while the HOA includes exterior landscaping, cable, earthquake insurance, and exterior maintenance. Architectural pedigree, premier finishes, and exceptional views come together in one of South Palm Springs' most iconic communities.

2462 S Toledo Avenue, Palm Springs

1061 S Sagebrush Road, Palm Springs
$1,925,000
3 Beds ⋅ 3 Baths ⋅ 26670955PS MLS ⋅ Closed Status
Located in the heart of Palm Springs' coveted Deepwell neighborhood, this quintessential 1961 mid-century modern home blends architectural character with thoughtful modern upgrades. Framed by a dramatic circular driveway and surrounded by gorgeous mountain views from both the front and back, the setting is as iconic as the home itself. Inside, a dramatic rounded wall and statement fireplace anchor the living room, creating a true architectural moment, while walls of glass and an effortless layout open to the outdoors, delivering the indoor-outdoor lifestyle Palm Springs is known for. The home has been updated with new terrazzo-style flooring, fresh interior paint, and new double-pane windows throughout, while preserving its original Italian stone and rock entryway an ideal balance of authenticity and refinement. The remodeled kitchen is both striking and functional, featuring gorgeous quartz countertops, premium Italian appliances, and a new gas line, all designed to connect seamlessly to the main living spaces and outdoor areas. Anchored by a dining area with beautiful mountain views, this space is ideal for both everyday living and entertaining. All three bedrooms are generously sized, offering comfort and flexibility, while the fully remodeled bathrooms showcase elevated finishes, including designer wallpaper. The primary suite is a true retreat, featuring a large walk-in closet, a massive walk-in shower, enhanced ventilation, and direct access to a private outdoor shower, perfectly embracing the indoor-outdoor lifestyle. An additional bonus office/den/guest area, complete with its own bath and direct access to the backyard, adds versatility and function. Step outside to a private backyard retreat featuring a pool and spa, new landscaping and outdoor lighting, multiple areas to relax and entertain, and stunning mountain views that create a true desert backdrop. Additional upgrades include owned solar with a Tesla Powerwall, two new A/C units, two new hot water heaters, a brand new roof (approximately 5 months old), and two new sewer lines connected to the city, offering both efficiency and peace of mind. With 3 bedrooms and 3 bathrooms, this is a rare opportunity to own a true architectural mid-century home in one of Palm Springs' most iconic neighborhoods, where timeless design meets modern comfort.

1061 S Sagebrush Road, Palm Springs

820 Mission Creek Drive, Palm Desert
$1,925,000
3 Beds ⋅ 4 Baths ⋅ 219144875DA MLS ⋅ Closed Status
Enjoy sweeping fairway and mountain views from this beautifully maintained and highly sought after Ocotillo 1 floor plan at Indian Ridge Country Club. Designed for effortless desert living, the 3,082 square foot open-concept layout allows the living room, dining area, and kitchen to flow seamlessly to the outdoor patio - perfect for taking in the expansive golf course scenery. The home features hardwood flooring throughout, plantation shutters, custom wall finishes, and a newer HVAC system. The inviting living room is highlighted by a custom fireplace and built-in entertainment center, creating a comfortable space for relaxing or entertaining. The kitchen has been completely reimagined, offering an updated and stylish centerpiece for the home. Featuring upgraded cabinetry, quality appliances, and generous counter space, the space blends modern functionality with elegant design. The open layout and convenient breakfast bar allow the kitchen to connect effortlessly with the living and dining areas, making it ideal for both everyday living and entertaining guests. The primary suite opens directly to the patio and features a completely renovated bathroom, updated with a new walk-in shower, modern cabinetry, updated countertops, and dual sinks for a fresh and contemporary feel. Two guest bedrooms on opposite sides of the house feature en suite bathrooms, with one currently configured as a home office, providing flexibility for guests or remote work. The home also includes an attached two-car garage plus a separate golf cart garage. Situated on an approximately 8,700 square foot pie-shaped lot, the property offers potential space to add a south-facing pool, spa, or casita, creating an opportunity to further enhance the outdoor living experience. Offered partially furnished per inventory. Solar lease with panels installed in 2024. Sellers have a Provisional Golf Membership. Indian Ridge Country Club offers an exceptional lifestyle with two Arnold Palmer Signature golf courses, tennis and pickleball facilities, fitness center, full-service spa, and a vibrant social and dining scene.

820 Mission Creek Drive, Palm Desert

1047 Hunter Drive, Palm Springs
$1,925,000
3 Beds ⋅ 3 Baths ⋅ 219139329PS MLS ⋅ Closed Status
Welcome to this one-of-a-kind, SPECTACULAR home on one of the largest premium lots in the gated community of The Morrison. This property boasts a gorgeous private backyard oasis with amazing mountain views, 3 bedrooms, 3 bathrooms, and an open floor plan with an expanded kitchen and dining room. With over 2400 sq. ft. of living space, enjoy the chef's kitchen with all Thermador Pro appliances, a 12 ft. island, quartz backsplash & countertops, wine refrigerator, and an additional island with a sink. The added dining room and spacious living area have stone tiled walls. Enjoy the remodeled fireplace with a raised faux leather hearth and a set of Fleetwood sliding doors offering a seamless connection to the outdoor patio/pool. Additional amenities include hardwood flooring throughout, custom lighting, custom baseboards and crown molding throughout, a renovated powder room, Life Source whole house water filtration system, and owned solar system. The extraordinary backyard, with fabulous south and west facing mountain views, features a new, oversized pool and raised spa, with water features, custom plaster finish, and upgraded LED lighting. Outside entertaining is a must with a steel shade structure that has a lounging area with a television, ceiling fan, a misting system for hot summer days, built-in heaters for the cooler, desert winter nights, and two awnings for extra shade. A custom outdoor kitchen includes a built-in gas BBQ, refrigerator, and wine refrigerator. Revel in sunset dinners on the raised dining area surrounded by lush landscaping and framed with incredible mountain vistas. Don't miss this truly wonderful property of sophisticated design located in the heart of Palm Springs in one of the most sought-after downtown communities!

1047 Hunter Drive, Palm Springs

741 Mission Creek Drive, Palm Desert
$1,924,500
4 Beds ⋅ 5 Baths ⋅ PV25233007 MLS ⋅ Closed Status
YOU HAVE TO SEE THIS REMODELED GEM!! Welcome to this light, bright and recently remodeled Ocotillo 2, at beautiful Indian Ridge Country Club. This 4-bedroom home, including an attached casita, boasts an open-concept layout with panoramic mountain views, overlooking double fairways on hole 11 of the Arroyo Course. Each bedroom includes its own en-suite bath, creating privacy for family and guests. Enjoy quiet mornings watching the beautiful sunrise creep up over the mountains, casting a fire-like glow on the patio, redone with porcelain pavers, a sparkling salt water pool with newer pebble tec, a spa, and built-in BBQ. Wind down after a day of pickleball or golf by your modern firepit, perfect for relaxing evenings with a glass of wine or for entertaining guests. Inside you’ll find luxury vinyl plank flooring flowing seamlessly throughout the home, 6” modern baseboards, electric shades, and new recessed lighting. The floor to ceiling fireplace elevates the living room with a sense of modern luxury. The chef’s kitchen is sure to impress, with a large center island, beautiful quartzite countertops, two sinks, Rohl faucets, a microwave drawer, sub-zero refrigerator, Wolf double ovens and a Wolf 6-burner stove (red knobs available)! Large walk-in pantry offers plenty of storage, and a full size Thermador wine refrigerator will showcase your favorite bottles of wine. The very spacious primary suite includes double opening shutters, a walk-in closet with a center island for shoe storage, and a spacious bathroom, with a large shower, two shower heads, two separate vanities, and a soaking tub. Pavers enhance the curb appeal, showcasing colorful desert landscaping and newer turf. You’ll find epoxy flooring in the two-car plus golf cart garage, one newer water heater, and 2 new A/C in October 2025. Top all of this off with owned solar panels, and you have your own desert oasis, ready to move-in and enjoy the start of the season. Indian Ridge Country Club, offers resort-style amenities, including two Arnold Palmer golf courses, a state-of-the-art fitness center, saunas, spa, salon, tennis courts, pickleball courts, bocce, restaurants, and numerous activities. Club Membership available with this home.

741 Mission Creek Drive, Palm Desert

Based on information from California Regional Multiple Listing Service, Inc. as of . This information is for your personal, non-commercial use and may not be used for any purpose other than to identify prospective properties you may be interested in purchasing. Display of MLS data is usually deemed reliable but is NOT guaranteed accurate by the MLS. Buyers are responsible for verifying the accuracy of all information and should investigate the data themselves or retain appropriate professionals. Information from sources other than the Listing Agent may have been included in the MLS data. Unless otherwise specified in writing, Broker/Agent has not and will not verify any information obtained from other sources. The Broker/Agent providing the information contained herein may or may not have been the Listing and/or Selling Agent.

How much is your home worth?

Get instant property value now!