Refine Search
Sort by
81675 Macbeth Street, La Quinta
$2,000,000
4 Beds ⋅ 5 Baths ⋅ 219136505DA MLS ⋅ Closed Status
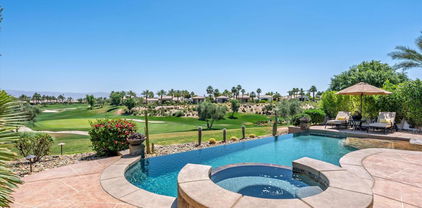
Welcome home to this exquisite property located in Griffin Ranch, a prestigious, guard-gated luxury community in La Quinta. Designed with the discerning buyer in mind, this home offers unparalleled views and an exceptional indoor-outdoor living experience. Indulge in the breathtaking panoramic views that can be enjoyed from the great room, kitchen, dining room, primary bedroom, and the expansive patio. Whether you're hosting family gatherings or entertaining friends, these south-facing views are guaranteed to impress. Experience the epitome of indoor-outdoor living as the great room seamlessly opens to the extended covered patio. With walls of glass, misters, screens, and a cozy fireplace, you can enjoy the perfect blend of comfort and outdoor ambiance. The outdoor amenities are designed for enjoyment, from the built-in BBQ island for grilling to the saltwater pool and spa for relaxation. Spend your evenings around the fire pit, taking in the stunning sunsets. Step inside and be greeted by custom flooring, beautiful window treatments, a great room adorned with coffered ceilings, and a fireplace featuring stacked stone. The chef's kitchen is a culinary delight, boasting stainless appliances, a five-burner range, and exquisite countertops. Adjacent to the kitchen, you'll find a spacious dining room, entertainment areas, and a bonus room. There are also two bar areas, perfect for hosting social gatherings. Retreat to the primary suite with its high ceilings, en-suite bath offering dual vanity sinks, a spacious shower, and a deep soaking tub for ultimate relaxation. The walk-in closet is sure to impress. The guest rooms are thoughtfully designed and provide comfortable accommodations for visitors.This home features an attached Casita with a separate entrance for added convenience. The Casita includes a kitchenette, living room, bedroom, bath, and direct access to the golf cart garage. Griffin Ranch offers an array of amenities for residents to enjoy. The clubhouse is a luxurious retreat with a fitness room, pool and table tennis room, pilates studio, bocce courts, tennis courts, a putting green, and pickleball courts. There's even a doggie park for your furry friends. Relax by the resort-style pool & spa with cabanas, and partake in the numerous social activities held throughout the year. With its prime location, you'll have easy access to world-class golf courses, tennis facilities, shopping, dining, biking trails, theaters, & everything the desert offers.

81675 Macbeth Street, La Quinta

51605 Via Sorrento, La Quinta
$2,000,000
4 Beds ⋅ 4 Baths ⋅ 219135168DA MLS ⋅ Closed Status
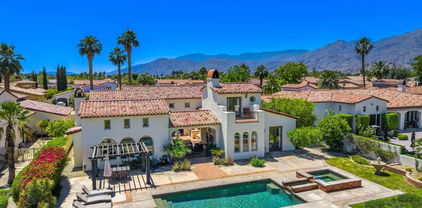
Looking for the show stopper!? THIS IS IT! Fully remodeled Sedona floor plan with jaw dropping mountain views over the 14th fairway, grants this home with a special one of a kind allure! No detail was overlooked when renovating this property. When entering, you are welcomed by an enhanced entrance & grand entry double doors as you are greeted with spectacular views, tall ceilings, new flooring, foyer chandelier, graceful glass wall sculptures. This home is adorned with contemporary decor including exquisite custom cabinetry, stunning lighting fixtures, large modern glass fireplace. You will be enticed by a truly entertaining home featuring a gourmet kitchen that expands the length of the entire great room anchored by a bar overlooking the golf course with 2 wine refrigerators & ice maker. The kitchen features large island, new 5-burner Thermador gas cooktop, 2 Fisher & Paykel drawer dishwashers, Zephr hood fan, Sharp drawer microwave as well as Kitchenaid refrigerator & oven. Entertain in formal dining room or on the patio with new BBQ island featuring fire magic windowed BBQ, fire pit, modern patio furniture, new landscape & lights to enjoy breathtaking sunsets. The primary bedroom ensuite includes spa-like bathroom large porcelain tiles, tub, large shower, quartz countertops with exceptional lighting fixtures. The two guest rooms include ensuites, one is currently set up up as an office. An enclosed den/flex room provides optional sleep area for guests with built-ins including desk & closet. Bosch washer/dryer. This stunning home is being offered furnished per the sellers inventory list. One last bonus, it also has a Tesla EV charger!

51605 Via Sorrento, La Quinta

8275 Deadwood Court, Redlands
$2,000,000
6 Beds ⋅ 6 Baths ⋅ IV25196478 MLS ⋅ Closed Status
Welcome to the home of your dreams! This one of one modern farmhouse estate offers a luxurious lifestyle with capabilities of work and play. The long tree-lined paver entrance leads up to a resort like circular driveway. Walk up the steps to a large covered front porch that wraps around to one of many outdoor sitting areas, a perfect place to soak in the sunrise and mountain views. Enter the home into the dramatic formal entry with custom ceiling woodwork. As you walk into the magazine ready family room, you will immediately appreciate the 10’ tray ceiling with real wood beams, the natural lighting, and the views from the outdoor space. The natural gas fireplace wall is a beautiful focal point and cozy winter space. The expansive kitchen with 10’ island, cabinets stacked to the ceiling, 60" gourmet range, and two dishwashers is a chef's dream. A separate beverage bar and large walk-in pantry offer lots of storage and useful space. Eat breakfast at your eat-in nook, but enjoy dinner with company in the large formal dining room which boast full height accent paneling and spectacular mountain views. Across the dining area and behind double glass doors is the home office with monitor showing images of the outdoor security cameras. This home features plenty of space offering 5 bedrooms and 4 full bathrooms, plus 2 half-baths, including an outdoor pool bath. The master bedroom is resort-like with tall open beam wood ceilings, wood burning fireplace, & a bathroom that will bring true relaxation & serenity. At the opposite end of the home is a 400 SF recreation room with built-in electric fireplace wall and 10’ patio door leading to another outdoor sitting area. Between the living room and garage is a bonus space, currently being used as a gym, but has many other possible uses. The outdoor patio space & large pool is expansive and an exceptional space to host large parties. The 4-acre property is fully fenced and cross fenced with 3 separate gates and includes a horse pasture and 2 horse corals. This home was completely gutted and remodeled with addition in 2019. Roof is a 50 year shingle. Electric panel is 400 amps. Water is on well with new pump motors and addition of 10,000 gallons of storage. There are 2 tankless water heaters and two heat/air systems all redone in 2019. Solar is being installed. If you are looking to get out of the city and finally live in the home you have been dreaming of, don't miss this opportunity.

8275 Deadwood Court, Redlands

32291 Daybrook, Temecula
$2,000,000
4 Beds ⋅ 5 Baths ⋅ SW25162559 MLS ⋅ Closed Status
Imagine the happiness you will experience living in the 2025 Community of the Year! Experience the peace and tranquility of this spacious home built to the highest safety standards for your ultimate comfort and peace of mind. Enjoy the luxury of Primary Bedroom Suites on both the first and second floors for ultimate comfort and convenience with the highest levels of privacy. This home’s curated design blends warmth, texture, and modern simplicity, while touching on natural and earthy tones. The kitchen features a split cabinetry design, with stained sand-toned shaker cabinets throughout, adding a rich natural wood element, while the creamy Anew Grey shaker cabinets on the island create a striking focal point. Paired with elegant veined quartz countertops and a matching waterfall island and backsplash, the space feels refined and grounded. The cohesive design extends into each bathroom with a blend of stone-inspired countertops, textured wall tiles, and organic flooring selections: Primary baths include spa-like elements such as pebble-style shower floors, ribbed and stacked wall tiles, and soft neutral tones that create a calming retreat. Secondary baths highlight linear wall tiles that balance timelessness and modernity. With a palette rooted in natural materials and minimalist elegance, this home offers a beautifully warm and contemporary living environment, paired with ample windows and natural light to help make your home your sanctuary.

32291 Daybrook, Temecula

58440 Aracena, La Quinta
$2,000,000
4 Beds ⋅ 4 Baths ⋅ 219130399DA MLS ⋅ Closed Status
Set against the scenic backdrop of the Rees Jones-designed golf course in Andalusia Country Club, this impressive home captures the essence of desert luxury and effortless indoor-outdoor living. Through a gated, lushly landscaped courtyard, you're welcomed into a refined open-concept floor plan, furnished and artfully designed with two spacious primary suites, each boasting spa-like en-suite bathrooms. A detached casita adds flexibility and charm, featuring two guest bedrooms with separate entrances, a cozy fireplace, and a convenient kitchenette. Inside the main residence, soaring 12-foot Fleetwood sliding glass doors, elegant travertine floors, tailored window treatments, and a grand central kitchen island with a butler's pantry exemplify thoughtful craftsmanship. Outdoors, enjoy resort-style living with a custom infinity-edge pool, elevated spa, ambient fire bowls, and a built-in BBQ island with refrigerator--all overlooking the immaculate 2nd green. Whether you're entertaining or simply unwinding, this home is your sanctuary in the desert. Come live the life you've always imagined!

58440 Aracena, La Quinta

Lakeshore Drive, Lake Elsinore
$2,000,000
IV25064272 MLS ⋅ Closed Status
The subject property is approximately 12.37 acres in size and consists of two separate parcels known as Parcel A & Parcel B. There is currently a conservation agreement in place which renders the majority of Parcel A as undevelopable although there is still potential for mitigation value on Parcel A. Parcel B has approximately 650 feet of frontage along Lakeshore Dr which is broken up by a small EVMWD Pump Station. The property is relatively flat in topography and slopes toward the creek on the west end of the property which flows into the Lake Elsinore Channel. There are existing utility lines running along the south end of the property with both sewer and water existing in Lakeshore Dr. The property is located on Lakeshore Dr with traffic counts of 14,221 Cars Per Day. The site is also located just 0.4 miles from I-15 at Diamond Dr with prominent visibility from both I-15 northbound and southbound traffic, just 0.6 miles from Diamond Stadium, and within walking distance to multiple restaurants and retail shops.

Lakeshore Drive, Lake Elsinore

37305 Calle De Lobo, Murrieta
$1,999,000
3 Beds ⋅ 4 Baths ⋅ OC25040174 MLS ⋅ Closed Status
EXCEPTIONAL VALUE!!! Welcome to your gorgeous and stunning views estate; Nestled behind the private, secured iron gates; Grand entrance to the beautiful tree-lined drive way to the circular motor court greeted with fountain and front entrance of this spectacular home. This expansive single-story located in the prestigious sought after community of La Cresta in the City of Murrieta. Over 5 acres fully fenced of all useable land; Surround with a producing Avocado Grove, beautiful lush gardens, roses, orchards, play grounds; Horse Corral for Equestrian Potential; Extra pads ideal for add a guest home or more future improvement, endless possibilities. This home has it all ...Stylish, Elegance and Architecturally beautiful. Well Maintained with Endless Luxurious Amenities; Impeccable details craftmanship. Gracefully, custom style of more than 5000 square feet of thoughtfully designed of living space; Stunning Grand Entrance with Double Door open and inviting to Beautiful and Functional Floor Plan; High high Ceilings; Formal Living room; Huge and separate Formal Dining room; Chef's Kitchen, Two Dishwashers, Butler Pantry; Breakfast Family Dining Room Open to the Massive Family Room with Fireplace; Gorgeous crystal chandeliers in living and dining rooms; All bedrooms are huge with en-suite bedroom style convenience for residents and guests; A Library/computer room; a Game Room. Wonderful luxurious Master suite includes a Fireplace, his and her separated vanity, Jacuzzi Tub, Massive Walk-in Closet and a large size office/exercises room. Spacious laundry room with a sink and amber of storage cabinets. The wonderful infinity edge pool and spa are amazing with awesome views of the cities and beyond. An Expansive Coverage Patio Space Outdoor with Stone Fireplace, a Built-in BBQ , Firepit with Large Backyard creating the perfect home to Entertain All Your Guests. Enjoy the gorgeous and perfect place for seeking seclusion, sophistication and convenience, experience the finest of luxury living in this remarkable home.

37305 Calle De Lobo, Murrieta

8128 Tender Way, Corona
$1,998,000
5 Beds ⋅ 6 Baths ⋅ IG26073185 MLS ⋅ Closed Status
Situated within the prestigious gated community of The Retreat, this magnificent corner lot residence offers an exceptional blend of luxury, comfort, and resort-style living. From the moment you arrive, the inviting entry courtyard sets the tone for what awaits inside. The thoughtfully designed interior showcases a gourmet, chef-inspired kitchen that is sure to impress, offering ample space for both everyday living and entertaining. The expansive primary suite is truly fit for royalty, featuring a cozy fireplace that creates the perfect private retreat with warmth and elegance. Step outside to an entertainer’s dream backyard, where a sparkling crystal-clear pool takes center stage, complete with a relaxing grotto and an exciting water slide. The detached patio cover provides the perfect setting for outdoor gatherings, enhanced by a cozy fireplace and a built-in barbecue area ideal for hosting family and friends year-round. This is a rare opportunity to own a stunning home in one of the area’s most sought-after gated communities, don’t miss it!

8128 Tender Way, Corona

37626 Via Majorca, Murrieta
$1,995,000
4 Beds ⋅ 6 Baths ⋅ SW26090780 MLS ⋅ Closed Status
Exquisite Custom Estate with Panoramic Views in Prestigious La Cresta Discover one of the most extraordinary estates currently offered in Murrieta—an exceptional residence with over 6,400 sq ft of refined living space on more than 5 acres in the highly sought-after community. Behind a private gated driveway, a grand double-door entry welcomes you into a dramatic foyer with soaring ceilings and elegant architectural details. The open-concept floor plan captures breathtaking 180-degree panoramic views of the Murrieta and Temecula Valleys, with expansive windows and glass doors blending indoor and outdoor living. This stunning estate features 4 spacious bedrooms and 5.5 bathrooms. The gourmet chef’s kitchen is equipped with high-end stainless steel appliances, granite countertops, custom cabinetry, a large center island, and walk-in pantry. Entertain in the formal living and dining rooms, breakfast nook, and expansive family room—all designed to showcase incredible views. Step outside to a private resort-style oasis with a sparkling pool and spa, custom BBQ island, and detached guest cabana with its own bathroom—ideal for hosting or extended stays. The home also features a game room with a fully equipped custom bar, billiards area, shuffleboard, and a temperature-controlled wine cellar. The main level includes two private ensuite bedrooms, one currently used as a home office with a separate entrance. Upstairs are two additional ensuite bedrooms, including the luxurious primary suite with private balcony, spa-inspired bath with jetted tub, sauna, oversized walk-in shower, and expansive custom walk-in closet. A private gym completes the suite. Additional highlights include a 4-car garage with built-in storage, central vacuum, water softener, Tesla solar system, and security system with cameras. The property has been thoughtfully landscaped with decorative trees, shrubs, flowering plants, and multiple fruit trees including: Pineapple Guava, Chinese Apple, Plum, Apricot, Persimmon, Dragon fruit, Wine grapes, Olive trees, Mint, Kaffir Lime leaves, Green Onions, Rosemary and several types of herbs. The vegetation is on an automatic drip system with rock or mulch to keep maintenance very low. Located in one of Murrieta’s most prestigious communities, this property offers privacy and tranquility just minutes from top-rated schools, shopping, dining, and Temecula wine country. A rare opportunity—schedule your private showing today.

37626 Via Majorca, Murrieta

80949 Bellerive, La Quinta
$1,995,000
3 Beds ⋅ 4 Baths ⋅ 219142318DA MLS ⋅ Closed Status
Fabulous South-facing Eagle Bend Plan 1 home with panoramic mountain views, perfectly positioned on the 17th hole of the signature Jack Nicklaus Tournament Course at world-renowned PGA West. Located on the quiet and highly desirable Bellerive Street, this exceptional residence offers 3,102 sq ft of luxury living and is loaded with premium amenities. The open floor plan features soaring ceilings and is flooded with beautiful southern light, making it ideal for entertaining and seamless indoor/outdoor living. The oversized lot showcases stunning mountain views, a private pool and spa, and overlooks the tees of a par-3 hole. The main home includes two spacious bedrooms with ensuite bathrooms, plus a powder room. A detached casita serves as the third bedroom and offers a private living area with a sofa sleeper, perfect for extended-stay guests. Upgrades include new kitchen countertops and backsplash, refinished cabinetry, high-end stainless steel Wolf and Sub-Zero appliances, custom fireplaces, a designer accent wall in the living room, new exterior pavers, a tankless water heater, and a mini-split system in the garage, among many others. Offered furnished, this home truly has it all--luxury, privacy, views, and location.

80949 Bellerive, La Quinta

81280 National Drive, La Quinta
$1,995,000
5 Beds ⋅ 6 Baths ⋅ 219139299DA MLS ⋅ Closed Status
Beautiful home located in the Greg Norman Estates at PGA West! This hard to find popular Plan 4 offering 5 bedrooms, & 5.5 baths. There is 4200 square feet of space in this home as well as a large 14,375 square foot lot that makes for phenomenal outdoor entertaining! Large pebble pool & spa, large patio with build in BBQ for outdoor dining, all overlooking the 10th fairway of the Greg Norman course! Enjoy the outdoor fireplace, fountain & sitting area nestled in an interior courtyard for private gatherings. Expansive living room with a stack stone wall feature with game and sitting area. Culinary kitchen with granite slab counters, stainless appliances, walk in pantry, all overlooking the family room with fireplace and wet bar! The primary suite in this home offers a sitting area with fireplace, spa like en-suite with soaking tub, large walk in shower & two walk in closets. There are 3 guest rooms in the main house and all have their own en-suites offering great privacy! The 5th bedroom is an upstairs Casita up the staircase that is located in the back courtyard offering an en-suite, fireplace, and balcony to take in the views! This home has everything you need for a full time or second home getaway! Offered furnished per inventory!

81280 National Drive, La Quinta

15984 Summit Crest Drive, Riverside
$1,990,000
3 Beds ⋅ 4 Baths ⋅ IV26064773 MLS ⋅ Closed Status
Perched atop nearly 10 acres, this custom single-story estate captures breathtaking, unobstructed city light views while offering exceptional privacy and a serene, country-style setting just minutes from the city. The 4,680 sq ft residence features 3 bedrooms, 3.5 baths, and a dedicated office (optional 4th bedroom), with thoughtfully designed living spaces ideal for both everyday comfort and entertaining. Soaring wood-beamed ceilings, multiple fireplaces, and expansive windows fill the home with natural light while framing the spectacular views. The updated kitchen offers a refined, modern aesthetic with quartz countertops, a marble tile backsplash, custom cabinetry, double ovens, and a huge oversized pantry. So much storage here! All bathrooms, likewise, have been tastefully remodeled, creating a cohesive, elevated feel throughout the home. The expansive primary suite serves as a private retreat, complete with its own sitting area and fireplace, along with a spa-inspired bathroom featuring a soaking tub, walk-in shower, dual vanities, and a generous walk-in closet. Secondary bedrooms are spacious and well-appointed, each with their own bathroom. Designed for both luxury and versatility, the property includes an approx. 2,900 sq ft detached, fully finished garage/workshop with its own three-quarter bathroom, and separate access—ideal for collectors, entrepreneurs, or those seeking a private, functional space beyond the main residence. The setup offers excellent potential for future flexible use (buyer to verify). For those with RVs, there is an oversize garage door that easily accommodates most vehicle sizes. Additional highlights include covered outdoor living areas, a private wine cellar, and two parcels totaling approx. 9.55 acres with room for equestrian use or further expansion. Low tax rate. No HOA. A rare offering combining privacy, scale, and spectacular views. Don't miss this estate...it is an absolute gem.

15984 Summit Crest Drive, Riverside

39707 Larkspur Terrace, Temecula
$1,989,888
5 Beds ⋅ 4 Baths ⋅ SW26102811 MLS ⋅ Closed Status
Set quietly at the end of a cul-de-sac on an expansive half-acre homesite within Sommers Bend, this thoughtfully designed Acacia residence captures the feeling of a private resort tucked into the hills above Temecula Wine Country. Sweeping views, colorful hot air balloons drifting across the horizon and a backyard designed for unforgettable gatherings create a setting that feels both elevated and effortlessly livable. Inside, clean contemporary lines are balanced by warm, livable spaces curated for both everyday comfort and large-scale entertaining. A striking open glass staircase anchors the main living area, while expansive windows invite natural light and surrounding views into nearly every space. The floorplan offers exceptional flexibility with a main-level junior suite, an optional 5th bedroom currently configured as a private office, a spacious loft, and 3 upstairs bedrooms including a beautifully finished primary suite and balcony overlooking Wine Country. At the heart of the home, the kitchen blends functionality and design with quartz surfaces, GE Café appliances, custom cabinetry, walk-in pantry, under-cabinet lighting, and seamless connection to the dining and living spaces. Thoughtful upgrades continue throughout with integrated audio, motorized window treatments, custom built-ins, smart home features, premium flooring and carefully selected finishes that create a cohesive, design-forward aesthetic. The outdoor experience is where the property truly becomes unforgettable. Conceived with an immersive, resort-inspired approach to design, the approximately 70k gallon pool and spa was thoughtfully created as a destination unto itself. Taking subtle inspiration from the layered experiences and hidden gathering spaces often found in luxury destination resorts, the environment unfolds through beach entry transitions, cascading waterfalls, volcano bubblers, rock jump features, and a dramatic wraparound waterslide that winds naturally through the landscape into a hidden grotto lounge fully wired for sound and television. Surrounded by mature landscaping, expansive entertaining spaces, bocce court, private vineyard, and sweeping Temecula Wine Country views, the setting evokes the feeling of a private retreat designed equally for large-scale entertaining and quiet evenings under the sunset skies. Located moments from Sommers Bend’s resort-style amenities, fitness center, parks, trails, and community gathering spaces - perfect summers start here.

39707 Larkspur Terrace, Temecula

1998 S Mesa Drive, Palm Springs
$1,985,000
4 Beds ⋅ 4 Baths ⋅ 26829115PS MLS ⋅ Closed Status
Set at the base of Mt. San Jacinto in The Mesa, one of South Palm Springs' most cherished hillside adjacent neighborhoods, this thoughtfully refreshed 4 bedroom, 3.5 bath Spanish-inspired residence delivers a private resort-style experience defined by architectural character, indoor/outdoor living, and panoramic mountain views. Positioned on a premier corner lot framed by mature landscaping and tall palms, the home offers multiple entertaining spaces and a beautifully curated desert lifestyle just minutes from downtown Palm Springs. A hidden front courtyard with Spanish stone fountain and covered loggia creates a memorable sense of arrival, while terra-cotta rooflines, arched windows, vaulted ceilings with exposed beams, Saltillo tile flooring, and crisp white plaster walls reinforce the home's timeless architectural identity. Inside, the formal entry opens to expansive living and dining areas anchored by a fireplace and framed by French doors and arched windows that showcase the surrounding mountains and courtyard gardens. The adjacent kitchen is thoughtfully designed for both everyday living and entertaining, offering generous prep space, casual dining, and easy access to the formal dining room and backyard. The Primary Suite serves as a peaceful retreat with direct access to the pool deck, mountain views, and a beautifully updated bath. Junior Ensuite Two enjoys private outdoor access and its own bath, while Bedrooms Three and Four are positioned near a hallway bath. Outdoor living truly defines the experience. A large pool and spa, covered loggia with exposed beams, Talavera-tiled outdoor fireplace, and multiple conversation areas create a setting equally suited for quiet mornings and evening entertaining beneath the mountains. A rare opportunity to enjoy privacy and resort-style living in one of Palm Springs' most iconic neighborhoods.

1998 S Mesa Drive, Palm Springs

2720 E Plaimor Avenue, Palm Springs
$1,985,000
5 Beds ⋅ 3 Baths ⋅ 219137175PS MLS ⋅ Closed Status
Midcentury architectural gem on an oversized lot with large casita! Located in the sought after midcentury neighborhood of Sunmor, surrounded by highly designed midcentury properties. A very private enclave perfect for walking and biking, but also minutes from downtown. Five bedrooms in total, one serving as the perfect home office, three in the main house, and one in the casita, which also features a full kitchen! Beautifully updated to showcase classic midcentury details -- post and beam construction, floor to ceiling plate glass, warm organic tongue and groove ceilings. Exceptionally large main entertaining space for a house of this style. Lush, mature landscaping, with a recently updated pool and hardscape. Backyard is fully walled and driveway features a motorized gate for privacy. 35 panels (8.575 kW) of fully owned solar. The street presence is iconic, and the pedigree is purely Palm Springs.

2720 E Plaimor Avenue, Palm Springs

38557 Via Majorca, Murrieta
$1,980,000
3 Beds ⋅ 6 Baths ⋅ PW26151472 MLS ⋅ Closed Status
Experience timeless elegance at this extraordinary Country French estate nestled within the prestigious La Cresta community on the Santa Rosa Plateau. Set on approximately 5.38 private acres, this exceptional residence captures breathtaking 270-degree panoramic views of the Temecula Valley, surrounding mountains, vineyards, and sparkling city lights. Custom designed by an accomplished interior designer, every detail reflects exceptional craftsmanship and refined luxury. The home features heated floors in the primary bathroom, a sophisticated low-voltage computer-controlled lighting system, custom-designed lighting fixtures throughout the home and barn, and designer window treatments tailored to complement each space. An integrated whole-home sound system extends throughout most interior rooms and the outdoor entertaining areas surrounding the resort-style pool. A private guest suite provides the perfect retreat for extended family or visitors, complete with its own entrance, full bathroom, sitting area, private patio, motor court, and direct garage access. The grounds are equally impressive. Equestrian enthusiasts will appreciate the exceptional horse facilities, including a five-stall barn with tack room, paddocks, expansive pasture, a lighted riding arena, and direct access to the extensive equestrian trail system that winds throughout the Santa Rosa Plateau. Designed for both grand entertaining and everyday enjoyment, this remarkable estate invites you to relax beside the infinity-edge pool with a cup of coffee while taking in unforgettable sunrise, rolling vineyards, and panoramic valley views. This is Southern California luxury living at its finest.

38557 Via Majorca, Murrieta

54665 Sea Hero Circle, La Quinta
$1,975,000
4 Beds ⋅ 5 Baths ⋅ 219150359DA MLS ⋅ Closed Status
Welcome to the prestigious gated community of Griffin Ranch, where luxury and privacy come together in this exceptional home situated on an oversized lot with a coveted south facing backyard. This elegant residence showcases the popular Pimlico 2X floor plan and includes a desirable Gen Suite complete with its own kitchenette, offering an ideal retreat for guests or extended family. The home's attention to detail and recent updates enhance its refined character with polished travertine flooring, new carpet, and ten foot bi fold doors that open effortlessly to an expansive veranda. This seamless indoor outdoor flow defines the ultimate desert lifestyle, blending comfort and sophistication with a focus on entertainment and relaxation. Step outside to your own private resort where a large lap pool and spa take center stage alongside a built in barbecue, firepit, and putting green. The beautifully landscaped backyard is surrounded by mature trees and picturesque views of the Santa Rosa Mountains, creating a serene and private setting rarely found in the community. This property enjoys exceptional privacy with no homes directly behind it, allowing you to fully embrace the tranquil surroundings. The three car garage features epoxy flooring that adds both style and functionality. Every element of this residence has been thoughtfully designed to deliver a lifestyle of comfort, elegance, and ease. The home combines quality craftsmanship with an ideal layout that caters to both entertaining and everyday living. Residents of Griffin Ranch enjoy access to an impressive collection of resort style amenities including a private clubhouse, fitness center, tennis and pickleball courts, community pool, and beautifully maintained common areas. Conveniently located near PGA West, SilverRock Resort, and the shopping and dining of Old Town La Quinta, this property represents an incredible opportunity to experience the best of desert living in one of La Quinta's most desirable gated communities. This home is ready for immediate enjoyment and captures the essence of refined desert luxury. Offered furnished per inventory including the golf cart. The home has been freshly painted and is in excellent condition.

54665 Sea Hero Circle, La Quinta

54190 Riviera, La Quinta
$1,975,000
4 Beds ⋅ 5 Baths ⋅ 219141651DA MLS ⋅ Closed Status
This is a one-of-a-kind view home and one of the finest view settings in PGA West. Perfectly positioned to capture unobstructed southern Santa Rosa Mountain views, sparkling lake frontage, and double fairway vistas of the 13th hole and 5th green on the Arnold Palmer Private Course, this exceptional residence offers a panoramic backdrop that truly sets it apart.Spanning 3,880 square feet, this expansive Galleries 3 floor plan features 4 bedrooms and 4.5 bathrooms and is designed to maximize indoor-outdoor living. The private backyard is ideal for entertaining or relaxing while taking in the dramatic views, complete with a custom built-in BBQ and entertainment area, custom firepit perfectly positioned for evening mountain and course-light views, resurfaced pool and spa, and new travertine patio decking.Inside, the home is finished with marble flooring and baseboards, custom shutters throughout, textured walls, and three fireplaces. A step-down wet bar with granite countertops, refrigerator, and built-in cabinetry anchors the main living space. The gourmet kitchen is appointed with granite slab counters, center island, and skylight, opening to the family room and showcasing the stunning view.The primary suite offers a private retreat with carpet, stone fireplace, and a beautiful stand-a-loan soaking tub. Additional highlights include a three-car garage with tile flooring and built-in cabinetry and a flagstone-topped driveway. Offered TURNKEY furnished for immediate enjoyment.One of the best view homes in PGA West--combining rare southern exposure, mountain, lake, and double fairway views with an expansive, highly desirable floor plan.

54190 Riviera, La Quinta

55525 Cherry Hills Drive, La Quinta
$1,975,000
3 Beds ⋅ 4 Baths ⋅ 219135920DA MLS ⋅ Closed Status
A One-of-a-Kind Desert Retreat in the Prestigious PGA West Stadium Community! Nestled on an oversized lot, this custom desert estate offers an unparalleled blend of luxury, privacy, and resort-style living. Step outside and discover a private oasis designed for both relaxation and entertaining. Take in breathtaking Western mountain views while enjoying your infinity-edge pool and spa, perfectly positioned to overlook tranquil water features. No expense was spared on the design of this custom home, with high end countertops, fixtures, cabinetry, tile, and luxurious touches throughout. The outside also features a fully equipped cabana, complete with fireplace, cooktop, bar, mister system, retractable awning, and firepit - a dream setting for unforgettable evenings under the desert sky. Inside, the home spans 4,054 square feet and showcases 3 spacious bedrooms and 3.5 bathrooms, including a beautifully appointed detached casita ideal for extended guests. The custom-designed floor plan seamlessly integrates indoor and outdoor spaces, offering expansive open-concept living and entertaining areas throughout. Located in the heart of the PGA West community, this residence delivers more than just a home, it offers an elevated lifestyle surrounded by championship golf, world-class amenities, and the stunning natural beauty of the Coachella Valley.

55525 Cherry Hills Drive, La Quinta

183 Pena Lane, Palm Springs
$1,975,000
3 Beds ⋅ 4 Baths ⋅ 219127637PS MLS ⋅ Closed Status
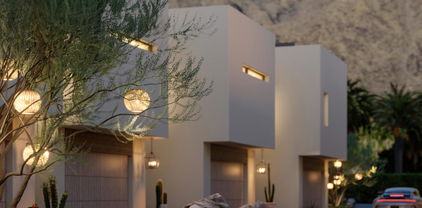
Welcome to The Twelve At Old Las Palmas, a unique enclave of twelve luxury residences nestled in the most sought after neighborhood of Palm Springs. Downtown living meets old world elegance in this new construction community surrounded by some of the most important estate homes in the desert. Walkable to the best shops and restaurants on Palm Canyon Drive. One of the most seasoned developers in the desert with decades of experience aligned with Michael Walters of Dakota DesignWorks to create this small collection of sophisticated yet casual, and ultimately very livable homes. The first phase - AVAILABLE NOW - features three FULLY DETACHED residences. Unit 1 (181 Pena Lane), the crown jewel of the community, sits directly on Camino Norte and enjoys unobstructed mountain views and the largest yard and pool in the community. Unit 2 (183 Pena Lane) and Unit 3 (185 Pena Lane) also share no walls with their neighbors. All three feature spectacular, fully outfitted roof decks with outdoor kitchens, lounging areas with fireplace and private elevators. Views are simply magnificent -- a sea of palm trees and Mt San Jacinto above the estates of Old Las Palmas. Each home has its own dipping pool. The design details are extraordinary and luxurious throughout, including fully pocketed glass sliders, solid wood doors, high end appliances and custom metalwork. The Old Las Palmas location is unparalleled. The opportunity to enjoy a low maintenance, high end, new construction home in this location is unique. The community areas are as tailored and curated as the homes, with cobble streets and architectural details which fully enclose the community and create a world apart, just steps from the activity of downtown Palm Springs. Call today for more information and private showings.

183 Pena Lane, Palm Springs

48610 Vista Estrella, La Quinta
$1,970,000
4 Beds ⋅ 5 Baths ⋅ 219146072DA MLS ⋅ Closed Status
Experience the quintessential Rancho La Quinta lifestyle in this sought-after Montana 1 floor plan, a residence meticulously maintained by its original owners as a cherished full-time home. Situated on the picturesque 8th green of the Jerry Pate course, this property offers a front-row seat to the desert's natural beauty, featuring a private backyard oasis complete with a sparkling pool, spa, and the soothing sounds of a flowing stream and waterfall. The architecture seamlessly blends elegance with functionality, anchored by a magnificent great room where 10-foot Fleetwood sliders create a fluid indoor-outdoor living experience. Timeless features inside the home include travertine flooring throughout all living areas and a thoughtful modification to an interior guest suite, where an added slider creates a secondary attached casita. This is a fantastic opportunity to acquire a premier location within a community currently elevating its lifestyle offerings; the Clubhouse renovation is nearing completion, and the groundbreaking of a new 10,000-square-foot state-of-the-art fitness center is just around the corner. As the current owner prepares for her next chapter, this is your moment to secure a legacy property and curate the desert retreat you have always imagined. Whether you are an avid golfer or a connoisseur of fine living, this home delivers the perfect fusion of character, potential, and the vibrant lifestyle that defines Rancho La Quinta.

48610 Vista Estrella, La Quinta

72970 Deer Grass Drive, Palm Desert
$1,970,000
5 Beds ⋅ 5 Baths ⋅ 219143878PS MLS ⋅ Closed Status
Completely rebuilt and reconfigured, this exceptional 3,190 sq. ft. residence was taken down to the studs and transformed during a meticulous renovation. Nearly every square inch has been upgraded, creating a modern desert retreat with high-end finishes throughout.The showpiece kitchen features a dramatic 12-foot quartz island with dual waterfall edges, double faucets, and an oversized 5-foot sink. Premium appliances include a 48'' Sub-Zero refrigerator and 48'' Viking double-oven range. Custom wood beams with integrated lighting span the kitchen and living areas, adding warmth and architectural character to the open-concept design. Expansive views immediately draw you to the backyard oasis.The home offers five bedrooms and five bathrooms, including two luxurious primary suites. The main primary retreat features vaulted ceilings with decorative wood beams and lighting, a fireplace, and bifold patio doors opening to the outdoors. The spa-inspired bath includes a fully tiled wet room with soaking tub and rain shower. A spacious walk-in closet is conveniently located adjacent to the bath.The second primary suite offers a raised ceiling, large walk-in closet, and bath with double-sink vanity, walk-in shower, and new two-person Jacuzzi tub.Upgrades include new plumbing and electrical, new HVAC systems, tankless water heater, all new doors and windows, and a completely re-stuccoed exterior. The three-car garage features new aluminum doors and upgraded flooring.The backyard is a true private resort with a newly built PebbleTec pool and spa, waterfall grotto with slide, and three fire-water features. An adjustable aluminum patio cover and a fully equipped outdoor kitchen with built-in BBQ, refrigerator, warming drawer, sink, Kamado grill, and fire pit lounge area make entertaining effortless.Completing the property is a brand-new detached casita with its own private street entrance. Finished with high-end materials and thoughtful design, it features a full kitchen, washer and dryer, walk-in closet with built-ins, and complete privacy. Whether used for guests, extended family, or a private retreat, this space truly elevates the property--and is arguably one of the most impressive features of the home.This is not simply a remodel--it's a complete transformation into a modern luxury desert compound.

72970 Deer Grass Drive, Palm Desert

1956 E Park Drive, Palm Springs
$1,966,000
5 Beds ⋅ 4 Baths ⋅ 26664853PS MLS ⋅ Closed Status
Originally built in 1957 and completely reimagined for modern living, this striking Sunrise Park residence offers the rare opportunity to enjoy the architectural spirit of mid-century Palm Springs with the confidence of new construction. Taken down to the studs and extensively redesigned, the home features soaring 12-foot vaulted ceilings, expansive walls of glass, and a seamless indoor-outdoor flow that frames dramatic mountain views. The 3-bedroom, 3-bathroom main residence is complemented by a beautifully appointed detached casita offering 2 bedrooms, 1 bath, and its own living space ideal for guests and family, or premium short-term rental flexibility. Every system has been rebuilt or replaced, including plumbing, electrical, gas lines, HVAC, roof, windows, and doors. Interiors balance warm natural materials with clean architectural lines, creating spaces that feel comfortably chic and effortlessly livable. Fully walled and gated, the outdoor living spaces are anchored by a newly constructed resort-style pool and spa, lounging platforms, and multiple outdoor entertaining areas designed to create a compound-like feel. With 2,630 square feet of living space in one of central Palm Springs' most desirable neighborhoods and full short-term rental eligibility this home offers exceptional flexibility as a private retreat, luxury second home, or high-performing investment property.

1956 E Park Drive, Palm Springs

973 E La Jolla Road, Palm Springs
$1,955,000
3 Beds ⋅ 2 Baths ⋅ 219144384PS MLS ⋅ Closed Status
Designed by noted architect William Krisel in 1957, this iconic sun-flap model is located in the coveted enclave of Twin Palms, nationally noted as one of the most significant mid-century architectural neighborhoods in the US. With its striking curb appeal, modern amenities, tasteful finishes, a spacious backyard designed for entertaining and gorgeous views - this house has it all! Krisel designed his homes to improve people's lives, and when you walk into this home you have that immediate joyful impression. The light-filled interior has been meticulously remodeled, showcasing its original clean and elegant architectural lines. The mindful upgrades, done over time, include new plumbing, new cabinetry, refurbished post and beam 9-foot ceilings, a refreshed kitchen, new bathrooms, designer lighting, high-end tile and finishes, Fleetwood sliders and double-pane windows. Palm Springs is famous for its indoor-outdoor lifestyle and this impressive south-facing backyard is where a lot of daily living takes place! Three shade structures provide inviting areas for lounging, dining or sipping your favorite beverage while enjoy the stunning mountain views. The saltwater pool was recently resurfaced and a spa was added. There is even an outdoor shower! This house has been scrupulously maintained and has not been used as a rental, though vacation rentals in this neighborhood are allowed and not yet capped. It is FEE land - which means no tribal lease. 973 E. La Jolla Road is truly a rare Palm Springs move-in ready gem!

973 E La Jolla Road, Palm Springs

79360 Four Paths Lane, Bermuda Dunes
$1,950,000
3 Beds ⋅ 4 Baths ⋅ 219154371DA MLS ⋅ Closed Status
Stunning custom built Spanish-Mediterranean residence located within guard-gated Bermuda Dunes Country Club. A golf course property showcase a 3500(+) Sq. Ft of interior living space with three bedrooms ( Plus bonus room), 3.5 baths offers a blend of sophisticated interiors and resort-style outdoor living. Beyond private gated driveway, enter home through an oversized wrought iron glass door that introduces you to dramatic wood-beamed, soaring ceilings, rustic custom cabinetry, elegant chandeliers and stunning travertine flooring which will make you embrace instantly an atmosphere of true luxury! The living room is large with wet bar, fireplace and a stack back sliding glass door that once opened it reveals an unobstructed stunning panoramic wrap around views of sparkling pool & Spa, fairways and Desert mountain Views. Its Lovely here!! Primary Suite offers exceptional privacy, two separate vanities, walk-in shower, travertine floor and has access to outdoor pool and spa. Gourmet kitchen provide granite center island, abundant custom cabinetry, Thermador appliance package, six burner gas cooktop and has access to pool terrace, BBQ and outdoor kitchen island. Two additional guest bedrooms each with private bath are thoughtfully positioned plus additional bonus room that can be used as an office, study or a gym. A powder bath, inside laundry room, and attached two-car + golf cart garage complete the floor plan. Elegance, style and luxury!! Schedule your private showing today!

79360 Four Paths Lane, Bermuda Dunes

1999 S Joshua Tree Place, Palm Springs
$1,950,000
4 Beds ⋅ 5 Baths ⋅ 219153460DA MLS ⋅ Closed Status
Amazing opportunity to own a classic piece of Palm Springs History ...The famed Schwartz Residence is now available! Designed by Architect to the Stars Hal Levitt ...One of Palm Springs most unique and architecturally significant mid-century homes! Located in the Twin Palms neighborhood is a Class 1 Historic Site making it eligible for the Mills Act... it was built in 1965 with unique details like the isosceles trapezoidal piers framing the front windows floating fireplace with Moroccan style tiles and an interior open atrium. When you enter this classic home you are immediately surrounded by stunning views, walls of glass and a resort style patio deck with mountain views, a waterfall pool and spa ..all while in your own private compound ...wake up to a beautiful sunrise and take a swim ...enjoy poolside luxury all day and retreat to the sunken vintage cocktail lounge to end the evening you won't want to leave ! Come see this home and experience mid century living at its best.

1999 S Joshua Tree Place, Palm Springs

54565 Sea Hero Circle, La Quinta
$1,950,000
4 Beds ⋅ 5 Baths ⋅ 219150209DA MLS ⋅ Closed Status
Remarkably private and intentionally designed for the way people truly live, this 4,900 square foot Griffin Ranch residence balances grand scale with ultimate comfort.A thoughtfully designed floor plan places the private primary suite, office and home gym in their own wing, while three spacious guest suites, each with an en suite bath, are positioned on the opposite side of the home, creating exceptional privacy for family and guests.A dramatic wall of bi-fold doors fills the great room with natural light and frames beautiful mountain views. Chevron-pattern flooring, artisan lighting and timeless finishes create a home that feels elegant without ever feeling formal.Outside, a privately enclosed courtyard, multiple seating areas, sparkling pool and spa, cooling misters, motorized shades and mature landscaping create an inviting setting for both entertaining and quiet desert evenings. 3 car garage with Tesla charger and app controlled mini split. Designer furnishings included per inventory. Just steps from the clubhouse, residents enjoy pickleball, tennis, Pilates, a state-of-the-art fitness center, Olympic-size pool and an active calendar of community events. Private showings by appointment.

54565 Sea Hero Circle, La Quinta

2785 State, Corona
$1,950,000
7 Beds ⋅ 5 Baths ⋅ TR26130305 MLS ⋅ Closed Status
Welcome to 2785 State St, an exceptional Corona family compound featuring two stunning single-story homes on one expansive 1.05-acre lot with fully paid-off solar. Designed for multigenerational living, extended family, guests, or flexible lifestyle needs, this rare estate offers a spacious main residence of approximately 3,250 sqft with 4 bedrooms and 2.5 bathrooms. The main home features generous living areas, comfortable bedroom spaces, and a highly functional single-level floor plan ideal for everyday living and entertaining. The separate back house offers 3 bedrooms, 2 full bathrooms, and a full kitchen, creating a true second residence with privacy, independence, and incredible versatility. Whether used for family, guests, a private workspace, or additional living accommodations, this second home adds tremendous value and flexibility. Set on over one acre, the outdoor space is what truly sets this property apart. With approximately $500,000 in landscaping upgrades, the grounds have been thoughtfully designed into a private backyard paradise featuring premium artificial turf, a sparkling pool, private basketball court, mini golf area, mature fruit trees, and expansive open space for gatherings, recreation, and relaxation. The property also offers ample parking, including space for RVs, boats, multiple vehicles, and recreational toys — a rare advantage for buyers looking for both luxury and practicality. Combining two single-story homes, paid-off solar, resort-style outdoor amenities, and a massive 1.05-acre lot, 2785 State St is a rare opportunity to own a true Southern California family compound with space, privacy, flexibility, and lifestyle all in one.

2785 State, Corona

547 Camino Del Sur, Palm Springs
$1,950,000
3 Beds ⋅ 3 Baths ⋅ 219147324DA MLS ⋅ Closed Status
A truly rare offering - first time on the market in over 25 years! Super appealing mid-century in the heart of Old Las Palmas, arguably the finest, most historically significant neighborhood in the entire desert. This ultra-private retreat, with an extremely manageable footprint, is completely walled and is sited on an oversized 1/3 acre lot surrounded by lush ficus hedge, swaying palms, citrus, and explosive mountain views! The living area is open and spacious with a cozy wood-burning brick fireplace with raised hearth, travertine flooring, and charming original casement windows. Galley-style kitchen has been updated and features custom glass-front cabinetry & granite countertops. All three bedrooms are ensuite with their own private baths and are very well separated for privacy. Along the rear of the home, an entire wall of floor-to-ceiling glass captures the quintessential Palm Springs experience with stunning, close-up views of Mt. San Jacinto, providing a dramatic backdrop to the sparkling pool and backyard oasis. Old Las Palmas is a totally unique residential enclave of approximately 300 homes. It is famously renown for its private estate homes, mid-century gems, and contemporary masterpieces as well as for the many Hollywood celebrities, authors, and titans of business who have called it home. Walking distance to the Palm Springs Street Fair, vibrant and exciting nightlife, award-winning restaurants, shopping and all services. Just 15 minutes to PS Int'l.

547 Camino Del Sur, Palm Springs

Based on information from California Regional Multiple Listing Service, Inc. as of . This information is for your personal, non-commercial use and may not be used for any purpose other than to identify prospective properties you may be interested in purchasing. Display of MLS data is usually deemed reliable but is NOT guaranteed accurate by the MLS. Buyers are responsible for verifying the accuracy of all information and should investigate the data themselves or retain appropriate professionals. Information from sources other than the Listing Agent may have been included in the MLS data. Unless otherwise specified in writing, Broker/Agent has not and will not verify any information obtained from other sources. The Broker/Agent providing the information contained herein may or may not have been the Listing and/or Selling Agent.

How much is your home worth?

Get instant property value now!