Refine Search
Sort by
$424,000
2 Beds 2 Baths SW26188068 MLS Coming Soon Status
Welcome to this charming two-bedroom retirement home on a premium lot in the 55+ Palmilla On The Greens community at Menifee Lakes, where fun, sun, and relaxation set the tone every day. The open floor plan features vaulted ceilings, views from the living room and primary suite, a fireplace, a separate dining area, and an eat-in kitchen with breakfast nook, granite counters, oak cabinets, and extra pantry storage. The large primary suite offers a slider to the patio plus a private bath with dual sinks, a step-in shower with safety bars, and a separate toilet room; a second bedroom, hall bath with tub/shower, convenient indoor laundry with storage, and direct access from the garage complete the layout. Extra yard space on the east side sits between the homes, and leased solar helps keep utility costs down. Shopping, dining, and everyday conveniences are right across Antelope Street. Palmilla dues include trash pickup plus pool, spa, and clubhouse access, with additional Menifee Lakes amenities nearby including a 35-acre lake, beach and swim club, boat rentals, parks, and fishing; washer, dryer, and refrigerator are included. Low-tax area—buyer to verify. Come see it and make an offer.

28213 Orangegrove, Menifee

$825,000
3 Beds 2 Baths PW26190517 MLS Active Status
Welcome to 2117 W. Ontario Ave. in Corona! This inviting single-story home offers 3 bedrooms, 2 bathrooms, 1,753 sq. ft. of living space and a generous 7,840 sq. ft. lot, with an impressive combination of indoor comfort and outdoor amenities. Step inside to a bright and spacious interior featuring vaulted ceilings with exposed beams, a fireplace, central A/C and heat, and fresh interior paint. The generously sized kitchen and dining area offers abundant cabinetry and counter space, recessed lighting, and large windows and doors that fill the space with natural light while providing views and easy access to the backyard. Designed for Southern California living, the backyard is a standout feature with a recently redone swimming pool and 8-person in-ground spa, expansive patio and hardscape areas, mature landscaping, and peekaboo views from the rear of the property. Whether entertaining a crowd or enjoying a quiet afternoon poolside, there is plenty of space to make this backyard your own. The outdoor living continues in the front, where a private patio/porch area provides another inviting place to relax, entertain, or enjoy the home’s additional peekaboo views. Additional highlights include gated RV parking, a 2-car garage, updated bathrooms with walk in showers and glass enclosures, spacious bedrooms, and multiple access points to the backyard. Conveniently located near schools, shopping centers, churches and major highways, this home offers space, accessibility and sought-after amenities all in one property. Buyer And their agent to do due diligence in square footage permitting, easement, title and tax information.

2117 W Ontario, Corona

$798,888
4 Beds 3 Baths OC26189708 MLS Active Status
Located in the highly sought-after POINTE CORONA RANCH COMMUNITY OF CORONA HILLS, this beautifully refreshed single-family home offers 3 BEDROOMS, A SPACIOUS LOFT WITH POTENTIAL FOR A 4TH BR, 2.5 BA, along with a bright, open floor plan and an impressive list of upgrades. Step inside to an OPEN FLOOR PLAN, fresh interior paint, tile and BRAND-NEW LUXURY VINYL PLANK FLOORING THROUGHOUT THE MAIN LIVING AREAS DOWNSTAIRS. The formal living and dining rooms offer an inviting setting for entertaining, while the spacious family room is filled with natural light and features a REMODELED GAS FIREPLACE. The kitchen opens to the family room and breakfast area and features an abundance of FRESHLY PAINTED WHITE CABINETRY, GRANITE COUNTERTOPS, TRAVERTINE TILE BACKSPLASH, CENTER ISLAND WITH BAR SEATING, BRAND-NEW STAINLESS-STEEL GAS RANGE, NEWER DISHWASHER AND MICROWAVE, AND RECESSED LIGHTING. A sliding glass door provides easy access to the covered patio and backyard for seamless indoor-outdoor living. Upstairs, the OVERSIZED LOFT FEATURES BEAUTIFUL WOOD FLOORING, MULTIPLE WINDOWS, RECESSED LIGHTING, AND A CEILING FAN. This versatile space is ideal as a second family room, home office, media room, or playroom. ORIGINALLY OFFERED BY THE BUILDER AS AN OPTIONAL 4TH BEDROOM, THE LOFT PROVIDES EXCELLENT POTENTIAL FOR CONVERSION INTO A FOURTH BEDROOM. The spacious primary suite features vaulted ceilings, abundant natural light, a walk-in closet, and a LARGE PRIVATE BALCONY WITH BEAUTIFUL CITY AND HILLSIDE VIEWS. The primary bathroom offers dual sinks, a soaking tub, separate walk-in shower, and updated finishes. The additional bedrooms feature BRAND-NEW CARPETING, and a secondary bathroom completes the upper level. Major improvements add even more value, including a 1-YEAR-OLD HVAC SYSTEM AND COMPLETE WHOLE-HOUSE RE-PIPE, REPLACING THE ORIGINAL COPPER PLUMBING WITH PEX PLUMBING. Additional features include plantation shutters and blinds, ceiling fans, recessed lighting, an indoor laundry area, and direct-access garage. The backyard offers a FRESH GREEN LAWN, ALUMAWOOD-COVERED PATIO, AND MATURE ORANGE AND TANGERINE TREES, creating an inviting setting for outdoor dining, entertaining, or relaxing. Enjoy all this with a LOW MONTHLY HOA FEE OF ONLY $120. Conveniently located near shopping, dining, and easy access to the 91 AND 15 FREEWAYS, this move-in-ready Corona Hills home combines space, versatility, valuable upgrades, in an excellent location.

753 La Docena, Corona

$1,199,800
5 Beds 4 Baths IG26189662 MLS Active Status
Welcome to this POOL home oasis with incredible views of the city! This immaculate and highly upgraded pool home boasts 5 bedrooms plus a bonus room, 3 and 1/2 bathrooms with a highly desirable open floor plan with over 350,000 in upgrades. As you walk in you will notice all the upgrades including the upgraded waterproof hardwood flooring, crown molding, and the bonus. The upgraded kitchen is well designed with a huge island, built-in appliances, upgraded cabinets, fixtures, sink, and walk-in and Butler's pantry. This is an open floor plan where the kitchen and family room flow together. There is also a mini master bedroom down stairs that's perfect for guests or parents when they visit. The upper level contains the additional bedrooms, including the luxurious primary suite with large walk-in closet and designer appointed bathroom. Also recently added was a custom walk out balcony that provides amazing views of the city and back yard. The laundry room is located on the upper level for convenience. You must see this back yard. This home has a one of a kind upgraded heated pool and spa, a sunken fireplace that has all the upgrades and is perfect for entertaining family or friends. If you want parking this home has it with a 3-car garage, long driveway and ample off-street parking. You're in walking distance to the high rated Miller Middle School with Woodcrest elementary and Martin Luther King High School a few blocks away. Hurry and see this home before it's gone.

18044 Olivenhain, Riverside

$799,999
5 Beds 3 Baths SW26187964 MLS Active Status
Welcome to the kind of Temecula home that just feels right the moment you walk through the door. Beautifully cared for and thoughtfully upgraded, this 5-bedroom, 3-full-bath home offers 2700+ sq ft of living space and sits perfecting on a 7,405 square feet of lot with a bright open interior and the flexible floor plan every buyer is looking for. The entrance is filled with natural light, soaring ceilings and an immediate sense of space. An expansive formal living room opens naturally into the dining area, creating a beautiful setting for entertaining while still feeling comfortable enough for everyday living. From there, the home flows into the oversized kitchen, where crisp white cabinetry, quartz countertops and an incredible amount of storage create a space that is both beautiful and genuinely functional. There is room for everyone to gather here, and the kitchen opens directly to the secondary living area with a cozy fireplace, making this the true heart of the home. Large dual-pane windows, plantation shutters and the abundance of natural light carry throughout the downstairs. A sliding glass door just off the kitchen makes indoor/outdoor living easy and gives you a clear connection to the backyard. Enjoy the convenience of an oversized downstairs bedroom and full bathroom. The space lives almost like its own Next Gen-style suite and offers so many possibilities for guests, extended family, a private office or a separate living space. Upstairs, the home continues to impress with an open landing stretching across the second level almost like a bridge, overlooking the entry and living room below and gives the home that open feeling. 4 additional generously sized bedrooms are located upstairs, including an impressive primary suite entered through double doors. The primary is exceptionally spacious, with beautiful natural light, room for a sitting area and a spa-inspired bathroom with dual vanities, a large glass-enclosed shower and plenty of room to begin and end the day comfortably. The private, pool-sized backyard offers plenty of room to entertain, garden or simply relax, with a mature shade tree, raised garden beds, multiple sitting areas and beautiful mountain views. Paid solar, newer windows and thoughtful modern upgrades throughout make this home as efficient and functional as it is beautiful. Located in established South Temecula with low taxes and HOA, minutes to Pechanga, Wine Country, shopping, dining, freeway access and Great Oak High School

31179 Lahontan Street, Temecula

$979,000
4 Beds 4 Baths IV26189590 MLS Active Status
CITRUS HEIGHTS-THE ORCHARDS-Elevated within the signature lifestyle of the Orchards Collection at Citrus Heights, come and live with a front-row seat to nature and enjoy a masterclass in modern living. This incredible single story property offers sweeping, and unhindered views of a natural preserve that transforms as the sun rises and sets, giving way to a breathtaking horizons of rolling hills that beckon bountiful butterflies, hummingbirds and sounds of peace away from the hustle and bustle... plus offer the backdrop of the most incredible scenes of nature by day and gentle breezes & twinkling lights by night. The dreamy interior centers with a brilliant Great Room, where soaring ceilings and views can be seen from every inch. Gourmet enthusiasts will find a sanctuary in the sparkling kitchen--sprawling central island ensures a gallery for entertaining as it is a hub for daily life. OOOOO how the living room with that fireplace creates an atmosphere of modern grandeur. Every inch has been curated with gorgeous finishes- from the perfected flooring that flows through the open layout and the design balances luxury with smart functionality, including a fully paid-off solar system, a QuietCool whole-house fan, a Ring security system, rain gutters and integrated ceiling fans for year-round comfort. a sprawling central island ensure the space is as much a gallery for entertaining as it is a hub for daily life. The backyard is a retreat with exquisite landscape design with every succulent meticulosly planted and such tender love and care in every detail. This yard is designed to be a private sanctuary where you can unwind against the backdrop of the preserve that will lift all of your stressors away. Beyond your doorstep, the Citrus Heights community offers a lifestyle defined by its surroundings, featuring manicured play areas, miles of scenic paths, a dedicated dog park, and the lush citrus groves sprinkled around the outskirts that give the neighborhood its name. THIS-is-sophisticated, effortless living at its finest!

13536 Carista Blvd., Riverside

$247,500
3 Beds 2 Baths SW26187994 MLS Active Status
A rare opportunity awaits in Temecula's desirable 55+ Heritage Community! This spacious 1,568 square foot 3-bedroom, 2-bath manufactured home enjoys an exceptional location on a quiet private street directly across from the golf course. Built in 2001, this home offers an impressive floor plan with cathedral ceilings, a large family room with fireplace, separate dining room, and spacious kitchen featuring tons of cabinetry, a center island, and walk-in pantry. A dedicated laundry room adds convenience. The primary bedroom suite includes a walk-in closet and a large primary bath with dual sinks, linen closet, walk-in shower, and relaxing Roman soaking tub. The location is a standout! Tucked away on a private street, the home is directly across from the golf course, offering a peaceful setting. Parking is exceptional, with a 2-car driveway leading to the 2-car carport, plus 7 guest parking spaces immediately adjacent to the home. This is a Fixer Upper that needs your TLC, bring your vision to transform it into your own modern upgraded home! Heritage is a vibrant 55+ community with an impressive array of amenities. The monthly land lease includes water, sewer, and trash, plus access to the clubhouse, heated swimming pool and spa, fitness center, game room, billiards, bocce ball, horseshoes, putting green, activity center, RV storage, and community meeting facilities. Ideally located near Temecula's renowned Wine Country and just a short drive from the restaurants, shopping, entertainment, and historic charm of Downtown Temecula. This is a land-lease community, meaning the buyer owns the manufactured home while leasing the underlying homesite. Enjoy spacious living, an exceptional golf-course location, abundant parking, and an active 55+ lifestyle in desirable Temecula. Bring your vision and make this Heritage home your own!

31130 S General Kearny Unit 190, Temecula

$325,000
PW26189145 MLS Active Status
Discover the ultimate canvas for your real estate vision with this sprawling 5.05-acre (219,978 sq. ft.) parcel located in a highly desirable, peaceful pocket of Perris. Boasting a highly flexible R-A-5 (Residential Agricultural, 5-acre minimum) zoning, this expansive property provides the perfect footprint for a private luxury compound, custom estate, equestrian facilities, or agricultural use. Perched to offer breathtaking, panoramic views of the lake, this lot delivers an uncompromised backdrop for spectacular sunrises and serene desert evenings. Positioned immediately adjacent to a stunning, large custom home, the parcel blends rural privacy with neighborhood stability. Infrastructure planning is simplified with an established utility pole located right at the northwest corner of the lot, minimizing future utility extension hurdles. Whether you are an investor looking for a premium land asset or a buyer ready to build an uncompromised custom lifestyle, this rare lake-view parcel represents an exceptional opportunity. Buyer to verify all utilities, easements, and building requirements with Riverside County.

Campos Road, Perris

$675,000
4 Beds 2 Baths OC26189176 MLS Active Status
Welcome to this beautifully updated Temecula home offering stylish living spaces, thoughtful upgrades, and exceptional indoor-outdoor living. The thoughtfully designed floor plan features the primary bedroom on the second floor, while three additional bedrooms are conveniently located on the main floor. The gourmet kitchen is a standout, featuring granite countertops, crisp white cabinetry, stainless steel appliances, a refrigerator with a craft ice maker, and a convenient wine rack. The inviting living areas provide a comfortable setting for everyday living and entertaining, while surround sound extends through the office, living area, and pool area for an enhanced audio experience. An upgraded thermostat and owned solar add modern convenience and efficiency. Step outside to your own private retreat featuring a sparkling pool and spa, creating the perfect setting for relaxing or entertaining. The outdoor kitchen courtyard provides an additional inviting space to enjoy a cozy brunch or soak up the beautiful Southern California lifestyle. With its attractive updates, gourmet kitchen, versatile floor plan, owned solar, upgraded features, and impressive pool and spa, this home offers a wonderful combination of comfort, style, and indoor-outdoor living in Temecula.

41441 Avenida De La Reina, Temecula

$625,000
4 Beds 2 Baths SW26189000 MLS Coming Soon Status
Welcome to 32425 Weber Way, where breathtaking views, wide-open space and a BRAND-NEW manufactured home come together on approximately 9.24 acres! This beautiful, never-lived-in home offers approximately 2,000 square feet with 4 spacious bedrooms and 2 bathrooms, including generously sized bedrooms and a comfortable, open layout designed for everyday living and entertaining. Step inside to enjoy beautiful custom countertops, a cozy fireplace and a spacious primary suite featuring a custom oversized soaking bathtub and an impressive oversized walk-in closet. The home has the fresh, move-in-ready feel of brand-new construction and is ready for its very first owner. Outside, the possibilities are incredible. The elevated property showcases spectacular panoramic views of Diamond Valley Lake, the surrounding mountains, hills, valley and city lights while offering the privacy and freedom of country living. The property also features a private well, three oversized water tanks, a brand new septic tank being installed, 10 lemon trees, livestock improvements and plenty of usable acreage for horses, animals, gardening, a future shop, garage, barn or whatever your vision may be. Enjoy peaceful rural living while still being within reach of shopping, dining, entertainment and Temecula Wine Country. And yes—cell service is available at the property, giving you the best of both worlds: room to spread out without feeling completely disconnected. Brand-new home, over 9 acres, incredible views and endless possibilities—this is a property that truly needs to be experienced in person!

32425 Weber, Hemet

$500,000
4 Beds 2 Baths SW26188899 MLS Active Status
Experience elevated living at 31597 Allen Ave Welcome to your brand-new dream home in Homeland! This spectacular, newly constructed manufactured home offers approximately 1,700 square feet of immaculate, move-in-ready living space. Set on a permanent foundation with an official 433A certification on file, this property provides excellent financing flexibility, making it fully eligible for FHA, VA, and conventional loans. Designed with modern living in mind, the open and bright floor plan features four spacious bedrooms and two full bathrooms, providing abundant space for comfortable daily living, entertaining, or setting up a home office. Situated to maximize the natural beauty of the area, the property showcases stunning, unobstructed views of the rolling hills, the expansive valley below, and sparkling city lights at night. All MLS information including but not limited to square footage, lots size, etc. is deemed reliable but MUST be verified by Buyer's agent and Buyers. Location is everything, and this home places you right in the heart of convenience. You will find yourself just a short distance from local schools, everyday shopping, and dining options. Commuters will appreciate the highly accessible location, offering quick routes to State Route 74, Winchester Road, and the 215 Freeway, allowing for seamless travel to nearby Menifee, Murrieta, Temecula, and Hemet. Priced to sell with an auction range of $450,000 to $500,000, this property represents exceptional value for a never-lived-in build. To make this opportunity even more accessible, the motivated seller is open to creative financing solutions, including rent-to-own options or a short-term seller carry for qualified buyers. Experience the benefits of a completely turnkey home with highly flexible terms—schedule your private tour today before it is gone!

31597 Allen Avenue, Homeland

$500,000
4 Beds 2 Baths SW26188828 MLS Active Status
Discover modern comfort and breathtaking scenery in this brand-new manufactured home, perfectly situated in the growing community of Homeland. Securely installed on a permanent foundation with a recorded 433A certification, this property provides the ultimate peace of mind and is fully eligible for traditional, VA, and FHA financing. Boasting approximately 1,700 square feet of pristine, never-lived-in space, this turnkey home features 4 generously sized bedrooms and 2 full bathrooms. The spacious layout offers plenty of room for family, guests, or a dedicated home office. Step outside to enjoy your mornings and evenings taking in gorgeous, sweeping panoramic views of the surrounding hills, valley, and city lights from your own property. Conveniently located just minutes from local shopping centers and schools, this home is a commuter's dream. You will enjoy immediate and easy access to State Route 74, Winchester Road, and the 215 Freeway, putting Hemet, Menifee, Murrieta, and Temecula just a short drive away. Listed attractively with an auction price range of $450,000 to $500,000, this property offers incredible value and flexible purchasing options. The seller is highly motivated and willing to consider a rent-to-own agreement or a short-term seller carry for the right buyer. Don't miss this unique opportunity to secure a beautiful, brand-new home with creative financing—schedule your private showing today! All MLS information including but not limited to square footage, lots size, etc. is deemed reliable but MUST be verified by Buyer's agent and Buyers.

31613 Allen, Homeland

$1,595,000
4 Beds 4 Baths SW26188804 MLS Active Status
Looking for a newer home on acreage in La Cresta? Set behind private gates in La Cresta Highlands, this 2019-built hacienda-style estate offers 4 bedrooms, 3.5 bathrooms, approximately 3,240 square feet, and 4.29 scenic acres in Murrieta, California. Surrounded by mature California oaks, natural rock formations, palms, olive trees, and sweeping valley and hillside views, the property combines privacy, architectural character, and the freedom of country living just minutes from Temecula Valley amenities. Inside, smooth Venetian plaster walls and ceilings, rich wood flooring, custom 8-foot doors, iron railings, and artistic lighting create a warm Santa Barbara-inspired interior. A double-sided fireplace connects the great room and dining area, while expansive bifold doors open the main living spaces to the covered patio and surrounding views, creating true indoor-outdoor living. The kitchen is designed for both everyday living and entertaining, with generous workspace, abundant cabinetry, a center island, and an open connection to the great room and dining areas. The private primary suite features its own view deck, a spacious walk-in closet, and an ensuite bathroom with a soaking tub, walk-in shower, and dual vanities. Three additional bedrooms provide flexibility for family, guests, a home office, or fitness space. Outside, the gated 4.29-acre property offers multiple areas to relax, entertain, garden, or create the lifestyle you have been envisioning. The acreage provides potential space for a pool, barn, equestrian improvements, guest house, or ADU, subject to applicable requirements and approvals. Vinyl fencing, established drought-tolerant landscaping, distinctive boulder formations, and panoramic sunrises enhance the property’s unmistakable La Cresta setting. Located in the sought-after La Cresta Highlands community of Murrieta, this newer Southern California acreage home offers privacy, views, usable outdoor space, and timeless hacienda architecture in one exceptional property.

41950 Hacienda Dr, Murrieta

$769,900
4 Beds 3 Baths IG26188803 MLS Active Status
Beautifully updated 4-bedroom home nestled on a premium cul-de-sac street in the highly sought-after Corona Hills community. Situated on an elevated lot, this property captures stunning panoramic views of city lights, rolling hills, and surrounding mountains. Step inside to a bright and inviting floor plan featuring fresh interior paint, upgraded flooring, and spacious living areas designed for both comfort and entertaining. The remodeled kitchen showcases upgraded cabinetry, granite countertops, stainless steel appliances, and modern finishes throughout. Bathrooms have also been fully renovated with stylish contemporary upgrades. The home offers separate formal living and dining spaces, along with a warm and welcoming family room complete with a cozy fireplace and direct access to the backyard. Upstairs, all four bedrooms provide privacy and beautiful views, including a spacious primary suite with a walk-in closet and updated ensuite bath. The backyard is perfect for relaxing or entertaining, featuring a patio area, lush lawn, and ample space to add a pool or create your dream outdoor retreat—all while enjoying breathtaking unobstructed views. Additional highlights include an attached 2-car garage and convenient access to shopping, dining, parks, and major freeways.

661 La Cumbre, Corona

$869,000
4 Beds 2 Baths IV26188651 MLS Active Status
COUNTRY LIVING IN THE HEART OF THE WOODCREST Riverside, ca - Welcome to your dream oasis! This private, fenced property offers the perfect blend of modern comfort and serene countryside living where the sounds alone make it seem as if time moves slower. Recently remodeled, the stunning architecture home boats for comfortable bedrooms and two contemporary bathrooms including one dual shower, providing approximately 1,762 square feet of impeccable living space with vaulted ceilings. Nestled on a generous .97-acre sloping lot, this property promises ample room for outdoor activities and gardening. situated in the picturesque Woodcrest area of Riverside, CA, this exceptional horse property offers a blend of rural charm and urban convenience. Mature trees and beautifully dispersed greenery create a serene and private setting, perfect for relaxing after a day of ridding or hosting a late summer dinner with close friends. The attached two car garage offers convenience and security, while the charming barn-colored storage sheds add a touch of rustic elegance. This is the perfect sanctuary for those seeking both style and tranquility.

15290 golden star Avenue, Riverside

$775,000
5 Beds 4 Baths SW26188586 MLS Active Status
MODEL-HOME BEAUTY WITH AMAZING VIEWS + PERMITTED ADU! This stunning home truly shows like a model home and offers an exceptional combination of style, upgrades, functionality, and breathtaking views. From the moment you step inside, you’ll appreciate the pride of ownership and extensive improvements throughout. There are simply too many upgrades and enhancements to list—ask your agent for the complete list of improvements! The home features paid-off solar, offering the potential for significant energy savings, plus a permitted ADU that provides an excellent opportunity for additional rental income, a private space for extended family, guests, or multigenerational living. Adding even more value, the seller will consider including the furniture and décor with a full-price offer, creating an incredible opportunity to purchase a beautifully appointed home that is truly move-in ready. Located near highly regarded public schools and conveniently close to several excellent charter school options, including the Western Science Academy. With its impressive upgrades, stunning views, paid-off solar, permitted ADU, and potential for turnkey living, this is a home you won’t want to miss. Schedule your private showing today!

45540 Denizen Heights, Hemet

$589,999
3 Beds 2 Baths SW26187986 MLS Active Status
Welcome to 30522 Iron Bark Ct — a charming SINGLE-STORY home located in a highly desirable Temecula neighborhood! Offering 3 bedrooms, 2 bathrooms and 1,235 square feet, this home combines comfort, convenience and some of the features buyers are looking for most. Step inside to a bright, functional layout with comfortable living spaces and plenty of natural light. The home also features a NEW AC system and PAID SOLAR, helping keep monthly expenses down while adding tremendous value. Outside, enjoy a spacious backyard with plenty of room to entertain, play, garden or create your own outdoor retreat. Add in LOW TAXES, LOW HOA and a location that is hard to beat — walking distance to highly rated schools, close to shopping, restaurants and everyday amenities, with easy freeway access for commuters. Just minutes from Temecula Wine Country, Pechanga Resort Casino and everything Temecula has to offer, this is a fantastic opportunity to own a single-story home in one of the area’s most convenient neighborhoods.

30522 Iron Bark Court, Temecula

$1,198,000
5 Beds 3 Baths WS26186834 MLS Active Status
Beautiful Former Model Home in a Desirable Eastvale Community! Rare opportunity to own this well-appointed former model home, featuring a spacious and functional floor plan. The interior has been freshly painted throughout, creating a bright, clean, and move-in-ready living environment. This spacious home features 5 bedrooms and 3 full bathrooms, including 1 bedroom and 1 full bathroom downstairs, ideal for guests or multi-generational living. Also located downstairs is an additional flexible-use space not included in the bedroom count, which can be used as a home office, study, playroom, fitness area, or for other needs. Upstairs, the spacious primary suite includes a retreat, providing additional space for relaxation, reading, or use as a home office. An additional loft provides even more flexible living space. The generously sized backyard has been thoughtfully improved with extensive hardscaping and a small area of artificial turf, creating an attractive, easy-to-maintain outdoor space. The home also features a solar system for added energy efficiency, along with a water softener and water filtration system. Located in a desirable Eastvale community with 24-hour security patrol, providing added peace of mind. Conveniently located near quality schools, with easy access to the 15 Freeway, shopping, dining, and everyday conveniences.

13256 Eaglebluff Lane, Eastvale

$695,000
3 Beds 2 Baths IV26186416 MLS Active Status
Welcome to this beautifully maintained single-story residence nestled in the desirable Jurupa Hills community, where comfort, style, and an exceptional outdoor setting come together. Featuring 3 spacious bedrooms and an inviting open floor plan, this home is designed for both everyday living and effortless entertaining.Upon entering, you’re greeted by an expansive living and dining area showcasing luxury vinyl flooring, a striking rock-laid fireplace, and an abundance of natural light. The beautifully appointed kitchen offers generous counter space, ample cabinetry, and an oversized pantry, while opening seamlessly to the family room to create a sophisticated yet comfortable gathering space. Down the hallway are generously sized bedrooms, including an impressive primary suite that provides a private retreat at the end of the day. The remodeled primary bathroom features dual vanities, a separate soaking tub and shower, and plenty of space to relax and unwind. The true highlight awaits outdoors. Step into your own private backyard oasis featuring a sparkling pool, an expansive covered patio, and a picturesque setting overlooking the 9th hole of Jurupa Hills Golf Course. Whether hosting friends, enjoying an afternoon by the pool, or relaxing beneath the covered patio while taking in the golf course views, this backyard delivers the feel of a private resort right at home. With its desirable single-story design, spacious interiors, remodeled primary bath, resort-inspired backyard, pool, golf course views, and no HOA, this exceptional property offers a rare opportunity to enjoy the best of Jurupa Hills living.

7266 Linares Ave, Jurupa Valley

$825,000
3 Beds 3 Baths SR26187349 MLS Active Status
There is simply no other residence in Legacy Villas positioned quite like this one. This rare top-floor 3-bedroom, 3-bathroom residence enjoys sweeping, unobstructed 180-degree views of the Santa Rosa Mountains, a beautiful nearby fountain, and a peaceful setting well removed from the front gate. Two private balconies provide a front-row seat to spectacular desert sunrises, changing mountain colors, and the dramatic beauty of the surrounding landscape throughout the day. Designer furnished and offering approximately 1,706 square feet, the residence features 2 primary suites and an exceptionally flexible lock-off floor plan. Separate exterior entrances for the lock-off suites allow the property to be enjoyed or rented as a 1, 2, or full 3-bedroom residence, offering unusual flexibility for both personal use and rental income. Importantly, Legacy Villas is exempt from La Quinta’s citywide ban on new General short-term vacation rental permits, subject to City permitting and applicable requirements. An experienced local management company already managing several residences within the community is also available upon request. Built in 2007, Legacy Villas is a gated resort community offering 13 pools and spas, lap pools, a clubhouse, fitness center, barbecue areas, fountains, hammock gardens, outdoor fireplaces and a café. The community is adjacent to the La Quinta Resort & Club and minutes from golf, tennis, pickleball, hiking, dining and Old Town La Quinta.

77781 Tradition Drive, La Quinta

$710,000
2 Beds 2 Baths 219151876DA MLS Active Status
Welcome to this immaculately maintained elevated villa offering beautiful mountain and valley views in the highly sought-after Ironwood Country Club. Featuring spacious living areas, a thoughtfully designed floor plan, and a peaceful setting, this home is ideal for both everyday living and entertaining.The welcoming living and dining area showcases vaulted ceilings, a cozy fireplace, and seamless access to the open kitchen, complete with granite countertops, stainless steel appliances, and custom cabinetry. The inviting kitchen opens to an extended family room or casual dining area, providing additional flexibility for gathering, relaxing, or entertaining.The primary suite enjoys impressive views and includes two closets, a dual-sink vanity, and a large tiled walk-in shower. A generously sized guest bedroom offers comfortable accommodations for family and friends.Offered furnished, subject to a few exclusions.Convenient direct access from the attached two-car garage enhances everyday living, while the villa's desirable location on a lush greenbelt provides a tranquil backdrop with mountain and valley vistas. Just a short walk away, residents can enjoy the community pool and spa, perfect for relaxing and unwinding.Discover the possibilities and lifestyle this well-located Ironwood Country Club villa has to offer.Ironwood Country Club is a private club featuring two 18-hole golf courses, a wellness center, tennis and pickleball courts, and a beautifully appointed clubhouse. Membership is by application and subject to club approval.

73108 Ajo Lane, Palm Desert

$1,249,000
4 Beds 4 Baths 26876415 MLS Active Status
Welcome to your private resort retreat in the desirable hills of Citrus Heights. Behind the gates awaits a sun-drenched 4-bedroom, 4-bathroom estate of approximately 4,070 square feet, set on a spacious 0.51-acre corner lot. This home seamlessly blends everyday family comfort with the feel of a custom villa; an inviting sanctuary where stress melts away and every day feels like a getaway. Step inside to an elegant foyer and light-filled interiors featuring fresh paint, soaring 10-foot ceilings, and an open layout that moves effortlessly through Mediterranean-inspired living spaces. On the main level, two primary suites provide private retreats, each complete with its own en-suite bath and generous walk-in closets. The chef's kitchen takes center stage with an expansive island, triple ovens, and a walk-in pantry designed for both everyday cooking and memorable gatherings. Upstairs you'll find two additional bedrooms, a full bathroom, and a dramatic loft with brand-new flooring that opens onto a private balcony; perfect for soaking in sweeping city lights and mountain views as the sun sets. Outside, the true highlight unfolds: a large, low-maintenance backyard oasis built for entertaining and relaxation. Enjoy a sparkling gunite saltwater pool with jacuzzi and cascading waterfalls, plus a gas fire pit surrounded by built-in seating. Lush landscaping, turf, convenient RV access, and a brand-new shed (valued at roughly $7,000) complete the self-contained paradise. You'll rarely need to leave. Extras include a spacious garage outfitted with brand-new cabinetry for effortless organization, along with a comprehensive security system of 12 cameras and 5 Ring devices that convey with the property; delivering both luxury and peace of mind. Claim your gold-medal lifestyle at Gold Medal Court. This meticulously maintained oasis is ready for its next owners to enjoy, celebrate, and call home.

13447 Gold Medal Court, Riverside

$929,900
5 Beds 3 Baths IG26186820 MLS Active Status
Beautiful traditional home in one of the most sought-after locations, just 10 minutes from the Orange County border and in the best school district. Offering 2,762 square feet of living space, this spacious residence features five spacious bedrooms and three bathrooms. The island kitchen is a standout, showcasing gorgeous granite countertops, a travertine backsplash, white cabinetry, a 48-inch Thermador refrigerator, stainless steel appliances, a walk-in pantry, and upper and lower cabinet accent lighting. Downstairs includes a formal living room and dining room, along with a spacious family room highlighted by an upgraded mantel and granite fireplace surround—perfect for gatherings and everyday living. A stunning wrought iron staircase leads upstairs to five bedrooms and two bathrooms. The entire upper level features wood flooring. The primary suite offers volume ceilings and captures panoramic city light and mountain views. The primary bath includes dual sinks, a soaking tub, separate shower, and a large walk-in closet. Additional features include plantation shutters, ceiling fans, solar, a three-car garage, and a beautifully maintained backyard with a pergola, guava tree, and two storage sheds. Ideally located near parks, schools, shopping, Skyline Trail and dining—with no HOA. Proudly offered by the original owners, this home has been exceptionally well maintained and is move-in ready.

825 Derby, Corona

$489,900
3 Beds 2 Baths SW26172023 MLS Active Status
Spectacular panoramic views await from this Custom private hilltop home overlooking beautiful orange groves, farmland, and mountains as far as the eye can see! Situated on a private 20,909-square-foot lot, this 3-bedroom, 2-bath custom home offers approximately 1,348 square feet and three separate outdoor seating areas ideal for outdoor entertaining. The patio furniture is included, so these inviting spaces can be enjoyed right away. Step inside to a welcoming open floor plan filled with natural light. The spacious living room features large view windows, a vaulted ceiling, fresh interior paint, new carpet and padding, and a beautiful white brick gas fireplace with a mantel and hearth. Additional highlights include a tiled entry, raised-panel doors, dual-pane windows, wood and laminate flooring, and a newer HVAC system that is still under warranty. The formal dining area adjoins the generously sized kitchen featuring tiled countertops, matching appliances, a garden window, large pantry, and rotating Lazy Susan-style organizer for pots and pans. Double doors open to the versatile third bedroom or office, which includes a sliding glass door leading to a private patio and rear yard. The primary suite offers wood flooring, a new ceiling fan, vaulted ceiling, walk-in closet, dual-sink vanity with decorative lighting, and a sliding glass door opening to the east-side patio. An added bonus is the detached custom-built 10x12 unit with electrical outlets, Wi-Fi, and its own air-conditioning system—ideal for a private office, studio, hobby room, workshop, fitness space, or additional storage. The grounds feature mature orange, grapefruit, tangerine, and lemon trees, with landscaping supported by timed drip-irrigation systems. A long driveway and large 2-car garage provide plenty of parking and storage. Privacy, versatile spaces, and breathtaking views make this hilltop property truly special!

42395 Stetson Avenue, Hemet

$120,000
219151856DA MLS Active Status
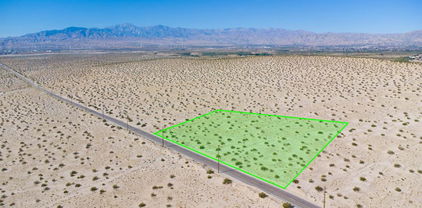
Discover the perfect canvas for your desert dream! This exceptional 5.05 Acre Parcel (APN: 665-090-005) is perfectly situated in the fast growing community of Desert Hot Springs, offering an unbeatable combination of convenience, privacy, and natural beauty. Located just minutes north of Interstate 10 and a short drive from world-class resorts, Palm Springs, and Joshua Tree National Park, this property puts the best of the Coachella Valley right at your fingertips.The true highlight of this property is the panoramic visual landscape. Enjoy unobstructed, awe inspiring views of the majestic San Jacinto Mountains and Mount San Gorgonio, alongside glittering valley lights at night. Positioned near West Drive and 15th Avenue, this lot offers a smoother path to development while maintaining that peaceful, open desert feel. Whether you are looking to build a custom desert getaway, investment property, or hold for future growth, this prime piece of Riverside County real estate is a rare find. Don't miss your chance to own a slice of the California desert with views that will take your breath away!

. ViA Real, Desert Hot Springs

$489,000
3 Beds 2 Baths SW26184913 MLS Active Status
WELCOME TO 38055 CALLE AMIGABLE! Pride of ownership shines throughout this beautifully maintained 3-bedroom, 2-bath home in one of Murrieta’s established 55+ communities. Best of all—you OWN THE LAND! Upgraded carpet, freshly painted and move-in ready, the home sits on a generously sized lot with plenty of room for parking and storage. One of the standout features is the OVERSIZED two-car garage, offering additional space for a workshop, hobbies, projects, or storage. The property also features a dedicated RV pad equipped with electrical hookups, water, and a dump station. A great setup for keeping your RV right at home and ready for your next adventure! The home is situated on a 433A certified permanent foundation, which may allow for FHA and VA financing. LOW HOA dues of approximately $85 per month add to the appeal, offering an affordable lifestyle in a well-maintained community. Ideally located near shopping, dining, and freeway access, everything you need is just minutes from home. And when it’s time to get out and enjoy the area, Temecula Wine Country is only a short drive away. With its spacious lot, oversized garage, dedicated RV setup and move-in ready condition, this home offers an impressive combination of features at an affordable price. Come see what makes 38055 Calle Amigable such a special place to call home!

38055 Calle Amigable, Murrieta

$247,000
3 Beds 2 Baths SW26185766 MLS Active Status
Sierra Dawn South Community where you own the land. This wonderful three-bedroom, two-bath home is situated on a desirable corner lot that offers comfort, convenience, and plenty of space to enjoy everyday living. The inviting living room has laminate flooring that carries into the dinning and family room. The family room features a beautiful skylight giving the room nice natural lighting, and a ceiling fan for comfort. While the dining room includes a ceiling fan too, it also has a built-in hutch with lighting. The kitchen offers a custom one-piece countertop, double sinks, recess lighting, view window, plenty of cabinetry, and a pantry. The Primary room has a "Master Cool" wall unit that allows fresh airflow through out the house, separate shower/tub and a linen closet. All three bedrooms have ceiling fans, mirror closet doors and nice carpet. An additional bonus room out of the family room sliding door provides a pellet stove for winter nights. Endless possibilities, It can be used as a man-cave, home gym, office, hobby area or storage room. Additional highlights include remodeled kitchen and bathroom, A/C unit was replaced approximately three years. Step outside and enjoy the wonderful, fully covered front porch, perfect for relaxing and enjoying morning coffee. Sierra Dawn Estates South offers an exceptional lifestyle with 4 Club Houses, 4 pools, and an array of wonderful amenities. Don't miss out the opportunity to make this charming home your own!!

975 Vista Grande Drive, Hemet

Based on information from California Regional Multiple Listing Service, Inc. as of . This information is for your personal, non-commercial use and may not be used for any purpose other than to identify prospective properties you may be interested in purchasing. Display of MLS data is usually deemed reliable but is NOT guaranteed accurate by the MLS. Buyers are responsible for verifying the accuracy of all information and should investigate the data themselves or retain appropriate professionals. Information from sources other than the Listing Agent may have been included in the MLS data. Unless otherwise specified in writing, Broker/Agent has not and will not verify any information obtained from other sources. The Broker/Agent providing the information contained herein may or may not have been the Listing and/or Selling Agent.