Refine Search
Sort by
$360,000
2 Beds 2 Baths IG26193033 MLS Active Status
Welcome to 510 Magnolia Avenue in Beaumont! This 2-bedroom, 2 bath home sits on a spacious 9,500+ sq ft corner lot walking distance to the heart of Beaumont. Originally built by the owners in 1953, the home has been well maintained and cared for from the beginning. Inside you will find two nicely sized bedrooms, generous built-in closets and storage, indoor laundry, wall furnace, evaporative cooler, and wall A/C unit. The home also features a newer roof and is ready for a new owner to bring their vision and truly make the space their own. The property is fully fenced with four large, locking gates and plenty of usable outdoor space, along with a carport and large sheds for additional storage and flexibility. Adding to the possibilities, the property is zoned residential/commercial. PLEASE NOTE: Buyers are encouraged to verify permitted uses & development possibilities with the City of Beaumont and/or Riverside County. With its large corner lot, unique zoning, ample outdoor space, and a property that has been well cared for throughout the years, 510 Magnolia Avenue offers plenty of potential and is ready for someone new to call this house, their HOME!

510 Magnolia Avenue, Beaumont

$825,000
4 Beds 2 Baths PW26192694 MLS Active Status
A true hidden gem! Located in the highly desirable Woodcrest community of Riverside Nearly 1 acre single story home, features 4 bedrooms, 2 bathrooms with options to built your dream home, investment or retirement facility business. The front double doors entrance leads to a formal living room area, formal dining area, the kitchen area that includes a breakfast nook opens to an extra living room area with fireplace and wood beamed ceilings. The nice size master bedroom has double doors with a double sink bathroom. The hallway bathroom has an extra door leading to the backyard, the covered enclosed patio is attached next to the sun room (can be used for extra space, game room, gym or office). Nice front L shape block wall with columns, caps and iron work, brick detail in the front with beautiful archways, and planters. Sufficient parking spaces for cars and RVs. The backyard features a basketball court, spa and plenty of space to built your dream backyard or ADUs Plenty space all around the property, fenced all the way through for security.

16340 Suttles Drive, Riverside

$1,169,000
3 Beds 3 Baths SB26189291 MLS Active Status
Welcome to your private Palm Springs retreat, where sweeping mountain views, resort-style amenities, and effortless indoor-outdoor living create the ultimate desert escape. This property also presents an exceptional opportunity for co-ownership in one of Palm Springs’ most desirable neighborhoods. Elevated in the desirable Chino Canyon neighborhood and tucked behind an automated gate, this boho-chic 3-bedroom, 3-bath home offers approximately 2,012 square feet of bright, thoughtfully designed living space just minutes from downtown Palm Springs. The spacious open floor plan flows seamlessly from the inviting great room into the remodeled kitchen, featuring newer appliances, double ovens, skylights, and generous counter space. Three distinct dining areas provide the perfect setting for every occasion; enjoy casual meals in the eat-in kitchen, gather in the formal dining area, or dine alfresco beside the pool and fire pit. Each generously sized bedroom offers privacy and comfort, including a primary suite with an en-suite bathroom and walk-in closet. Recent improvements include updated flooring, and a newer A/C system. Outside, your secluded desert oasis awaits. Relax in the gated saltwater pool and spa with a soothing waterfall, gather around the gas fire pit, enjoy outdoor meals from the BBQ, or unwind beneath the custom pergola. Mature fruit trees, swaying palms, multiple seating areas, and a dramatic mountain backdrop make the backyard ideal for entertaining, morning coffee, or evenings spent stargazing. Additional highlights include a newer pool heater, variable-speed pool pump, fresh exterior paint, garage laundry, and an owned 18-panel solar system for enhanced energy efficiency. The home has also been a successful short-term rental for the past five years, and with the surrounding area currently below its short-term rental capacity, it offers added potential for future short-term rental use.

2553 N Cardillo Avenue, Palm Springs

$3,295,000
4 Beds 5 Baths 219152172DA MLS Active Status
Feels Like Big Bear or Lake Tahoe, Right Here in the Desert. Nestled within the exclusive Highlands of Ironwood Country Club, this custom contemporary residence offers a rare mountain-lodge ambiance combined with the comforts of desert resort living. A private gated courtyard leads to striking wood-and-glass double entry doors, setting the tone for the home's distinctive design.Inside, soaring ceilings, exposed wood beams, and expansive walls of glass create a light-filled atmosphere while showcasing breathtaking mountain and valley views. The open floor plan features four bedrooms and four-and-a-half baths, including a spacious primary suite with panoramic vistas, a private office, a large walk-in closet, and an elegant bath complemented by extensive built-in cabinetry.Situated on nearly half an acre, the elevated backyard is designed for both relaxation and entertaining. Enjoy the outdoor kitchen, multiple seating areas, lush green space, a 50-foot pool, and a separate spa. Spectacular mountain views by day and sparkling valley lights by night create a truly exceptional outdoor setting.Offering privacy, architectural character, and a sense of retreat rarely found in the desert, this is a property that must be experienced in person.Ironwood Country Club is a private club featuring two 18-hole golf courses, a fitness center, tennis and pickleball courts, and an inviting clubhouse. Membership is available by application and sponsorship.

72860 Calle De La Silla, Palm Desert

$989,000
5 Beds 3 Baths TR26191941 MLS Active Status
View, View, View... 5 BEDROOM, 3 BATH HOME IN THE SIERRA DEL ORO COMMUNITY OF CORONA - This property offers approximately 2,844 square feet of beautifully designed living space and is truly move-in ready. Has an excellent floor plan, nice sized living room, formal dining room with vaulted ceilings. Properties interior has been freshly painted, has nice laminate wood flooring. Has a beautiful kitchen with granite countertops, built in oven, dishwasher, gas burning stove with exhaust hood, recessed lighting, breakfast bar. Kitchen is open and overlooks a beautiful family room with fireplace. Has a breakfast eating area with extra counter space to set up your favorite beverage center. Has a downstairs bedroom and remodeled bath with shower and granite countertop. Has central air and heating perfect for comfortable everyday living. Has a a nice view out the large master bedroom that has plantation shutters, large master bathroom with dual sinks, granite counter, sit down powder area, separate step in shower and bath. One of the home's most impressive features is its elevated setting and breathtaking panoramic views. Enjoy glittering city lights stretching across the horizon and majestic mountain peaks creating a spectacular backdrop both day and night. Whether you're relaxing indoors or enjoying the backyard, the views are sure to impress. The low-maintenance backyard is designed to let you spend more time enjoying the scenery and less time on upkeep. A 3-car garage provides ample parking and storage, while the absence of an HOA means no HOA dues and the freedom that comes with it. Ideally located just minutes from Orange County, top-rated schools, shopping, dining, entertainment, and major commuter routes, this exceptional Corona home offers the perfect combination of space, views, location, and convenience. Homes with this combination of size, views, location, and no HOA don't come along often. Don't miss your opportunity to make this Sierra Del Oro gem your new home!

2481 Thistlewood Lane, Corona

$869,900
4 Beds 3 Baths PW26192014 MLS Coming Soon Status
Welcome to 1511 Dominguez Ranch Road, an inviting two-story residence nestled in the highly desirable Sierra Del Oro community of Corona. Offering 4 bedrooms, 3 full bathrooms, vaulted ceilings and breathtaking backyard city views. The thoughtfully designed floor plan includes a desirable main-level bedroom and full bath, formal living and dining area and a welcoming family room with a fireplace. The generously sized kitchen offers abundant cabinetry, walk-in pantry, ample cooking counter space and a granite island to gather. An additional den with its own fireplace provides exceptional flexibility for a home office, library, or secondary living space. Upstairs, the versatile loft creates even more room for relaxation or entertaining, can also be used as a home study or an additional living quarter. Additional highlights include a separate interior laundry room, attached direct access three-car garage. Lovingly maintained by its original owners, this residence presents an exceptional opportunity to thoughtfully update and personalize a home with excellent bones, generous proportions, and timeless appeal. Enjoy the sought-after Sierra Del Oro lifestyle with its scenic hillside setting, nearby trails, shopping, dining, and convenient access to the 91 and 71 Freeways. A rare opportunity to create your dream home in one of Corona’s most desirable neighborhoods.

1511 Dominguez Ranch, Corona

$259,999
2 Beds 2 Baths IG26191772 MLS Active Status
Yes, it’s a brand-new 2026 manufactured home offers 2 spacious bedrooms and 2 oversized bathrooms for some who wants an updated lifestyle. Open floor plan designed for comfortable everyday living and entertaining. The kitchen features stainless steel appliances, white cabinetry, gorgeous counter tops and the space is everything. Opens beautifully to the spacious living and dining areas. The primary suite offers a comfortable private retreat, with a massive walk-in closet while two additional bedrooms provide plenty of flexibility for guests, an office, or hobbies. Enjoy the benefits of a brand- new home with updated energy efficient finishes throughout, all within the established Villa Magnolia a 55+ community. Residents enjoy access to a variety of amenities including a clubhouse, swimming pool, fitness center, library, billiards, sauna, bocce ball, horseshoes, and planned community activities. Conveniently located in Riverside off the 15/91 freeway with easy access to shopping, dining, and multiple hospitals are near plus the metro train for convenience. A wonderful opportunity to own a brand-new home in a welcoming 55+ community and live stress free. Financing Available ask us how.

3500 BUCHANAN Street Unit 101, Riverside

$925,000
4 Beds 4 Baths 219152136DA MLS Active Status
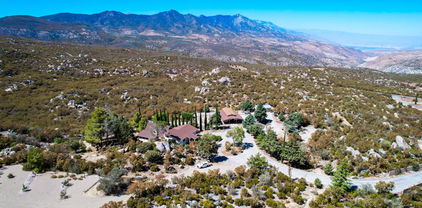
Enjoy this spectacular mountain estate comprised of five parcels for a total of 8.57-acre equestrian-friendly land in the heart of Mountain Center, just 20 minutes from South Palm Desert. Why board your horses when you can wake up with them? With no HOA, your own private well, and 5 stall horse stables, this remarkable estate offers true independence, unmatched serenity, cooler desert air, and valley-wide views. The multi-level main residence captures the essence of mountain living, featuring expansive glass windows that frame endless vistas. A chef's kitchen appointed with granite countertops, double ovens, and dual sinks is ideal for gathering and entertaining. The home offers four bedrooms, including two ensuite retreats and a guest bedroom. The fourth bedroom/apartment is located on the lower level with its own private entrance and features to a fully equipped apartment, complete with a living room, kitchenette, one bedroom, one bathroom, a mini-split system, and washer and dryer. This flexible space is ideal for multigenerational living, caretaker's quarters, or potential rental income. An expansive outdoor deck off the dining area provides the perfect setting for stargazing evenings, peaceful mornings with coffee, or lively weekends hosting family and friends. Equestrian enthusiasts will appreciate the five-stall stable with paddock, tack room, feed room, lighting, and running water, ready to welcome your horses. Additional highlights include a large detached three-car garage/workshop, a 420-foot privately owned well, and a daylight basement flex space currently used as a gym. The upper lot features a flat, graded area with electrical and water hookups supporting 4-RV parking spaces. The southern boundary is owned by Friends of the Desert Mountains, a nonprofit dedicated to conservation, education, and research, helping preserve the property's privacy and natural beauty. Adding to its uniqueness, the property was once the mountain retreat of Hollywood entertainer Red Skelton, who enlisted renowned architect Albert Frey to remodel the home. Original plans remain on file at the Palm Springs Art Museum, underscoring the home's architectural legacy. Whether you envision a self-sustaining homestead, an equestrian lifestyle, or a peaceful private escape, this is a rare opportunity with historic significance, and endless possibilities.

67079 Ribbonwood Drive, Mountain Center

$1,099,900
3 Beds 3 Baths IV26185131 MLS Active Status
Don’t miss this incredible opportunity to own an absolutely remarkable custom single-story, mid-century Riverside gem situated on 4.26 acres! Commanding an elevated ridgeline setting with breathtaking panoramic views across the valley and surrounding mountains, this distinctive residence offers impressive scale, architectural character and an unforgettable sense of place. Its striking curb appeal begins with a long, low-profile design, sweeping driveway, three-car garage, mature palms and a dramatic stone-accented portico. Double entry doors open to a soaring, light-filled interior created to showcase the spectacular scenery. The centerpiece of the home is the expansive living room, where vaulted ceilings, a fireplace and a dramatic wall of windows frame miles of valley, mountain and city-light views. Multiple sliding doors extend the living space onto broad stone patios, creating a seamless indoor-outdoor setting for entertaining, dining or relaxing against an extraordinary natural backdrop. The generous and functional floor plan includes formal and casual dining areas, a built-in wet bar and a spacious kitchen with a large center island, extensive cabinetry, abundant counter space and a view-filled breakfast nook. A separate laundry room and extensive built-in storage add everyday functionality. The oversized primary retreat occupies its own private wing and features a sitting area, direct patio access and a dramatic double-sided fireplace shared with the spa-inspired bathroom. The primary bath includes dual vanities, a separate shower and a large jetted tub positioned beside a picture window overlooking the valley. An exceptionally spacious walk-in closet provides generous shelving and storage. Two additional bedrooms are thoughtfully positioned for privacy and flexibility, including an impressive secondary bedroom with vaulted ceilings and dramatic windows. Also explore the options to accommodate guests or even potential income producing aspects. Other notable features include the amazing skylights, back up generator, central vac system, too much to list! Outside, expansive view patios and the elevated hillside setting provide exceptional space for entertaining, gardening or creating a personalized outdoor retreat. With its spacious single-level layout, multiple fireplaces, three-car garage and truly spectacular panoramic setting, this remarkable property presents a rare opportunity to reimagine an exceptional custom view estate.

7350 Live Oak, Riverside

$2,800,000
4 Beds 5 Baths 219152112DA MLS Active Status
Amazing opportunity to own a classic piece of Palm Springs History ...The famed Schwartz Residence is now available! One of Palm Springs most unique and architecturally significant mid-century homes! Located in the Twin Palms neighborhood is a Class 1 Historic Site making it eligible for the Mills Act. Attributed to acclaimed architect Hal Levitt it was built in 1965 with unique details like the isosceles trapezoidal piers framing the front windows floating fireplace with Moroccan style tiles and an interior open atrium. Upon entering, floor to ceiling glass seems to eliminate the walls bringing the outdoors in. The home has been carefully remodeled keeping it's integrity but enhancing it's iconic mid-century features. Terrazzo floors throughout the main living spaces continue outside to the patios. The resort-like pool and spa are framed by the U-shaped home creating a very private, yet visually open aesthetic with mountain views. The perfect place to relax, entertain and enjoy sunny Palm Springs lifestyle. This opportunity does not come around often. Request a showing today!

1999 S Joshua Tree Place, Palm Springs

$749,000
5 Beds 4 Baths TR26190516 MLS Active Status
Modern Comfort Meets Privacy in This Winchester Cul-de-Sac Gem! Welcome to 29633 Kearney Ct, a beautifully appointed 5-bedroom, 4-bathroom residence offering an expansive 3,291 sq. ft. of thoughtfully designed living space. Ideally situated on a quiet cul-de-sac, this home delivers the perfect blend of style, comfort, and privacy. Step inside to an inviting open-concept floor plan filled with natural light and designed for seamless entertaining and everyday living. Elegant custom window shutters add timeless style while providing privacy and light control throughout the home. The spacious kitchen, generous living areas, and flexible bedroom layout provide plenty of room to gather, relax, work from home, or accommodate guests or in laws in full bedroom downstairs, full bath and a separate office! Enjoy the added benefit of PAID-OFF SOLAR, offering energy-conscious living without the concern of a solar lease payment. Step outside and appreciate the rare sense of privacy created by no home directly behind you, giving the backyard a more open and peaceful feel. Located in a desirable Winchester community and tucked away on a cul-de-sac, convenient new shopping and dining experiences in this growing area, this exceptional home offers modern amenities, abundant space, energy efficiency, and privacy—all in one impressive package. A must-see for buyers looking for a move-in-ready home with room to grow and features that truly stand out!

29633 Kearney Court, Winchester

$739,999
3 Beds 3 Baths IV26191287 MLS Active Status
Welcome to 5425 Golden West Ave, a unique Jurupa Hills home offering privacy, character, views, and plenty of space to enjoy the Southern California lifestyle. Situated on a desirable corner lot, this upgraded home immediately stands out with its distinctive barn-inspired character and inviting design. Inside, thoughtful upgrades blend modern comfort with a warm, one-of-a-kind style that gives the home personality you simply don't find in every property. Step outside and the backyard becomes an extension of the home. Designed with entertaining in mind, there's plenty of space to host family and friends, relax outdoors, and enjoy the privacy the property provides. RV parking adds even more versatility. One of the property's special features is its setting, including views toward historic Flabob Airport and the surrounding Jurupa Hills area. You'll feel tucked away while still being conveniently located near freeway access, shopping, recreation, and two nearby golf courses. Corner lot. Privacy. Views. RV parking. An entertainer's backyard. Upgraded living spaces with unique character. 5425 Golden West Ave isn't your typical cookie-cutter home — come experience what makes this Jurupa Hills property special.

5425 Golden West, Riverside

$265,000
26903821 MLS Active Status
A RARE OPPORTUNITY TO CREATE YOUR DREAM ESTATE IN THE HILLS OF TEMECULA WINE COUNTRY. Discover approximately 9.22 acres of beautiful hillside land in the private Lake Skinner View Estates community, offering spectacular panoramic views of Lake Skinner, surrounding mountains, rolling countryside and unforgettable sunsets. Imagine designing your own Spanish hacienda, ranch-style retreat, vineyard estate or peaceful retirement residence surrounded by open space and natural beauty. The elevated setting offers privacy, character and exceptional views from multiple vantage points.Located in the greater Temecula Wine Country area, this property is surrounded by the lifestyle that makes Temecula one of Southern California's most desirable destinations wineries, vineyard dining, boutique resorts, restaurants, Old Town Temecula and year-round outdoor recreation. Lake Skinner is also nearby, adding another layer of beauty and lifestyle to this unique location. Per seller, the property is located within a private enclave of approximately 17 estate parcels, with electrical and internet service available nearby. Seller has envisioned the possibility of an approximately 3,200-square-foot custom residence. Buyers are encouraged to independently verify all building possibilities, zoning, grading, utilities, septic or well requirements, HOA or community restrictions, permits and all development requirements with Riverside County and the appropriate governing agencies. This is more than land. It is an opportunity to create a vision, a lifestyle and a future estate in a setting that combines privacy, nature, wine-country character and breathtaking lake views. Dream it. Design it. Build it. PHOTO / AI DISCLOSURE: This listing includes a combination of actual photographs of the property and AI-enhanced or AI-generated conceptual images. Images depicting a residence, gated entrance, vineyard landscaping, improved grounds or other proposed features are provided for visualization and inspiration purposes only and do not represent existing improvements on the property. The intent of the conceptual images is to help prospective buyers envision the potential of the land and the type of custom estate or lifestyle that may be possible, subject to buyer verification and all applicable governmental, zoning, building, utility, HOA/community and permitting requirements. The land and views are real. The vision is conceptual. Buyers are encouraged to conduct their own independent investigations regarding all development possibilities and requirements. Dream it. Design it. Build it.

35306 Lake Summit Dr, Temecula

$1,458,000
6 Beds 5 Baths IV26169931 MLS Active Under Contract Status
Welcome Home to this extraordinary custom-built Hunters Crossing estate where luxury, comfort, and everyday beauty come together. Privately set on a cul-de-sac in Riverside’s coveted Woodcrest neighborhood, this 6-bedroom, 5-bathroom residence was designed for elegant living, meaningful connection, and unforgettable moments with family and friends. Inside, the lower level unfolds with a graceful sense of warmth and welcome. Formal and casual spaces flow beautifully together, from the inviting living and dining rooms to the gourmet kitchen and expansive family room with fireplace and wet bar. Whether hosting holidays, intimate dinners, lively celebrations, or quiet evenings by the fire, the home offers a refined yet deeply comfortable setting. Arched doorways and windows, custom brickwork, upgraded finishes, and thoughtful craftsmanship create a timeless atmosphere throughout. Upstairs, the bedroom level offers a serene retreat from the world. The impressive primary suite feels like a private haven, complete with fireplace, balcony, and sweeping mountain views. The spa-inspired primary bath invites relaxation with a Jetted tub, separate shower, expansive walk-in closet, and adjoining retreat or nursery with its own closet. Also an Ensuite and two large bedrooms that share a Jack & Jill bathroom. Outdoors, the grounds transform daily life into a resort-style experience. A covered patio, lush lawn, ornate multi-level pool, spa, water features, built-in barbecue, and outdoor kitchen create a stunning backdrop for sunlit afternoons, summer celebrations, milestone birthdays, and peaceful evenings under the stars. A pool house with full kitchen, dishwasher, and bathroom adds both luxury and ease. A separate 1,100-square-foot guest house enhances the estate with exceptional flexibility and privacy, offering 1 bedroom, 1 bathroom, a full kitchen, living room, and fireplace. It is ideal for extended family, cherished guests, a private retreat, or income potential with a breezeway connection to the spacious 3-car garage add convenience and versatility. The 3-car garage offers workshop space, storage, a built-in sound system, and RV parking, making it a dream for car enthusiasts and hobbyists alike. Moments from Downtown Riverside, Tyler Mall, dining, entertainment, and freeway access, this Hunters Crossing estate is more than a residence—it is a private sanctuary, a place to gather, celebrate, recharge, and live beautifully.

15181 Kellen Court, Riverside

$940,000
5 Beds 3 Baths IV26186769 MLS Active Status
WELCOME TO A DESIGNER SHOWPLACE! Nearly $200,000 in thoughtfully curated upgrades have transformed this stunning 5-bedroom, 3-bath, 2,625 sq. ft. cul-de-sac home into a model-perfect retreat with FULLY PAID SOLAR and extraordinary indoor/outdoor living. A downstairs bedroom and beautifully remodeled full bath offer flexibility for multi-generational living. Fresh exterior and interior paint, new garage doors, and dramatic architecture create incredible curb appeal. Step inside to soaring ceilings, walls of windows with abundant natural light. Gorgeous grey-taupe wood laminate flooring flows throughout, complemented by fresh Sherwin-Williams white paint, designer lighting and a striking staircase with a custom wainscoating accent wall. The spectacular remodeled kitchen looks straight from a luxury design magazine! An oversized quartz island features a farmhouse sink, brass faucet, dishwasher & statement glass pendants. White cabinetry with brass hardware, abundant quartz counters, custom grey tile backsplash, stainless-steel hood and walk-in pantry complete this chef's dream kitchen. The kitchen opens to the family room with a dramatic wood slat custom fireplace wall, built-in storage benches and custom lighting create a sophisticasted gathering space. Open the doors and the backyard becomes an extension of the home—your own PRIVATE RESORT! 2 covered patios feature recessed lighting & ceiling fans, built-in sound system, 2tvs, and the outdoor kitchen offers granite counters, refrigerator, BBQ and cooktop and firepit with hard-wired gas, and all trimmed in grey/white limestone. Enjoy the recently replastered pool/spa, custom hardscape, low-maintenance turf, 4 fruit trees & hard-wired stadium-style poles with string lighting. The indoor laundry has abundant cabinetry. The 3-car garage features epoxy flooring, exceptional wall-to-wall and overhead cabinetry, plus a Tesla charger port! Upstairs, the luxurious primary suite captures beautiful mountain & pool views. Its spa-inspired bath showcases dual quartz vanities, a massive glass-enclosed quartz shower with dual rain heads & 2 pull handle faucets, private water closet and barn door opens to your custom Closet World walk-in. Three additional bedrooms, another upgraded quartz bath and custom closet systems complete the second level. Every detail was intentionally designed for beauty, function & luxury. This isn't simply an upgraded home-it is a SHOWPIECE that must be experienced in person!

8744 Medford, Riverside

$565,000
4 Beds 3 Baths SR26184620 MLS Active Status
Designed with comfort and functionality in mind, this inviting residence offers a versatile floor plan with generous living spaces and plenty of room to gather, relax, and make it your own.The light-filled interior flows effortlessly from the main living areas into the kitchen, creating a comfortable setting for both everyday living and entertaining. A downstairs bedroom adds flexibility for guests, extended family, or a private home office. Upstairs, well-proportioned bedrooms provide comfortable retreats, while the primary suite offers a relaxing space to unwind.Step outside to enjoy the backyard with room for outdoor dining, play, gardening, or simply enjoying Beaumont’s beautiful weather. Conveniently located near parks, schools, shopping, dining, and easy access to the I-10, this home combines space, convenience, and a welcoming neighborhood setting. Come experience the lifestyle and possibilities this Sundance home has to offer you may have just found the one you've been waiting for.

1129 N Shooting Star Drive N, Beaumont

$424,000
2 Beds 2 Baths SW26188068 MLS Coming Soon Status
Welcome to this charming two-bedroom retirement home on a premium lot in the 55+ Palmilla On The Greens community at Menifee Lakes, where fun, sun, and relaxation set the tone every day. The open floor plan features vaulted ceilings, views from the living room and primary suite, a fireplace, a separate dining area, and an eat-in kitchen with breakfast nook, granite counters, oak cabinets, and extra pantry storage. The large primary suite offers a slider to the patio plus a private bath with dual sinks, a step-in shower with safety bars, and a separate toilet room; a second bedroom, hall bath with tub/shower, convenient indoor laundry with storage, and direct access from the garage complete the layout. Extra yard space on the east side sits between the homes, and leased solar helps keep utility costs down. Shopping, dining, and everyday conveniences are right across Antelope Street. Palmilla dues include trash pickup plus pool, spa, and clubhouse access, with additional Menifee Lakes amenities nearby including a 35-acre lake, beach and swim club, boat rentals, parks, and fishing; washer, dryer, and refrigerator are included. Low-tax area—buyer to verify. Come see it and make an offer.

28213 Orangegrove, Menifee

$825,000
3 Beds 2 Baths PW26190517 MLS Active Status
Welcome to 2117 W. Ontario Ave. in Corona! This inviting single-story home offers 3 bedrooms, 2 bathrooms, 1,753 sq. ft. of living space and a generous 7,840 sq. ft. lot, with an impressive combination of indoor comfort and outdoor amenities. Step inside to a bright and spacious interior featuring vaulted ceilings with exposed beams, a fireplace, central A/C and heat, and fresh interior paint. The generously sized kitchen and dining area offers abundant cabinetry and counter space, recessed lighting, and large windows and doors that fill the space with natural light while providing views and easy access to the backyard. Designed for Southern California living, the backyard is a standout feature with a recently redone swimming pool and 8-person in-ground spa, expansive patio and hardscape areas, mature landscaping, and peekaboo views from the rear of the property. Whether entertaining a crowd or enjoying a quiet afternoon poolside, there is plenty of space to make this backyard your own. The outdoor living continues in the front, where a private patio/porch area provides another inviting place to relax, entertain, or enjoy the home’s additional peekaboo views. Additional highlights include gated RV parking, a 2-car garage, updated bathrooms with walk in showers and glass enclosures, spacious bedrooms, and multiple access points to the backyard. Conveniently located near schools, shopping centers, churches and major highways, this home offers space, accessibility and sought-after amenities all in one property. Buyer And their agent to do due diligence in square footage permitting, easement, title and tax information.

2117 W Ontario, Corona

$798,888
4 Beds 3 Baths OC26189708 MLS Active Status
Located in the highly sought-after POINTE CORONA RANCH COMMUNITY OF CORONA HILLS, this beautifully refreshed single-family home offers 3 BEDROOMS, A SPACIOUS LOFT WITH POTENTIAL FOR A 4TH BR, 2.5 BA, along with a bright, open floor plan and an impressive list of upgrades. Step inside to an OPEN FLOOR PLAN, fresh interior paint, tile and BRAND-NEW LUXURY VINYL PLANK FLOORING THROUGHOUT THE MAIN LIVING AREAS DOWNSTAIRS. The formal living and dining rooms offer an inviting setting for entertaining, while the spacious family room is filled with natural light and features a REMODELED GAS FIREPLACE. The kitchen opens to the family room and breakfast area and features an abundance of FRESHLY PAINTED WHITE CABINETRY, GRANITE COUNTERTOPS, TRAVERTINE TILE BACKSPLASH, CENTER ISLAND WITH BAR SEATING, BRAND-NEW STAINLESS-STEEL GAS RANGE, NEWER DISHWASHER AND MICROWAVE, AND RECESSED LIGHTING. A sliding glass door provides easy access to the covered patio and backyard for seamless indoor-outdoor living. Upstairs, the OVERSIZED LOFT FEATURES BEAUTIFUL WOOD FLOORING, MULTIPLE WINDOWS, RECESSED LIGHTING, AND A CEILING FAN. This versatile space is ideal as a second family room, home office, media room, or playroom. ORIGINALLY OFFERED BY THE BUILDER AS AN OPTIONAL 4TH BEDROOM, THE LOFT PROVIDES EXCELLENT POTENTIAL FOR CONVERSION INTO A FOURTH BEDROOM. The spacious primary suite features vaulted ceilings, abundant natural light, a walk-in closet, and a LARGE PRIVATE BALCONY WITH BEAUTIFUL CITY AND HILLSIDE VIEWS. The primary bathroom offers dual sinks, a soaking tub, separate walk-in shower, and updated finishes. The additional bedrooms feature BRAND-NEW CARPETING, and a secondary bathroom completes the upper level. Major improvements add even more value, including a 1-YEAR-OLD HVAC SYSTEM AND COMPLETE WHOLE-HOUSE RE-PIPE, REPLACING THE ORIGINAL COPPER PLUMBING WITH PEX PLUMBING. Additional features include plantation shutters and blinds, ceiling fans, recessed lighting, an indoor laundry area, and direct-access garage. The backyard offers a FRESH GREEN LAWN, ALUMAWOOD-COVERED PATIO, AND MATURE ORANGE AND TANGERINE TREES, creating an inviting setting for outdoor dining, entertaining, or relaxing. Enjoy all this with a LOW MONTHLY HOA FEE OF ONLY $120. Conveniently located near shopping, dining, and easy access to the 91 AND 15 FREEWAYS, this move-in-ready Corona Hills home combines space, versatility, valuable upgrades, in an excellent location.

753 La Docena, Corona

$1,199,800
5 Beds 4 Baths IG26189662 MLS Active Status
Welcome to this POOL home oasis with incredible views of the city! This immaculate and highly upgraded pool home boasts 5 bedrooms plus a bonus room, 3 and 1/2 bathrooms with a highly desirable open floor plan with over 350,000 in upgrades. As you walk in you will notice all the upgrades including the upgraded waterproof hardwood flooring, crown molding, and the bonus. The upgraded kitchen is well designed with a huge island, built-in appliances, upgraded cabinets, fixtures, sink, and walk-in and Butler's pantry. This is an open floor plan where the kitchen and family room flow together. There is also a mini master bedroom down stairs that's perfect for guests or parents when they visit. The upper level contains the additional bedrooms, including the luxurious primary suite with large walk-in closet and designer appointed bathroom. Also recently added was a custom walk out balcony that provides amazing views of the city and back yard. The laundry room is located on the upper level for convenience. You must see this back yard. This home has a one of a kind upgraded heated pool and spa, a sunken fireplace that has all the upgrades and is perfect for entertaining family or friends. If you want parking this home has it with a 3-car garage, long driveway and ample off-street parking. You're in walking distance to the high rated Miller Middle School with Woodcrest elementary and Martin Luther King High School a few blocks away. Hurry and see this home before it's gone.

18044 Olivenhain, Riverside

$799,999
5 Beds 3 Baths SW26187964 MLS Active Status
Welcome to the kind of Temecula home that just feels right the moment you walk through the door. Beautifully cared for and thoughtfully upgraded, this 5-bedroom, 3-full-bath home offers 2700+ sq ft of living space and sits perfecting on a 7,405 square feet of lot with a bright open interior and the flexible floor plan every buyer is looking for. The entrance is filled with natural light, soaring ceilings and an immediate sense of space. An expansive formal living room opens naturally into the dining area, creating a beautiful setting for entertaining while still feeling comfortable enough for everyday living. From there, the home flows into the oversized kitchen, where crisp white cabinetry, quartz countertops and an incredible amount of storage create a space that is both beautiful and genuinely functional. There is room for everyone to gather here, and the kitchen opens directly to the secondary living area with a cozy fireplace, making this the true heart of the home. Large dual-pane windows, plantation shutters and the abundance of natural light carry throughout the downstairs. A sliding glass door just off the kitchen makes indoor/outdoor living easy and gives you a clear connection to the backyard. Enjoy the convenience of an oversized downstairs bedroom and full bathroom. The space lives almost like its own Next Gen-style suite and offers so many possibilities for guests, extended family, a private office or a separate living space. Upstairs, the home continues to impress with an open landing stretching across the second level almost like a bridge, overlooking the entry and living room below and gives the home that open feeling. 4 additional generously sized bedrooms are located upstairs, including an impressive primary suite entered through double doors. The primary is exceptionally spacious, with beautiful natural light, room for a sitting area and a spa-inspired bathroom with dual vanities, a large glass-enclosed shower and plenty of room to begin and end the day comfortably. The private, pool-sized backyard offers plenty of room to entertain, garden or simply relax, with a mature shade tree, raised garden beds, multiple sitting areas and beautiful mountain views. Paid solar, newer windows and thoughtful modern upgrades throughout make this home as efficient and functional as it is beautiful. Located in established South Temecula with low taxes and HOA, minutes to Pechanga, Wine Country, shopping, dining, freeway access and Great Oak High School

31179 Lahontan Street, Temecula

$979,000
4 Beds 4 Baths IV26189590 MLS Active Status
CITRUS HEIGHTS-THE ORCHARDS-Elevated within the signature lifestyle of the Orchards Collection at Citrus Heights, come and live with a front-row seat to nature and enjoy a masterclass in modern living. This incredible single story property offers sweeping, and unhindered views of a natural preserve that transforms as the sun rises and sets, giving way to a breathtaking horizons of rolling hills that beckon bountiful butterflies, hummingbirds and sounds of peace away from the hustle and bustle... plus offer the backdrop of the most incredible scenes of nature by day and gentle breezes & twinkling lights by night. The dreamy interior centers with a brilliant Great Room, where soaring ceilings and views can be seen from every inch. Gourmet enthusiasts will find a sanctuary in the sparkling kitchen--sprawling central island ensures a gallery for entertaining as it is a hub for daily life. OOOOO how the living room with that fireplace creates an atmosphere of modern grandeur. Every inch has been curated with gorgeous finishes- from the perfected flooring that flows through the open layout and the design balances luxury with smart functionality, including a fully paid-off solar system, a QuietCool whole-house fan, a Ring security system, rain gutters and integrated ceiling fans for year-round comfort. a sprawling central island ensure the space is as much a gallery for entertaining as it is a hub for daily life. The backyard is a retreat with exquisite landscape design with every succulent meticulosly planted and such tender love and care in every detail. This yard is designed to be a private sanctuary where you can unwind against the backdrop of the preserve that will lift all of your stressors away. Beyond your doorstep, the Citrus Heights community offers a lifestyle defined by its surroundings, featuring manicured play areas, miles of scenic paths, a dedicated dog park, and the lush citrus groves sprinkled around the outskirts that give the neighborhood its name. THIS-is-sophisticated, effortless living at its finest!

13536 Carista Blvd., Riverside

$247,500
3 Beds 2 Baths SW26187994 MLS Active Status
A rare opportunity awaits in Temecula's desirable 55+ Heritage Community! This spacious 1,568 square foot 3-bedroom, 2-bath manufactured home enjoys an exceptional location on a quiet private street directly across from the golf course. Built in 2001, this home offers an impressive floor plan with cathedral ceilings, a large family room with fireplace, separate dining room, and spacious kitchen featuring tons of cabinetry, a center island, and walk-in pantry. A dedicated laundry room adds convenience. The primary bedroom suite includes a walk-in closet and a large primary bath with dual sinks, linen closet, walk-in shower, and relaxing Roman soaking tub. The location is a standout! Tucked away on a private street, the home is directly across from the golf course, offering a peaceful setting. Parking is exceptional, with a 2-car driveway leading to the 2-car carport, plus 7 guest parking spaces immediately adjacent to the home. This is a Fixer Upper that needs your TLC, bring your vision to transform it into your own modern upgraded home! Heritage is a vibrant 55+ community with an impressive array of amenities. The monthly land lease includes water, sewer, and trash, plus access to the clubhouse, heated swimming pool and spa, fitness center, game room, billiards, bocce ball, horseshoes, putting green, activity center, RV storage, and community meeting facilities. Ideally located near Temecula's renowned Wine Country and just a short drive from the restaurants, shopping, entertainment, and historic charm of Downtown Temecula. This is a land-lease community, meaning the buyer owns the manufactured home while leasing the underlying homesite. Enjoy spacious living, an exceptional golf-course location, abundant parking, and an active 55+ lifestyle in desirable Temecula. Bring your vision and make this Heritage home your own!

31130 S General Kearny Unit 190, Temecula

$325,000
PW26189145 MLS Active Status
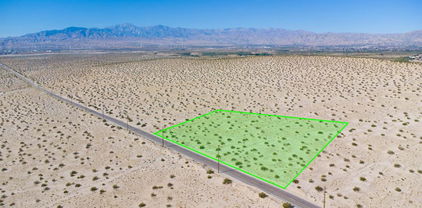
Discover the ultimate canvas for your real estate vision with this sprawling 5.05-acre (219,978 sq. ft.) parcel located in a highly desirable, peaceful pocket of Perris. Boasting a highly flexible R-A-5 (Residential Agricultural, 5-acre minimum) zoning, this expansive property provides the perfect footprint for a private luxury compound, custom estate, equestrian facilities, or agricultural use. Perched to offer breathtaking, panoramic views of the lake, this lot delivers an uncompromised backdrop for spectacular sunrises and serene desert evenings. Positioned immediately adjacent to a stunning, large custom home, the parcel blends rural privacy with neighborhood stability. Infrastructure planning is simplified with an established utility pole located right at the northwest corner of the lot, minimizing future utility extension hurdles. Whether you are an investor looking for a premium land asset or a buyer ready to build an uncompromised custom lifestyle, this rare lake-view parcel represents an exceptional opportunity. Buyer to verify all utilities, easements, and building requirements with Riverside County.

Campos Road, Perris

Based on information from California Regional Multiple Listing Service, Inc. as of . This information is for your personal, non-commercial use and may not be used for any purpose other than to identify prospective properties you may be interested in purchasing. Display of MLS data is usually deemed reliable but is NOT guaranteed accurate by the MLS. Buyers are responsible for verifying the accuracy of all information and should investigate the data themselves or retain appropriate professionals. Information from sources other than the Listing Agent may have been included in the MLS data. Unless otherwise specified in writing, Broker/Agent has not and will not verify any information obtained from other sources. The Broker/Agent providing the information contained herein may or may not have been the Listing and/or Selling Agent.