Refine Search
Sort by
2 Thatcher Court, Rancho Mirage
$1,275,000
4 Beds ⋅ 4 Baths ⋅ 219137864DA MLS ⋅ Closed Status
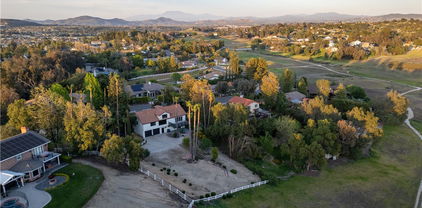
This highly upgraded Marquis plan on a quiet cul-de-sac near prime amenities in Victoria Falls. This floor plan features 4 bedrooms + den and 3.5 baths, a new double door entry to high ceilings and grand living room with backyard views of just recently remodeled Pebble Tec, salt water pool and spa with water features and built in BBQ. The kitchen has been remodeled with stainless appliances upgraded quartz counter tops which opens to a large family room featuring a double-sided gas or wood burning fireplace and gorgeous floating cabinets.Travertine flooring in a Versailles pattern are throughout the entire home and casita. The casita is a spacious one bed/one bath detached in the courtyard along the breezeway. The home has 36 solar panels on the roof. Owner owned.

2 Thatcher Court, Rancho Mirage

79700 Citrus Street, La Quinta
$1,275,000
3 Beds ⋅ 4 Baths ⋅ 219136865DA MLS ⋅ Closed Status
Stunning 3 bedrooms home with an additional bonus room that is recorded as a 4th bedroom. Located in Citrus Country Club - Your Desert Oasis Awaits! Nestled in the heart of the prestigious Citrus Country Club, this exceptional home is perfectly positioned between the 13th and 14th holes of the renowned Pete Dye course. Enjoy breathtaking views of the Chocolate Mountains, a serene lake with a fountain, and lush greens, all while watching the golfers but no errant balls or cart paths to worry about!The open-concept layout is designed with both relaxation and entertaining in mind. Featuring two spacious master suites, an en-suite guest room on the opposite side of the home for ultimate privacy, and a flexible bonus room that can easily double as a home office or an additional guest space. The gourmet kitchen is a chef's dream, with granite countertops, a gas cooktop, double oven, and a long bar perfect for casual dining or entertaining.Just steps from the kitchen, the formal dining room leads to a charming courtyard, offering sweeping views of the Santa Rosa Mountains--an ideal spot to relax or entertain.Come and enjoy the desert lifestyle with a sprawling patio, large pool and spa, built-in BBQ, and a covered dining area perfect for the warm evenings. Plus, with your own personal citrus grove in the backyard, you can pick fresh lemons, grapefruits, and oranges whenever you like!Meticulously maintained by its current owners, this home is move-in ready and offers the perfect blend of luxury and comfort. The AC units have been replaced within the last 4 years, the pool pump is new, the hot water heater is less than a year old! Come see this rare gem today--where stunning views, luxurious living, and unparalleled privacy come together to create your dream home.

79700 Citrus Street, La Quinta

175 Vibe Way, Palm Springs
$1,275,000
2 Beds ⋅ 3 Baths ⋅ 219136178PS MLS ⋅ Closed Status
NEW YEAR NEW PRICE BEST VALUE IN THE VIBE! Don't miss this rare opportunity to own the most desirable single-level floor plan in the highly sought-after Vibe Community. Perfectly positioned on an oversized, private end lot, this stunning 2-bedroom + den (optional 3rd bedroom), 2.5-bath residence blends modern sophistication with effortless resort-style living. The expansive great room stuns with soaring ceilings, clerestory windows, and dual retractable glass sliders that flood the home with natural light and create seamless indoor/outdoor flow -- ideal for entertaining. The chef's kitchen is beautifully appointed with quartz countertops, full backsplash, Bosch appliances, and a spacious walk-in pantry. The primary suite is a true sanctuary, featuring dual walk-in closets and a spa-inspired bath with full tile surround, dramatic backlit mirrors, and an oversized rain shower. Guests enjoy exceptional privacy in their own ensuite, thoughtfully separated from the primary. The versatile den or optional third bedroom offers wood-plank tile flooring, custom built-ins, and direct access to the patio and pool. Step outside to your private desert oasis, complete with a newly resurfaced PebbleTec saltwater pool and spa, custom cool-deck system for year-round comfort, and a custom gutter system designed for low-maintenance living. Life at Vibe offers exceptional amenities including a resort-style pool and spa, clubhouse with outdoor grilling areas, two dog parks, bocce ball courts, and EV charging stations. Select furnishings may be available outside of escrow, making this exceptional home truly move-in ready.

175 Vibe Way, Palm Springs

454 E Lindsey Drive, Palm Springs
$1,275,000
3 Beds ⋅ 3 Baths ⋅ 25593785PS MLS ⋅ Closed Status
Every detail of this quintessential Palm Springs home has been reimagined with a sense of clarity and intention, transforming it into something distinctly elevated. Ceilings rising over ten feet give the living spaces an airy presence, while clerestory windows frame the San Jacinto mountains and palm tree tops like living works of art. The kitchen anchors the home with a sleek induction cooktop, integrated appliances and tailored cabinetry anchored by a center island. The primary suite opens through glass doors into the gardens, creating an easy rhythm between indoors and out. Its private bath is finished with contemporary tile detailing, while guest rooms share a beautifully designed bath alongside a centrally located powder room. Walls of glass stack aside, opening the home fully to its curated gardens and mountain backdrop with large lot with room for an ADU should you desire. The landscape becomes a private retreat centered on a pool with integrated spa and tanning shelf, complemented by a lounging patio oriented to mountain views, a fire feature with its own seating area and a built-in BBQ for effortless entertaining. With new infrastructure, an enclosed two-car garage with EV charging and grounds that feel organic yet composed, the home offers a crisp, organic expression shaped for life in the desert.

454 E Lindsey Drive, Palm Springs

2194 S La Paz Way, Palm Springs
$1,275,000
4 Beds ⋅ 3 Baths ⋅ 25595639PS MLS ⋅ Closed Status
Experience Mid-Century Modern Living in Canyon Estates! Discover the hallmark of mid-century modern architecture in the sought-after Canyon Estates community, where acclaimed architect Charles E. Du Bois designed homes that blend timeless style, comfort, and sophistication - perfectly capturing the quintessential Palm Springs iconic lifestyle. Step through an elegant reeded glass double-door entry into a welcoming foyer that opens to a stunning living room, complete with a signature umbrella open beam style ceiling. Walls of glass and iconic clerestory windows frame dramatic east-facing mountain views and invite abundant natural light. The space flows seamlessly to a broad, covered patio overlooking a serene greenbelt with the mountains beyond - ideal for indoor-outdoor entertaining. A floor to ceiling stone-clad fireplace with white marble hearth and "Rat Pack" ready wet bar add to the authentic Palm Springs vibe. This thoughtfully upgraded, move-in-ready home is furnished in a warm neutral palette and features: 2 great ensuite primary bedrooms plus 2 additional bedrooms (currently used as a den and office), 3 well- appointed bathrooms, custom wood built-ins in the den, add functionality and elegance. Modern upgrades include all new Milgard windows, doors, and clerestory windows. A bonus eat-in breakfast area is perfect for morning coffee and extended views. This and much more in easy single level luxury living. Residents enjoy an array of amenities, including 15 pools, 12 spas, tennis and pickleball courts, a PAR-3 golf course, and a clubhouse with a newly upgraded fitness center. These offerings foster an active and social lifestyle in a resort-like environment. With its low-density layout, Canyon Estates provides generous open spaces, a peaceful setting, and a true sense of community.

2194 S La Paz Way, Palm Springs

79405 Mandarina, La Quinta
$1,275,000
3 Beds ⋅ 4 Baths ⋅ 219135031PS MLS ⋅ Closed Status
Stunning south-facing Valencia Plan 2 home in The Citrus community, perfectly situated on the 8th fairway with breathtaking mountain views. This beautifully remodeled home, offered fully furnished, blends elegance with modern updates and a highly desirable layout.Featuring 3 bedrooms plus a den/office and 3.5 bathrooms, this home includes a detached casita, perfect for guests. The inviting center courtyard with a built-in fireplace creates a warm and welcoming ambiance. The outdoor backyard space is ideal for relaxing and enjoying the picturesque golf course and mountain views, complete with retractable awnings for added shade and comfort.A major renovation in 2022 enhanced the home's style and functionality, including new kitchen countertops, sink, faucet, garbage disposal, backsplash, a new microwave oven, and a new refrigerator. The powder room was updated with a new countertop, sink, and faucet, while the bar area also received a new countertop, sink, and faucet.Located in the private, guard-gated Citrus community, this move-in-ready home offers the perfect blend of luxury, comfort, and breathtaking surroundings. Don't miss this incredible opportunity to own in one of La Quinta's premier communities!

79405 Mandarina, La Quinta

32130 Hemple Street, Wildomar
$1,275,000
3 Beds ⋅ 3 Baths ⋅ SW25156286 MLS ⋅ Closed Status
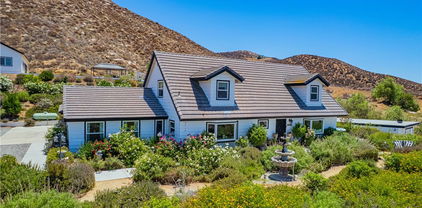
Country Living in the City…..Welcome to your dream retreat! Nestled on a sprawling 2.31 acre lot, this beautifully remodeled estate offers the best of peaceful country living with the convenience of city amenities. Enjoy breathtaking views, wide open space, and unmatched versatility in this rare Wildomar gem. The main house boasts 2,700 sq ft of fully remodeled living space featuring 3 spacious bedrooms and 3 modern bathrooms, along with a 3-car garage. Every detail has been thoughtfully upgraded to blend comfort with style. Need extra space…..The detached studio apartment offers endless possibilities, perfect for guests, rental income, or a private office and comes with its own 3-car garage. Step outside and enjoy resort-style amenities, Sparkling pool and spa, Fully equipped outdoor kitchen And Cozy fire pit for evenings under the stars For the hobbyist or business owner, the detached shop offers plenty of room for tools, toys, or projects. Animal lovers will appreciate the fully fenced livestock area and dedicated dog run, making this property ideal for horses, goats, or your furry friends. Don’t miss this opportunity to own a private sanctuary with unbeatable views, room to roam, and space to live your lifestyle your way — all just minutes from shopping, dining, and freeway access.

32130 Hemple Street, Wildomar

30145 Via Norte, Temecula
$1,275,000
4 Beds ⋅ 4 Baths ⋅ SW25090722 MLS ⋅ Closed Status
Newly remodeled and move-in ready, this stunning home is located in the highly sought-after Meadowview neighborhood and offers 4 bedrooms, 3.5 bathrooms, and a 2-car garage, including a primary suite on both the main level and upstairs. The nearly 1,000-square-foot attic has engineered plans to convert 499 square feet into an additional bedroom. With direct access to Meadowview’s 360-acre open meadow from the backyard, this home offers breathtaking mountain and meadow views and sits on over half an acre—perfect for RV parking, a pool, or a detached ADU. Fruit trees including olives, oranges, apples, figs, grapes, and lemons add charm and functionality to the property. Enjoy the privacy of having your nearest backyard neighbor nearly 9 football fields away. Meadowview residents benefit from exceptional community amenities such as a clubhouse, two heated swimming pools, a spa, tennis and pickleball courts, basketball courts, an equestrian center, a park with a picnic area and tot lot, and an extensive trail system. This is country living at its finest with space, seclusion, and daily scenic views.

30145 Via Norte, Temecula

30585 San Pasqual Road, Temecula
$1,275,000
4 Beds ⋅ 5 Baths ⋅ SW25058643 MLS ⋅ Closed Status
RECENT $400,000 PRICE REDUCTION — NOW PRICED TO SELL! Offered at just $359 per square foot, significantly below Meadowview’s current median of $486/sqft! Nestled in the sought-after Meadowview community, this exquisite custom-built 4-bedroom, 4.5-bath home offers refined living and exceptional privacy—all just minutes from Temecula’s premier dining, shopping, and world-class wine country. Spanning 3,672 sqft on over half an acre, the thoughtfully planned layout includes a main-floor master suite with an office or retreat, a private-entry mother-in-law suite, and generous walk-in closets in every bedroom. Both the master suite and the mother-in-law suite feature beautifully designed custom showers, adding a luxurious touch to everyday living. The open-concept great room showcases sweeping views and opens to a covered balcony featuring a dual-sided fireplace—perfect for cozy evenings indoors or out. The gourmet kitchen impresses with granite countertops, a spacious island with gas cooktop, stainless KitchenAid appliances, a built-in refrigerator, wine fridge, and double oven. The lower level offers two large en-suite bedrooms, a flexible game or recreation room, and direct access to a covered patio leading to the tranquil backyard. Outdoor spaces include a large covered patio, low-maintenance turf area, and gently sloping hillside, creating an ideal blend of comfort, beauty, and usability. Fully owned solar provides substantial annual savings by keeping energy costs remarkably low while efficiently powering the entire home. With exceptional community amenities including pickleball courts, pools, scenic trails, and more, this residence offers a seamless blend of luxury, comfort, and lifestyle—enhanced by long-term energy efficiency already in place.

30585 San Pasqual Road, Temecula

44595 Vista Del Mar, Temecula
$1,275,000
4 Beds ⋅ 3 Baths ⋅ CV25045489 MLS ⋅ Closed Status
Owner Will Carry! Seller is open to creative financing options, including lease option, owner carry back, or purchase subject-to existing loan. This beautiful, private home sits on nearly 10 acres of serene, natural surroundings—perfect for buyers seeking peace and space away from the hustle and bustle. The open floor plan features soaring 20’ ceilings in the Great Room, creating a bright and spacious living area. The main residence includes an attached 2-car garage, plus a detached 2-car garage with a permitted ADU—ideal for guests, rental income, or multigenerational living. The fenced backyard features a soothing waterfall and plenty of room for a pool or outdoor entertaining. Inside, the spacious primary suite offers a 4-piece bathroom and an oversized walk-in closet. All bedrooms are generously sized, with a Jack & Jill bathroom connecting the third and fourth bedrooms. A rare opportunity to own usable acreage with flexible financing options!

44595 Vista Del Mar, Temecula

32783 Bijan Ct, Temecula
$1,270,000
5 Beds ⋅ 4 Baths ⋅ SW26062285 MLS ⋅ Closed Status
Positioned on a cul-de-sac overlooking the 15th tee of Redhawk Golf Course, this tastefully upgraded residence offers a refined blend of comfort, design, and lifestyle. The backyard is designed as a private retreat, ideal for both entertaining and everyday enjoyment. A custom putting green with sand trap, outdoor kitchen with built-in BBQ and bar seating, and an oversized fire feature create a resort-style setting. Mature fruit trees, including orange, apple, and lemon, along with thoughtfully placed landscape lighting, add both charm and ambiance. Inside, a redesigned floor plan creates an open concept living and entertaining space with a focus on both functionality and flow. The kitchen is beautifully appointed with custom cabinetry, quartz countertops, and a suite of premium appliances, including Sub-Zero, Wolf, and Miele. The adjacent family room features a sleek linear fireplace, illuminated built-ins, and integrated media, offering a space that is both elevated and comfortable. The main level includes a private office and powder room, with the office offering flexibility to serve as an additional bedroom. Upstairs, the primary suite offers a peaceful retreat with hardwood flooring, a custom built-in dresser, and a private balcony overlooking the golf course. The spa-inspired primary bath features dual vanities, a walk-in shower, and a spacious custom closet. Secondary bedrooms are well-appointed with custom closet systems and ceiling fans, with one bedroom offering its own en suite bath, ideal for guests or multigenerational living. An additional upstairs bonus room offers flexible space for a media lounge, game room, or playroom. Additional highlights include dual staircases, a whole-house fan, fully paid solar (8.36 kW, 22 panels), and a three-car tandem garage with epoxy flooring and overhead storage. An interior laundry room provides added functionality with generous storage and workspace. Located near top-rated Great Oak High School and everyday conveniences, this home offers a balanced combination of privacy, quality, and elevated living.

32783 Bijan Ct, Temecula

41732 Mesquite Lane, Murrieta
$1,270,000
4 Beds ⋅ 3 Baths ⋅ SW26047089 MLS ⋅ Closed Status
What a fantastic single-story home in West Murrieta on a private cul-de-sac features 4 Bedrooms 3 Bathrooms plus a spacious office also a large 3-car garage, a beautiful pool & spa, with RV parking, and no HOA. set in the heart of the highly desired West Murrieta Country Gate community, this Large single-story pool home truly checks every box, incredible curb appeal, and a layout designed for comfort, privacy, and enjoyable entertaining. Step inside to soaring ceilings and an abundance of natural light, creating a bright, open feel throughout the home. Outside is where this home truly shines. Enjoy a resort-style pool and spa, an entertainer’s backyard with a built-in BBQ, and a large patio cover perfect for year-round gatherings. The property offers exceptional privacy, this home is a rare find with RV parking area, plus a spacious 3-car garage, a whole-house fan, and additional energy-smart features that help keep utility costs low while maintaining year-round comfort. ideally located within the highly rated Murrieta school district, and just minutes from local parks, walking trails, neighborhood playgrounds, shopping, dining, and convenient access to the 15 and 215 freeways, this home offers the perfect balance of space, lifestyle, and location. This is the single-story you will love!

41732 Mesquite Lane, Murrieta

7829 Banyon Tree Court, Eastvale
$1,270,000
5 Beds ⋅ 5 Baths ⋅ TR26018070 MLS ⋅ Closed Status
Absolutely stunning! This impressive two-story estate is located in one of Eastvale’s most desirable neighborhoods with no HOA. Built in 2006, the home offers 4,364 sq. ft. of spacious living with 5 bedrooms and 4.5 bathrooms, including three en-suite bedrooms—one downstairs—and two additional en-suites upstairs, including the oversized primary suite. Situated on a generous 10,890 sq. ft. lot, the property also features an attached tandem four-car garage. The thoughtfully designed floor plan is ideal for large or multi-generational families. A welcoming front porch opens to a refined formal foyer accented by a custom circular mosaic marble and tile floor. To the right is a private home office, while to the left, the formal dining room includes built-in cabinetry for added storage. Adjacent to the office, the living room showcases soaring two-story vaulted ceilings and a custom wood and wrought-iron staircase, creating an elegant, open atmosphere filled with natural light. The expansive kitchen features stainless steel appliances, granite countertops, abundant cabinetry, a center island with bar seating, and a large pantry. The breakfast area flows seamlessly into the spacious family room, where a cozy fireplace enhances everyday living. Down the hallway is a downstairs en-suite bedroom with a walk-in closet—ideal for guests or in-laws—along with a powder room and an indoor laundry room with built-in cabinetry and a utility sink. Upstairs, a large open loft provides flexible space for a game room, media room, or second family room. The upper level includes two en-suite bedrooms, highlighted by the luxurious primary suite with a private retreat. The primary bathroom features dual vanities, a soaking tub, separate shower, and two walk-in closets. Two additional bedrooms share a full bathroom and are behind the loft. The professionally landscaped front and backyards are surrounded by block walls with automatic sprinklers. Both side yards are exceptionally wide, offering added privacy. The park-like backyard features two custom patios, a built-in BBQ with stainless steel appliances, and mature trees, flowers, and fruit trees—perfect for entertaining. Additional features include double ovens, dual A/C units, vaulted ceilings, wood and tile flooring, wood shutters, recessed lighting, and a well-designed layout offering space, privacy, and flexibility. This exceptional home is a rare opportunity in a prime Eastvale location.

7829 Banyon Tree Court, Eastvale

17549 Bretton Woods, Riverside
$1,270,000
5 Beds ⋅ 5 Baths ⋅ IV25259489 MLS ⋅ Closed Status
This property offers everything a large family could dream of — and more. From the moment you walk in, the sense of space is undeniable. The hallways are wide, the living areas are expansive and the ceilings soar at 12 feet throughout the entire home. Just off the entry, you’ll find the first family room — a spacious and versatile area perfect for welcoming guests or creating a dedicated lounge space. As you continue down the hallway, you’re welcomed into the heart of the home: the chef’s kitchen and the second, main living room. This living room features stunning accordion doors that span the entire length of the space, creating a seamless indoor–outdoor flow and flooding the room with natural light. The kitchen is truly a culinary dream, featuring a high-end built-in stainless steel French door refrigerator with a bottom freezer, double ovens, 6-burner cooktop, a built-in microwave and rich, real oak cabinetry — dark, timeless, soft-close, and extending all the way up to the ceiling for a striking luxury finish. A MASSIVE center island with a sink anchors the space, complemented by a dedicated coffee nook. Behind the kitchen sits an exceptionally large walk-in pantry, perfectly sized for a home of this scale. Just off the first family room is a home gym, complete with its own private bathroom — ideal for rinsing off right after a workout. This home offers five bedrooms: one bedroom has been converted into the gym, one is a standard-size bedroom with a full attached bath, two are mini–primary suites with their own walk-in closets and en-suite bathrooms, and the fifth is the massive primary suite. The primary suite is truly impressive, with a slider leading to the backyard and an enormous en-suite bathroom. Enjoy dual separate sink areas, a his closet plus an extremely large hers closet, a spacious soaking tub, and a generous walk-in shower — everything you could hope for in a luxury retreat. The second living room flows seamlessly into the dining area and a large flex room, offering endless layout possibilities. Outside, the property provides abundant yard space in the back and on both sides — perfect for parking vehicles and toys, adding a pool, BMX track, or even accommodating horses. Yes, this is horse property — a true blank canvas ready for your vision. Additional features include paid-off solar, a UV charger, and a spacious 1,000 sq. ft. three-car garage. This home is the definition of space, flexibility, and opportunity.

17549 Bretton Woods, Riverside

79520 Citrus, La Quinta
$1,270,000
3 Beds ⋅ 4 Baths ⋅ 219136747DA MLS ⋅ Closed Status
This gorgeous, updated home has golf course frontage on the beautiful 14th fairway. Upon opening the custom wrought-iron entry gate you will find yourself surrounded by tranquility. The lush courtyard with upgraded tile flooring welcomes you to private haven featuring a cozy fireplace, relaxing fountain & magnificent mountain views. The home has refurbished concrete pathways, back patio and driveway. Mature fruit trees on the side of the home are an added bonus. As you enter this stunning Trovita floor-plan you are met with windows that look out to the updated outdoor living space which includes a rare, infinity pool that comes with a pool cooler for those hot summer days, hot tub with cascading waterfalls, a wonderful outdoor kitchen perfect for entertaining. You can also stay cool with outdoor misting system. Back inside notice the new flooring, the chef's kitchen features commercial grade cooktop, granite countertops, modern, glass-tile back splash and a KitchenAid refrigerator. Custom white plantation shutters add to the elegance of this home. This beautiful 3 bedroom home also offers 3 spacious en-suites. The primary bedroom features two walk in closets, complete with built-ins & a separate retreat. Just minutes away from old town LQ restaurants & golf.

79520 Citrus, La Quinta

48335 Alan Circle, Palm Desert
$1,270,000
4 Beds ⋅ 5 Baths ⋅ 219132904DA MLS ⋅ Closed Status
Welcome to 48335 Alan Circle -- a stunning, reimagined home tucked away at the end of a quiet cul-de-sac in one of Palm Desert's most desirable neighborhoods. Set on an oversized lot with mountain views and complete privacy, this property offers high-end living with incredible value -- priced well below area comparables. No power lines!The home has been completely renovated from top to bottom, featuring a new roof with warranty, all-new HVAC and systems, and beautifully curated finishes throughout. Inside, enjoy two spacious en suite bedrooms, two additional oversized guest rooms, along with a dedicated pool bathroom for effortless indoor-outdoor living. The bathrooms showcase designer ''WOW'' tile work, modern vanities, and elegant fixtures for a truly elevated feel.The open-concept living area with vaulted ceilings features custom cabinetry, premium countertops, and a JennAir luxury appliance suite, including a walnut built-in refrigerator. A versatile bonus room can serve as a home office, game room, or fifth bedroom -- perfect for evolving needs.Step outside into your private backyard oasis with a fully refinished pool and brand-new equipment, surrounded by mature landscaping and mountain views. Whether you're entertaining or relaxing, this outdoor space delivers on both beauty and function.Located in the highly rated Washington Charter School District, this turnkey home blends comfort, flexibility, and location in one of the Coachella Valley's most coveted pockets. Don't miss your opportunity to own this rare gem at 48335 Alan Circle.

48335 Alan Circle, Palm Desert

80240 Merion, La Quinta
$1,270,000
3 Beds ⋅ 4 Baths ⋅ 219128870DA MLS ⋅ Closed Status
Luxury Living on the 12th Hole at Jack Nicklaus Private Course - PGA WESTThis beautifully appointed home sits on the 12th hole of the highly sought-after Jack Nicklaus Private Course at PGA WEST, offering breathtaking views and resort-style living. Enter through elegant mahogany French doors into a grand rotunda entry, leading to a spacious great room and a wraparound covered patio perfect for seamless indoor-outdoor entertaining.The interior is thoughtfully designed with custom paint, granite kitchen countertops, a menu desk, and premium KitchenAid and Whirlpool appliances. The open layout flows effortlessly into an elegant separate bar area, ideal for hosting gatherings in style.Step outside into your private outdoor paradise, complete with a Pebble Tec pool, spa, and jacuzzi, built-in BBQ, and retractable awning for year-round comfort and enjoyment.Additional Features Include: Freshly painted cabinetry, Built-in media cabinet, Upgraded surround sound system, Wet bar with granite countertops & wine refrigerator, California Closets custom garage storage, Built-in tool space, refrigerator & utility units, New washer & dryer,Sectional garage doorsThe home features dual master suites in the main residence, each offering space and privacy. A detached courtyard casita serves as a flexible guest retreat, currently set up as an office with a sofa bed, but easily accommodates a king-size bed. The casita also includes a full bath with tub and shower, built-in closets, and its own private entrance.This exceptional property embodies the upscale desert lifestyle PGA WEST is famous for. Don't miss this opportunity to own an entertainer's dream home in one of the desert's premier golf communities.

80240 Merion, La Quinta

79350 Canterbury, La Quinta
$1,269,000
3 Beds ⋅ 3 Baths ⋅ 219146532DA MLS ⋅ Closed Status
PGA Palmer Private: Do you want an upgraded fairway home with nothing behind you but stunning mountains? This is it!!Perfectly positioned near the 14th tee of the prestigious Palmer Private Course at PGA West, this property offers a rare and highly sought-after combination: wide-open fairway frontage with no homes behind you--just unobstructed mountain views that come alive at night when the Santa Rosas are beautifully illuminated. No rooftops, no back-to-back neighbors--just privacy, space, and dramatic desert scenery.The home has been thoughtfully refreshed and shows beautifully, with a clean, bright interior that is completely move-in ready. With approximately 2,800+ sq ft, 3 bedrooms and 3 bathrooms, the layout is open and functional, designed for easy indoor-outdoor living.The backyard is where this property truly shines. An oversized outdoor space features a private pool with a water feature and built-in cocktail table--perfect for relaxing or entertaining--plus a fire pit and expansive patio, all set against that incredible view.Here's the opportunity: the property comes with HOA-approved plans to build a casita, allowing you to create a 4-bedroom home. Four-bedroom properties with this kind of view in PGA West typically command significantly higher prices, making this a compelling value play.Additional highlights include no cart path behind the home and minimal golf ball exposure--another rare benefit for a fairway property.Located within the guard-gated PGA West community, offering world-class golf, tennis, dining, and resort-style living.Views. Privacy. Upside. Opportunity. Don't miss it!

79350 Canterbury, La Quinta

2835 S Palm Canyon Drive, Palm Springs
$1,265,000
2 Beds ⋅ 3 Baths ⋅ 26877219PS MLS ⋅ Closed Status
The ONE you've been waiting for! One level living with the privacy and feel of a single family home. Part of The 2801, a boutique enclave of just 16 homes in South Palm Springs, this light and bright residence delivers a terrific indoor outdoor lifestyle. The dramatic open living and dining areas feature tall ceilings, a dual sided indoor outdoor fireplace, and oversized west facing sliders with motorized sunshades, setting the stage for mountain views, golden hour sunsets, and poolside evenings. The well appointed kitchen features a Thermador commercial style gas range, Sub Zero refrigerator/freezer, built in microwave, and plenty of room to gather. An oversized outdoor kitchen and grill extends the living space outside. Two generously sized ensuite primary bedrooms are positioned at opposite ends of the home, creating excellent separation for owners and guests. Both ensuite baths feature separate soaking tubs and showers, a special find, while a flexible bonus room works nicely as an office, media room, or additional guest space. Mature hedges frame outdoor living areas that wrap from the front to the back of the home, creating a secluded setting for the saltwater pool and spa, outdoor shower, upgraded landscaping, and extensive exterior lighting. Energy efficiency is another big plus with 34 owned solar panels paired with a Franklin aPower 2 15 kWh battery system. Additional upgrades include a Tesla Wall Connector, water softener, two 15 SEER HVAC systems, security system, plus Lutron smart lighting and Nest climate controls. The HOA recently completed new roofing and refreshed the community's exterior paint scheme. Low monthly HOA fee includes water, sewer, Frontier Fiber internet, and earthquake insurance. Two car garage. Fee land, you own it. Currently eligible for a City of Palm Springs Short Term Rental permit. Near Murray Canyon and the Indian Canyons, with Downtown Palm Springs dining, shopping, and nightlife just minutes away.

2835 S Palm Canyon Drive, Palm Springs

13734 Sweet Avenue, Riverside
$1,265,000
5 Beds ⋅ 4 Baths ⋅ PW26114760 MLS ⋅ Closed Status
$50,000 PRICE REDUCTION **Experience elevated living in this 4650 sq ft exceptional Citrus Heights residence where luxury & comfort come together, across 4,644 square feet. Boasting 5 bedrooms & 4 bathrooms, & a large loft, this extraordinary home is for those who appreciate indoor-outdoor living, & versatile spaces designed for modern lifestyles. From the moment you enter into the expansive open-concept living areas enhanced by abundant natural light, & picturesque MOUNTAIN & CITY LIGHT VIEWS, visible throughout the home. At the heart of the home is a stunning kitchen that effortlessly blends sophistication & functionality. A large black contrasting center island is the centerpiece of the kitchen featuring granite countertops, premium stainless appliances, a built-in range, gas cooktop, double ovens, microwave, dishwasher, & an impressive pantry for both convenience & entertaining. Adjacent is the family room with a focal point designed custom modern slat wall, built around the fireplace, & trim molding that accentuate the design. The luxurious primary suite serves as a private retreat, complete with custom closets, sitting area. The spa-inspired ensuite bath features dual sinks, quartz & stone finishes, oversized walk-in shower with dual shower heads, soaking tub, & designer touches throughout. Each additional bedroom is generously sized, light-filled, & thoughtfully designed to provide comfort and privacy. A STANDOUT FEATURE which offers exceptional versatility, is the highly desirable NEXT MULTI-GENERATIONAL LIVING, with a layout that offers endless possibilities. These private quarters with (Kitchenette) are self-contained with its OWN ENTRANCE. A guest casita, home theater, game room, fitness studio, or executive office space are some of the options. Backyard is truly resort-inspired, designed for year-round enjoyment. Entertain effortlessly with a huge wrap around outdoor bar & BBQ area or unwind beside the STUNNING shimmering POOL & SPA with multi- colored LED lighting. An elevated deck with a fire pit, & 2 additional fire & ice features are finishing touches, overlooking SPECTACULAR MOUNTAIN & CITY LIGHT VIEWS. The Aluma wood Patio cover gives a perfect setting for sunset dinners & unforgettable evenings. Additional highlights include plantation shutters thru-out, an OWNED SOLAR SYSTEM. Ideally located near premier schools, beautiful parks, & hiking trails, this home offers the perfect blend of luxury, flexibility, & lifestyle.

13734 Sweet Avenue, Riverside

45190 Saint Tisbury, Temecula
$1,265,000
4 Beds ⋅ 3 Baths ⋅ 260007715SD MLS ⋅ Closed Status
Located in The Fairways community of South Temecula’s highly desirable Redhawk neighborhood, this stunning 4-bedroom, 3-bath home offers luxury, comfort, and exceptional indoor-outdoor living.The thoughtfully designed floor plan features a main-floor bedroom with a private bath, perfect for guests or multigenerational living. The gourmet kitchen has been beautifully remodeled with quartz countertops, premium Thermador stainless steel appliances, a double oven, farmhouse sink, and designer finishes throughout. The spacious family room showcases a custom-built wall unit, cozy gas fireplace, and elegant plantation shutters. Upstairs, you’ll find a versatile loft area and a dedicated laundry room with washer and dryer. The primary suite offers breathtaking VIEWS, a spacious ensuite bathroom, Beautiful new walk-in shower and a generous walk-in closet. Two additional upstairs bedrooms provide ample space and comfort. Step outside to your private backyard oasis — truly an entertainer’s dream — featuring a brand-new outdoor kitchen, a private saltwater POOL with three waterfalls, and a gas-fired fireplace perfect for relaxing on cool evenings. Conveniently Temecula’s renowned wineries, shopping, dining, and top-rated schools.

45190 Saint Tisbury, Temecula

80107 Miramonte Lane, La Quinta
$1,265,000
3 Beds ⋅ 4 Baths ⋅ 219140483DA MLS ⋅ Closed Status
Amazing Views! Wake up to breathtaking sunrise views overlooking the 10th fairway, tranquil lake, and dramatic mountain backdrop in this beautifully maintained residence located in the prestigious Mountain View Country Club. Designed to capture the best of desert living, this home offers a seamless blend of comfort, elegance, and stunning scenery.Expansive windows and open living spaces frame the picturesque views, creating an ideal setting for both everyday living and entertaining. The well-cared-for interior reflects pride of ownership and offers a truly move-in-ready opportunity. This floorplan provides ability for a 4th bedroom if needed, it is currently set up as an office.Step outside to a resort-style backyard featuring an infinity-edge pool overlooking the lake, creating a show-stopping setting to relax, entertain, or simply enjoy the peaceful water and golf course views. Morning sunrises and evening reflections make this outdoor space unforgettable.Perfectly positioned just moments from the clubhouse, fitness center, pickleball and tennis courts, and the first tee of the beautifully maintained Arnold Palmer Signature course, this home offers unmatched access to the heart of Mountain View Country Club. Embrace a community celebrated for its lively social scene, first-class resort amenities, and warm, inviting spirit. A rare opportunity to experience elevated desert living in one of the area's most desirable country club settings.Whether lounging poolside, hosting guests, or taking in the serene views, this home delivers the quintessential desert club experience.

80107 Miramonte Lane, La Quinta

45668 Nora Circle, Temecula
$1,265,000
5 Beds ⋅ 5 Baths ⋅ SW25104532 MLS ⋅ Closed Status
45668 Nora Circle | Terracina Community | Private Pool and Spa 6 Bedrooms | 4.5 Bathrooms | 4,121 Sq Ft | Attached ADU | 3-Car Garage Located in the prestigious Terracina neighborhood, 45668 Nora Circle presents an exceptional opportunity to own a stately residence offering both elegance and functionality. Positioned at the end of a quiet cul-de-sac, this expansive two-story home encompasses 4,121 square feet of thoughtfully designed living space with six spacious bedrooms and four and a half bathrooms. A standout feature of the property is the attached accessory dwelling unit (ADU), which includes a private living area, kitchenette, dedicated laundry, and full bath—ideal for multigenerational living or private guest accommodations. The interior boasts a grand great room perfect for entertaining, complemented by a modern chef’s kitchen. High ceilings and abundant natural light contribute to a bright and welcoming atmosphere throughout the home. The resort-style backyard has been meticulously designed for both relaxation and entertainment, featuring a custom pool, sunken bar, built-in barbecue, and a firepit. The 3-car garage offers ample storage and includes a Tesla charging station. Situated near award-winning Great Oak High School, Pechanga Resort, and premium shopping and dining destinations, this property offers a rare combination of luxury, privacy, and convenience. Don’t miss this rare opportunity to own a beautiful home in a welcoming, highly sought-after neighborhood.

45668 Nora Circle, Temecula

18355 Park Mountain Drive, Riverside
$1,263,925
5 Beds ⋅ 6 Baths ⋅ SW25221849 MLS ⋅ Closed Status
New Construction - Luxury Home Built by D R Horton. This stunning 4172 Sq Ft California Spanish Exterior Home will offer [5] Bedrooms and [5.5] Bathrooms. This big-beautiful home is perfect for entertaining friends and your growing family with a Junior suite located on the main level along with a study and a formal dining room. The great room has a California room [covered patio] just outside the sliding doors and is open to the gourmet kitchen that features an Butler's pantry area with walk-in. You still have time to choose the color of your Quartz Countertops and Cabinetry, Kitchenaid Appliances that will include a [5] Burner Gas Built-In Cooktop, Microwave and Dishwasher. Upstairs you will find the owners suite with two separate large walk-in closets that straddle the luxury bathroom with dual sinks, a large walk-in shower and free-standing soaking tub. There are [3] additional bedrooms, two with ensuites and two with walk-in closets, a full bathroom with tub in hallway, a large loft, and full laundry room with sink. There is a [3] car tandem garage with direct access from the garage into the home's "drop zone" vestibule. This home comes complete with Smart Home Technology which means you can access so many things directly from inside the home on the main panel or directly from your Smart Phone. Located minutes from shopping, dining and downtown Riverside, it is the perfect place to live. We anticipate this home will be ready for move-in January 2026. * Solar is Included in the Price of the Home with No Additional Cost to your Buyer * *Floorplans are Subject to Change*

18355 Park Mountain Drive, Riverside

1636 Camino Largo Street, Corona
$1,260,000
5 Beds ⋅ 4 Baths ⋅ OC26214438 MLS ⋅ Closed Status
Welcome to this stunning 5-bedroom, 4-bathroom home spanning 3,227 square feet in South Corona’s highly coveted Chase Ranch neighborhood. Carefully maintained by its original owner and boasting a freshly painted interior and exterior, this breathtaking residence welcomes you with soaring high ceilings and a uniquely designed dual split staircase, a rare architectural highlight, flanked by formal living spaces detailed with crown molding. The light-filled family room, featuring a raised hearth fireplace, a built-in entertainment center with an included TV, surround sound speakers, and picturesque backyard views, flows seamlessly into a chef’s dream kitchen. Here, you will find a large granite island with bar seating, solid raised panel cabinetry with designer pulls, a walk-in pantry area, and premium appliances including a Thermador cooktop, double oven, and microwave, a Bosch dishwasher, and a GE Monogram wine fridge. A spacious downstairs bedroom and full bathroom offer ultimate convenience, while upstairs, a versatile bonus room provides the perfect space for a playroom, craft area, or potential 6th bedroom. The luxurious primary suite overlooks the yard and features a generous walk-in closet alongside a spa-like bathroom with a soaking tub and double vanity. Three additional upstairs bedrooms, one with a private en-suite and two sharing a hall bath, ensure plenty of room for everyone. Situated on an oversized 0.34-acre (14,810 sq. ft.) lot, the backyard is a private entertainer's oasis complete with lush grassy areas, abundant fruit trees including pomegranate and pomelo, a sparkling pool and spa, an Alumawood pergola for shaded relaxation, and expansive hardscaping for outdoor dining. Complete with a split three-car garage, low taxes, and low HOA fees, this unique home is perfectly located just minutes from award-winning Orange Elementary and Santiago High School, premier golf courses, day spas, shopping, and theaters. Don't miss the opportunity to live in this meticulously maintained neighborhood. Schedule your viewing today!

1636 Camino Largo Street, Corona

2190 E Terry Lane, Palm Springs
$1,260,000
3 Beds ⋅ 2 Baths ⋅ 219147671PS MLS ⋅ Closed Status
Welcome to this exquisitely renovated Meiselman home tucked away on a charming cul-de-sac in coveted Sunrise Park, where soaring vaulted wood ceilings, expansive walls of glass, and breathtaking panoramic mountain views create an unforgettable Palm Springs living experience. Beyond the gated courtyard entry, guests are welcomed by a striking fountain water feature that leads directly into a dramatic living room. Thoughtfully reimagined with timeless sophistication, this extensively renovated residence captures the essence of elevated desert design while offering seamless indoor-outdoor living. Situated on an expansive lot, this stunning property offers 3 bedrooms and 2 baths. Dramatic clerestory windows and Fleetwood sliders flood the home with natural light while connecting the spacious open-concept living and dining spaces to the spectacular outdoor areas. The designer kitchen features custom minimalist cabinetry, quartz countertops, a Viking range, and Sub-Zero refrigerator. Designer lighting and a striking statement fireplace beautifully anchor the living and dining spaces. Fleetwood pass-through windows open directly to the outdoor entertaining areas, creating effortless flow throughout the home. The luxurious primary suite offers a spa-inspired retreat complete with a deep soaking tub, oversized walk-in shower with seamless glass enclosure, spacious dressing area, and direct access to a private outdoor shower. Towering mature hedges frame the spectacular backyard, creating exceptional privacy while showcasing breathtaking San Jacinto Mountain views. Designed for exceptional outdoor living, the expansive covered lanai features a built-in Viking barbecue, dining bar, multiple lounging and entertaining areas, firepit, oversized spa, and a stunning 60-foot rectangular pool with oversized tanning shelf. Fleetwood sliders open from the living room, bedrooms, and primary suite directly onto the patios, pool, and lush outdoor spaces, embodying the quintessential Palm Springs lifestyle. Sunrise Park remains one of central Palm Springs' most desirable neighborhoods and is also one of the few neighborhoods currently well below the city's 20% short-term rental cap, leaving applications open for a STR Permit -- and best of all, you own the land. Minutes to the Tahquitz Corridor, Alice B., John Henry's, Sherman's Deli, Palm Springs International Airport, and 5 minutes to downtown Palm Springs shopping, museums, celebrated restaurants, and vibrant Arenas nightlife.

2190 E Terry Lane, Palm Springs

11607 Explorer Court, Corona
$1,260,000
3 Beds ⋅ 4 Baths ⋅ IG26075245 MLS ⋅ Closed Status
Welcome to elevated luxury living in the prestigious age restricted gated community of Terramor where thoughtful design, refined finishes, and seamless indoor-outdoor living come together in one of the community’s most exceptional residences. This meticulously upgraded home features paid-off solar (16 panels), a tankless water heater, and a fully integrated smart home system with Lutron Casita switches and Ring security. The exterior is an entertainer’s dream, highlighted by a built-in gunite jacuzzi with matching stone, stamped concrete decking, custom planters, lush artificial turf, and beautifully coordinated stonework from the front elevation to the backyard. Enjoy evenings under the covered California Room, complete with a custom stone gas fireplace, large ceiling fan, and electric roll-down shade for year-round comfort. Inside, elegance meets functionality with custom paint throughout, crown molding, coffered ceilings in the entry, living room, and primary suite, and premium flooring including luxury laminate and large-format ceramic tile. The open-concept living area boasts a stunning fireplace, shiplap accent wall, and two expansive stacking sliding doors that create a seamless transition to outdoor living. The gourmet kitchen is a true showpiece, featuring extended cabinetry with a built-in workstation and china cabinet, quartz countertops, a custom-painted island with granite, and an imported Japanese ceramic tile backsplash. High-end KitchenAid appliances include a 48” 6-burner range with grill and double ovens, a third built-in oven, microwave/convection, built-in refrigerator, beverage fridge, and more perfect for both everyday living and entertaining. Retreat to the luxurious primary suite with coffered ceilings, custom carpet, and a spa-inspired bathroom showcasing a floor-to-ceiling tiled shower with frameless glass, quartz counters, and upgraded cabinetry. Additional highlights include ensuite bathrooms, solid core doors, insulated interior walls, custom window treatments, and abundant storage including a large finished attic with shelving and lighting. The garage setup is equally impressive with epoxy floors, built-in cabinets, overhead storage, enhanced LED lighting, and space for two cars plus a golf cart garage. Every detail of this home has been carefully curated to deliver comfort, efficiency, and timeless style offering an elevated lifestyle in one of the area’s most desirable communities.

11607 Explorer Court, Corona

7361 Via Vista, Riverside
$1,260,000
5 Beds ⋅ 4 Baths ⋅ IG26062092 MLS ⋅ Closed Status
Stunning Custom Mediterranean Estate on 1 Acre Adjacent to the Alessandro Arroyo This exceptional residence lives like a single story, offering approximately 3,400 sq.ft. on the main level alone. A private courtyard entry with elegant double doors welcomes you into a grand foyer featuring soaring two-story ceilings. Just off the entry are a sophisticated library with custom built-ins and a versatile reception room—ideal for entertaining or easily converted into a fifth bedroom. The traditional step-down living room and formal dining room with buffet niche/dry bar create an inviting setting for gatherings. The chef’s kitchen boasts a center island, breakfast nook, and seamless flow into the expansive family room. The main floor also includes a luxurious primary suite complete with a sitting area, wet bar, and an walk-in closet, as well as a private guest suite with its own exterior entrance. Upstairs, you’ll find a spacious loft/sitting area, a large storage closet, and Jack-and-Jill bedrooms. Throughout the home, you’ll appreciate custom alder cabinetry, three main-floor fireplaces, a whole-house fan, dual A/C units, and walk-in closets in every bedroom. The outdoor spaces are equally impressive: a generous patio with ceiling fan, a covered outdoor room, retractable awning, a sparkling pool and a full outdoor kitchen equipped with grill, sink, refrigerator, and bar seating. Multiple seating areas overlook the natural terrain, complemented by a variety of fruit trees. Additional features include a finished three-car garage with built-in cabinetry and a separate storage room. This is truly a one-of-a-kind custom home—thoughtfully designed, beautifully appointed

7361 Via Vista, Riverside

14010 Scenic View, Perris
$1,260,000
4 Beds ⋅ 4 Baths ⋅ IG26026718 MLS ⋅ Closed Status
BRING YOUR FAMILY, HORSES AND PETS TO THIS CUSTOM BUILT LAKE VIEW HOME. This 4 bedroom, 3 ½ bath home with a library/formal dining, office/bedroom and large game room sits on a fully useable 1.9 AC lot. Leaded glass front doors and 20 ft ceilings welcome you to the entry which is open to the living room where double French doors introduce the beautiful lake view. A library/dining room is to the left of the entry with a decorative wrought iron stairway to the right. The large kitchen is equipped with KitchenAid appliances including a built-in refrigerator, double convection oven and 6 burner stove. There’s an oversized island with seating for four and nice breakfast area. All the lower cabinets and the pantry have roll-out shelving. A small walk-in pantry is around the corner. The kitchen is open to a sizeable family room with fireplace. A relaxing primary suite is located on the first floor along with the office/bedroom, laundry room and guest bath. The Primary suite has a lake view, access to two patios through French doors and the spa like bath has a jetted tub, individual vanities, frameless shower and two walk in closets. There is a junior suite with en-suite bathroom and walk-in closet upstairs. Both North facing upstairs bedrooms have beautiful lake views and French doors that lead to the large upstairs deck with fireplace where you can take in the peaceful vistas of the lake, mountains, hills and trees. The large bonus room has built in cabinets, mini fridge, plumbing for a sink and lots of space for crafting and more. The home is appointed with engineered hard wood, travertine and tile flooring, and high-end lighting fixtures in the entry and living area. There are ceiling fans in every bedroom, family room and game room. Two new Quiet Cool whole house fans help keep the home cool and the electric bill down. The home has three AC units and WIFI connected thermostats. Out side you’ll find multiple covered and uncovered patio areas, a BBQ island with sink, a firepit, landscaping front and back, automatic double swing entry gate at driveway, fully fenced perimeter of three rail white PVC fencing and additional fencing around landscaped areas. The covered patios have ceiling fans. This almost 2AC property is zoned for horses and some agriculture. Home has propane and septic system. Lots of room for an ADU. Enjoy the peace and beauty of this area but have every convenience 10-15 minutes away. Agent is owner.

14010 Scenic View, Perris

Based on information from California Regional Multiple Listing Service, Inc. as of . This information is for your personal, non-commercial use and may not be used for any purpose other than to identify prospective properties you may be interested in purchasing. Display of MLS data is usually deemed reliable but is NOT guaranteed accurate by the MLS. Buyers are responsible for verifying the accuracy of all information and should investigate the data themselves or retain appropriate professionals. Information from sources other than the Listing Agent may have been included in the MLS data. Unless otherwise specified in writing, Broker/Agent has not and will not verify any information obtained from other sources. The Broker/Agent providing the information contained herein may or may not have been the Listing and/or Selling Agent.

How much is your home worth?

Get instant property value now!