Refine Search
Sort by
48900 Avenida El Nido, La Quinta
$1,280,000
3 Beds ⋅ 3 Baths ⋅ 219146163DA MLS ⋅ Closed Status
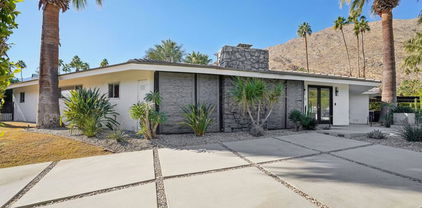
First time ever on the market, this truly rare compound residence within iconic La Quinta Country Club Golf Estates offers an exceptional blend of history, privacy, and resort-style living. With ties to tennis legend Jack Kramer, this approx. 2,300 SF home is set on an expansive approx. 14,500 SF lot and has been thoughtfully reimagined with commercial-grade windows, newer A/C units, newer water heaters, refined interiors, and effortless indoor-outdoor flow. The exceptional grounds are a true showpiece, featuring travertine patios, in-ground gas fire pits, sculptural elements, tranquil fountains, and lush mature landscaping that create the feel of a private resort compound. Offered turnkey furnished, the property also enjoys access to tennis, pickleball, pool, and putting green amenities shared by only three other homes.

48900 Avenida El Nido, La Quinta
8824 Soothing Court, Corona
$1,280,000
5 Beds ⋅ 4 Baths ⋅ IG26005482 MLS ⋅ Closed Status
PAID-OFF SOLAR! Welcome to this elegant and spacious home located in a highly desirable gated community in Corona, where comfort, modern design, and security come together. This beautifully updated, move-in-ready residence is tucked away on a private cul-de-sac lot with breathtaking views, offering exceptional privacy and tranquility. This home features 5 bedrooms, 4 bathrooms, two primary en-suites, and a versatile loft, making it ideal for multigenerational living. Upon entry, you’re greeted by stylish herringbone flooring that flows into a bright, open floor plan showcasing soaring ceilings, recessed lighting, two expansive living areas, and a stunning double-sided fireplace. The upgraded kitchen is a chef’s dream, offering ample counter space, a center island, abundant cabinetry, and a dedicated dining area perfect for gatherings. While most bedrooms are conveniently located upstairs, the home includes a downstairs guest bedroom and bathroom, ideal for guests or extended family. Thoughtfully upgraded inside and out, this home blends style, functionality, and energy efficiency, featuring 40 fully paid solar panels. Step outside to a true entertainer’s backyard oasis with a saltwater pool and spa with Pebble Tec finish, a covered swim-up bar with a built-in BBQ, a covered patio with recessed lighting, and a putting green—perfect for relaxation and family fun. Ideally located near Dos Lagos Shopping Center, major freeways, dining, and entertainment, this home offers both convenience and luxury. The HOA provides 24-hour security, gated access, and a community park. Situated on a premium lot, the property offers enhanced privacy from neighboring homes. This is a rare opportunity to own a stunning, energy-efficient home in one of Corona’s most sought-after communities.

8824 Soothing Court, Corona

14404 Sleepy Creek, Eastvale
$1,280,000
5 Beds ⋅ 5 Baths ⋅ IG26000903 MLS ⋅ Closed Status
Beautifully upgraded 4050 sq ft home located in a quiet cul-de-sac, with no HOA, and in a hiighly rated school district of Eastvale. This spacious home offers 5 bedrooms, 4.5 bathrooms, a loft, a bonus room converted into a home theater (included). The primary bedroom features a large walk-in closet, a bathtub, shower and dual sinks, with additional vanity area. Interior highlights include high ceilings, recessed lighting, crown moldings, custom paint, plantation shutters, tile flooring on the first floor, and laminate wood flooring upstairs, the 3 car garage has pre-wired for 2 EV charging stations (wall units not included). The resort-style backyard, is ideal for entertaining family & friends year-round. Enjoy the sparkling Pool & Spa with pebble tech flooring, abundant outdoor seatings, a BBQ Island, a small Koi Pond (currently no in use), gas outdoor Fire Pit, your private oasis at home. Conveniently located, walking distance from parks, shopping centers, schools, and minutes to major freeways (60, 15, 71, 91). This exceptional property offers luxury, comfort and prime location all in one. Turn the key and start the New Year in a home that's ready now to welcome its new owner. Homes like this don't last, come and see before its gone.

14404 Sleepy Creek, Eastvale

3534 Las Pampas Way, Palm Springs
$1,280,000
3 Beds ⋅ 2 Baths ⋅ 219140315PS MLS ⋅ Closed Status
Completely transformed from top to bottom, this three-bedroom, two-bath home on land you own is truly move-in ready. Extensive upgrades include new plumbing and electrical, a 225-amp panel ready for solar, new ducting and insulation, recessed LED lighting, and oak hardwood floors throughout the living areas.The kitchen shines with custom cabinetry, a spacious island with storage, leathered Dekton countertops, a decorative wood backsplash, a copper farmhouse sink, and all-new appliances including a Thor six-burner gas range and Samsung refrigerator and dishwasher. Both bathrooms have been fully renovated with tile showers, rainfall shower heads, lighted vanity mirrors, smart toilets, and updated cabinetry, with a double vanity in the primary bath.The private backyard is designed for desert living with updated pool decking, a fire feature, an outdoor kitchen with grill, refrigerator, and sink, a hot-and-cold outdoor shower, and new landscaping and outdoor lighting.This home isn't just renovated--it's modern, smart, and move-in ready, offering a stylish, low-maintenance retreat for your ultimate Palm Springs lifestyle.

3534 Las Pampas Way, Palm Springs

18337 Park Mountain Drive, Riverside
$1,280,000
5 Beds ⋅ 6 Baths ⋅ SW25270766 MLS ⋅ Closed Status
New Construction - Luxury Home Built by D R Horton. This stunning 4,172 square foot California Craftsman Exterior Home will offer [5] Bedrooms and [5.5] Bathrooms. This big-beautiful home is perfect for entertaining friends and your growing family with a [junior suite] located on the main level along with a study and a formal dining room. The gourmet kitchen features a Quartz countertops and White shaker-style cabinetry with soft close feature, Kitchen-aid Appliances that includes a [5] Burner Gas Built-In Cooktop, Microwave and a Dishwasher. Upstairs you will find the owners suite with two separate large walk-in closets, a luxury bathroom with dual sinks, a large walk-in shower and free-standing soaking tub. There are [3] additional bedrooms, two with ensuites and two with walk-in closets, a full bathroom, a large loft, and the laundry room comes with a sink. There is a [4] car tandem garage with direct access from the garage into the home's "drop zone" vestibule. There is White shaker-style cabinetry throughout the home and upgraded solid surface flooring in the main living areas, primary bedroom, and stairwell. This home comes complete with Smart Home Technology which means you can access so many things directly from inside the home on the main panel or directly from your Smart Phone. Located minutes from shopping, dining and downtown Riverside, it is the perfect place to live. Solar is included in the purchase price. We anticipate this home will be ready for move-in March 2026.

18337 Park Mountain Drive, Riverside

7557 Summer Day, Corona
$1,280,000
5 Beds ⋅ 5 Baths ⋅ PW25260038 MLS ⋅ Closed Status
Welcome to luxury living in this stunning 5-bedroom, 4.5-bathroom home located in The Retreat, Corona’s exclusive 24-hour guard-gated community. This beautifully upgraded home offers breathtaking views of the Cleveland National Forest and rolling hills, showcasing true pride of ownership. Inside, enjoy an open and airy layout with upgraded tile and carpet flooring, recessed lighting. The gourmet kitchen features a large waterfall granite island, extensive granite countertops, stainless steel appliances, a double oven, and a breakfast bar, perfect for gatherings. Enjoy formal entertaining in your dining room or for more casual the large family room opens to the kitchen and flows into the entertainers backyard, which is complete with firepit, built in BBQ and counter-- this floorplan has it all!. Enjoy the stunning views from the spacious primary suite complete with large balcony, a spa-like bathroom with soaking tub, oversized shower, dual sinks, and a large walk-in closet. There is a downstairs Guest bedroom with a full bathroom and 3 more upstairs bedrooms with one en-suite. The large upstairs loft is perfect for a retreat, gym, office or 6th bedroom. The backyard is an entertainer’s dream with a built-in BBQ island, covered patio, gas firepit, and lush landscaping, providing privacy and beautiful outdoor living. The upstairs laundry room has cabinets and a utility sink. The three-car garage has built in cabinets, epoxy floors and an extended driveway. The community HOA amenities include a clubhouse, pool, fire pit, picnic areas, and scenic hiking trails. Conveniently located near top-rated schools, Golf Courses, Dos Lagos shopping, fine dining, and outdoor recreation, with easy access to Los Angeles, Palm Springs, and Temecula’s Wine Country. Schedule your private tour today!

7557 Summer Day, Corona

7780 Solitude Court, Riverside
$1,279,000
4 Beds ⋅ 4 Baths ⋅ IV26066805 MLS ⋅ Closed Status
Luxury Living Meets Scenic Serenity in Alessandro Heights - Welcome to this exceptional single-story 4-bedroom plus office, 3.5-bathroom residence in the highly sought-after Stellan Ridge community. Thoughtfully designed for multigenerational living, this spacious home offers the ideal balance of comfort, elegance, and functionality. The courtyard entry welcomes you inside to an airy, open-concept layout where natural light pours through expansive windows, illuminating the living, dining, and kitchen areas. Whether you're hosting intimate gatherings or lively celebrations, the modern chef’s kitchen—with its granite countertops, stainless steel appliances, and oversized island—serves as the heart of the home. Two walk-in pantries, a butler's pantry and abundant cabinetry make storage effortless. The luxurious primary suite is a private sanctuary, complete with a spa-inspired en-suite bath featuring dual vanities, a jetted tub, separate shower and a generous walk-in closet. Three additional bedrooms provide comfort and space for family or guests, while the dedicated office offers privacy for work or study. The finished, air-conditioned 3-car garage—with built-in cabinetry—is perfect for a home gym, workshop, or climate-controlled storage. Additional upgrades and recent improvements include a new hot water heater, new AC condenser, Flow-Tech water conditioning system, air purification, reverse osmosis system and so much more! Set on a sprawling 1.25-acre lot on a quiet cul-de-sac, the backyard is ready for your dream outdoor oasis—an ADU, pool, or lush garden retreat. The lot extends beyond the driveway to include a spacious pad that awaits development. Enjoy the tranquility of this family-friendly neighborhood, with easy access to parks, top-rated schools, and everyday essentials. This is more than a home—it’s a lifestyle. Don't miss your opportunity to make it yours.

7780 Solitude Court, Riverside

8072 River Bluffs, Eastvale
$1,279,000
6 Beds ⋅ 5 Baths ⋅ PW26056714 MLS ⋅ Closed Status
Welcome to 8072 River Bluff Lane, a beautifully maintained home nestled in the highly desirable community of Eastvale. This inviting residence offers a comfortable and functional layout designed for modern living, with tasteful updates throughout and a location that perfectly blends convenience with neighborhood charm. One of the standout features of the home is the completely remodeled kitchen, thoughtfully redesigned with modern finishes, updated cabinetry, sleek countertops, and contemporary fixtures that make it both stylish and highly functional. Whether preparing everyday meals or entertaining guests, the kitchen serves as the true heart of the home. The property is ideally situated near a variety of amenities that make Eastvale such a sought-after place to live. Outdoor enthusiasts will appreciate the close proximity to the scenic trail, perfect for biking, jogging, or peaceful walks along the river. Shopping, dining, and everyday conveniences are just minutes away at Eastvale Gateway, one of the area’s retail destinations. Commuters will also enjoy easy access to major transportation corridors including the 15, and the 91, making travel throughout the Inland Empire and Orange County convenient. With its updated kitchen, desirable location, and access to parks, trails, and shopping, this home offers a wonderful opportunity to enjoy comfortable living in one of the area’s most vibrant communities.

8072 River Bluffs, Eastvale

215 W Camino Alturas, Palm Springs
$1,279,000
3 Beds ⋅ 3 Baths ⋅ 25592601PS MLS ⋅ Closed Status
Welcome to 215 W Camino Alturas, originally built in 1961this beautifully updated residence is located in the highly desirable Mesa neighborhood of Palm Springs. This stylish home seamlessly combines modern luxury with desert charm, offering a sophisticated and comfortable living experience. Just minutes from downtown Palm Springs, renowned golf courses, and the best in dining and shopping, this home provides the perfect base for enjoying everything the desert has to offer. Upon arrival, you'll be greeted by a private, gated entry and an inviting front yard with a fire pit and meticulously landscaped for both beauty and privacy. Inside, the open-concept floor plan features soaring ceilings, an abundance of natural light, and sleek finishes throughout. The chef's kitchen is a true standout, complete with contemporary countertops, custom cabinetry, and high-end appliances ideal for preparing delicious meals and entertaining guests. The spacious living and dining areas flow effortlessly into one another, providing ample room for both relaxation and hosting gatherings. Large sliding glass doors open to the backyard, where you'll find a tranquil outdoor space with a sparkling pool and plenty of room for lounging and outdoor dining. The stunning mountain views create a serene backdrop for the perfect desert retreat. This home features two generously sized bedrooms and a versatile den, which can easily serve as a home office, art studio, or additional living space. The luxurious primary suite offers a walk-in closet and a beautifully appointed bathroom. Additional features include polished concrete floors, modern lighting, and an outdoor shower after pool time! Whether you're seeking a primary residence, a vacation getaway, or an investment property, 215 W Camino Alturas delivers the ultimate Palm Springs lifestyle. Don't miss the opportunity to make this exceptional home yours!

215 W Camino Alturas, Palm Springs

975 Manor Way, Corona
$1,276,000
5 Beds ⋅ 4 Baths ⋅ IG25219075 MLS ⋅ Closed Status
Welcome to this stunning custom-built residence in the desirable Sierra Del Oro community, just one freeway exit from Yorba Linda. With convenient access to Orange, Los Angeles, and Riverside Counties, this home blends timeless craftsmanship with modern upgrades for the best of style and comfort. Spanning 3,872 sq ft, the home features 5 bedrooms, 3.5 bathrooms, and a thoughtfully designed floor plan. The grand entry showcases soaring ceilings and natural light, opening to a bright living room with a full-height arched window. A formal dining room, family room with fireplace, and a dedicated home office provide versatile spaces for daily living. Recent modern upgrades include brand-new SPC flooring, freshly painted interiors, kitchen cabinets upgrades, and new stainless steel appliances. The gourmet kitchen highlights Corian countertops, a center island, and generous workspace for entertaining. A downstairs master suite is ideal for guests or multi-generational living. Upstairs, the primary suite offers a fireplace, dual walk-in closets, and a spa-inspired bath with jetted tub and separate shower. A dual staircase adds both elegance and convenience. The backyard features a built-in BBQ island, professional landscaping, and room for a pool. With fresh exterior paint plus a spacious 3.5-car tandem garage, this home is move-in ready.

975 Manor Way, Corona

35104 Vista Del Aqua, Rancho Mirage
$1,275,000
4 Beds ⋅ 4 Baths ⋅ 219153210DA MLS ⋅ Closed Status
Stunning St. Augustine Luxury Home with Resort-Style BackyardBeautifully upgraded 4-bedroom, 3-bath, 3,650 sq. ft. home in the prestigious gated community of St. Augustine. Features include BRAND-NEW AC and heat pumps, paid NEM 2.0 solar, new windows, soaring ceilings, crown molding, custom built-ins, and a high-end media room.The gourmet kitchen offers granite countertops, large center island with gas cooktop, stainless appliances, walk-in pantry, and butler's pantry, opening to a spacious family room with fireplace.The luxurious primary suite has direct backyard access and a spa-like bath. Two guest bedrooms plus a private-entry attached casita provide exceptional flexibility for guests or multigenerational living.Enjoy a private resort-style backyard with all-new turf, sparkling pool and spa, new pool cool deck, refreshed landscaping, covered patio, built-in BBQ, misting system, and exceptional privacy.Additional features include a 2-car plus golf cart garage, smart-home features, and interior laundry room. The sellers have recently invested approximately $30,000 in improvements.St. Augustine offers low HOA dues, a 7-acre park, lakes, walking paths, fountains, tennis courts, and a beautifully maintained gated setting.A truly turnkey desert retreat with luxury upgrades, energy-efficient features, and resort-style living.

35104 Vista Del Aqua, Rancho Mirage

840 E Biltmore Place, Palm Springs
$1,275,000
3 Beds ⋅ 2 Baths ⋅ 219152836PS MLS ⋅ Closed Status
This coveted Tahquitz River Estates home has San Jacinto mountain views and is inspired by classic mid-century architecture. This 2,132-square-foot home sits on a secluded 12,632-square-foot cul-de-sac lot and captures the best of Palm Springs indoor-outdoor living. Located on fee simple land, with an owned 28 panel solar system, the property offers both timeless style and practical efficiency. A spacious entry leads to the formal living room, where 10-foot tongue-and-groove wood-beam ceilings create warmth and character. The living area opens seamlessly to a covered patio with a misting system, an expansive private yard, an oversized pool with a cascading stone waterfall along with an eclectic variety of plant materials that were curated from primarily the Living Desert nursery. Mountain views are visible from the kitchen, breakfast area, pool, and dining room, while updated dual-pane windows, sliders, and clerestory windows enhance the home's look and year-round efficiency. The renovated kitchen features granite countertops, rich wood cabinetry, and high-end stainless steel appliances (including Bosch, Samsung & Thermador). Fresh crisp-white interior paint gives the home a clean, updated feel along with a freshly painted pool and patio deck. The garage features 2 storage closets and there is additional gated driveway parking on the east side of the property. The Tahquitz River Estates neighborhood is currently below the City of Palm Springs short-term rental permit allowance.

840 E Biltmore Place, Palm Springs

30603 Del Rey, Temecula
$1,275,000
4 Beds ⋅ 3 Baths ⋅ IG26171751 MLS ⋅ Closed Status
Experience the perfect blend of wine country charm, privacy, views, and turnkey living at this beautifully renovated single-level Spanish-style ranch home in the highly sought-after Meadowview community. Situated on a .55-acre lot, this home offers an open and thoughtfully designed floor plan with extensive upgrades throughout, including updated flooring, cabinetry, bathrooms, electrical, plumbing, roof underlayment, windows, doors, fixtures, and designer finishes. The chef’s kitchen is a true centerpiece with Calacatta-style counters, marble backsplash, two large islands, a spacious walk-in pantry, commercial-grade range, double ovens, pot filler, wine refrigerator, beverage refrigerator, and abundant storage. The current sellers have continued to elevate the property with major improvements, including a new HVAC system with all new ductwork in 2025, new gutters, all-new landscaping, a completely redesigned front yard grade with full drainage systems, and a fully electronic, self-managing sprinkler system. The front yard was thoughtfully designed to capture views while maximizing privacy, with custom grading, walkways, hillside landscaping, and strategically placed tall grasses that will continue to mature and provide additional privacy. It is an incredible place to sit on the front bench and enjoy the sunset. The backyard is equally impressive and built for entertaining, featuring a top-of-the-line gas fire pit, pizza oven, and grill that have never been used. The outdoor entertaining areas were carefully positioned to take advantage of the views while preserving a private feel from neighboring homes below. Additional exterior features include raised garden beds with irrigation, EV charging, a driveway designed for very heavy vehicles, RV parking, a pull-through garage with epoxy flooring, and a private lower pad with drive access. Also included is a newer septic tank and holding tank, with the septic recently pumped. The lower pad offers incredible flexibility for a future ADU, workshop, garden or additional outdoor living space. Meadowview residents enjoy amenities including pool, trails, pickleball, tennis, and equestrian facilities, while conveniently close to shopping, dining, freeways, and Temecula wine country. This is a rare opportunity to own a highly upgraded, move-in ready single-level home with space, privacy, views, and lifestyle amenities in one of Temecula’s most desirable communities.

30603 Del Rey, Temecula

7529 Elm Grove Avenue, Eastvale
$1,275,000
5 Beds ⋅ 4 Baths ⋅ IG26154908 MLS ⋅ Closed Status
**This isn't just another renovated home, it's a complete transformation you'll have to see to believe.** Welcome to one of Eastvale's most impressive move-in ready luxury residences. Offering 5 bedrooms, 3.5 bathrooms, and an impressive 3,921 square feet of beautifully designed living space, this fully remodeled home combines designer finishes, modern functionality, and the peace of mind that comes with extensive upgrades throughout. Completely renovated from the ground up, this turnkey Eastvale home features brand-new flooring, fresh interior and exterior paint, a new HVAC system and furnace, new fencing, professionally designed landscaping, beautifully updated bathrooms, custom cabinetry throughout, and thoughtfully selected finishes that create the feel of a professionally designed model home. At the heart of the home is a stunning modern kitchen featuring sleek European-style cabinetry, brand-new appliances, a dramatic waterfall island, and a custom coffee bar, perfect for everything from busy weekday mornings to entertaining family and friends. The luxurious primary suite is a private retreat, complete with a spa-inspired bathroom designed to bring resort-style comfort into your everyday life. Every bathroom has been beautifully updated, while the spacious floor plan offers the flexibility today's buyers are looking for, whether you're hosting guests, working from home, or accommodating multigenerational living. Completing the home is an oversized 3-car garage with plenty of room for vehicles, storage, or hobbies. Ideally situated in one of Eastvale's most desirable neighborhoods, you'll enjoy convenient access to parks, shopping, dining, commuter routes, and highly regarded local schools. If you've been searching for a luxury home in Eastvale that offers the style of new construction without the wait, this exceptional property delivers the perfect blend of modern design, quality craftsmanship, and everyday comfort.

7529 Elm Grove Avenue, Eastvale

1268 Las Ventanas, Riverside
$1,275,000
5 Beds ⋅ 3 Baths ⋅ IV26136787 MLS ⋅ Closed Status
Perched on a secluded hilltop within the guarded gates of Rancho Valencia, this Alessandro Heights estate offers a rare sense of elevation and privacy. Surrounded by lush citrus groves on an expansive pad, the over 1 acre property boasts what is arguably one of the most premier positions in the entire community. Inside, the home makes a grand impression with soaring ceilings in the foyer and formal living room. The layout is designed for effortless transitions, featuring a dedicated formal dining room and an expansive great room anchored by a fireplace and a chef-inspired island kitchen. With five bedrooms, including a convenient main-level suite, the floor plan is as functional as it is spacious. The primary suite serves as a true sanctuary, complete with a private study and a versatile retreat perfect for a home gym or quiet lounge. The outdoor space is a private oasis designed for the California lifestyle. A pristine pool and spa take center stage, framed by sprawling patio areas and a fully equipped outdoor barbecue kitchen. At the end of the long, private driveway, a generous motor court provides ample space for guests, complemented by gated RV parking. Meticulously maintained and in turnkey condition, this estate is ready for a summer of sophisticated entertaining.

1268 Las Ventanas, Riverside

17731 Glen Hollow, Riverside
$1,275,000
5 Beds ⋅ 4 Baths ⋅ IV26129556 MLS ⋅ Closed Status
Welcome to this exceptional gated estate located in the highly sought-after Bridle Creek community. Situated on a quiet cul-de-sac corner lot, this impressive property offers over an acre of usable land & resort-style amenities. Double-door entry, highlighted by a stunning staircase with elegant iron balusters. The formal living rm. features a stacked-stone fireplace and French doors leading to the covered front porch. A separate formal dining rm. provides the perfect setting for entertaining. Wood plank flooring and tile flow throughout the home, complemented by plantation shutters throughout. The gourmet kitchen boasts granite countertops, a center island with breakfast bar, double convection ovens, microwave, walk-in pantry with a breakfast nook. The kitchen opens to the family rm. with a stacked-stone fireplace and built-in entertainment center. A French door leads to the impressive covered patio with an outdoor fireplace and iron gates, creating a true extension of the indoor living space. The floor plan includes a downstairs guest bedroom and full bath. Upstairs, you'll find three additional guest bdrms. with a Jack-and-Jill bath and a private ensuite bath. An expansive bonus room offers endless possibilities. The primary suite has its own private wing and is accessed through double doors. Wood plank flooring, custom wood-tone plantation shutters, and French doors leading to a spectacular private balcony. The balcony showcases columns & wrought-iron railings, lighting, and an outdoor fireplace, creating a castle-like setting overlooking the magnificent grounds. The ensuite offers a soaking tub, separate shower, dual vanities, and his-and-her walk-in closets. Step outside to your private resort featuring a sparkling pool and spa accented by four waterfalls with stacked stone, enclosed w/ wrought-iron fencing. The outdoor kitchen and bar area provide the perfect setting for entertaining. There is a beautiful Castlebrook barn w/3 stalls, tack rm., front and rear breezeway doors, pipe stalls, and a riding arena. The barn could also easily be a workshop. The entire property is surrounded by block walls and secured by four wrought-iron gates, including 3 automatic gates. Mature landscaping & rose gardens enhance the stunning curb appeal. Completing this remarkable estate is a spacious 4-car tandem garage. This property truly has it all. Luxury, privacy & resort-style amenities. A rare opportunity not to be missed. Call today for your private showing.

17731 Glen Hollow, Riverside

37327 Harvest, Murrieta
$1,275,000
6 Beds ⋅ 4 Baths ⋅ SW26118254 MLS ⋅ Closed Status
Welcome to Concord Estates! Situated on an expansive 23,087 sq. ft. lot with no HOA, this beautifully upgraded home offers exceptional curb appeal with professionally designed landscaping and approximately 3,559 sq. ft. of living space featuring 6 bedrooms, a flex room, 4 bathrooms, and two bedrooms conveniently located downstairs. With approximately $425,000 in upgrades and improvements, this home has been thoughtfully enhanced both inside and out. The stunning kitchen was completely remodeled in 2021 and features a massive Silver Stallion quartz island with built-in storage, Calacatta Gris herringbone honed backsplash, walk-in pantry, GE Café appliance package, BlueStar professional-grade 6-burner rangetop, microwave drawer, and custom LED accent lighting above and below the cabinetry. The family room was also remodeled in 2021 and showcases a striking Haisa Blue honed stacked stone fireplace, custom built-in cabinetry, surround sound system, and a multi-slide glass door system that creates seamless indoor/outdoor living. The luxurious primary bathroom was remodeled in 2025 and offers a spa-inspired retreat with a custom tile shower, natural stone shower floor, separate soaking tub, quartz countertops, and two walk-in closets. Energy-efficient features include a 28-panel owned solar system installed in 2022 and two whole house fans. Step outside to your private backyard oasis featuring a custom saltwater pool and spa with Pentair equipment and remote access, Eldorado Stone accents, two sheer descents, fire bowls with decorative fire glass, a custom fire pit, putting green, and mature fruit trees. The covered outdoor kitchen and entertaining area is ideal for gatherings and includes a grill, side burner, refrigerator, sink, concrete countertops, ceiling fan, and lighting. Additional highlights include approximately 52-foot RV parking, an extra-long driveway offering abundant additional parking, and a 3-car garage w/ workbench and overhead storage. The GE Cafe refrigerator along with the LG washer and dryer will also convey with the property. The property also offers approximately 25' x 105' of additional usable space behind the rear wall along with a 16' x 16' cabana/future ADU pad with plumbing stubbed for a future bathroom. Located within the Temecula School District and just minutes from Temecula's award-winning wineries & short walk to Crown Valley Park featuring pickleball, tennis, basketball courts, playgrounds, and more. Assumable VA loan.

37327 Harvest, Murrieta

2489 Playa Circle, Palm Springs
$1,275,000
3 Beds ⋅ 3 Baths ⋅ 219147315PS MLS ⋅ Closed Status
Set within South Palm Springs' iconic Canyon Estates, this reimagined 3-bedroom, 2.5-bath mid-century home offers over 2,500 square feet of effortless living--on land you own! Originally designed in 1971 by noted architect Charles Du Bois, the residence sits on a quiet cul-de-sac with sweeping Southern and Western views of Mt. San Jacinto. A beautiful stacked-stone facade and serene atrium garden sets the tone, leading to Regency-style doors that open into a bright, expansive living space. Soaring ceilings, clerestory windows, and large dual-pane sliders create a seamless indoor-outdoor flow--equally suited for entertaining or unwinding in style.The open kitchen features quartz countertops, ample cabinetry, and connects effortlessly to the main living area, complete with Du Bois' signature bar--perfect for hosting. Outside, a large Saltillo-tiled terrace offers space for both alfresco dining and relaxed lounging. Inside, flexibility meets comfort. One bedroom serves as a media lounge, while the primary suite and third bedroom--both with walk-in closets--are privately tucked away. Upgrades include solar, updated electrical, and dual HVAC systems. A private two-car garage adds convenience as well. Residents of Canyon Estates enjoy a vibrant yet tranquil lifestyle with access to its signature clubhouse, fitness center, tennis and pickleball courts, a 9-hole golf course, fruit groves and 15 pools and spas. Often featured on Palm Springs Modernism Week, this complex truly embodies a refined desert lifestyle.

2489 Playa Circle, Palm Springs

235 Gulfstream Lane, Norco
$1,275,000
4 Beds ⋅ 5 Baths ⋅ IV26094064 MLS ⋅ Closed Status
Experience refined country living in this exceptional Norco Hills luxury estate with PAID OFF SOLAR , ideally situated within the prestigious Hawk’s Crest tract. Designed with both equestrian enthusiasts and entertainers in mind, this impressive residence offers approximately 2,911 square feet of thoughtfully appointed living space, featuring 4 bedrooms and 4.5 bathrooms and sits on 0.66 flat useable land with a BARN and ROUND PEN !!! The home showcases striking curb appeal with elegant brick, flagstone, and stone hardscaping, and a welcoming covered front porch. A grand double-door entry opens to an interior highlighted by 18-inch diamond-set tile flooring, custom paint, plantation shutters, crown and base molding, and ceiling fans throughout. Formal living and dining rooms provide sophisticated spaces for entertaining, while the inviting family room features a cozy fireplace. The gourmet kitchen is a chef’s dream, complete with a large custom island, granite countertops and backsplash, three ovens, cooktop, microwave, and a spacious walk-in pantry. A convenient main-floor bedroom adds flexibility for guests or multi-generational living. Upstairs, rich wood laminate flooring extends throughout, leading to a spacious bonus room equipped with a built-in media center, wet bar, and office area. The luxurious primary suite features double-door entry, vaulted ceilings, dual walk-in closets, and a spa-inspired bathroom with separate tub and shower. Set on an expansive 0.66-acre lot, the outdoor space is equally impressive, offering a stamped concrete patio, built-in BBQ island, water features and ample room for customization. The equestrian facilities include a Castlebrook raised center aisle barn with (5) 12' x 16' stalls , tack room, breezeway, covered front, lunging arena, wash rack, manure ramp, and additional storage structures including a shed and chicken coop. Additional highlights include mature landscaping with shade trees, lush lawns, children’s playground set , paved RV parking, and a 3-car finished garage featuring a secondary kitchen and storage closets. Modern conveniences such as central vacuum, surround sound, and intercom system enhance everyday living. Located on a quiet cul-de-sac, residents also enjoy access to a community equestrian arena and park. This remarkable property offers a rare blend of luxury, functionality, and lifestyle—truly a must-see.

235 Gulfstream Lane, Norco

42260 Chisolm Trail, Murrieta
$1,275,000
4 Beds ⋅ 3 Baths ⋅ SW26082791 MLS ⋅ Closed Status
HALF-ACRE LOT, POOL & SPA, RV PARKING, SINGLE-STORY, SOLAR! Beautiful home in desirable West Murrieta neighborhood Murrieta Ranchos, situated on a .56 acre lot, open floorplan 3,084 square foot 4-bedroom plus theater room/ guest room, and 2.5 bathrooms. Formal Living & Dining rooms, huge kitchen open to the Family room, gas fireplace with raised hearth, spacious Primary Suite with ensuite bathroom; dual sinks, separate tub & shower, walk-in closet, and a doorway to the backyard. Hall bathroom has dual sinks & a separate shower area. Theater room also serves as a guest room, with a Murphy bed/ desk. Indoor laundry room with utility sink & plenty of cabinets. Amazing yard with pebble-tech pool & spa, sport court, covered BBQ area with new BBQ & fridge, 2 gardens with raised garden beds, a large grassy area, gated RV parking, and 2 patio areas. New pool heater, pool fencing, "Renewal by Anderson" Windows installed throughout in 2022. Wood-look porcelain tile flooring, plantation shutters, new carpet, new interior paint. House is equipped with 17 solar panels to lower energy costs. No HOA, and low taxes! This is a one-of-a-kind property!

42260 Chisolm Trail, Murrieta

311 Loch Lomond Road, Rancho Mirage
$1,275,000
3 Beds ⋅ 4 Baths ⋅ 219145535DA MLS ⋅ Closed Status
Interior freshly painted, completed on 7/28/26! This home has undergone a beautiful transformation with a freshly painted interior, creating a light, bright, updated look that is not reflected in the current MLS photos. Updated professional photography is coming soon. Experience elevated desert living in the exclusive Legacy enclave of Mission Hills Country Club. This beautifully refreshed 2,886-square-foot residence offers 3 spacious ensuite bedrooms, 4 bathrooms, a generous great room, wet bar with wine refrigerator, and a stylish powder room, blending privacy with effortless entertaining. A private gated courtyard entry, enhanced by a brick driveway, walkway, and decorative iron gate, creates a striking first impression. Inside, rich hickory wood flooring adds warmth and sophistication throughout the living spaces. The inviting great room showcases a fireplace flanked by custom built-ins, while custom shutters and window coverings provide elegance, privacy, and abundant natural light.The well-appointed kitchen features stainless steel appliances, including recently replaced double ovens and dishwasher, making it ideal for everyday living and entertaining. The thoughtfully designed floor plan separates the primary suite from the guest bedrooms, creating a peaceful retreat complete with a sitting area, direct access to the pool and spa, dual walk-in closets with custom built-ins, and a luxurious bath with dual vanities, soaking tub, and walk-in shower. One guest suite includes custom office built-ins, offering an ideal flex space for working from home or pursuing hobbies. Step outside to your private desert oasis featuring a recently renovated pool and spa, extended covered patio, built-in BBQ, lush mature landscaping, and tranquil mountain and greenbelt views. Additional highlights include an expanded owned solar system (approximately 51 panels), tankless water heater, epoxy-finished garage with its own split-system climate control, plus a two-car garage and separate golf cart garage. HOA dues include Social and Fitness Membership, providing access to the exceptional resort-style amenities Mission Hills Country Club is known for. Offered furnished per inventory, this meticulously maintained home presents a wonderful opportunity to enjoy the best of desert living.

311 Loch Lomond Road, Rancho Mirage

54857 Inverness Way, La Quinta
$1,275,000
3 Beds ⋅ 4 Baths ⋅ 219143345DA MLS ⋅ Closed Status
LOCATION, LOCATION, LOCATION. Welcome to PGA West, The Western Home of Golf. This popular Legends 40 Townhome Plan on an oversized lot is situated on the double fairways of the Par 5 #16 and #11 holes of the world-famous Stadium Golf course, Home of the PGA Tour American Express Golf Tournament every January, and has been tastefully upgraded throughout to satisfy even the most discerning buyer. Enter through the upgraded, private gate to the courtyard, featuring artificial turf and updated professional landscaping/lighting, and continue to the spacious rear patio with a Pebble Tec pool/spa. Fire pit, and million-dollar mountain views across the double fairway. The 3,031 sq. ft. home, with upgraded sliders and windows throughout, features a grand entryway and an exercise room (which could be an office) converted from the original atrium. It features three en-suite bedrooms, a powder room, a bonus gym (bonus room), and a great room with vaulted ceilings and an updated electric fireplace with an updated tile wall. Relax in the morning room off the Gourmet kitchen featuring quartz countertops and backsplash, extended island, newer appliances, and updated lighting. Other updates include, but are not limited to: gas to the kitchen cooktop; refinished cabinetry; new lighting throughout; interior paint; smoothed walls; remodeled bathrooms; tile flooring; carpet; baseboards; painted beams; electrical outlets; and an epoxy-coated garage floor. (See attached Improvement list) The spacious front-load 2-car garage, with direct access to the expanded laundry area, makes it easy to transition from the house to the garage. HOAs include maintenance of the building and grounds; landscaping in front, back, and side yards, and in the courtyards; irrigation water and equipment; exterior painting; skylights; roof; cable; internet; and a 24-hour guarded gate. It is being offered furnished, as per the written inventory

54857 Inverness Way, La Quinta

40320 Via Entrada, Rancho Mirage
$1,275,000
3 Beds ⋅ 3 Baths ⋅ 219142763DA MLS ⋅ Closed Status
Top of the World location- Tucked just under the big Horn Preserve in Rancho Mirage. Massive Valley and mountain views. Hidden in an upper quiet cul-de-sac with only five residences. The Valley views, are from virtually Palm Springs to La Quinta! The property features a Great room design with an open kitchen, dramatic open-beam ceilings, and Fleetwood sliders in the living area. An inviting open fireplace. Plus fireplace and sitting area overlooking the valley view. All windows and doors have been replaced, enhancing both style and efficiency, while pavers surround the outdoor areas for seamless indoor-outdoor living. The home includes three bedrooms and three bathrooms, a private spa, and multiple outdoor seating areas, complete with an outdoor fireplace and BBQ. Perfect for entertaining and enjoying the breathtaking views of the Coachella Valley.

40320 Via Entrada, Rancho Mirage

405 White Horse Trail, Palm Desert
$1,275,000
4 Beds ⋅ 5 Baths ⋅ 219142736DA MLS ⋅ Closed Status
This impressive Palo Verde 5 floor plan offers approximately 3,310 square feet of well-designed living space with 4 bedrooms, 4.5 bathrooms, including a private casita, ideal for guests or a home office. Paved walkways lead through the front courtyard, creating an inviting arrival experience. Set on an elevated lot overlooking the lake and the 13th hole of the Grove Course, the home captures stunning panoramic mountain views and serene water vistas. The interior features a spacious living room and a separate family room, providing flexibility for both entertaining and everyday living. The generous primary suite offers a peaceful retreat with two walk-in closets and a well-appointed bath. Each guest bedroom includes its own en-suite bathroom, ensuring comfort and privacy for all. This thoughtfully designed home blends space, views, and classic desert elegance in a premier golf course setting. Home is being sold furnished per inventory list. Club Membership available immediately and Golf Membership available per wait list.

405 White Horse Trail, Palm Desert

2336 N Girasol Avenue, Palm Springs
$1,275,000
4 Beds ⋅ 2 Baths ⋅ 26643617PS MLS ⋅ Closed Status
WOW! Mount San Jacinto feels close enough to touch at this ultra private walled and gated 1940s era hacienda offering four bedrooms on Fee Land with owned SOLAR and currently eligible for the City's Short Term Rental permit. Covered porches frame dramatic mountain views while the resort style grounds feature a pool, spa, fountains and a Baja style sunning shelf. The living room features an amazing picture window taking in pool and mountain views, while interiors flow beautifully between living spaces with a wet bar, fireplace and a spacious light filled kitchen with a breakfast area designed for effortless indoor outdoor living. Just steps away, an outdoor kitchen with barbecue, pergola and tiled terrace creates an exceptional setting for entertaining. Bedrooms are thoughtfully separated across distinct wings, including an ensuite primary retreat with fireplace, sitting area, direct pool access and a beautifully tiled bath. Guest bedrooms two three and four occupy their own wing, with one currently configured as an office featuring handsome built in bookcases. A motorized gate opens to covered carport parking, while a second gated driveway leads to a two car garage with an attached bonus room ideal for a home gym or office. Low maintenance desert landscaping includes mature citrus trees, and the proximity to Uptown Palm Springs is exceptional, with Chino Canyon, Little Tuscany and Vista Las Palmas among the most sought after neighborhoods for secondary and vacation home buyers. Falling in love with these views comes easy.

2336 N Girasol Avenue, Palm Springs

1301 Paseo Grande, Corona
$1,275,000
4 Beds ⋅ 5 Baths ⋅ OC26012615 MLS ⋅ Closed Status
Welcome to 1301 Paseo Grande in Corona, a well-appointed home designed for everyday comfort and easy entertaining. The property offers multiple spacious living areas with abundant natural light, including a formal living room with fireplace and coffered ceilings, and a separate family room with exposed beams, a second fireplace, and sliding doors that open to the backyard. A dedicated office or den with custom built-ins provides flexibility and may be used as a fifth bedroom, complete with a private full bathroom and separate exterior access. Upstairs features four bedrooms, including two primary-style suites for flexible living arrangements. The main primary suite offers plantation shutters, space for a sitting area, a walk-in closet with built-ins, and an ensuite bath with soaking tub and glass-enclosed shower. A separate laundry and utility room with extensive cabinetry adds convenience. The updated kitchen includes white cabinetry, stone countertops, a waterfall-edge island, and a professional-style range with hood and full-height backsplash, opening to the dining area for everyday living and gatherings. The low-maintenance backyard is designed for water-efficient living with extensive concrete hardscape, a covered patio with ceiling fans, an in-ground pool, and an elevated gazebo or pavilion area suitable for gatherings. Additional features include mature landscaping and solar panels.

1301 Paseo Grande, Corona

1615 Savvy Court, Palm Springs
$1,275,000
4 Beds ⋅ 5 Baths ⋅ 219141569DA MLS ⋅ Closed Status
Sellers have now reduced the asking price for this luxury home and continue to be very motivated. It is a must see! A stunning contemporary property in the Enclave at Sunrise, a walled community of 52 luxury homes in beautiful Palm Springs. The extensively updated residence combines a very well-designed environment for both entertaining and daily living with many visually appealing elements of charm throughout. When first approaching the house one is greeted by a gated, walled and large private courtyard. On the way to the front entry visitors pass a beautiful saltwater swimming pool, spa and additional water features. Built in 2006, the home offers an inviting interior beginning with the great room and the visual impact of walls of French doors on two sides of the room that provide a source of light and indoor/outdoor desert living. The ceilings are all high throughout the house. The open concept floor plan includes 4 bedrooms, 4.5 bathrooms, 2 fireplaces (one outside) and a beautifully updated kitchen and bathrooms. The large kitchen island, new cabinets, new granite counters and backsplash, newer stainless steel appliances including double ovens, and large pantry make the kitchen an enjoyable hub of the house. The primary suite has so much to offer including a relaxing retreat area for unwinding with a good book or watching television, a large double entrance walk-in closet, a spa tub and beautiful view and easy access to the private courtyard with its water features and pool. Another ensuite bedroom as well as 2 others, all with pleasant views, are available for family and guests. One of the bedrooms is currently used as an attractive library/office. Newer custom shades (most automated) and drapes have been installed throughout the house. The attractively landscaped yard includes beautiful mountain views, citrus trees, a fireplace and outdoor kitchen. The extensive list of updates since 2022 also includes 2 new ac units and furnaces, water heater and a water softener. The total costs of all updates from 2022 through 2025 is over $260,000. The lists of all improvements and the maintenance summary and updates for pool, spa and fountain are available. With all of these updates already completed, and partially furnished per inventory, this elegant residence is move-in ready awaiting the new owners.

1615 Savvy Court, Palm Springs

Based on information from California Regional Multiple Listing Service, Inc. as of . This information is for your personal, non-commercial use and may not be used for any purpose other than to identify prospective properties you may be interested in purchasing. Display of MLS data is usually deemed reliable but is NOT guaranteed accurate by the MLS. Buyers are responsible for verifying the accuracy of all information and should investigate the data themselves or retain appropriate professionals. Information from sources other than the Listing Agent may have been included in the MLS data. Unless otherwise specified in writing, Broker/Agent has not and will not verify any information obtained from other sources. The Broker/Agent providing the information contained herein may or may not have been the Listing and/or Selling Agent.

How much is your home worth?

Get instant property value now!