Refine Search
Sort by
35 Calle De Los Vientos, Palm Springs
$139,000
3 Beds ⋅ 2 Baths ⋅ 219154217DA MLS ⋅ Active Status
This spacious home features 3 bedrooms and 2 full baths. A family room addition is open to the main living area. This is an open concept floor plan. The dining area has a built-in hutch and is open to the living room. A wonderful floor plan for entertaining your friends and family. The main living area flooring is upgraded with wood style laminate. Good bedroom separation with the guest bedrooms opposite the master suite. Interior laundry features a full-size washer/dryer. Turnkey furnished. NEW Coleman HVAC system installed in 2026. Features an evaporative cooler keep the cooling costs down. The private covered patio offers views of the surrounding mountains. Plenty of space to expand the patio. The carport will accommodate two cars, and features a storage shed. The roof was replaced 6-7 years ago. The rear of the home backs up to a greenbelt. Located in a quiet interior location away from traffic. The monthly space fee includes an active Clubhouse, 3 pools, greenbelts, water, trash and sewer. The space rent for this property is $712.75/month. THIS IS NOT A GROUND LEASE. The complex is conveniently located near the airport, shopping, restaurants, golf and entertainment. Palm Springs View Estates is a 55 plus community with rent control. Buyers must have park approval to close escrow. Buyer must verify income of 3X the amount of space rent. Buyers to verify lease terms, and park rules and regulations.

35 Calle De Los Vientos, Palm Springs

46880 Mountain Cove Drive Unit 95, Indian Wells
$324,000
1 Beds ⋅ 1 Baths ⋅ 219154213DA MLS ⋅ Active Status
Ultimate Privacy with a Mountain Backdrop! Tucked away at the very back of Mountain Cove, this updated ground-floor studio condominium enjoys one of the community's most desirable locations, offering exceptional privacy and spectacular mountain views. A spacious wraparound patio captures the dramatic wraparound scenery and creates a tranquil outdoor retreat for morning coffee, evening cocktails, or simply soaking in the beauty of the natural surroundings. The mountains are equally impressive from inside, bringing the landscape right into the living space. Tastefully appointed, the kitchen features granite countertops and quality appliances, including a Bosch dishwasher and Fisher & Paykel refrigerator. Peaceful and secluded, yet conveniently close to one of the three swimming pools, this ideally positioned studio truly feels like your own private desert hideaway. Short-term rentals are permitted for stays of 7 days or more, adding flexibility for personal use or rental opportunities. Indian Wells residents enjoy select discounts at the Indian Wells Golf Resort, BNP Paribas Open, and all 4 Indian Wells Resort Properties. A rare combination of privacy, views, location, and serenity in the heart of Indian Wells! *Some photos are virtually staged.

46880 Mountain Cove Drive Unit 95, Indian Wells

25350 Santiago Drive Unit 127, Moreno Valley
$250,000
4 Beds ⋅ 2 Baths ⋅ IV26216021 MLS ⋅ Active Status
Welcome to this inviting manufactured home in Moreno Valley! A charming front porch welcomes you into a spacious interior featuring plank flooring. The home offers a comfortable family room, a dedicated dining area, and an open kitchen complete with a center island and walk-in pantry, providing plenty of space for everyday living and entertaining. The primary suite features a walk-in closet and an en-suite bathroom with dual sinks, a relaxing soaking tub, and a separate walk-in shower. Three additional bedrooms and a full bathroom provide flexibility for family, guests, or a home office. Outside, enjoy a low-maintenance backyard with artificial turf, along with a convenient carport area for parking. With its functional layout, spacious bedroom count, and easy-care outdoor spaces, this home offers comfortable living in Moreno Valley.

25350 Santiago Drive Unit 127, Moreno Valley

57 Syrah, Rancho Mirage
$655,000
2 Beds ⋅ 2 Baths ⋅ 219154211DA MLS ⋅ Active Status
Embrace the Desert's upscale 55+ active adult community--Del Webb at Rancho Mirage. Your own 'SOLITUDE' model home awaits. Premium location on oversized lot featuring extended rear patio cover with lush desert curb appeal. OWNED solar. Refreshed contemporary style home with modern clean lines & bright interior. High ceilings and oversize windows frame picturesque desert views. Private enclosed backyard overlooks expansive open space. Low maintenance landscape feels lush with synthetic turf and mature trees. Gourmet kitchen features 6-burner cooktop, wall oven microwave combo. Tasteful gray cabinetry, gorgeous oversize quartz waterfall island, quartz counters and backsplash, large pantry. Stunning pendant chandelier lights adjacent dining. Spacious primary suite with slider to back patio, spa-like bath and walk-in closet. Layout inviting for guests--2nd bedroom and bath PLUS den. Modern ceiling fans, easy-care plank-style tile flooring throughout entire home. Custom window shades & shutters. Eye-catching accent walls, designer wallpaper & tile and exterior recently painted. Custom finished entry door to primary bathroom. Newer Toto toilets. So many upgrades to fixtures & finishes! Laundry boasts added storage cabinetry. Gated community offers world-class amenities to enjoy: 24-hr guard gate entrance, miles of meandering pathways, Outlook Community Center, resort-style pool & spa, tennis, pickleball, bocce, fitness center and more. Enjoy a gorgeous interior, lounge outdoors, stargaze--this property is the IDEAL place to call HOME! Stop searching and START living!

57 Syrah, Rancho Mirage

103 Flint Street, Lake Elsinore
$418,999
2 Beds ⋅ 1 Baths ⋅ IV26221532 MLS ⋅ Active Status
If you’ve been searching for an affordable home with the updates already taken care of, this could be the one. This thoughtfully updated 2-bedroom, 1-bath home offers 924 sq ft of move-in ready living space, with new flooring and fresh paint throughout creating a clean, cohesive look from room to room. The kitchen has been renovated and features a new stovetop, and the bathroom has been remodeled with modern finishes. New mini-split systems provide efficient heating and cooling year-round, and new ceiling fans add comfort in every room. Life in Lake Elsinore offers a lot to enjoy. The city is home to the largest natural freshwater lake in Southern California, popular for boating, fishing, and weekends by the water. The surrounding hills and nearby trails offer scenic hiking, and locals can catch a Lake Elsinore Storm baseball game at Diamond Stadium or shop at the Lake Elsinore Outlets. It’s a community with a relaxed, small-town feel and steady growth. Freeway access is close by, making commutes throughout the Inland Empire and beyond quick and convenient. For first-time buyers ready to stop renting and start building equity, 103 Flint Street is worth a look.

103 Flint Street, Lake Elsinore

1050 E Ramon Road Unit 34, Palm Springs
$267,000
1 Beds ⋅ 1 Baths ⋅ 26901625PS MLS ⋅ Active Status
Discover this beautifully reimagined one-bedroom, one-bath pied--terre in Ramon Estados, ideally located just minutes from downtown Palm Springs. This stylish upper-level residence features a new kitchen, renovated bathroom, new flooring throughout, and a newer A/C system installed in 2024. Vaulted ceilings create an open, airy atmosphere, while the private patio offers picturesque mountain views. Ramon Estados offers an impressive collection of amenities, including two swimming pools, a spa, tennis and pickleball courts, fitness room, sauna, clubhouse, and modern laundry facilities. HOA dues include water, trash, earthquake insurance, roof and building coverage, grounds maintenance, and gated security. Conveniently located near downtown Palm Springs' restaurants, shopping, entertainment, and attractions, this move-in-ready residence combines thoughtful updates, desirable amenities, and an exceptional central location. An ideal opportunity for a weekend retreat, seasonal getaway, or full-time residence. Schedule your private showing today.

1050 E Ramon Road Unit 34, Palm Springs

2807 Via Calderia, Palm Desert
$300,000
1 Beds ⋅ 1 Baths ⋅ 219154201DA MLS ⋅ Active Status
Enjoy stunning mountain views from the private balcony of this beautiful one-bedroom condo, perfectly situated within a gated 55+ community in the heart of the desert. This inviting upstairs residence offers convenient access by either stairs or elevator, making everyday living a breeze. Inside you will find soaring ceilings, an open floorplan that flows seamlessly between kitchen, living room and outdoor space, and additional breathtaking views from the primary bedroom. With interior laundry, lots of useful storage space, and a walk-in closet, it's the perfect blend of comfort and class. Take advantage of wonderful community amenities, including a welcoming clubhouse with a restaurant, putting green, sparkling community pool, and fitness center. A reserved, covered parking space adds an extra layer of convenience. Ideally located near fantastic shopping, dining, and entertainment, with Acrisure Arena just minutes away for concerts and exciting events. Whether you're looking for a full-time residence, or the perfect seasonal desert retreat, this charming condo offers an exceptional opportunity to enjoy the best of desert living!

2807 Via Calderia, Palm Desert

79840 Olympia, La Quinta
$550,000
2 Beds ⋅ 2 Baths ⋅ 219154200DA MLS ⋅ Active Status
Remodeled and beautifully appointed, this turnkey 2-bedroom, 2-bath single-story end-unit condo offers an exceptional setting within PGA WEST. Perfectly positioned along a stunning water feature with cascading waterfalls, the home captures breathtaking mountain and sunset views from its tranquil patio.Light-filled living spaces and an open-concept layout create an effortless indoor-outdoor feel, while the spacious primary suite enjoys direct patio access and serene water views. A cleverly designed work-from-home office area adds flexibility and functionality without compromising the home's open flow. Just a short walk away, enjoy the community pool and spa for the ultimate desert lifestyle. Offered furnished per inventory and located behind the gates of PGA WEST, this move-in-ready residence is ideal as a luxury retreat, full-time home, or seasonal rental opportunity.

79840 Olympia, La Quinta

580 W Panga Way Unit 2, Palm Springs
$565,000
4 Beds ⋅ 5 Baths ⋅ 219154199DA MLS ⋅ Active Status
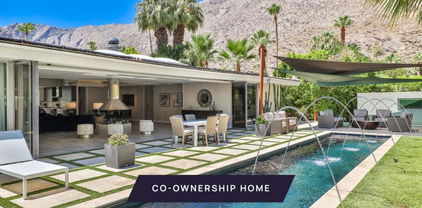
New co-ownership opportunity: Own one-eighth of this turnkey home, professionally managed by Pacaso. Amber is set in the heart of Palm Springs' Historic Tennis Club neighborhood, one of the city's most storied residential addresses. The single-level ranch exterior sits low against the San Jacinto Mountains, which rise dramatically behind the property. Inside, vaulted beamed ceilings and light hardwood floors run throughout, giving Amber an open, sun-filled quality that feels entirely at home in the desert.The great room is Amber's centerpiece, anchored by a distinctive freestanding round fireplace with a stainless steel hood and a wall of floor-to-ceiling windows that frame the pool and mountains beyond. The kitchen has pendant lighting, a chimney hood, modern cabinetry and a large island with breakfast bar seating. A wall opens directly to the covered patio for outdoor dining. Each of the four bedroom suites has its own private bath, giving Amber a generous, unhurried layout suited to longer stays.The lap pool with six arcing fountains and a spa sits at the center of Amber's outdoor sequence. The covered patio and outdoor dining area extend the living spaces naturally into the desert air. Downtown Palm Springs is minutes away, with Uptown Design District galleries, the Aerial Tramway and the hiking trails of the San Jacinto Mountains all close at hand.Amber is professionally designed, appointed and managed by Pacaso. Ownership here means showing up to a home that is cared for, prepared and ready -- every time.

580 W Panga Way Unit 2, Palm Springs

4351 Houghton, Riverside
$615,000
2 Beds ⋅ 1 Baths ⋅ IV26221089 MLS ⋅ Active Status
Welcome Home! Come and See This Hilltop Hideaway Single Story Home Located in the Historical Downtown Riverside Area (North Hill Historic District) ~ Featuring 1,120 Sq. Ft of Functional Living Space with an Open Floor Plan~ This Home Beautifully Invites the Outdoors In~ Enjoy Amazing Views From Your Kitchen while Your Cooking, Dining Room while Gathering and an Expansive Picture Window in Your Family Room as You Take In the Panoramic Views of Mature Trees, Rolling Hills, to the Beautiful Mount Roubidoux’s Cross~ Interior Offers a Cozy Brick Fire Place in Family Room and Two Spacious Bedrooms that Offer Plenty of Room and Storage~ Functional Kitchen With Dining Area~ Discover the Original Retro Tile in Kitchen & Bath Complemented by Updated Wood Flooring and Ceramic Tile Throughout~ Separate Indoor Utility Room~ Outdoor Living Offers a Custom-Built Covered Patio with Built in BBQ Perfect for Lounging & Gatherings~ Custom Tiled Outdoor Staircase Leads You to Your Upper Deck For Enhanced Privacy and even MORE Breathtaking Views! Complete with a 2 Car Insulated Garage with Built in Shelving, with 2 Additional Parking Spaces~ Garage Could be Converted to ADU if Desired~ Newer A/C Unit (3yrs) Just Blocks to Mission Inn, Downtown Shops and Restaurant's~ Fairmount Park around The Corner, Quick FWY Access~ This Charming One is Unique~ Come Take a Peek.

4351 Houghton, Riverside

41680 Gassner Road, Anza
$399,000
2 Beds ⋅ 2 Baths ⋅ SW26220774 MLS ⋅ Active Status
Discover comfortable country living in Anza close to paved road! Ready for FHA/VA buyers! This updated 2-bedroom, 2-bathroom manufactured home offers approximately 1,440 square feet of living space on a permanent foundation. The 2.5 acre lot is completely flat, fully fenced and cleared of all brush. There is a large fully covered wood deck off the front of the home. A detached 720-square-foot, 2-car garage offers additional room for vehicle parking, storage, hobbies, or workshop use. Recent home improvements includes fully updated kitchen and bathrooms including quartz counter tops, along with newer flooring, fresh exterior paint. Home has forced air heat and pellet stove for efficient heat. The functional floor plan provides comfortable space for everyday living, relaxing, or entertaining. Conveniently located about 0.3 miles from pavement, this property offers an opportunity to enjoy the peaceful rural atmosphere of Anza. Located in southwest Riverside County at approximately 4,000 feet in elevation, Anza enjoys four distinct seasons and generally mild seasonal weather, making it an appealing setting for those seeking a country lifestyle.

41680 Gassner Road, Anza

17850 Corkill Road Unit 26, Desert Hot Springs
$25,000
2 Beds ⋅ 2 Baths ⋅ 26999943PS MLS ⋅ Active Status
Welcome to Desert Oasis Mobile Home & RV Resort, a gated 55+ community in Desert Hot Springs! This 2 Bed 2 Bath furnished mobile home offers a wonderful opportunity for a full-time resident or seasonal desert getaway. The home is ready for a little updating and personal touches, allowing the new owner to make it their own. Enjoy the resort-style amenities, including three natural hot mineral spas, a year-round heated swimming pool, clubhouse, shuffleboard, horseshoe pits, and planned community activities. Relax and enjoy the beautiful desert surroundings and mountain scenery. Whether you're looking for a winter retreat or a year-round residence, this is a great opportunity to enjoy the relaxed desert lifestyle at Desert Oasis. Buyer to verify park approval, space rent, park rules, amenities, and all property information.

17850 Corkill Road Unit 26, Desert Hot Springs

35482 Calendula Circle, Winchester
$699,000
4 Beds ⋅ 3 Baths ⋅ IV26219211 MLS ⋅ Active Status
WOW! Beautiful Home with Plenty of Space and Endless Possibilities! Welcome to this wonderful home located in the desirable Morning Star community of Winchester! Situated on a spacious lot at the end of a cul-de-sac, this property offers an oversized front yard, perfect for outdoor activities, Step inside and enjoy a spacious and inviting floor plan featuring a beautiful kitchen with plenty of cabinet space, granite countertops, a pantry, and a center island, perfect for family gatherings! This home offers 4 bedrooms, including a convenient downstairs bedroom, plus an upstairs loft that provides additional living space. The primary suite features a spacious walk-in closet and a private bathroom. Enjoy quality time with family and friends in the entertainment area, complete with a pool table! Step outside to a generously sized backyard featuring a large patio, perfect for BBQs, gatherings, or simply relaxing. With plenty of outdoor space, the possibilities are endless! Located near shopping, dining, and schools within the Temecula Valley Unified School District. Don't miss this incredible opportunity to own a beautiful home with space, comfort, and so much potential. Come see it for yourself!

35482 Calendula Circle, Winchester

76303 Cambridge, Palm Desert
$525,000
3 Beds ⋅ 3 Baths ⋅ IG26221220 MLS ⋅ Active Status
MOTIVATED SELLER! Beautifully Upgraded Home with Paid-Off Solar! Don’t miss this incredible opportunity to own a stunning, nearly new home that has barely been lived in! Featuring 3 spacious upstairs bedrooms, 2.5 bathrooms, and a generous loft space perfect for a second living area, home office, playroom, or entertainment space. This home offers a versatile and thoughtfully designed layout including an upstairs laundry room for convenience. The large primary bedroom provides a comfortable retreat, while the beautifully upgraded backyard is perfect for relaxing, entertaining, and enjoying outdoor living. This residence qualifies as a single-family home, featuring a separating fire wall and a substantial air gap between adjacent structures, providing added separation and privacy. Enjoy the added benefits of PAID solar panels, a low HOA, and low property taxes for a newer construction home. With beautiful upgrades, flexible living space, and a motivated seller ready to make a deal, this home is a must-see. Schedule your showing today!

76303 Cambridge, Palm Desert

27875 Avenida Maravilla, Cathedral City
$549,950
3 Beds ⋅ 2 Baths ⋅ SR26221215 MLS ⋅ Active Status
Welcome to this spacious and inviting home in a prime Cathedral City location! Offering 4 bedrooms, 3 bathrooms, and 1,865 sq. ft. of living space on a generous 7,405 sq. ft. lot, this property combines comfort, functionality, and indoor-outdoor living. The open floor plan creates a seamless flow throughout, complemented by tile flooring throughout the home for a clean, cohesive look. The kitchen features beautiful quartz countertops and opens to the living areas, making it ideal for everyday living and entertaining. A spacious family room with a cozy fireplace provides the perfect place to relax and gather. Step outside to your own private backyard retreat, complete with a sparkling pool and lush greenery, offering a peaceful setting for entertaining, outdoor dining, or enjoying sunny California days. With its desirable location, generous living space, and inviting outdoor amenities, this home is a wonderful opportunity to enjoy the best of Cathedral City living!

27875 Avenida Maravilla, Cathedral City

3522 Pear Blossom Lane, Lake Elsinore
$558,000
3 Beds ⋅ 2 Baths ⋅ IG26212147 MLS ⋅ Active Status
Welcome to 3522 PEAR BLOSSOM LANE, featuring a sparkling pool and spa, an open floor plan, and plenty of space for comfortable living and entertaining. Offering 3 bedrooms, 2 bathrooms, and a 2-car garage, with the possibility of parking for your toys, this well-maintained home is ready for its next owner. The main living area & bedrooms & baths feature durable 18x18 tile flooring throughout, while the open-concept family room, dining area, and kitchen create an easy flow for everyday living and entertaining. The family room offers a cozy gas fireplace and direct access to the backyard and pool. The kitchen features white cabinetry, stainless steel appliances, a built-in wall pantry, and a charming built in window seat. The spacious primary bedroom includes a large closet and an attached bath with dual sinks and an oversized soaking tub with shower. One of the secondary bedrooms features double-door entry and a built-in desk nook, making it ideal as a home office, study, or additional bedroom. Additional features include high ceilings, ceiling fans, mirrored closet doors, horizontal blinds, rain gutters, and newer dual-pane windows and sliding glass doors. The main bathroom offers a granite-topped vanity and a glass-block-enclosed walk-in shower. Step outside to enjoy the private backyard with a sparkling pool and spa, surrounded by a low-maintenance, drought-tolerant landscape and mountain views. With no HOA and low property taxes, this home offers both comfort and convenience in a desirable Lake Elsinore location. First showings at open house the weekend of Oct 24 & 25th, 1 to 4. All TV's are negotiable.

3522 Pear Blossom Lane, Lake Elsinore

38897 Camino Buendia, Indio
$569,000
3 Beds ⋅ 2 Baths ⋅ 219154185DA MLS ⋅ Active Status
Don't miss this wonderful Hospitality model, ideally situated on an oversized corner lot with an exceptional resort-style backyard! Designed for entertaining and relaxation, this beautiful outdoor retreat features a custom deep saltwater pool, spa with waterfall, firepit, extended patio, pavers, built-in gas BBQ with a separate side burner & refrigerator. There's even a dedicated side-area for growing your own vegetables! Inside, this popular floor plan offers 3 bedrooms, 2 bathrooms, complemented by tile flooring, plantation shutters, crown molding, ceiling fans, and recessed lighting. The well-appointed kitchen features granite countertops, abundant cabinetry with convenient pullout shelving, a pantry, stainless steel appliances, a five-burner cooktop, oven and microwave. Enjoy casual dining at the kitchen island or gather in the spacious dining area. The inviting great room features a cozy fireplace and views of the beautiful backyard. Privately situated away from the two guest bedrooms and bath, the spacious primary suite offers a sliding glass door with direct access to the pool area. The primary bathroom includes dual vanities, a large soaking tub, a separate shower and a generous walk-in closet. The indoor laundry room provides additional storage cabinetry and convenient access to the two-car garage plus golf cart garage, complete with epoxy flooring, storage cabinets, and an overhead storage rack. With it's desirable floor plan, thoughtful interior features, and spectacular backyard oasis, this exceptional home is perfect for enjoying the best of desert living!!!Shadow Hills offers an exceptional resort-style active adult lifestyle with 2 golf courses, including a championship course and a par-3 course, along with 2 clubhouses, 2 fitness centers, a ballroom, activity rooms and a billiards room. Residents also enjoy an indoor lap pool & spa, 2 outdoor resort style pools & spas, pickleball, tennis and bocce courts, and an array of clubs, activities & social events. The nearby Santa Rosa Clubhouse features a fitness center, indoor walking track, and Bistro. The HOA dues include internet service, making this one of the desert's most sought after 55+ communities.

38897 Camino Buendia, Indio

49091 Washington Street, La Quinta
$449,000
2 Beds ⋅ 2 Baths ⋅ 219154184DA MLS ⋅ Active Status
Majestic Santa Rosa mountain views that take your breath away!!!! Discover the perfect desert retreat at Villas of La Quinta! Situated along the 5th fairway of the prestigious La Quinta Country Club, this beautifully remodeled 2-bedroom, 2-bath condo offers spectacular golf course and Santa Rosa Mountain views. Completely renovated in June 2025, the light-filled interior features vaulted ceilings, stylish wood-look flooring, contemporary finishes, and upgraded LED lighting throughout. The stunning kitchen showcases white cabinetry, quartz countertops, and new stainless steel appliances. A desirable split-bedroom floor plan provides privacy, while the spacious primary suite offers direct patio access and a beautifully updated walk-in shower. Step outside to an expansive patio overlooking the fairway and mountains, ideal for relaxing or entertaining. A rare feature is the direct golf cart pathway providing convenient access across the fairway to La Quinta Country Club. Residents also enjoy a community pool overlooking the golf course. Located within a private gated community just minutes from Old Town La Quinta's dining, shopping, and hiking trails. Whether you're seeking a seasonal getaway or full-time residence, this move-in-ready desert gem offers the ultimate in relaxed country club living!

49091 Washington Street, La Quinta

39156 Camino Las Hoyes, Indio
$699,900
2 Beds ⋅ 3 Baths ⋅ 219154182DA MLS ⋅ Active Status
An absolutely fabulous, extended Retreat floorplan, on the 4th ranked Par 3 GOLF COURSE in America, with MOUNTAIN VIEWS in Phase 3.This home is loaded with upgrades and has been meticulously maintained by owners. The two bedroom plus den and two and a half baths is ideal for full or part time living. Beautiful island kitchen with gas cooktop and stainless appliances. There is crown molding throughout the home(every room) plus white 6' baseboards, a cozy corner fireplace in the living area as well as custom blinds and valances on most windows and plantation shutters on the others. The home has ceramic tile in all rooms and upgraded doors in all rooms, there is also recessed LED lighting in all rooms many with rheostats for dimming. The breakfast area has been extended to make a small family room with tons of sun light, plus power remote control privacy shade. The primary suite is very spacious with sliding door access to the rear patio and remote control privacy shade. The east facing, golf course fronting, backyard is great for the morning sun, plus covered patio and gas fire pit for enjoying both mornings and evenings.The garage is also filled with lots of goodies including the tankless water heater, evaporative cooling system, many custom cabinets, work bench and fabulous overhead metal storage bins.Some of the furnishings are available outside of escrow.There are two golf courses at SCSH an 18 hole South Championship course plus an Executive Par 3 course rated number 4 in America. Do not miss out on this very nice golf course home in move in condition.

39156 Camino Las Hoyes, Indio

2696 S Sierra Madre Unit F11, Palm Springs
$699,000
2 Beds ⋅ 2 Baths ⋅ 219154180DA MLS ⋅ Active Status
The 70s called... and they are ready for you to move right in to Twin Springs, a 40-unit enclave designed by the legendary architect, DONALD WEXLER. Located in the sought-after neighborhood of SOUTH PALM SPRINGS, this groovy desert pad features stunning MOUNTAIN VIEWS from EVERY ROOM that never go out of style. Thoughtful design choices channel the era's spirit through rich walnuts, groovy tile choices, and sophisticated, hip hardware and lighting installations for ALL-NEW kitchen & bathrooms and an entire space you can immediately unwind in. The UPSTAIRS CORNER UNIT delivers the best of both worlds -- sweeping south-facing views and a private balcony all to yourself. Plus dual walk in closets in the primary suite offer storage solutions for even the most extensive wardrobes. Twin Springs truly delivers a resort experience on 5 lush acres with TWO POOLS & hot tubs, dramatically framed by a natural water feature, plus an ICONIC clubhouse with sunken conversation pit, fireplace, boogie-worthy dance floor, billiards, tennis courts, and shuffleboard. The perfect backdrop for CELEBRATING DESERT LIFE! Offered TURN-KEY FURNISHED and move-in ready on fee simple land, with covered parking and ample secured storage and guest parking. Minutes to Indian Canyon Golf Resort and hiking trails. 30-night minimum rentals. Owning a genuine Wexler Masterpiece never felt so right on!

2696 S Sierra Madre Unit F11, Palm Springs

64625 Pierson Boulevard Unit B16, Desert Hot Springs
$70,000
1 Beds ⋅ 1 Baths ⋅ 219154179PS MLS ⋅ Active Status
Discover this furnished mobile home in Park West Mobile Home Park, an all-age community in Desert Hot Springs. Measuring approximately 60' x 12' (720 sq. ft.), the home offers 1 bedroom, 1 bathroom, a living room, dining area, and an additional 7' x 25' bonus room, ideal for a second sleeping area, home office, or flexible-use space.Numerous windows provide abundant natural light throughout the home. The updated kitchen and flooring without carpeting add to its appeal. The living room features a sofa that converts into a queen-size bed. Included furnishings consist of a king-size bed, bedroom furniture set, and mirrored closet doors. Appliances include a refrigerator, dishwasher, stove and oven, washer, dryer, and small kitchen appliances. Window air-conditioning units are installed in each room.The attached bonus room shares an entrance with the dining area and has an additional door leading toward the covered patio. Outdoor features include covered porch areas on both sides, a front porch with mountain views and included outdoor furniture, a fenced area for added privacy, a backyard, two storage units, and surrounding plants. The covered patio area on the right side may offer potential vehicle parking.Community amenities include a clubhouse, swimming pool, spa, children's playground, pet-friendly areas, and on-site laundry facilities.The $70,000 purchase price is for the mobile home only; the land is not included. Space rent is reported at $850 per month, with sewer, trash, and a small agency fee charged in addition. Buyers should verify all current charges with park management.Property is sold AS-IS, with no repairs to be made by the seller. Buyers must apply directly with Park West Mobile Home Park and obtain residency approval. Applications are available in person or at MH park website. look for the gold-colored banner.Buyers should independently verify dimensions, included furnishings and appliances, space rent, fees, parking permissions, community amenities, and all park requirements before purchase.Buyer and buyer's agent to conduct their own due diligence. All information is deemed reliable but not guaranteed.Buyer and buyer's agent are encouraged to verify all details directly with park management and the appropriate agencies prior to close of escrow.***Some patio photos have been digitally enhanced to adjust lighting and show the area decluttered.

64625 Pierson Boulevard Unit B16, Desert Hot Springs

29128 Blue Spruce, Menifee
$575,000
3 Beds ⋅ 2 Baths ⋅ SW26221066 MLS ⋅ Active Status
Welcome home to 29128 Blue Spruce in Menifee! This well-maintained home has great overall functionality and plenty of potential to make it your own! Tucked away on a quiet cul-de-sac in the desirable Newport Hills neighborhood, the home features an open floor plan filled with natural light, tile flooring, and both a formal living/dining space or potential game room and a cozy breakfast nook. The hub of the home is the open kitchen, complete with a center island and walk-in pantry—which flows into a warm family room featuring a focal fireplace and custom built-in shelving. The layout includes a spacious master suite, comfortable extra bedrooms, a wide driveway, and a three car Tandem garage. The backyard offers low-maintenance landscaping with a covered patio and a fully fenced dog run, and a newer HVAC system. Situated in an unbeatable family-friendly location, you are just down the road from top local schools like Elementary, Kathryn Newport Middle, and Paloma Valley High. For outdoor fun, you're minutes from Lazy Creek Park and the Gale Webb Kids-R-#1 Action Sports Park. Plus, convenient shopping and dining at Countryside Marketplace are right nearby off Newport Road. Whether you're a first-time buyer, growing family, or investor, this property delivers great bones, a welcoming feel, and an exceptional Menifee location.

29128 Blue Spruce, Menifee

436 Sunningdale Drive, Rancho Mirage
$499,000
2 Beds ⋅ 2 Baths ⋅ 219154178DA MLS ⋅ Active Status
Set within Rancho Mirage's highly desirable Mission Hills Country Club, 436 Sunningdale Drive offers a welcoming retreat for a season in the sun or year-round desert living. Offered turnkey and fully furnished, this end unit two-bedroom, two-bath residence is completely remodeled with high-end designer updates throughout, and inviting outdoor spaces. Vaulted wood ceilings, exposed beams, and a gas fireplace create warmth and character in the living room, while a wet bar with a beverage refrigerator makes entertaining easy. Expansive sliding glass doors open to a private patio off the living room, framed by mature lush hedges. The kitchen pairs brand new warm wood cabinetry with luxurious leathered Taj Mahal quartzite countertops, handmade Moroccan tile, new stainless steel appliances, a gas range, and a breakfast bar connecting to the dining area. The primary bedroom offers vaulted ceilings, a fireplace, and access to the enclosed courtyard. Both bathrooms are fully remodeled, including natural marble tile, Taj Mahal countertops, and other high-end finishes. Primary bath includes a luxurious walk-in curb-less shower, a separate toilet room, and his and hers vanities. A dedicated laundry room provides everyday convenience and extra storage. Mission Hills Country Club offers an established club lifestyle centered on championship golf, tennis, pickleball, fitness, spa experiences, dining, and a lively social calendar. From a match with friends to dinner at the clubhouse, there are plenty of ways to connect, stay active, and enjoy desert living with amenities available through applicable club memberships. The location places you close to Rancho Mirage's restaurants and entertainment at The River, with the boutiques, galleries, and dining of El Paseo within easy reach. Nearby Cotino, a Storyliving by Disney community, adds to the area's appeal with its planned public shopping and dining destination. From shopping and evenings out to exploring the surrounding desert, this home is an inviting base for enjoying everything the Coachella Valley has to offer. The solar is a system use plan which is $306.50 per month. It is not a solar lease. The solar can be removed if the buyer doesn't assume the payment plan.

436 Sunningdale Drive, Rancho Mirage

4165 Alderwood, Lake Elsinore
$599,000
3 Beds ⋅ 2 Baths ⋅ SW26220918 MLS ⋅ Active Status
CORNER LOT! SINGLE STORY! 3 CAR GARAGE! SPACIOUS LAYOUT! MOVE-IN READY! Welcome home to 4165 Alderwood - in the desirable Alberhill community of Lake Elsinore! Offering 2,064 square feet of open concept living, and the most thoughtful layout - guest bedrooms on one side of the home, while primary is on the other! The spacious living areas include a cozy fireplace, while the kitchen and adjoining great room create a welcoming central gathering space. You’ll also enjoy a private bonus room for formal dining, or large playroom/ office space! The private backyard is a blank canvas waiting to be transformed into your own oasis, with endless possibilities for outdoor entertaining, relaxing, and creating the backyard of your dreams. Additional highlights include an attached 3-car (tandem) garage, EV Car Charger, and updated flooring throughout. Location convenience at its finest with easy access to the 15fwy, walking distance to local elementary school, community sports park, and community amenities.

4165 Alderwood, Lake Elsinore

5751 Walter Street, Riverside
$619,000
4 Beds ⋅ 2 Baths ⋅ IV26221181 MLS ⋅ Active Status
This beautifully upgraded single-story home offers 4 BR, 2 BA & 1,316 sq. ft. of comfortable living space on a 6,970 sq. ft. lot in the desirable Arlington Knolls neighborhood, conveniently located in the central-western part of the city of Riverside. The home features a new roof, stylish tile flooring throughout, fresh interior & exterior paint, & recessed lighting that adds a modern touch. The inviting living room boasts vaulted ceilings & a cozy fireplace, creating a bright & welcoming atmosphere. The renovated kitchen features contemporary cabinetry, elegant quartz stone countertops, a breakfast bar that opens to the living room, a new garbage disposal, & a new pull-out faucet—perfect for everyday living & entertaining. Both bathrooms have been beautifully updated w/ new vanities, toilets, plumbing & light fixtures. Also a custom-built shower-over-tub designs featuring stunning mosaic tile walls & elegant tile detailing. Additional highlights include central AC, an attached 2-car garage & convenient indoor laundry. Enjoy a fantastic location close to schools, shopping, major freeways, & next to the airport making commuting & everyday errands a breeze. With its modern upgrades, functional layout, & convenient location, this move-in-ready home is a wonderful opportunity to enjoy comfortable Riverside living!

5751 Walter Street, Riverside

Based on information from California Regional Multiple Listing Service, Inc. as of . This information is for your personal, non-commercial use and may not be used for any purpose other than to identify prospective properties you may be interested in purchasing. Display of MLS data is usually deemed reliable but is NOT guaranteed accurate by the MLS. Buyers are responsible for verifying the accuracy of all information and should investigate the data themselves or retain appropriate professionals. Information from sources other than the Listing Agent may have been included in the MLS data. Unless otherwise specified in writing, Broker/Agent has not and will not verify any information obtained from other sources. The Broker/Agent providing the information contained herein may or may not have been the Listing and/or Selling Agent.

How much is your home worth?

Get instant property value now!