Refine Search
Sort by
$650,000
5 Beds 3 Baths 26661473PS MLS Active Status
Possible Seller Financing !Unique Log Aframe majestically overlooking Sky Valley. Log interior and exterior with soaring 30ft cathedral ceiling. Picturesque views from all windows. Wrap around deck perfect for enjoying sunrises and views down valley. Large kitchen with long counter. Basement has 3 rooms which could be additional bedrooms or maids quarters. In addition to the 2 car garage, there are 2 LARGE architectural wood beam carports and a 30x30 metal barn. Enter the property through automatic gate then down a 100ft cement driveway . Several chainlink animal pens that have been used for chicken coups,pigs,goats and imus. 2 additional sheds. Horse stalls lead into fenced 2 acres. Entire property is surrounded by Tall High Security Barbed Wire Chain Link Fence. Many, Many trees on property. Tankless Hot Water Heater . 2 Dual Zone High Efficiency AC Systems recently installed. Perfect home for large growing family.

72700 20th Avenue, Desert Hot Springs

$560,000
3 Beds 3 Baths IG26039865 MLS Active Status
Please Read. Open House 8/23 11am-2pm Welcome to 4445 Owens St #103 — a spacious 3-bedroom, 2.5-bath home offering 1,775 sq ft of comfortable living in a secure, gated Corona community. This light-filled residence features pristine hardwood floors throughout, updated Sherwin-Williams paint, and an open floor plan ideal for everyday living and entertaining. The generous primary suite includes a private bath; two additional bedrooms provide flexible space for guests or a home office. This community is not Approved for FHA loans so conventional loans are only approved for this community. Enjoy community amenities including a sparkling pool and a clubhouse with a lounge area and pool table — perfect for relaxing or hosting friends. Conveniently located near shopping, dining, parks and major freeways, this turnkey property is ideal for families, downsizers, or investors.To schedule a showing or request more details, contact Broker.

4445 Owens, Corona

$5,395,000
8 Beds 8 Baths 260002416SD MLS Active Status
The most modern, sophisticated, and luxurious home in Temecula Wine Country. This opulent Ibiza-style villa was designed after the award-winning Villa Fabulosa—selected by Expedia and VRBO as the top vacation rentals in the U.S. The brand-new 5,000 SF home features 5 spacious bedrooms, 5.5 baths, a professional theater room, an expansive gourmet kitchen with a vast pantry, a magnificent walk-in closet, a 4-car garage with glass doors, two balconies, and two roof decks with breathtaking 360-degree views. Includes exquisite modern finishes, a soaring 22-ft family room with a dramatic fireplace, a 20-ft sliding glass door blending indoor/outdoor living, and the most gorgeous sunsets! Resort-style amenities include a pro-sized pickleball court, putting green, large pool & spa, sports area, and more, surrounded by over 55 world-class wineries. Includes a 750 SF outdoor kitchen with everything you can imagine. Plus a large bonus room. It includes a large flat pad perfect for horse stables, tennis courts, a warehouse, etc. The 1,300 guest house includes 3 br, 2 ba, and about 30,000 sf of flat pad, which is perfect for a caretaker, a brand-new 2,500 SF home with a 360-degree view, or rental income. This home has been generating $3,500/month in rent. At 4% cap rate, this asset alone adds over $1,050,000 in value. Income-Producing Opportunities: The guest home generates $3,500/month in rental income, which at a 4% cap rate equals over $1,050,000 in value. The new residence may qualify as a Cottage Inn, offering the potential to create a high-income-producing asset.

41955 Altanos Road, Temecula

$11,995,000
OC26002910 MLS Active Status
***$855,000 Price Reduction***Constructed in 2008, The Tuscany Villas is a 40-unit apartment community that is managed on-site and offers investors desirable amenities as it was built as a condominium complex with each unit situated on its own tax assessor parcel. The property features 100% two and three bedroom townhouse units with connecting two and three car gargaes, an uncommon feature in similar sized, garden-style communities. The townhouses further distinguish themselves with vaulted ceilings enhancing natural light and offering a more spacious, modern living experience. Bordered by Mount San Gorgonio and Mount San Jacinto, Beaumont is one of the fastest-growing cities in Riverside County. This combination of location, design, and amenities ensures strong renter demand and positions the property for substantial rent and income growth as units are brought to market levels. 100% 3 & 2 bedroom townhouse units • Connecting 3 & 2 car garages • Built in 2008 as condominiums (individual parcels) • Well managed with on-site management & excellent tenant profile • Sparkling pool, spa, playground & BBQ area • Priced below replacement cost at under $187 per foot • Spacious units offering 3 different floor plans • Average of ±1,606 square foot units • Central AC/heat & individual hot water heaters • Large ±2.45 Acre parcel • ±1 mile with easy access to the I-10 freeway

703 Allegheny Unit 1-40, Beaumont

$898,000
4 Beds 4 Baths 219140261DA MLS Active Status
Discover your own slice of Garner Valley paradise with this remarkable custom log home, nestled at the end of a cul-de-sac amidst tall pines and majestic oversized boulders. Offering a generous 3,746 square feet of living space, this unique three-story residence features 4 spacious bedrooms and 4 bathrooms, thoughtfully designed for comfort and versatility. Marvel at the exquisite craftsmanship throughout, from the gorgeous hand-hewn beams to the soaring high ceilings. The massive stone fireplace serves as the heart of the living room, providing warmth and charm. The oversized kitchen is a culinary dream, equipped with newer countertops, sink, and appliances, ready for your holiday gatherings. Each floor hosts bedrooms, creating a natural sense of privacy throughout. Flexible living spaces with separate entrances on the top and bottom levels offer added versatility for guests, extended stays, or private use. The bottom floor could easily serve as a separate living area, already plumbed and wired for a kitchen, complete with its own laundry room and private entrance. The third story adds even more flexibility with two additional potential bedrooms or creative spaces. Outside, your 5.36-acre lot invites exploration. Whether you're hosting a barbecue on the deck, enjoying the fully fenced backyard, wandering nearby horse trails, or simply soaking in the serenity of your private outdoor setting, this property offers endless opportunity.Garner Valley HOA includes a community common building, 26 miles of private horse riding trails, and a community arena. Saddle up and embrace the Mountain Center lifestyle. Your adventure awaits.

60766 Table Mountain Road, Mountain Center

$1,449,000
6 Beds 4 Baths SW25240881 MLS Active Status
Experience the art of refined lakefront living in this extraordinary Mediterranean Villa — a residence where elegance, comfort, & California sunshine converge. Tucked within the prestigious gates of Canyon Lake, Southern California’s premier private waterfront community, with one of the BEST views of their renowned fireworks extravaganza, this home has been designed & maintained w/ impeccable attention to detail, inviting you to live a lifestyle defined by serenity, sophistication, & effortless beauty. Step through ornate double iron doors into over 4,270 square feet of living space that unfolds across sun-drenched rooms adorned with porcelain, travertine & hardwood flooring, 4 custom fireplaces + sweeping views of the Cleveland National Forest. The interior’s warm Mediterranean palette is balanced by refined architectural lines, giving the home a timeless sense of grace. The gourmet kitchen is the heart of the home — a culinary retreat framed by imported Italian cabinets & polished granite countertops & beautiful appliances. An adjacent breakfast nook opens to an airy terrace with smart retractable awnings, inviting mornings filled w/ coffee & mountain breezes. Upstairs, the primary suite is a true sanctuary — complete w/ private fireplace, balcony, and a spa-inspired ensuite where a $10k freestanding cast-iron soaking tub glows beneath a Schonbek crystal chandelier. Dual vanities, custom cabinetry and glass-enclosed shower complete the experience of indulgence. With 5 bedrooms, 4 bathrooms & 2 private offices, this villa offers both space & flexibility. The lower level has its own entrance, living area & full bath, providing a perfect retreat for guests or multi-generational living. Every convenience has been considered: a 4 car garage w/epoxy flooring & abundant storage, 66 OWNED solar panels + THREE batteries providing 40kWh of power + EV charger, these smart features blend seamlessly w/ classic design, ensuring absolute efficiency. Outside, the landscape is artfully designed with artificial turf, a drip irrigation system & mountain vistas that frame every sunset. Beyond your private retreat, Canyon Lake offers a life of adventure & leisure: boating, fishing, water skiing, an amazing golf course, equestrian center and a vibrant community spirit — all secured within one of Southern California’s most coveted gated enclaves. More than a home, this is a destination — a lakeside sanctuary where exceptional design + natural beauty exist in perfect harmony.

23160 Compass Drive, Canyon Lake

$588,000
2 Beds 3 Baths TR25134136 MLS Active Status
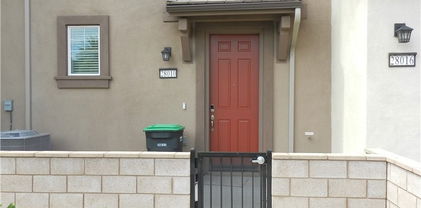
DON'T MISS OUT!!! This nearly new, 3-level townhome in desirable Temecula at Sultana Heirloom farms won't last long. Featuring 2 spacious bedrooms and 2.5 modern bathrooms, this home offers a bright and open layout with a central kitchen island perfect for entertaining. Moreover, this energy-efficient home comes equipped with a fully owned solar system, helping you save significantly on utility bills. Enjoy outdoor amenities designed for the whole family and take advantage of the included full suite of appliances - refrigerator, stove, microwave, dishwasher, washer and dryer. Enjoy the convenience of an attached 2-car garage and quick access to the nearby park. Located just minutes from top-rated restaurants, and strip mall, and in the highly acclaimed Temecula Valley Unified School District, known for its award-winning schools.

28010 Melrose Drive, Temecula

$7,500,000
6 Beds 8 Baths 219131477DA MLS Active Status
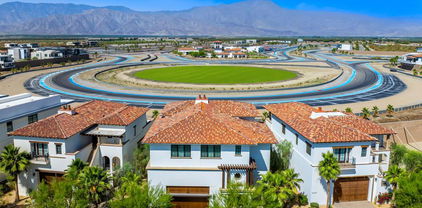
(Villa #71) Stunning Villa with premium ''On Track'' location at the carousel. Approximately 11,843* SF (includes garage and decks SF) with 6 bedrooms, 5 bathrooms, 3 powder rooms, elevator, theater room with adjacent butler's pantry, game room with foosball, ping pong table, & large TV with galley kitchen, butler's pantry with laundry room, & more! Garage space for approximately 12 cars totaling 3,528* SF. The Thermal Club Motorsports facility has 5 miles of private pavement and luxury amenities including two clubhouses, three restaurants, meeting and banquet building, full service spa, fitness center, a highly appointed 48-villa hotel, tennis, pickleball, kids club, karting, racing, driver training, storage and repair facilities. Furnishings are not included in the sale but can be negotiated with the purchase. Exclusion of sale: Personal properties, cars, and certain arts. Purchasing a Villa at The Thermal Club requires purchasing a membership. Standard family membership has a one-time initiation fee of $400,000 plus membership dues of $3,200/month and a small $450/month ground maintenance fee per lot per month. Brochure can be downloadable in 'Document' tab. *We cannot guarantee the accuracy or square footage, lot size or other information concerning the condition or features of property provided by the Seller or obtained from public records or other sources. The Buyer is advised to independently verify the accuracy of all information through personal and professional inspections.* Personal properties, cars, and certain arts are excluded on the sale. Appointment only. Please call Susan Harvey at (760) 250-8992.

61461 Goodwood Dr, Thermal

$3,849,000
7 Beds 8 Baths SW25111800 MLS Active Status
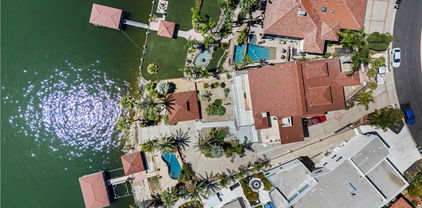
Exquisite Canyon Lake Waterfront Estate – 7 Beds, 8 Baths, Private Dock & Launch Welcome to your dream lakefront retreat in the heart of Canyon Lake. This approximately 9,500 sq ft waterfront estate sits prominently on the main body of water, offering panoramic views, exceptional privacy, and direct lake access. Currently in the final stages of a complete remodel, this extraordinary 7-bedroom, 8-bathroom home presents a rare opportunity for buyers to personalize the finishing touches to their taste. The layout is ideal for multigenerational living or entertaining, with each of the three levels featuring its own private entrance and laundry room. At the heart of the home is a brand-new gourmet kitchen with top-of-the-line appliances, an oversized butler’s pantry, and a luxurious built-in 3-in-1 refrigeration system—combining wine storage, standard refrigeration, and freezer with precision climate control. Step outside and experience resort-style living with a private pool, oversized dock, private boat launch, and a rare boat house—one of Canyon Lake’s most sought-after amenities. This estate blends luxury, space, and lake life perfectly—and now, with the remodel still in progress, you have the unique chance to make this remarkable property truly your own.

22262 San Joaquin Drive W, Canyon Lake

Based on information from California Regional Multiple Listing Service, Inc. as of . This information is for your personal, non-commercial use and may not be used for any purpose other than to identify prospective properties you may be interested in purchasing. Display of MLS data is usually deemed reliable but is NOT guaranteed accurate by the MLS. Buyers are responsible for verifying the accuracy of all information and should investigate the data themselves or retain appropriate professionals. Information from sources other than the Listing Agent may have been included in the MLS data. Unless otherwise specified in writing, Broker/Agent has not and will not verify any information obtained from other sources. The Broker/Agent providing the information contained herein may or may not have been the Listing and/or Selling Agent.