Refine Search
Sort by
$549,990
3 Beds 3 Baths CV26123927 MLS Active Status
Welcome home to this thoughtfully designed 3-bedroom, 2.5-bath residence with 1,608 sq. ft. of living space. The bright, open layout features a spacious great room, a modern kitchen with an expansive center island, and a cozy dining area with deck access perfect for entertaining. The private owner’s suite includes a generous walk-in closet and spa-inspired bath. A convenient study, laundry area, and 2-car garage complete this charming home. White kitchen cabinets with quartz countertops featuring a full backsplash. LVP flooring in the kitchen, great room and all wet areas. Stainless steel LG appliances. Single basin kitchen sink along with square sinks in the bathrooms. Upgraded LED lighting through the home, ceiling fan prewires in all bedrooms. Upgraded fixtures in all locations. Enjoy resort-style living right at home! Residents will have exclusive access to a sparkling swimming pool, children’s playground, and a dedicated dog area for furry friends. The thoughtfully designed clubhouse with kitchenette is perfect for gatherings, while the BBQ pavilion with covered structures makes entertaining a breeze. Outdoor fun continues with cornhole recreation and plenty of open space to relax and connect with neighbors. Rustic Meadows offers more than just homes, it’s a lifestyle designed for comfort, community, and fun! Fire insurance and building maintenance included in the HOA dues.

36137 Domingo Avenue Unit 2003, Murrieta

$465,000
3 Beds 2 Baths SW26123751 MLS Active Status
Welcome to a timeless single-story home, nestled in a sought-after executive neighborhood and school district. Spanning approximately 1,637 square feet, this residence is designed for both elegant entertaining and comfortable daily living. Living room offers a warm welcome with a wood burning fireplace, while the kitchen and dining room provides a seamless flow for gatherings. The home includes three generously sized bedrooms, a primary suite with mirrored wardrobe closet doors, master bathroom recently updated with step-in shower stall, vanity sink & tiled flooring. One guest bedroom has built-in dresser, and the other guest bedroom has mirrored wardrobe closet doors. French doors lead the way to an enclosed patio room that could be used as a family room, den, office or 4th bedroom. Separate laundry room area, a two-car garage and RV ACCESS. Step outside to a private backyard retreat with a large swimming pool, a covered barbecue area, a separate fenced dog run or playground area, fruit trees included (Lemon, Lime, Guava, Pomegranate) offering endless possibilities like an outdoor dining space. **LOW TAXES** making this a truly remarkable opportunity. Call today for your private showing!

41931 Thornton Avenue, Hemet

$699,000
4 Beds 2 Baths PW26123773 MLS Active Status
New Residential Listing to be sold with good tenants with valid lease till December 31, 2026. This Spring Mountain by KB Homes Cul de Sac Home has been completed in Dec. 2021. This home will be perfect beginning for family who prefer living in one single story with living space approx. 1779 sq ft of this 4 Bedroom, master bedroom has ensuite Retreat and bathroom, additional hall way bathroom to share with other bedrooms, 2 car attached garage with Solar System for energy savings. Lot size is approx. 9,927 with room to add ADU or pool. Besides the home has been built to meet the energy savings code with electrical charger for electric car. The front and back yard landscape designed by professional landscaping architect with drought tolerant landscaping. The home has view of surrounded Mountains and still close to all amenities, short driving distance to University of Riverside, UCR Medical School, Loma Linda Hospital, VA Hospital with less than 2.5 miles to Metro Link Station to leisurely commute to all other Cities. This ideal community is also close to FWY 10, 60, 91 and 215. This home does not have HOA.

20952 Telegraph Road, Riverside

$5,500,000
5 Beds 8 Baths SW26123756 MLS Active Status
Welcome to Paradise At Clancy’s End, An Extraordinary Private Estate in Rancho Mirage. 250+ pictures attached. Tucked behind the large gates of an exclusive 1.55-acre compound, Paradise At Clancy’s End is a landmark legacy estate that masterfully blends Spanish architecture, resort caliber amenities, and unparalleled privacy. Designed as both a luxurious retreat and an entertainer’s dream, this one-of-a-kind property offers an exceptional lifestyle rarely found. With 6 bedrooms across multiple residences, the estate is thoughtfully designed for multi-generational living, executive retreats, or hosting guests in complete private comfort. The impressive main residence features soaring ceilings exceeding 30 feet, expansive living spaces filled with natural light, and an upper level suite complete with a private bath and multiple balconies overlooking the estate’s lush grounds and a private lake. The main residence is anchored by a chef inspired primary kitchen complemented by a full size butler’s kitchen. A separate guest residence offers 2 bedrooms, a full kitchen, and full bath, while the private casita provides 1 bedroom and full bath, flexibility and privacy. Set upon 1.55 acres of completely flat, 100% usable land, the estate offers an extraordinary sense of scale and functionality rarely available in Rancho Mirage. A grand circular driveway and impressive porte cochère create a dramatic arrival experience, while the property's fully owned solar system provides efficiency. Over 100 feet of motorized sliding glass walls, seamlessly dissolving the boundaries between indoor and outdoor living. The result is a spectacular resort-like environment centered around a stunning pool and spa, surrounded by mature landscaping, tranquil water features, and meticulously curated grounds. Created for grand-scale entertaining, the estate features expansive gathering spaces, a dramatic 120+ foot lanai, multiple indoor and outdoor entertaining venues, and a state-of-the-art private theater accommodating 10 guests. Beyond the residence itself, the grounds offer an exceptional collection of recreational amenities including competition sized tennis courts, two pickleball courts, and a half basketball court, creating a private sports and wellness retreat rarely found in residential real estate. Every detail has been thoughtfully designed to inspire connection, relaxation, and unforgettable experiences. A true trophy property in the heart of Rancho Mirage, all with NO HOA.

41511 Bob Hope Drive, Rancho Mirage

$548,990
SW26123732 MLS Active Status
Discover the ultimate opportunity to build your dream estate on this expansive 21.27-acre parcel, perfectly positioned just two minutes from the Temecula city line. Located along the prestigious E Benton Rd corridor, this rare offering provides the ideal blend of rural tranquility and convenient accessibility. This property features no HOA, providing you with the rare freedom to design your estate, manage your land, and pursue your vision. This is an amazing opportunity. Whether you are looking to develop a private luxury residence, an expansive equestrian-friendly retreat, or a productive agricultural sanctuary, this property offers the scale and scenery to make it a reality. Displaying breathtaking panoramic views of rolling hills and the surrounding valley, this buildable land is a blank canvas awaiting your vision. Surrounded by established estates, this is a unique chance to secure your own private piece of Southern California landscape with the creative control you deserve. Experience the freedom of vast open space with the amenities of Temecula only moments away. Schedule your private tour today to explore the potential of this exceptional acreage.

E Benton Rd (Adjacent to 38210 E Benton Rd), Hemet

$720,000
4 Beds 3 Baths IV26123203 MLS Active Status
Welcome to this stunning newer-construction home in the highly desirable Orangecrest community, offering a beautiful blend of modern comfort, energy efficiency, and thoughtful upgrades throughout. This well-maintained residence features 4 spacious bedrooms and 3 full bathrooms, providing a flexible and functional layout designed to complement today’s lifestyle. The entry opens to an inviting, light-filled floor plan enhanced by tasteful finishes and an easy flow between living spaces. The highly sought-after downstairs bedroom and bathroom suite offer exceptional versatility, ideal for guests, multigenerational living, or a private workspace. At the heart of the home, the spacious kitchen provides ample cabinetry, generous counter space, and seamless connectivity to the dining and living areas—perfect for everyday living and effortless entertaining. Upstairs, a generous loft adds additional living space, ideal for a media area, study zone, or relaxation lounge. The secondary bedrooms are well-sized and feature walk-in closets, offering excellent storage and comfort. The luxurious primary suite serves as a peaceful retreat with its spacious layout, spa-like bathroom and well-appointed design. Energy-conscious buyers will appreciate the 12 fully paid-off solar panels, providing long-term savings and sustainability benefits. Pride of ownership is evident throughout this move-in-ready home, showcasing quality finishes and modern conveniences. The beautifully landscaped backyard features a variety of fruit trees and offers a serene setting for outdoor dining, relaxation, or seasonal enjoyment. This private outdoor space provides endless possibilities for gatherings and quiet moments alike. Located within the sought-after Orangecrest community, this home offers close proximity to parks, walking trails, sports fields, shopping, dining, and convenient freeway access. A wonderful opportunity to own a turnkey property in one of Riverside’s most desirable neighborhoods.

19435 Fortunello Avenue, Riverside

$2,800,000
5 Beds 5 Baths SW26123498 MLS Active Status
EXCEPTIONAL WINE COUNTRY RETREAT WITH GUEST HOUSE, RESORT-STYLE POOL, AND ENDLESS POSSIBILITIES Commanding a premier hilltop setting in the heart of Temecula Wine Country, this stunning estate captures sweeping views in every direction and offers the perfect blend of luxury, privacy, and versatility. Set on approximately five acres, the property welcomes you with a long, palm-lined drive leading to a residence designed to embrace its breathtaking surroundings. The main home offers approximately 4,500 square feet of living space, thoughtfully laid out for both comfortable everyday living & entertaining. The spacious primary suite is a beautiful, featuring a private balcony overlooking the countryside and a luxurious bath complete with a steam shower. Three additional ensuite bedrooms provide exceptional accommodations, while a flexible bonus room can easily function as a home office, fitness room, playroom, or media space. At the heart of the home, the chef's kitchen opens seamlessly to the family room, creating an inviting gathering space for family & friends. Formal living and dining rooms add elegance, while an expansive library offers the potential for additional guest accommodations. Large windows throughout the home showcase the spectacular scenery from nearly every room. Separate from the main residence, the pool house offers a private bedroom & bath along with an additional powder room, making it ideal for guests, multigenerational living, or rental opportunities. Outdoor living is equally impressive. A resort-inspired pool with a dramatic waterfall grotto & waterslide creates a true backyard escape. Entertain with ease from the outdoor kitchen featuring a built-in BBQ, brick pizza oven, bar seating, and multiple patios designed for enjoying Temecula's beautiful weather year-round. Tucked among the grounds is a peaceful garden retreat where you can unwind while taking in sunsets and panoramic vistas. The usable acreage provides outstanding flexibility for future expansion. A previously graded pad may accommodate an additional guest house, RV garage, workshop, or barn. With ample room for horses, vineyards, orchards, or recreational amenities, the possibilities are nearly limitless. Whether you're searching for a private family compound, weekend retreat, equestrian property, or an investment opportunity in Wine Country, this exceptional estate offers a rare chance to enjoy one of Temecula's most sought-after lifestyles.

34351 Calle Vista, Temecula

$75,000
SW26114998 MLS Active Status
This is a wonderfully usable and conveniently located oversized lot inside private Lake Riverside Estates. Just waiting for you to build your future country retreat, this parcel offers an amazingly flat potential building site nestled between the red shank and scrub oak, allowing for fantastic privacy. With its spacious 3.19 acres, this land has plenty of space for whatever you’re planning, all while being only a minute from the gates of the community and just 25 minutes from the conveniences of Temecula. With great mountain views to the north and expansive westerly views of the valley, you’ll always have a pleasant vista to look toward. Enjoy all the amenities that Lake Riverside Estates has to offer including 55-acre fishing lake, 3,500’ paved airstrip, equestrian center, pool, picnic cabanas, playgrounds, sports courts, trail heads, paved access, private security, and gated entry. Drive on out today and begin planning your future home and start getting the pease that country life delivers.

576 Derby, Aguanga

$655,000
4 Beds 2 Baths IV26123317 MLS Active Under Contract Status
This Property qualifies for multiple incentives! Wonderful opportunity to own this beautifully maintained single-story home located on a quiet cul-de-sac in one of Riverside's desirable neighborhoods. From the inviting curb appeal featuring a classic white picket fence and beautifully landscaped front yard, to the many interior upgrades. This home offers comfort, character and pride of ownership throughout. Step inside to a bright and welcoming living room highlighted by a large picture window and a cozy brick fireplace. The remodeled kitchen features granite countertops, beautiful maple cabinetry, a breakfast bar, cooktop, convection oven, and opens seamlessly to the dining area, making it perfect for everyday living and entertaining. Additional interior features include a spacious pantry, indoor laundry room, and attractive tile flooring with granite inlays. The home offers 4 bedrooms and 2 updated bathrooms, both featuring newer maple cabinetry. The primary bath includes a separate walk-in shower while the guest bath has a convenient walk-in bathtub. Upgrades include a tankless water heater, upgraded air conditioning system, ceiling fans, dual-pane windows, newer roof, and paid solar for energy efficiency and savings. The oversized backyard is ideal for entertaining, family gatherings, or simply relaxing outdoors. Enjoy the large covered patio, mature landscaping, and an abundance of fruit trees including lemon, orange, lime, and pink grapefruit. Mature shade trees provide a peaceful setting, while the fully fenced block-wall yard offers privacy and security. Additional amenities include a two-car attached garage and a convenient location close to major freeways, restaurants, shopping & the Galleria at Tyler. This move-in ready home combines charm, modern updates & an exceptional location making it a wonderful place to call home.

10426 Bonneville, Riverside

$869,999
4 Beds 3 Baths SW26122448 MLS Active Under Contract Status
Discover the beauty and comfort of this true Murrieta “Gem of the Valley,” perfectly situated in one of the area’s most desirable communities. From the moment you arrive, the thoughtfully manicured landscaping, pebble stone entry, and welcoming front porch set the tone for a home that has been lovingly maintained and designed with intention. Step inside to an inviting foyer framed by soaring ceilings, elegant architectural details, and abundant natural light. The formal living and dining areas offer a warm, ideal for quiet evenings at home or entertaining. The heart of the home is the bright, open concept kitchen featuring a spacious center island, granite counters, ample cabinetry, and seamless flow into the dining nook and family room. Perfect for everyday living or entertaining guests, this space is designed for comfort and connection. This fabulous four bedroom, three bath layout includes a highly desirable main level bedroom with side yard access, perfect for guests or multi generational living. Upstairs, the expansive primary suite is a true retreat, complete with a dual sided fireplace, private view deck, and a spa inspired bathroom featuring a soaking tub, separate shower, dual sinks, and generous closet space. Additional highlights include, Indoor laundry room, oversized three car garage with built in storage, newer Milgard vinyl windows, dual A/C units and replaced ducting and insulation for energy efficiency. No HOA and low tax rates and high rated schools. What truly sets this home apart are the unparalleled panoramic views—rolling hills, vibrant sunsets, and a sense of openness that must be experienced in person. Enjoy morning coffee on the primary balcony, unwind on the back patio at sunset, or host gatherings in the beautifully designed outdoor living spaces overlooking the valley and surrounding hills. Conveniently located near both the 15 and 215 freeways, shopping, dining, and just minutes from the renowned Temecula Wine Country, this home offers the perfect blend of tranquility and accessibility. Schedule your private tour today and come experience this exceptional home for yourself, while you still have the opportunity.

23785 Via Madrid, Murrieta

$1,049,000
8 Beds 5 Baths PW26123238 MLS Active Status
Great opportunity to own a view home on a large (over .75 acre), private lot with city and canyon views. This unique multifamily home would be great for a family w/extended family or at home business, and a fantastic layout that is easy to modify. It is a blank canvas to convert to your liking with a premier location. Home features a detached oversized three car garage. The property is fenced with Slumpstone and wrought iron fencing. In addition, there is a detached 980sq ft guest house, Private location but very close to UC Riverside (5.5 miles), Downtown Riverside, the Mission, shopping plazas, Metrolink, and Freeways. This is a unique home, great for a family w/extended family or at home business.

20510 Hill Top Drive, Riverside

$1,100,000
3 Beds 3 Baths IV26118432 MLS Active Status
Experience the perfect blend of country living and modern comfort with this beautifully updated single-story home situated on approximately 9.4 acres of flat, usable land. Offering 3 spacious bedrooms and 2.5 bathrooms, this move-in-ready property has been thoughtfully renovated throughout. Inside, you will find new luxury vinyl plank flooring, fresh interior and exterior paint, and a stunning remodeled kitchen featuring quartz countertops, updated cabinetry, new stainless-steel appliances, and a beverage refrigerator. The bathrooms have been tastefully updated, also showcasing the same beautiful quartz counters and new flooring. The house has been updated with new doors throughout, including the garage door. The expansive grounds provide endless possibilities for equestrian, agricultural, recreational, or multi-generational living. Present is a fully permitted 4-stall barn with two additional rooms to function as a tack room and workshop. The barn also includes an excellent opportunity for a 2-bedroom ADU on the upper level and is already equipped with its own separate Edison meter. Equestrian enthusiasts will appreciate the riding arena, which is just outside the barn area. For an added functional feature, this property has its own 5,000-gallon water tank allowing for water independence. Outdoor entertaining is effortless with the large, covered patio and charming gazebo, both perfectly positioned to take in the picturesque views and peaceful surroundings. Offering privacy, space, and versatility, this unique property delivers the best of rural living without sacrificing convenience, with shopping, dining, and entertainment just a short drive away. A rare opportunity to own a beautifully updated home with extensive amenities, income potential, and nearly 10 acres of usable land in a highly desirable location.

22744 Rolling Meadows, Perris

$195,000
3 Beds 3 Baths 219148826DA MLS Active Status
Welcome to this beautifully situated three bedroom three bath mobile home in the desirable Silver Spur Community in Palm Desert, conveniently located just off of Highway 74. This inviting residence offers breathtaking mountain views and sweeping vistas overlooking the Coachella Valley, creating a serene desert retreat.Inside you will find a versatile open floor plan that seamlessly blends living, dinning and entertaining spaces, making it ideal for families and gatherings. The home features a charming vintage touch throughout, adding character and warmth. Step outside to enjoy a private, secluded back patio-perfect for relaxing or entertaining-along with a welcoming front porch that captures the beauty of the surrounding landscape. With its spacious layout, scenic setting, and comfortable design, this home offers the perfect balance of privacy and community living.Monthly Lease $1,122.21

5 Prickly Pear Lane, Palm Desert

$289,900
2 Beds 2 Baths SW26122469 MLS Active Status
OWN YOUR LAND! Welcome to this charming, manufactured home in the desirable East Lake Estates 55+ community (SEVEN HILLS) in Hemet. Enter through the decorative front door to the living/dining room combo. Features include newer fresh exterior paint, newer vinyl rain gutters, blown in insulation into the walls, quartz counter tops in kitchen and bathrooms, stainless steel appliances, pantry, whole house fan, ceiling fans, custom window blinds, tiled flooring throughout, all doors keyed alike, steel security screen doors for the option to leave doors open to enjoy the cool breezes & built-in bar area designed for entertaining. Both the kitchen and built-in bar area offer plenty of newer upgraded cabinets with lots of space for storage and organization. The spacious primary suite offers a relaxing retreat with mirrored wardrobe closet doors and cedar lined flooring also has direct garage access & side door to the covered patio. Primary bathroom features an upgraded large walk-in shower, and dual vanity sinks. Guest bedroom has mirrored wardrobe closet with cedar lined flooring. There is a separate laundry room for added functionality with counter tops & cabinets! Outside, enjoy a large, covered porch area that’s perfect for sitting, relaxing, and enjoying the fresh air, along with the convenience of a two-car driveway, two-car garage, providing plenty of parking and storage. Residents enjoy access to resort-style amenities including a pool, clubhouse, fitness center, tennis and pickleball courts, and peaceful scenic surroundings, creating the perfect setting to entertain loved ones or enjoy everyday living like a getaway! The PERFECT LIFESTYLE FOR THE VERY ACTIVE SENIOR includes pickleball, tennis, pool, gym, clubhouse, cornhole, shuffleboard, and game room with ping pong and darts! LOW HOA & TAXES. HOA COVERS WATER, TRASH AND SEWER!

1392 Lodgepole Drive, Hemet

$1,700,000
PW26122211 MLS Active Under Contract Status
The subject property is a ±5.42-acre residential development site located on Appaloosa Avenue just north of 56th Street in the city of Jurupa Valley. The property is composed of two adjacent parcels of land, APN # 162-032-008 & 010, and is a rectangular piece of infill vacant land surrounded on all sides by other single family residential homes. Zoning on this property is R-A-2000 which allows a maximum density of 2.2 dwelling units/acre with a minimum SFR lot size of 20,000 SF. The General Plan Land Use designation is Low Density Residential (LDR) which allows a maximum density of 2.0 dwelling units/acre. Low Density Residential also allows for limited agriculture, intensive equestrian and animal keeping uses as well. Tentative Tract Map #14673 (expired) was originally approved in 2005 and included 10 separate lots for detached single-family homes. This tract map featured a double loaded cul-de-sac driveway running east to west coming in from Appaloosa Avenue in the middle of the site. This property is rectangular in shape with approximately 475’ of frontage along Appaloosa Avenue and a depth of approximately 512’. The topography of the site is generally level with a slight gradient that slopes toward the northeast corner of the site. Vegetation on the site consists of seasonal weeds/grasses with a couple of mature trees. The city of Jurupa Valley covers about 43.5 square miles and had a population of 105,053 (2020 census). Jurupa Valley is bordered by the cities of Eastvale, Norco, and Riverside in Riverside County and the cities of Ontario, Fontana, Rialto, Bloomington, and Colton in neighboring San Bernardino County. The school district is the Jurupa Unified School District.

Appaloosa Avenue, Jurupa Valley

$365,999
2 Beds 1 Baths SW26122143 MLS Active Status
Welcome to this inviting 2-bedroom, 1-bathroom residence located in a quiet, established neighborhood in Banning. Offering comfort, convenience, and plenty of potential, this home is an excellent opportunity for first-time homeowners, downsizers, or investors alike. Inside, you'll find a bright and welcoming floor plan with comfortable living spaces and an abundance of natural light throughout. The functional layout creates a warm atmosphere that feels like home from the moment you step inside. Situated on a generously sized lot, the property features a spacious backyard with endless possibilities. Whether you envision outdoor entertaining, gardening, play areas, or simply a private place to relax, there is plenty of room to bring your ideas to life. An extended driveway provides ample parking and added convenience for homeowners and guests. Ideally positioned just minutes from the I-10 freeway, this location offers easy access for commuters while remaining close to everyday necessities. Nearby Sun Lakes Village Shopping Center provides a variety of shopping, dining, and service options, making errands and outings simple and convenient. Combining a desirable location, peaceful surroundings, and room to make it your own, this Banning home presents a wonderful opportunity you won't want to miss.

680 N 10th Street, Banning

$4,230,000
5 Beds 7 Baths 219148782DA MLS Active Status
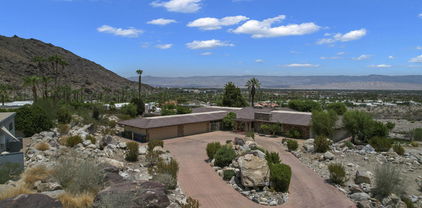
This may be your last chance to have a true (3.9 acres) South Palm Springs Estate .Enter thru an electric gate to the circular driveway and into one of your 2 double car garages Double Doors take to the entry with soaring ceilings and a wonderful sense of arrival as you look past the giant stone see thru fireplace to the gracious step down living room with wall to wall glass-Views ! Views! and more Views! This one of a kind property is nestled in the rocks and hillside. The guest or family wing includes 4 bedrooms and 4.5 baths with an oversized family room- all ensuite with large or walk-in closets and valley views. One suite even has small kitchenette. The primary wing includes its own sitting room, a walk- in closet over 600 sq ft and separate office area. with more beautiful Valley views. The Kitchen with large great room has another wall of glass and easy access to the mosaic pool and North South tennis court (in excellent condition). The lower level includes a large covered patio and pool ''house'' with kitchen, bath and room with closet plus additional room for storage or?This area could also be nice guest quarters. It opens to an expansive grassy areas just steps to the pool and a short walk to the tennis court . The whole outdoor area is perfect for entertaining on a very grand scale. This is a one of a kind property with few like it in Palm Springs, It is in original condition but the possibilities are endless. Must be purchased with adjacent 18.75 acres. Both properties have been surveyed andstakes are in and evident.

770 S La Mirada Road, Palm Springs

$475,000
2 Beds 2 Baths SW26121725 MLS Active Under Contract Status
MOVE IN READY Home in the FOUR SEASONS; a Guard Gated, Golf Course, Active Senior (55+) Community. Looking for affordable living in Southern California? This community is it! This is a 2264 sq. ft, single level home w/ amazing views of not only the Golf Course, but the Mountains beyond. 2 Bedrooms + Office + Primary Bedroom Retreat + 2 Full Baths. Neutral colors throughout & waiting for your personal touch. As you enter the front of the home there is a Formal Living rm & Dining rm. In the back of the home there is a generous sized Family rm & Kitchen combo. The kitchen has an abundance of white cabinetry, white appliances (Refrigerator included), dark granite countertops, a long peninsula w/ seating & a cozy nook for informal dining. The Family rm has a custom media cabinet w/ added surround sound speakers. Loads of natural light in this home, from all the large windows. Plantation Shutters throughout the property + Ceiling Fans in every room. Instead of 4 bedrooms, this home was configured w/ 2 bedrooms + office + primary bedroom retreat, therefore lots of space to spread out! Out back you will be amazed at the view of the Golf course, mountains and lush landscaping surround. A solid Patio Cover w/ lighting was added for plenty of shaded spots to enjoy. As you take your Golf Cart all around this community, you can drive it right back into its own space & still have room to park 2 cars. The Four Seasons has a low HOA for ALL you get to enjoy; Golf, restaurant, fitness center, cards/crafts room, Pool/Spa, pickleball, tennis & Much More! Come see this home & this community today!

509 Garcia Drive, Hemet

$850,000
3 Beds 2 Baths IV26117170 MLS Active Status
Welcome to 11829 Wandering Way, a stunning single-story showpiece in Corona’s coveted gated Terramor 55+ community. Set on a desirable corner lot, this approx. 1,902 sq. ft. 3-bedroom, 2-bath residence shows like a model home and features approximately $250,000 in thoughtfully selected upgrades. Every detail feels curated, from the custom wood flooring, elegant shutters, designer stonework, rich cabinetry, upgraded doors, refined lighting, custom wall treatments, and tasteful architectural finishes to the open, inviting layout designed for both everyday comfort and elevated entertaining. Terramor offers a rare Southern California lifestyle where resort-style living meets natural beauty. Residents enjoy hundreds of acres of preserved open space, scenic trails and paseos, beautifully planned parks, mountain views, and exclusive access to The Terrace Club, featuring resort-style pools, an indoor saltwater pool, fitness and wellness spaces, saunas, pickleball, tennis, bocce, outdoor gathering areas, and more. Ideally positioned between Los Angeles, Orange County, and San Diego, this home offers easy access to major Southern California corridors while providing the privacy, serenity, and space increasingly difficult to find in coastal markets. This is not simply a highly upgraded home. It is a refined, move-in-ready lifestyle destination that must be experienced in person to fully appreciate.

11829 Wandering Way, Corona

$1,300,000
3 Beds 2 Baths IV26121511 MLS Active Status
Rare opportunity to own a waterfront home in the highly sought after Catfish Cove! Experience single story waterfront living at its finest in this beautifully maintained main lake home. From the moment you enter through the elegant double front doors, you'll be captivated by the stunning lake views that greet you immediately upon arrival. The thoughtfully designed open floor plan offers privacy and comfort, with two spacious secondary bedrooms featuring crown molding, wood shutters, updated lighting and beautiful travertine flooring. These bedrooms share a well-appointed guest bathroom with a walk-in shower. The oversized primary suite provides a peaceful retreat with generous space, two mirrored wardrobe closets, a large ensuite bathroom featuring dual sink vanities, and a separate shower/tub combination. At the heart of the home is the open concept living area, where a cozy wood-burning fireplace and expansive windows frame breathtaking views of the lake. The kitchen is perfectly positioned to take advantage of the waterfront setting and features granite countertops, a double sink overlooking the water, a beverage refrigerator, warming drawer, and ample cabinetry. Travertine flooring flows throughout the home and extends seamlessly onto the covered deck, creating a wonderful indoor-outdoor living experience. Sliding glass doors open to the spacious covered deck, where you can relax, entertain, and enjoy panoramic main lake views. Outside, the beautifully landscaped front yard, oversized driveway, and attached two-car garage with built-in cabinetry and laundry area provide both curb appeal and functionality. The expansive backyard is ideal for entertaining, featuring a covered oversized dock, a charming lakeside gazebo, and plenty of room for gatherings with family and friends. Positioned on the main lake in one of Canyon Lake's most sought-after locations, this exceptional property offers front-row views of the community's famous Fourth of July fireworks and endless opportunities to enjoy boating, watersports, fishing, and the ultimate waterfront lifestyle. This is a rare opportunity to own a premier main lake property where spectacular views, exceptional outdoor living, and the best of Canyon Lake come together. As a Canyon Lake resident, enjoy a private lake, golf course, parks, beaches, pickleball, tennis, equestrian center, campground, BMX pump track, community events, and golf cart living. More than a home, it's a lifestyle.

30238 Longhorn, Canyon Lake

$145,000
SW26121241 MLS Active Status
Discover the potential of this scenic parcel located just off Highway 243, offering breathtaking panoramic views of both San Gorgonio and San Jacinto Mountains. With level street access and a gentle grade, this property provides an excellent setting for your future home or mountain retreat. Features include water service, road access throughout the property, a 6-foot chain-link fence, and an included 8' x 8' x 20' storage container. Enjoy the convenience of being just a short drive down the hill to shopping centers, restaurants, and everyday essentials. For outdoor enthusiasts, the property is approximately 30 minutes from the charming mountain communities of Idyllwild-Pine Cove, known for their towering pine forests, scenic hiking trails, local boutiques, and peaceful alpine atmosphere. Whether you're looking for a weekend getaway or a place to build your dream home, this property offers the perfect balance of accessibility, natural beauty, and mountain living.

Hwy 243, Banning

$1,199,999
7 Beds 5 Baths SW26121603 MLS Active Status
The standout feature of this Terracina home is the private two-bedroom Next Gen suite on the main level, complete with its own entrance, living room, kitchenette, full bathroom and dedicated laundry. It gives extended family or guests their own space while still keeping everyone under one roof. Located in South Temecula, the home offers approximately 4,121 square feet with 7 bedrooms and 4.5 bathrooms. The main living area features an open-concept layout with a large center-island kitchen, walk-in pantry, abundant cabinetry and an easy flow into the dining and family rooms. Custom built-ins add additional storage and functionality. Upstairs you'll find a spacious loft, junior suite with private bath, additional bedrooms, laundry room and a generous primary suite with dual vanities, soaking tub, separate shower and walk-in closet. The backyard is another standout with a covered patio, built-in outdoor kitchen with BBQ, sink and refrigerator, spa and multiple seating areas. The lot offers added privacy with no direct rear neighbor and no immediate neighbor on one side. Additional features include a 3-car garage with epoxy floors, Tesla charger, security camera system, dual tankless water heaters, whole-house fan and whole-house water filtration and softener system. Conveniently located near Great Oak High School, shopping, dining, Pechanga Resort, Old Town Temecula and Temecula Wine Country.

33320 Kilroy Road, Temecula

$469,000
2 Beds 2 Baths 219148758DA MLS Active Status
Here is a great investment property that has been generating over $60,000 per year based on the current owners revenue. This is a beautifully updated residence, located on the second fairway of the East Course. Home is equipped with 2 large bedrooms, 2 bathrooms, 2 car attached garage, vaulted ceilings, and an oversized covered back patio offering amazing views. Sold completely turn-key furnished, ideal for any investor. All furnishings including appliances are less than 3 years old, brand new HVAC system installed just 6 months ago, and a new roll up garage door installed just 3 months ago. Monterey Country Club offers 27 holes of Championship Golf, 37 community pools and spas, pickle ball and tennis courts, bocce ball and fitness center, and several social activities at the clubhouse. This is perfect desert living.

312 S Sierra Madre S, Palm Desert

Based on information from California Regional Multiple Listing Service, Inc. as of . This information is for your personal, non-commercial use and may not be used for any purpose other than to identify prospective properties you may be interested in purchasing. Display of MLS data is usually deemed reliable but is NOT guaranteed accurate by the MLS. Buyers are responsible for verifying the accuracy of all information and should investigate the data themselves or retain appropriate professionals. Information from sources other than the Listing Agent may have been included in the MLS data. Unless otherwise specified in writing, Broker/Agent has not and will not verify any information obtained from other sources. The Broker/Agent providing the information contained herein may or may not have been the Listing and/or Selling Agent.