Refine Search
Sort by
$750,000
4 Beds 3 Baths PI26190757 MLS Active Status
Welcome to “The Palms Retreat,” where desert tranquility meets effortless resort-style living. Tucked away in the coveted Silver Spur Ranch community, this spacious Spanish-style property sits on an oversized 0.26-acre corner lot in a quiet cul-de-sac and features a rare private 1-bedroom, 1-bath casita. Inside, the home offers a warm, inviting atmosphere with an easy indoor-outdoor flow and plenty of space to gather, relax, and entertain. The private casita is a standout feature, complete with its own entrance, en-suite bathroom, and separate living and dining areas—perfect for visiting guests, extended family, or a private retreat. Step outside and discover your own desert oasis. The fully fenced backyard features a sparkling pool and hot tub, covered patio, mature citrus, fig, and date trees, and plenty of room to enjoy Palm Desert’s year-round sunshine. With underground utilities, no streetlights, and a peaceful cul-de-sac setting, evenings here are meant for unwinding beneath star-filled desert skies. Beyond the property, enjoy easy access to Art Smith Trail, the Cross Hike, world-class golf, The Living Desert Zoo and Gardens, and the shopping and dining of El Paseo. “The Palms Retreat” offers the ideal combination of privacy, space, guest accommodations, and the best of Palm Desert living.

73570 Siesta Trail, Palm Desert
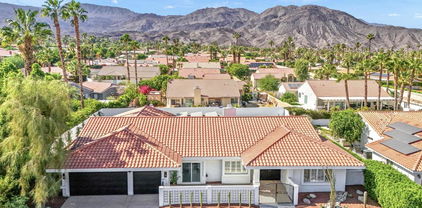
$998,000
4 Beds 3 Baths 219152196DA MLS Active Under Contract Status
Priced to Sell!!! Private Resort-Style Living with Casita, Pool, Putting Green & South Mountain Views in Indian Wells CC, Step into your own private desert retreat--where indoor elegance meets effortless outdoor living in one of Indian Wells' most desirable communities. Furnished and thoughtfully designed, this 2,378 sq. ft. residence offers four bedrooms, three baths, and a three-car garage, including a private-entry guest casita, within the exclusive Colony Estates at prestigious Indian Wells Country Club. This Tuscan-inspired home has 10-foot ceilings and is positioned on a serene, private lot with sought-after south mountain views. Numerous upgrades enhance both comfort and efficiency, including leased solar. The lush front lawn creates a warm and inviting arrival, while the resort-style backyard for exceptional living--featuring a pebble-tech saltwater pool and spa, golf putting green, expansive patio, and a built-in barbecue island with bar seating--perfect for entertaining or relaxing under the desert sky. French doors open into a light-filled great room and formal dining area, enhanced by new recessed lighting, crown molding, custom built-ins with media center, and a striking granite fireplace--all overlooking the pool and spa. The open gourmet kitchen is appointed with granite countertops, KitchenAid appliances, a center island with bar seating, pantry, and a spacious casual dining area--ideal for everyday living and gathering. The primary suite offers a peaceful retreat with French doors and sliding glass access to the pool and spa. The ensuite bath features granite counters, a large walk-in shower, soaking tub, and generous walk-in closet, along with an additional mirrored wardrobe. Two guest bedrooms are in the main residence; one currently styled as a home office. The guest bath is beautifully updated with granite finishes and a custom-designed shower. The detached guest casita provides exceptional privacy and comfort, complete with its own ensuite bath and a newly finished polished porcelain-tiled shower. Enjoy the best of desert luxury living along with the exclusive benefits of Indian Wells residency.

45002 Aztec Drive, Indian Wells

$749,000
3 Beds 3 Baths 219152194PS MLS Active Status
This beautiful Cypress Point is ready and waiting for you to make it your own. Ideally located in the heart of Rancho Mirage within the prestigious gated community of The Springs, this spacious home offers a wonderful blend of comfort, style, and thoughtful updates. The inviting entry sets the tone for a home designed for both relaxed desert living and entertaining. The remodeled kitchen features stainless steel appliances, a generous island, and an open connection to the living area, creating a welcoming space for gathering with family and friends. Numerous improvements provide both comfort and efficiency, including newer HVAC units and ducting, a tankless water heater, and whole-home water filtration. A leased SOLAR SYSTEM adds energy efficiency, while relocating the furnaces to the attic has created valuable additional storage. Four climate zones, conveniently controlled by smartphone, allow for personalized comfort throughout the home.Step outside to enjoy a spacious backyard with an Alumawood patio cover, Jacuzzi hot tub, exterior LED lighting, and beautifully maintained landscaping. The generous lot offers plenty of room to create your own private oasis, with ample space to add a pool if desired. The Springs Country Club is one of Rancho Mirage's most sought-after gated communities, offering an exceptional resort-style lifestyle with a 48,000-square-foot clubhouse, fitness center, private golf course, tennis, pickleball, and an abundance of social activities and amenities year-round. Come discover why The Springs is not just a place to live--it's where you belong!

26 Princeton Drive, Rancho Mirage

$699,000
4 Beds 3 Baths SW26161164 MLS Active Status
Beautiful two story home located in a family friendly neighborhood. Street is unique and private as it has 2 cul-de-sacs on each end of the street. This beautiful home features 4 bedroom and 3 bathrooms, along with a one room garage conversion perfect for a home office etc. Two bedrooms are located downstairs including the master suite. Primary bedroom has 2 walk in closets and bathtub separate from shower. Vaulted ceilings. Private, quiet backyard with vinyl fencing. The home is a 3 car garage, with a one room conversion so you will be able to park 2 cars into garage. No HOA. This home is located close to freeways (15 and 215) and a sought after school district - Murrieta Valley Unified School District. Homes in this neighborhood move fast!

39755 Naples, Murrieta

$899,900
4 Beds 3 Baths IG26192810 MLS Active Status
Welcome to 18593 Fort Lauder Lane, where nearly 2.5 acres of usable space, privacy, and incredible potential come together in the peaceful community of Gavilan Hills. This beautifully maintained 4-bedroom, 2.5-bath home features an impressive 4-bay attached garage and a spacious, light-filled floor plan with soaring 10-foot ceilings throughout. A welcoming entry opens to formal living and dining areas before leading into the heart of the home. The upgraded kitchen features quartz countertops, a tiled backsplash, Frigidaire 5-burner cooktop, double GE Profile ovens, abundant cabinetry, and a large pantry with Elfa storage. The kitchen flows seamlessly into the family room, where a wood-burning fireplace creates the perfect gathering space. The expansive primary suite captures beautiful views of the surrounding hills and features a large ensuite bathroom with a soaking tub and oversized walk-in closet. Three additional generously sized bedrooms provide plenty of space for family, guests, or a home office. Outside, the possibilities are nearly endless! Sitting on just under 2.5 acres, the expansive property is a blank canvas with room to create the ultimate backyard pool oasis, add a workshop or RV garage, explore the potential for an ADU, expand your equestrian setup, or bring your own vision to life. The fully fenced property also features mature landscaping and direct access to maintained community horse trails connecting to Hartford Springs Park. Additional highlights include upgraded dual HVAC systems, a newer furnace, attic fans with thermal switches, Halo water filtration, solar screens, California Closets built-ins, rain gutters with a water diversion system, and access to the community equestrian center. Whether you’re looking for room for horses, toys, future improvements, or simply more space between you and your neighbors, this unique Gavilan Hills property offers the land, setting, and flexibility to make it your own.

18593 Fort Lauder Lane, Perris

$675,000
3 Beds 2 Baths OC26192861 MLS Active Status
Canyon Crest home minutes from UCR! This inviting 3 bedroom, 2 bath single-story home offers classic curb appeal with a mature palm tree, lush green lawn, and natural rock landscaping framing the drive-up entrance. A spacious two-car garage and generous concrete driveway provide plenty of parking and storage. Inside, the open kitchen is ready for everyday living with a stainless steel refrigerator, built-in double ovens, gas cooktop, and abundant rich wood cabinetry, all set against light tile flooring that flows into a large adjoining family/dining area with plush carpet — perfect for entertaining or relaxed family gatherings. The spacious living room features a stunning exposed brick fireplace as its centerpiece, vaulted ceilings, and a sliding glass door that fills the space with natural light while offering direct access to the backyard patio. Step outside to a private, low-maintenance backyard backing to a picturesque hillside, complete with a covered carport/patio area, tiered retaining walls, and drought-tolerant desert landscaping — ideal for enjoying California's indoor-outdoor lifestyle without the upkeep. No Mello-Roos, no HOA! This move-in ready home combines comfort, character, and value in a desirable Riverside location. Don't miss this opportunity!

6544 Rycroft, Riverside

$420,000
2 Beds 2 Baths IV26192839 MLS Active Status
Welcome to 28731 Portsmouth Drive, a beautifully maintained 2-bedroom, 2-bathroom home offering 1,549 square feet of comfortable and flexible living space in the age-qualified Sun City Civic 55+ community. New interior flooring, fresh exterior paint, and new fencing add to the home’s inviting appeal. Inside, generously sized rooms provide plenty of space to relax and entertain. The spacious primary suite features its own private bathroom, while the versatile bonus room can be used as a dining room, family room, home office, or hobby space. It may also offer the potential for conversion into a third bedroom, subject to applicable requirements and buyer verification. The low-maintenance backyard features decorative rock landscaping, cactus plantings, fruit trees, and a beautiful pergola that creates an inviting setting for outdoor dining and relaxation. Low HOA dues provide access to an impressive selection of community amenities, including two swimming pools, a spa, pickleball court, table tennis, billiards room, horseshoe pits, outdoor amphitheater, lapidary, woodshop, ceramics, lawn bowling, indoor shuffleboard, fitness room, and banquet and ballroom facilities. With its spacious layout, flexible bonus room, thoughtful updates, low-maintenance grounds, and extensive community amenities, this well-cared-for Menifee home is ready to be enjoyed.

28731 Portsmouth, Sun City

$884,000
4 Beds 3 Baths 219152191DA MLS Active Status
Fantastic opportunity to own in a quiet, gated community where you own the land, a highly desirable feature. This well appointed residence offers an impressive sense of space with soaring ceilings, abundant storage, and generous closet space throughout.Designed for comfortable living and effortless entertaining, the home features open-concept living areas complemented by granite countertops and spacious gathering areas. A bright and inviting sunroom with central air expands the living space and provides the perfect setting to relax while enjoying views of the backyard.Outdoors, the property showcases a beautifully renovated swimming pool with a playa-style lounging area and fire features, creating a private retreat ideal for entertaining or unwinding under the desert sky.The home offers privacy, spacious rooms, and a functional layout designed to accommodate both everyday living and hosting guests. Conveniently located near shopping, dining, and easy freeway access, the community provides both tranquility and accessibility.Adding to the value, the HOA fees are minimal, making this an exceptional opportunity to own in a secure, well maintained community while keeping monthly costs remarkably low.

120 Tesori Drive, Palm Desert

$1,399,000
3 Beds 4 Baths 219152189DA MLS Active Status
Welcome to this thoughtfully remodeled 3-bedroom, 3.5-bath entertainer's paradise located in the highly sought-after no HOA South Palm Desert neighborhood.This home boasts an open floor plan perfect for both relaxation and entertaining, and it comes equipped with solar panels, offering energy efficiency and reduced utility costs.The chef's dream kitchen is the centerpiece of the home, featuring custom cabinetry, brand new stainless steel appliances with bronze finishes, a large 6-burner stove, electric convection oven, double island with bar seating, and a custom microwave drawer. Direct access to the private, gated front courtyard makes indoor-outdoor entertaining seamless.The home boasts two spacious suites - a luxurious master and a junior suite along with a third bedroom- each featuring its own en suite bathroom. The living room flows effortlessly into the large family room featuring a bar and powder room, creating the perfect space for entertaining. The laundry room is designated to accommodate a stacked washer/dryer unit. The backyard exemplifies the California lifestyle with a putting green, covered patio, and plenty of room for lounging by the pool and spa.Located just minutes from highly rated Washington Charter School, El Paseo shopping, Westfield Mall, Whole Foods, and more, this home truly has it all!

47215 Heliotrope Drive, Palm Desert

$950,000
4 Beds 2 Baths IG26192759 MLS Active Status
Tucked away on nearly an acre in Riverside, 8015 Gopher Gulch Rd offers the space, privacy, views, and outdoor lifestyle that are becoming increasingly difficult to find. Inside, the open and inviting layout is highlighted by beautiful beamed ceilings, abundant natural light, and a striking dual-sided fireplace that connects the main living spaces. The kitchen sits at the heart of the home and features recently refinished cabinetry, upgraded finishes, generous counter space, and an open connection to the family room, making it ideal for both everyday living and entertaining. Energy-efficient windows throughout the home frame the surrounding scenery and bring the outdoors in. The spacious primary suite features dual closets, dual sinks, an ensuite bathroom, and large sliding doors providing direct access to the backyard. Outside is where this property truly shines! Enjoy your own private retreat complete with a sparkling pool and spa, covered patio, outdoor bar, playground, and expansive artificial turf for easy, low-maintenance enjoyment year-round. Along the side yard, an enclosed garden bed provides a dedicated space for growing vegetables, herbs, flowers, and more. The generous lot also offers RV parking, plenty of room to spread out, and ample space to explore the possibility of adding a future ADU. Additional highlights include a newer roof and HVAC system, low utility costs, low property taxes, and NO HOA. Offering the feel of country living while still being conveniently located in Riverside, this unique property delivers an incredible combination of privacy, usable outdoor space, entertaining amenities, and everyday comfort.

8015 Gopher Gulch Road, Riverside

$384,990
3 Beds 2 Baths SW26190696 MLS Active Status
Welcome to your dream home! Stunning remodeled 1-story home in a desirable 55+ Hemet community! This 3BR/2BA, 1,608 sq. ft. gem is bright, airy, and loaded with high-end upgrades. The heart of the home is a remodeled Chef's Kitchen with custom hickory cabinets, pull-out shelves, solid surface counters, premium induction stove, indirect ceiling lights, under & over cabinet lighting. Adjacent breakfast nook plus a formal dining area. Luxury Baths have been remodeled with glass vessel sinks & hickory cabinetry. Primary features a custom tile surround & pebble floor shower; second bath features an oversized upgraded soaking tub also with tile surround. Enjoy premium living space-high ceilings, commercial-grade vinyl plank flooring throughout, and a brick fireplace with a lighted art niche. Relax in comfort & health with newer HVAC with a built-in electronic air purifier for allergies.

2666 Alegre, Hemet

$2,175,000
4 Beds 5 Baths 219152186DA MLS Coming Soon Status
Welcome to 40400 Sweetwater, a fully reimagined desert residence where sophisticated design, exceptional craftsmanship, and effortless entertaining come together. Designed and furnished by Hawkey Design Group/Terahawk, this 4 bedroom, 4.5 bath home has been thoughtfully transformed and is offered furnished. A dramatic offset pivot glass entry introduces contemporary interiors featuring French white oak flooring throughout, all-new Milgard windows and doors, smooth stucco exterior finishes, and two Bosch multi-stage dual HVAC systems. Custom fireplaces create striking focal points in the living and family rooms, complemented by curated Restoration Hardware lighting and dedicated art lighting throughout. The chef's kitchen is designed for both entertaining and everyday living with an AGA induction range, three-column refrigerator, freezer and wine storage with triple-zone temperature control, warming oven, oversized island with prep sink, and dual dishwashers. A steel-and-glass door opens to a dedicated BBQ area with exterior sink. Ideally positioned between the kitchen, living areas, and outdoors, a custom entertainment bar features a sink and integrated beverage refrigeration. The primary suite has been completely reimagined with a newly built-out bathroom and room-sized walk-in closet with thumbprint access. The versatile fourth bedroom features soaring ceilings and a full wet bar, making it ideal as a guest suite, executive office, art studio, or den. Outdoor living is equally impressive with a fully automated saltwater pool, custom Italian glass mosaic water feature, lounge area with fire feature, full-size date palms, and all new landscaping. Created for those who appreciate art, wine, design, and entertaining, this exceptional turnkey residence offers a rare opportunity to enjoy a desert home where every detail has already been thoughtfully considered and completed.

40400 Sweetwater Drive, Palm Desert

$550,000
3 Beds 3 Baths 260021507SD MLS Active Status
One-owner San Rafael model built in 2004 offering approximately 2,376 sq ft on a 7,841 sq ft lot. This well-maintained open floor plan features 3 bedrooms, 2.5 baths, a spacious den currently used as a formal dining room, breakfast nook, and a full-size 3-car garage with cooling, workbench, and built-in cabinets. The kitchen features granite countertops, 42-inch cabinetry, a 5-burner cooktop, newer French-door refrigerator, walk-in pantry, custom breakfast bar cabinetry, and Solatube skylights for additional natural light. Upscale window treatments throughout include plantation shutters, drapes, and silhouettes, along with seven ceiling fans. The spacious primary suite offers direct patio access, room for a sitting or desk area, dual vanities, a sit-down makeup station, Jacuzzi tub, separate glass-enclosed shower, and an oversized walk-in closet. Two private guest bedrooms are located on the opposite side of the home and connected by a Jack-and-Jill bathroom. The backyard is designed for low-maintenance outdoor living with an extended concrete patio, two Alumawood patio covers, artificial turf, BBQ island with refrigerator, gas fire pit, fountain, and outdoor lighting. An upgraded HVAC system was installed in 2015, including an increase from a 3.5-ton to 5-ton AC system. Turn-key furnishings may also be available for purchase outside of escrow. HOA amenities include gated access, two clubhouses, fitness centers, indoor and outdoor pools and spas, tennis, pickleball, bocce, dog parks, social clubs, and an extensive calendar of community activities.

80884 Camino San Lucas, Indio

$389,900
3 Beds 2 Baths 219152185DA MLS Active Status
BUILDER CLOSEOUT - MUST SELL! Brand-New Construction located within the award-winning Mission Lakes Country Club in Desert Hot Springs. This redesigned builder model offers approximately 1,604 square feet of thoughtfully designed living space, featuring an expanded great room and a beautifully upgraded kitchen with a large center island, quartz countertops, custom cabinetry, and stainless-steel appliances. This contemporary 3-bedroom, 2-bath residence showcases soaring ceilings, an open-concept floor plan, abundant natural light, and modern finishes throughout. Additional highlights include tile flooring throughout the main living areas, carpeted bedrooms, a dedicated laundry room, high-efficiency windows and HVAC system, owned solar, water-efficient landscaping, and an attached 2-car garage. Situated on a spacious lot with room for a pool and outdoor entertaining area (enhanced photo shown for inspiration), this home offers endless possibilities to create your own private desert retreat. Enjoy stunning mountain views and direct access to nearby hiking trails and natural open space, perfect for outdoor enthusiasts. Mission Lakes Country Club offers an exceptional lifestyle with a championship 18-hole golf course, resort-style pool and spas, tennis and pickleball courts, fitness facilities, dining, and clubhouse amenities. Conveniently located just minutes from Palm Springs with easy access to I-10, shopping, dining, parks, and schools. Whether you're seeking a primary residence, vacation home, or investment opportunity, this low-maintenance new construction property delivers outstanding value in one of the desert's most desirable golf course communities. *HOA fee includes golf membership privileges for two owners on title and access to all Mission Lakes Country Club amenities.* Builder is closing out inventory--this home is priced to sell and represents one of the best values currently available in Mission Lakes Country Club.

9771 Apawamis Road, Desert Hot Springs

$749,500
4 Beds 3 Baths SR26192641 MLS Active Status
Welcome to this beautiful single-family residence located in the desirable gated community of Temecula Lane. This thoughtfully designed home offers comfortable and versatile living with 4 bedrooms and 3 bathrooms. Upon entering, you’ll find a convenient downstairs bedroom situated on the left, along with a full bathroom—ideal for guests, family members, or a home office. The open and inviting layout creates a warm and welcoming atmosphere throughout the home. Upstairs, you’ll find the remaining three bedrooms, including the spacious primary suite featuring a generously sized walk-in closet. The second and third bedrooms share a convenient Jack-and-Jill bathroom, providing both functionality and privacy. The attached two-car garage offers added convenience and storage, along with upgraded electrical outlets ready for an EV charger with a Sunrun Solar Lease. Residents enjoy access to fantastic community amenities, including a sparkling swimming pool and spa, BBQ areas with comfortable seating for outdoor dining, and a playground for the little ones. Conveniently located near shopping, restaurants, golf courses, wineries, and top-rated schools, this home offers an ideal combination of comfort, convenience, and community living. Don’t miss the opportunity to make this wonderful Temecula Lane residence your new home!

31242 Black Maple, Temecula

$669,900
5 Beds 4 Baths 26949243PS MLS Active Status
This expansive four-bedroom home features a first-floor en suite bedroom, an open-concept great room with a spacious kitchen island and Samsung appliances, and seamless connectivity to the outdoors through 161 square feet of covered outdoor living space. A spacious loft provides additional flexibility, creating the perfect space for a home office, media room, playroom, or private retreat. Beautiful, functional, and endlessly versatile, Nova is thoughtfully designed to elevate modern living. With a variety of flexible floorplan options including an ADU above the garage, a private-entry Casita, or an optional loft, Nova offers the perfect balance of style, comfort, and adaptability. Whether you're creating space for multigenerational living, welcoming guests, accommodating extended family, working from home, or simply planning for the future, Nova gives you the flexibility to curate a home that reflects your lifestyle today and evolves with you through every stage of life.

74252 Becker Street, Palm Desert

$250,000
3 Beds 2 Baths CV26192623 MLS Active Status
Property can be purchased at $379,9000 as a standard sale avoiding the short sale process. Beautifully Updated Desert Retreat in North Palm Springs Tenant in Place Welcome to this bright and inviting 3 bedroom, 2 bath single family home offering 1,166 sqft of comfortable living on a generous 6,534 sqft lot. Thoughtfully maintained and move in ready, this property blends modern convenience with desert charm. Inside, enjoy an open living space filled with natural light, a spacious kitchen with ample cabinetry, and well appointed bedrooms offering privacy and comfort. The primary suite features its own bathroom, while the second bedroom and bath are perfect for guests, a home office, or additional flex space. Outside, the large lot provides endless possibilities to create a desert garden, add outdoor living space, or simply enjoy the serene mountain views. Property will be sold with a good standing tenant in place. Ideal for investors seeking a stable, turnkey opportunity with immediate rental income. Property Highlights.

17102 Sanborn, North Palm Springs

$699,900
4 Beds 4 Baths 26948683PS MLS Active Status
This expansive four-bedroom home features a first-floor en suite bedroom, an open-concept great room with a spacious kitchen island and Samsung appliances, and seamless connectivity to the outdoors through 128 square feet of covered outdoor living space. A spacious loft provides additional flexibility, creating the perfect space for a home office, media room, playroom, or private retreat. Beautiful, functional, and endlessly versatile, Nova is thoughtfully designed to elevate modern living. With a variety of flexible floorplan options including an ADU above the garage, a private-entry Casita, or an optional loft, Nova offers the perfect balance of style, comfort, and adaptability. Whether you're creating space for multigenerational living, welcoming guests, accommodating extended family, working from home, or simply planning for the future, Nova gives you the flexibility to curate a home that reflects your lifestyle today and evolves with you through every stage of life.

74180 Becker Street, Palm Desert

$499,990
3 Beds 2 Baths IV26185668 MLS Active Status
Welcome home to 27630 Camino Claraboya, a beautifully maintained 3-bedroom, 2-bathroom single-story home tucked into one of Menifee's most desirable communities. This turnkey property is the perfect opportunity for first-time buyers looking for comfort, style, and value. Step inside to find fresh paint throughout and stainless steel appliances that give the kitchen a sleek, modern feel. Both the tub and shower have been professionally reglazed, adding a polished touch to the bathrooms. Stay comfortable year-round with the updated air conditioning system and enjoy lower utility bills thanks to the solar system. A brand-new water heater adds even more peace of mind for the next owner. Curb appeal shines with a low-maintenance turf front yard, shaded by mature trees and complemented by a two-car garage and inviting covered entry. The home's tile roof, stucco exterior, and warm color palette give it timeless Southern California charm. Ideally located in an excellent, family-friendly community, this home offers easy access to shopping, dining, schools, and everything Menifee has to offer. Don't miss your chance to own this move-in-ready gem — schedule your showing today!

27630 Camino Claraboya, Menifee

$565,000
3 Beds 3 Baths 219152178DA MLS Active Status
Prime Palm Springs Opportunity with Mountain Views! Situated on an expansive 16,553 sq. ft. lot, this centrally located 3-bedroom, 2.5-bath home offers exceptional potential for renovation, investment, or redevelopment. The original interior provides a blank canvas for a buyer's vision, whether updating the existing home or creating a luxury desert retreat. The property features unobstructed mountain views, a fully walled and gated yard, automatic gate, RV parking, storage shed, and a private pool and spa with newer equipment. A 2-car garage offers convenient access to both the home and backyard. Ideally located just minutes from downtown Palm Springs, dining, shopping, museums, and Palm Springs International Airport. With its oversized lot, desirable location, mountain views, and existing amenities, this property presents a unique opportunity to add value in one of the desert's most sought-after communities. Property is being sold as-is. Schedule your private showing today!

1880 Sharon Road, Palm Springs

$779,900
4 Beds 3 Baths SW26189768 MLS Active Status
DON’T MISS THIS BEAUTIFUL POOL & SPA HOME offering the perfect combination of space, comfort, and an entertainer’s backyard! Featuring 4 spacious bedrooms, 2.5 bathrooms, a large downstairs office, HUGE upstairs loft with bar, and a highly desirable 3-CAR GARAGE, this home has an incredible floor plan with plenty of room for everyone. Step inside and you are welcomed by a spacious formal living room and formal dining room, creating the perfect setting for entertaining family and friends. Continue into the inviting family room featuring a cozy fireplace and plenty of natural light. Just off the family room is a large private office, ideal for working from home, a study, hobby room, or even a potential additional sleeping area. A convenient downstairs half bathroom is perfectly located for guests. The spacious kitchen is designed for both everyday living and entertaining, featuring beautiful granite countertops, generous bar seating, stainless steel appliances, gas cooktop, double oven, a large walk-in pantry, and tons of cabinet and counter space. The kitchen opens to the family room, creating a comfortable gathering space. The downstairs laundry room offers exceptional storage along with a utility sink for added convenience. Upstairs you will find a HUGE loft complete with its own bar, providing the perfect space for a game room, theater room, second family room, or entertaining area. The oversized primary suite offers plenty of room to relax and features a private bathroom with dual sinks, a separate walk-in shower, and a large walk-in closet. Three additional auxiliary bedrooms are all generous in size and share a spacious hallway bathroom featuring dual sinks and a shower/tub combination. Outside is your own private backyard oasis! Enjoy the sparkling POOL & SPA with Therma solar for pool heating without the costs, a covered patio area perfect for outdoor dining and entertaining, and beautifully maintained landscaping creating a relaxing setting to enjoy Southern California living year-round. Another major bonus is the NEWER ROOF, replaced just a few years ago, providing additional peace of mind. Conveniently located near shopping, restaurants, businesses, parks, award-winning schools, Temecula Wine Country, Highway 79, and both the 15 and 215 freeways for easy commuting. With 4 bedrooms, a large office, huge loft, 3-car garage, pool and spa, and an outstanding location, this home truly has it all. Schedule your showing TODAY!!

37097 Edgemont, Murrieta

$1,125,000
4 Beds 4 Baths 219152177DA MLS Active Status
Welcome to this exceptional home in Trilogy La Quinta, where resort-style living and effortless desert entertaining come together beautifully. This stunning Tamarisk floor plan has been thoughtfully remodeled creating a home that feels fresh, stylish, and perfectly suited to the La Quinta lifestyle. Set on a private, oversized lot, this home was made for gathering, relaxing, and enjoying those fabulous desert days and evenings. And when guests arrive? They'll have their very own private casita, beautifully furnished and complete with a convenient coffee bar because everyone deserves their own little retreat! Step inside the main residence and you'll immediately feel the welcoming energy of the open-concept design. The beautifully remodeled kitchen features a spectacular Gucci quartzite island, new cabinetry, double ovens, stainless-steel sink, designer accent walls, and stylish wall sconces. It's the kind of kitchen that makes entertaining feel easy and somehow makes everyone want to hang out in the kitchen! Just beyond the kitchen, the cozy breakfast nook is the perfect spot for morning coffee, a leisurely breakfast, or those conversations that somehow last all afternoon. Then step outside and let the fun begin. The backyard is your own private desert oasis, featuring a sparkling pool and spa, dramatic stone waterfall, outdoor fireplace and three covered patio areas designed for everything from al fresco dining to cocktails under the stars. Come see why this Trilogy beauty is ready to be your next desert escape!

81207 Santa Rosa Court, La Quinta

$529,000
2 Beds 3 Baths 219152173DA MLS Active Under Contract Status
Beautiful courtyard entry with tranquil fountain is a welcoming ambiance to this spacious open concept layout with two bedrooms, plus office/den and outdoor living patio, reflecting pride of ownership throughout. Freshly painted, a clean slate to move into and enjoy. The kitchen with large work island and 5 gas burner cooktop offers loads of cupboard space. A comfortable gathering living area open to family room & fireplace, and cozy breakfast nook. The relaxing patio with gas built-in BBQ is perfect for entertaining or relax and kickback on the covered patio in the shade with a book. Del Webb's Sun City Shadow Hills is one of the premier 55+ active-adult resort communities in the Coachella Valley. The guard gated development of single family residences is paired with extensive country club and recreational amenities. Golf, Racquet Sports and outdoor recreation include lighted tennis & pickleball courts, shuffleboard, half court basketball, and bocce ball. Dining and gathering restaurant located onsite with an extensive social calendar with various clubs including hiking, book club, wine tasting, travel and seasonal events. The Fitness centers have indoor & outdoor pools & spas.

80769 Avenida Manzanillo, Indio

$995,000
4 Beds 5 Baths PW26192392 MLS Active Status
Welcome to 17307 Blue Ridge Court, an exceptional residence tucked away on a quiet cul-de-sac within the highly desirable, gated community of Victoria Grove. Offering over 3700 sq ft of beautifully designed living space, this impressive home combines luxury, comfort, energy efficiency and resort-style living. Step through the dramatic entry and discover soaring ceilings, beautiful finishes and a thoughtfully designed floor plan featuring a spacious main level primary suite, private office and multiple living spaces. The high end remodeled kitchen is a showstopper, featuring quartz countertops, custom cabinetry, built-in wine cooler, pot filler, generous storage and an open connection to the main living area- perfect for both everyday living and entertaining. The remodeled primary suite creates a private retreat with a luxurious spa inspired bathroom, oversized shower, custom finishes, dual walk-in closets and direct access to the back yard. Upstairs, additional bedrooms and a spacious bonus / loft area provide plenty of room for family, guests, work or recreation. Designed for entertaining, this home offers two separate entertainment areas as well as a backyard retreat with a PebbleTec surfaced saltwater pool and spa, expansive covered patio with 24 bifacial solar panels, large deck, palapas and beautiful city and mountain views. Unwind in the free standing Almost Heaven Barrel Sauna and enjoy your own private resort without ever leaving home. Energy-conscious buyers will appreciate the paid off Solar system with battery storage, Tesla wall charger offering significant long-term energy savings and added peace of mind. Additional highlights include a charming courtyard with fountain, engineered hickory wood floors, fireplace, abundant storage throughout, custom windows, direct access to the attached 4-car garage, 3 new A/C units, tankless water heater, 10 additional solar roof panels (also paid off) new thatch installation on Palapas this year. All kitchen appliances are staying and include the Sub Zero refrigerator, Nest thermostats, Ring alarm system and an additional 240 volt outlet in the garage. Rear yard easement is maintained by the water district and gives an unobstructed view of the valley and mountains. Mature fruit trees include- avocado, orange, lime, fig and a new cherry tree. Do not miss the opportunity to own this truly stunning home.

17307 Blue Ridge Court, Riverside

$975,000
5 Beds 3 Baths IG26189100 MLS Active Status
Welcome to this beautifully maintained Corona home, ideally located near award-winning schools and offering exceptional curb appeal, a spacious floor plan, and the added benefit of a paid-off Tesla solar system. Lush landscaping, a welcoming front porch, and elegant double-door entry create a warm first impression. Inside, the home features formal living and dining rooms, an open-railing staircase, and a versatile den/office on the main level. The expansive kitchen offers abundant cabinetry, generous counter space, and a convenient breakfast nook, all opening seamlessly to the inviting family room with a cozy fireplace, perfect for everyday living and entertaining. A main-floor bedroom with its own private bathroom provides flexibility for guests or multigenerational living. The spacious laundry room offers plenty of cabinetry and storage. Upstairs, the expansive primary suite provides a comfortable retreat, complemented by a large primary bathroom featuring dual sinks, a soaking tub, and a walk-in shower. Three additional bedrooms and a secondary bathroom complete the upper level. Step outside to a private backyard designed for enjoying California living, with a covered patio, generous concrete area, lush green grass, and mature fruit trees. Conveniently located near highly regarded schools, shopping, dining, parks, and major transportation routes, this Corona home combines space, comfort, and energy efficiency in a fantastic location.

3695 Garretson Avenue, Corona

Based on information from California Regional Multiple Listing Service, Inc. as of . This information is for your personal, non-commercial use and may not be used for any purpose other than to identify prospective properties you may be interested in purchasing. Display of MLS data is usually deemed reliable but is NOT guaranteed accurate by the MLS. Buyers are responsible for verifying the accuracy of all information and should investigate the data themselves or retain appropriate professionals. Information from sources other than the Listing Agent may have been included in the MLS data. Unless otherwise specified in writing, Broker/Agent has not and will not verify any information obtained from other sources. The Broker/Agent providing the information contained herein may or may not have been the Listing and/or Selling Agent.