Refine Search
Sort by
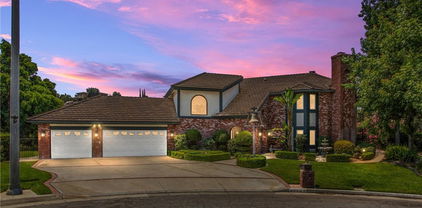
3051 Twilight Lane, Palm Springs
$1,300,000
3 Beds ⋅ 3 Baths ⋅ 26638507PS MLS ⋅ Closed Status
Wow! Bold architecture meets relaxed desert living in South Palm Springs. Set on one of the largest lots in the Luminaire community, this ultra-private residence captures the essence of modern Palm Springs living with expansive outdoor areas and mountain views. Offering more than 2,400 square feet of living space with OWNED SOLAR, the home features an airy, light-filled layout designed for comfort and separation of space. The living and dining rooms showcase 14-foot ceilings, a sleek fireplace, and walls of glass that frame both front and rear patios. The chef's kitchen is beautifully equipped with a large island, double ovens, a 5-burner gas cooktop, rich walnut cabinetry, and abundant storage. Outdoors, privacy and serenity define the experience. The spacious backyard features a saltwater Pebble Tec pool and spa, lawn area, and multiple patios perfect for entertaining. The front courtyard, complete with a misting system, provides another inviting space to relax and unwind. With only one close neighbor, this property offers exceptional privacy and views in every direction. LOW HOA FEES and land you own make this polished home a rare find. Take the Matterport Virtual Tour for a better sense of flow. Luminaire is an exceptional community known for its pride of ownership and walkability in the heart of Araby Commons.

3051 Twilight Lane, Palm Springs

1450 S Via Soledad, Palm Springs
$1,300,000
3 Beds ⋅ 3 Baths ⋅ 219141299DA MLS ⋅ Closed Status
Tucked behind private gates and lush greenery in Tahquitz River Estates, this beautifully maintained 3-bedroom, 3-bathroom home offers nearly 2,000 square feet of seamless indoor/outdoor living. Sunlight fills the open floor plan, which features spacious living and dining areas, a well-equipped kitchen, and thoughtful updates that blend classic Palm Springs charm with modern finishes. Each bedroom is paired with an attached bathroom, providing a private and practical layout for residents and guests. Step outside to your backyard oasis, where a large updated pool and spa create a resort-like retreat, surrounded by mature landscaping, multiple seating areas, and clear views of Mount San Jacinto. Designed for both relaxation and entertaining, the space combines serenity with private seclusion. Sitting on fee land (you own it) with no HOA, this home places you just minutes from the vibrant heart of Palm Springs, with its renowned restaurants, boutique shops, galleries, and entertainment at your doorstep. Ideal as a full-time residence, weekend getaway, or high-demand vacation rental. (As of December 18, 2025, Tahquitz River Estates is well below the 20% vacation rental cap, further enhancing its appeal.) Experience the ultimate Palm Springs lifestyle, combining comfort, style, and unmatched views in this private desert retreat.

1450 S Via Soledad, Palm Springs

16718 Catalonia Drive, Riverside
$1,300,000
5 Beds ⋅ 5 Baths ⋅ SW25280434 MLS ⋅ Closed Status
Discover luxury living in this expansive 4,815 sq ft estate located in the highly desirable Mockingbird Canyon–Alicante community. Situated on a quiet cul-de-sac, this home offers stunning backyard views, a peaceful setting, and exceptional space both inside and out. This estate-style home also features fully paid-off solar, significantly reducing monthly electricity costs. The thoughtfully designed floor plan features 5 bedrooms, including a main-level bedroom, 4.5 bathrooms, and abundant natural light throughout. The open kitchen is ideal for entertaining, offering granite countertops, premium appliances, a large center island, a butler’s pantry, and a walk-in pantry. The family room includes a cozy fireplace and oversized sliders that open to the patio for seamless indoor-outdoor living. Upstairs, the spacious primary suite features dual walk-in closets and a spa-inspired bathroom with dual vanities and a jetted soaking tub. Additional bedrooms are generously sized, and a large loft with exterior deck access provides flexible space for a game room, home office, or media room. The expansive backyard showcases mature landscaping, scenic views, and plenty of room for a future pool. Additional highlights include potential RV parking with extra concrete, a fenced dog run, a rare 3-car pull-through garage, and 12 mature fruit trees including citrus and avocado. While the home could benefit from a few modern updates, it has been exceptionally well maintained and offers incredible potential. With a low HOA and a prime Mockingbird Canyon location, this is a rare opportunity to own a spacious, scenic estate with timeless appeal.

16718 Catalonia Drive, Riverside

170 Desert Lakes Drive, Palm Springs
$1,300,000
2 Beds ⋅ 2 Baths ⋅ 219140237PS MLS ⋅ Closed Status
New York based Formarch design has brought a uniquely Italian modernist elegance to mid-century American architecture, in this stunning villa, at the prestigious Seven Lakes Country Club. Featured in Wallpaper Magazine and a star of Palm Springs Modernism Week, the home is as comfortable as it is stylishly elevated. This resort getaway starts inside the walled courtyard where a tranquil waterfall fountain empties into the rarely available spa pool, surrounded by a beautiful desert garden and accented with a linear fire pit. Past its three-dimensional shadow block walls, enter the foyer though a pivoting entry door and take in the gorgeous terrazzo tile floors throughout. A European style custom kitchen with Bosch appliances, offers warm wood toned cabinets over stainless drawers with open shelving for easy reach. The heart of the home is the open living and dining area, highlighted by striated white oak walls and an asymmetrical floating fireplace. Large light filled windows lead out to your leisure terrace to take in the 2nd green, mountain vistas and the iconic Bob Hope Estate. Both large bedrooms, with ample custom closets, are set privately on either side the home. The two skylit bathrooms offer walk in showers, timeless stacked tile walls, custom floating vanities and vintage Stilnovo accent lighting. Mechanical upgrades including a new pool pump, gas line, new sub-panels, HVAC . Past the 24-hour guarded gate, 'The Gem of the Desert' offers a unique lifestyle with its Ted Robinson-designed 18-hole executive golf course, 15 pools and spas and lively William Cody designed clubhouse waiting to welcome you to its formal dining room, casual cocktail lounge and a terrace overlooking the famous Seven Lakes fountain. Welcome home!

170 Desert Lakes Drive, Palm Springs

109 Rain Bird Circle, Palm Desert
$1,300,000
3 Beds ⋅ 4 Baths ⋅ 219140073DA MLS ⋅ Closed Status
Nestled at the end of a peaceful cul-de-sac, this totally remodeled, south-facing residence with no steps captures the very best of desert living with stunning year-round light and exceptional outdoor comfort. A pavered driveway and walkway lead you to a beautifully reimagined interior, where large-format tile flooring flows throughout, enhancing the home's spacious, modern feel. The newly installed windows frame breathtaking mountain views and showcase the pristine Arnold Palmer Grove Course, Hole #12, creating an extraordinary backdrop from morning to sunset.Inside, the upgraded kitchen features sleek stainless steel appliances, refined cabinetry, and stylish finishes ideal for both entertaining and everyday ease. Step outside to expansive patios enhanced with custom awnings, perfect for relaxing or hosting while enjoying the warm southern exposure and sweeping golf-course views. Every detail has been elevated, including an epoxy garage floor, tankless water heater, and comprehensive remodeling throughout that brings a fresh, contemporary elegance to every room.Offered fully furnished/inventory, this home is move-in ready and includes a lithium-battery golf cart, adding both convenience and lifestyle appeal. Whether you're taking in the dramatic scenery, enjoying quiet evenings on the patio, or heading straight out for a round of golf, this exceptional property delivers the ideal blend of luxury, comfort, and location--an immaculate desert retreat designed for effortless living. Club membership available with no wait.

109 Rain Bird Circle, Palm Desert

1983 S Yucca Place, Palm Springs
$1,300,000
3 Beds ⋅ 2 Baths ⋅ 25622793PS MLS ⋅ Closed Status
A true mid-century modern opportunity in one of South Palm Springs' most cherished architectural neighborhoods: Twin Palms. Built in 1958 by the famed Alexander Construction Company, this classic "Butterfly Alexander" showcases the iconic roofline, soaring vaulted ceilings, tongue-and-groove exposed beams, and clerestory windows that frame swaying palms and dramatic mountain silhouettes. Set on land you own (no land lease) and no HOA, the property offers tremendous architectural potential along with immediate lifestyle perks. The west-facing backyard captures the best of Palm Springs sun and scenery and features a freshly resurfaced pool and spa, updated equipment, and owned solar panels for year-round efficiency. Inside, the traditional mid-century floor plan includes a west-facing dining area and a living room with fireplace, an adjacent kitchen with backyard access and exterior views, and a classic bedroom layout that includes a Primary Ensuite plus two guest bedrooms with a nearby hall bath. The original footprint has been expanded to add a casual living space with a bar that opens to the backyard: a great foundation for indoor/outdoor entertaining. Move-in updates include new interior and exterior paint, a new water heater, and a new garage door. With its architectural pedigree and prime location, this is the ideal canvas for someone ready to bring a classic Butterfly Alexander forward into 2026. Even better: the property qualifies for a Vacation Rental Certificate, offering short-term rental possibilities for investors or part-time residents. This is a rare chance to restore, reimagine, and celebrate one of Palm Springs' most recognizable mid-century forms - all in a neighborhood beloved by enthusiasts from around the world.

1983 S Yucca Place, Palm Springs

7 Creekside Drive, Rancho Mirage
$1,300,000
3 Beds ⋅ 4 Baths ⋅ 219139160DA MLS ⋅ Closed Status
BEST VALUE IN MORNINGSIDE... your desert dream has come true. Understated modernsophistication within the gates of highly in-demand Club at Morningside. Blendingexpansive rooms with golden desert light, the sought-after open plan featuring walls ofglass maximize breathtaking greenery and mountain views. This well-maintained homeoffers an ideal layout with one totally private bedroom/office suite that can be closed offfrom the rest of the house. All the bedrooms feature ensuite bathrooms and directaccess to the lush outdoors, for a seamless blend of indoor-outdoor living. The primaryretreat enjoys two primary bathrooms, one with a soaking tub and tons of custom closetspace. The Olympic floor plan is always in demand for its generously wide open greatroom and ideal separation of spaces. Situated on prestigious Creekside Drive, you'lltreat the nearby community pool as your own, it is steps away and heated all year at nocost to you. Value opportunities of this kind are rare with a home this immaculate. If youare in pursuit of a stylish property that blends panache and price, 7 Creekside is the oneto beat.

7 Creekside Drive, Rancho Mirage

1056 Dane Drive, Palm Springs
$1,300,000
3 Beds ⋅ 3 Baths ⋅ 219139006PS MLS ⋅ Closed Status
Welcome to this beautiful contemporary home in the highly desired gated community of The Morrison. This lovely three-bedroom, three-bathroom home boasts an open floor plan featuring a spacious great room with a living and dining area, 10 ft. high ceilings and dual, cornered Fleetwood sliding glass doors that open up to the outdoor patio, pool & spa. Other main level features include a bedroom/den with patio/pool access and an adjacent full bathroom, luxurious Porcelanosa tile flooring, a Chef's kitchen with Viking appliances, Caesarstone countertops, Hans Grohe fixtures, new ice-maker, stackable washer/dryer and ample storage space under the stairs. The entire home interior, including the garage, has been freshly painted. The impressive upper-level primary suite showcases lovely mountain views, a walk-in closet, and a spa-like primary bathroom with dual vanities, a large double shower and soaking tub. Rounding out the top floor is a second bedroom with ensuite bathroom and mountain views. Enjoy the spacious, private patio area that is perfect for entertaining, featuring custom pavers, professional landscaping (new lighting & irrigation), a lovely pool and spa, and a built-in gas fire pit. The 2-car garage has epoxy flooring, a newer tankless water heater and water softener & filtration systems. The roof was resurfaced 2 years ago and both A/C units were newly replaced. The Morrison homes are on fee land (you own the land), have low HOA dues, which include building property insurance and earthquake insurance. The community's premier location is close to downtown and all that Palm Springs has to offer. Being sold fully furnished (per inventory list). Don't miss this beautifully appointed home in the gated community of The Morrison in heart of Palm Springs.

1056 Dane Drive, Palm Springs

14143 Ashton Lane, Riverside
$1,300,000
4 Beds ⋅ 4 Baths ⋅ IV25262499 MLS ⋅ Closed Status
CRYSTAL RIDGE ESTATES-Welcome to 14143 Ashton Lane, a distinguished residence nestled in the serene landscapes of Riverside, CA. This popular plan 3 model offers a harmonious blend of luxury and comfort, spanning an impressive 3,700 square feet. Upon entering, you are greeted by the warmth of walnut wood flooring that flows seamlessly throughout the formal living and dining rooms, setting the stage for refined gatherings. The heart of the home is the expansive family room, adorned with a cozy fireplace, which effortlessly connects to a game room and bar area, perfect for entertaining. The gourmet kitchen, replete with modern amenities, serves as a culinary haven for the discerning chef. Retreat to the master suite, where a private fireplace adds a touch of romance. The updated master bathroom features a large shower and custom closet organizers, providing a sanctuary of relaxation. Three additional bedrooms offer ample space for family and guests, while a loft office space upstairs caters to your professional needs.Step outside to an entertainer's dream backyard, where a vanishing edge pool offers breathtaking mountain views, creating a tranquil oasis. The expansive lot of over 30,000 square feet ensures privacy and endless possibilities for outdoor enjoyment. 4 car garage, wtih epoxy flooring and ample storage space. This home is a testament to sophisticated living, with built-ins throughout that enhance both form and function. Discover the epitome of elegance at 14143 Ashton Lane.

14143 Ashton Lane, Riverside

7823 Summer Day Drive, Corona
$1,300,000
5 Beds ⋅ 5 Baths ⋅ IG25250045 MLS ⋅ Closed Status
EXECUTIVE HOME | GATED GUARDED COMMUNITY | DOWNSTAIRS BEDROOM | PANORAMIC VIEWS | 3-CAR GARAGE | Welcome to this exquisite executive property nestled within the prestigious The Retreat Community — where daily life is defined by luxury, privacy & exquisite mountain panoramas. Step through the formal entry adorned with wood floors & custom tile inlay, setting the tone for refined living. A separate formal Dining Room provides an elegant space for hosting dinners, while the spacious Living Room invites relaxation by the gas fireplace. The Chef’s Kitchen is an entertainer’s dream, showcasing upgraded cabinetry, double convection ovens, a 5-burner gas cooktop, full granite backsplash, coffee bar, stainless-steel appliances, walk-in pantry, & an expansive island with views of the serene backyard. A downstairs Bedroom with a full bath featuring granite countertops and a tub-shower combination makes this executive home perfect for multi-generation living. Additional downstairs features include an expansive closet for storage, Powder Bathroom, and an over-sized Bonus Flex room – perfect for an office or separate Family Room. Upstairs, the Primary Ensuite Bedroom offers a luxurious retreat with a private balcony showcasing breathtaking city lights and panoramic mountain views. The Primary Ensuite Bathroom features an oversized shower with custom stone, deep soaking tub, dual sinks, granite countertops, and an expansive walk-in closet with a window for natural light. Bedroom #2 features an ensuite Bathroom with granite countertops and mountain views. Bedrooms #4 & #5 are well sized and perfect for hosting family and friends. The generous Loft serves perfectly as a Media Room or Library. The backyard is your private sanctuary—featuring a covered California room, mature landscaping, flowering plants, and ample room for a pool, all enclosed by block and wrought-iron fencing for ultimate privacy. Parking is effortless with a three-car garage featuring epoxy flooring and three additional driveway spaces—perfect for hosting family and friends during gatherings. ENERGY EFFICIENCY: Recessed lighting, custom shades and ceiling fans add efficiency to unmatched elegance. AMENITIES: Community pool, playground, basketball court, & fireplace. LOCATION: Just minutes to Trader Joes, cinemas, shopping, restaurants, music venues and more! Quick access to 15/91 Expressway, 71 Fwy, & 241 Toll Road. Experience elevated living at The Retreat—where elegance meets comfort in every detail.

7823 Summer Day Drive, Corona

73086 Monterra Circle N, Palm Desert
$1,300,000
3 Beds ⋅ 5 Baths ⋅ 219138435DA MLS ⋅ Closed Status
Meticulously kept, beautiful 3 bed and 4.5 bath home located in Monterra, an exclusive gated community in South Palm Desert. When you enter the home you are welcomed with high ceilings, sunlight, travertine flooring, and a spacious open floorplan. The chef's kitchen offers granite countertops, stainless steel appliances, and a Sub-Zero refrigerator. The home features multiple fireplaces in the living room and primary suite creating cozy, relaxing retreats. The primary suite features his and her baths along with a beautiful custom closet and storage space. The well proportioned guest rooms are ensuite as well. Enjoy breath taking western mountain views from the secluded, oversized back yard that provides plenty of space for dining, entertaining, or lounging by the pool. Large three car garage comes equipped with custom cabinetry and epoxy flooring. The home is sold partially furnished per the sellers inventory list. Located must minutes from El Paseo where you can enjoy dining, shopping, and the McCallum Theater to take in a show. Welcome to your desert retreat!

73086 Monterra Circle N, Palm Desert

37285 Avenida Bravura, Temecula
$1,300,000
4 Beds ⋅ 3 Baths ⋅ 250042251SD MLS ⋅ Closed Status
Stunning 4 bed 2.5 bath remodel on expansive 3.9 acre lot perched on a hilltop with panoramic views of wine country! Brand new driveway! Meticulous attention to detail with this Temecula home featuring a bright & open single story floorplan, vaulted ceilings, large family room, abundance of windows, modern fixtures & finishes, chef's kitchen with contrasting white and gray cabinetry, spacious bedrooms and covered patio area off living space. Palatial master retreat featuring spa-like bath with large walk-in, tiled shower. Home features a newly paved driveway, 2 car attached garage and enormous detached garage/workshop. The 3.9 acre lot provides space for potential ADU, pool, vehicles, horse stables, hobbies & toys while offering privacy and quiet. Perfect location for your own peaceful sanctuary!

37285 Avenida Bravura, Temecula

75617 Valle Vista Drive, Indian Wells
$1,300,000
3 Beds ⋅ 4 Baths ⋅ 219136160DA MLS ⋅ Closed Status
COUNTRY CLUB MODERN! This remodeled designer home is the essence of sophistication in Desert Horizons Country Club. Sleek architectural lines & abundant natural light showcase the quality design of this 3 BD / 3.5 BA- 2,910 sf home that has been redesigned throughout! Owned Solar and Offered Furnished (art excluded)! Enjoy seamless indoor-outdoor living with expansive windows framing the panoramic west mountain & golf course views. Enter through the private, enclosed courtyard to be greeted by a 12' art installation, ''The Aquarium,'' that showcases sparkling tropical glass fish in a light-filled atrium. This home is made for entertaining many and yet is perfect for two! Open-plan living area encompasses a sunken wet bar, living room w/fireplace, dining room & fabulous kitchen. Key features are: Owned Solar, imported stone finishes, new 2024 Lennox HVAC, cook's kitchen with Dacor refrigeration & 6-burner gas stove, Fleetwood sliding doors, power solar awnings & power solar shades, and more! See attached list detailing the extensive upgrades! Stunning street presence - Artificial turf, new lighting, custom gate & mature fruit trees. Located at the end of quiet cul-de-sac, with ideal proximity to community pool & dog walk areas. All homeowners are required to be Social Members (included in HOA fees). Desert Horizons CC has been renovated to include a gorgeous Clubhouse with bar & dining, state of the art fitness facility, green renovations on the Ted Robinson Sr designed course, new courts complex and more!

75617 Valle Vista Drive, Indian Wells

71581 Sahara Road, Rancho Mirage
$1,300,000
4 Beds ⋅ 4 Baths ⋅ 219136122DA MLS ⋅ Closed Status
********🌴Magnesia Falls Cove Home🌴*********Nestled in this highly sought-after Rancho Mirage neighborhood this ESTATE like property was built in 2000 and is completely WALLED for privacy with an electronic entry gate and a welcoming circular driveway. IMMACULATE 4-bedroom 4 bath residence to include a fireplace in the primary and a 2nd one to enjoy throughout the living area providing comfort & style with timeless PRIDE of ownership!! LOVINGLY maintained by its original owners, the home showcases a gorgeous kitchen, formal dining room with open and inviting living spaces designed for both relaxation and entertaining.Step outside to the enormous 17,400 plus square foot lot surrounded by beautiful landscape to enjoy your SPARKLING POOL/SPA in a GORGEOUS setting as well as built-in barbecue--perfect for soaking up our DESERT SUN or to enjoy outdoor dining on those tranquil evenings under the stars. (Coil solar system to assist pool heating)***Spacious floor plan with bedroom privacy (all en-suite) to include the attached CASITA along with very thoughtful details throughout make this property so SPECIAL. An opportunity to own a METICULOUSLY cared-for home in one of the cities most desirable locations close to shopping & dining & more...NO HOA

71581 Sahara Road, Rancho Mirage

16073 Capella Street, Riverside
$1,300,000
4 Beds ⋅ 3 Baths ⋅ IV25198464 MLS ⋅ Closed Status
Welcome to your dream home! This custom-built home sits on 2.5 acres with ample space that has the potential to be subdivided into 2 lots or build a casita, ADU (Accessory Dwelling Unit), or a custom garage for all of your off-road toys. The property has mountain views and is in one of the most desirable areas of Woodcrest. The property is zoned for horse and Agricultural use. This beautifully spacious 4-bedroom, 2.5-bath home offers 2,827sq. ft. of living space. It offers an open floor plan with an open kitchen, a large island to entertain your guests and overlooks the family room and backyard. The kitchen has lots of cabinet space with a butler’s pantry. Kitchen has granite countertops, marble backsplash and tile flooring throughout the house. Step into your luxurious primary suite featuring a jetted tub, walk in shower, dual vanities and a spacious walk-in closet. As you enter out to the backyard you are welcomed by a 20’ x 40’ fully automated saltwater play pool, with a Baja reef entry, large spa and waterfalls. The backyard offers an abundance of additions of any kind to create your own oasis. The home is equipped with dual-zone HVAC, and dual-glazed windows. The neighborhood offers a quiet feel but is still close to schools such as Martin Luther King High School, shops and other local amenities. This home offers the best of both worlds peaceful living with city convenience. You won’t want to miss this opportunity!!

16073 Capella Street, Riverside

4795 Bain Street, Jurupa Valley
$1,300,000
4 Beds ⋅ 5 Baths ⋅ IV25216197 MLS ⋅ Closed Status
2 Homes – Discover this rare opportunity to own 2 homes on one expansive 0.78-acre lot, complete with horse facilities, a heated pool, and 50 paid-off solar panels to power both homes. FRONT HOME - 1,774 sqft. This beautifully remodeled 3-bed, 2-bath residence features a new 30-year cool roof, whole-house fan, Travertine tile floors, new carpet, fresh interior and exterior paint, upgraded interior doors, full replumb, and ceiling fans in the living room, dining room, and each bedroom. The stunning kitchen features custom Hickory cabinets, Corian countertops with full backsplash, Corian sink, Viking 6-burner gas cooktop with Proline hood vent, and high-end GE Profile appliances: double convection ovens, dishwasher, and refrigerator. The family room features a wood-burning fireplace. The dining room and living room each feature a sliding glass door to the backyard. The main bedroom includes mirrored closet doors, sliding glass door to the backyard, and a remodeled ensuite bathroom. Both remodeled bathrooms include oak pullman vanities with soft-close doors, quartz counters, and designer shower tiles. The main bath has a custom glass shower door, and the hall bath has a new enamel bathtub. The 2-car garage is drywalled and features custom cabinets, a workbench, and a dedicated laundry room with custom cabinets and laundry sink. The backyard feels like your own private resort with a heated pool and spa, rock waterfall and slide, shuffleboard court, regulation horseshoe pits, and a covered patio surrounded by lush landscaping and citrus trees. SECOND HOME - Built in 2008 with permits, this luxurious two-story residence is set back from the first home with its own automatic gated entrance and wrought iron fencing. The lower level features a 1,500 sqft 4-car garage with automatic garage doors, a half bath, a 15 ft-high bay for RV or boat storage, a double-wide bay, and a workshop bay with cabinets. Upstairs, the 1,000 sq. ft. living area features a guest bath, full kitchen, island with sink, pantry, living room, and a master bedroom retreat with large ensuite bath and walk-in closet. A large bonus room provides space for an office, storage, or guest bedroom. Outdoors, the property includes horse corrals, a 3-stall shed row barn, feed room, breezeway, 12’x12’ tack shed, 53’ storage container, shed with power, and mature avocado trees. Whether your goal is multi-generational living, generating rental income, or simply enjoying extra space, this estate has it all.

4795 Bain Street, Jurupa Valley

3675 Sunmeadow Street, Corona
$1,300,000
6 Beds ⋅ 4 Baths ⋅ IG25194985 MLS ⋅ Closed Status
Prestigious South Corona Exectutive Home surrounded by Multi-Million Dollar Home and Cleveland National Forrest. Homes rarely come available in the Neighborhood. This 6 bedroom, 4 full bath, with a 4 car garage floor plan features a Formal living room, Formal Dining room, and Super-sized Open Family room Kitchen. Fireplace with hearth. Kitchen with Granite Island, Pantry and Built in appliances. Butler pantry area between the Kitchen and Foraml Dining room. Kitchen has direct access to one car garage. Downstairs bedroom and bath. Downstairs Hallway leads to attached 3 car garage. New Epoxy floor in garage. Upstairs turning stairs lead to first two bedrooms with a jack and jill bath. Then a big laundry room. Continue down winding hall to two more spacious bedrooms and another Hall bath. Large Master bedroom Suite with Huge Master closet. Long vanity with double sinks, Large shower and jacuzzi tub. Outside RV Parking, Covered Patio, Stamped concrete, firepit, BBQ Island. No houses behing this home. Beatiful rolling hills and City Views. No HOA. No Mellow Roos. Award Winning Schools!!!

3675 Sunmeadow Street, Corona

415 Terno Ln Lane, Palm Springs
$1,300,000
3 Beds ⋅ 4 Baths ⋅ 219134074DA MLS ⋅ Closed Status
MID-CENTURY MODERN DISTINCTION in sought-after Sol, located in the heart of Palm Springs, embodies the best of desert living. Offering the perfect balance of privacy and proximity to the city's vibrant downtown, this stunning 3-bedroom, 3.5-bath detached home spans 2,704 sq. ft. across three levels and showcases 21 owned solar panels, soaring ceilings, indoor and outdoor fireplaces, and custom designer finishes. Step outside to your private pool + spa with waterfall, complemented by a covered patio with retractable awning and a spacious terrace--ideal for outdoor relaxation and entertaining. A convenient powder bath serves both the pool area and main living spaces. Inside, expansive floor-to-ceiling windows and foldaway glass doors frame the fireplace and blur the lines between indoor and outdoor living. The open-concept living area is bathed in natural light, highlighted by mountain views and sleek modern details. The gourmet chef's kitchen is a showpiece, featuring an oversized quartz island, professional-grade Wolf & Sub-Zero appliances, modern fixtures, and a walk-in pantry. The main level also hosts Ensuite Primary #1, complete with a private patio, spa-like bath with separate tub and shower, dual vanity, and walk-in closet. Upstairs, Ensuite Primary #2 is a luxurious retreat with expansive indoor-outdoor flow and its own private balcony, breathtaking mountain vistas, and two oversized walk-in closets. The second floor also includes a third ensuite bedroom and a large laundry room. The rooftop deck is a true showstopper--featuring a wet bar and beverage fridge--offering panoramic views of the San Jacinto and Little San Bernardino ranges, plus southern vistas toward Indian Canyons. Just a short stroll from Downtown Palm Springs, Sol is an exclusive enclave of only 46 homes with low HOA fees. Enjoy easy access to hiking trails, golf courses, and all of Palm Springs' iconic amenities. Whether as a full-time residence or a luxe weekend escape, 415 Terno Lane is the epitome of stylish, comfortable desert living. This is the one you've been waiting for.

415 Terno Ln Lane, Palm Springs

50385 Via Amante, La Quinta
$1,300,000
3 Beds ⋅ 4 Baths ⋅ 25576741PS MLS ⋅ Closed Status
Remodeled Luxury - Best Value in Palmilla! **Welcome to your ultra-chic desert dream home, a showstopper residence with a stunning modern remodel and a flexible floorplan that includes a detached casita for optimal guest privacy or work-from-home lifestyle. Set on a premium interior lot in Palmilla La Quinta's prestigious, multi-award-winning gated community this meticulously reimagined oasis captures picture-perfect southern mountain views and offers an unparalleled blend of bold design, luxurious finishes, and true resort-style outdoor living.**Step inside to a sun-drenched, open layout with soaring ceilings, expansive walls of glass, and sleek porcelain tile flooring throughout the main living areas. The all-new contemporary chef's kitchen boasts waterfall-edge quartz countertops, a massive entertainer's island, top-of-the-line stainless appliances, and custom cabinetry a true centerpiece for gatherings and gourmet meals. The private primary suite is a retreat unto itself, with postcard mountain views, direct pool access, custom vanities, a spa-style glass-enclosed shower, and bespoke fixtures for the ultimate in comfort and elegance. Two additional guest suites each with their own updated baths offer ample flexibility for family, office, or creative uses.**Casita:** The detached casita with private entry provides excellent separation for guests or extended stays and features its own ensuite bathroom, making it ideal for hosting friends, family, or caregivers, or for use as a quiet office, studio, or gym. Outside, the backyard is your own resort featuring a sparkling, heated pool and raised spa, all framed by panoramic southern views of the Santa Rosa Mountains. Whether it's morning laps, sunset cocktails, or lazy weekends spent poolside, this spectacular outdoor space elevates every moment. Entertain by the built-in BBQ, dine al fresco, or unwind in total privacy with upgraded pool equipment, landscaping, and lighting. This home comes fully upgraded from top to bottom including new cabinetry, doors, showers, vanities, toilets, HVAC, tankless water heater, designer hardware, new laundry and more making it one of the most move-in-ready offerings in Palmilla. Additional features include a spacious attached 2-car garage, a laundry area, energy-efficient improvements, and a host of smart home upgrades. Residents enjoy the peace and prestige of a guard-gated community celebrated for its lakes, dramatic architecture, lush landscaping, and direct, gated golf cart access to Citrus Club. HOA covers front yard maintenance, scheduled exterior home painting, security, and access to top-notch amenities. Short-term rentals are not permitted, ensuring a quiet, exclusive ambiance.

50385 Via Amante, La Quinta

6966 Ranch View Road, Riverside
$1,300,000
4 Beds ⋅ 5 Baths ⋅ IV25170478 MLS ⋅ Closed Status
This beautiful custom-built home in the sought-after Crystal Ridge community offers the perfect blend of luxury, comfort, and functionality. Nestled along the pristine Alessandro Arroyo and backed by the scenic Hawarden Hills, the home is surrounded by mature landscaping and ultimate privacy. The entertainer’s dream backyard features a pool, relaxing spa, and a private grove with a variety of fruit trees—ideal for peaceful retreats or lively gatherings. Step inside to discover an upgraded gourmet kitchen that looks and feels like new, featuring custom cabinetry, granite countertops, wood flooring, downdraft cooktop, double ovens with convection, and an instant hot water system—perfect for the avid chef. The formal dining room, complete with a built-in China cabinet, flows into a grand formal living area. The welcoming foyer is graced with an elegant crystal chandelier and a stunning staircase, setting the tone for the rest of the home. And when it comes to storage—this home has more than you can imagine! The private master suite is the only room on the upper level and offers breathtaking panoramic views stretching across the city to Riverside and San Bernardino. Enjoy serene mornings or relaxing evenings on the expansive deck that wraps around the rear of the home, designed for seamless outdoor living. An additional highlight is the private guest suite, included in the total square footage, featuring its own bedroom, bathroom, family room, and a patio that overlooks the pool—ideal for multi-generational living, rental income, or the perfect guest retreat. . This one-of-a-kind home is a rare opportunity to own a piece of paradise in Crystal Ridge. Square footage includes a separate private guest suite with one bedroom, one bathroom that overlooks the pool area

6966 Ranch View Road, Riverside

21551 Via Liago, Perris
$1,300,000
4 Beds ⋅ 3 Baths ⋅ PW25159961 MLS ⋅ Closed Status
Discover the perfect blend of luxury and rural living with this stunning 4-bedroom, 3-bathroom home located near scenic Lake Matthews. Sitting on nearly 5 flat, usable acres, this property is the epitome of a ranch home—thoughtfully designed for both comfort and functionality. Inside, you’ll find an open floor plan with a spacious kitchen centered around a large island, ideal for entertaining. Just outside, enjoy a resort-style pool surrounded by peaceful open space. Equestrian amenities abound, including a four-stall mare motel, five covered stalls with automatic waterers, power, and lighting, two arenas, multiple pens, and more. The barn features a wash-down area, tack room, and turnouts, with a sizable area perfect for ATV storage. As you explore the grounds, you'll also find a hot walker, covered RV storage, and plenty of room for other animals. A pre-paid solar system and security system add to the property's value, making this an incredible opportunity to own a true turnkey ranch retreat.

21551 Via Liago, Perris

399 Suave Lane, Palm Springs
$1,300,000
2 Beds ⋅ 4 Baths ⋅ 25563805PS MLS ⋅ Closed Status
Experience the ultimate in luxury living at this stunning modern home in the highly sought-after SOL community in Palm Springs. With only 46 homes in this exclusive enclave, this spacious 2-bedroom + large loft, 4-bathroom residence blends sophistication with comfort, offering the best in desert living. The open-concept design features a chef's kitchen with high-end appliances, ideal for entertaining, and Fleetwood accordion sliders that seamlessly merge indoor and outdoor spaces, filling the home with abundant natural light. The downstairs bedroom is a private retreat, complete with an en-suite bath featuring a double shower, a large closet, and a serene private patio. Upstairs, the second bedroom boasts two walk-in closets and grand pocket sliders revealing breathtaking views. The versatile loft on the second floor can be transformed into a TV room, office, gym, or even a third bedroom. Take in panoramic views from the third-floor rooftop deck, perfect for hosting with its own bathroom and wine/beverage fridge. Outside, enjoy the private pool and spa, gas fireplace, and outdoor shower a perfect setting for relaxing or entertaining under the desert sky. Additional highlights include owned Hot Purple Energy solar panels (21 panels), a whole-house filtration system, a security system, and custom window treatments. The SOL community also offers a private dog park, electric car charging, and is just a short walk from downtown Palm Springs' vibrant shopping, entertaining, and dining scene. Don't miss the chance to own a piece of Palm Springs paradise!

399 Suave Lane, Palm Springs

50140 Vista Montana Court, Indio
$1,300,000
4 Beds ⋅ 4 Baths ⋅ SR25151626 MLS ⋅ Closed Status
BACK ON THE MARKET, not sellers fault! This custom-designed home is nestled on a gated cul-de-sac and offers a unique blend of luxury and opportunity. With a proven track record as a successful short-term rental, the property is walking distance from premier entertainment venues and major event spaces such as Coachella Art Festivals and Stage Coach Festivals. Featuring 4 spacious bedrooms, a large outdoor pool, and expansive entertainment areas, this residence is built for relaxation and gathering. There are 3 extra large rooms with no closet that can be converted to bedrooms and 1 was turned into a movie/entertainment area.The oversized lot includes a 50-amp RV hookup and provides ample space for future enhancements or personalization. Situated in one of the fastest-growing cities in the Palm Springs region, this property offers excellent long-term potential in a highly desirable area.

50140 Vista Montana Court, Indio

1623 Northhampton Drive, Riverside
$1,300,000
4 Beds ⋅ 4 Baths ⋅ SW25104684 MLS ⋅ Closed Status
Nestled in the prestigious Whitegate enclave, this extraordinary Spanish-style estate embodies refined elegance and unparalleled luxury. With four spacious bedrooms and three and a half bathrooms, this 3,425 sq. ft. masterpiece is a symphony of sophistication, set amid impeccably manicured grounds. A grand entrance, adorned with a striking beaded chandelier, welcomes you into richly appointed interiors, where exquisite hardwood floors span the lower level, enhancing the home's timeless allure. Every detail has been thoughtfully curated, from the state-of-the-art Toto toilets to the premium water softening system, ensuring the pinnacle of comfort. The expansive backyard is nothing short of a private resort, featuring a stunning Bogner pool and spa, two mesmerizing firepits, and an artisanal Italian pizza oven. Entertain in style with a fully equipped outdoor culinary haven—boasting a gas grill, ice maker, stovetop, sink, and refrigerator—all designed to elevate your hosting experience. With a recently upgraded HVAC system, this distinguished residence is the perfect blend of sophistication and modern convenience. Experience the grandeur you’ve been waiting for!

1623 Northhampton Drive, Riverside

1073 Peter Christian Circle, Corona
$1,300,000
4 Beds ⋅ 5 Baths ⋅ NP25130971 MLS ⋅ Closed Status
***A True South Corona Gem*** Tucked away on a quiet cul-de-sac in one of Corona’s most desirable neighborhoods of Amberhill, this beautifully maintained home offers the perfect blend of comfort, style, and outdoor living. This home is ideally located within walking distance to local parks and the highly rated Susan B. Anthony Elementary School, making it perfect for families or anyone who values convenience and community. Shopping, dining, and freeway access are just minutes away — and for occasional getaways, Orange County, Temecula, and San Diego are all within easy reach. Step into your private outdoor oasis — thoughtfully designed for entertaining and everyday enjoyment. The massive custom-built patio cover provides plenty of shaded space for lounging and dining. Fire up the authentic wood-burning pizza oven, take a swim in the sparkling pool, or just unwind in the spa under the stars. The remodeled gourmet kitchen built for serious cooks and entertainers alike. It features a 48” professional-grade range, built-in refrigerator, custom cabinetry, bar-seating island, and a generous layout that opens seamlessly into the main living spaces. The open-concept family and dining area is anchored by a cozy fireplace and filled with natural light from the backyard. With custom stone and cabinetry in the living room, this combination makes it a great place to entertain or relax. The spacious primary suite includes a fireplace, luxurious en-suite bath with dual sinks, soaking tub, and a separate tiled shower. Additional bedrooms are roomy. The north facing bedroom is equipped with a full bathroom, and the other 2 second story bedrooms share a jack and jill bathroom, perfect for kids, family, and guests. The home is equipped with a home office connected to a full bathroom. Additional Features Include a 3-car garage, indoor laundry room with utility sink & cabinet storage, dual central AC and heating. If you’re looking for a turnkey home in a prime South Corona location with a standout backyard and chef’s kitchen, this home is ready to impress.

1073 Peter Christian Circle, Corona

520 S Desert View Drive, Palm Springs
$1,300,000
CV25050079 MLS ⋅ Closed Status
Seller Financing Available! The Dots Apartments was completely renovated and is in excellent condition offering the new owner a turnkey, low-maintenance asset with immediate cash flow. The properties highly desirable unit mix consist of all two-bedroom one-bathroom units with private patios/backyards. Tenants enjoy open floor plans, large double-pane windows, and high-quality vinyl plank flooring. Each unit includes a stacked washer and dryer. Units are separately metered for electricity and gas. There are over 10% upside rents through annual rent increases. The Dots Apartments displays a sought after, modern atmosphere and consists of one single story building constructed of wood frame, stucco exteriors, and concrete slab foundation atop of .23 acres of land. The exterior has been enhanced with new paint, new windows, new landscaping, new lighting, and new asphalt. Additionally, the prime location provides easy access to Palm Springs' renowned dining, entertainment, and cultural hotspots.

520 S Desert View Drive, Palm Springs

41120 Ute, Cherry Valley
$1,300,000
IG25034145 MLS ⋅ Closed Status
This is a very unique property. Harmony Ranch is a gated hidden compound. It has three residences and several out buildings, including four garages for parking up to 15 vehicles or your toys, but there is space for your imagination to grow. The main house is 1,700 sf, the land consists of two parcels totaling 138 acres of lush forest park lands. All of the residences have been updated, central heat and air conditioning ducting is installed, new kitchens, carpet, vinyl flooring, front and back yard landscaping, even fenced-in dog runs. New roof on one unit, partial new roof on another. There are two wells, with a looped water system, a new storage tank and it is on septic. Use of the property is varied and is zoned W2. Bring your horses, and toys for exploring the whole acreage. Whether you use it for a business or a family compound, this is a secluded and private place to fulfill your dreams. The seller is in the process to change the use to allow for a Winery/Event Venue but this is not set in stone if this is not a use you are interested in. Also listed in Residential (IG25034144) and Commercial (IG25034146)

41120 Ute, Cherry Valley

41120 Ute, Cherry Valley
$1,300,000
7 Beds ⋅ 3 Baths ⋅ IG25034144 MLS ⋅ Closed Status
This is a very unique property. Harmony Ranch is a gated hidden compound. It has three residences and several out buildings, including four garages for parking up to 15 vehicles or your toys, but there is space for your imagination to grow. The main house is 1,700 sf, the land consists of two parcels totaling 138 acres of lush forest park lands. All of the residences have been updated, central heat and air conditioning ducting is installed, new kitchens, carpet, vinyl flooring, front and back yard landscaping, even fenced-in dog runs. New roof on one unit, partial new roof on another. There are two wells, with a looped water system, a new storage tank and it is on septic. Use of the property is varied and is zoned W2. Bring your horses, and toys for exploring the whole acreage. Whether you use it for a business or a family compound, this is a secluded and private place to fulfill your dreams. The seller is in the process to change the use to allow for a Winery/Event Venue but this is not set in stone if this is not a use you are interested in. Also listed as RINC IG25034145 and COMMS IG25034146

41120 Ute, Cherry Valley

41120 Ute, Cherry Valley
$1,300,000
IG25034146 MLS ⋅ Closed Status
This is a very unique property. Harmony Ranch is a gated hidden compound. It has three residences and several out buildings, including four garages for parking up to 15 vehicles or your toys, but there is space for your imagination to grow. The main house is 1,700 sf, the land consists of two parcels totaling 138 acres of lush forest park lands. All of the residences have been updated, central heat and air conditioning ducting is installed, new kitchens, carpet, vinyl flooring, front and back yard landscaping, even fenced-in dog runs. New roof on one unit, partial new roof on another. There are two wells, with a looped water system, a new storage tank and it is on septic. Use of the property is varied and is zoned W2. Bring your horses, and toys for exploring the whole acreage. Whether you use it for a business or a family compound, this is a secluded and private place to fulfill your dreams. The seller is in the process to change the use to allow for a Winery/Event Venue but this is not set in stone if this is not a use you are interested in. Also listed as Residential (IG25034144) and Residential Income (IG25034145)

41120 Ute, Cherry Valley

Based on information from California Regional Multiple Listing Service, Inc. as of . This information is for your personal, non-commercial use and may not be used for any purpose other than to identify prospective properties you may be interested in purchasing. Display of MLS data is usually deemed reliable but is NOT guaranteed accurate by the MLS. Buyers are responsible for verifying the accuracy of all information and should investigate the data themselves or retain appropriate professionals. Information from sources other than the Listing Agent may have been included in the MLS data. Unless otherwise specified in writing, Broker/Agent has not and will not verify any information obtained from other sources. The Broker/Agent providing the information contained herein may or may not have been the Listing and/or Selling Agent.

How much is your home worth?

Get instant property value now!