Refine Search
Sort by
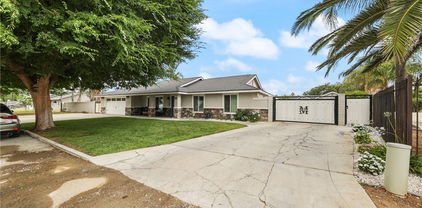
4420 Esplanade Lane, Palm Springs
$1,325,000
2 Beds ⋅ 3 Baths ⋅ 25617693PS MLS ⋅ Closed Status
EXCEPTIONAL! Former Model Home located at Escena Golf Club delivers premier finishes, formal AND casual living areas, great separation of bedrooms, and multiple outdoor areas that offer PANORAMIC FAIRWAY AND MOUNTAIN VIEWS! If views are important to you, you will LOVE the south-facing gourmet kitchen with designer finishes that opens to the light and bright great room that offers incredible views and easy access to the south-facing backyard that overlooks the fairway and the surrounding mountains! Adjacent den/media room also offers views and access to the PRIVATE pool as well as the adjacent in-ground spa. Separate dining room with buffet is perfect for formal entertaining! Main Floor Primary Ensuite offers views, opens to the private pool and has a spa-like bath with split vanities and a large walk-in shower. STUNNING! Upstairs is Junior Ensuite Two which has views, an adjacent retreat, and access to a stylish bath. Also on the second floor is a large family room that includes VIEWS with a large expansive deck. This could be turned into a large third bedroom ensuite. Come experience Escena where 450 acres work together to create an exceptional Palm Springs lifestyle that everyone can enjoy! AVAILABLE TURNKEY FURNISHED.

4420 Esplanade Lane, Palm Springs
603 Retreat Circle, Palm Desert
$1,325,000
3 Beds ⋅ 3 Baths ⋅ 219138175DA MLS ⋅ Closed Status
Perched in the premier location within The Retreat at Desert Willow, this top-floor corner residence represents the largest and most sought-after floor plan--offering complete privacy and panoramic 180 views overlooking Holes #5 and #6 of the Desert Willow Firecliff Golf Course and the surrounding desert landscape. A private elevator leads from the ground-level entrance and garage directly into your home, where refined interiors and thoughtful details await. This residence is offered fully turn-key, including a 2019 BMW X5 (only 8,600 miles) and a 2019 Yamaha street-legal golf cart. Step out onto the expansive wraparound balcony, featuring a gas fireplace, commercial-grade outdoor heater, BBQ, and designer outdoor furnishings--perfect for relaxing or entertaining under the desert sky. Inside, every element reflects professional interior design, including curated artwork, high-end furnishings, complete kitchenware, cookware, and dining sets. Bosch appliances, electric window shades, three large flat-panel TVs, and two Bowers & Wilkins Bluetooth speakers enhance everyday comfort and entertainment. Smart features include NEST front door lock and thermostats--both remotely controllable--and a garage mini-split A/C unit for year-round convenience. Additional highlights include a spacious laundry room, a walk-in pantry with opening windows, and ample storage both inside and out. Comprehensive HOA coverage provides cable TV, internet, phone, water, trash, and recycling (excluding electricity and natural gas). Ownership also includes a Platinum Club Golf Membership, offering 25-30% discounts on variable green fees, 60-day advance tee time privileges, Golf Shop savings, and direct golf cart access to the Desert Willow Golf Academy and courses. Lovingly maintained and never rented, this residence has been enjoyed by its owners for approximately three months per year over the past 41/2 years, with consistent servicing of the A/C, heating, elevator, and tankless water heater. Discover an unmatched combination of luxury, privacy, and lifestyle at Desert Willow--where resort-style living meets effortless ownership.

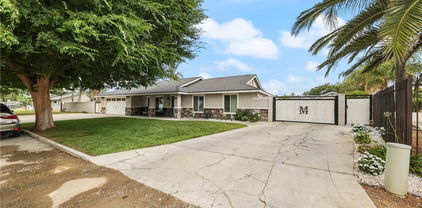
603 Retreat Circle, Palm Desert

1405 Tamarisk West Street, Rancho Mirage
$1,325,000
3 Beds ⋅ 3 Baths ⋅ 219136759DA MLS ⋅ Closed Status
ACCEPTING BACKUP OFFERS. Designed and built in 1972 by legendary architect S. Charles Lee as his own residence, this home stands as a rare testament to one of America's most influential architectural legacies. Lee (1899-1990) is best known for defining the glamour and modernity of Hollywood's Golden Age, designing more than 400 theaters nationwide--including icons such as the Los Angeles Theatre, Tower Theatre, and Fox Wilshire. In his later years, Lee brought his creative vision to Palm Springs and the Coachella Valley, helping shape the region's desert modern aesthetic.This residence at Tamarisk West remained in the Lee family until 2016 and served as the setting for countless family milestones, intertwining personal history with architectural heritage.Spanning over 3,100 square feet, the home captures the essence of desert modernism--light-filled, sculptural, and deeply connected to its surroundings. Distinctive design elements include Elrod-inspired wall cutouts, original raked stucco finishes, and dramatic floor-to-ceiling glass walls framing panoramic desert views.The flexible floor plan features 3 bedrooms and 3 full baths, a generous media room (easily converted to a 4th bedroom), and a versatile studio with private entrance ideal for guests, creative use, or remote work. The updated kitchen and spa-like primary bath blend modern comfort with original architectural integrity.Set on a private corner lot with an extended driveway and secluded yard, this home offers both privacy and convenience--steps from lush community grounds and direct gate access to Tamarisk Country Club, where golf, tennis, pickleball, and luxury amenities await.One of the largest and most significant homes in Tamarisk West, the S. Charles Lee Residence is more than a property--it's a piece of architectural and cultural history, offering timeless design, low HOA dues, and leased solar for modern efficiency.

1405 Tamarisk West Street, Rancho Mirage

51197 Via Sorrento, La Quinta
$1,325,000
3 Beds ⋅ 4 Baths ⋅ 219135339DA MLS ⋅ Closed Status
Premium private View lot!! Breath taking, Majestic mountain views, perched on top of a hill overlooking the 18th. hole, lake and serene waterfalls! This home is Immaculate in every sense of the word! Chiselled edge, Versaille pattern travertine flooring and high ceilings create the open airy feeling to bring the beauty of the view into this spectacular home. Living area with fireplace, Kitchen & dining area with wet bar are all open offering ease to entertain or just sit back and relax to take in the view. Vast side and rear yards are accessible by sliding glass doors from kitchen and den. Garage equipped with mini split AC unit. The resort like expansive patio with out door cooking area, pool & spa & fire pit are elevated overlooking lake, waterfalls to relax and enjoy the beauty of nature. Patio has misters for year round enjoyment. The guest suites are ensuites each with their own bathroom and located opposite side of the home for complete guest privacy. The Primary suite is located at the rear of the home for easy access to pool & spa and large windows to awake to the amazing views.

51197 Via Sorrento, La Quinta

650 Crystal Mountain Circle, Riverside
$1,325,000
4 Beds ⋅ 4 Baths ⋅ IV25152410 MLS ⋅ Closed Status
Welcome to Allesandro Heights – Stellan Ridge Estates, a masterpiece of luxury and privacy on a vast 2.93-acre lot. This single-story Pulte-designed home is built for grand-scale entertaining and comfortable multi-generational living. The elegant, open floor plan features a spacious Great Room, Living Room, Dining Room, and a private Library with French doors leading to a private courtyard with fireplace. The gourmet chef's kitchen is a culinary dream, boasting stainless appliances, double ovens, pot-filler, oversized island, breakfast nook, and a walk-in pantry. Escape to the luxurious primary suite, a private retreat with its own sitting area, fireplace, and a spa-like bath with an expansive walk-in closet. High-end finishes throughout the home include crystal chandeliers, plantation shutters, wood paneling, and custom built-ins. Exceptional features include a 3-car attached garage plus a detached 2-car garage with a private entrance, ideal for a casita, home office, or generational suite. This private sanctuary offers breathtaking city, hill, and mountain views, showcasing stunning sunsets and sparkling night lights. Truly the best value in luxury living.

650 Crystal Mountain Circle, Riverside

3594 Castle Reagh Place, Riverside
$1,325,000
5 Beds ⋅ 3 Baths ⋅ OC25137990 MLS ⋅ Closed Status
Step inside this magnificent 100 YEAR OLD gated Tudor Revival home located inside of Riverside's historic Wood Streets and experience a timeless blend of classic architecture and modern amenities. The BEAUTIFULLY LANDSCAPED exterior boasts quintessential elements of the style, including a steeply pitched roof, a stucco façade with brick accents. Inside, the grandeur continues. The living room is anchored by a stunning Gothic stone fireplace, flanked by built-in bookshelves that add both function and elegance. Adjacent to the living room is a spacious office with its own AC unit, ensuring comfort and privacy. The oversized dining room exudes warmth and sophistication, while the custom iron railings on the staircase add a touch of artistry to the home’s design. This residence offers four bedrooms and two full bathrooms, plus a small office nook upstairs for added convenience. The downstairs features a cozy bedroom, located off the dining room. UPSTAIRS IS GRACED WITH FOUR LARGE BEDROOMS. The primary bedroom is particularly impressive, with expansive views of the landscaped lot and the mature trees that surround it. The en-suite bathroom is a luxurious retreat, complete with a spa jacuzzi tub, walk-in shower, and dual sinks. The walk-in closet in the primary bedroom is spacious and thoughtfully designed. The updated kitchen is a chef’s dream, offering plenty of space with granite countertops, double sinks, and a built-in refrigerator. The large island features a wine refrigerator, and there's an abundance of storage cabinets. A PROFESSIONAL Viking 6-burner gas range WITH TWO OVENS will inspire any home cook, while the adjoining breakfast nook adds a cozy spot to start the day. The laundry room is located just off the kitchen. The home is set on a large walled lot, beautifully landscaped in the style of an English garden. The brick pavers in the garden comes from a historic brickyard in Chicago, adding a rich, vintage touch. A luxurious European-inspired pool and spa are the focal points of the backyard, with a delightful patio area that overlooks the water. A second patio close to the kitchen on the side of the house with BBQ hookups is perfect for entertaining. Modern upgrades include efficient split AC units in the bedrooms and the large downstairs office, ensuring optimal cooling throughout the home. OWNED SOLAR! A three-car garage with 240V EV power is located at the rear of the property, and a basement for additional storage.

3594 Castle Reagh Place, Riverside

8963 Bold Ruler Lane, Jurupa Valley
$1,325,000
IV25144547 MLS ⋅ Closed Status
Unique Multi-Unit Property with Pool, Oversized Shop, and Income Potential! Welcome to 8963 Bold Ruler Lane in Jurupa Valley — a one-of-a-kind property offering exceptional space, flexibility, and rental income opportunities! The main home, originally built in 1975, features 5 bedrooms and 2 bathrooms, with tasteful upgrades including crown molding and plantation shutters in the living room and bedrooms. The current owner, a licensed contractor who purchased the home in 2004, converted the garage into 2 additional bedrooms and a laundry room, with plans available to transform the space into a Jr. ADU. Step outside to your private backyard retreat complete with a sparkling pool, a covered patio with built-in BBQ and oven, and plenty of space to entertain family and friends year-round. At the rear of the property sits a massive oversized shop/garage totaling approx. 1,600 sq ft, with soaring 14-ft ceilings, two 12x12 automatic garage doors, a ¼ bath, Office space, and 400 sq ft of additional second-story storage. Whether you’re a contractor, car collector, small-business owner, or need serious workspace, this structure delivers. Above the shop are two additional units: • Unit 1: 2 beds, 1 bath, approx. 1,000 sq ft, walk-in pantry, and in-unit laundry • Unit 2: 1 bed, 1 bath, approx. 600 sq ft with its own laundry area Toward the back of the lot, you’ll also find: • Unit 3: Detached 2 bed, 1 bath, approx. 867 sq ft with laundry area • RV parking area with full hookups — ideal for guests or added convenience This property is perfect for large or multigenerational families looking for extra space, privacy, and room to grow — or for anyone interested in creating multiple income streams. With its flexible layout, extensive upgrades, and impressive shop space, this Jurupa Valley gem is truly a rare opportunity!

8963 Bold Ruler Lane, Jurupa Valley

8963 Bold Ruler Lane, Jurupa Valley
$1,325,000
5 Beds ⋅ 2 Baths ⋅ IV25141980 MLS ⋅ Closed Status
Unique Multi-Unit Property with Pool, Oversized Shop, and Income Potential! Welcome to 8963 Bold Ruler Lane in Jurupa Valley — a one-of-a-kind property offering exceptional space, flexibility, and rental income opportunities! The main home, originally built in 1975, features 5 bedrooms and 2 bathrooms, with tasteful upgrades including crown molding and plantation shutters in the living room and bedrooms. The current owner, a licensed contractor who purchased the home in 2004, converted the garage into 2 additional bedrooms and a laundry room, with plans available to transform the space into a Jr. ADU. Step outside to your private backyard retreat complete with a sparkling pool, a covered patio with built-in BBQ and oven, and plenty of space to entertain family and friends year-round. At the rear of the property sits a massive oversized shop/garage totaling approx. 1,600 sq ft, with soaring 14-ft ceilings, two 12x12 automatic garage doors, a ¼ bath, Office space, and 400 sq ft of additional second-story storage. Whether you’re a contractor, car collector, small-business owner, or need serious workspace, this structure delivers. Above the shop are two additional units: • Unit 1: 2 beds, 1 bath, approx. 1,000 sq ft, walk-in pantry, and in-unit laundry • Unit 2: 1 bed, 1 bath, approx. 600 sq ft with its own laundry area Toward the back of the lot, you’ll also find: • Unit 3: Detached 2 bed, 1 bath, approx. 867 sq ft with laundry area • RV parking area with full hookups — ideal for guests or added convenience This property is perfect for large or multigenerational families looking for extra space, privacy, and room to grow — or for anyone interested in creating multiple income streams. With its flexible layout, extensive upgrades, and impressive shop space, this Jurupa Valley gem is truly a rare opportunity!

8963 Bold Ruler Lane, Jurupa Valley

49133 Jordan Street, Indio
$1,325,000
5 Beds ⋅ 4 Baths ⋅ ML82011803 MLS ⋅ Closed Status ⋅ Desert River Estates BLDG.
Desert Dream Oasis Resort Living at Home! Welcome to your turnkey desert retreat where luxury, comfort, and entertainment come together on a beautifully landscaped half-acre lot. This upgraded home blends open-concept living with soaring ceilings, natural light, new tile and wood flooring throughout. The chef's kitchen is a showstopper, featuring high-end appliances, sleek countertops, and ample storage perfect for hosting or everyday living. Step outside to your private backyard resort, complete with a sparkling pool, spa, waterslide, outdoor kitchen, putting green, bocce court, and multiple areas to relax. The expansive primary suite is a serene escape with a spa-inspired bath, soaking tub, and a walk-in closet the size of a bedroom. Located in the sought-after gated community of Desert River Estates, this home offers a peaceful seclusion with easy access to shopping, dining, and recreation. Live everyday like you're on vacation! Schedule a private tour today. Don't Miss this one! Bonus - ALL Furnishings included!

49133 Jordan Street, Indio

880 Encanto Street, Corona
$1,320,000
5 Beds ⋅ 3 Baths ⋅ IV26146656 MLS ⋅ Closed Status
Welcome to “El Rancho de Pancho,” a remarkable Spanish Revival estate designed by renowned architect Ben Hester and offered for sale for the first time since its completion in 1969. Nestled within the prestigious custom estate enclave of South Corona, this landmark residence is believed to have inspired the name Encanto Street, making it a significant part of the neighborhood’s history. Timeless Spanish Revival architecture is showcased throughout with a mortared clay tile roof, exposed corbel rafter tails, hand-hewn wood beams, plaster-finished walls, wrought iron accents, custom metal light fixtures, Saltillo tile hardscape, and inviting open-beamed porches. A dramatic curved staircase and expansive picture windows create a memorable first impression while framing views of the central atrium. The flexible floor plan features two downstairs bedrooms, one full bath, a powder room, oversized laundry room, formal dining room, spacious family room with fireplace, and a kitchen with a breakfast nook. Upstairs offers three additional bedrooms and one full bath, including the primary suite, an oversized secondary bedroom, a versatile office or lounge, and an additional bedroom ideal for guests or a home office. A spectacular 16.5’ x 20’ covered loggia provides panoramic views on three sides and is perfect for year-round outdoor living. The expansive grounds offer room for a resort-style pool, outdoor entertaining, an ADU, guest house, or additional garage. Additional amenities include a 20’ x 12.5’ workshop, 20’ x 40’ greenhouse, and 12’ x 16.5’ storage building with a roll-up door. Recent improvements include new roofing felt beneath the existing tile roof, luxury vinyl plank flooring, carpeting, and fresh exterior paint. Much of the home’s original architectural character has been preserved, offering an exceptional opportunity to enjoy its timeless design or thoughtfully update it to your vision. The mature grounds feature palms, fruit trees, bougainvillea, and lush landscaping that create a private estate setting. Conveniently located near highly rated schools, the 15 and 91 Freeways, Corona Heritage Park & Museum, The Crossings at Corona, and Tom’s Farms. A truly rare opportunity to own one of South Corona’s most architecturally significant homes.

880 Encanto Street, Corona

2431 Rosser Drive, Corona
$1,320,000
4 Beds ⋅ 3 Baths ⋅ OC26137048 MLS ⋅ Closed Status
Situated within a highly desirable gated community, this beautifully upgraded residence offers the perfect blend of comfort, style, and functionality for modern-day living. From the moment you arrive, you are welcomed by impressive curb appeal, mature landscaping, and a warm inviting exterior that instantly feels like home. Inside, the thoughtfully designed floor plan showcases spacious living areas filled with abundant natural light, fresh interior paint, and updated fixtures throughout, creating an airy and inviting environment ideal for both everyday living and entertaining. At the heart of the home is the beautifully updated kitchen, designed with both functionality and style in mind. Featuring elegant Calacatta countertops, stainless steel appliances, upgraded hardware, a stunning prep-station sink, ample cabinetry, and a large walk-in pantry, this space effortlessly flows into the main living and dining areas, making it perfect for hosting gatherings or enjoying family meals. The generously sized bedrooms offer comfort and versatility with ceiling fans, fresh paint, and ample closet space throughout. The spacious primary suite serves as a private retreat complete with a relaxing soaking tub, walk-in shower, oversized dual-sink vanity with upgraded Calacatta counters, updated fixtures, and a large walk-in closet. Additional flexible living spaces provide endless possibilities for a home office, loft, playroom, gym, or media room to fit your lifestyle needs. A separate outdoor shed offers even more versatility and can easily be used as a private gym, hobby space, or activity room, while an additional storage container on the side of the home provides convenient extra storage for tools, equipment, or seasonal items. Step outside to your own private backyard oasis featuring an in-ground swimming pool and spa, built-in playground, expansive patio areas, and plenty of space for entertaining, outdoor dining, or simply relaxing while enjoying the Southern California sunshine year-round. Conveniently located near top-rated schools, parks, shopping, dining, and major freeway access, this exceptional home combines everyday convenience with the privacy and comfort of gated community living. Rosser Drive offers a rare opportunity to own a beautifully updated, move-in ready home in one of Corona’s most desirable neighborhoods.

2431 Rosser Drive, Corona

3142 Pinehurst, Corona
$1,320,000
5 Beds ⋅ 4 Baths ⋅ IG26121431 MLS ⋅ Closed Status
Welcome to this exceptional Amberhill Estates home in one of Corona’s most sought-after neighborhoods. Offering 5 bedrooms, 4 bathrooms, and a spacious loft, this residence blends luxury, comfort, and resort-style living. Each bedroom includes an attached bathroom for added privacy and convenience. A grand double-door entry with decorative glass and wrought iron accents opens to formal living and dining areas with soaring vaulted ceilings. Interior features include vinyl flooring throughout the main level, crown molding, plantation shutters, and a thoughtfully designed floor plan. Additional highlights include a 3-car attached garage, oversized driveway, and Tesla solar to be assumed by the buyer at approximately $177 per month. The gourmet kitchen features a large center island, granite countertops, stainless steel appliances, a Thermador range, and a walk-in pantry. It opens to the spacious family room featuring a fireplace, creating an ideal setting for everyday living and entertaining. A downstairs bedroom and full bathroom offer flexibility for guests or multigenerational living. Upstairs, the expansive loft provides versatile space for a game room, media room, office, or additional living area. The primary suite includes a marble fireplace, dual vanities, Jacuzzi tub, upgraded tile shower, and a large walk-in closet with custom organizers. The resort-inspired backyard is an entertainer's dream, showcasing a custom rock pool with cascading waterfalls, waterslide and a unique floating spa connected by a charming bridge. Relax beside the grotto-style retreat, gather around the fir pit on cool evenings or host guests at the built in barbecue area. A spacious artificial turf lawn provides plenty of room for recreation, play, and out door enjoyment, creating the perfect private oasis for year round living. Conveniently located near shopping, dining, parks, commuter routes, and within the highly rated Corona-Norco Unified School District, this home offers an outstanding combination of space, amenities, and outdoor living. Don't miss this opportunity!

3142 Pinehurst, Corona

49460 Rancho San Francisquito, La Quinta
$1,320,000
4 Beds ⋅ 5 Baths ⋅ 219148544DA MLS ⋅ Closed Status
Welcome to Talante Retreat, a fully furnished luxury home located within the prestigious gated community of Talante in La Quinta. Thoughtfully designed and impeccably appointed, this exceptional desert retreat is completely turnkey and ready for immediate enjoyment, offering approximately 3,640 square feet of elegant single-level living with 4 spacious bedrooms, each featuring its own en suite bathroom and walk-in closet, plus a dedicated den/office with custom built-in cabinetry and a formal dining room. Perfectly situated just minutes from the Empire Polo Grounds, Indian Wells Tennis Garden, championship golf courses, upscale shopping, dining, and entertainment, this home places you in the center of everything La Quinta has to offer while still providing the privacy and tranquility of an exclusive gated enclave. Enter through grand wrought-iron double doors into a sophisticated interior showcasing travertine flooring, coffered ceilings, and expansive living spaces curated for both entertaining and everyday comfort. The highly desirable split floorplan offers ideal separation and privacy, making the home perfectly suited for families, seasonal guests, or extended stays. The luxurious primary suite serves as a peaceful private retreat complete with a charming sunroom -- ideal for morning coffee, reading, or relaxing at the end of the day. Every space throughout the home has been thoughtfully furnished and designed to create a seamless blend of comfort, style, and functionality.Step outside to your own private resort-style oasis situated on a spacious cul-de-sac lot. The beautifully landscaped backyard features a newly constructed pool, inviting lounge areas, and the perfect setting to enjoy the sunshine and relaxed desert lifestyle year-round. Additional highlights include fresh interior paint, a three-car garage, low HOA dues, and a fully furnished, move-in-ready experience that allows you to settle in effortlessly from day one.This extraordinary Talante residence delivers luxury, convenience, comfort, and privacy in one of La Quinta's most desirable gated communities. Home is also for lease - Variable seasonal rental rates apply. Furnished per inventory.

49460 Rancho San Francisquito, La Quinta

1221 Linda Vista, Palm Springs
$1,320,000
3 Beds ⋅ 4 Baths ⋅ OC26073821 MLS ⋅ Closed Status
Step into refined comfort and effortless style in this beautifully upgraded single-level residence located in Movie Colony East. Designed with both elegance and functionality in mind, this home features three spacious bedrooms, a dedicated office with a sophisticated tray ceiling, two full bathrooms, and two half baths. From the moment you enter, you’re greeted by soaring vaulted ceilings, rich 24” x 24” travertine flooring throughout, and striking 8-foot custom interior doors that elevate the home’s architectural appeal. The inviting living area centers around a large, statement fireplace—perfect for cozy evenings and entertaining alike. The gourmet kitchen is a chef’s dream, showcasing custom cabinetry, granite countertops, a walk-in pantry with matching finishes, a five-burner gas cooktop, double ovens, and a convenient warming drawer. Thoughtful touches like built-in wine shelving and recessed lighting add both charm and practicality. The luxurious primary suite offers a relaxing retreat, complete with a cedar-lined walk-in closet and a spa-inspired bathroom featuring a jacuzzi tub. Comfort is enhanced throughout the home with overhead ceiling fans, solar lighting, and a water softener system. Additional highlights include a dedicated laundry room, custom built-in hallway cabinetry, and a finished two-car garage with epoxy flooring and custom storage solutions. Step outside to your private backyard oasis—perfect for entertaining or unwinding. Enjoy the saltwater pool, private sauna, outdoor pool shower, and covered patio area with a built-in bar. Ambient outdoor lighting and fully paid solar add efficiency and ambiance to this exceptional space. Topped with classic terra cotta roofing, this home seamlessly blends timeless design with modern upgrades—offering a rare opportunity for luxury single-level living.

1221 Linda Vista, Palm Springs

37316 Goldshot Creek Road, Mountain Center
$1,320,000
4 Beds ⋅ 4 Baths ⋅ OC26062261 MLS ⋅ Closed Status
Welcome to your Garner Valley dream home, where luxury meets tranquility. This expansive 3,423 sqft home with endless potential is perfectly situated on 11.89 acres (2 parcels) , offering the possibility for 5 bedrooms and 5 bathrooms. The property backs up to the San Bernardino National Forest, providing unparalleled privacy and breathtaking views. The second parcel offers endless possibilities, whether you envision a guest house, a barn, or something else entirely. Inside, you'll find designer finishes throughout by the renowned Richard Read Interiors. The main suite, located on the main floor, presents a hotel-like retreat with sweeping mountain views, a luxurious bath featuring a shower/soaking tub combo, and every detail thoughtfully designed. The chef's dream kitchen is equipped with top-of-the-line appliances, a farm sink, compactor, and stunning quartz countertops. Upstairs, four additional bedrooms and two full baths provide ample space for family and guests. Recent updates include new window treatments, built-in TVs, and a state-of-the-art Sonos sound system throughout the home. Additional features include a newly epoxied 2-car garage, a detached 2-car garage, and covered RV parking with hookups for two RVs. The attached garage includes a Tesla charging system and abundant storage. The property also boasts a central vacuum system and new central heating and air systems for ultimate year-round comfort. Every detail has been carefully crafted to offer the pinnacle of luxury living in Garner Valley..

37316 Goldshot Creek Road, Mountain Center

2997 E Alta Loma Drive, Palm Springs
$1,320,000
3 Beds ⋅ 3 Baths ⋅ 219142186PS MLS ⋅ Closed Status
Welcome to your ultimate Palm Springs escape. This stylish 3-bedroom, 3-bath home sits on a spacious corner lot with sweeping mountain views and a light-filled, airy living room that instantly sets the mood. Striking entry doors create a memorable first impression, while seamless indoor-outdoor living invites you to relax, entertain, and enjoy the desert lifestyle to the fullest.Step into the backyard and discover your own private oasis--complete with a sparkling pool and spa, covered patio with misting system, and a fabulous outdoor kitchen designed for hosting. Fire up the grill or the iconic blue Big Green Egg and savor unforgettable evenings under the stars. Inside, thoughtful upgrades include a whole-house water filtration system, laundry in the garage with direct access to the home, and a 220-volt outlet ready for EV charging. A 24-panel owned solar system powers the home efficiently, offering both sustainability and significant energy savings.Residents enjoy a private neighborhood park with tennis and pickleball courts, all just minutes from the dining, shopping, and vibrant energy of the Village of Palm Springs. Sophisticated and fun, this home is the perfect desert retreat. Note: Short Term Rentals are not allowed in this community.

2997 E Alta Loma Drive, Palm Springs

101 Westlake Circle, Palm Springs
$1,320,000
3 Beds ⋅ 3 Baths ⋅ 219138726PS MLS ⋅ Closed Status
Perfectly sited on the West facing 16th fairway, in the most desirable floorplan at the coveted Seven Lakes Country Club, this perfect villa is just waiting for you to call it home! Surrounded by gorgeous new desertscaping, once inside you'll spread out over 2500 sq ft in this Richard A. Harrison designed 3bed/3bath. Past the shadow and breezeblock walls, the unit's airy layout is highlighted by large format tile floors that extend seamlessly onto your outdoor space. The huge kitchen has just been beautifully remodeled, including an inviting breakfast bar, to open into the spacious living and dining areas, where you can snuggle up by your fireplace on cool evenings. Your leisure deck offers sweeping Mt. San Jacinto and lake views, making this perfect a desert getaway you'll never want to leave! All three spacious bedrooms offer great closets, as well as walk in showers in both primary suites. Live with ease as recent upgrades include a newer main water line, laundry room, hot water heater, exterior sunshades and window screens. Out your door, the tranquil pool is just steps away. Past the 24-hour guarded gate, 'The Gem of the Desert' offers a unique elevated lifestyle with its Ted Robinson-designed 18-hole executive golf course, 15 pools and spas and lively William Cody designed clubhouse waiting to welcome you to its formal dining room, casual cocktail lounge and a terrace overlooking the famous Seven Lakes fountain. Welcome home!

101 Westlake Circle, Palm Springs

40340 Calle Torcida, Temecula
$1,320,000
5 Beds ⋅ 4 Baths ⋅ SW25248875 MLS ⋅ Closed Status
Welcome to this beautiful Meadowview single-story home, ideally situated on a quiet cul-de-sac and featuring two master suites, paid solar, a saltwater pool & spa, six-car garage, and a detached game room. Combining privacy, versatility, and luxury living, this property offers one of the most functional layouts in the community. Inside, you’ll immediately appreciate the open-concept design, vaulted ceilings, and natural light that fill every corner. The main living area flows seamlessly between the family room, dining area, and kitchen—perfect for entertaining or everyday living. The kitchen features granite countertops, new stainless steel appliances, ample storage, and a clean view of the backyard so you’re always connected to the outdoor spaces. On the left wing of the home, you’ll find two guest bedrooms, a flexible office or den, and a junior suite complete with a private en-suite bath, ideal for guests or multigenerational living. On the opposite side, the primary suite serves as a peaceful retreat with a spacious layout, walk-in closet, and direct access to the backyard. Step outside and enjoy your private resort-style yard, complete with a sparkling saltwater pool and spa, covered patio, and multiple lounge areas perfect for entertaining. The detached game room adds valuable extra space; Ideal for a casita, gym, home theater, or studio. Beyond the main three-car garage, there’s an additional three-car detached garage, a smaller garden garage, and even a finished shed with drywall and flooring for added flexibility. The property also includes a propane backup generator and a fully fenced pool area for safety and peace of mind. Located in one of Temecula’s most desirable communities, Meadowview residents enjoy scenic trails, open space, tennis courts, and equestrian facilities. Just minutes from Temecula Wine Country, Old Town, and top-rated schools, offering comfort, craftsmanship, and unmatched versatility Calle Torcida is the ultimate blend of function and lifestyle in the heart of Temecula.

40340 Calle Torcida, Temecula

460 N Orchid Tree Lane, Palm Springs
$1,320,000
3 Beds ⋅ 2 Baths ⋅ 219137079DA MLS ⋅ Closed Status
Bold design elements and thoughtful updates define this vibrant Palm Springs retreat where sophistication meets comfort. Behind a new privacy wall and motorized gate, the residence reveals multiple entertaining areas, abundant natural light, and an effortless indoor-outdoor connection that also captures beautiful mountain views. The open layout links the living room to an expansive kitchen with quartz surfaces, a massive island, and stainless-steel appliances--an inviting space for cooking, dining, and gathering. Modern improvements include new HVAC systems, paid solar system with additional battery storage, an EV charger, and upgraded pool equipment with heater for energy-efficient living. The resort-style backyard has been redesigned with an added spa, a relocated fire pit, a barbecue station, and a huge wide pergola covering the patio with integrated lighting for relaxing or hosting gatherings. Three well-sized bedrooms, including a serene primary suite with stylish touches, provide privacy and comfort. Additional upgrades such as newer patio doors in the dining area, newer patio doors in all three bedrooms, epoxy-finished garage flooring, upgraded exterior lighting, and professionally designed desert landscaping enhance the home's aesthetic, comfort, and long-term value. Furnishings are negotiable outside escrow per the Seller Inventory List. The residence has a very successful STR track record.

460 N Orchid Tree Lane, Palm Springs

620 S Camino Real, Palm Springs
$1,315,000
5 Beds ⋅ 4 Baths ⋅ 219144274DA MLS ⋅ Closed Status
Stunning 1938 Spanish-Style Home in Warm Sands. Welcome to this beautifully preserved five-bedroom, four-bathroom Spanish-style residence located in the highly desirable Warm Sands neighborhood of Palm Springs. Blending timeless 1938 character with thoughtful modern upgrades, this fully gated property offers approximately 2,115 square feet of living space with breathtaking views of the San Jacinto Mountains. Inside, the home showcases classic Saltillo tile floors, vaulted and pitched ceilings, and charming brick accents, all centered around the original 1938 fireplace in the spacious living area. The updated open-concept kitchen and beautifully renovated bathrooms provide modern comfort while preserving the home's historic charm. The flexible floor plan includes five bedrooms, including a private attached casita with its own entrance and ensuite bathroom, ideal for guests, extended family, or additional rental income. Step outside to a resort-style backyard designed for relaxation and entertaining. Enjoy a Pebble-Tec saltwater pool and spa, multiple lounge areas, a fire pit, and a gas grill surrounded by mature landscaping and stunning mountain views. Conveniently located just minutes from the heart of Palm Springs, this home provides easy access to world-class dining, boutique shopping, art galleries, and scenic hiking trails. With excellent short-term rental returns and an active STR permit, this property presents a rare opportunity for both lifestyle and investment.Additional Highlights: Fully gated private property, Smart home features including keyless entry and smart thermostats, Tesla wall charger, Multiple outdoor seating and entertaining areas, Active short-term rental (STR) permit with strong rental history and future bookingsLocated in Warm Sands, which is currently under the STR permit cap. Whether you're seeking a primary residence, luxury vacation home, or high-performing investment property, this exceptional home delivers the perfect blend of historic Palm Springs charm, modern comfort, and resort-style living.Contact us today for additional information or to schedule a private showing!

620 S Camino Real, Palm Springs

14140 Crystal Pool Court, Eastvale
$1,315,000
6 Beds ⋅ 5 Baths ⋅ IG26026899 MLS ⋅ Closed Status
A thoughtfully designed layout with no wasted space home in Eastvale located in a Cul de sac. The front lawn is well manicured and inviting with many upgrades featuring hardwood floors, plantation shutters throughout the house. There are 6 bedrooms, 4.5 bathrooms, 4749 sq with pool and spa. The kitchen features kitchen Aid stainless steel appliances including six burners cook top with commercial style stainless steel hood, Double Ovens, Microwave, Warming Drawer, Dish Washier and Trash Compactor. The Kitchen Island is Granite Countertop, Breakfast Nook area and open to the Family Room that allows you to admire the Beautiful Backyard Pool Oasis. The Downstairs Bedroom has full private Bathroom with travertine Floors and Custom Tiled Shower. There is an amazing Office with Double Glass French Doors and a view of the Front Porch. Additional half bath downstairs with travertine Floors and Upgrade Countertop, living and dining room. Upstairs has amazing Wrought Iron Stairs Railing and a Large Loft or Second Family Room. The 5 bedrooms Upstairs with mirrored closet doors, upgrade Travertine countertops and Custom Tiled Showers with Glass Sliding Doors. Master Bedroom has dual Walkin closets, Shutters, Crown Molding and Ceiling Fan. Master ensuite has features Travertine Floors, Custom Tiled Countertop and Shower, His & Hers Sink and vanity Area. Backyard has Inviting Pool, Saltwater System, Mini Pebbles Pool and Spa.

14140 Crystal Pool Court, Eastvale

39496 Chamise Street, Temecula
$1,315,000
5 Beds ⋅ 5 Baths ⋅ PTP2506783 MLS ⋅ Closed Status
MOTIVATED SELLER! Discover the epitome of luxury living in this stunning 5-bedroom, 4.5 bathroom residence featuring a versatile loft and a highly sought-after Home Plus suite with private entrance. All perfectly situated in the prestigious Sommers Bend master-planned community. This exquisitely crafted two-story home seamlessly blends innovative design with unparalleled comfort, offering an open-concept layout that flows effortlessly between the expansive living, dining, and gourmet kitchen areas. The chef inspired kitchen is a true showpiece, featuring state-of-the-art GE Café appliances, abundant cabinetry, a spacious walk-in pantry with sliding barn door, a butler’s pantry with beverage refrigerator, LED under-cabinet lighting, and beautiful Quartz island with pendant lighting, the heart of the home. The Great Room is an entertainer’s dream, highlighted by a hearth electric fireplace and striking wood-look ceiling beams, creating a warm and inviting atmosphere. A rare and highly desirable Home Plus suite adds exceptional flexibility, complete with its own kitchenette, bedroom, bathroom, and living area, all with a private separate entrance. Perfect for multigenerational living, long-term guests, or an independent retreat, this space provides comfort and privacy while maintaining seamless connection to the main home. Upstairs, retreat to the luxurious primary suite, where a spa-like bath and expansive walk-in closets provide a private sanctuary. Designer finishes, premium materials, and sophisticated touches throughout elevate this home to model-quality perfection. Step outside to your own resort-style backyard oasis, complete with a Pebble Tech salt water pool and spa, built-in BBQ island with side burner, sink, bar seating, a cozy fire pit, an organic garden, and a private putting green. The professionally landscaped front yard sets a striking first impression, while the Sommers Bend community offers unparalleled amenities, including resort-style pools, recreation centers, lush parks, top-rated schools, and convenient access to shopping and dining. Don’t miss your opportunity to own this architectural masterpiece where luxury, comfort, and convenience converge to create your dream lifestyle.

39496 Chamise Street, Temecula

24520 Banning Idyllwild Road, Idyllwild
$1,315,000
3 Beds ⋅ 3 Baths ⋅ 25551107PS MLS ⋅ Closed Status
Tucked high above Idyllwild on 3.78 gated acres, this extraordinary 3BD/3BA mountain compound offers a rare blend of refined luxury and immersive outdoor living. Set behind a private gate for security and privacy, the property opens into a landscaped courtyard with a peaceful pond, lush gardens, and native plantings, setting the tone for everything that follows. Built in 2010, the approx. 2,800 sq ft main home is designed for comfort, connection, and natural light, anchored by vaulted ceilings, dramatic viewlines, and quality craftsmanship throughout. The main level features a spacious living room with a stone fireplace, open dining area, and a gourmet kitchen with an oversized island, walk-in pantry, and adjacent laundry room. A large sunroom with wraparound windows brings the outdoors in and leads to an oversized deck with sweeping, unobstructed views of Lily Rock, the Idyllwild ridgeline, and the forested valleys beyond.The primary suite offers mountain views, a walk-in closet, and a spa-style bath with soaking tub, double vanity, and walk-in shower. A guest bath completes the main floor. Upstairs, a curved staircase leads to a lofted sitting area with stunning views of Lily Rock, plus two guest bedrooms and a shared 3/4 bath.Outside, the property unfolds like a high-end camp, full of places to wander, rest, and gather. The beautifully maintained grounds include mature trees, blooming gardens, and dramatic oversized boulders integrated into the design. A detached two-car garage offers additional storage. Meandering wood walkways connect a craned-in Airstream lounge, a wood-clad sauna, outdoor showers, and an open-air sleeping room built around granite. A custom-designed sky net is suspended between the trees, perfect for lounging above the forest floor. A soaking pool and hot tub are tucked into the hillside, surrounded by live-edge dining areas, stargazing spots, and private trails.Wiley's is a private, soulful retreat designed to inspire, built to explore, and truly one of a kind.

24520 Banning Idyllwild Road, Idyllwild

34502 Serdonis St, Temecula
$1,312,500
5 Beds ⋅ 4 Baths ⋅ SW26117888 MLS ⋅ Closed Status
Welcome to Morgan Hill Estates, where breathtaking views & resort-style living await. This stunning corner lot home offers a highly desirable floor plan with 2 bedrooms downstairs, 3 bedrooms upstairs, a spacious loft & an abundance of natural light throughout. Thoughtfully designed for both everyday living & entertaining, the home is filled with upgrades & custom touches at every turn. The beautifully appointed kitchen features a large center island that opens to the great room creating the perfect gathering space. Expansive windows line the back of the home, flooding the living areas with natural light while showcasing beautiful wine country views. The main level offers 2 private rooms on opposite sides of the home. One serves as a guest suite with its own en-suite bathroom while the other provides flexible space adaptable to your needs. Also on the main level is a formal dining room (currently used as a living room) and a dedicated wine room complete with custom built-ins & beer tap creating the ultimate entertaining experience. Upstairs, the spacious primary suite offers a peaceful escape with large picture windows to capture the stunning views. The en-suite bathroom features his-and-her closets, dual vanities, a large soaking tub & a separate shower. Two additional upstairs bedrooms share a well-designed bathroom with dual sinks & a separate shower/toilet area. A spacious loft provides the perfect flex space while the upstairs laundry room adds everyday convenience. Step outside & discover the true showpiece of the property. A sparkling pool & spa, panoramic views & a California Room create the ultimate outdoor experience. Complete with its own fireplace, the California Room serves as an inviting extension of the home perfect for relaxing or entertaining guests year-round. The large side yard offers plenty of space for recreation or simply enjoying the privacy of this exceptional lot. Solar adds energy efficiency while the thoughtful design & extensive upgrades make this home as practical as it is beautiful. Residents of Morgan Hill enjoy an impressive collection of amenities including a resort-style pool/spa, fitness center, tennis & basketball courts, beach volleyball court, dog park, game room, outdoor fireplace lounge & a clubhouse featuring 2 elegant ballrooms. Conveniently located near top-rated schools, shopping, dining & Temecula Wine Country this exceptional home offers the perfect combination of luxury, comfort & community living.

34502 Serdonis St, Temecula

50330 Valencia Court, La Quinta
$1,311,000
3 Beds ⋅ 4 Baths ⋅ 219137971DA MLS ⋅ Closed Status
The Haciendas at La Quinta is a charming gated enclave. These pristine homes were built by Sedona Homes featuring solid core doors, travertine, granite, ample trim & molding, etc. Property is on the 12th fairway of the La Quinta Resort's Dunes Golf Course with Panoramic Mountain & Lake Views from this elevated premium lot located on a cul-de-sac street. The rear yard offers an infinity-edge pebble-tec pool & raised spa creating an oasis-like atmosphere that vanishes into the lake. Additionally, the owners have invested in excess of $40k to significantly expand & enhance the large Travertine deck & roof line area to include a fully permitted custom outdoor fireplace w/covered sitting area.The Interior of the house is highly upgraded with Grand Vaulted 18 ft Ceilings in Foyer area, stone enhanced fireplace, separate dining room & large MBR w/sitting area. The large Open Concept Kitchen / Great Room offers Granite counters & Alder Cabinets, 24-bottle wine refrigerator, recent paint, shutters, baseboards, etc. The attached very versatile 2-Room Casita can be used as a Guest Suite & Gym, or 3rd -4th Bedrooms, or a 2 Room Guest Suite which includes Kitchenette & a 3rd Fireplace.Landscape is low-maintenance front & rear with lighting.Owners can travel with the comfort of knowing that the property is protected: Desert Alarm Security System including perimeter video cameras & Water Cop automatic water shut-off protection.Walking distance to Old Town La Quinta & the Historic La Quinta Resort. This Ideal Home offers the Best of La Quinta Living and is being sold furnished!

50330 Valencia Court, La Quinta

1818 Old Bridge Road, Riverside
$1,310,000
4 Beds ⋅ 2 Baths ⋅ PW26165223 MLS ⋅ Closed Status
**ACCEPTING BACKUP OFFERS** Some homes are built. Others are imagined. This is one of them. Every custom home has a story. More than four decades ago, architect Charlie Brown and builder Jim Guthrie brought to life a **single-story custom residence** designed with privacy, timeless architecture, and exceptional craftsmanship in mind. Today, that vision remains as relevant as ever. Vaulted ceilings, custom pecan wood built-ins, wood-framed Pella windows, multiple fireplaces, and a thoughtfully designed split-wing floor plan create a home that's both impressive and comfortable. The private primary suite is tucked away on its own wing and features a fireplace, spa-inspired remodeled bath with an imported soaking tub, multiple jet walk-in shower, dual vanities, and walk-in closet with custom cabinetry. On the opposite side of the home, three additional bedrooms provide privacy for family or guests. The remodeled kitchen showcases refinished custom pecan wood cabinetry, new quartz countertops, and opens seamlessly to the family room, creating the perfect gathering space for everyday living and entertaining. A built-in indoor/outdoor audio system carries music throughout the living, entertaining, and outdoor spaces. Outside, the experience continues. Set on just over an acre, the backyard was designed for entertaining, featuring a heated PebbleTec pool and spa, pergola-covered outdoor living spaces, mature landscaping, a fruit orchard, and the privacy that's becoming increasingly rare in Southern California. Approximately 3,009 square feet with four bedrooms and two bathrooms. A spacious three-car garage and additional space for RV or trailer parking offer plenty of room for weekend toys and added flexibility. And with just over an acre, there's room for more. An ADU? A pool house? A studio? Sometimes the best feature is simply having the space to imagine what comes next. Some homes are remembered long after you've left. This is one of them. ***Please refer to property video and website for additional information.***

1818 Old Bridge Road, Riverside

29781 Pasada Rd, Temecula
$1,310,000
4 Beds ⋅ 4 Baths ⋅ IG26116628 MLS ⋅ Closed Status
AI can’t even make this beauty look or sound any better — but let’s try. Welcome home to your own slice of serenity in the highly sought-after Meadowview Community of Temecula, CA. This custom single-story retreat blends comfort, character, and versatility in all the right ways. Step inside to find 4 spacious bedrooms, thoughtfully designed living spaces, and a layout that feels both open and intimate. But that’s just the beginning. This property also features a private 1-bedroom, 1-bath guest suite — perfect for in-laws, college students, or rental income. Complete with its own entrances, walk-in shower, kitchenette, and space for a stackable washer/dryer, it offers independence without sacrificing connection. For hobbyists, creators, or anyone who loves to tinker, the workshop is a dream come true. With abundant storage, back-door access, and room to customize, it’s ready to become your personal haven. And the 3-car garage with built-in cabinetry means there’s space for tools, toys, and everything in between. Every inch of this home has been cared for with heart — from the tile flooring to the Jack-and-Jill bathroom to the double oven that anchors the kitchen. It’s the kind of home where details matter and comfort comes naturally. All of this sits just minutes from the Temecula Promenade, top-rated schools, wineries, equestrian trails, and easy freeway access. Peaceful living with convenience at your fingertips.

29781 Pasada Rd, Temecula

Based on information from California Regional Multiple Listing Service, Inc. as of . This information is for your personal, non-commercial use and may not be used for any purpose other than to identify prospective properties you may be interested in purchasing. Display of MLS data is usually deemed reliable but is NOT guaranteed accurate by the MLS. Buyers are responsible for verifying the accuracy of all information and should investigate the data themselves or retain appropriate professionals. Information from sources other than the Listing Agent may have been included in the MLS data. Unless otherwise specified in writing, Broker/Agent has not and will not verify any information obtained from other sources. The Broker/Agent providing the information contained herein may or may not have been the Listing and/or Selling Agent.

How much is your home worth?

Get instant property value now!