Refine Search
Sort by
30550 Stein Way, Hemet
$1,400,000
6 Beds ⋅ 5 Baths ⋅ SW26078007 MLS ⋅ Closed Status
Welcome to a one of a kind private resort style estate tucked away on the outskirts of Temecula Wine country. Set on three beautifully maintained acres, this property offers a rare blend of privacy, space, and a lifestyle that truly stands apart. From the moment you arrive, you’re greeted by your own private driveway with a roundabout entrance leading to a three car garage, along with plenty of room for guests, toys, or future expansion. Step outside and the property really comes to life. At the center is a resort style pool complete with a built in swim up bar, spa, and fireplace, creating the perfect setting to relax, entertain, and enjoy year round. Just beyond, a peaceful koi pond with a bridge adds a sense of calm, while the private garden and over 30 fruit trees including avocado, citrus, pomegranate, figs, and more bring beauty and function together in a way that’s hard to find. The grounds are thoughtfully laid out to host at any level. Whether it’s weddings, retreats, large family gatherings, or simply enjoying your own space, you have expansive lawn areas, mature landscaping, and privacy like no other with no rear neighbors. Adding to the versatility, the property features a massive 3,600 plus square foot warehouse with two fully equipped ADUs, ideal for multi generational living, rental income, or extended stays. Inside, the home is designed for both comfort and connection, offering multiple living areas, a spacious kitchen built for gathering, and private suites that overlook the grounds. The bonus to bring it all together is property is all operated by well excluding main home which keep cost LOW and additionally solar! Just 15 minutes from Temecula Wine Country, while still being within 10 minutes of shopping, dining, and schools. This is more than a home, it’s your own private resort built for the way you want to live. Don’t miss your chance to own this slice of paradise.

30550 Stein Way, Hemet

42665 Buccaneer Ct, Bermuda Dunes
$1,400,000
4 Beds ⋅ 5 Baths ⋅ PW26060911 MLS ⋅ Closed Status
Bermuda Dunes CC – Castle Harbour. This residence occupies a truly rare position, defined by approximately 309 feet of golf course frontage spanning two fairways and a highly sought after south facing orientation, delivering all-day natural light and warm sun filled rear exposure across the pool, outdoor living areas, and primary interior spaces. Set on a premier corner lot overlooking the par-3, 7th hole of the Classic Course, the home captures an ever changing canvas of multiple fairways, the 7th green, and the Santa Rosa Mountains. The home is intentionally designed so that every primary living space opens to golf course views, creating a seamless connection between interior spaces and the surrounding landscape. Recently refreshed with a curated palette of new interior paint and updated flooring, the home presents a renewed sense of cohesion and sophistication, allowing its architectural scale and setting to take center stage. A hand-forged custom entry door introduces the home with a sense of permanence and craftsmanship, opening to a private courtyard where water, fire, and stone create an atmosphere that feels both composed and personal. The pool and spa, framed by cascading waterfalls, anchor a setting designed for experience and sunlit afternoons, golden-hour gatherings, and the rhythm of desert living. Inside, the architecture reveals itself through volume and light. Walls of glass draw the outdoors inward, dissolving boundaries and framing uninterrupted views, amplified by the home’s dual fairway frontage and south-facing orientation. The great room is expansive yet grounded, centered by a statement fireplace and an entertainer’s bar that becomes a natural point of convergence. The kitchen is conceived as both workspace and social core, equipped with professional-grade appliances and generous surfaces, yet oriented toward connection to the adjacent dining spaces and landscape beyond. The primary suite is set apart as a private retreat, where scale softens into intimacy, while a detached casita introduces independence. Recent maintenance and system updates include refurbished HVAC systems with updated compressors, blower motor, capacitors, and refrigerant; replacement of two water heaters; pool and spa improvements including re-grouted surfaces, updated equipment components, and new spa lighting; replacement roof tiles; refinished exterior and garage doors; re-polished countertops and new screen doors.

42665 Buccaneer Ct, Bermuda Dunes

46490 Desert Lily Drive, Palm Desert
$1,400,000
4 Beds ⋅ 4 Baths ⋅ 219145144DA MLS ⋅ Closed Status
REDUCED - MOTIVATED SELLER! A rare offering in coveted South Palm Desert, this sprawling private estate delivers anextraordinary sense of space, comfort, and resort-style living--just moments from therenowned shopping and dining of El Paseo.Set on an expansive 20,000 sq. ft. lot, the property is designed for those who valueboth wide-open living spaces and seamless indoor-outdoor flow. From the momentyou enter, soaring wood-beamed ceilings, abundant natural light from skylights, and anopen, airy floor plan create an inviting sense of volume and warmth. The grand livingroom, anchored by a dramatic fireplace, flows effortlessly into a formal dining room andflexible media room or office--ideal for today's lifestyle.The thoughtfully designed layout offers excellent bedroom separation and privacy,with three generously sized bedrooms in the main residence and a detached casita(withkitchenette and full bath) serving as the fourth. Each bedroom enjoys access to its own private patio, creating personal outdoor retreats throughout the estate.At the heart of the home, the beautifully updated chef's kitchen features Monogramstainless steel appliances, custom cabinetry, granite countertops, and a center islandwith seating. Perfect for entertaining on any scale, the home also includes a fullyequipped caterer's kitchen with additional ovens, prep space, sink, dishwasher and a 200 bottle dual zone wine cooler--an exceptional and rare feature.Step outside and experience true desert resort living. The expansive grounds aredesigned for both relaxation and entertaining, featuring a Pebble Tec pool, waterfall spa, multiple lounging areas, and a spacious lawn framed by mature fruit trees. A covered patio veranda provides the perfect setting for al fresco dining, while the poolside cabana--complete with sauna, changing room, and outdoor shower--creates a private spa-like oasis.Additional highlights include updated windows, plantation shutters, ceiling fansthroughout, tile and hardwood flooring, and an oversized finished garage with heat, A/C,cable, and abundant storage.This is a one-of-a-kind desert retreat offering unmatched space, privacy, andexceptional outdoor living--perfect for entertaining, relaxing, and enjoying the very best of South Palm Desert.

46490 Desert Lily Drive, Palm Desert

55709 Riviera, La Quinta
$1,400,000
4 Beds ⋅ 5 Baths ⋅ 219144774DA MLS ⋅ Closed Status
Experience the pinnacle of desert living in this spectacular west-facing home perched above the 16th fairway of the world-renowned Arnold Palmer Private Course at PGA West. Frame-worthy mountain vistas and sweeping fairway views set the stage for unforgettable sunsets from your private resort-style pool and spa -- an entertainer's dream backdrop that never gets old.This beautifully appointed 4-bedroom, 5-bath residence offers a thoughtfully designed floor plan with a detached casita, ideal for guests, a home office, or a private retreat. The seamless indoor-outdoor flow makes every moment feel like a vacation -- and with breathtaking views of bighorn sheep making their way up and down the mountain, nature puts on a show all its own.Additional highlights include a 2-car attached garage plus a dedicated golf cart garage -- because at PGA West, the course is your backyard. Nestled within one of the desert's most prestigious guard-gated communities, this home delivers the privacy, prestige, and lifestyle that defines PGA West at its finest.

55709 Riviera, La Quinta

47540 Via Montessa, La Quinta
$1,400,000
4 Beds ⋅ 4 Baths ⋅ 219144252DA MLS ⋅ Closed Status
Experience resort-style living in this stunning 4-bedroom, 4-bathroom lakefront residence in the prestigious community of Lake La Quinta. Boasting sweeping water views and your own private dock, this exceptional home also includes an electric Duffy boat--perfect for sunset cruises and tranquil evenings on the lake.The thoughtfully designed floor plan features three bedrooms in the main house, including two spacious ensuites, plus a detached casita (fourth bedroom) overlooking the infinity-edge pool and shimmering lake beyond--ideal for guests or a private retreat.Entertain effortlessly with an expansive side yard and outdoor BBQ area, all set against a breathtaking waterfront backdrop. Whether hosting gatherings or enjoying peaceful desert evenings on the water, this home delivers the ultimate blend of luxury, comfort, and lifestyle.

47540 Via Montessa, La Quinta

30861 Blackhorse Drive, Canyon Lake
$1,400,000
4 Beds ⋅ 3 Baths ⋅ SW26044659 MLS ⋅ Closed Status
Stunning Canyon Lake Estates Retreat with Panoramic Views. Welcome to 30861 Black Horse Dr. in the desirable community of Canyon Lake Estates. A private 2.5-acre retreat offering luxury upgrades, breathtaking canyon views, and true resort-style living. Situated behind an automatic gated entrance and fully fenced for privacy, this exceptional estate welcomes you with a new 6-inch thick, 300-foot concrete driveway leading to the expansive grounds with 8,000 square feet of level concrete parking perfect for guests, RVs, boats, or car enthusiasts. The Main Residence has been completely remodeled inside and out in 2020, the 3000 sq ft single-story home blends modern elegance with timeless design. Featuring 4 spacious bedrooms and 2.5 bathrooms, the thoughtfully designed open-concept layout is ideal for both everyday living and entertaining. High-end upgrades include: New roof, Smooth texture drywall throughout,  Santa Barbara-style stucco exterior, Oversized 2’ x 4’ porcelain tile flooring, porcelain countertop slabs throughout kitchen and baths, Premium Decor appliances and a Seamless indoor-outdoor flow with an attached 3-car garage adding convenience and functionality. Step into your private backyard oasis featuring a stunning double negative-edge pool that captures sweeping canyon views. The expansive 1,600 sq ft Trex deck offers incredible space for gatherings, relaxing evenings, and taking in the scenery. The outdoor living area, completed in 2020, includes generous patio space and a fully equipped outdoor kitchen — designed for year-round Southern California entertaining. A standout feature of the property is the impressive two-story detached structure, fully drywalled and loaded with possibilities. The lower level offers 1200 sqft of expansive shop space, while the upper level provides potential for an ADU, guest quarters, rental income opportunity, studio, or home business. Paid for solar and natural gas offers reduced annual expenses. Enjoy private lake access, boating, golf, parks, dining, and recreational amenities — while still experiencing the peace and privacy of estate-style living outside the guard-gated section. This is a rare opportunity to own a fully upgraded property offering land, views, luxury finishes, versatility, and privacy in one of the area’s most sought-after communities. Estate living with room to grow — and views you’ll never want to leave.

30861 Blackhorse Drive, Canyon Lake

6805 Edinburgh, Eastvale
$1,400,000
7 Beds ⋅ 7 Baths ⋅ WS26036671 MLS ⋅ Closed Status
Welcome to this beautifully upgraded and renovated home located in the heart of Eastvale, one of Southern California’s most desirable communities. Located in a highly regarded community, this property is an excellent choice for families who value quality education. Eastvale offers the perfect balance of suburban tranquility and urban convenience. Just minutes away is Eastvale Gateway Shopping Center, providing a wide variety of shopping and dining options. Outdoor enthusiasts will enjoy nearby Eastvale Community Park and American Heroes Park, as well as the scenic walking and biking trails along the Santa Ana River. Commuting is effortless with convenient access to Interstate 15 and California State Route 91, and Ontario International Airport is just a short drive away, making travel simple for business or leisure. ## Property Highlights This thoughtfully designed property features **7 bedrooms and 7 bathrooms**, divided into a main residence and a fully permitted garage-converted ADU, offering privacy and flexibility. **Main House (Approx. 4,148 sqft)** * 5 Bedrooms * 5 Bathrooms * 1 Kitchen **Garage ADU (Approx. 677 sqft)** * 2 Bedrooms * 2 Bathrooms * 1 Kitchen The home boasts a spacious front yard and a private enclosed backyard. At the center of the backyard is a stunning resort-style pool, complete with a relaxing spa and eye-catching waterfall feature—creating your own private oasis. Inside, elegant white tile flooring runs throughout the home, while a cozy fireplace provides the perfect setting for family gatherings. The gourmet kitchen is equipped with sleek granite countertops and double ovens, ideal for preparing family meals or hosting dinner parties. The luxurious primary suite includes a generous walk-in closet, and additional walk-in closets in secondary bedrooms ensure ample storage for the entire household. * Ideal for growing families or savvy investors seeking stable income This property is not just a beautiful home—it’s a rare opportunity to combine comfortable living with outstanding investment potential.

6805 Edinburgh, Eastvale

75465 Montecito Drive, Indian Wells
$1,400,000
4 Beds ⋅ 4 Baths ⋅ 26657273PS MLS ⋅ Closed Status
Welcome to 75465 Montecito Drive in the highly sought-after Rancho Palmeras community of Indian Wells, a beautifully reimagined 4-bedroom, 3.5-bath home offering 2,924 square feet of sophisticated desert living where architectural character meets modern luxury. A dramatic 9-foot custom walnut door opens to terrazzo tile floors and a signature atrium that fills the home with natural light, while perfectly placed windows and sliders create seamless indoor-outdoor flow to the sparkling pool and spa to create your own private retreat. The chef's kitchen impresses with striking quartzite slab countertops, custom floor-to-ceiling cabinetry, a bespoke display cabinet with wine fridge, and thoughtfully curated designer lighting. Spa-inspired bathrooms feature marble countertops, premium Waterworks fixtures, and a tranquil Japanese soaking tub, and the serene primary suite welcomes soft morning light and peekaboo mountain views. Meticulously redesigned by Chris Barrett Design, this sophisticated home offers timeless style and an exceptional opportunity in one of Indian Wells' most desirable neighborhoods. Contact agent for a private showing.

75465 Montecito Drive, Indian Wells

70220 Camino Del Cerro, Rancho Mirage
$1,400,000
3 Beds ⋅ 4 Baths ⋅ 219142934DA MLS ⋅ Closed Status
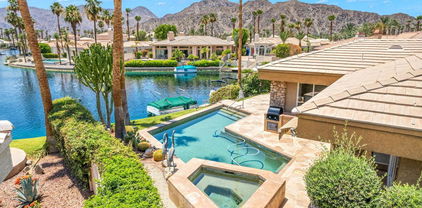
Perched above the valley in the guard‑gated Thunderbird Villas community, this rare 3‑bedroom, 3.5‑bath villa offers a unique opportunity to enjoy sweeping mountain and down‑valley views from one of the most coveted settings in the development. One of only a handful of homes with its own private pool and spa, it delivers a level of privacy and resort‑style living seldom found in the Villas.The light‑filled floor plan connects generous living and dining spaces to a well‑appointed kitchen and three spacious bedroom suites, each with its own private ensuite bath -- an ideal layout for hosting family and friends with comfort and separation.Outdoors, multiple patios frame both sunrise and sunset, creating effortless spaces for morning coffee, evening cocktails, and year‑round enjoyment of the desert landscape. The private pool and spa elevate the experience, offering a secluded retreat just steps from the home. With the HOA maintaining landscaping, exterior care, and access to 15 community pools, this is true lock‑and‑leave living.Residents enjoy golf‑cart access to the legendary Thunderbird Country Club and are minutes from dining, shopping, hiking, and the boutiques of El Paseo -- all while tucked into a tranquil, elevated setting far from gate traffic.A rare chance to own a villa with exceptional views and a private pool in one of Rancho Mirage's most desirable communities.

70220 Camino Del Cerro, Rancho Mirage

72691 Homestead Road, Palm Desert
$1,400,000
4 Beds ⋅ 4 Baths ⋅ 219142893PS MLS ⋅ Closed Status
This fully furnished, professionally designed home in South Palm Desert offers modern style perfectly balanced for comfort with indoor-outdoor living. Extensively updated throughout, the open floor plan features vaulted ceilings, a spacious living room, a generous dining area, and a spectacularly renovated kitchen. Sliding doors from the living room open to a private backyard featuring lush landscaping, artificial turf, a beautiful hand-painted mural wall, and an immaculate saltwater pool with spa.Inside, entertaining is easy with the fully updated kitchen completed in 2023. Here you have quartz waterfall counters and striking tile backsplash, a dine-in prep island, and a sitting counter at the separation to the living room. Other features include a bar area, pantry, updated stainless steel appliance package, and sliding door access to the front patio.The expansive primary suite offers sliding doors to the backyard pool area and a spa-inspired bathroom with access to the large walk-in closet. Two additional bedrooms are located in the main house: one with backyard access near the full guest bath and a front bedroom with an ensuite bath. The fourth bedroom is part of a private attached guest house, complete with its own bathroom, full kitchen, and sitting and dining areas. This space has backyard access with separate patio, a dedicated washer and dryer, and dual ductless mini-split A/C systems, providing privacy for guests or the possibility for rental, or caretaker's quarters.Just minutes from El Paseo's premier shopping and dining, along with being sold furnished, this home is ready for you to purchase and enjoy immediately.

72691 Homestead Road, Palm Desert

2063 S Pebble Beach Drive, Palm Springs
$1,400,000
3 Beds ⋅ 4 Baths ⋅ 219142524PS MLS ⋅ Closed Status
Commanding panoramic views set the stage for this sophisticated desert retreat overlooking Tahquitz Creek Golf Course in prime South Palm Springs. Offered furnished, this exceptional 3-bedroom, 3.5-bath residence is designed for elevated indoor-outdoor living, featuring disappearing front and rear walls of glass that frame dramatic mountain and fairway vistas. The expansive open-concept layout is ideal for both refined entertaining and relaxed resort-style living. Two private bedroom suites are complemented by a thoughtfully separated third bedroom with its own living area, adjacent private bath, and private entrance - ideal as an attached casita or luxe guest quarters. Every space reflects meticulous attention to detail, from travertine floors and soaring ceilings to recessed lighting, gas fireplace, dual-zone climate control, tankless water heater, and remote-controlled blackout shades. The chef's kitchen is beautifully appointed with stainless steel appliances, double ovens, soft-close cabinetry, and under-cabinet lighting - equally suited for everyday living or hosting with ease. Spa-inspired baths showcase elegantly tiled showers, dual vanities, walk-in closets with custom built-ins, and integrated vanity outlets. Outdoors, a private resort oasis awaits. The sweeping backyard features a pool, spa, fire pit, outdoor kitchen with BBQ, and expansive tiled patio. A custom patio cover, constructed above the roofline, preserves uninterrupted views from both inside and out. Front patio enhanced by a misting system. Located in a coveted, low-density pocket neighborhood, residents enjoy proximity to premier shopping, dining, hiking, biking, tennis, and pickleball while savoring exceptional privacy. No HOA. No membership fees. You own the land.

2063 S Pebble Beach Drive, Palm Springs

2170 S Barona Road, Palm Springs
$1,400,000
3 Beds ⋅ 3 Baths ⋅ 26639929PS MLS ⋅ Closed Status
This exceptional residence is located in Marabella Estates in South Palm Springs. Built in 1971, the home exemplifies the mastery of Hollywood Regency style that meets Mid-Century Modern design. Spanning over 2,400 square feet, the home features three spacious bedrooms and dramatic floor-to-ceiling glass walls that open to expansive patios and private courtyard spaces. Thermal-pane anodized windows and sliding doors enhance comfort while framing stunning mountain views. The private courtyard connects two bedrooms and the main living area, creating an ideal setting for entertaining or enjoying a quiet morning coffee. The primary bath is a luxurious retreat, featuring a fully clad Calcutta Umber marble toilet and shower room. The vanity area includes electric heated floors, Calcutta Umber marble flooring, slab countertops with custom stone sinks, and custom bleached oak vanities and soffits. The closet and storage feature matching melamine shelving. Fixtures include Newport Brass hardware, a Kohler toilet with Toto bidet seat, Visual Comfort decorative lighting, and a Euro-style glass shower enclosure. Guest baths are equally refined, with fully clad Crema Vaccione limestone toilet and shower rooms. The vanity areas feature electric heated limestone floors, quartz countertops with custom quartz sinks, custom bleached oak vanities and soffits, matching melamine closets, Newport Brass hardware, Kohler toilets with Toto bidet seats, Visual Comfort lighting, and Euro-style glass shower enclosures. The home has been fully updated with new electrical and plumbing throughout. The reconfigured kitchen opens seamlessly to the great room and showcases custom bleached white oak cabinetry. Top-of-the-line Thermador appliances include a refrigerator/freezer combination, two dishwashers, microwave, refrigerator drawers, and a professional range with a 48-inch gas cooktop featuring six burners and a griddle. The range includes a large oven, a steam/convection/standard oven, and a warming drawer. All countertops and backsplashes are crafted from Taj Mahal quartzite. There are two washing machines and dryers in the indoor laundry room. This spectacular home is being sold with all furnishings, artwork and accessories. Additional upgrades include two HVAC systems installed in 2021, a urethane foam roof with a 10-year warranty installed in 2022, and a new garage roof replaced in 2025. Please see complete list of upgrades in the doc section.

2170 S Barona Road, Palm Springs

48841 Cassia Place, Palm Desert
$1,400,000
3 Beds ⋅ 3 Baths ⋅ 219141529DA MLS ⋅ Closed Status
Experience refined desert living in this fully reimagined villa, taken down to the studs and thoughtfully rebuilt with modern finishes and attention to detail throughout. This 3 bedroom, 3 bath residence offers a well designed balance of comfort, style, and versatility.The open concept living area is enhanced by a stacked stone fireplace and abundant natural light, flowing effortlessly into the kitchen appointed with stainless steel appliances--a welcoming space for both day-to-day living and hosting guests. A private guest casita provides added privacy, while the third bedroom, currently used as an office, features a Murphy bed to easily accommodate overnight visitors.The home includes a 2 car garage along with a separate golf cart garage, supporting an active country club lifestyle. Ideally positioned along the 10th green of the North Course in Ironwood Country Club, the property enjoys golf course and mountain views that define desert luxury.Outdoor living takes center stage on the expanded patio, where a water feature and stone fire pit create a serene setting for evening gatherings, morning coffee, or relaxed desert nights under the stars.Designed for entertaining and effortless living, this residence offers the opportunity to enjoy the amenities, scenery, and lifestyle Ironwood is known for.

48841 Cassia Place, Palm Desert

73620 Buckboard Trail, Palm Desert
$1,400,000
3 Beds ⋅ 3 Baths ⋅ 26636899PS MLS ⋅ Closed Status
Meticulously remodeled by the current owner while remaining true to its architectural roots, this classic Midcentury residence was designed by famed architect Richard A. Harrison, whose work is closely associated with the clean lines, thoughtful proportions, and seamless indoor-outdoor flow that define Desert Modernism. In the main house, the primary en-suite features a custom bookcase wall, a large closet, mountain views, and direct access to the backyard. The primary bath has been beautifully reimagined with an oversized, fully tiled walk-in shower and a walnut vanity, all finished in keeping with the home's original Midcentury design. Generously sized, the second bedroom offers mountain views, ample closet space, and its own HVAC system, with convenient access to the secondary bath. Preserving much of its original character, the guest bath is elevated with curated designer details that honor the integrity of the era, while a separate door allows the bedroom and bath to be closed off together, creating a fully private guest suite.An attached casita, updated and refreshed, serves as the third bedroom and bath and includes a kitchenette, making it an ideal space for guests, extended stays, or a private retreat. Completely remodeled, the kitchen is a standout design element, showcasing custom cabinetry, distinctive Midcentury tiled walls, and newer appliances that blend timeless style with modern function. Generous in scale, the great room features modern walnut paneling, a restored fireplace upgraded to gas, and expansive views overlooking the pool and outdoor living areas. Adjacent to the great room, the dining room is perfectly positioned for both everyday living and entertaining. Classic terrazzo tile flooring runs throughout the home, highlighting its authentic Midcentury character. Designed for modern living, the residence also functions as a smart home, offering owned solar, voice-activated lighting, and automated shades for added comfort and convenience. Outdoor living areas are complemented by beautifully landscaped grounds, creating a lush and exceptionally private setting that embraces mountain views. Highlights include a refreshed original pool with new tile and upgrades, an oversized custom spa, and a fire pit that provides an inviting focal point for cool desert evenings. Situated in the historic Silver Spur Ranch area of Palm Desert, this home enjoys a prime location just minutes from all the desert has to offer, an exceptional opportunity to experience iconic architecture, breathtaking mountain views, and modern conveniences in a truly unbeatable setting.

73620 Buckboard Trail, Palm Desert

24105 Carancho Road, Temecula
$1,400,000
4 Beds ⋅ 3 Baths ⋅ SW26000092 MLS ⋅ Closed Status
Welcome to 24105 Carancho Rd, located in the De Luz community! This property is situated on just over 5 acres, all completely usable, with 2 Complete Homes! There are 1.9 acres of vineyard on the property, with both Sangiovese and Sauvignon Blanc grapes planted. The main home is 2,440 sqft, 3 bedrooms, 2 bathrooms, and attached 3 car garage. It is built in a French Provincial style and is open floor plan and spacious. As you enter, you will see the kitchen featuring a Lacanche range with both gas and electric oven. The kitchen opens up to the dining and living room and there is access to the shaded, fenced in back yard. The primary bedroom is spacious, with a walk-in closet and French doors that open to the front courtyard. There are 2 guest bedrooms in the main home, both with French doors leading outside. One of the guest bedrooms is currently configured as an office/second den. The main home has an attached 3 car garage with laundry, utility sink, and powder room. In front of the main home next to the path to the guest home is a pool with infinity/vanishing edge. The Guest Home "ADU" is close by the main home, and is 1,287 sqft of living space with full kitchen, laundry room, 1 bedroom, and 1 bathroom with walk-in tub. The Guest Home has a wrap around porch and half is completely screened in overlooking the vineyard. There is also a separate 2 car garage for the Guest Home. The property is gated and the concrete driveway goes from the gate all the way to both the main home and guest home. Other features of the property include a 37'x29' pipe barn, a round pen for potential horses, a hen house, and another animal enclosure that housed peacocks. Lots of trees around the property provide shade and serenity. This property must be seen to truly appreciate! If you have wanted a property with its own wine grapes, usable acreage, or just an escape from the hustle and bustle of city life, check out 24105 Carancho Rd!

24105 Carancho Road, Temecula

17076 Birds Eye, Perris
$1,400,000
6 Beds ⋅ 5 Baths ⋅ SW25265687 MLS ⋅ Closed Status
Experience unmatched privacy, sweeping panoramic views, and true resort-style living in the highly desirable Lake Mathews / Gavilan Hills region. Set on nearly 2.5 acres, this stunning estate features a beautifully upgraded main home, a full second dwelling, paid solar, and exceptional outdoor amenities — ideal for buyers seeking modern luxury, space, and a peaceful acreage setting with endless possibilities. The property is equestrian-friendly with direct access to nearby horse trails, making it perfect for those seeking land, riding capacity, and rural living without giving up convenience. The main home offers approximately 3,140 sq ft with 4 bedrooms plus an office, 3 bathrooms, a spacious 3-car garage, high ceilings, and an open floor plan with generously sized rooms. Interior upgrades include modern tile flooring, brand-new carpet, fresh interior paint, a fully renovated kitchen, and beautifully updated bathrooms. Step outside to your own private resort. The expansive backyard features a spectacular saltwater pool with a grotto slide, baja shelf/beach entry, two water features, and a spa, all designed to maximize relaxation, entertainment, and total seclusion. The property includes extensive parking and storage —including a 40x14 covered RV structure with 50-amp & 30-amp power, water, and an on-site sewer clean-out — ideal for RVs, toys, trailers, and off-road vehicles. A custom-timed LED lighting system illuminates a large portion of the grounds, creating a dramatic nighttime atmosphere and offering ready-made lighting for future additions such as a pickleball or basketball court, thanks to the court-ready LED system already installed. The spacious second dwelling/ADU adds incredible versatility, offering approximately 1,440 sq ft with 2 bedrooms, 2 bathrooms, and its own dedicated propane tank — ideal for multigenerational living, rental income, long-term guests, or private workspace needs. The main home has its own propane tank as well, creating added independence and utility flexibility. With usable land, equestrian capability, direct trail access, luxury upgrades, resort amenities, RV infrastructure, a full ADU, breathtaking views, and exceptional privacy, this estate delivers a rare combination of functionality, lifestyle, and high-end living in one of the most sought-after acreage communities in the region.

17076 Birds Eye, Perris

49500 Rancho San Francisquito, La Quinta
$1,400,000
3 Beds ⋅ 4 Baths ⋅ 219138197DA MLS ⋅ Closed Status
Step into a European oasis within the intimate, gated community of Talante, where this 3-bedroom, 3.5-bath estate plus a large, custom-built executive office redefines luxury desert living. Welcomed by custom cedar garage doors and a flagstone courtyard with a serene water feature, the formal entry's custom chandelier introduces a grand great room featuring a stonecast fireplace and handsome built-ins. The Chef's Kitchen is equipped for grand entertaining with a wine bar with chiller, built-in refrigerator, double ovens, and a large island. A highly functional split-floor plan ensures absolute privacy: two generous guest suites are ensuite, while the expansive Primary Suite features a private sitting area, a spa-like bath with a deep soaking tub, and two walk-in closets with custom built-ins. Outside, the spectacular backyard is a true resort, framed by mature date palms and offering an elaborate outdoor kitchen with an Alfresco BBQ, burners, and sink, alongside a fire pit. The centerpiece is the impressive 10-foot-deep pool with a diving board, tanning shelf, water features, and a spa. Impeccably maintained with newer HVAC/water heater, this grand-scale estate set on a private, expansive lot offers quality and upgrades rarely seen at this price point. Enjoy low HOA dues and immediate proximity to world-class golf, dining, and the Indian Wells Tennis Gardens. This is the ultimate, curated luxury lifestyle awaiting you.

49500 Rancho San Francisquito, La Quinta

73520 Joshua Tree Street, Palm Desert
$1,400,000
3 Beds ⋅ 3 Baths ⋅ 219136128DA MLS ⋅ Closed Status
73520 Joshua Tree Street is a fully remodeled mid-century residence in South Palm Desert, nestled in a quiet, secluded neighborhood with sweeping mountain views and just blocks from El Paseo's premier dining, shopping, and cultural attractions. The home seamlessly combines modern finishes with carefully restored vintage details, preserving its architectural integrity while offering contemporary comforts for sophisticated desert living. Inside, polished concrete floors flow throughout the open-plan living, dining, and kitchen areas, which are anchored by a large kitchen island with eat-up seating, perfect for entertaining or casual gatherings. A dramatic wall of glass opens these spaces to a raised backyard terrace, creating a seamless connection between indoors and outdoors and framing scenic mountain vistas. Thoughtful spatial planning enhances both flow and privacy, ensuring that each area of the home feels purposeful and inviting. The primary suite and den occupy one wing of the home, while two guest bedrooms are positioned on the opposite side, providing separation and privacy. Multiple rooms open to patios or terraces, reinforcing the home's bungalow-like ease and celebrating the hallmark indoor-outdoor lifestyle of Palm Desert living. The tiered backyard is designed as a private retreat and entertainer's playground. A pool and spa are complemented by 2 outdoor showers, a fire pit, outdoor sauna, and expansive terrace spaces for lounging or dining al fresco, all surrounded by mature, low-maintenance landscaping. Additional highlights include a fully finished two-car garage with epoxy floors, restored original front doors with bronze hardware, owned solar, and a cohesive blend of modern and vintage design elements that convey a refined sense of style. Blending timeless mid-century character with contemporary sophistication, this residence offers elevated design, thoughtful indoor-outdoor integration, and easy access to El Paseo's lifestyle amenities, making it an exceptional opportunity for those seeking refined desert living in a serene South Palm Desert setting.

73520 Joshua Tree Street, Palm Desert

1 Birkdale Circle, Rancho Mirage
$1,400,000
3 Beds ⋅ 4 Baths ⋅ 219136150DA MLS ⋅ Closed Status
Nestled on a premium west-facing lot on the 13th tee of the Pete Dye Course, this beautifully upgraded and meticulously maintained home offers breathtaking mountain views and resort-style living. Enjoy outdoor living at its finest with a Pebble Tec saltwater pool featuring a stacked stone spillway, elevated spa, fire pit, crystal lighting stones, and a chef's outdoor kitchen--all adjacent to a covered patio, perfect for entertaining. Inside, the gourmet kitchen boasts a Viking cooktop, Sub-Zero refrigerator, wine cooler, center island, and rich dark cherry cabinetry. A dramatic triple-sided glass fireplace separates the living and great rooms, which also feature a built-in entertainment center and high-tech sound system. Electric shades in the kitchen and great room make managing sunlight effortless. The spacious primary suite includes a cozy fireplace, walk-in closet, and spa-like bath with jacuzzi tub. A private guest suite offers its own outdoor patio and ensuite bath, while a third ensuite bedroom functions as a stylish office with built-in desk and workspace. Additional highlights include: Leased Solar, Tankless water heater, Full home water filtration system, low HOA that includes a social and fitness membership to Mission Hills. Call for your private showing today!

1 Birkdale Circle, Rancho Mirage

38225 Camino Sierra Road, Temecula
$1,400,000
6 Beds ⋅ 6 Baths ⋅ SW25143752 MLS ⋅ Closed Status
HUGE PRICE DROP FOR QUICK SALE. Lowest Price Per Square Foot in Wine Country. Pool | Tennis Court | Views | 2-Bedroom ADU | Brand New Windows + SO much more! Experience the ultimate in Wine Country living with this breathtaking custom home, perfectly situated on nearly 8 acres of usable land. Offering panoramic views of rolling vineyards, majestic mountains, and vibrant sunsets, this exceptional property is a rare gem. Designed for both luxury and functionality, the home boasts a resort-style backyard featuring a sparkling pool and an outdoor barbecue area—perfect for entertaining while enjoying the spectacular surroundings. The expansive front patio, elegantly finished with stylish tile, wraps around the home and provides a serene space to take in the picturesque scenery of Temecula’s renowned Wine Country. The multi-level interior is thoughtfully designed for multi-generational living, offering the convenience of a single-story layout on both levels. Throughout the home, you’ll find exquisite custom pitched wood ceilings, rich wood and tile flooring, and an abundance of natural light. Recently upgraded windows enhance energy efficiency and showcase the breathtaking views from every room. Adding to its incredible appeal, this property includes an attached, fully renovated 2-bedroom, 1-bathroom casita—a fantastic income-producing opportunity. The casita features modern shaker cabinets, sleek quartz countertops, herringbone-style flooring, and stunning stackable sliding doors that open to a private patio with a cozy fire pit. This patio overlooks the fully fenced tennis court, creating a private retreat for guests or tenants. The property is conveniently connected to public water and includes an additional storage tank for added peace of mind. Located within the highly sought-after Temecula School District and just a short drive to Temecula’s top-rated wineries, this estate offers a perfect blend of tranquility, elegance, and investment potential. Don’t miss the opportunity to own this exquisite Temecula Wine Country estate—schedule your private showing today!

38225 Camino Sierra Road, Temecula

78975 Dulce Del Mar, La Quinta
$1,400,000
3 Beds ⋅ 3 Baths ⋅ 219131294DA MLS ⋅ Closed Status
Price Refreshed - for this amazing property qn Lake La Quinta - Enjoy sunrise and sunsets in this lovely three bedroom, three bath home. The well-thought-out open and spacious design maximizes views, from the kitchen, full size step down bar, livingroom, family room, primary bedroom and bathroom. This home provides seamless indoor-outdoor living.Easy acess to the outdoor barbecue, pool, spa, private boat dock with the a boat. The boat is included 'as is' Sellers will haul off it buyers do not want it.Construction on the Lake La Quinta Community began in 1991 thru 2000's. Many of these homes are being updated or remodeled.This home built in 1996 was an original model, having been owned by one family the home is in the original well maintained condition. Beautifully landscaped grass front, side and backyard with a water feature at the front entrance.

78975 Dulce Del Mar, La Quinta

18626 Mariposa, Riverside
$1,399,000
6 Beds ⋅ 5 Baths ⋅ IV26171780 MLS ⋅ Closed Status
Nestled behind mature, lush landscaping on approximately 2.5 acres in Woodcrest, this property presents a unique opportunity to own two residences, each with its own driveway approach and garage, complemented by a resort-inspired outdoor environment. The secondary residence was thoughtfully designed and finished to the standards of a standalone luxury home, offering an uncompromising living experience. A graceful semicircular driveway welcomes you to the sprawling modern ranch-style main residence. The spacious family room flows seamlessly into the remodeled kitchen. Appointed with quartz countertops, breakfast bar seating, stainless steel appliances, a farmhouse sink, and a generous walk-in pantry. The east wing offers two generously sized bedrooms, a full bathroom, and a convenient powder room for guests. Privately situated on the opposite side of the home, is the expansive primary suite. This retreat features a spacious sitting area with a wall-mounted television, dual walk-in closets, a private office, extensive floor-to-ceiling linen cabinetry, and a spa-inspired ensuite bath complete with a spa tub and beautifully tiled walk-in shower. Designed to function as a true second home rather than simply supplemental living space, the guest residence enjoys complete independence with its own private driveway, dedicated entrance, and oversized two-car garage. Offering approximately 1,200 sft. with 2 spacious bedrooms and full bathrooms, this residence is ideally suited for multigenerational living, rental income potential, or an exceptional poolside retreat. Inside, custom cabinetry throughout creates a refined presentation, highlighted by a built-in entertainment center and a beautifully appointed gourmet kitchen with quartz countertops and a center island. Luxury vinyl plank flooring, louvered shutters, recessed lighting, an interior laundry room, and an elegant low-threshold glass-enclosed tiled shower reflect the same attention to detail found throughout the primary residence. Outside, a full-length covered patio overlooks the sparkling pool and spa, framed by towering mature palms and vibrant birds of paradise that create a secluded tropical atmosphere. Beyond the landscaped grounds, the balance of the approximately 2.5-acre parcel remains largely open, providing a versatile canvas for future improvements. Offering a seldom found combination of refined living across two residences, a pool and spa, and 2.5 acres, this property merits a tour.

18626 Mariposa, Riverside

2784 James Street, Corona
$1,399,000
5 Beds ⋅ 4 Baths ⋅ WS26115786 MLS ⋅ Closed Status
Huge price deduction for quick close. Experience luxury living in this beautifully remodeled Corona residence, where modern elegance meets everyday comfort. Nestled in a highly sought-after neighborhood, this exceptional home offers a bright and open floor plan with tasteful upgrades throughout. Situated on an expansive 18,295 sq ft lot, this property offers an incredible amount of space and privacy rarely found in the area, creating endless possibilities for outdoor living, entertaining, and future potential.The home also features solar panels, offering energy efficiency and added savings. Designed for both relaxation and entertaining, the backyard is a true private retreat featuring a sparkling pool, relaxing jacuzzi, and inviting outdoor space perfect for enjoying Southern California living year-round. Conveniently located within walking distance to both elementary and high schools, and only minutes from premier shopping, dining, and major conveniences. A rare opportunity to own a move-in-ready home that perfectly combines style, comfort, and location.

2784 James Street, Corona

33 Via Las Flores, Rancho Mirage
$1,399,000
3 Beds ⋅ 4 Baths ⋅ 219143569DA MLS ⋅ Closed Status
Set on one of the most coveted lots within the prestigious guard-gated community of Mira Vista, this exceptional residence commands breathtaking, unobstructed views that define true desert luxury. Perfectly positioned to capture multiple fairways, a shimmering lake, cascading waterfall, and dramatic panoramic mountain vistas, the setting is both rare and remarkable--offering privacy, beauty, and a sense of grandeur from nearly every angle. Beautifully and thoughtfully remodeled, the home reflects refined sophistication with a fresh, contemporary aesthetic. Offering 3 bedroom suites, 3.5 bathrooms, an office / den and dining room this is one of the best floor plans in the community. Expansive walls of glass frame the extraordinary views while filling the interiors with natural light, seamlessly blending indoor and outdoor living. Elevated finishes, custom details, and meticulous craftsmanship are evident throughout, creating an atmosphere that is both elegant and inviting. The resort-inspired backyard is designed for unforgettable entertaining and serene relaxation. A sparkling pool and spa take center stage, perfectly positioned to overlook the fairways and lake beyond. A custom putting green offers a playful touch, while multiple lounge areas invite quiet moments under expansive desert skies. The fully equipped outdoor barbecue island kitchen sets the stage for effortless gatherings, while the outdoor fireplace with a generous seating area provides the perfect setting to enjoy beautiful desert evenings, surrounded by glowing mountain silhouettes and tranquil golf course views. A prepaid solar system enhances efficiency and blends sustainability with luxury living. This is more than a home--it is a private retreat in one of Rancho Mirage's most sought-after communities, where sweeping golf course, water, and mountain views converge with impeccable design to create an extraordinary desert sanctuary.

33 Via Las Flores, Rancho Mirage

76160 Fairway, Indian Wells
$1,399,000
4 Beds ⋅ 3 Baths ⋅ CV26011688 MLS ⋅ Closed Status
Welcome to 76160 Fairway Drive in Indian Wells, where peaceful fairway views and mountain panoramas define everyday life — with NO HOA. This 4-bed, 3-bath residence offers approx. 2,593 sq ft on a 12,197 sq ft lot, with a modern kitchen, updated finishes, and a flexible layout perfect for desert living and entertaining. A private detached casita and 2-car garage add even more lifestyle value. Living here puts world-class golf and tennis minutes from your door, including the iconic Indian Wells Tennis Garden and the acclaimed Indian Wells Golf Resort home to two championship courses ranked among the Top 25 municipal golf courses in the U.S. with dramatic fairways and stunning desert mountain backdrops. As an Indian Wells resident you also qualify for resident benefit card golf rates at the Golf Resort offering exclusive access and discounted play on these world-renowned courses. Rare opportunity on one of Indian Wells’ most desirable streets—live the resort lifestyle every day.

76160 Fairway, Indian Wells

1053 Dane Drive, Palm Springs
$1,399,000
3 Beds ⋅ 3 Baths ⋅ 219141174PS MLS ⋅ Closed Status
Welcome to this beautiful contemporary home in the highly desired gated community of The Morrison. Enjoy this home's open floor plan including a spacious great room with 10' high ceilings, a main level bedroom and bathroom, dining area, and a Chef's kitchen with breakfast bar and upscale appliances. Sleek finishes & upgrades include Porcelanosa tile flooring, Hans Grohe fixtures, Viking appliances, newer Bosch dishwasher, Caesarstone countertops, and a modern gas fireplace - all adding to the allure of this home's contemporary architecture. The main living area boasts Fleetwood sliding glass doors, opening to an expansive front patio entertaining area featuring custom pavers and a beautiful pebble tec pool with raised spa and water feature. Other main level features include a guest bedroom with an adjacent full bathroom, and a stackable washer/dryer in laundry closet. The impressive, spacious upper-level primary bedroom suite showcases beautiful western and southern mountain views, a large walk-in closet, and a spa-like bathroom with dual vanities, and a large walk-in double shower with a soaking tub. Rounding out the top floor is another guest bedroom with ensuite bathroom and pretty mountain views. For your listening pleasure, speakers were installed in the great room, primary bedroom, and guest bedroom. For energy efficiency, this home has a 24-panel solar system that is owned. The interior and exterior of the home have been freshly painted. The 2-car garage has been insulated, has a tankless water heater and plenty of storage cabinets. The Morrison homes are on fee land (you own it) and have low HOA dues that include building property insurance and earthquake insurance! The community's premier location is close to downtown, and all that Palm Springs has to offer. Don't miss this beautifully appointed home in the gated community of The Morrison in heart of Palm Springs.

1053 Dane Drive, Palm Springs

51518 Via Sorrento, La Quinta
$1,399,000
3 Beds ⋅ 4 Baths ⋅ 219139007DA MLS ⋅ Closed Status
PRICED TO SELL. MUST SEE TO TRULY APPRECIATE THE OUTSIDE OASIS.Welcome to an exceptional 3 bedroom, 4 bath, 2,975 sq. ft. residence offering unmatched desert living with spectacular views overlooking the 15th fairway and tranquil lake with mountain views. This home delivers on comfort - with large guest rooms/ensuites, attached casita with private entrance, soaring ceilings, large closets and plenty of privacy for everyone. It provides a beautiful blend of luxury, comfort, and resort-style amenities throughout.The backyard is a majestic outdoor oasis, designed to create a truly unforgettable experience day or night. Enjoy a sparkling pool and raised spa surrounded by custom fire pots, ambient tiki torches, and a cozy courtyard fireplace. The highly upgraded outdoor kitchen is an entertainer's dream, featuring Lynx BBQ, PIZZA OVEN, ICE MAKER, and REFRIGERATOR with generous prep space--perfect for hosting gatherings under the desert sky.Inside, the open-concept living spaces are warm and inviting, with custom fixtures, stacked stone and thoughtful upgrades throughout. The gourmet kitchen boasts Viking appliances (ex fridge), an expanded island, and upgraded stone countertops, offering both beauty and functionality. A fabulous bar with a custom wine room adds a sophisticated touch and creates an ideal setting for memorable evenings with family and friends.The home has been enhanced with modern conveniences including newer AC units and water heater, epoxy garage floors, and elevated finishes in every room.Offering panoramic views, luxurious upgrades, and an incredible indoor-outdoor lifestyle, this home truly captures the essence of desert resort living. A rare opportunity to own a meticulously maintained and beautifully upgraded residence in a premier location.

51518 Via Sorrento, La Quinta

Based on information from California Regional Multiple Listing Service, Inc. as of . This information is for your personal, non-commercial use and may not be used for any purpose other than to identify prospective properties you may be interested in purchasing. Display of MLS data is usually deemed reliable but is NOT guaranteed accurate by the MLS. Buyers are responsible for verifying the accuracy of all information and should investigate the data themselves or retain appropriate professionals. Information from sources other than the Listing Agent may have been included in the MLS data. Unless otherwise specified in writing, Broker/Agent has not and will not verify any information obtained from other sources. The Broker/Agent providing the information contained herein may or may not have been the Listing and/or Selling Agent.

How much is your home worth?

Get instant property value now!