Refine Search
Sort by
31020 Via Las Palmas, Thousand Palms
$1,550,000
5 Beds ⋅ 6 Baths ⋅ 219153415DA MLS ⋅ Closed Status
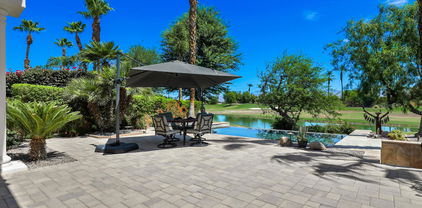
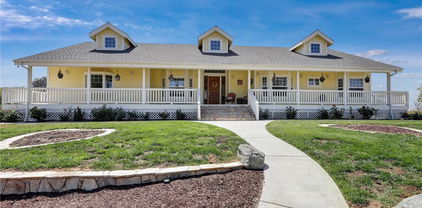
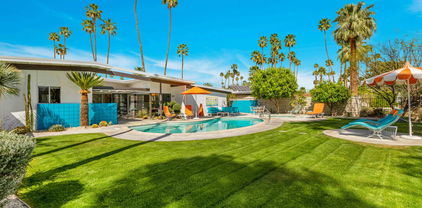
THE PALMS ESTATE at Via Las Palmas -- TURNKEY FURNISHED, nearly 3 acres, resort-style grounds, equestrian potential AND an incredible SHORT-TERM RENTAL opportunity! This is not just a home -- it is a true private desert compound unlike anything else on the market. Spanning approximately 3,700 square feet, this spectacular estate offers 5 bedrooms, 4 bathrooms, a massive pool and spa, 3-car garage, and nearly 3 acres of completely private grounds surrounded by hundreds of mature date palms and lush landscaping. Step inside to soaring ceilings, stone and wood flooring, and expansive living spaces built for entertaining. The custom chef's kitchen makes a statement with stone countertops, a waterfall-edge island, high-end stainless-steel appliances, custom cabinetry, walk-in pantry, and upgraded lighting and plumbing fixtures. The oversized primary retreat feels like its own private escape, featuring direct backyard access, a sitting area, large walk-in closet, and dramatic slate-finished bathroom. Four additional guest bedrooms offer generous space, wood flooring, and beautiful views throughout the property. Then step outside -- THIS is where The Palms Estate separates itself from everything else. The backyard feels like your own private resort, complete with a huge pool and spa, outdoor kitchen, wood-burning pizza oven, multiple bar areas, several fire pits, outdoor shower, horseshoe area, expansive entertaining spaces, and incredible privacy. Whether hosting large gatherings, enjoying quiet desert nights, or creating an unforgettable luxury vacation experience, this property was made to entertain. The grounds are truly one of a kind. Hundreds of mature date palms, lush flowers, manicured trees and landscaping create a tropical desert oasis across nearly three acres. Even better, the estate features its own private well servicing the landscape irrigation. With its size, privacy, turnkey furnishings, resort-style amenities, equestrian possibilities, and ability to function as a short-term vacation rental, The Palms Estate offers a combination that is nearly impossible to duplicate. Nearly 3 acres. 5 bedrooms. Resort-style pool and spa. Turnkey furnished. Private well. Horse property. Short-term rental opportunity. One unforgettable estate. Welcome to THE PALMS ESTATE.

31020 Via Las Palmas, Thousand Palms

18 Via Condotti, Rancho Mirage
$1,550,000
3 Beds ⋅ 4 Baths ⋅ 219150376DA MLS ⋅ Closed Status
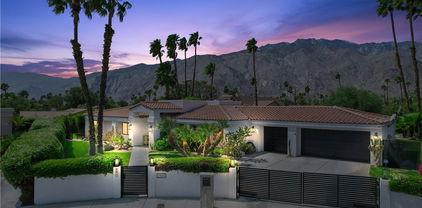
Italian-inspired architecture, grand proportions and effortless desert living come together at 18 Via Condotti. Located within the gated community of Veneto in the heart of Rancho Mirage, this impressive residence offers 3 bedrooms, 4 bathrooms and 4,727 square feet of beautifully designed living space. Soaring ceilings and marble floors create an immediate sense of luxury, while the spacious open floor plan is ideal for both comfortable everyday living and memorable entertaining. The chef's kitchen features granite countertops, premium appliances and abundant cabinetry, while the expansive primary suite offers a generous walk-in closet and spa-like bathroom. An upstairs bedroom provides added privacy and opens to a beautiful balcony with panoramic mountain views, an inviting place to enjoy your morning coffee or the desert sunsets. Outside, a private pool and spa are surrounded by manicured landscaping, creating a peaceful setting to relax or entertain. Owned solar, a gated driveway and an attached two-car garage complete the home. Ideally situated near Morningside and Thunderbird Country Clubs, with excellent shopping, dining, entertainment and Palm Springs International Airport just minutes away.

18 Via Condotti, Rancho Mirage

20491 Carancho Rd, Temecula
$1,550,000
4 Beds ⋅ 3 Baths ⋅ SW26125296 MLS ⋅ Closed Status
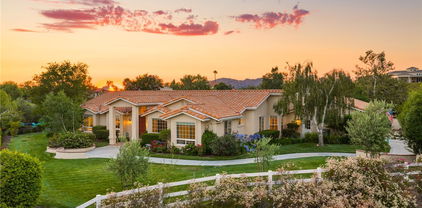
Welcome to 20491 Carancho Road, a private Mediterranean estate perched atop nearly nine acres of gently rolling, meticulously groomed land in the exclusive hills of De Luz. A long, scenic driveway winds through hundreds of producing avocado and lemon trees, leading you to a hilltop residence that captures panoramic 360-degree views of Temecula’s most picturesque landscape. This gated property offers unmatched privacy, resort-style amenities, and an atmosphere that feels worlds away—yet remains just minutes from Old Town Temecula, Wine Country, shopping, dining, and top-rated schools. The home spans over 3,000 square feet of refined living space, beginning with a grand entry framed by soaring 20-foot ceilings and flooded with natural light. The great room showcases Italian-inspired architectural columns, custom built-ins, and an elegant fireplace that sets the tone for the rest of the residence. The gourmet kitchen is designed for both function and entertaining, featuring a large island with 6-burner cooktop, granite countertops, custom cabinetry, double convection ovens, abundant storage, and an effortless flow into the dining and family room areas. Living is easy on the main floor thanks to a spacious primary suite complete with dual walk-in closets, his-and-hers sinks, a vanity, oversized soaking tub, and a large walk-in shower. French doors open directly to the backyard, providing seamless access to the resort-style pool, heated spa, and covered outdoor entertaining area with wet bar and sink. The downstairs also includes a versatile 4th bedroom or office with French doors. Upstairs, two expansive bedroom suites each offer private balconies with sweeping vistas of the surrounding groves and hills. The grounds offer endless possibilities—gentle terrain ideal for vineyards, additional orchards, future guest house construction, or a sports court. A steel workshop/RV barn with electricity, oversized three-car garage, excellent security system, central vacuum, and extensive parking for 12+ vehicles round out this exceptional property. This is more than a home—it is a rare hilltop sanctuary blending luxury, privacy, natural beauty, and agricultural potential into one extraordinary offering.

20491 Carancho Rd, Temecula

8 Rutgers Court, Rancho Mirage
$1,550,000
3 Beds ⋅ 3 Baths ⋅ 219147659DA MLS ⋅ Closed Status
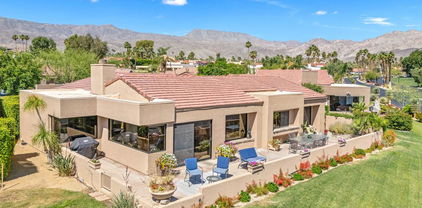
Welcome to the beautifully upgraded lakefront residence of 8 Rutgers, ideally positioned on a quiet cul-de-sac within the prestigious Springs Country Club in Rancho Mirage. Showcasing breathtaking views of the 16th and 17th fairways, this exceptional home captures stunning golf course, lake, and mountain vistas from nearly every angle.Filled with natural light, the open-concept floor plan is surrounded by expansive windows and sliders that seamlessly blend indoor and outdoor living while framing the spectacular views throughout the main living spaces. Thoughtfully upgraded throughout, the home features brand-new carpet, refined finishes, and an effortless flow ideal for both everyday living and entertaining. An additional family room offers the perfect space for hosting guests, relaxing, or enjoying movie nights while still taking in the beautiful lakefront setting.The spacious primary retreat offers a true private sanctuary complete with a cozy fireplace, two generous walk-in closets, and a spa-like atmosphere designed for comfort and relaxation. Additional highlights include 29 owned solar panels for enhanced energy efficiency and long-term savings.Combining luxury, privacy, and extraordinary lakefront fairway views in one of Rancho Mirage's most sought-after communities, this is desert country club living at its finest.

8 Rutgers Court, Rancho Mirage

17 Lincoln Place, Rancho Mirage
$1,550,000
3 Beds ⋅ 4 Baths ⋅ 219146746DA MLS ⋅ Closed Status
Modern Luxury Meets Resort-Style LivingDesigner Remodeled Estate with Breathtaking Indoor-Outdoor FlowExperience the pinnacle of California luxury living in this newly remodeled designer home, where every detail has been thoughtfully curated to inspire comfort, elegance, and effortless entertaining. Set on a beautifully landscaped 1/3-acre lot, this private retreat offers a seamless fusion of indoor and outdoor living with a resort-like ambiance.Entering the home you are welcomed by huge vaulted ceilings, Italian terrazzo-style tile flooring, new modern doors and custom cabinetry throughout. A fully reimagined open-concept kitchen is perfect for entertaining, featuring a large custom sushi-style island with prep sink, crystal quartzite countertops, and Miele appliances--a true chef's dream. A pass-through kitchen window enhances outdoor entertaining, perfectly connecting the kitchen with the expansive backyard and pool area. The interiors continue to boast all new custom modern oak cabinetry, designer lighting and fixtures, and French doors providing a personalized outdoor experience from each living space. A striking custom fireplace anchors the main living area, balancing warmth and modern design with built-in storage and style. A chic floor-to-ceiling glass penny tile powder room is set aside for the living area and guests.Each bedroom is a private retreat with its own en-suite bathroom, showcasing a new vanity, designer tile and elevated finishes. The primary suite offers a zen-like escape with a spa-inspired wet room, separate toilet closet, tranquil ambiance with ample natural lighting.Celebrating your outdoor living experience you will enjoy your newly renovated pool and spa, expansive shaded gazebo and multiple lounge areas great for large celebrations or intimate gatherings. The lush natural lawn is shaded by a mature olive grove, and enjoys a completely fenced yard for added security and privacy with tall ficus hedges surrounding the entire property.Low HOA. Gated community. Spa, pool, lighted tennis courts, RV Parking. Whether you're hosting guests or enjoying peaceful moments alone, this home is a masterclass in contemporary resort-style living. Chic. Private. Breathtaking.

17 Lincoln Place, Rancho Mirage

75414 Palm Shadow Drive, Indian Wells
$1,550,000
3 Beds ⋅ 4 Baths ⋅ 219146596DA MLS ⋅ Closed Status
INDIAN WELLS: Fully reimagined and thoughtfully redesigned, this modern Indian Wells residence delivers clean lines, open living, and seamless indoor-outdoor flow on an oversized lot in a prime south-of-111 location. New custom glass doors frame dramatic views of Eisenhower Mountain and flood the home with natural light, setting the tone for a bright, contemporary interior.The heart of the home is a beautifully updated kitchen featuring stone countertops, custom cabinetry, open shelving, and high-end appliances, all flowing into an expansive great room anchored by a striking modern fireplace and a sleek granite-wrapped bar with integrated wine fridge--perfect for entertaining.Three large sliding glass doors open to the backyard, enhancing the connection between interior and exterior living. The spacious primary suite offers direct access to a versatile outdoor atrium space--ideal as a gym, art studio, or potential fourth bedroom/casita.All bathrooms have been remodeled or expanded with a clean, modern aesthetic, complementing the home's architectural character. Additional upgrades include new windows throughout, a new electrical panel with EV capability, and a reworked roof with foam and seal.Out back, enjoy a private, lush setting with a resurfaced saltwater pool, mature landscaping, and multiple seating areas--perfect for relaxing or entertaining.Located in non-gated Indian Wells, residents benefit from the coveted Indian Wells Resident Card, offering preferred access and discounts at the Indian Wells Golf Resort, tennis, dining, and more.Move-in ready, design-forward, and ideally located--this is exceptional value in Indian Wells.

75414 Palm Shadow Drive, Indian Wells

2023 Arroyo Drive, Riverside
$1,550,000
3 Beds ⋅ 3 Baths ⋅ IV26064154 MLS ⋅ Closed Status
VICTORIA WOODS – VICTORIA CLUB GOLF COURSE FRONTAGE- Nestled along the 12th and 13th fairways of the Victoria Club Golf Course, this architectural masterpiece was originally designed and built by Jeff Thompson as his personal residence. Thoughtfully updated to blend modern living with its timeless contemporary design, this home showcases unparalleled craftsmanship and sophistication. A dramatic split foyer with a wide staircase welcomes you into the elevated living spaces, where floor-to-ceiling, wall-to-wall windows and glass doors frame breathtaking views of the golf course, city lights, and surrounding mountains. The open-concept layout offers distinct living areas, including a cozy conversation space centered around a custom European circular fireplace, a spacious dining area, and an expansive media space—all designed to make the most of the stunning scenery. The remodeled kitchen is a chef’s dream, featuring sleek stone countertops, built-in appliances, and custom contemporary hardwood cabinetry. A private study or library, tucked behind a stylish sliding barn door, provides the perfect retreat for work or relaxation. On the lower level, you'll find all the bedrooms, including a luxurious primary suite complete with a spa-like bathroom and a massive walk-in closet with custom built-ins. Additional features include a sunken, climate-controlled wine cellar, a large indoor laundry room, and a secondary home office space. Step outside to discover multi-level decks, ancient oak trees, and a variety of outdoor entertaining areas that create a serene environment for relaxing or hosting. This stunning property truly offers a one-of-a-kind lifestyle, combining exceptional design, privacy, and natural beauty. A truly irreplaceable residence to call home!

2023 Arroyo Drive, Riverside

36736 Jasmine Lane, Rancho Mirage
$1,550,000
4 Beds ⋅ 5 Baths ⋅ 219143111DA MLS ⋅ Closed Status
Located in the heart of Rancho Mirage, this exceptional residence offers approximately 3,020 square feet of sophisticated living space, featuring 4 bedrooms and 5 bathrooms, including a detached casita complete with a full kitchenette, walk-in closet, and spa-inspired bath designed for ultimate privacy and comfort.Completely reimagined from top to bottom, this home showcases a brand-new roof, plumbing, electrical system, and HVAC ducting, blending modern reliability with timeless elegance. Thoughtful designer finishes elevate every space, while floor-to-ceiling pocketing glass doors create a seamless transition between indoor and outdoor living. The resort-style backyard is an entertainer's dream, featuring an outdoor kitchen and dining area, sparkling pool and spa, and cascading waterfalls with dramatic fire features that set the tone for the perfect desert ambiance. A convenient outdoor full bath with shower ensures effortless poolside living without ever stepping indoors. Perfectly situated near world-class dining, shopping, and golf, this Rancho Mirage estate embodies the essence of modern desert luxury.

36736 Jasmine Lane, Rancho Mirage

79840 Rancho La Quinta Drive, La Quinta
$1,550,000
4 Beds ⋅ 4 Baths ⋅ 219141366DA MLS ⋅ Closed Status
Discover the perfect blend of luxury, privacy, and resort-style living in this beautifully upgraded 4 bedroom, 4 bath Encanto ll home, ideally situated on the 2nd fairway of the Pate Golf Course-one of two at Rancho La Quinta Country Club.Step through the gated front entry into a peaceful courtyard with a soothing water feature and a newly re-done two bedroom guest casita with jack and jill bath and new porcelain flooring, which offers comfort and privacy for guests or your own dedicated retreat space.Inside the main home, you'll find a spacious formal living room and dining area with soaring ceilings and a dramatic fireplace, perfect for entertaining or cozy evenings by the fire.The stunning great room invites casual elegance, featuring a sleek slate-style fireplace, with a large media TV, and open flow into the newly renovated gourmet kitchen. Designed for both beauty and function, the kitchen boasts a luxury porcelain island countertops and backsplash by Costentino, which are matte finished, new double ovens with air fry and Sous Vide, plus a French door refrigerator.The main residence includes two bedrooms, including a luxurious Primary Suite with spa-like bath, dual vanities, and a spacious shower. A well appointed guest bedroom and bathroom complete the layout along with a powder room.Enjoy seamless indoor-outdoor living with a resort-style backyard featuring an infinity-edge Pebble-Tec pool with sun shelf, built-in BBQ area, and breathtaking views of the lake and fairway. The elevated lot provides added privacy while maximizing the scenery.This home has been meticulously maintained and includes new porcelain counters in kitchen and hall, new double ovens, new refrigerator, new washer and dryer, and outdoor and interior painting. Also, some new windows, new 2 speed pool pump and salt system cells. New cabinet hardware and plumbing fixtures throughout. Upgraded baseboards, new wall switches, numerous new light fixtures, NEST's throughout, new garage door, openers and outdoor putting green. Offered furnished per inventory, this exquisite home is ready for you to enjoy the best of desert living at Rancho La Quinta Country Club. See attached Improvement and Inventory Lists.

79840 Rancho La Quinta Drive, La Quinta

650 Gold Canyon Drive, Palm Desert
$1,550,000
3 Beds ⋅ 4 Baths ⋅ 219139894DA MLS ⋅ Closed Status
Set on a generously sized, private lot within Indian Ridge Country Club, this desirable Ocotillo 2 floor plan offers the perfect balance of space, comfort, and resort-style living. The open yet well-defined layout features a separate dining room, kitchen, living room, and family room, ideal for both everyday living and entertaining. The spacious primary suite serves as a peaceful retreat, while two additional guest bedrooms each with its own en-suite bathroom provide exceptional comfort and privacy for family and guests. Outdoors, enjoy the quintessential Indian Ridge lifestyle with a private spa and expansive patio overlooking the 9th hole of the Arroyo Golf Course, framed by tranquil lake views an ideal setting for relaxing, dining al fresco, or entertaining under the desert sky. Residents of Indian Ridge Country Club enjoy access to world-class amenities including two Arnold Palmer signature golf courses, tennis and pickleball, a state-of-the-art fitness center, full-service clubhouse, dining, and a vibrant social calendar all in one of Palm Desert's most sought-after guard-gated communities. Home is being sold furnished per inventory list. Golf or Club membership available.

650 Gold Canyon Drive, Palm Desert

1333 Abilene, Norco
$1,550,000
4 Beds ⋅ 3 Baths ⋅ OC25271112 MLS ⋅ Closed Status
Nestled in the prestigious Norco Hills neighborhood on a upscale cul-de-sac, this home enjoys a stunning panoramic VIEW! The front walkway leading to impressive wrought-iron double entry doors, sets a bold and elegant first impression. As you step inside, the grand entry welcomes you with exquisite porcelain flooring, striking pendant chandeliers and a sleek staircase with designer wrought-iron railings that fill the space with modern sophistication. The living and dining areas feature a refined coffered ceiling with crisp architectural detailing and integrated recessed lighting. Along with a convenient main-floor BR/full bath, the home offers a dedicated office and enhanced safety features including fire sprinklers and upgraded multiple security cameras.The family room features a beautifully crafted fireplace and an impressive glass wine display perfect for entertainment. The designer kitchen showcases custom high-gloss cabinetry, sleek porcelain countertops, & a stunning island with custom pendent lights that serves as the centerpiece of the space. Top-of-the-line appliances—including a Wolf range stove and a commercial-grade refrigerator—complete this chef-inspired culinary environment. The luxurious master suite is a true retreat, opening to an expansive private balcony with breathtaking, unobstructed VIEWS—perfect for sunrise coffee or evening unwinding. The spa-inspired bathroom impresses with quartz countertops, a freestanding soaking tub framed by picture-perfect VIEWS, a walk-in shower, dual sinks with a makeup vanity, and two generous walk-in closets for exceptional storage and comfort. Step outside to a resort-caliber backyard anchored by a spectacular custom pool and spa, this outdoor oasis features a dramatic rock waterfall, and water slide, all surrounded by sleek glass fencing that preserves unobstructed views. The expansive California room provides year-round comfort with rich wood-inlaid ceilings, recessed lighting, a stunning stone fireplace with built-in TV, and surround-sound speakers that transform the space into an immersive open-air theater. Custom automatic exterior shutters fully enclose the space when desired, offering privacy, shade, and exceptional security. The luxury outdoor kitchen island includes a high-end grill, sink, refrigerator, wine cooler, ample storage, and generous counter space—perfect for hosting events of any size. A manicured putting green, multiple lounging areas, and a sunken fire pit complete the experience.

1333 Abilene, Norco

71653 Mirage Road, Rancho Mirage
$1,550,000
3 Beds ⋅ 4 Baths ⋅ 219137793DA MLS ⋅ Closed Status
1957 Mid Century Modern in Magnesia Falls Cove, developed by A. Ronald Button and Art Linkletter. Featured on the 2022 Modernism Tour, this home is a classical beauty, updated and improved by the current owners with an eye for quality, preservation and design. Beamed ceilings and generous use of glass to capitalize on the dramatic mountain views, inside and out. The CASITA was carefully planned, positioned and built to honor and enhance the original house. Excellent quality throughout, fine finishes, attention to the details, and carefully curated. BONUS oversized garage with A/C, generous storage and work space, epoxy floors. The lot is large, beautiful lighting and mature landscaping add to the charm. Outdoor fireplace, waterfall, outdoor shower and there are multiple leisure / retreat and garden areas to make sure you, your family and guests are immersed in comfort and privacy, surrounded by views. Some houses are unique and special, here's your chance.

71653 Mirage Road, Rancho Mirage

48285 Monterra Circle W, Palm Desert
$1,550,000
4 Beds ⋅ 4 Baths ⋅ 219136947DA MLS ⋅ Closed Status
Welcome to this beautifully upgraded 4-bedroom, 4-bathroom residence, ideally positioned on a desirable secluded corner lot within the guard-gated community of Monterra in South Palm Desert. Capturing breathtaking west-facing mountain views, this home perfectly blends sophisticated design, modern comfort, and resort-style living. Step inside to soaring high ceilings, elegant travertine and wood flooring, and a spacious open layout designed for effortless entertaining. The chef's kitchen showcases granite countertops, stainless steel appliances, and a Sub-Zero refrigerator, while multiple fireplaces in the living room and primary suite create warm, inviting spaces to unwind. Outdoors, enjoy your private resort oasis featuring three patios with misters and drop shades; also, including a custom side patio surrounded by pavers, complete with a pergola and seating wall for entertaining and year-round comfort. Bask by the saltwater pool and spa with a tranquil waterfall, or gather on the covered side patio for dining al fresco beneath the desert sky. Every detail has been thoughtfully designed for comfort and efficiency, including owned solar panels, a commercial-grade misting system, custom screens on French doors, ceiling fans, a whole-home instant hot water and water softener, and a kitchen filtration system. The three-car garage provides ample space for vehicles and storage, while low HOA fees add exceptional value. This stunning home embodies the essence of desert elegance, privacy, and functionality--the perfect retreat for full-time residents or seasonal escapes.

48285 Monterra Circle W, Palm Desert

77720 Cove Point Circle, Indian Wells
$1,550,000
3 Beds ⋅ 3 Baths ⋅ 219136305DA MLS ⋅ Closed Status
Gorgeous furnished home within prestigious Cove Pointe Circle community with easy access to Indian Wells Country Club. Breathtaking mountain views located on the 16th Fairway of the IWCC Cove Course. Home has 3723 Sq.Ft. Interior Living Space, 3 spacious Bedrooms, 3 ensuite Baths, Great Room with clerestory windows, walls of glass, large Wet Bar, Formal Dining area, 2 fireplaces, 2 car plus golf cart garage with A/C, epoxy flooring, and tons of built-in storage. Home has its own private infinity lap pool! Expanded covered patio with built-in BBQ for the best of indoor/outdoor living. Beautiful, dramatic high ceilings with awesome fairway and mountain views as you enter from the large foyer. Polished marble floors throughout, carpets in bedrooms and Great Room with elegant wood paneled ceiling, fireplace, and big flat screen tv with custom cabinetry. Palatial Formal Dining area has built-in black granite countertop buffet for wonderful entertainment. Wet Bar features granite countertops, wine cooler, bar refrigerator, and icemaker. Gourmet Kitchen presents granite countertops, two separate sinks, big Kitchen Island, and outstanding high Kitchen cabinets for abundant storage. Primary Bedroom has fabulous mountain and pool views, and exquisite marble fireplace. Primary Bath has dual walk-in closets, marble countertops, dual sinks plus large vanity, big shower, and jet tub spa. Both Guest Bedrooms have walk-in closets and striking mountain views. Large Laundry Room with deep tub sink, and storage cabinets galore.

77720 Cove Point Circle, Indian Wells

1045 E Deepak Road, Palm Springs
$1,550,000
3 Beds ⋅ 4 Baths ⋅ OC25182081 MLS ⋅ Closed Status
BACK ON MARKET!! DONT MISS IT THIS TIME! HOLIDAY DELIGHT!! Welcome to your Movie Colony East dream home—featuring totally unobstructed, panoramic views of the majestic San Jacinto Mountains! This turnkey furnished, luxurious 3 BR, 3.5 BA oasis sits on over a quarter of an acre in a peaceful cul-de-sac, offering the perfect blend of elegance, privacy, and comfort in one of Palm Springs’ most walkable neighborhoods—with sidewalks! Step inside to find a beautifully remodeled kitchen with a large island, ideal for entertaining and everyday living. Each oversized bedroom features its own ensuite bathroom, ensuring ultimate comfort and privacy for all. The modern powder room is perfect for guests, and the updated bathrooms showcase sophisticated, high-end finishes—including a Toto Smart Washlet toilet for added luxury. Enjoy your own private pool and spa with crystal-clear, unobstructed mountain views as the backdrop—no rooftops, power lines, or visual obstructions. This energy-efficient home is fully solar-powered, with owned solar panels and Tesla PowerWall, plus two EV chargers (Tesla and Level 2). Designed for both comfort and entertaining, this fully furnished home offers plenty of space for poolside barbecues or intimate dinner parties. It features a new, insulated three-car garage, smart app-controlled gates, and modern security features for peace of mind. Mature landscaping—including fruit trees—surrounds the entire property, creating a serene and private retreat. Additional upgrades include a HALO5 whole-house water filtration system and an electronic water descaling unit, smart light switches, a SONOS sound system throughout the backyard, elegant indoor living and dining spaces, and a built-in outdoor BBQ. Recent improvements also include a new roof, new pool equipment, and a new LG smart washer & dryer. You’ll be just a short walk to Uptown Palm Springs, Ruth Hardy Park, and some of the city’s best shopping and dining destinations. This is a rare opportunity to own a fully upgraded, energy-efficient home with breathtaking, unobstructed views in a prime Palm Springs location. Schedule your private showing today!

1045 E Deepak Road, Palm Springs

40765 Rica Drive, Temecula
$1,550,000
3 Beds ⋅ 3 Baths ⋅ SW25164099 MLS ⋅ Closed Status
Absolutely beautiful Single Story Pool home in Glenoak Hills with beautiful barn and corrals! This lovely home has 3 bedrooms, 3 full baths, and an office, with expansive views. The family kitchen has a breakfast nook with views of the pool, a large Center Island, and features newer stainless appliances. The back yard features a large salt water pool and spa, with a built-in fireplace seating area, and spacious covered patio. There is an extensive vegetable garden with numerous fruit trees, including many mature pomegranite trees! The equestrian facilities include a 3 stall barn plus tack room and feed room - plus a large covered overhang, and a large corral. The gentle property offers room for additional facilities or vineyard, and there is a compacted pad on which to build. The property is fully fenced, with a security gate at the entrance. There is a great deal of room and good access for RV parking and facilities. The Glenoak Hills HOA offers a clubhouse, playground, tennis courts, etc. Located on a quiet cul-de-sac, justs minutes to all of the wineries and grocery stores - this home is one of the best available! The oversized 4 car garage can fit the largest vehicles. Solar hot water for the pool is an added benefit!

40765 Rica Drive, Temecula

550 S Indian Trail, Palm Springs
$1,550,000
4 Beds ⋅ 5 Baths ⋅ 25563595PS MLS ⋅ Closed Status
Welcome to this beautifully redesigned and fully furnished home, located in one of the most desirable neighborhoods in town. Thoughtfully updated from top to bottom, this property features a private detached casita, leased solar with two Tesla Powerwall batteries, and breathtaking mountain views. Inside, every bedroom offers the luxury of its own en suite bathroom, plus an additional powder room conveniently located off the main living area. The open-concept floor plan flows seamlessly through the spacious living, dining, and kitchen areas highlighted by a hidden walk-in pantry and discreet laundry room. The home also boasts dual-zone HVAC in the main house and a ductless mini-split system in the casita for year-round comfort. A tankless water heater ensures energy efficiency throughout. Outdoors, enjoy two firepits: one in the private, gated front courtyard and another in the backyard, perfect for entertaining under the stars. With exceptional walkability to downtown, grocery stores, restaurants, and coffee shops, this prime location offers the best of desert living. Don't miss this move-in-ready gem where style, comfort, and location come together effortlessly.

550 S Indian Trail, Palm Springs

1251 E San Lorenzo Road, Palm Springs
$1,550,000
4 Beds ⋅ 3 Baths ⋅ 25548883PS MLS ⋅ Closed Status
1948 Trousdale! Tucked away on a quiet stretch in Tahquitz River Estates, this classic mid-century home by celebrated architect Paul Trousdale captures the best of Palm Springs living. Framed by tall palms and featuring refreshed landscape design, this home offers striking curb appeal and a welcoming vibe. Signature "Brise Soleil" sun breakers line the front, a nod to its modernist roots. Ideally oriented for all-day sun and privacy, the south-facing backyard boasts dramatic mountain views, a sparkling kidney-shaped pool, an artist's studio, fire pit, and outdoor shower. Enjoy a great mix of indoor and outdoor conversation areas perfect for relaxing or entertaining. French doors connect the living and dining areas to the patios with ease. Beamed ceilings, Italian tile, and a gas fireplace add warmth and charm. The bright kitchen includes a breakfast area and garden views. The primary suite has double-door entry, pool access, and an updated bath. Guest Bedroom Two is located off the central hall, while Bedroom Three is currently used as a den. A large family room with built-in bar and full bath serves as Bedroom Four. A generous utility room sits just off the kitchen. Tahquitz River Estates is known for its walkable streets, iconic architecture, and strong community spirit. TRENO, the neighborhood's active homeowners' group, hosts regular events and fosters a real sense of connection, just minutes from downtown Palm Springs. Take the Matterport Virtual Tour to experience the flow. A rare find indeed.

1251 E San Lorenzo Road, Palm Springs

73231 Mariposa Drive, Palm Desert
$1,550,000
3 Beds ⋅ 3 Baths ⋅ 219130645DA MLS ⋅ Closed Status
Exceptional Detached Condo, Skyview Villa Plan, 2,439 sq. ft., situated on an elevated lot stunning views, 2 primary bedrooms that have private bathrooms. Bedroom 3 is currently set up as a bonus room (pictures 31-35) with a soon to be operable size window (operable window on order) with a closet. There is ample natural light that offers the elegance and privacy ideal for a thrid bedroom/guest room, study, or serene personal escape with beautiful mountain views. Main primary suite offers direct patio access, two generous closets, and a newly remodeled en-suite bathroom.This beautifully appointed villa offers timeless design, exceptional finishes, and a highly desirable floor plan. Enjoy panoramic views of Eisenhower Mountain to the East, dramatic North-facing vistas of the mountains and sparkling city lights at night, Western skies that capture every desert sunset.Enter through elegant double glass doors into a spacious, expanded entryway. The great room features a soaring wood-paneled vaulted ceiling, a dramatic decorative stone fireplace, and custom windows that bring the desert's ever-changing light into the heart of the home. The expansive patio offers the perfect place to enjoy the serenity of sunrise and sunsets with, spectacular moonrises, and everything in between. The thoughtfully designed living room includes multiple seating areas, ideal for both intimate gatherings and large-scale entertaining. Additional highlights include a temperature-controlled wine room, two-car garage plus a dedicated golf cart garage.Furniture and Golf cart with lithium batteries are for sale outside of purchase prince. Ironwood Country Club is one of the most sought-after private clubs in the Coachella Valley, offering two 18-hole golf courses, a state-of-the-art Fitness Center, tennis and pickleball courts, a full-service spa, and a welcoming social atmosphere. Membership is by application and sponsorship. This is a rare opportunity to own a truly special home in one of the desert's premier communities.

73231 Mariposa Drive, Palm Desert

40570 Beaujolais Court, Temecula
$1,550,000
5 Beds ⋅ 4 Baths ⋅ SW25000001 MLS ⋅ Closed Status
Welcome to luxury living at its finest! This stunning property located at 40570 Beaujolais Ct, Temecula, CA 92592 offers a rare combination of elegance, functionality, and resort-style amenities. Situated on a spacious lot of approximately 4.70 Acres, this home boasts a 4393 square foot residence with a unique basement apartment featuring a convenient kitchenette and walk-out access to the luxurious lazy river pool. The focal point of this property is undoubtedly the spectacular pool area, which includes a cascading waterfall, exhilarating slide, and cozy fire pit, perfect for relaxing evenings with family and friends. Adjacent to the pool is a built-in BBQ gazebo with a full outdoor kitchen, Fireplace and a pizza oven, ideal for entertaining and enjoying outdoor dining experiences. For those with equestrian interests, this property is a dream come true with its 4 stall horse barn, providing ample space and amenities for your beloved horses. Located in the heart of wine country, this home is just a stone's throw away and walking distance from many award-winning wineries, offering a lifestyle of leisure and sophistication. Inside, the main residence features 5 bedrooms and 4 bathrooms, with gourmet kitchen, spacious living areas, Dining room, Family room all open to the kitchen. The basement apartment provides additional flexibility for guests or extended family members, ensuring comfort and privacy for everyone. Home is located at the end of a cul-de-sac, gated for added security, fully fenced in and the sale includes a 36 panel ground mount paid solar system. Don't miss out on the opportunity to own this extraordinary horse property in wine country, combining luxurious living with resort-style amenities and proximity to award-winning wineries. Schedule your private showing today!

40570 Beaujolais Court, Temecula

2865 Alondra Way, Palm Springs
$1,549,000
3 Beds ⋅ 3 Baths ⋅ 219143306PS MLS ⋅ Closed Status
Introducing The Alondra House -- a refined expression of elevated desert living in the heart of Palm Springs.Privately situated on an expansive corner parcel within an intimate South Palm Springs cul-de-sac, this exceptional residence captures uninterrupted panoramic views of the iconic San Jacinto Mountains from nearly every vantage point. The setting is serene, sophisticated, and undeniably exclusive.Spanning approximately 2,226 square feet, this impeccably curated three-bedroom, two-and-a-half-bath estate blends architectural warmth with modern refinement. A dramatic double-sided fireplace anchors the open-concept living and dining spaces, creating a seamless flow designed for both intimate evenings and elevated entertaining. The reimagined chef's kitchen is bathed in natural light, offering clean lines, premium finishes, and effortless indoor-outdoor connectivity.Outdoors, the estate transforms into a private resort experience. A newly constructed pool and spa shimmer beneath desert skies, complemented by a bespoke fire feature lounge and multiple alfresco entertaining areas -- all framed by breathtaking mountain vistas. A professional-grade five-hole putting green adds a playful touch of luxury, while the expansive three-car garage ensures both discretion and convenience.At The Alondra House, every detail reflects the essence of luxury Palm Springs living -- privacy, architectural elegance, and a seamless connection to the surrounding natural beauty. This is more than a residence; it is a lifestyle defined by tranquility, sophistication, and timeless desert glamour.

2865 Alondra Way, Palm Springs

5289 E Lakeside Drive, Palm Springs
$1,547,500
4 Beds ⋅ 3 Baths ⋅ 26635007PS MLS ⋅ Closed Status
Stunning mid-century home in Tahquitz Creek Golf community, a hidden gem in Palm Springs! This home was designed by iconic architect Donald Wexler, built in 1965, and is one of a few left in updated yet original condition. The current owners have updated what needed to be and have lovingly restored key features. Some of the key original features are: kitchen cabinets, cabinet hardware, stove top, oven, the amazing fireplace, bathroom cabinets, the roman shower in the primary bath, the atrium off the primary shower, the covered patio, the block walls, the rock walls and the pool. In addition a detached MCM inspired ADU/casita was added that can be a guest house or income producing. The ADU is 499 sq ft in size, features a living room, bedroom, kitchenette and bath. The main home features a living room, open to the dining room via a stunning stone wall, an oversized primary bedroom with sitting area, and 2 guest bedrooms, one was used as a Den. The outdoor spaces truly typify the Palm Springs lifestyle. Large, open rear yard, pool, spa, multiple lounging areas all looking towards golf course greens and fabulous mountain views. The finishing touches are owned solar, and desert friendly landscaping. A stunning home!

5289 E Lakeside Drive, Palm Springs

275 Loch Lomond Road, Rancho Mirage
$1,545,000
4 Beds ⋅ 3 Baths ⋅ 219141336DA MLS ⋅ Closed Status
Located within the prestigious Mission Hills Legacy community of Rancho Mirage, this fully remodeled golf course residence offers breathtaking mountain and fairway views in a light, bright, and elegant setting. Designed for both comfort and flexibility, the home features a private two-room detached casita complete with a full kitchen and its own laundry, ideal for guests, extended family, or a private office retreat.The main residence has been thoughtfully updated with a fresh, airy aesthetic, showcasing modern finishes, abundant natural light, and seamless indoor-outdoor living. Enjoy expansive views of the golf course and surrounding mountains, creating a serene desert backdrop from multiple living spaces.A three-car garage provides ample storage and convenience, perfect for golf carts, vehicles, or additional workspace. Situated on the golf course within a gated, resort-style community, this home offers access to world-class amenities, championship golf, and the best of Rancho Mirage living.This is a rare opportunity to own a fully remodeled property with exceptional guest accommodations, stunning views, and timeless appeal in one of the desert's most sought-after communities. Legacy HOA includes Mission Hills Country Club social/fitness membership

275 Loch Lomond Road, Rancho Mirage

21100 Paseo Montana, Murrieta
$1,540,000
6 Beds ⋅ 6 Baths ⋅ CV26146053 MLS ⋅ Closed Status
Experience the pinnacle of luxury country living in the prestigious La Cresta community with this extraordinary gated equestrian estate spanning approximately 5.3 fully fenced acres. Offering 6 bedrooms and 5.5 bathrooms, including a detached ADU next to the barn, this remarkable property combines refined living, exceptional horse facilities, breathtaking mountain and valley views. A long private driveway welcomes you to the impressive residence featuring over 5,100 square feet of thoughtfully designed living space. Step inside to soaring ceilings, abundant natural light, plantation shutters, recessed lighting, skylights, and an inviting floor plan designed for comfortable everyday living and entertaining. The spacious great room showcases a fireplace and custom entertainment center, flowing seamlessly into the dining area and expansive chef's kitchen complete with a center island featuring a built-in food warmer, walk-in pantry, abundant cabinetry, breakfast nook, and direct access to the covered patio and backyard. Designed for flexible living, the home offers two luxurious primary suites, including an oversized main-level retreat with a custom walk-in closet and spa-inspired bathroom featuring dual vanities, a jetted soaking tub, and separate shower with dual shower heads. Upstairs, the second primary suite includes a spacious bathroom with dual sinks, jetted tub, and separate shower. Two additional bedrooms, a generous loft, and a full hall bathroom complete the upper level. A downstairs office offers the flexibility to serve as a fifth bedroom. Additional conveniences include an individual laundry room with sink and laundry chute. Equestrian enthusiasts will appreciate the exceptional horse facilities, including a barn with multiple stalls, horse runs, hay storage, workshop, riding arena, horse trails throughout the property, and an attached ADU, creating outstanding possibilities for guests, caretakers, or extended family. The expansive grounds feature a covered lattice patio, mature landscaping, panoramic views, and endless opportunities for outdoor entertaining and recreation. Additional highlights include an owned solar system with approximately 30 panels, four-car attached garage with direct access, and ample parking. Ideally located within the highly sought-after La Cresta community, this exceptional estate offers the perfect blend of luxury, privacy, equestrian amenities, and Southern California lifestyle.

21100 Paseo Montana, Murrieta

37250 Bankside Drive, Cathedral City
$1,540,000
PW26156345 MLS ⋅ Closed Status
We are pleased to present Bankside Apartments, well-maintained and upgraded 12-unit apartment community located in Cathedral City, CA. The property offers an attractive unit mix consisting of spacious, single-story Studio, 1-bedroom, and 2-bedroom units. Eleven of the twelve units have been thoughtfully renovated with wood-look porcelain tile flooring, upgraded kitchens and bathrooms, stainless sinks, and dual-pane windows. The community features a sparkling swimming pool within a gated courtyard, central heating and air conditioning, an on-site laundry facility, open parking, and all-new electrical panels. Bankside Apartments presents a compelling value-add opportunity with approximately 45% upside in rental income. Through the continued implementation of market rents, a new owner has the potential to significantly increase cash flow and achieve an estimated 8.2% capitalization rate, making this an attractive investment in one of the Coachella Valley’s strongest rental markets.

37250 Bankside Drive, Cathedral City

12468 Locke, Riverside
$1,540,000
4 Beds ⋅ 5 Baths ⋅ OC26119403 MLS ⋅ Closed Status
Stunning 4-Bedroom, 5-Bath Home on a Quiet Cul-de-Sac. Step through the wrought-iron gate and grand 8’ front door into a spacious foyer and take in the open-concept living areas—including the living room, dining room, kitchen, and den—designed for both comfort and elegance. The incredible pool has a swim-up bar with 4 bar stools, 5 waterfalls, 5 gas fire pits, 3 water lounge chairs, 5’ deep spa with massage jets, solar heat and WI-FI programmable colored lights. The beautifully terraced backyard has a 5-hole putting green with sand trap, a heated BBQ pit with large grill, pizza oven, ice maker, 2 wine coolers and sink, a full bathroom with shower, fireplace, gated dog run with turf, utility shed, gated RV parking and 3 large covered patios with ceiling fans. The impressive interior has 11’ and 10’ ceilings throughout with 8’ high doors, plantation shutters and oversized molding. The spacious primary bathroom has a private toilet room, 3 vanities, oversized shower and separate soaking tub. The large laundry room has a long counter and big deep sink. Feel safe in this home with 9 wired security cameras, ring alarm system and ring doorbell. Save money with 39 solar panels, LED lighting, whole house fan, 5 ceiling fans and 2 HVAC units. Extras include remote control sunshades, hidden digital wall safe, water softener and central vacuum. This home combines luxury, comfort, and functionality, making it a must-see for anyone seeking a premier property. Seller is motivated for a quick sale.

12468 Locke, Riverside

80404 Old Ranch Trail S, La Quinta
$1,540,000
3 Beds ⋅ 4 Baths ⋅ 219148249DA MLS ⋅ Closed Status
Experience elevated desert living behind the gates of Stone Creek Ranch in South La Quinta, where contemporary architecture, refined finishes, and dramatic Santa Rosa Mountain views create a true resort style retreat. Designed for effortless indoor and outdoor living, this newer luxury residence blends clean modern lines with warm desert sophistication, offering three ensuite bedrooms, three and one half baths and a striking flex room framed by walls of glass. The open great room is filled with natural light and anchored by soaring ceilings, a sleek fireplace, and expansive sliding doors that draw the eye to the private outdoor oasis.The kitchen was designed for both everyday living and easy entertaining, with a large waterfall island, sleek cabinetry, quality appliances, generous storage, and a seamless connection to the dining and living areas. It feels polished, current, and welcoming, creating the kind of central gathering space buyers want in a newer La Quinta home.The primary suite is privately positioned and offers a calm retreat at the end of the day. The spa-inspired bath features a wet room style design with a large shower and floating tub, giving it a fresh resort feel. Each guest bedroom has its own ensuite bath, making the home ideal for family, visiting guests, or seasonal living. The flex room adds valuable versatility and can be used as an office, media room, fitness space, or lounge.The backyard captures the best of the South La Quinta lifestyle. Enjoy a sparkling pool and spa, covered patio, outdoor fireplace, low maintenance desert landscaping, and beautiful mountain views that set the tone for morning coffee, sunset dinners, and relaxed evenings under the stars.Location is a major part of the appeal. From Stone Creek Ranch, you are just a quick golf cart ride to PGA West and The Quarry, with world class golf, club amenities, hiking, tennis, dining, polo, and the best of the Coachella Valley close by. For buyers searching for a newer La Quinta pool home near PGA West, The Quarry, Santa Rosa Mountain views, and South La Quinta golf communities, this property checks the boxes that matter.If you have been waiting for a newer gated La Quinta home with modern design, mountain views, privacy, a beautiful pool setting, and close proximity to the area's most desirable club communities, 80404 Old Ranch Trail S is the one to see. Schedule your private showing and come experience the lifestyle that makes Stone Creek Ranch so compelling.

80404 Old Ranch Trail S, La Quinta

Based on information from California Regional Multiple Listing Service, Inc. as of . This information is for your personal, non-commercial use and may not be used for any purpose other than to identify prospective properties you may be interested in purchasing. Display of MLS data is usually deemed reliable but is NOT guaranteed accurate by the MLS. Buyers are responsible for verifying the accuracy of all information and should investigate the data themselves or retain appropriate professionals. Information from sources other than the Listing Agent may have been included in the MLS data. Unless otherwise specified in writing, Broker/Agent has not and will not verify any information obtained from other sources. The Broker/Agent providing the information contained herein may or may not have been the Listing and/or Selling Agent.

How much is your home worth?

Get instant property value now!