Refine Search
Sort by
2061 Skyline Drive, Fullerton
$5,690,000
6 Beds ⋅ 8 Baths ⋅ PW26149137 MLS ⋅ Active Under Contract Status
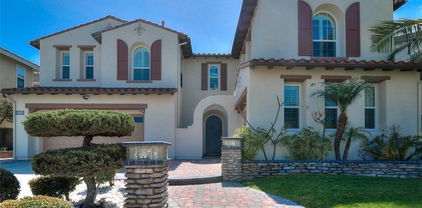
Perched atop one of Raymond Hills Estates’ prized hilltop settings, 2061 Skyline Drive is a custom view estate with sweeping mountain, city light, and hillside vistas from nearly every room, built in 2000 (finalized 6/2001) with a wide covered porch, traditional estate architecture, and influences that evoke the character of classic Hamptons residences, the home offers generous scale, timeless presence, and an exceptional indoor-outdoor lifestyle. A brick and flagstone walkway leads to the covered front porch and into a dramatic two-story foyer with inlaid wood floors, soaring ceilings, and a graceful curved staircase. Formal living and dining rooms frame the rear grounds and views, while the main living areas feature hardwood flooring, custom built-ins, and refined architectural details throughout. The kitchen includes rich cabinetry, granite countertops, stainless steel appliances, a breakfast nook, and a wall of windows oriented toward the views. Nearby, an office, wine storage, an expansive family room and impressive bonus room create inviting spaces for gathering, highlighted by soaring beamed ceilings, a dramatic stone fireplace, and direct backyard access. The main level includes a spacious quest quarters (potential ADU use with separate access) which includes a kitchenette, living room, fireplace, walk-in closet, and en-suite bath. Upstairs, the primary suite offers a private view retreat with two decks, a see-through fireplace, spacious walk-in closet with built-ins, and a bath with oversized shower and jetted tub. Four additional upstairs bedrooms each feature en-suite baths and walk-in closets with custom cabinetry. A large laundry/craft room, open bonus area, and oversized deck with fireplace complete the second level. The professionally designed grounds are built for resort-style entertaining, with a large pool and spa, fire pit, viewing deck, multiple conversation areas, and expansive patio space positioned to capture the surrounding views. A four-car garage with automatic gate, circular driveway, and courtyard provide abundant parking. Located within the award-winning Fullerton school district and close to the best of Raymond Hills, this substantial custom estate offers hilltop views, architectural character, and rare lifestyle appeal in one of Fullerton’s most desirable neighborhoods. https://vimeo.com/1207804295

2061 Skyline Drive, Fullerton

4128 W Commonwealth, Fullerton
$4,400,000
RS26228314 MLS ⋅ Pending Status
Rare investment opportunity to acquire a stabilized, 100% leased multi-tenant office building located in a prime Fullerton area. Situated on a large $35,371 SF lot, the property features a $16,656 SF two-way commercial building with 22 versatile units and a diverse tenant mix, including professional services and community organizations. Built in 1982 and renovated in 2006, the asset offers modern finishes, excellent signage and frontage on Commonwealth Ave, and ample surface parking with a 3.72:1,000 SF ratio. Ideally positioned adjacent to the Fullerton Municipal Airport with seamless, immediate access to the I-5 and SR-91 freeways, providing exceptional regional connectivity and strong daily traffic exposure. A premier, low-maintenance asset offering stable cash flow in a supply-constrained North Orange County submarket.

4128 W Commonwealth, Fullerton

2340 Morelia, Fullerton
$3,495,000
5 Beds ⋅ 6 Baths ⋅ PW26230215 MLS ⋅ Pending Status
TIMELESS ELEGANCE MEETS RESORT-STYLE LIVING! Welcome to 2340 Morelia Place, a magnificent Mediterranean -inspired estate offering approximately 5,289 sq. ft. of luxurious living space on nearly half an acre! This exceptional 5-bedroom, 5.5-bath residence combines architectural grandeur, warmth, and everyday comfort. A dramatic entry, soaring ceilings, elegant living and dining areas, spacious family room, private office, and beautifully designed floor plan create the perfect setting for both intimate gatherings and grand entertaining. The gourmet kitchen is a chef’s dream, showcasing stunning Mont Blanc quartz countertops, granite sink, expansive quartz island, Sub-Zero refrigerator (March 2026), two Bosch dishwashers, Thermador stove and double ovens, Vent-A-Hood range hood, instant hot-water faucet, and spacious butler’s pantry. Additional highlights include upgraded bathrooms, partial wood flooring, brand-new carpeting, and an oversized laundry room ideal for crafts or workspace. Retreat to the luxurious primary suite featuring a private balcony, sitting area, generous walk-in closet, spa-inspired bathroom, soaking tub, and infrared sauna. Step outside into your own PRIVATE RESORT! The spectacular backyard features a heated saltwater pool and spa, cascading waterfalls, outdoor fire pit, built-in BBQ, covered pavilion with bathroom, lush landscaping, including fruit trees, two fountains one at courtyard prior upon entering home and another one at the backyard, and multiple entertaining areas. Whether hosting unforgettable celebrations or enjoying peaceful evenings, this extraordinary outdoor sanctuary offers the ultimate Southern California lifestyle. Modern conveniences include solar panels with Tesla battery storage, EV charger, water heater and softener, new sprinkler pumping system, modern glass garage doors with epoxy flooring and natural gas connections for outdoor cooking. A spacious three-car garage adds convenience. Ideally located near parks, trails, shopping, dining, and schools, this remarkable estate offers a rare combination of sophistication, privacy, comfort, and resort-inspired luxury. MORE THAN A HOME—IT’S A LIFESTYLE!

2340 Morelia, Fullerton

3271 Santa Maria, Fullerton
$2,599,000
5 Beds ⋅ 4 Baths ⋅ OC26199025 MLS ⋅ Pending Status
Some homes are renovated. Others are completely reimagined. A one of one and exceptional in every aspect. Meticulously transformed down to the studs, 3271 Santa Maria Ave presents a rare turnkey estate on a prime half-acre corner lot in one of Fullerton’s most desirable neighborhoods. A sophisticated open-concept design pairs a gourmet kitchen and luxury modern finishes with dramatic exposed beams, stacked-stone accent walls, and floor-to-ceiling windows framed by custom shutters. The thoughtfully designed floorplan extends well beyond the main residence, offering a fully self-contained pool house ADU with its own kitchen, dedicated RV parking with full hookups, and an extraordinary resort-style backyard complete with a pool, bar, BBQ, fire pits and private cabanas. The home boasts a full 36-panel solar panel system, 10/10 rated schools, and is ideally positioned near Laguna Lake Park and several of North Fullerton's scenic recreational amenities.

3271 Santa Maria, Fullerton

2038 Redfield Street, Fullerton
$2,500,000
5 Beds ⋅ 5 Baths ⋅ PW25097411 MLS ⋅ Active Under Contract Status
Location, Location, Location !! Welcome to 2038 Redfield Street, a beautifully crafted and meticulously maintained residence situated on a prime lot in one of Fullerton’s most sought-after neighborhoods. This exceptional home offers 5 spacious bedrooms and 4.5 well-appointed bathrooms, blending timeless elegance with modern comforts—perfectly suited for growing families, multi-generational living, or those who love to entertain. This home is equipped with a fully owned solar energy system, significantly reducing electricity costs and promoting energy efficiency. Enjoy a wide array of dining, shopping, and entertainment options just minutes away. Nearby, you'll also find top-rated schools, parks, golf courses, and walking trails, reinforcing the property’s appeal for families and outdoor enthusiasts alike. Don’t miss your chance to call this exceptional property home.

2038 Redfield Street, Fullerton

149 E Union Avenue, Fullerton
$2,400,000
OC26203790 MLS ⋅ Pending Status
149 East Union Avenue is a 7-unit multifamily investment opportunity located in Fullerton, California. Built in 1962, the property comprises approximately 5,247 square feet of rentable space on a 0.23-acre lot and features a unit mix of 4 one-bedroom/one-bathroom units and 3 two-bedroom/ one-bathroom units. On-site parking includes 3 garage spaces and 8 carport/tuck-under spaces, providing a total of 11 parking spaces for the 7-unit property. Ownership has completed a substantial renovation program throughout the property, including updated unit interiors. Renovated units feature new lighting, including recessed lighting in select areas, updated kitchens with white shaker-style cabinetry, modern countertops, stainless-steel appliances, and contemporary fixtures. Bathrooms have also been remodeled with updated vanities, fixtures, and finishes, while additional interior improvements include newer vinyl plank flooring and carpet, updated wall texture, and fresh paint. The property has also undergone extensive exterior improvements, including replacement windows, copper plumbing completed in recent years, a full restucco and repaint in 2022, and updated landscaping throughout the property. With all 7 units benefiting from interior upgrades alongside extensive exterior improvements, 149 East Union Avenue presents a desirable renovated multifamily opportunity in Fullerton.

149 E Union Avenue, Fullerton

2101 Pioneer Avenue, Fullerton
$2,390,000
5 Beds ⋅ 3 Baths ⋅ PW26194218 MLS ⋅ Pending Status
Discover a remarkable custom single-story residence set within the prestigious Raymond Hills of Fullerton. Elevated above street level and nestled among lush trees, this beautifully maintained Ranch-style home offers a rare sense of privacy, tranquility, and possibility on an expansive 19,096-square-foot lot. As you enter through the courtyard, the peaceful setting immediately sets the tone for the 3,835-square-foot residence. Thoughtfully upgraded and cared for by its current owners for many years, the home reflects a true pride of ownership, with refined craftsmanship, timeless details, and a thoughtful balance of elegance and functionality. The inviting living room and formal dining room overlook mature trees, creating a serene backdrop throughout the day. At the heart of the home, the remodeled gourmet kitchen is both sophisticated and highly functional, featuring quartz countertops, a 6-burner Wolf range, built-in refrigerator, convection oven, pantry with built-in shelving and barn door, and a skylight that fills the space with natural light. The comfortable family room, currently used as a casual dining area, opens through French doors to the private backyard, creating a seamless connection between indoor and outdoor living. Three fireplaces bring warmth and character throughout the home, while the media room provides an ideal setting for entertaining, complete with a built-in wine bar, media console, surround sound, and coffered ceilings. The breathtaking primary suite features vaulted ceilings, a cozy fireplace, walk-in closet, dual sinks, and a shower enclosure with skylight. Quality Milgard windows and French doors complement the home, while beautiful engineered hardwood flooring and thoughtfully remodeled bathrooms add to its sophisticated appeal. Outside, the backyard is designed for memorable gatherings and relaxed California living. A sparkling newly refinished pool and spa, cozy fire pit, full outdoor kitchen, and mature fruit trees create an inviting private retreat. Additional upgrades include new exterior paint, new HVAC and ductwork, and a tankless water heater. Located within walking distance of award-winning Troy High School, as well as Acacia Elementary and Rosary private school, this exquisite Raymond Hills Estates residence presents a rare opportunity to enjoy an established neighborhood surrounded by natural beauty, mature trees, and a peaceful ambiance. NO HOA!

2101 Pioneer Avenue, Fullerton

3201 Lakeknoll Drive, Fullerton
$2,350,000
4 Beds ⋅ 4 Baths ⋅ PW26228316 MLS ⋅ Pending Status
Lakefront Single-Story home equipped with bonus room with separate entrance (potential conversion to quest quarters/JADU) and RV/Boat parking, nestled in the prestigious Sunny Hills Estates of Fullerton! Sweeping circular driveway leads to a formal entry with peaceful lakeview, spacious living room with intimate fireplace flows seamlessly to a formal dining overlooking fairytale landscaping on wonderfully private backyard lined with numerous fruit bearing trees and lavish landscaping, separate family room opens to a remodeled kitchen with island and a breakfast nook, Bonus room with full bathroom could potentially be converted into a guest quarters or junior ADU. All bedrooms provide ample space including the primary bedroom with walk-in closet and a primary bathroom with a separate soaking tub for ultimate relaxation. Large covered patio and firepit to spend balmy evenings dining al-fresco perfect for hosting, sizable storage/shed space for wood working or other hobbies, extra empty lot by the RV parking ideal for potential ADU. A true rare gem tucked away in a serene community surrounded by multi-million dollar custom homes, nearby a multitude of shopping and dining options, just moments to Laguna lake, Fullerton loop (hiking, biking, equestrian) trails, golf courses and St. Jude hospital. Zoned for award-winning Laguna Road Elementary, Parks Jr. High and Sunny Hills High School. Come & see what this unique property has to offer.

3201 Lakeknoll Drive, Fullerton

826 W Valencia Mesa Drive, Fullerton
$2,188,000
4 Beds ⋅ 3 Baths ⋅ PW26225736 MLS ⋅ Pending Status
Rare Opportunity in Desirable Fullerton! Welcome to 826 W Valencia Mesa Drive, a truly special property offering endless possibilities on an expansive 33,125 SQFT (approximately 0.76-acre) lot! With approximately 3,282 sqft of living space, this 4-bedroom, 3-bathroom home offers an exceptional blend of space, versatility, privacy, and wonderful entertaining potential. Beyond the automatic wrought-iron security gate, a beautifully landscaped, welcoming front yard bordered by lush, mature trees and greenery creates a picturesque setting that highlights the home's inviting architecture and curb appeal. An expansive, long driveway offers ample parking for multiple vehicles, including room for an RV, plus a two-car garage and attached covered carport. The main residence features 3 bedrooms and 2 bathrooms, a galley-style kitchen with breakfast nook, separate dining room, generously sized living and family rooms, two fireplaces, and a bar area—perfect for mixing a mocktail and enjoying peaceful, tranquil backyard views from the sunken seating area. A versatile office with a built-in desk and Murphy bed easily becomes a guest room when needed. The spacious primary suite offers direct backyard access, two walk-in closets, built-in cabinetry, an oversized vanity, and a spa-like soaking tub. What truly sets this property apart is its thoughtfully designed separate wing built in 1977 with a second full kitchen, living room, bedroom, bathroom, and walk-in pantry with laundry hookups. With interior access to the main home and its own private exterior entrance, this flexible space offers possibilities for multigenerational living, extended guests, or potential ADU use (buyer to verify permits and requirements). Step outside to your own backyard oasis, with mature fruit trees, a sparkling swimming pool, a fully covered shuffleboard court, and a built-in firepit and patio just off the family room. Whether hosting gatherings, relaxing by the pool, or enjoying your personal outdoor retreat, this property is an entertainer's dream! Ideally located near shopping, dining, freeway access, Cal State Fullerton, and desirable schools. Lovingly maintained and full of character, this home offers the opportunity to update, personalize, and create something truly extraordinary. Properties with this much space, versatility, and potential on such an exceptional lot rarely become available. Don't miss the chance to make this one-of-a-kind Fullerton property your​​‌​​​​‌​​‌‌​​‌​​​‌‌​​​​​‌​​​‌‌​​​‌‌‌​​​ own!

826 W Valencia Mesa Drive, Fullerton

2259 Camino Rey, Fullerton
$2,165,000
4 Beds ⋅ 3 Baths ⋅ HD26179730 MLS ⋅ Pending Status
Welcome to 2259 Camino Rey, an exceptional contemporary residence in Fullerton’s highly desirable Coyote Hills community. Offering an expansive 4-bedroom, 3-bathroom layout, this home blends dramatic architecture, sophisticated finishes, and resort-style indoor-outdoor living. Soaring ceilings, multiple skylights, Italian marble flooring, and abundant natural light create an impressive sense of space throughout. The home also features a bonus room, game room, indoor laundry, and multiple storage areas, providing added space, convenience, and versatility. At the heart of the home, the chef-inspired kitchen features modern cabinetry, generous counter space, elegant finishes, counter seating, and an open connection to the main living and dining areas. The spacious primary suite offers a private retreat with deck access overlooking the pool and beautifully landscaped grounds. Its spa-inspired bathroom features an oversized shower, separate soaking tub, and a generous custom-organized closet. Designed for entertaining, sliding glass doors open the living spaces to a spectacular resort-style backyard featuring a swimming pool, dramatic waterfalls, mature tropical landscaping, patio areas, landscape lighting, and a putting green area. The beautifully landscaped backyard oasis is perfect for entertaining, offering an inviting setting to relax, gather, and enjoy Southern California’s indoor-outdoor lifestyle. This remarkable Coyote Hills property offers an impressive combination of space, privacy, luxury, and Southern California indoor-outdoor living—creating a home that truly feels like a private retreat.

2259 Camino Rey, Fullerton

2808 Santiago Road, Fullerton
$1,995,000
PW26166179 MLS ⋅ Pending Status
Welcome to 2808 Santiago Road, a Fourplex Investment Opportunity Located in the Highly Desirable Villa Santiago Community of Fullerton. All Four Units are Currently Tenant-Occupied, Offering an Established Income-Producing Property with a Desirable Mix of One 3 Bed/2 Bath Unit and Three 2 Bed/2 Bath Units. Recent Property Improvements Include a New Roof and Newer HVAC and Furnace Systems. Unit A Features Three Bedrooms, Two Bathrooms, Tile Flooring, Dual Payne Windows, Newer HVAC, and a Recently Upgraded Kitchen with White Shaker Cabinetry and Stainless Steel Appliances. Unit B Offers Two Bedrooms, Two Bathrooms, Tile Flooring, Partially Updated Kitchen, Newer HVAC and Furnace, Dual Payne Windows, and a Private Patio with a Vinyl Gate. Unit C Includes Two Bedrooms, Two Bathrooms, Dual Payne Windows, Laminate Flooring, and a Private Balcony. Unit D Features Two Bedrooms, Two Bathrooms, Carpet and Laminate Flooring, Dual Payne Windows, and a Private Outdoor Area. Each Residence Includes a Private Patio or Balcony, Providing Valuable Outdoor Space for Tenants. Enjoy a Short Walk to a Local Coffee Shop, Morningside Plaza Shopping and Restaurants, and Coyote Hills Golf Course. A Short Drive to Multiple Parks, Fullerton Sports Complex, St. Jude Medical Center, Cal State Fullerton, and Brea Mall. Easy Access to the 57/91 Freeways. With All Four Units Currently Occupied, a Desirable Unit Mix, and Major Property Improvements Already Completed, 2808 Santiago Road is a Must See!

2808 Santiago Road, Fullerton

633 Dorothy, Fullerton
$1,990,000
5 Beds ⋅ 3 Baths ⋅ PW26182578 MLS ⋅ Active Under Contract Status
Beautifully Updated Fullerton Home with Modern Improvements! Welcome to 633 Dorothy Ln, a charming home featuring a variety of recent updates designed for comfortable, modern living. The property offers new windows, fresh interior paint, new flooring, and new appliances, giving the home a clean and refreshed feel throughout. A bonus room on the first floor provides flexible space that can be used as a home office, guest room, playroom, or additional living area. Conveniently located in Fullerton near shopping, dining, schools, parks, and major transportation routes. Move-in ready and thoughtfully updated, this home is an excellent opportunity for buyers looking for comfort, functionality, and value in a desirable Fullerton location.

633 Dorothy, Fullerton

2938 Cardamon Lane, Fullerton
$1,790,000
4 Beds ⋅ 3 Baths ⋅ WS26198414 MLS ⋅ Active Under Contract Status
Welcome to 2938 Cardamon Lane, a 4-bedroom, 2.5-bath residence offering approximately 2,689 sq. ft. in Fullerton’s gated Parkhurst Community. The light-filled interior features high ceilings, travertine flooring, crown molding, plantation shutters, and a curved staircase with wrought-iron detailing. The main level offers formal dining, a flexible living area, and a spacious family room with a stacked-stone fireplace and custom media cabinetry. French doors open to the beautifully landscaped backyard. The kitchen features abundant wood cabinetry, granite countertops, a breakfast bar, center-island gas cooktop with stainless-steel chimney hood, and built-in wall oven and microwave. Upstairs, the spacious primary suite offers a well-appointed bath with dual vanities, jetted soaking tub, and separate glass-enclosed shower. Three additional bedrooms and an office nook provide flexibility for family, guests, or work-from-home needs. The private backyard is designed for entertaining with a pergola-covered patio, lawn, mature landscaping, raised stone planters, and a built-in barbecue and bar area. Additional features include indoor laundry, central heating and air conditioning, a three-car attached garage, a garage mini-split system, and an EV charger. The home also features fully paid-off solar panels, providing an added energy-efficiency benefit. Parkhurst amenities include community pools and spas, clubhouse, tennis and sport courts, playgrounds, picnic areas, and landscaped walking paths. Conveniently located near Tri-City Regional Park, Brea Mall, shopping, dining, SR-57, Cal State Fullerton, and Placentia-Yorba Linda Unified schools.

2938 Cardamon Lane, Fullerton

1919 Aspen, Fullerton
$1,598,000
6 Beds ⋅ 5 Baths ⋅ OC26176646 MLS ⋅ Pending Status
Welcome to 1919 Aspen Circle a truly rare Fullerton offering where space, flexibility, and opportunity come together. Tucked away on a quiet cul-de-sac within the highly regarded Fullerton School District, this exceptional property offers something increasingly difficult to find: a single-family residence complemented by two separate ADUs, offering approximately 3,000 square feet of living space while creating an extraordinary level of versatility and privacy. The main home features 4 bedrooms and 3 bathrooms, while the property’s two additional residences each offer 1 bedroom and 1 bathroom, ideal for multigenerational living or potential rental income. Beyond the homes, the expansive backyard is where this property truly shines. A massive private yard, mature fruit trees, and a brand-new shed create a backyard retreat with room to entertain, garden, play, or simply enjoy the California lifestyle. And with the local elementary school within walking distance, the combination of location, livability, and flexibility is hard to replicate. 1919 Aspen Circle isn’t simply a home, it’s a rare opportunity to own a property designed around the way modern families actually live.

1919 Aspen, Fullerton

1736 Peacock, Fullerton
$1,598,000
4 Beds ⋅ 3 Baths ⋅ OC26127402 MLS ⋅ Active Under Contract Status
**DESIRABLE AREA OF SUNNY HILLS**The Peppermill Run community has no through streets & only 70 homes! ENJOY PRIVTE "Peppermill Run PARK". This home is the LARGEST MODEL in the community, featuring 4br/3ba about 3,000sf & over 8500 lot size. ENTERTAINERS backyard w/POOL/JACUZZI: Covered patio w/recessed lighting & back Patio Bar including quartz countertop, mini fridge, electrical outlets/Built in BBQ. Plenty of citrus trees. That is not all -an EXTENDED BACKYARD AREA ready for you to create a garden or more ZEN areas. Enter into a beautiful foyer & Formal Living room(sunken ) w/wood & iron balusters, large Bay Window & recessed lighting. Opens to separate Formal Dining room! Large, bright Kitchen w/granite counters, soft close drawers, Thermador microwave & oven, Viking warmer, 5 burner gas top & Refrigerator. Huge Island ALL facing outside pool area! Large, Open Family room facing the French doors to back patio & pool area, recessed lighting, ceiling fan/5 speakers in ceiling/Playhouse under staircase & brick gas fireplace. Breakfast nook area is off of the family room. Vaulted ceilings throughout the home creates a sense of Openness & plenty of Natural Light. Downstairs dry bar w/ wine refrigerator. Inside Laundry room. Half bath off of laundry room with sliders to access Side patio from the pool area! Staircase to upstairs includes: Hardwood Stair Treads w/Wood & Iron Balusters & Wainscoting. Upstairs hallway has recessed lighting & cabinets. Upstairs hallway & bedrooms have Hardwood flooring. Upstairs is the very Large Primary Suite which includes a Dedicated Retreat area that works well as a home office, lounge, or flex space, depending on your needs. Primary bedroom Includes: Vaulted ceiling, plantation shutters, new dual pane windows & Marble Gas Fireplace. En-suite Primary bathroom has Walk-in shower/tub w/Marble siding, Marble Counters, Dual sinks, Private toilet door w/pocket door, Mirror sliding closet doors. All 3 bedrooms upstairs have recessed lighting/ceiling fans & plantation shutters. Upstairs Guest hallway bathroom has full bath shower in tub & tile counters. CENTRAL A/C. 2 car attached garage AND a "secret" Subterranean Wine Cellar! WELL Manicured home with stone front patio & beautiful front lawn. Located in the Highly Acclaimed “Triple Crown” school district: Laguna Road Elementary (10/10), Parks Junior High & Sunny Hills High (10/10), and just minutes from Laguna Lake Park and scenic trails. MOVE IN READY! UNIQUE HOME!

1736 Peacock, Fullerton

2559 Sunflower, Fullerton
$1,475,000
4 Beds ⋅ 3 Baths ⋅ PW26200083 MLS ⋅ Pending Status
LUXURY VINYL PLANK IS NOW WALL TO WALL (NO MORE CARPET!) * ENPHASE SOLAR * TESLA POWERWALL BATTERY * LEVEL II EV CHARGING STATION * WIFI CONNECTED LIGHTING * REMOTE CONTROLLED WHOLE HOUSE FAN * WATER SOFTENER * MOEN LEAK DETECTOR * HIGH EFFICIENCY TRANE HEAT PUMP HVAC SYSTEM * Beauty, comfort and smart living come together in the coveted gated community of Turnleaf. This beautifully updated 4-bedroom, 3-full-bath home offers approximately 2,500 sqft of thoughtfully designed living space, with an open, welcoming floor plan made for both everyday enjoyment and memorable gatherings. * Flowering vines, manicured greenery and an inviting entry create enchanting curb appeal. Inside, the cozy living room is warmed by a sleek contemporary fireplace, while the adjoining formal dining room provides a gracious setting for entertaining. At the heart of the home, the expansive remodeled kitchen is an entertainer’s dream, featuring Cambria quartz countertops, abundant cabinetry, Bosch appliances, a touchless faucet and an oversized island with seating for six or more. The kitchen opens seamlessly to the family room, where another charming fireplace with built-in wine bar create another natural gathering place. * A versatile main-level bedroom with an adjacent full bath offers comfort and flexibility for guests, multigenerational living or a private home office. Upstairs, two secondary bedrooms share a convenient Jack-and-Jill bathroom with individual sinks. The spacious laundry room is also located upstairs and includes a utility sink and plentiful storage. * The oversized primary suite feels like a private retreat, complete with peaceful treetop and sunset views. Its spa-inspired bath features dual vanities, a separate soaking tub, walk-in shower and an upgraded custom walk-in closet—an ideal place to relax, recharge and enjoy the rewards of all your hard work. * Thoughtfully landscaped backyard offers low-maintenance turf, layered hedges and greenery, two paver patio areas and warm ambient string lighting. Whether dining beneath the twilight sky, entertaining friends or unwinding in your garden lounge, this private outdoor setting feels both intimate and magical. * Turnleaf residents enjoy a gated access with community pool, spa, playground and parks, along with cherished neighborhood traditions and convenient proximity to shopping, dining, Fullerton Sports Park and “The Loop” jogging/biking trail. * Updated, connected, welcoming and beautifully smart.

2559 Sunflower, Fullerton

1701 Sunrise, Fullerton
$1,450,000
4 Beds ⋅ 3 Baths ⋅ PW26186726 MLS ⋅ Active Under Contract Status
Welcome to 1701 N. Sunrise Lane in the heart of West Sunny Hills! This updated 4 BEDROOM (including 2 En Suites!) & 3 FULL BATH home features large windows with natural light; renovated kitchen with stainless steel appliances & quartz countertops; modernized bathrooms; two-car garage with epoxy flooring. The EXPANSIVE backyard (not common in new homes!) features a LARGE fenced-in grass area (perfect for pets), as well as a separated area for the swimming pool and poolside entertainment. A covered awning provides shade for outdoor dining and entertainment right off the dining room sliding glass doors. Almost 10,000 sq ft Lot Size provides potential for an ADU or Expansion. Sunny Hills provides access to top-rated schools (Sunset Lane Elementary, D. Russell Parks Junior High, & Sunny Hills High School), lush parks, diverse dining options, and proximity to recreation and entertainment.

1701 Sunrise, Fullerton

2640 Middlesex Place, Fullerton
$1,399,999
4 Beds ⋅ 3 Baths ⋅ PW26143277 MLS ⋅ Active Under Contract Status
Welcome home to this beautifully updated 4-bedroom, 3-bathroom residence, ideally situated on a quiet cul-de-sac in one of the area's most desirable neighborhoods. Set on a spacious, private lot, this property offers the rare bonus of RV parking and plenty of room to enjoy outdoor living. Inside, you'll find a thoughtfully designed floor plan featuring both a welcoming living room and a separate family room, providing ample space for relaxing and entertaining. A convenient first-floor bedroom and full bathroom offer flexibility for guests, multigenerational living, or a home office. Updated kitchen and bathrooms that blend modern style with everyday functionality, seperate laundry room. Located within the award-winning Placentia-Yorba Linda Unified School District, this exceptional home is also just a short walk to nearby parks and offers easy access to shopping, dining, and everyday conveniences. Don't miss this incredible opportuniy to own a home that combines comfort, space, and an unbeatable location!

2640 Middlesex Place, Fullerton

540 Elinor Drive, Fullerton
$1,299,000
3 Beds ⋅ 2 Baths ⋅ DW26236735 MLS ⋅ Active Under Contract Status
Opportunity knocks! Situated on nearly one half acre above hole 17 of the Fullerton Golf Course, this diamond in rough awaits it's new beginning! On the market for the first time ever, this house and lot offer a premier site for a forever home. The top two thirds of the lot are all flat, perfect for an expansive residence, large infinity pool and a potential accessory dwelling. Golf course views from top portion of the lot are possible. Small lower lot with gentle downslope has views of the water and green of hole 17. Elinor Dr in the Las Palmas Hermosa neighborhood of Fullerton is one of the quietest streets in our tract, bookended by two cul de sac streets, Rosarita and Madonna. It is a rare and fortunate occasion to be able to buy on this street, and this opportunity will go fast!

540 Elinor Drive, Fullerton

1107 Kroeger Avenue, Fullerton
$1,298,500
4 Beds ⋅ 2 Baths ⋅ PW26236576 MLS ⋅ Active Under Contract Status
Classic Fullerton charm, beautiful wood floors, and generous gathering spaces welcome you to this four-bedroom, two-bath home near the beloved Sparkleball neighborhood and its festive Christmas displays. Situated on a 7,729-square-foot lot, the home offers approximately 2,323 square feet of living space with fresh interior paint and distinctive architectural details. The spacious living room features crown molding, recessed lighting, and a stone fireplace, while the adjoining dining area creates an inviting setting for everyday meals and entertaining. The previously updated kitchen offers rich wood cabinetry, granite countertops and backsplash, a gas range, under-cabinet lighting, and abundant storage. A separate family room makes a striking impression with its vaulted wood ceiling, large windows, and sliding glass door. Four bedrooms including a primary suite offer flexibility for sleeping, working, and hobbies, complemented by ample closet storage, including a walk-in closet. Both bathrooms have been previously updated, with a glass-enclosed shower in one and a tub/shower combination in the other. Indoor laundry adds everyday convenience. The backyard features a lawn and concrete patio with room for outdoor dining, relaxing, and entertaining, while a small covered patio off the kitchen provides another inviting spot to enjoy the outdoors. A welcoming front porch and long driveway leading to a detached two-car garage complete the home. Enjoy space, character, and indoor-outdoor living in an established Fullerton neighborhood.

1107 Kroeger Avenue, Fullerton

215 W Malvern, Fullerton
$1,295,000
4 Beds ⋅ 3 Baths ⋅ PW26238056 MLS ⋅ Active Under Contract Status
Step back in time with this beautifully preserved historical home built in 1922, nestled on a tree-lined street near the heart of downtown Fullerton. Enjoy the convenience of being within walking distance to a variety of shops and restaurants while relishing the charm of yesteryear. The kitchen has been remodeled to meet modern standards, featuring high-end appliances, luxury finishes, quartz countertops, and custom cabinets. With ample cabinet and counter space, culinary enthusiasts will find everything they need. The kitchen has been opened up to the dining room, creating a seamless flow for entertaining. Both the kitchen and the adjacent wet bar area, which boasts a copper coated sink and walnut wood countertops, provide a perfect view of the sparkling pool. The dining room is enhanced by French doors that lead out to a delightful step-down side yard space, offering easy access to outdoor dining and relaxation. This home has been upgraded with new plumbing, roof, electrical systems, new pool equipment and heater, a tankless water heater, and new Furnace, AC unit and ductwork to ensure comfort and efficiency. The all-new wood flooring throughout the house adds a touch of elegance, and each room is equipped with Ethernet connections for high-speed internet access. The exterior of the home is equally impressive. Stunning 100-year-old trees grace the front yard, offering shade and a sense of history. The backyard is a private oasis, featuring a swimming pool and spa enclosed by a charming wooden fence. Attached to the garage, you will find a versatile office space that can be adapted to suit your needs, whether it be a home office, craft room or additional storage space. Don’t miss the opportunity to own this unique and enchanting historical home in one of Fullerton’s most desirable locations. Experience the perfect blend of classic charm and modern luxury.

215 W Malvern, Fullerton

1609 Melody Lane, Fullerton
$1,285,000
3 Beds ⋅ 3 Baths ⋅ PW26202217 MLS ⋅ Active Under Contract Status
For over 50 years this property has been a coveted family home. Always treasured, with many happy memories. From the street the approach to the house is accented with a stone walkway, professional landscaping and a roofline of concrete tile. There are some accents of stacked stone. Exterior lights have an antique feel. The windows across the front of the house are more recent dual pane. The front door has a carved leaded glass center which sparkles when the sun is reflected in it. When you step inside, the flooring at the entry is a customized concrete treatment which runs through the entry, kitchen, dining, laundry and half bath ....baths are tile and linoleum flooring.....the rest of the flooring is wood. The hall & bedroom side of the house are the original floors recently refinished" to a light "blonde" coloration.The primary bedroom is ensuite w/a 3/4 bath. Storage space includes a walk-in closet, plus a second space with sliding door entry & built-in drawer space. Walls & ceilings are freshly painted in all but the family room space which presents as more of a "gentlemen's den".....with bar, a large stone fireplace with raised hearth, a pool table (available to remain). The family room & dining room sliders allow view to the backyard & patio space. On the patio is a generous sized BBQ connected to an exterior gas line ready for your weekend plans for dining, relaxing, entertaining with a sense of privacy and the "indoor outdoor living that we love." The patio surface is a combination of brick, stone & concrete. It takes your eye toward the back of the yard to the greenery and custom stonework which includes a series of corners, steps & alcoves for napping, sitting, or additional resting places for planted pots. It causes you to think of conversations intimate & dear that you want to have at the end of the day with those you value most The house is the original floorplan as it was purchased... with the family room having already been added. It is being offered to this market in as is present condition, in a school-zone location that families value & stretch to reach. It has been cherished for over 50 years in one family.....the next 50 can be yours.

1609 Melody Lane, Fullerton

912 E Commonwealth, Fullerton
$1,275,000
SB26081408 MLS ⋅ Active Under Contract Status
Perfect move-in ready house plus 2 ADUs in an excellent Fullerton location. Detached 2 bed, 1 bath SFR completely remodeled in 2021 with new kitchen, bathroom, windows, finishes, AC, laundry, and overhead lighting. Two new 2 bed, 1 bath ADUs in rear built in 2022 , also with modern finishes, open concept floor plans, AC and in-unit laundry. Parking lot for 4 cars off street. Separately metered for gas and electricity plus solar panels on ADUs. In-place rent from ADUs can nearly cover your mortgage at $2300 each. Turnkey, low maintenance property perfect for a start investment property. Excellent Fullerton location only minutes away from Downtown, Fullerton College, and Chapman University. Outdoor amenities nearby in the Fullerton Arboretum, Craig Regional Park, Fullerton Sports Complex, and numerous golf courses. Convenient transit access located only minutes away from the 91 and 57 freeways. Very walkable location with a walk score of 80.

912 E Commonwealth, Fullerton

1457 E Chapman Avenue, Fullerton
$1,200,000
26834383 MLS ⋅ Active Under Contract Status ⋅ 1457 E Chapman Ave Office Building BLDG.
Positioned along one of Fullerton's most active commercial corridors, 1457 E Chapman Avenue presents a rare opportunity to own a beautifully renovated standalone professional office building, which is fully vacant, with exceptional street presence, strong daily traffic exposure, and outstanding accessibility. Recently upgraded throughout with new interior paint, new flooring, remodeled bathrooms, and new windows, the property offers a modern and professional environment ideal for an owner-user or boutique investment opportunity. Spanning approximately 1,750 square feet on a 7,236 square foot lot, this single-story office building has been thoughtfully configured for a wide range of professional uses including medical practice, law firm, accounting office, insurance agency, consulting firm, or real estate brokerage. The functional floor plan features a welcoming reception and waiting area, spacious conference room, four private offices, kitchenette, utility/storage space, and two ADA-compliant restrooms, creating an efficient and client-friendly workspace. The property benefits from outstanding visibility along Chapman Avenue with prominent signage exposure, while eight dedicated rear parking spaces with alley access provide convenience for both employees and clients a valuable amenity rarely found in smaller office assets throughout the area. Located in the heart of East Fullerton, the property is surrounded by an established mix of restaurants, cafs, retail, and professional businesses, creating an energetic and highly desirable working environment. Employees and clients are within minutes of popular local destinations including Michelangelo's Pizza, Pita Hot, and Starbucks, along with nearby shopping, coffee spots, and business services. The location also offers immediate access to Downtown Fullerton, Fullerton College, and major transportation routes including the 57 and 91 Freeways, making commuting easy from across Orange County and surrounding markets.Combining turnkey improvements, flexible office configuration, dedicated parking, and premier frontage in a thriving commercial corridor, this is an exceptional opportunity to establish or expand your business in one of North Orange County's most convenient and recognizable office locations. Previous tenant was paying around $8,000 a month rent (month 2 month).

1457 E Chapman Avenue, Fullerton

2090 Arnold, Fullerton
$1,199,900
3 Beds ⋅ 3 Baths ⋅ PW26154683 MLS ⋅ Active Under Contract Status
Beautifully updated MBK Radcliff townhouse in Prestigious Amerige Heights. Premier location with panoramic southern view across Orange County, enjoy Catalina on a clear day, Disneyland fireworks nightly and endless city light views. This End unit home is largest floor plan with 1782 SQFT., has three bedrooms plus 2.5 bathrooms, High ceiling, has a generous wrap-around front porch, Laminated wood flooring throughout the home, spacious Gourmet kitchen with a huge center island, White Cabinet, Granite countertop, Master Bedroom Suite with two walk-in closet and separate tub and walk-in shower, his and hers sink. Convenient upstairs laundry room. A large storge room is located in the oversized two car garage. Few steps from guest parking, walking distance to Schools (Nationally recognizes Sunny Hills high school, Fisler Jr. and elementary school), shopping center, Association Pool & spa, Tennis court, club house, walking trails, dog park. HOA Fee included high speed Internet access.

2090 Arnold, Fullerton

529 W Whiting, Fullerton
$1,145,000
4 Beds ⋅ 4 Baths ⋅ PW26223816 MLS ⋅ Pending Status
SPANISH REVIVAL COMPOUND IN FULLERTON! Main House + Legal Detached ADU featuring approx 2,135 total sq. ft., 4 bedrooms, and 3 bathrooms. Steeped in classic 1925 character and completely optimized for modern living, this exceptional property delivers unparalleled versatility for multi-generational living or immediate rental income! && THE MAIN RESIDENCE (3 Bed / 2 Bath / Approx 1,767 Sq. Ft.) • Open-Concept Layout: Reimagined floor plan featuring wide-plank flooring and a sun-drenched playroom with elegant glass French doors. • Designer Chef's Kitchen: Equipped with a premium 48" Viking double-oven gas range, matching Viking hood, custom shiplap cover, massive wood-paneled center island with a farmhouse sink, and upscale two-tone green and white cabinetry. • Hidden Premium Luxury: Includes a built-in, fully paneled Sub-Zero refrigerator and an integrated Cove dishwasher that blend seamlessly into the woodwork. • Brand New Master Suite: Highlighted by a spectacular, brand-new 402 sq. ft. primary master addition complete with a luxurious private bathroom and modern finishes. && THE DETACHED ADU (1 Bed / 1 Bath / 368 Sq. Ft.) • True Standalone Standard ADU: A premium independent unit completely separate from the main home—perfect for high-end tenants. • Condo-Quality Kitchen: Fully equipped with professional Thor stainless steel appliances, including a gas range, over-the-range microwave, built-in dishwasher, and an integrated double-drawer under-counter refrigerator. • Independent Infrastructure: Features modern white shaker cabinets, private mini-split A/C, its own dedicated 100-amp sub-panel, a tankless water heater, and a custom marble-detailed vanity bath with vertical subway tile. && UPGRADES & INVESTMENT HIGHLIGHTS • NEWs: ROOF, HVAC, PLUMBING, ANLIN windows • 100% Permitted: All structural additions and the detached standard ADU fully permitted and finalized by the City of Fullerton. • Separate Utilities: Upgraded heavy-duty 225-amp main electrical panel with dedicated tracking infrastructure to easily manage utilities between households. • Low Maintenance Lot: Features an expansive backyard with a private wooden step-deck platform, fully enclosed by block and wood privacy fencing for maximum separate yard usability. • Prime Rental Location: Just minutes from vibrant downtown Fullerton dining, shopping, top-rated schools, and quick transit access. LIVE IN ONE, RENT THE OTHER - THE OPTIONS ARE ENDLESS!

529 W Whiting, Fullerton

1100 Riedel, Fullerton
$1,100,000
3 Beds ⋅ 2 Baths ⋅ PW26242173 MLS ⋅ Active Under Contract Status
Set in Fullerton’s tree-lined Lower Raymond Hills neighborhood, this inviting single-story home offers 3 bedrooms, 2 bathrooms, and a welcoming front porch. A white picket fence and oversized custom brick-paver driveway create charming curb appeal. Inside, original wood floors add warmth, new carpet and new interior paint. The updated kitchen features quartz countertops and stainless steel appliances. The living room fireplace offers a cozy place to gather for a movie or conversation that leads to the formal dining area with a view of the pool. Out back, enjoy a private in-ground pool and spa with terra-cotta decking, plus a large patio deck for relaxing or entertaining. Solar helps power the home, and Cal State Fullerton, Troy High School, Rosary Academy, and Acacia Elementary are all within walking distance. With classic charm, inviting outdoor spaces, and a backyard made for enjoying sunny days, this Lower Raymond Hills home is ready to welcome you. Come see it for yourself.

1100 Riedel, Fullerton

Based on information from California Regional Multiple Listing Service, Inc. as of . This information is for your personal, non-commercial use and may not be used for any purpose other than to identify prospective properties you may be interested in purchasing. Display of MLS data is usually deemed reliable but is NOT guaranteed accurate by the MLS. Buyers are responsible for verifying the accuracy of all information and should investigate the data themselves or retain appropriate professionals. Information from sources other than the Listing Agent may have been included in the MLS data. Unless otherwise specified in writing, Broker/Agent has not and will not verify any information obtained from other sources. The Broker/Agent providing the information contained herein may or may not have been the Listing and/or Selling Agent.

How much is your home worth?

Get instant property value now!