Refine Search
Sort by
18932 Via Sereno, Yorba Linda
$1,655,000
3 Beds ⋅ 3 Baths ⋅ OC26212770 MLS ⋅ Closed Status
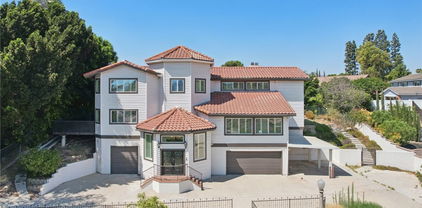
Some properties are simply homes. Others become part of a family’s story. 18932 Via Sereno is a rare opportunity to own a piece of Yorba Linda that has been cherished, cared for, and loved by the same family since 1969. Set on an expansive lot with an extraordinary amount of usable outdoor space, this special property offers something increasingly difficult to find—land, privacy, scale, character, and history. Behind its classic Spanish-style architecture and sweeping circular driveway, this approximately 3,327-square-foot single-story residence offers 3 bedrooms, 3 full bathrooms, and an expansive floor plan designed for both everyday living and unforgettable gatherings. A timeless clay tile roof, crisp white stucco exterior, crown molding, and coffered ceilings reflect the character and craftsmanship of a home that has been thoughtfully cared for across generations. One of the home's true showstoppers is the massive bonus/game room—an expansive, light-filled space featuring hardwood floors, exposed brick accent walls, and a wall of windows overlooking the grounds. The property also features solar panels, a 4+ car attached garage, a dedicated laundry room, covered RV parking, and a separate structure offering multiple possibilities. But the true magic of this property is outside. The grounds unfold across multiple levels, creating a private setting with an abundance of fruit trees, space and possibilities. A sparkling pool is surrounded by a brick-paved patio perfect for relaxing and entertaining, while the upper portion of the property features a gazebo, mature landscaping, and room to roam. Properties with this combination of land, location, existing improvements, and generational history rarely come to market. This is more than an opportunity to purchase a home—it is an opportunity to become the next steward of a special piece of Yorba Linda.

18932 Via Sereno, Yorba Linda

3933 Diamond Hill, Yorba Linda
$1,655,000
4 Beds ⋅ 3 Baths ⋅ PW26177259 MLS ⋅ Closed Status
Living in Yorba Linda doesn’t get much better than this. Tucked away in the hills of Vista Del Verde, this modern Spanish home captures incredible hillside, city lights, and sunset views while offering a layout made for real life. The main floor feels open and light, with beautiful wide-plank wood floors, plantation shutters, and crown molding. At the heart of it all is a stunning kitchen featuring rich dark cabinets, light marble counters, a built-in fridge, double ovens, and a huge center island—perfect for quick breakfasts or chatting with guests while you cook. It opens right into the dining area and a comfortable family room with a cozy fireplace and a built-in entertainment center. When you’re ready to relax or host friends, slide open the back doors to your private patio retreat. You can stay comfortable year-round under the louvered cover with built-in heating and a fan, cozy up around the custom fire pit with built-in seating, or just take in the sunset over the city below. Upstairs, the primary bedroom feels like a private escape with its tall tray ceiling, board-and-batten accent wall, spa-like bath, and a private balcony designed to soak in those panoramic views. The three guest bedrooms all feature their own built-in closet organizers, recessed lighting, and ceiling fans and they share a common hallway bathroom with dual sinks and separate shower area. Located just minutes from top-rated schools, local trails, and the Yorba Linda Town Center, this one really brings together comfort, style, and location. Top it all off with an owned free & clear solar system with battery storage, and this home provides the ultimate in Yorba Linda living.

3933 Diamond Hill, Yorba Linda

19831 Caprice, Yorba Linda
$1,655,000
4 Beds ⋅ 4 Baths ⋅ OC26007046 MLS ⋅ Closed Status
Huge price improvement!!! Probably one of the best-priced homes in all of Yorba Linda. Welcome to 19831 Caprice Dr, a beautifully upgraded 4-bedroom, 4-bathroom home on a quiet cul-de-sac in Yorba Linda. The layout includes a full bedroom and bathroom downstairs, plus a spacious bonus game room with plumbing ready for a bar that can be used as a playroom, theatre, or additional bedrooms. The upstairs is also complete with an upstairs master bedroom with a walk-in closet as well as two bedrooms that are perfect for guests or an office. The backyard is a private retreat with a rock pool, jacuzzi, baja shelf, slide, firepit, outdoor kitchen, and poolside bathhouse with shower—perfect for entertaining. Inside, you’ll find a modern kitchen with a double oven and 6-burner range, soft-close cabinetry with pull-outs, and updated flooring throughout. Just off the kitchen is a dining room complete with custom pull-outs perfect for all your large appliances or added storage. Some of the recent upgrades include- Luxury Vinyl Plank and ceramic tile (2023), interior and exterior paint (2023), copper wiring as well as 200 AMP panel (2023), entire HVAC system replaced (2024), newer dual pane vinyl windows, This home is ideally located near Fairmont Elementary and Yorba Linda High School, with convenient access to shopping, dining, and grocery stores. Combining comfort, upgrades, and location, this Yorba Linda gem is move-in ready.

19831 Caprice, Yorba Linda

4302 Eureka Avenue, Yorba Linda
$1,655,000
3 Beds ⋅ 3 Baths ⋅ PW25241365 MLS ⋅ Closed Status
BEAUTIFUL, SINGLE STORY home ON A 1/2 ACRE OF FLAT LOT features a bright and open floor plan with 3 bedrooms, 2.5 bathrooms with 1,800 square feet of spacious living space. You are welcomed at the entry into the spacious living room which features beautiful flooring and large window for natural lighting. Spacious family features large stone fireplace and is adjacent to an enclosed patio and kitchen. The kitchen includes plenty of cabinetry for storage, gas cooktop, garden window with views of the patio area, breakfast nook and is attached to the laundry room. The Primary Bedroom Suite features a LARGE bedroom area and bathroom that includes walk-in shower. Down the hall, there are 2 spacious bedrooms which offer plenty of closet space, and a beautiful hall bathroom with shower/tub combo. Backyard features large patio area with covered patio area at driveway. Detached Garage has been converted into an 1 bedroom apartment. Apartment includes living area with skylight, kitchen, bedroom area and bath with shower. Additional features of the property include circular driveway at the front of the house, front yard has drought-resistance landscaping, owned 64 panel Solar System. This home is located in the Award-Winning Placentia-Yorba Linda School District, and is close to restaurants, shopping and entertainment. Come view this beautiful house and make it yours today!

4302 Eureka Avenue, Yorba Linda

19883 Felicia Drive, Yorba Linda
$1,650,000
5 Beds ⋅ 3 Baths ⋅ PW26098950 MLS ⋅ Closed Status
Situated in the heart of Yorba Linda on an expansive 16,150 square foot lot, this exceptional estate offers over 3,000 square feet of thoughtfully designed living space with timeless elegance and modern comfort. From the moment you arrive, the impressive glass and wood entry doors set the tone for the sophistication found throughout the home. Inside, rich travertine flooring flows throughout much of the main level, complementing the formal living and dining rooms, while warm wood flooring enhances the family room, staircase, and upper level. The beautifully appointed kitchen opens seamlessly to the living spaces, creating the perfect environment for both entertaining and everyday living. Old-world architectural details, including stunning custom fireplace surrounds, add warmth and character throughout the residence. Designed with versatility in mind, the home features five spacious bedrooms and three bathrooms, including a highly desirable main-floor bedroom and bath ideal for guests or multi-generational living. The luxurious primary suite serves as a private retreat with serene mountain views, an expansive walk-in closet, and a spa-inspired bath featuring furniture-style dual vanities, elegant stone flooring, a jetted soaking tub, separate shower, and private water closet. Step outside to a resort-style backyard designed for year-round enjoyment. The spectacular pool and spa are complemented by covered patio areas, a cozy firepit, and a generous grassy side yard, offering the perfect balance of relaxation and entertaining space. A functional mud room off the laundry area adds everyday convenience to this beautifully curated home. Blending luxury, charm, and an unbeatable central location, this remarkable Yorba Linda property presents an extraordinary opportunity to own a truly distinctive home.

19883 Felicia Drive, Yorba Linda

18771 Oriente Drive, Yorba Linda
$1,650,000
3 Beds ⋅ 2 Baths ⋅ IG26059016 MLS ⋅ Closed Status
A UNIQUE OPPORTUNITY IN YORBA LINDA!!! Blending character, history, and future potential, this distinctive property offers a rare opportunity to create a custom estate in one of Yorba Linda’s most desirable areas. The 3 bedroom, 2 bathroom home spans 1,200 square feet and was rebuilt in 2015, offering modern functionality with classic appeal. It can serve as a primary residence, guest home, or potential accessory dwelling unit (ADU). Interior features include; Granite Kitchen Countertops, 5 Burner Range with Double Ovens, Water Softener in Kitchen, Canned Lights, Granite Counters in Bathrooms, Central Air and Heat, Whole House Fan and a Tankless Water Heater. Set on a generous 38,475 square foot lot, the property features a 1940s era barn / storage shed carport, and a local landmark stone wall built in 1923. A root cellar and paved carriage-style circular driveway further enhance the property’s character. The grounds include a variety of mature trees and an assortment of fruit trees, all situated on a spacious, level lot with room to expand. A 3,000-gallon septic tank, installed in 2014, supports the potential for additional dwellings. Previously approved plans for a 5,000 square foot home provide a strong starting point for future development. The existing residence may be utilized as an ADU, allowing for the construction of a main home. A rare combination of land, history, and opportunity in a gorgeous Yorba Linda location.

18771 Oriente Drive, Yorba Linda

20188 Paseo Lorenzo, Yorba Linda
$1,650,000
4 Beds ⋅ 2 Baths ⋅ PW26039602 MLS ⋅ Closed Status
Welcome to this truly magnificent Yorba Linda home where thoughtful upgrades and exceptional indoor-outdoor living come together beautifully. From the moment you arrive, the custom double glass front doors set the tone, inviting you into a residence where nearly every detail has been enhanced. Inside, rich wood flooring flows throughout the home, complemented by recessed lighting that creates a warm, modern ambiance. The dining room has been opened to the family room, creating a spacious great-room feel anchored by a custom entertainment center—perfect for everyday living and entertaining alike. A stylish custom bar with granite counters and glass shelving is tucked seamlessly into the family room, while added French doors bring in natural light and easy access to the outdoors. The remodeled kitchen is both functional and stunning, featuring a center island, custom hutch, upgraded cabinetry, granite countertops, and an eye-catching backsplash. High-end appliances include a 5-burner LG cooktop, KitchenAid oven and microwave, dishwasher, and a wine cooler conveniently located in the bar area. Down the hall, you’ll find a beautifully remodeled hall bathroom, followed by the spacious primary suite. The primary bathroom has been completely reimagined into a true showpiece, offering a spa-like retreat. Three additional bedrooms provide flexibility for family, guests, or home office needs. An indoor laundry room with both gas and electric connections adds everyday convenience. Step outside and experience the ultimate in backyard living. The Pebble Tec pool and spa have been retiled and resurfaced, with a new pool heater added in 2024. A separate poolside bathroom adds functionality, while the fully powered cabana—complete with lighting and a TV—creates the perfect entertainment hub. Nearby, the BBQ island is equipped with a two-burner cooktop, fireplace, refrigerator, and warming drawer, all surrounded by thoughtfully designed landscape lighting, outdoor speakers, and charming string lights. Additional upgrades include exterior re-stucco and paint, a newer roof, custom gates, a tankless water heater, and a full Lorex security system with six cameras currently connected. This is a home designed for comfort, entertaining, and enjoying the best of Southern California living—inside and out.

20188 Paseo Lorenzo, Yorba Linda

5600 Via De Campo, Yorba Linda
$1,650,000
4 Beds ⋅ 3 Baths ⋅ PW25274054 MLS ⋅ Closed Status
Welcome to 5600 Via De Campo—where comfort, character, and the California lifestyle come together in a home designed to be lived in, loved, and shared. Tucked into one of Yorba Linda’s most inviting neighborhoods, this 4-bedroom, 3-bath residence offers 2,287 sq ft of living space that feels even larger thanks to soaring vaulted ceilings and an airy, open flow. From the moment you arrive, the home sets a tone of pride and warmth. The extra-wide diamond-cut ribbon driveway, lush landscaping, decorative wrought-iron gates, and rare RV parking create a grand yet welcoming first impression. Inside, a custom spiraling iron staircase anchors the home with striking craftsmanship. The formal living and dining rooms invite gathering, and two sets of swinging French doors open wide to a private patio with an outdoor kitchen—blending indoor and outdoor living in a way perfect for California evenings. A first-floor bedroom offers flexibility for guests, an office, or a home gym, while a dedicated laundry room adds everyday convenience. Throughout the home, recessed lighting, tile, bamboo, and natural stone elevate the details. The remodeled kitchen is a standout, featuring quartz countertops, stainless steel appliances, glass-front white shaker cabinetry, reclaimed-wood accents, stacked-stone details, and both a breakfast bar and a cozy eat-in nook. The adjoining family room continues the theme of comfort and character with its stacked-stone fireplace, reclaimed-wood backdrop, and custom dry bar with wine fridge. Wide French doors open to create a seamless connection to the stunning backyard. And the backyard is truly a showstopper: a custom pool with waterfalls, spa, tiered patio with wood-burning fireplace, two golf putting greens, an outdoor kitchen with granite counters and built-in BBQ, all-seasons patio cover, fruit trees, basketball hoop, and generous RV parking. It’s an entertainer’s paradise and a private retreat in one. Upstairs, three spacious bedrooms offer thoughtful touches including ceiling fans, custom lighting, and reclaimed-wood barn doors. The main bedroom features a sprawling layout and a spa-inspired ensuite bath. All of this sits minutes from 100+ miles of trails, Brush Canyon and Box Canyon Parks, pickleball courts, and top-rated Bryant Ranch, Travis Ranch, and Yorba Linda High School. Experience the charm, community, and lifestyle that make Yorba Linda one of Orange County’s most sought-after cities.

5600 Via De Campo, Yorba Linda

5031 Fairway View, Yorba Linda
$1,650,000
4 Beds ⋅ 3 Baths ⋅ OC25245137 MLS ⋅ Closed Status
Price Reduction! Welcome to 5031 Fairway View Dr – a place that feels like home the moment you arrive! Tucked beside the back nine holes of the Yorba Linda Golf Course, this inviting home offers peaceful views, plenty of privacy, and the charm of a spacious wrap-around corner lot with only one neighbor. It’s the kind of home that blends comfort, function, and a touch of everyday luxury. Inside, you’ll find thoughtful upgrades throughout, including newer windows, HVAC, and upgraded bathroom plumbing for peace of mind and efficiency. The beautifully remodeled master suite upstairs features a custom walk-in closet and a stunning western-themed master bath with a huge walk-in shower—perfect for unwinding after a long day. The newer floors and interior doors give the home a fresh, modern feel, while maintaining its warm and welcoming vibe. Step outside and discover your private backyard. The pool, spacious patio, and wrap-around yard are ideal for relaxing, entertaining, or hosting family gatherings. The property is dotted with mature fruit trees—including avocado, orange, lemon, mandarin, and plum—so you can enjoy your own fresh fruit. RV owners will love the easy RV parking, and families will appreciate being walking distance from Jasmine Park and close to top-rated Yorba Linda schools. This Yorba Linda home has it all— some modern updates, outdoor space, and a location that’s both peaceful and convenient. Whether you’re enjoying your morning coffee by the pool, picking fruit, or watching the blue skies over the fairway, this home offers the perfect balance of comfort and California living.

5031 Fairway View, Yorba Linda

5754 Kellogg Drive, Yorba Linda
$1,643,000
5 Beds ⋅ 4 Baths ⋅ CV25181348 MLS ⋅ Closed Status
Experience the perfect blend of privacy, elegance, and luxury in this turn key, one-of-a-kind Yorba Linda estate, tucked away at the end of a peaceful cul-de-sac on a private road shared with only three neighbors. A long, dramatic driveway leads to a grand foyer with a sweeping three-story spiral staircase, setting the tone for the sophisticated living spaces that follow. The open, light-filled layout is perfect for entertaining, featuring a spacious living room with vaulted ceilings, a formal dining room bathed in natural light, and an expansive entertainment room complete with a wet bar, mini-fridge, wine storage, fireplace, and space for gatherings of any size. The gourmet kitchen offers recessed lighting, floor-to-ceiling cabinetry, abundant counter space, and a walk-in pantry, with a breakfast nook and family room opening to an elevated deck ideal for dining under the stars. The luxurious primary suite features vaulted ceilings, a private balcony, fireplace, spa-inspired bath, and two oversized walk-in closets. Additional bedrooms share balconies and a Jack-and-Jill bath. Parking and storage are exceptional with an oversized two-car garage with built-ins, a second oversized garage with half bath and tall ceilings for larger vehicles, plus a covered carport. The backyard is a private retreat with a pool, spa, fountain, and elevated deck, complemented by a large hobby room for creative projects. Set on a half-acre hill with mountain views, mature trees, and fruit trees, this rare property offers the ultimate in seclusion while being just minutes from Imperial Highway and the 91 Freeway—an incredible opportunity to own your estate in one of Yorba Linda’s most desirable locations.

5754 Kellogg Drive, Yorba Linda

5540 Via Ontiveros, Yorba Linda
$1,635,000
4 Beds ⋅ 3 Baths ⋅ PW26169287 MLS ⋅ Closed Status
Opportunities like this are rare. 5540 Via Ontiveros has been beautifully remodeled and maintained, offering quality upgrades, canyon views, and an exceptional indoor-outdoor lifestyle. Ideally located within the highly desirable Travis Ranch community and the award-winning Placentia-Yorba Linda Unified School District, this home delivers an exceptional lifestyle. The landscaped front yard features lush turf, three mature olive trees, and a walkway leading to the front entrance. An automatic sprinkler and drip irrigation system keep the landscape looking its best year-round. Inside, the open floor plan is filled with natural light and timeless finishes. Shutters are featured throughout, while the living room is highlighted by a stone veneer fireplace with a floating mantel. A glass-enclosed wine display behind a top-hung barn door, paired with a built-in dry bar, creates a stunning focal point for entertaining. The remodeled kitchen showcases 3cm quartzite countertops that extend seamlessly to the ceiling as a full-height backsplash. Premium Thermador appliances include a professional six-burner gas range with dual ovens and an integrated griddle, complemented by newer appliances. The home also features new HVAC ducting, dual-zone HVAC, and a dedicated air conditioning unit serving the primary suite. The primary suite offers a separate sitting room with an additional closet before leading into the bedroom, where French doors open to the backyard. The spa-inspired bathroom features a freestanding soaking tub, an oversized walk-in shower with custom acid-etched wave glass, four body spray jets, a rainfall showerhead, and a handheld shower wand. A cedar-lined walk-in closet with a center island completes the suite. A dedicated office with a built-in desk and floor-to-ceiling cabinetry provides an ideal work-from-home space. Designed for year-round enjoyment, the backyard features a built-in BBQ, two-burner cooktop, built-in ice chest, and private putting green overlooking panoramic canyon and Anaheim Hills views. The expansive lot also offers pool potential. Additional highlights include a water softener, newer water heater, and a spacious 3-car garage with a utility sink and built-in shelving. 5540 Via Ontiveros is a thoughtfully updated home where quality craftsmanship, exceptional views, and everyday luxury come together in one remarkable setting.

5540 Via Ontiveros, Yorba Linda

5370 Via Morena, Yorba Linda
$1,630,000
3 Beds ⋅ 3 Baths ⋅ IG26071621 MLS ⋅ Closed Status
Welcome to 5370 Via Morena, a rare and distinguished waterfront sanctuary located in the heart of Yorba Linda’s prestigious East Lake Village. This 3-bedroom, 3-bathroom residence offers a unique level of privacy as one of the very few homes on the lake that is entirely stand-alone, featuring a downstairs bedroom and no common walls with any neighbors. The interior is defined by an elegant, light-filled floor plan. The layout includes a large living room, a bright kitchen with dining area, and a versatile downstairs bedroom currently utilized as a home office. Upstairs, the primary suite serves as a true retreat, complete with a cozy fireplace, walk-in closet, and direct access to a private balcony overlooking the lake. The exterior of the home is a true entertainer’s dream, designed to maximize the resort lifestyle of East Lake. Step outside to an expansive backyard featuring high-end hardscaping, professional landscaping, and a built-in BBQ. The centerpiece of the outdoor space is a custom in-ground jacuzzi with a tranquil waterfall feature, perfect for unwinding under the stars. The property includes its own private dock, granting you direct access to the lake right from your backyard for fishing or peaceful sunset boat cruises. Living at this address provides more than just a beautiful home; it offers access to the world-class amenities of the East Lake Village Community Association. Residents enjoy multiple swimming pools; including a Junior Olympic-sized pool, a 10,000-square-foot clubhouse, a state-of-the-art fitness center, and courts for tennis, basketball, and sand volleyball. Between the private luxury of your standalone lakefront lot and the vibrant community activities like the famous annual holiday boat parade, this home represents the pinnacle of Yorba Linda living.

5370 Via Morena, Yorba Linda

21105 Felipa, Yorba Linda
$1,629,000
4 Beds ⋅ 3 Baths ⋅ PW26036678 MLS ⋅ Closed Status
A rare opportunity at the most immaculate home in Yorba Linda. Offering 4 bedrooms, 4th bedroom currently being used as an office TV room and 2 1/2 bathrooms. Downstairs is the very large interior laundry room, formal living and dining room and a great family room with a fireplace that makes thishome sparkle. The heart of the home radiates elegance and comfort from the custom cabinetry, under cabinet lighting, farmhouse sink with a view to the gorgeous backyard. This home boasts oversized custom front doors, real hardwood flooring, dual pane windows, planation shutters, recessed lighting and a Thermador stove with pot filler. The two secondary bedrooms with crown molding, ceiling fans, mirrored closet doors and a remodeled full hall bathroom. The oversized primary bedroom with a sliding door leading to a large deck area to enjoy beautiful sunsets.The primary bedroom also boasts an amazing bathroom with dual vanities an oversized soaking tub and larger walk in shower, a fabulous walk-in closet with built ins and a pull down ladder for attic storage!This home has so very many upgrades you must see to appreciate! Addition permitted in 2005, new roof 2005-2006,newer water heater and don't forget the covered RV parking 40x11........A must see!!!

21105 Felipa, Yorba Linda

5861 Sunmist Drive, Yorba Linda
$1,628,500
4 Beds ⋅ 3 Baths ⋅ PW25242522 MLS ⋅ Closed Status
Welcome to 5861 Sunmist Dr. in the beautiful community of Yorba Linda. The home is located in the highly sought-after Parkside Estates community close to Yorba Linda Country Club. This charming single story 4 bedroom 2 1/2 bath home offers all the amenities of luxurious living. Large living room and dining room just perfect for family and friends, holiday parties or quiet dinners. The kitchen is open to the family room and has a large eating bar and a cozy fireplace. You will enjoy this beautiful, serene backyard with no neighbors behind so you can take advantage of the full view and enjoy the picturesque sunsets while relaxing after the end of the day. There is a beautiful pool and a separate spa steps from the master bedroom. Additional highlights include plantation shutters in some of the bedrooms, ceiling fans, inside laundry room with direct access to a spacious 3 car garage, RV parking. Within walking distance or a short ride in your golf cart to play golf at Yorba Linda County Club. Don't miss this wonderful home.

5861 Sunmist Drive, Yorba Linda

5435 Los Rios, Yorba Linda
$1,626,000
4 Beds ⋅ 3 Baths ⋅ PW26025277 MLS ⋅ Closed Status
This one truly checks all the boxes. Nestled on a quiet cul-de-sac, this beautifully maintained single-level home offers 2,421 square feet of thoughtfully designed living space, featuring 4 bedrooms, 2.5 bathrooms, and a 3-car garage plus RV parking potential—the perfect blend of comfort, functionality, and timeless style. A backard oasis perfect for entertaining with a pool/spa combo with waterfalls and jets, covered patio and palapa with built in bbq and bar area. Curb appeal shines with a brick front porch and entry, welcoming you through double doors with stained glass, a grand chandelier, and an elegant arched window. Inside, light-filled living spaces showcase vaulted and cathedral ceilings, crown molding, and plantation shutters throughout. The formal living room features soaring vaulted ceilings, while the formal dining room impresses with cathedral ceilings, a statement chandelier, and a large arched window with secure glass and plantation shutters—ideal for entertaining. The chef’s kitchen boasts vaulted ceilings, crown molding, quartz countertops, stainless steel appliances including a double oven, stainless sink, ceiling fan, plantation shutters, and custom shades. The kitchen opens to the adjacent family room, complete with a ceiling fan and a gas fireplace with mantle and hearth, creating a warm and inviting gathering space. The primary suite is a private retreat featuring vaulted ceilings, crown molding, mirrored closet doors, plantation shutters, and French doors leading to the backyard. The spa-inspired primary bathroom includes a soaking tub, large walk-in shower with travertine and mosaic inlay tile, dual sinks with granite countertops, a custom built-in vanity, upgraded fixtures, and a walk-in closet. Secondary bedrooms are generously sized, each with ceiling fans, crown molding, and mirrored wardrobe doors. The secondary bathroom offers dual sinks, quartz countertops, a tub/shower combo, crown molding, and newer fixtures. A stylish powder room features travertine floors and a built-in vanity with granite countertops. Additional highlights include an indoor laundry room with utility sink, abundant storage, and a highly desirable single-story floor plan in one of Yorba Linda’s most sought-after neighborhoods. A rare opportunity to own a turn-key home where location, layout, and upgrades come together seamlessly.

5435 Los Rios, Yorba Linda

3929 Somerset Road, Yorba Linda
$1,625,000
4 Beds ⋅ 4 Baths ⋅ TR26072564 MLS ⋅ Closed Status
This stunning 4-bedroom Toll Brothers home at the Vista Del Verde is exactly what you've been waiting for! Nestled on a spacious corner lot, this beautifully upgraded residence exudes elegance as you approach. Step through the charming front porch and arched entry into a welcoming formal living and dining room. The rich espresso wood flooring flows seamlessly throughout the first floor, complemented by crown molding and plantation shutters that enhance the home's refined ambiance. As you continue through, you’ll find a spacious great room featuring a cozy family room with a fireplace and built-in entertainment center, a bright breakfast nook, and a chef’s dream kitchen. The kitchen boasts gleaming granite countertops, beautiful espresso wood cabinetry, and high-end stainless steel appliances, including a double oven, gas range, built-in microwave, and dishwasher. A large walk-in pantry, along with ample cabinet and counter space, adds to the home’s functionality. French doors open to a covered patio, expanding your living space outdoors. The backyard is perfect for entertaining, featuring a built-in BBQ island with a firepit, along with a large grassy area that offers plenty of room for a pool. Upstairs, the expansive master suite provides space for a home office and includes a luxurious en-suite bathroom with a soaking tub, walk-in shower, double vanity, and an enormous walk-in closet. Two additional secondary bedrooms share a full bathroom with a double vanity, and the fourth bedroom has its own ensuite bathroom. All bedrooms are equipped with plantation shutters and cooling ceiling fans. Plus, enjoy the convenience of an upstairs laundry room! This home is not only stylish and functional but also energy-efficient! A large array of solar panels on the roof, combined with a Tesla Powerwall in the garage, ensures significant energy savings for the future owner. These eco-friendly features provide sustainable power, reduce utility costs, and offer backup energy during outages, making this home as practical as it is beautiful. This home offers the perfect blend of style, comfort, and functionality. Don’t miss out – make it yours today!

3929 Somerset Road, Yorba Linda

5315 Vista Montana, Yorba Linda
$1,623,000
4 Beds ⋅ 3 Baths ⋅ PW26142770 MLS ⋅ Closed Status
Welcome to 5315 Vista Montana, a beautiful East Lake Village home nestled in one of Yorba Linda's most desirable neighborhoods. Situated on a PREMIUM, large 10,530-square-foot lot, this home offers approximately 2,740 square feet of comfortable living space with four bedrooms and three bathrooms. The thoughtfully designed floor plan offers a comfortable flow between living spaces, with abundant natural light and inviting areas perfect for relaxing, entertaining, and everyday living. The gourmet kitchen is appointed with high end appliances, including a professional-grade DACOR 6 burner gas cooktop, a matching DACOR Ventilation hood and 2 built-in ovens creating an ideal setting for both everyday meals and special occasions. The backyard features mature landscaping, a relaxing spa, and plenty of room for outdoor dining, entertaining, gardening, or simply enjoying Southern California's beautiful weather. Located in the prestigious East Lake Village community, homeowners have access to exceptional amenities including multiple pools, a clubhouse, fitness center, sports courts, scenic walking trails, and the community's picturesque lake. This home is also conveniently located near award-winning schools, parks, shopping, dining, and major freeways. Enjoy all that East Lake Village has to offer in this inviting Yorba Linda home. HURRY this home will not last!

5315 Vista Montana, Yorba Linda

18300 Homestead Avenue, Yorba Linda
$1,620,000
4 Beds ⋅ 4 Baths ⋅ PW26151213 MLS ⋅ Closed Status
Welcome to this exceptional Toll Brothers home in the highly sought-after Preserve at Vista del Verde. Situated on one of the community's most desirable premium end lots, this beautifully appointed 4-bedroom, 3.5-bath residence offers approximately 2,533 square feet of elegant living space with soaring ceilings, abundant natural light, spectacular panoramic city lights, distant coastline views, and a desirable south-facing backyard, with convenient additional parking. The upgraded chef's kitchen features premium builder-upgraded cabinetry, upgraded countertops, a large granite island, double ovens, a five-burner gas cooktop, abundant cabinetry, and opens seamlessly to the inviting family room with a cozy fireplace and direct access to the backyard. Rich wood flooring enhances the main level, while the formal living and dining rooms provide elegant spaces for entertaining. Upstairs, the spacious primary suite offers a private balcony with breathtaking views, a luxurious ensuite bath with a jetted soaking tub, walk-in shower with multiple showerheads, dual vanities, and a generous walk-in closet. Three additional bedrooms, two secondary bathrooms, and an upstairs laundry room with a utility sink complete the second level. Outside, the professionally finished, south-facing backyard features attractive paver hardscape and a covered patio, creating an ideal space for outdoor dining, entertaining, or simply relaxing outdoors while enjoying Disneyland fireworks. Additional highlights include an epoxy-coated garage floor, tankless water heater, water softener and drinking water system and one of the community's few builder-installed solar tile roof systems, providing outstanding energy efficiency while maintaining the home's architectural appeal. Ideally located within walking distance of Black Gold Golf Club, one of Orange County's premier public golf courses, and just minutes from Yorba Linda Town Center, shopping, dining, parks, the Yorba Linda Public Library & Cultural Arts Center, and award-winning schools. This is a rare opportunity to own one of the finest homes in The Preserve at Vista del Verde.

18300 Homestead Avenue, Yorba Linda

5355 Avenida El Cid, Yorba Linda
$1,620,000
4 Beds ⋅ 4 Baths ⋅ PW26080205 MLS ⋅ Closed Status
Welcome to the kind of home that rarely comes available in coveted Eastlake Village—where timeless character meets thoughtful updates and pride of ownership is evident at every turn. Meticulously cared for by only its second owner, this residence offers a light-filled, inviting layout with a natural flow designed for both everyday living and effortless entertaining. A grand entry sets the tone, drawing you into a circular floor plan that feels both connected and intentional. To the right, the formal living room showcases backyard views and flows into the formal dining area with a bay window. Continue into a bright kitchen featuring quartz countertops, a farmhouse apron sink with touchless faucet, abundant cabinetry, and an eat-in dining area. The galley-style layout is exceptionally wide, offering generous counter space, with a bay window over the sink bringing in natural light. The kitchen opens to the inviting family room with built-in shelving, completing the home’s flow back to the entry. A centrally located switchback staircase adds architectural interest, while a half bath, laundry room, and direct garage access complete the main level. Upstairs, an open landing features built-in cabinetry. The expansive primary suite is privately positioned at the rear of the home and features double-door entry, high ceilings, a sitting area, walk-in closet, and an ensuite bath with dual sinks, soaking tub, separate shower, and private water closet. A secondary oversized suite offers its own bathroom and enjoys hillside and greenbelt views, along with a walk-in closet. Two additional bedrooms are served by a hallway bathroom with dual sinks. Additional features include central vacuum, whole house fan, central HVAC system, tankless water heater, Milgard Double Pane vinyl windows and mature fruit trees—avocado, lemon, and orange—enhancing the private, low-maintenance backyard. Experience the Eastlake Village Lifestyle which offers access to a 15-acre lake with fishing and boat rentals, multiple pools and spas, fitness center, clubhouse, sand volleyball, and year-round community events. Enjoy scenic paths, lake access, parks, and a community known for its beauty and charm—all just moments away. Conveniently located near shopping, dining, parks, and with easy access to the 91, 55, and 57 freeways. A home that blends thoughtful design, generous space, and an exceptional community—ready to be enjoyed for years to come.

5355 Avenida El Cid, Yorba Linda

17421 Burchit, Yorba Linda
$1,600,000
4 Beds ⋅ 3 Baths ⋅ PW26155503 MLS ⋅ Closed Status
Rarely does a property like this become available. Tucked away at the end of a quiet cul-de-sac on an expansive quarter-acre lot, this beautifully maintained Yorba Linda home offers the space, storage, and versatility you've been searching for. Featuring gated RV parking, an oversized three-car garage, and a detached storage building tucked behind the gate, this property is designed for those who need room for their RV, toys, tools, hobbies, or future dreams. The incredible backyard offers endless possibilities—whether you envision adding a pool, creating the ultimate outdoor entertaining space, building an ADU, or simply enjoying the privacy and space.  Offering approximately 2,397 square feet of living space, this home welcomes you with a double-door entry, soaring ceilings, and an abundance of natural light. The living room flows seamlessly into the dining room, where sliding doors open to a covered patio, creating the perfect place to bring the outdoors in.  The spacious kitchen features a center island, granite countertops and a layout that overlooks the expansive backyard, making it easy to stay connected while preparing meals or entertaining. A charming bay window fills the breakfast nook with light, while the built-in wet bar sits conveniently across, creating the perfect space. The family room is anchored by a cozy gas fireplace, making it an ideal gathering place.  A highly desirable main-floor bedroom and full bathroom provide exceptional flexibility for multigenerational living, overnight guests, or a home office. An indoor laundry room adds everyday convenience.  Upstairs, two secondary bedrooms and full bathroom provide plenty of space for family. The spacious primary suite features both a walk-in closet and an additional wall closet. The ensuite bathroom is complete with dual sink vanity, tub, and a separate walk-in shower.  Step outside and discover a backyard that's ready for whatever you envision. Designed for both relaxation and entertaining, the backyard features a built-in BBQ, spacious concrete patio with plenty of room for outdoor dining and comfortable lounge seating, and low-maintenance landscaping, allowing you to spend more time enjoying your outdoor space and less time maintaining it. The detached storage building and gated RV parking add even more versatility, making this property as functional as it is beautiful.  Located within the award-winning Placentia-Yorba Linda Unified School District and just minutes from everything.

17421 Burchit, Yorba Linda

21830 Feather, Yorba Linda
$1,600,000
4 Beds ⋅ 3 Baths ⋅ PW26052228 MLS ⋅ Closed Status
Looking for a stunning 4-bedroom pool home in a prime Yorba Linda location? This is it! From the moment you arrive, you will appreciate the exceptional curb appeal. As you step inside, you are greeted by an abundance of natural light that reflects off the freshly painted finishes creating an inviting and expansive feeling throughout. The formal living and dining rooms impress with soaring ceilings, dramatic windows, warm wood-look flooring, and elegant built-in shelving. The bright and cheerful kitchen features brand new quartz countertops, new sink, crisp white shaker-style cabinetry, and a convenient center island. The delightful corner window fills the space with natural light. Adjacent to the kitchen, the inviting family room offers a cozy second fireplace, additional built-ins, and direct access to the backyard through another sliding door—perfect for enjoying the sparkling pool and outdoor living area that awaits. The main level is completed by a versatile downstairs bedroom, perfect for guests, home office, play room or workout space, plus an updated full bathroom, and convenient laundry room. The ample sized primary suite serves as your private retreat with large windows that bring in the distant hill views. The updated en-suite bath features white cabinetry, stylish tile flooring, an oversized walk-in shower with views, along with a spacious organized walk-in closet as a bonus. Two additional upstairs bedrooms include mirrored wardrobe doors and share a well-designed Jack and Jill bathroom with dual sinks. Outdoor enjoyment awaits! Dive into the pristine pool or lounge poolside on the sun-soaked patio, all while taking in the private, peaceful setting. This striking home is situated on a single-loaded street with no neighbor behind and just a short stroll to Jean Woodard neighborhood park. Ideally situated near shopping, dining, and convenient commuting options. Attends Travis Ranch K-8 School and Yorba Linda High School. As a bonus, there is NO HOA!

21830 Feather, Yorba Linda

21135 Felipa, Yorba Linda
$1,600,000
4 Beds ⋅ 3 Baths ⋅ PW26068620 MLS ⋅ Closed Status
Welcome to this beautifully maintained Yorba Linda home, ideally located in a quiet and desirable neighborhood with stunning views. Step inside to a light-filled interior featuring spacious living areas, including a formal dining room and a separate family room-perfect for both everyday living and entertaining. The backyard features a sparkling pool, ample space for outdoor dining and lounging, and perfect views that create the perfect setting for relaxing or hosting gatherings. Additional highlights include a prime location near top rated Yorba Linda schools, parks, shopping and dining. Don't miss this opportunity to own a view home with a pool in one of Orange County's most sought after communities.

21135 Felipa, Yorba Linda

21390 Via Del Parque, Yorba Linda
$1,600,000
4 Beds ⋅ 3 Baths ⋅ TR26058738 MLS ⋅ Closed Status
Exquisite Yorba Linda Retreat: Space, Comfort, and Outdoor Living! Welcome to your dream home! Nestled in a WONDERFUL Yorba Linda neighborhood, this stunning 4-bedroom, 3-bathroom residence offers the perfect blend of spacious interior living and an expansive outdoor oasis. Spanning 2,146 square feet of thoughtfully designed living space, this home is perfect for those who love to entertain or simply enjoy a peaceful suburban lifestyle. There is a formal Living Room, Dining Room, Family Room, and downstairs Bedroom and Bath! Upgraded Kitchen! Location is everything, and this home delivers. You are just a short stroll away from top-rated local schools and pristine neighborhood parks, making it an ideal spot for active buyers and their loved ones! Enjoy the quiet charm of Yorba Linda while remaining close to shopping, dining, and easy commuter access. Plenty of light-filled rooms throughout the home! The backyard is an Outdoor Oasis! The true "wow" factor lies in the backyard! Situated on a massive 12,000 square foot lot, the backyard is a private sanctuary featuring a Sparkling Pool & Spa and large covered patio. There is an Expansive Yard; with a lot this size, there is plenty of room for gardening, play, or future outdoor upgrades! Peaceful VIEW! The home has a 3-car garage PLUS check with the city for potential RV parking on side! Located towards the end of a culdesac! NO HOA!

21390 Via Del Parque, Yorba Linda

5565 Shady Creek Lane, Yorba Linda
$1,600,000
4 Beds ⋅ 3 Baths ⋅ PW25197300 MLS ⋅ Closed Status
Welcome to this fully remodeled turnkey home where luxury, comfort, and functionality come together beautifully. An updated double-door entry opens to stunning herringbone-patterned wood-look tile flooring, designer finishes, fresh paint, and upgraded living spaces throughout. Mature trees in the front and backyard provide charm and privacy. The remodeled kitchen features premium appliances, striking quartzite countertops, and custom underlighting. A desirable floor plan includes a downstairs office or optional bedroom with an adjacent full bath, ideal for guests or multi-generational living. Upstairs, the primary suite offers a private retreat with spa-inspired finishes, an updated fireplace, and a balcony with custom ironwork and new tile flooring. The secondary bathroom has also been remodeled. The resort-style backyard is designed for entertaining, featuring a pool, oversized spa, fruit trees, fire pit, outdoor entertainment wall, and a fully equipped BBQ island. Additional highlights include oversized gated RV parking, a large side yard with endless possibilities, a dedicated dog run, spacious laundry room, updated cabinetry, and new blinds throughout.

5565 Shady Creek Lane, Yorba Linda

4971 Oak Tree Court, Yorba Linda
$1,599,000
5 Beds ⋅ 3 Baths ⋅ PW26141297 MLS ⋅ Closed Status
Welcome to this exceptional 5-bedroom, 3-bathroom Yorba Linda home, ideally situated on a quiet double cul-de-sac in one of the area's most sought-after neighborhoods, and features top rated schools. This beautiful home offers comfort, functionality, well appointed upgrades, and is ready for its next owners to enjoy. Designed with versatility in mind, the spacious floor plan features three bedrooms and two bathrooms on the main level, including a private primary suite with double doors leading directly to the resort style backyard. Upstairs you'll find two additional oversized bedrooms, a charming playroom, and a spacious bathroom with a walk-in shower. The heart of the home is the open kitchen, complete with a center island, built-in breakfast nook, and seamless flow into the inviting family room. A separate living/ dining room showcases open vaulted ceilings and an elegant travertine fireplace, providing the perfect setting for entertaining or relaxing. Step outside and enjoy your own backyard oasis featuring a sparkling pool, relaxing spa, generous lawn area, and a brand-new covered patio off the kitchen, complete with a barbecue area. This space is perfect for year round entertaining. The welcoming front porch serves as an additional outdoor living space with a large covered conversation area, a gas fire pit, recessed lighting, and ceiling fan. This home has been meticulously maintained with numerous valuable upgrades, including a newer roof (DaVinci) with a lifetime warranty, a newer HVAC system, newer plumbing throughout, newer water heater, custom shutters and upgraded windows, a soft water system, and the pool equipment was replaced in 2022. Additional highlights include an oversized three-car garage equipped with air conditioning vents, abundant built-in cabinetry, and an extended countertop ideal for a laundry workspace, hobbies, or additional storage. The spacious front yard offers excellent curb appeal, generous parking, and potential RV parking. This prime location is walking distance to the YL Town Center as well as many other restaurants and shops. With its private setting, family-friendly atmosphere, exceptional floor plan, and extensive list of upgrades, this is a rare opportunity to own a truly special home in one of Yorba Linda's most desirable neighborhoods.

4971 Oak Tree Court, Yorba Linda

20660 Calle Feliz, Yorba Linda
$1,585,000
6 Beds ⋅ 4 Baths ⋅ PW25116931 MLS ⋅ Closed Status
Seller Financing available!! ** Welcome to your dream home, a stunning two-story residence nestled on a quiet cul-de-sac, perfect for families seeking comfort and tranquility. This exquisite six-bedroom, three-and-a-half-bathroom home offers ample space for everyone, boasting a thoughtful layout designed to accommodate both lively gatherings and peaceful retreats. Upon entering, you'll be greeted by a welcoming foyer leading into a spacious living area, ideal for entertaining guests or enjoying cozy family evenings. The open-concept design seamlessly connects the living room to the dining area and a gourmet kitchen, complete with granite countertops, and custom cabinetry. A convenient half-bathroom on this level ensures guests’ comfort. The second floor is dedicated to relaxation and privacy, housing 6 generously sized bedrooms, including a luxurious master suite. The master suite features a private ensuite bathroom with a soaking tub, a beautiful shower, and dual vanities, creating a spa-like atmosphere. 5 additional bedrooms and a shared full bathroom complete this level, each room offering ample closet space and natural light. Step outside to discover your private oasis. The expansive yard offers plenty of room for outdoor activities and family fun, while a pristine pool invites you to cool off on warm days or relax in the sun. The side yard provides additional space for gardening or creating a personal retreat. Additional features include an attached three-car garage with ample storage space, central air conditioning and heating for year-round comfort, and beautiful brand new floors throughout the main living areas. The home is in close proximity to schools, parks, and shopping centers. This exceptional home combines elegance, functionality, and the perfect location, making it an ideal choice for families seeking a balance of luxury and convenience. Don’t miss the opportunity to make this beautiful residence your forever home!

20660 Calle Feliz, Yorba Linda

19841 Lombardy Lane, Yorba Linda
$1,580,000
5 Beds ⋅ 3 Baths ⋅ WS26045023 MLS ⋅ Closed Status
Welcome to 19841 Lombardy Ln, a completely reimagined and beautifully remodeled home located in one of Yorba Linda’s most desirable neighborhoods. Thoughtfully updated from top to bottom, this spacious two-story residence blends modern design with a functional, family-friendly floor plan and is truly move-in ready. Step through the entry into a bright and airy formal living room highlighted by soaring cathedral ceilings that create a dramatic sense of openness and natural light. The formal dining room offers an elegant space for gatherings and the expansive family great room provides generous space for everyday living and entertaining, while the updated kitchen showcases modern finishes and brand new appliances. Brand new large windows and dual sliding glass doors enhance the indoor-outdoor connection while flooding the home with sunshine. The entire interior and exterior have been freshly painted, complementing the brand new luxury water-resistant laminate flooring, plush multi-toned carpeting, recessed lights and modern lighting fixtures throughout. Upstairs features a spacious primary suite with a walk-in closet and updated en-suite bathroom with shower, along with four additional generously sized bedrooms and a versatile bonus room ideal for a home office, media room, or playroom. A convenient indoor laundry room and attached 2-car garage with direct access add everyday practicality. Situated on a large flat lot, the backyard offers incredible potential, ideal for a future pool, ADU, outdoor entertaining area, or customized dream retreat. Additional highlights include a newer HVAC system with updated ductwork, water softener system, and the home has been recently tented. No Mello Roos. No HOA dues. Award-winning Placentia-Yorba Linda School District, zoned for The Orange County School of Computer Sciences at Bernardo Yorba Middle, the District's Only Charter School. Close to parks, shopping, dining, and local amenities, this fully remodeled home delivers space, style, and long-term potential in a prime Yorba Linda location.

19841 Lombardy Lane, Yorba Linda

17842 Via Roma, Yorba Linda
$1,578,000
3 Beds ⋅ 4 Baths ⋅ OC26185808 MLS ⋅ Closed Status
Welcome to this beautifully upgraded luxury residence in the highly desirable Vista del Verde community of Yorba Linda, offering spectacular city-light and sunset views. Expanded through permitted improvements, the home now spans approximately 3,246 square feet and features a desirable downstairs office and powder room. The thoughtfully designed floor plan showcases soaring ceilings, elegant crown molding, rich wood flooring, and statement Restoration Hardware chandeliers. The gourmet kitchen is beautifully appointed with premium appliances, stone countertops, generous cabinetry, and a highly coveted walk-in pantry. Opening seamlessly to the kitchen, the inviting family room features a cozy fireplace and captivating views of the private backyard and sparkling city lights beyond. Formal living and dining rooms complete the impressive first level, creating an elegant setting for both everyday living and entertaining. Upstairs, the luxurious primary suite delivers a true resort-style experience with city-light views. The spa-inspired primary bathroom features a soaking tub, separate walk-in shower, dual vanities, a private water closet, and a spacious walk-in closet. Two additional bedrooms, a full hall bathroom, an expansive loft, and a convenient upstairs laundry room with a built-in folding station provide exceptional comfort, flexibility, and functionality. Step outside to a private backyard designed for relaxation and entertaining, complete with a grassy area and a glass perimeter wall that preserves the breathtaking views. Enjoy dazzling fireworks displays from the comfort of your own backyard—an unforgettable backdrop for holidays and special occasions. Residents also enjoy convenient access to the community pool and spa located just across the street. Combining refined elegance, generous living spaces, modern comfort, and spectacular surroundings, this exceptional residence presents a rare opportunity to experience the very best of the Yorba Linda lifestyle.

17842 Via Roma, Yorba Linda

Based on information from California Regional Multiple Listing Service, Inc. as of . This information is for your personal, non-commercial use and may not be used for any purpose other than to identify prospective properties you may be interested in purchasing. Display of MLS data is usually deemed reliable but is NOT guaranteed accurate by the MLS. Buyers are responsible for verifying the accuracy of all information and should investigate the data themselves or retain appropriate professionals. Information from sources other than the Listing Agent may have been included in the MLS data. Unless otherwise specified in writing, Broker/Agent has not and will not verify any information obtained from other sources. The Broker/Agent providing the information contained herein may or may not have been the Listing and/or Selling Agent.

How much is your home worth?

Get instant property value now!