Refine Search
Sort by
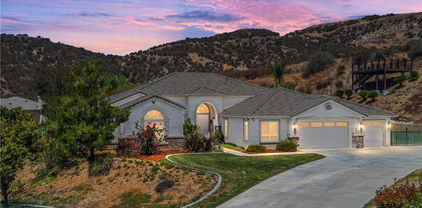
$1,075,000
4 Beds ⋅ 3 Baths ⋅ IG25186206 MLS ⋅ Closed Status
HUGH PRICE IMPROVEMENT.... West-facing deck with sunset views • RV hookups & 3-car garage • Resort-style pool & spa • 3D tour & floor plan available Located in the sought-after Whisper Ridge community of Yucaipa, this rare single-story home blends luxury finishes with everyday functionality on over three-quarters of an acre. The open-concept layout features custom wood flooring, detailed cabinetry, and a spacious family room with fireplace. The gourmet granite kitchen includes stainless appliances and ample prep space, ideal for entertaining. The primary suite offers a spa-inspired retreat with soaking tub, steam shower, and dual vanities, while new carpet adds comfort to all bedrooms. Enjoy year-round outdoor living with a private pool and spa, built-in BBQ, and hilltop entertainment deck complete with electrical hookups—perfect for sunset gatherings or starry nights. Additional highlights include RV parking with full hookups and dump station, a 3-car garage, updated systems, and landscaped grounds. Conveniently located 0.6 mi from Wildwood Canyon State Park and minutes to local cafés, shops, and freeway access. Includes immersive 3D tour and floor plan viewer for detailed exploration.

36254 Poplar Drive, Yucaipa

$1,050,000
4 Beds ⋅ 3 Baths ⋅ IG26090395 MLS ⋅ Closed Status
Stunning Whisper Ranch Home with Solar + Enphase Battery Backup Welcome home to Canyon Terrace Drive, perched at the top of the highly desirable Whisper Ranch community in upper Yucaipa! This beautifully updated residence radiates pride of ownership and boasts incredible mountain views from nearly every window. With over 3,000 sq. ft. of living space, this thoughtfully upgraded home offers room for everyone—both inside and out. Energy Efficiency & Smart Living Solar system with Enphase House Battery for partial home backup All LED lighting throughout Instant hot water heater Lutron wireless light switches for modern convenience New garage door opener Interior Upgrades Entire interior professionally painted, including cabinets Remodeled fireplace and new custom mantle Updated countertops and new fans throughout Two new chandeliers New master bathroom shower fixtures Remodeled downstairs bathroom cabinetry Exterior Enhancements Freshly painted exterior fascia and eaves Meticulously maintained landscaping Private backyard with no homes directly behind—just peaceful, natural surroundings Kitchen & Living Spaces The kitchen is a chef’s delight, featuring custom granite countertops, stainless steel appliances (microwave/oven combo, dishwasher, gas cooktop), center island with prep sink, and a double-door pantry. It opens seamlessly to the living room and home office, all with expansive windows capturing panoramic views. Upstairs Retreat Upstairs, a large bonus room/loft (potential 6th bedroom) overlooks the elegant formal living area. The primary suite showcases spectacular views, a walk-in closet, dual sinks, soaking tub with a picture window, and a separate walk-in shower. Outdoor Paradise Enjoy the entertainer’s dream backyard complete with: In-ground pool with new tile and Pebble Tec finish Expanded patio area with custom lighting and patio cover Block walls and extra concrete space for gatherings Location Highlights Nestled in Whisper Ranch with no HOA, this home offers both privacy and convenience—just minutes from the freeway, shopping, schools, and local dining. Wide driveway, mature landscaping, and a two-tone exterior complete the perfect curb appeal. Your dream home awaits—modern, efficient, move-in ready, and loaded with upgrades.

36372 Canyon Terrace, Yucaipa

$1,050,000
3 Beds ⋅ 3 Baths ⋅ CV26038599 MLS ⋅ Closed Status
Solar included! Discover the Art of Luxury Living with CrestWood Communities. This exquisite single-story estate home offers 2,807 square feet of open, thoughtfully designed living space that perfectly blends elegance and functionality. Featuring 3 bedrooms, 2.5 bathrooms, an office, a tech room, and a versatile storage/shop within a spacious 3-car garage, this home is crafted to suit your lifestyle effortlessly. Set on a generously sized estate lot with breathtaking views, every detail of this stunning residence showcases CrestWood Communities’ commitment to timeless design and superior craftsmanship. From the elegant finishes to the modern conveniences, this home delivers unparalleled comfort and sophistication. Step into a life of luxury—tailored to you. Photos are of model home.

34572 Kadota Street, Yucaipa

$1,050,000
4 Beds ⋅ 3 Baths ⋅ IG25160492 MLS ⋅ Closed Status
Located in the prestigious hills of Upper Yucaipa, this stunning 4-bedroom, 2.5-bath home blends luxury, space, and functionality. With 3,248 sq ft of thoughtfully designed living space, the home features 9 ft ceilings, elegant plantation shutters, and a spacious family room with a cozy fireplace—perfect for relaxing or entertaining. The chef’s kitchen is the heart of the home, offering granite countertops, a large center island, extensive cabinetry, and an oversized pantry. The open-concept layout is ideal for hosting gatherings, large or small. Situated on a 38,936 sq ft lot (just under an acre), the backyard is an entertainer’s dream. Enjoy the expansive covered patio and outdoor entertaining area, complete with a sparkling pool and spa protected by a child safety gate. The fully fenced yard includes a dedicated dog run, ample space for RV and boat parking, and plenty of room for storage or future improvements. A spacious 3-car garage adds extra flexibility. Set in one of Yucaipa’s most desirable and scenic neighborhoods, this home offers privacy, tranquility, and luxury. Recently installed solar panels significantly reduce utility costs, adding to the home’s appeal and efficiency. Whether you're entertaining guests or enjoying peaceful evenings at home, this exceptional Upper Yucaipa property is ready to welcome you. Don’t miss your chance to own this rare gem!

10927 Deer Valley Road, Yucaipa

$1,035,000
4 Beds ⋅ 4 Baths ⋅ IV26012470 MLS ⋅ Closed Status
To-Be-Built Craftsman in Wildwood Estates | 4 Beds | 3.5 Baths | 3,009 SQFT | ½+ Acre Lot | No HOA and Solar Owned Stunning new construction in Yucaipa's Wildwood Estates! Located in a quiet cul-de-sac above Yucaipa Creek, this Craftsman-style home offers breathtaking mountain and valley views. Spacious 4-bedroom layout includes a Private Guest Suite with its own entrance, kitchenette, living space, and bath—perfect for guests or multigenerational living. Inviting Courtyard Entry at front of home to Open-concept floor plan featuring a chef’s kitchen with quartz island, stainless steel appliance package (including 48" range w/ Double Ovens, 48" Vented Hood, 40" Bult in Refrigerator, Wall oven with French Doors, Wall Microwave, and Dishwasher), and flows seamlessly to a covered rear patio—ideal for indoor-outdoor living. Highlights: 10’ ceilings in main areas & primary suite Barn door to spa-inspired primary bath w/ Roman tub & walk-in shower Wide entry door, tall interior doors, 7¼” baseboards. Owned solar, dual-pane windows, insulated attic, RV-accessible side yard w/ clean-out, Large Vinyl fenced backyard—room for pool, ADU, or workshop. No HOA!! Customization options include but not limited to, corner slider, extended outdoor living, several designer selections, and cabinet options if you act fast! Photos are of model home. Elevation shown is a virtual rendering for Lot 3.

35887 Wildwood Crest Drive, Yucaipa

$1,031,815
4 Beds ⋅ 4 Baths ⋅ IV26006473 MLS ⋅ Closed Status
To-Be-Built Craftsman in Wildwood Estates | 4 Beds | 3.5 Baths | 3,009 SQFT | ½+ Acre Lot | No HOA and Solar Owned Stunning new construction in Yucaipa's Wildwood Estates! Located in a quiet cul-de-sac above Yucaipa Creek, this Craftsman-style home offers breathtaking mountain and valley views. Spacious 4-bedroom layout includes a Private Guest Suite with its own entrance, kitchenette, living space, and bath—perfect for guests or multigenerational living. Inviting Courtyard Entry at front of home to Open-concept floor plan featuring a chef’s kitchen with quartz island, stainless steel appliance package (including 48" range w/ Double Ovens, 48" Vented Hood, 40" Bult in Refrigerator, Wall oven with French Doors, Wall Microwave, and Dishwasher), and flows seamlessly to a covered rear patio—ideal for indoor-outdoor living. Highlights: 10’ ceilings in main areas & primary suite Barn door to spa-inspired primary bath w/ Roman tub & walk-in shower Wide entry door, tall interior doors, 7¼” baseboards. Owned solar, dual-pane windows, insulated attic, RV-accessible side yard w/ clean-out, Large Vinyl fenced backyard—room for pool, ADU, or workshop. No HOA!! Customization options include but not limited to, corner slider, extended outdoor living, several designer selections, and cabinet options if you act fast! Photos are of model home. Elevation shown is a virtual rendering for Lot 12.

35869 Wildwood Crest Drive, Yucaipa

$1,031,610
4 Beds ⋅ 3 Baths ⋅ IV25087508 MLS ⋅ Closed Status
Welcome to Wildwood Estates – where country living meets modern convenience in the charming small-town atmosphere of Yucaipa, California. This exceptional homesite is nestled on an estimated ½-acre plus lot in a quiet cul-de-sac above Yucaipa Creek, offering stunning mountain and valley views. This to be built Farmhouse style home features 3,117 - 3,417 SQFT, 3-5 spacious bedrooms, 3 bathrooms, and a 2-3 car garage. There's still time to personalize your dream home with your choice of Structural Options, Corner Stacking Slider, Quartz Countertops, Several Optional Cabinet Finishes, and Several Flooring options. Designed with entertaining in mind, the open floor plan flows seamlessly from the large kitchen to the great room, connecting the front courtyard with a covered rear patio for year-round indoor-outdoor living. The chef-inspired kitchen includes: A large quartz island, Stainless Steel Appliances Package, including: 40" Built-in Refrigerator, 48" Range with Double Ovens, 48" hood, Wall Oven, Microwave, and Dishwasher. Interior Included Features 7 1/4" Baseboards, 4 choices of Paint Colors for interior walls to choose from, Wide entry Door, Tall Decorative Interior Doors, 10 Foot ceilings in main living areas and Primary Bedroom. The primary suite is a luxurious retreat, featuring: A sliding barn door leading to the spa-like bathroom, A Roman Tub, large walk-in shower with Bench seating, Optional Rain Shower, and Designer Decorative Tile Walls, an oversized walk-in closet, Additional highlights: Owned solar panels for energy efficiency, High-quality dual-pane windows, Top and bottom insulated attic, and No HOA. RV-accessible side yard with clean-out installed. Expansive Vinyl privacy fenced backyard with room for a pool ADU, workshop, or anything else you envision. Pool can be built with the home if using builders pool company. Please note: Home is a to-be-built and Photos shown are of the model home. The elevation shown is a virtual elevation of the to be bult home on Lot 16.

35880 Wildwood Crest Drive, Yucaipa

$1,026,000
4 Beds ⋅ 3 Baths ⋅ IG26082925 MLS ⋅ Closed Status
Welcome Home to 35685 Sleepy Hollow Lane in Yucaipa's Desirable North Bench! Imagine coming home to this gorgeously-upgraded modern farmhouse-style, single-story, 4-bed, 3-bath, PebbleTec POOL/SPA home with gated RV parking (w/hook-ups), a chicken coop (chickens included!), and space to relax and recharge on this half-acre lot EVERY DAY! Over the past few years, the owners have added the heated pool & spa & so much more! First, you'll fall in love the absolutely amazing kitchen which has a "chef's table" style island with bar seating for eight & cabinets on both sides, granite countertops, full tile backsplash, stainless steel appliances (TWO dishwashers, professional-style range w/pot filler, refrigerator, microwave, & beverage fridge), custom lighting, two-tone cabinetry (with pot & pan drawers w/lid storage, pull-outs, spice rack, & pop-up outlets w/phone chargers), & a walk-in pantry. Next, you'll be delighted by the custom built-in wall unit with heated fireplace insert, mantel, & shelving in the living room. Then, you won't want to leave the main bedroom suite with another custom wall unit with a heated fireplace insert accompanied by a lighted headboard & a brick accent wall to create a private retreat under the cathedral ceilings with a barn door leading to your very own spa-like bathroom which boasts a double-door entry to the glass-enclosed wet room with a soaking tub under the window between dual shower walls (each has its own rainfall shower head, shower wand, body jets, & recessed niches for essentials & shaving) plus a dual sink vanity & a walk-in closet. Across the hall, you'll find "Jack & Jill" style bedrooms with barn doors to access the bath between them. The 4th bedroom is next to the 3rd bath in a separate hall near the kitchen - perfect for guests or multi-generational living. An expansive family room/game room with a cozy brick fireplace & more cathedral ceilings offers access to the patio & fabulous backyard w/lush green lawn, swing set & vinyl fencing. The PebbleTec pool/spa has a UV sterilization system, Baja reef, water slide & jumping rock w/a lighted gazebo, fireplace, lawn & shed. The 3-car garage w/2 car chargers & a small office is accessed via an automatic gate with extra parking for RVs & toys. The chicken & dog runs have access to heated areas in the large shed. New multi-zone AC in 2024. Leased solar keeps costs low. Too many features to list them all, so view the photos/tours, contact your agent, then make it yours!

35685 Sleepy Hollow Lane, Yucaipa

$1,025,000
4 Beds ⋅ 4 Baths ⋅ IG26037557 MLS ⋅ Closed Status
NEARLY 3/4 ACRE LOT! 2022 YEAR BUILT! BEST VALUE IN YUCAIPA! Welcome to 34676 Conadria Avenue, Yucaipa, CA 92399, located in the exclusive gated community of Mountain Gate by CrestWood Communities. Recently built in 2022 and truly better than new, this stunning single-story home offers 4 bedrooms, 3.5 bathrooms, and 2,814 square feet of beautifully upgraded living space, situated on a premium 32,119 square foot, end of a cul-de-sac lot with exceptional privacy and gorgeous mountain views! The interior is spacious with an open concept layout designed for modern living and effortless entertaining. Luxury vinyl plank flooring flows throughout the main living areas, complementing the light and bright interior. The huge great room includes a stacked stone accent wall and a built-in entertainment center. The gourmet kitchen features quartz countertops, a large island with breakfast bar seating and pendant lighting, stainless steel LG Signature appliances, white cabinetry, and a large walk-in pantry. The oversized primary suite is a private retreat, featuring generous space, a spa-inspired bathroom, and ample closet storage. There are 3 secondary bedrooms that are each thoughtfully positioned, offering comfort, privacy, and flexibility for guests, or multigenerational living! Enjoy the entertainer’s dream back with custom 40' x 20' covered patio creating an incredible outdoor living space, complete with a built-in outdoor bar - perfect for year round gatherings. The expansive lot offers endless possibilities, enhanced by a retaining wall, gated RV parking, the gutters in the back of the house and the patio cover are tied into the drains that lead to the street, and the gutters in the front of the house drain to ground cover. There is also an attached 3-car garage, and a leased solar panel system for energy efficiency! This home is in turn-key condition with modern finishes throughout. Enjoy secure gated living while being just minutes from shopping, dining, and freeway access. This is a rare opportunity to own a nearly new, highly upgraded home on an oversized private lot in one of Yucaipa’s most desirable communities!

34676 Conadria Avenue, Yucaipa

$1,020,000
4 Beds ⋅ 4 Baths ⋅ IG25193139 MLS ⋅ Closed Status
Imagine your entire family on one lot! Allowing for togetherness yet offering independance. Now more than ever the need for multigenerational properties is prominent. This home is your solution! With an additional 1200 square foot bonus garage, it can be a game rom, home gym, or potential ADU for grandparents to retire or young adults to gain independance while they save up to fly the nest too. Serenity IS this single level home perched at the top of Yucaipa on the crest of Oak Glen apple country! You must EXPERIENCE Oak Crest in person to appreciate its magic! To feel the warm sun flooding the home with natural light and to hear the hum of nature as you soak in VIEWS of Magnificent Sunsets transcending to Magical Evening City Lights. Everyone will love this 4 bedroom 3 Bath, open-concept layout offering soaring ceilings and expansive windows with two living areas and modern fireplace. Custom blinds, electric sliders, ceiling fans, recessed lighting, new luxury vinyl flooring, windows, cabinetry, and fixtures create a move-in ready experience. The chef’s kitchen features striking quartz countertops with waterfall island, soft-close cabinets, a farmhouse sink, and upgraded appliances. The executive suite is a true retreat, with panoramic windows framing unforgettable sunsets. Its spa-like bathroom showcases elegant tilework, a soaking tub, walk-in shower, dual vanities, and a spacious walk-in closet. Three additional bedrooms feature fresh carpet, generous closets, and ceiling fans. Enjoy Two additional upgraded bathrooms inside as well as laundry room with built-ins, farmhouse sink, and backyard access add style and practicality. Step outside to your backyard oasis with new synthetic turf and two covered patios—perfect for enjoying sweeping sunrise-to-sunset views. Car enthusiasts will love the attached 3-car garage with custom cabinetry and tankless water heater, plus a detached 1,200 sq. ft. garage with epoxy floors, office, bathroom, and drive-through roll-up doors. RV and boat parking with hookups and a dump station, all privately gated, ensure every need is met. Pristine landscaping enhances curb appeal, while the expansive lot offers room to grow—whether adding an ADU, cultivating a garden, or creating your own farmstead. Located in prime Upper Yucaipa, minutes from Oak Glen’s apple country, this home offers elevated mountain living with modern convenience. Don’t miss your chance to call it your own—schedule a private showing today.

13288 Oak Crest Drive, Yucaipa

$1,016,545
4 Beds ⋅ 4 Baths ⋅ IV25252284 MLS ⋅ Closed Status
To-Be-Built Craftsman in Wildwood Estates | 4 Beds | 3.5 Baths | 3,009 SQFT | ½+ Acre Lot | No HOA and Solar Owned Stunning new construction in Yucaipa's Wildwood Estates! Located in a quiet cul-de-sac above Yucaipa Creek, this Craftsman-style home offers breathtaking mountain and valley views. Spacious 4-bedroom layout includes a Private Guest Suite with its own entrance, kitchenette, living space, and bath—perfect for guests or multigenerational living. Inviting Courtyard Entry at front of home to Open-concept floor plan featuring a chef’s kitchen with quartz island, stainless steel appliance package (including 48" range w/ Double Ovens, 48" Vented Hood, 40" Bult in Refrigerator, Wall oven with French Doors, Wall Microwave, and Dishwasher), and flows seamlessly to a covered rear patio—ideal for indoor-outdoor living. Highlights: 10’ ceilings in main areas & primary suite Barn door to spa-inspired primary bath w/ Roman tub & walk-in shower Wide entry door, tall interior doors, 7¼” baseboards. Owned solar, dual-pane windows, insulated attic, RV-accessible side yard w/ clean-out, Large Vinyl fenced backyard—room for pool, ADU, or workshop. No HOA!! Customization options include but not limited to, corner slider, extended outdoor living, several designer selections, and cabinet options if you act fast! Photos are of model home. Elevation shown is a virtual rendering for Lot 6.

35881 Wildwood Crest Drive, Yucaipa

$1,005,000
4 Beds ⋅ 3 Baths ⋅ TR26082732 MLS ⋅ Closed Status
TURNKEY, TURNKEY, TURNKEY!!! Honey...stop the car...and LET'S MAKE AN OFFER! ~ BRAND NEW CONSTRUCTION ~ Spacious 4 bedroom, 3 bath, 2,926 square feet of living space on over a 33,000 square foot lot, built in 2025, with a modern open floor plan ~ Living room with 15 foot ceilings, electronic fireplace, tv mounting perfect for an 85-inch flatscreen tv, hidden entertainment drawer...just a perfect place to entertain ~ Formal dining area with chandelier & plenty of natural lighting ~ Defining luxury we present a kitchen with a modern design, style, and application. Quartz countertops contrasted with the Cleaf cabinetry make this kitchen stand at the top of contemporary design. Z-line oven, microwave, and stovetop range accentuate the features. The ice maker, pot filler, and walk-in butler's pantry add to the amenities of a kitchen that would be a source of envy for most chefs ~ Spacious secondary bedrooms with high 10 foot ceilings and closet space ~ Grand primary bedroom en suite with 10 foot ceilings, walk-in shower with dual shower heads, dual sinks, and a spacious walk-in closet ~ Individual laundry room with sink ~ 3-car attached garage ~ Open patio area, perfect for extension and future backyard design and upgrade ~ Large driveway, perfect for multiple car parking or RV ~ Solar panel system ~ Luxury Vinyl Plank flooring throughout the home ~ Dual pane windows and recessed lighting throughout ~ Exterior lights ~ Cameras ~ 270 degree views of the hills ~ A truly must see!

35249 Grape, Yucaipa

$995,000
5 Beds ⋅ 4 Baths ⋅ IG25131686 MLS ⋅ Closed Status
Welcome to this stunning 5-bedroom, 4-bathroom estate in the highly sought-after Hidden Meadows community. Set on over an acre of tranquil, lushly landscaped grounds, this home offers unmatched privacy, space, and serenity. Step inside to a large floorpan perfect for your family. The large primary suite offers a peaceful retreat, while an additional upstairs bedroom features its own ensuite bath and a private office—perfect for working from home. Another bedroom boasts a balcony with breathtaking views, ideal for enjoying your morning coffee or evening sunset. The downstairs ensuite bedroom is perfect for guests or multigenerational living. The heart of the home is a bright, open-concept kitchen with an island and breakfast nook that flows seamlessly into the family room—perfect for gatherings and everyday living. A separate formal living room opens into the dining area, creating ideal spaces for entertaining. Outdoors, enjoy the scent of blooming jasmine and roses as you unwind in your own private oasis. The large covered patio overlooks a beautifully manicured garden filled with mature trees and a variety of fruit trees. With no neighbors behind and generous spacing between homes, you’ll experience true peace and privacy. Additional features include RV parking, 4-car garage, vaulted ceilings, expansive views, and natural light in every room. This home is a rare gem in one of the area’s most desirable neighborhoods. Come experience the beauty and tranquility of life in Hidden Meadows.

13858 Mustard Seed Drive, Yucaipa

$988,000
4 Beds ⋅ 4 Baths ⋅ IG25257775 MLS ⋅ Closed Status
This custom mountain style chalet sits privately amongst big Sycamore and Oak trees. The beautiful lawns and the large rock formations surround the home with a natural fenced meadow beyond. A gated front entrance with a long driveway and a full circle at the home entry and garage. A lower entrance provides access to the two RV garages and the shop. This home offers 3430 square feet, with four bedrooms and three bath, beautiful open beam cathedral, ceilings, large stone fireplace, natural wood accents and large windows to enjoy the beautiful surroundings. The primary suite and one other bedroom, which is currently being used as a game room, are both on the first level. The second level has two bedrooms and a full bath. The living spaces are large and open, warm and inviting. The rear deck goes the entire span of the house and is a very tranquil place to relax. The RV garages are approximately 40 foot and 32 foot deep. There is a guest cottage with a kitchen over one of the garages and an additional single garage workshop that stands alone. The deck and patios are beautifully designed with gardens and gathering areas that are easily accessible and are often enjoyed. This tranquil setting enjoys the four seasons, the slightly cooler temperatures and the mountain feel without the mountain drive. The 2 acres of land provides space for additional uses, orchard, vineyard, hobbies and more. Easy to enjoy this home and the possibilities of room to personalize the use of the land. More photos coming.

39292 Oak Glen Road, Oak Glen

$985,000
3 Beds ⋅ 3 Baths ⋅ IG26021097 MLS ⋅ Closed Status
Welcome to 38808 Finch Dr — a rare single-story offering in the sought-after Hidden Meadows setting of Yucaipa, just minutes from the charm and seasonal beauty of Oak Glen. Set on an expansive 0.49-acre lot, this home combines space, comfort, and versatility in one of the area’s most desirable foothill neighborhoods. Featuring 3 bedrooms, 3 bathrooms, and approximately 2,395 sq ft, the residence offers an open and functional layout highlighted by hardwood floors, a welcoming family room with a cozy fireplace, and year-round comfort with central HVAC and gas heat. The beautifully updated kitchen is a standout with quartz countertops, newer appliances, and an ideal design for both everyday living and entertaining. In addition to the three bedrooms, a dedicated office provides exceptional flexibility and could easily serve as a potential fourth bedroom or guest retreat. The home also features a private suite-style arrangement ideal for multi-generational living, extended family, or long-term visitors. The additional living space within this area offers outstanding potential for customization, including the possibility of creating a fourth garage bay, workshop, or hobby space (buyer to verify). Outdoors, enjoy the true benefit of nearly half an acre with a covered patio, storage shed, and endless room to design your dream backyard — whether that includes a pool, garden, or expanded entertaining area. A rare and highly sought-after amenity, the home also includes RV parking with full hookups, including water, dump connection, and 50-amp service. With a spacious 3-car attached garage, a peaceful foothill location, and exceptional flexibility both inside and out, this Hidden Meadows home offers the lifestyle, space, and functionality today’s buyers are searching for.

38808 Finch, Yucaipa

$980,000
4 Beds ⋅ 3 Baths ⋅ IV26123017 MLS ⋅ Closed Status
Welcome to this stunning custom-built single-story estate offering 2,908 Sq on an expansive 1.74 Acre lot. Built in 2019, this exceptional 4-bed, 3-bath home combines modern elegance, quality craftsmanship, and endless possibilities for outdoor living. Step inside and be greeted by soaring 10-foot ceilings, crown molding, recessed lighting throughout, and an open-concept floor plan. The impressive great room serves as the heart of the home, featuring a floor-to-ceiling stone veneer fireplace and oversized sliding glass doors that open to an enclosed patio, creating a seamless indoor-outdoor living experience. The gourmet kitchen showcases a large center island with granite countertops, custom cabinetry, a professional-grade 6-burner gas range with double ovens, griddle plate, pot filler, wine cooler, and a spacious pantry. The formal dining room offers oversized folding glass doors that open to a private enclosed patio, providing the perfect setting for special gatherings. Retreat to the luxurious primary suite featuring a ceiling fan, large sliding glass doors with backyard access, and an impressive spa-inspired bathroom. Designed with rustic elegance and modern comfort, the primary bath boasts a large soaking tub with stone veneer surround, dual granite-topped vanities, rich wood cabinetry, and an expansive walk-in closet. The spectacular walk-in shower offers dual shower systems, rainfall showerheads, body spray jets, custom tile work, built-in bench seating, and stone accent walls, creating a true resort-style experience. The thoughtfully designed floor plan offers privacy for family and guests. Two secondary bedrooms feature ceiling fans, walk-in closets, and share a convenient Jack-and-Jill bathroom. A fourth bedroom located near the primary suite with access to a centrally located full bathroom. The spacious laundry room includes additional cabinetry, granite countertops, and ample storage. Outside, the possibilities are endless. The 1.74-acre lot provides ample room for a custom pool, outdoor kitchen, BBQ area, guest house or ADU, horse facilities, RV parking, workshop, steel building, or additional recreational amenities. The oversized 3-car garage offers plenty of space for vehicles & toys, House was built with a 400-amp panel This remarkable property delivers the perfect combination of modern luxury, privacy, functionality and country living. A rare opportunity to own a truly exceptional estate with room to create your dream outdoor oasis.

12865 Custer, Yucaipa

$980,000
4 Beds ⋅ 3 Baths ⋅ CV26075086 MLS ⋅ Closed Status
Tucked away on a quiet cul-de-sac in the desirable Schafer Ranch community, this move-in ready home offers the perfect blend of comfort, style, and resort-style living. Situated on an expansive 20,000 sq ft lot, the property is designed for both relaxation and entertaining. Step into your private backyard oasis featuring a sparkling pool and spa, spacious Alumawood patio cover, and no rear neighbors—allowing you to enjoy breathtaking mountain views and added privacy. The generous lot also includes RV parking and a 3-car garage, providing ample space for all your toys and storage needs. Inside, the home has been thoughtfully upgraded with a beautifully remodeled kitchen showcasing stunning quartzite countertops, a large waterfall island, and modern finishes throughout—perfect for hosting and everyday living. Additional upgrades include brand new A/C units, new pool equipment, a tankless water heater, and 27 fully paid solar panels—delivering both efficiency and long-term savings. This is a rare opportunity to own a turnkey, energy-efficient home with premium upgrades in a peaceful cul-de-sac setting.

35443 Schafer Ranch, Yucaipa

$980,000
3 Beds ⋅ 4 Baths ⋅ IG26020028 MLS ⋅ Closed Status
Price improvement on this private hillside estate offering panoramic mountain and city-light views, where privacy, natural light, and an elevated setting create a living experience that feels distinctly above the rest. Located within a gated enclave of estate homes, this 5.42-acre hillside property offers privacy, open skies and sweeping panoramic mountain views and sparkling city lights. The setting feels peaceful and secluded while remaining just minutes from local favorites including Suveg Cellars Winery, Landmark Coffee, Oak Glen Steakhouse, Happy Mediums, and George’s Market, with convenient access to Palm Springs, mountain resorts, beaches, shopping, dining, and major commuter routes. Designed for Entertaining and Everyday Living Designed with entertaining in mind, the home’s open floor plan allows living spaces to flow naturally from one room to the next. Expansive windows frame the panoramic views while filling the home with natural light, creating an inviting environment for both relaxed everyday living and larger gatherings. A spacious den offers flexibility for a home office, media room, or private lounge, while each bedroom features its own ensuite bathroom, providing comfort and privacy throughout. A main-level bedroom suite is ideal for guests, extended family, or multigenerational living. Acreage, Privacy, and Potential The grounds enhance the estate atmosphere with expansive acreage, mature fruit trees, and natural landscape, offering space to create outdoor areas that match your vision. Whether that includes gardens, outdoor entertaining spaces, or additional amenities, the property provides exceptional flexibility. With generous square footage, newer A/C, and a four-car garage, the home offers strong structural bones and the opportunity to create a truly personalized luxury residence. Properties offering this combination of panoramic views, acreage, privacy, and opportunity pricing are rarely available in this location. The scale, setting, and views are best experienced in person.

37289 Valgio Dr, Calimesa

$978,440
4 Beds ⋅ 4 Baths ⋅ IV26012480 MLS ⋅ Closed Status
To-Be-Built Craftsman in Wildwood Estates | 4 Beds | 3.5 Baths | 3,009 SQFT | ½+ Acre Lot | No HOA and Solar Owned Stunning new construction in Yucaipa's Wildwood Estates! Located in a quiet cul-de-sac above Yucaipa Creek, this Craftsman-style home offers breathtaking mountain and valley views. Spacious 4-bedroom layout includes a Private Guest Suite with its own entrance, kitchenette, living space, and bath—perfect for guests or multigenerational living. Inviting Courtyard Entry at front of home to Open-concept floor plan featuring a chef’s kitchen with quartz island, stainless steel appliance package (including 48" range w/ Double Ovens, 48" Vented Hood, 40" Bult in Refrigerator, Wall oven with French Doors, Wall Microwave, and Dishwasher), and flows seamlessly to a covered rear patio—ideal for indoor-outdoor living. Highlights: 10’ ceilings in main areas & primary suite Barn door to spa-inspired primary bath w/ Roman tub & walk-in shower Wide entry door, tall interior doors, 7¼” baseboards. Owned solar, dual-pane windows, insulated attic, RV-accessible side yard w/ clean-out, Large Vinyl fenced backyard—room for pool, ADU, or workshop. No HOA!! Customization options include but not limited to, corner slider, extended outdoor living, several designer selections, and cabinet options if you act fast! Photos are of model home. Elevation shown is a virtual rendering for Lot 15.

35878 Wildwood Crest Drive, Yucaipa

$976,577
5 Beds ⋅ 4 Baths ⋅ IV25267708 MLS ⋅ Closed Status
Where Your Dream Farmhouse Style Home Comes to Life in a peaceful cul-de-sac @ Wildwood Estates, Lot 14 isn’t just a parcel of land—it’s the beginning of something extraordinary. A half-acre+ lot a beautifully designed 3,849 SQFT home is about to take shape. You’ll be welcomed by the open skies over the mountains, & a neighborhood that feels miles away from city noise—but just minutes from every convenience. The entryway stretches long & elegant, that leads you through tall decorative doors & into a space flooded w/ natural light. A formal dining room for holiday meals & Sunday dinners, w/ swinging galley doors to a butler’s pantry & walk-in storage. Step further into the heart of the home: the open-concept kitchen & great room. Oversized quartz island, custom cabinetry in the finish of your choice. Space is built for entertaining—w/ a 48” professional-grade range & double ovens, a 40” built-in refrigerator, wall oven, microwave, & even a commercial vented hood. You’re not just cooking here; you’re hosting, gathering, & living. Beyond the kitchen, wide glass sliders open to a covered rear patio—perfect for California’s indoor-outdoor lifestyle. Imagine dinner al fresco under soft string lights or morning coffee w/ views of the San Bernardino mountains. When the day winds down, you retreat to your downstairs primary suite w/ a sliding barn door that opens to a bathroom designed like a private spa. A deep Roman tub, an oversized walk-in shower w/ bench seating & optional rain head, & walls lined w/ designer tile create a daily escape. Your wraparound walk-in closet is generous & built for both utility & indulgence. Upstairs, you’ll find four spacious bedrooms & a large bonus/teen room—perfect for a game room, home theater, or creative studio. The subfloors & staircase have been thoughtfully upgraded for sound insulation, so even a house full of activity feels serene. This home doesn’t just look good—it lives smart: Owned solar panels, Dual-pane windows, fully insulated attic (top & bottom), 7¼” baseboards, No HOA, RV-potential accessible side yard w/clean-out, Vinyl privacy fencing around a backyard big enough for a pool, ADU, or workshop. The best part? There’s still time to choose your finishes. From countertops to flooring, paint colors to cabinetry—you can personalize every inch to fit your vision. Lot 4 is not just a homesite. It’s your home, your way. Photos shown are of the model home & not subject property.

35876 Wildwood Crest Drive, Yucaipa

$976,577
4 Beds ⋅ 4 Baths ⋅ IV25115077 MLS ⋅ Closed Status
To-Be-Built Craftsman in Wildwood Estates | 4 Beds | 3.5 Baths | 3,009 SQFT | ½+ Acre Lot | No HOA and Solar Owned Stunning new construction in Yucaipa's Wildwood Estates! Located in a quiet cul-de-sac above Yucaipa Creek, this Craftsman-style home offers breathtaking mountain and valley views. Spacious 4-bedroom layout includes a Private Guest Suite with its own entrance, kitchenette, living space, and bath—perfect for guests or multigenerational living. Inviting Courtyard Entry at front of home to Open-concept floor plan featuring a chef’s kitchen with quartz island, stainless steel appliance package (including 48" range w/ Double Ovens, 48" Vented Hood, 40" Bult in Refrigerator, Wall oven with French Doors, Wall Microwave, and Dishwasher), and flows seamlessly to a covered rear patio—ideal for indoor-outdoor living. Highlights: 10’ ceilings in main areas & primary suite Barn door to spa-inspired primary bath w/ Roman tub & walk-in shower Wide entry door, tall interior doors, 7¼” baseboards. Owned solar, dual-pane windows, insulated attic, RV-accessible side yard w/ clean-out, Large Vinyl fenced backyard—room for pool, ADU, or workshop. No HOA!! Customization options include but not limited to, corner slider, extended outdoor living, several designer selections, and cabinet options if you act fast! Photos are of model home. Elevation shown is a virtual rendering for Lot 17.

35882 Wildwood Crest Drive, Yucaipa

$957,000
5 Beds ⋅ 4 Baths ⋅ PW25207292 MLS ⋅ Closed Status
Welcome to 12053 Quail Court in The Reserve at Crafton Hills! Located at the end of a quiet cul-de-sac, this fully reimagined 5 bed, 4 bath home offers the perfect blend of tranquil living and resort-style entertaining. Every detail has been thoughtfully designed inside and out. The open interior features upgraded laminate flooring, custom casings, built-ins, and a chef’s kitchen with soft-close cabinets, pasta faucet, pull-out pantry drawers, whole house water filtration system and whole house fan. A downstairs en-suite bedroom is ideal for guests or multigenerational living, while the primary suite upstairs offers a private patio with breathtaking mountain and sunset views. The backyard is an entertainer’s dream with a resort-style pool featuring a Baja shelf, LED-lit sheer descent fountains, an oversized smart phone controlled spa, removable safety fence, cabana with TV and cabinets, built-in BBQ with hot/cold water, fire pit with seating for 8, Bose sound system, and multiple lounge/play areas including a regulation cornhole court, pergola swing, grass yard mature fruit trees, and cedar garden planters. Outdoor convenience abounds with a pool-access bathroom, outdoor shower, heat lamps, and mature landscaping for privacy. Additional highlights include a 3-car epoxy garage with built-in cabinets, Tesla charger, tankless water heater, solar power with transfer switch, and minimal HOA dues of just $150/month. Truly a masterpiece designed for both everyday comfort and unforgettable gatherings.

12053 Quail Court, Yucaipa

$950,000
4 Beds ⋅ 4 Baths ⋅ IV26039251 MLS ⋅ Closed Status
Welcome to 37321 Ironwood Dr, a rare custom single-story luxury estate in the prestigious Hidden Meadows community—designed for buyers who value privacy, expansive living, and an entertainer’s dream layout. Situated on a generous lot with scenic mountain and canyon views, this 4-bedroom + office (optional 5th bedroom) residence offers over 3,500 sq ft of elevated living, impressive architectural detail, and the kind of indoor–outdoor flow that’s nearly impossible to find under $1.1M. Step through a grand, light-filled entry into a vaulted-ceiling great room ideal for hosting, relaxing, or gathering around the centerpiece fireplace. The chef’s kitchen opens to a warm family room—perfect for entertaining or casual evenings at home. Multiple en-suite bedrooms offer privacy for guests, multigenerational living, or work-from-home lifestyles. The spacious primary suite features a retreat-like atmosphere with direct backyard access, a large walk-in closet, and a spa-inspired bath. A dedicated office (or nursery/5th bedroom) provides additional flexibility for today’s professionals, creatives, or families needing versatility. Outside, enjoy an extended covered patio, manicured grounds, room for events and gatherings, and RV parking—a rare luxury in this neighborhood. A 3.5-car garage with built-ins provides extra room for storage, toys, or projects. Hidden Meadows remains one of Yucaipa’s most sought-after neighborhoods for its privacy, well-maintained homes, and elevated lifestyle—yet still close to Redlands, Oak Glen, schools, parks, dining, and freeway access.

37321 Ironwood Drive, Yucaipa

$945,000
4 Beds ⋅ 4 Baths ⋅ IG25151033 MLS ⋅ Closed Status
First time on the market in over 50 years! This is a rare find! Modern farmhouse situated on 2 parcels totaling 6 acres of land! The main home itself features: Entryway with storage closets, laundry room, and pantry; Family room with large windows, skylights, and double doors leading out to the patio; Downstairs guest bedroom and primary bedroom/bathroom; The primary bedroom has a walk-in closet, double doors leading out to the backyard, and leads into the primary bathroom which has a large jetted bathtub, walk-in shower, and dual sinks; The kitchen is spacious with wood cabinetry, stainless steel appliances, gorgeous brick range, and views looking out to the driveway; Formal dining room with windows facing the front and side yard; Back living room with a beautiful brick fireplace, oak front door, and more large windows; Bonus living area just below the stairs is a great reading nook, office area, or bar!; Upstairs are the additional 2 guest bedrooms, guest bathroom, and storage closets. Detached and across the driveway is the oversized 3-car garage with storage up above. Down the hill is an additional approx. 1500 sf. garage, known as "the barn." The property itself is absolutely stunning with the views of the mountains/hills to the North and East, the landscaped grounds, the sounds of the birds and wildlife, to the massive amount of property and potential...the sky is the limit with this one! Bonus features include: 2 central HVAC systems (1 for upstairs and 1 for downstairs), basement, dual pane windows/doors, upgraded luxury vinyl plank flooring throughout the downstairs (approx. 1 year old), upgraded garage and patio roofs approx. 1.5 years ago), sprinkler systems, and more! Don't wait, this modern farmhouse estate awaits!

1023 Fremont Street, Calimesa

$943,000
4 Beds ⋅ 4 Baths ⋅ IG26080285 MLS ⋅ Closed Status
Perched at the end of a cul-de-sac in the highly sought-after Chapman Heights community, this exceptional residence is a true showcase of pride of ownership. Lovingly maintained and thoughtfully upgraded by its original owner, every inch of this home reflects incredible care, attention, and investment throughout the years. Step inside to expansive formal living and dining spaces, filled with natural light and perfectly positioned to capture serene, unobstructed views of the beautifully landscaped backyard. The heart of the home unfolds in the inviting great room, where the kitchen, dining, and family areas come together seamlessly—creating an ideal setting for both everyday living and memorable gatherings. The updated kitchen is as functional as it is beautiful, featuring granite countertops, an oversized island, and new stainless steel appliances including a double wall oven, gas cooktop, and dishwasher. A generous walk-in pantry and charming breakfast nook complete the space, all opening to the warm and welcoming family room with a cozy gas fireplace and direct access to the backyard. A true highlight of the home is the expansive downstairs primary suite—a private retreat offering a double-sided fireplace, comfortable sitting area with a convenient wet bar, and a spacious ensuite bath complete with dual vanities, soaking tub, glass-enclosed walk-in shower, and an impressive dual walk-in closet. Upstairs offers plush carpeting, a versatile loft ideal for a media room, home office, or additional living space, and three generously sized bedrooms—each with walk-in closets—along with two full bathrooms, both offering double sinks and shower/tub combinations. Upgrades include fresh exterior paint, 3 new A/C units, updated kitchen appliances, newer garage doors, plantation shutters, crown molding, custom interior paint, hardwood and travertine flooring downstairs, a custom wood and wrought iron staircase, and a newer oversized water heater. Step outside to your own private backyard retreat, thoughtfully designed for both entertaining and relaxation. Enjoy the fully equipped outdoor kitchen featuring a Fire Magic BBQ, granite countertops, and refrigerator. Gather around the custom fireplace with built-in seating, or unwind to the soothing ambiance of the stunning three-tier cascading fountain. A side yard with Tuff Shed and a 3-car garage with built-in storage complete this remarkable home. Ideally located near shopping, dining, and freeways.

33482 Miners Drive, Yucaipa

$933,500
4 Beds ⋅ 3 Baths ⋅ IG26052384 MLS ⋅ Closed Status
Located on a quiet cul-de-sac in desirable Shafer Ranch, this EXCEPTIONAL SINGLE-STORY RESORT-STYLE POOL HOME sits on an expansive 20,022 sq ft fully landscaped, flat lot with mountain views and abundant parking. The spacious 3,110 sq ft floor plan features 10 foot ceilings, 4 oversized bedrooms, 3 full baths, a private office that can easily serve as a 5th bedroom and a multi functional formal dining room. A floor-to-ceiling stone fireplace serves as a focal point in the great room that flows nicely into the inviting eat-in kitchen complete with center island and bar seating, stainless appliances, pantry, ample storage and french doors that open to the backyard. A second living/family room with fireplace also has french doors to the backyard. The generous primary suite welcomes you through double doors and offers a relaxing and restful space with a jetted soaking tub, separate shower, dual vanities and a large walk-in closet. An EXQUISITE BACKYARD RETREAT awaits you featuring a stunning pebble finished heated pool with baja step and spacious 10-12 person spa with a tranquil cascading waterfall. The grounds are thoughtfully designed with a separate 384 sq ft pool house for added convenience, a custom fire pit and ambient lighting that highlights the landscape after sunset. A charming gazebo offers a shaded shelter while mature, easy care landscaping create a resort-style outdoor oasis ~ Ideal for year-round enjoyment. The property is fully fenced with block walls on all sides, gated and cross-fenced. Additional great-to-have features include massive, iron gated 18x45' RV parking, a large 10x20' shed on concrete pad, a 15x37' covered patio plus additional open patio space, a three-car garage and driveway that accommodates up to ten vehicles. No HOA. This is the home you have been waiting for! Click on the video icon to take a 3-D tour of this great home!

35316 Dry Creek Road, Yucaipa

$928,950
4 Beds ⋅ 3 Baths ⋅ CV26063735 MLS ⋅ Closed Status
Custom-built single-story home located in the prestigious Hidden Meadows community, offering 3,270 sq ft of living space on a 21,000 sq ft lot. Originally built as a vacation home and lightly lived in, the property showcases quality construction with timeless brick and iron exterior details. This well-maintained residence features an inviting entry way, spacious living room filled with natural light, a kitchen with walk-in pantry, dining area, and family room or den. Fireplaces in both the living room and den add warmth and character, while a dedicated laundry room adds convenience. The home includes 4 bedrooms and 3 bathrooms and includes a spacious primary suite with walk-in closet, dual sinks, soaking tub, and separate shower. Additional features include a 3-car garage with built-in storage, RV parking with hookups, dual water heaters, and an A/C unit installed approximately 5 years ago. The backyard offers lush grass with room to build a pool, and space to enjoy the beautiful sunset views. Pictures do not do this property justice. Come tour and see all the craftsmanship and possibilities for yourself!

13621 Mesa Sol, Yucaipa

$915,000
4 Beds ⋅ 3 Baths ⋅ IG25232889 MLS ⋅ Closed Status
Turnkey Schafer Ranch Home Nestled in Yucaipa’s North Bench with Mountain Views and NO HOA! This beautiful residence sits at the end of a peaceful cul-de-sac on a spacious half-acre lot. Offering over 3,000 sq. ft. of well-designed living space, this 3-bedroom , 3-bath home showcases exceptional attention to detail and pride of ownership throughout. Inside, you’ll find a formal living room and separate formal dining room featuring a custom built-in hutch, a private office/den (potentially a fourth bedroom), and a spacious family room with a cozy fireplace and additional custom built-in cabinetry. The gourmet kitchen is a chef’s delight with granite countertops, abundant cabinetry, double convection ovens, new stainless steel appliances, and an informal dining area that flows seamlessly to the family room and beautiful covered patio—perfect for entertaining or everyday living. Upstairs, an open loft provides the ideal space for a playroom, media area, or home office. The spacious primary suite offers a tranquil retreat with a private balcony to enjoy morning coffee and sweeping mountain views. The luxurious ensuite bath features a soaking tub, walk-in shower, dual sinks, and a large walk-in closet, combining comfort and elegance. Additional upgrades include new plantation shutters throughout, a pool replastered in 2022, and a new 42-panel owned solar system installed in 2023 for energy efficiency and savings. Enjoy your favorite music anywhere with the built-in surround sound system, both indoors and out. New tile flooring and carpet throughout adds modern appeal and easy maintenance. Step outside to your private backyard oasis featuring a sparkling pool with tranquil waterfall, lush landscaping, batting cage (missing the netting) and breathtaking mountain views. The oversized 3-car garage provides ample storage, shelving, workspace, and attic access, while the charming she shed offers a quiet getaway or creative studio space. There’s also ample RV parking, perfect for your recreational vehicles, boat, or trailer. This exceptional property perfectly blends comfort, functionality, and luxury—truly a place to call home!

35488 Schafer Ranch, Yucaipa

$905,000
5 Beds ⋅ 3 Baths ⋅ IG25101131 MLS ⋅ Closed Status
Wow! Check out the fresh, modern updates to most of this home! The living areas and most rooms now have fresh white paint and updated lighting fixtures! The kitchen and primary bath cabinetry are painted a fresh white, too! Fabulous Pool/Spa Home with City Light & Mountain Views! Impressive Outdoor Kitchen with Bar & Lounge Area! Welcome Home to 13622 Canyon Crest Road in Yucaipa's Prestigious, Sought-After Whisper Ranch Community (no HOA & low taxes)! Love to entertain? This is the home for you! Invite guests out back to enjoy the super-inviting outdoor living space with room to lounge while preparing amazing meals in the fully-equipped outdoor kitchen with refrigerator, built-in stainless steel ice box, sink with hot water tank, gas cooktop & BBQ, smoker, raised bar seating, concrete countertop, & gorgeous tile backsplash with entertainment provided via the included TV, extended internet access system & USB charging stations with custom lighting (~$60,000 of value - wow!). Sparkling saltwater pool & spa with Baja reef (recently upgraded with PebbleTec coating & stylish new tile), gas fire pit, 2 more covered patios, lush lawn, & an adorable dog yard with a fire hydrant & artificial grass, too! Once inside, tech lovers are sure to appreciate the smart thermostat, cameras, doorbell, switches, bulbs, & more which are easily controlled via various apps & hubs. This big, beautiful home boasts a spacious, well-designed kitchen with high-end stainless steel appliances (Jenn-Air range, Bosch dishwasher, double ovens, dual-climate wine fridge, & microwave); formal living & dining room at entry with a combined family room/kitchen; a spacious primary suite with a balcony boasts spectacular views of local mountains during the day & city lights at night; a loft perfect for homework, gaming, or guests; 3 more upstairs bedrooms; dual sinks in the hall bath; and a main floor office (5th bedroom option) with a full bath across the hall. A large laundry/utility room grants access to the dog yard. The 3-car garage offers plenty of storage (roof racks & storage cabinets on wall included). This home sits on a premium, view lot with RV gate by the garage, so RV parking is possible here with some landscape changes. More recently-added features: pre-paid solar panels, window tint, water softener, alarm, modern lighting/fans & fresh paint. Isn't it time to start living your dream? You deserve this absolutely fabulous home! Call or text your favorite agent today to make it yours!

13622 Canyon Crest Road, Yucaipa

Based on information from California Regional Multiple Listing Service, Inc. as of . This information is for your personal, non-commercial use and may not be used for any purpose other than to identify prospective properties you may be interested in purchasing. Display of MLS data is usually deemed reliable but is NOT guaranteed accurate by the MLS. Buyers are responsible for verifying the accuracy of all information and should investigate the data themselves or retain appropriate professionals. Information from sources other than the Listing Agent may have been included in the MLS data. Unless otherwise specified in writing, Broker/Agent has not and will not verify any information obtained from other sources. The Broker/Agent providing the information contained herein may or may not have been the Listing and/or Selling Agent.