Refine Search
Sort by
1354 N Stanford Ave, Upland
$1,050,000
4 Beds ⋅ 2 Baths ⋅ OC26060673 MLS ⋅ Closed Status
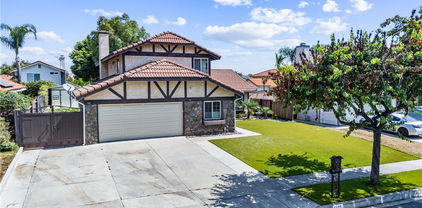
First time on the market! Built in 1966 and lovingly maintained by the original owners, this custom-built ranch style home is a rare opportunity in the heart of Upland. Offering 2,319 square feet of living space on an almost 10,000 square foot lot, this pride-of-ownership property sits on a quiet, established street and showcases thoughtful design and meticulous care throughout. Step inside to a spacious tiled entry that opens to a large step-down formal living room featuring a cozy fireplace and plantation shutters, creating a warm and inviting space to gather. The adjacent formal dining room is perfect for hosting family dinners and special occasions. The kitchen offers dark cabinetry, abundant counter space, stainless steel appliances, and a double oven, and opens seamlessly to the family room with a pitched ceiling, creating an ideal layout for everyday living and entertaining. A charming kitchen nook provides the perfect setting for casual weeknight meals. The home features four bedrooms and two bathrooms, including three generously sized secondary bedrooms, one currently used as an office, all complete with plantation shutters. The updated hall bathroom showcases neutral finishes and a clean, timeless design. The spacious primary suite features beautiful ceiling beams, a large closet, sliding glass door access to the backyard, and an ensuite bathroom with dual sinks and expansive counter space. Additional highlights include a large laundry room with a sink that doubles as a mudroom, and a rare tandem three-car garage with backyard access, perfect for pulling vehicles through or additional storage. The garage also features enclosed overhead storage and a skylight for a polished and functional workspace. The beautifully landscaped backyard is designed for relaxation and entertaining, featuring an extended patio, paver seating area, and multiple mature fruit trees including orange, tangerine, and avocado. A private patio off the primary suite is wired and ready for a jacuzzi, creating the perfect retreat. Every corner of this home reflects the care and pride the original owners have taken over the years. This is a truly special property ready for its next chapter.

1354 N Stanford Ave, Upland

11208 Wingate, Rancho Cucamonga
$1,050,000
4 Beds ⋅ 3 Baths ⋅ CV26060276 MLS ⋅ Closed Status
Stunning, move-in ready home!! Situated in a well-established neighborhood, this 4-bedroom, 3-bath pool home offers a spacious and practical floor plan with all bedrooms located upstairs, creating a comfortable separation between living and private spaces. Stepping inside the house you are greeted with 2 story-ceilings and an abundance of natural light. You'll notice the clean, updated feel with LVP flooring running throughout the home. The main living areas provide plenty of space for everyday living and entertaining with a layout that flows easily from room to room. Whether you're hosting gatherings or enjoying a quiet night in , the home offers flexibility to fit your lifestyle. The kitchen has been updated with quartz counter tops and stainless steel appliances and the kitchen nook area has been expanded from the original floorplan and features french doors leading to the impressive backyard! Step outside to an extra large, private backyard that truly sets this property apart from the rest! Designed for year-round enjoyment, the outdoor space features a large covered patio with built-in recessed lights, pool and spa, along with ample room for lounging, dining and relaxation. The privacy and the size of the backyard is truly impressive, did I mention the 5 lychee trees? How about the lemon, grapefruit, or guava trees?! Upstairs you will find the primary suite and 3 additional bedroooms. The primary suite is spacious with lots of natural light and a vaulted ceiling. The primary bathroom has been thoughtfully updated with custom tile work, shiplap siding on the wall, and dual vanity that offers quartz counter tops, truly beautiful. Additional hightlights include a 3-car garage, an extended driveway providing generous parking options, and a move-in ready condition that allows for a smooth transition to its next lucky owner. Easy access to freeways and Top Tier schools make this a house you do not want to miss!

11208 Wingate, Rancho Cucamonga

1228 W Rosewood Court, Ontario
$1,050,000
CV26054876 MLS ⋅ Closed Status
*** Please call or text for Offering Memorandum *** Pleased to exclusively present the opportunity to acquire 1228 West Rosewood Court, a 4-unit multifamily investment property located in the City of Ontario, California. Constructed in 1962, the property is sits on a 7,560 square foot parcel with a total building area of 3,672 square feet and is conveniently situated just west of Mountain Avenue and south of 4th Street. The parking consists of four single-car garages and five additional open parking spaces. Each unit includes tile flooring throughout and window air conditioning. Three of the four units have private patios. All units are individually metered for gas and electricity and there is a central hot water heater. The property also features a vacant on-site laundry room ready for machine installation, creating an opportunity for additional income. The offering is ideally located within close proximity to major transportation corridors, providing residents with convenient access throughout the Inland Empire and surrounding counties. Ontario continues to experience strong economic growth supported by logistics, warehousing, and distribution industries, largely driven by the continued expansion of Ontario International Airport. The airport serves as a major regional employment hub and economic driver, strengthening rental demand in the surrounding neighborhoods. With a 27%+ rental upside, this property benefits from convenient access to major retail and lifestyle amenities, including Ontario Mills and Toyota Arena, offering residents a variety of shopping, dining, and entertainment options. With continued population growth, rising housing costs across Southern California, and limited new small-multifamily supply in established neighborhoods, Ontario remains an attractive rental market

1228 W Rosewood Court, Ontario

45690 N North Shore Drive Drive, Big Bear City
$1,050,000
5 Beds ⋅ 5 Baths ⋅ 219142321DA MLS ⋅ Closed Status
Soak in breathtaking panoramic views of the San Bernardino Mountains, ski slopes, and Baldwin Lake from this stunning single-story retreat. Designed with soaring vaulted ceilings and an open floor plan, this home features expansive windows that frame the beauty of Big Bear Valley. With four en-suite bedrooms, each offering a cozy freestanding fireplace, your guests will feel welcomed and at home. The primary suite, thoughtfully positioned for privacy, boasts a luxurious jetted bathtub with unobstructed views and a relaxing sauna. The chef's kitchen is designed for effortless entertaining, complete with granite countertops, dual microwaves, ovens, and sinks. A charming breakfast nook provides the perfect spot to enjoy your morning coffee while taking in the serene surroundings. Step outside onto the partial wraparound Trex deck, where you can immerse yourself in nature. Nestled on a sprawling 70,131 sq. ft. lot that adjoins the National Forest, this property offers unmatched tranquility and seclusion. Practical features include a well and two 500-gallon water tank for fire suppression, ensuring both comfort and peace of mind. Experience the perfect blend of luxury, functionality, and breathtaking scenery in this one-of-a-kind mountain retreat.

45690 N North Shore Drive Drive, Big Bear City

34572 Kadota Street, Yucaipa
$1,050,000
3 Beds ⋅ 3 Baths ⋅ CV26038599 MLS ⋅ Closed Status
Solar included! Discover the Art of Luxury Living with CrestWood Communities. This exquisite single-story estate home offers 2,807 square feet of open, thoughtfully designed living space that perfectly blends elegance and functionality. Featuring 3 bedrooms, 2.5 bathrooms, an office, a tech room, and a versatile storage/shop within a spacious 3-car garage, this home is crafted to suit your lifestyle effortlessly. Set on a generously sized estate lot with breathtaking views, every detail of this stunning residence showcases CrestWood Communities’ commitment to timeless design and superior craftsmanship. From the elegant finishes to the modern conveniences, this home delivers unparalleled comfort and sophistication. Step into a life of luxury—tailored to you. Photos are of model home.

34572 Kadota Street, Yucaipa

29329 Kemper Lane, Highland
$1,050,000
IG26028353 MLS ⋅ Closed Status
WOW! DRASTICALLY REDUCED! SOLAR PANELS on BOTH UNITS (Fully Paid by Seller) & CERTFICATE OF OCCUPANCY IN HAND, so we are READY FOR ESCROW! INVEST in YOUR FUTURE with 29329 & 29335 Kemper Lane in Scenic Highland - GREAT RENTAL POOL with Hospitals & Universities in Nearby Redlands, Loma Linda & San Bernardino! TWO CUSTOM, UPSCALE RENTAL UNITS with SEPARATE ADDRESSES, GAS METERS & ELECTRIC METERS with SOLAR on BOTH on a FABULOUS VIEW LOT with NO HOA! No expense was spared in crafting these homes & curating the design which gives a modern California coastal vibe with soft, neutral, calming hues of pale blues, greens and grays with classic flooring, vibrant tile designs, modern hardware, and pops of gold. The main house offers 4 bedrooms & 3 baths (yes, there’s a bed & full bath on the main level) & is approx. 2,070 sq ft. The expansive great room boasts a Heatilator fireplace with floor to ceiling tile surround & opens to the stylish kitchen with two-tone Shaker-style cabinetry, quartz countertops with waterfall edges on the island, Frigidaire Gallery range, & fabulous lighting. Two sliding doors offer access to the landscaped yard. The stairway is amazing with custom woodwork, glass inserts, and windows to enjoy the views while transitioning spaces. Upstairs, a very spacious main bedroom suite sits at the end of the hall for added privacy, & boasts a walk-in closet & an en suite bath which features a walk-in shower, private water closet, dual sinks, & views of the valley & hills to the south. Two more bedrooms, a shared bath with a walk-in shower, & two handy linen closets complete the upstairs. Just across the landscaped yard, down the winding sidewalk lined with flowers you’ll find the adorable 2-bedroom, 2-bath ADU (~990 sq ft) with a smaller version of the amazing kitchen, more designer-inspired finishes, another main bedroom suite with a walk-in closet & en suite bath, a laundry room. Tile & water-resistant laminate flooring in both homes. All 5 baths have glass shower enclosures, custom tile, & LED mirrors. Living rooms & all 6 bedrooms are pre-wired for fans & TVs. Central AC, too! Located near schools, parks, shopping, 10/210 freeways, Redlands, & Loma Linda. This amazing property with TWO FANTASTIC UPSCALE RENTAL UNITS can be yours! So nice that you may choose to live in one! Please enjoy the photos & virtual tour, then contact your favorite agent to make it yours. Also Listed in Residential with MLS # IG26023181. Invest in YOUR FUTURE today!

29329 Kemper Lane, Highland

29329 Kemper Lane, Highland
$1,050,000
6 Beds ⋅ 5 Baths ⋅ IG26023181 MLS ⋅ Closed Status
WOW! DRASTICALLY REDUCED! SOLAR PANELS installed on BOTH UNITS (Paid by Seller) & CERTFICATE OF OCCUPANCY NOW ISSUED, so we are READY FOR ESCROW! Welcome Home to 29329 & 29335 Kemper Lane in Scenic Highland! TWO CUSTOM HOMES perched on a fabulous view lot with no HOA! Perfect for MULTI-GENERATIONAL LIVING or for those who want the EXTRA INCOME from a MOVE-IN READY RENTAL UNIT or even TWO RENTAL UNITS with SEPARATE ADDRESSES, GAS & ELECTRIC! No expense was spared in crafting these homes & curating the design which gives a modern California coastal vibe with soft, neutral, calming hues of pale blues, greens and grays with classic flooring, vibrant tile designs, modern hardware, and pops of gold. The main house offers 4 bedrooms & 3 baths (yes, there’s a bed & full bath on the main level) & is approx. 2,070 sq ft. The expansive great room boasts a Heatilator fireplace with floor to ceiling tile surround & opens to the stylish kitchen with two-tone Shaker-style cabinetry, quartz countertops with waterfall edges on the island, Frigidaire Gallery range, & fabulous lighting. Two sliding doors offer access to the landscaped yard. The stairway is amazing with custom woodwork, glass inserts, and windows to enjoy the views while transitioning spaces. Upstairs, a very spacious main bedroom suite sits at the end of the hall for added privacy, & boasts a walk-in closet & an en suite bath which features a walk-in shower, private water closet, dual sinks, & views of the valley & hills to the south. Two more bedrooms, a shared bath with a walk-in shower, & two handy linen closets complete the upstairs. Just across the landscaped yard, down the winding sidewalk lined with flowers you’ll find the adorable 2-bedroom, 2-bath ADU (~990 sq ft) with a smaller version of the amazing kitchen, more designer-inspired finishes, another main bedroom suite with a walk-in closet & en suite bath, a laundry room, AND a separate address & electric meter - Hello rental income! Tile & water-resistant laminate flooring in both homes. All 5 baths have glass shower enclosures, custom tile, & LED mirrors. Living rooms & all 6 bedrooms are pre-wired for fans & TVs. Central AC, too! Located near schools, parks, shopping, 10/210 freeways, Redlands, & Loma Linda. Also listed as a residential income property with MLS #IG26028353. This amazing property with TWO FANTASTIC HOMES can be yours! Please enjoy the photos & virtual tour, then contact your favorite agent to make it yours. Dreams do come true!

29329 Kemper Lane, Highland

4817 S Ansley, Ontario
$1,050,000
5 Beds ⋅ 5 Baths ⋅ CV26007215 MLS ⋅ Closed Status
***Back on the market at no fault to the seller's*** An ideal opportunity to own one of the largest floorplans in a neighborhood with rising values. Brand new rigid core luxury vinyl plank flooring in the entire second level of this modern luxury home. Located in one of Ontario’s most exciting new communities and minutes away from the 60fwy & 15fwy. Built in 2021 with a south-facing front door, this refined corner-lot residence offers thoughtful design, paid-off solar, and upgraded finishes throughout. A rare 3-car garage plus driveway parking provides exceptional convenience, while the home’s layout balances flexibility, comfort, and modern function. The main level features a private office/den, a full bedroom and bath with walk-in shower, and an additional powder room — ideal for guests, multigenerational living, or work-from-home needs. All bedrooms, stairs, and upper level have been upgraded with luxury high traffic vinyl flank flooring with a lifetime residential warranty. Upstairs, a spacious loft with window seating creates a versatile retreat for work, play, or relaxation. The backyard is designed for easy living and entertaining, featuring artificial grass, a large covered patio, a koi pond (koi to be removed), and a small vegetable garden — all set against peaceful neighborhood tree views. Located within a new and growing luxury community, residents enjoy resort-style amenities including a dog park, playground, pool, heated spa, private cabanas, and a large clubhouse, with maintained common areas throughout. Conveniently close to Sprouts, local parks, schools, and the 60 & 15 freeways, with a large new park currently under development nearby. An ideal opportunity to own one of the largest floorplans and nearly a new home in a community with rising values.

4817 S Ansley, Ontario

2415 Park Boulevard, Upland
$1,050,000
4 Beds ⋅ 3 Baths ⋅ WS25278186 MLS ⋅ Closed Status
PRICE REDUCED $89,000 | A Private Entertainer’s Estate with ADU Potential. Nestled within the prestigious enclave of San Antonio Heights, this distinguished residence offers an exceptional blend of privacy, architectural character, and modern comfort. Privately positioned at the end of a long driveway, the home enjoys rare separation from the street and a true sense of arrival. The extended drive provides generous parking flexibility, a convenient turnaround for guests, and dedicated RV parking — reinforcing both function and estate-style living. Set on an expansive lot with room to build an ADU, the property offers refined living today with remarkable opportunity for the future. Inside, vaulted ceilings elevate the main living spaces with light and openness, while fireplaces in both the living room and primary bedroom create warmth and intimacy. The kitchen serves as the heart of the home — thoughtfully designed with granite countertops, custom cabinetry. The adjacent living spaces encourage connection while maintaining comfort and flow. Newly updated bathrooms reflect boutique-inspired design, combining refined materials and polished finishes that transform daily routines into moments of calm and restoration. A versatile exercise and sunroom expands the footprint, offering ideal space for a private office, fitness studio, or creative retreat — perfectly suited for today’s work-from-home lifestyle. Beyond the interior, the grounds create a private canvas. A spa anchors the backyard retreat, while the generous lot invites expansion, entertaining, or the creation of your own outdoor vision. Additional highlights include copper plumbing and Magic Windows. Located within the desirable San Antonio Heights community within a highly rated school district, this property delivers privacy, craftsmanship, flexibility, and tangible long-term value in one of Upland’s most sought-after neighborhoods.

2415 Park Boulevard, Upland

1761 N Coolcrest Avenue, Upland
$1,050,000
4 Beds ⋅ 3 Baths ⋅ IV25278105 MLS ⋅ Closed Status
Baby it's cold outside!...Come into this newly remodeled home with heated pool and spa. Welcome to 1761 N Coolcrest Ave, this home has everything you need and more. Boasting 2,300 square feet of living space, with a formal dinning room, living room and a separate family room attached to the kitchen, this house has plenty of space for everyday life and to be able to host those special occasions with friends and family. Downstairs you'll also find a remodeled half bath, garage entrance into the living room with the fireplace and a sliding glass door that'll lead you to the backyard where you'll find a newly remodeled pool and spa. Plenty of space left over in the backyard where you'll find an array of trees for a perfect place to relax in the shade. Going back inside, upstairs you'll find 4 good size bedrooms, each with mirror glass closet doors. The primary bedroom with it's own remodeled bathroom, it has a makeup vanity with LED mirror, tons of closet space and tiled shower. Close proximity to The Colonies Shopping Center and Pepper Tree Elementary School and Pioneer Junior High School. Other upgrades include new flooring throughout the whole house, paint inside, outside, recess lights, windows, upgraded 200amp electrical panel and the roof is approximately 8 years old. Come start the new year in this beautiful home!

1761 N Coolcrest Avenue, Upland

16878 Shirwaun Road, Apple Valley
$1,050,000
4 Beds ⋅ 5 Baths ⋅ HD25263567 MLS ⋅ Closed Status
Introducing a rare opportunity in the prestigious Sycamore Rocks neighborhood of Apple Valley: A breathtaking 2.38-acre corner-lot estate with sweeping valley views and a dramatic rocky mountain backdrop. This residence offers 3,658 sq ft of refined living, enhanced by a spacious bonus room, an impressive office with built-ins and private patio, and abundant natural light from multiple large skylights. Designed for both elegance and comfort, the home features a gourmet kitchen with a large island and custom built-ins, an inviting family room with a woodstove insert, brick hearth, custom built-ins and a formal dining room with a coffered ceiling. The primary suite is a true retreat with a fireplace and a spa-inspired bath offering a soaking tub, step-in shower, private water closet, dual vanities, and two wardrobe rooms. A large laundry/utility room with extensive cabinetry and an attached 3-car garage complete the main home. Step outside to resort-style living with a sparkling pool and spa, waterfall, pool house, fire pit gathering area, and an expansive covered back patio with an outdoor kitchen/entertaining area—perfect for sunset evenings under the High Desert sky. Utility features are equally impressive, including two fully owned solar systems (home + pool/spa), plus the rare advantage of both a private well and utility water for efficiency and independence. The property’s signature differentiator is the approximately 4,000 sq ft dream shop—a standout feature rarely found, offering four roll-up doors, its own bath, laundry/utility room, abundant storage, and a private studio apartment with its own bathroom. With access from two roads, three separate gated entries, expansive concrete driveway and parking areas, raised garden beds, and a storage shed, this one-of-a-kind estate is perfectly suited for collectors, contractors, hobbyists, or those seeking space for a home-based business. The unique combination of luxury amenities, versatile spaces, and exceptional capability sets this Apple Valley property apart, making it a rare offering where luxury, lifestyle, and capability converge.

16878 Shirwaun Road, Apple Valley

16644 Bristlecone Avenue, Chino
$1,050,000
5 Beds ⋅ 3 Baths ⋅ CV25265543 MLS ⋅ Closed Status
This is a quick move in home. East Facing Luxury New Construction in Chino | 5 Bedrooms, 3 Bathrooms + Loft | Elegant Upgrades Throughout Plan One at Heritage at The Preserve, a beautifully crafted new home offering the perfect balance of luxury, comfort, and modern design. Set on a spacious 5,504 sq. ft. lot within Chino’s premier master-planned community, this two-story residence features 5 bedrooms and a versatile upstairs loft—ideal for remote work, a study area, or an additional lounge. A first-floor full bath and bedroom provide flexible living for guests or multi-generational needs. Secondary bedrooms located on opposite side of primary bedroom for optimal privacy Interior highlights include elegant quartz countertops, full decorative backsplash, white cabinets throughout luxury vinyl plank flooring, 9-foot ceilings on both levels, and an expansive California Room for seamless indoor-outdoor living. The open-concept layout is perfect for entertaining while maintaining everyday comfort. Additional features include a 3-car tandem garage with mudroom, Century Connect® Smart Home system, upstairs laundry, and energy-efficient construction designed for modern living. Residents of The Preserve enjoy access to three private recreation centers, including fitness center, resort-style pool and spa, theater, and tennis courts—plus multiple parks, playgrounds, and picnic areas. Conveniently located near top-rated schools and major freeways (91, 71, and 60), Heritage at The Preserve offers the perfect blend of space, style, and community in one of Chino’s most desirable neighborhoods.

16644 Bristlecone Avenue, Chino

42425 Bear Loop, Big Bear Lake
$1,050,000
3 Beds ⋅ 4 Baths ⋅ CV25250936 MLS ⋅ Closed Status
Waterfront Farmhouse Retreat with Expansive Views Located in Big bear Lake! Experience the charm of a one-of-a-kind custom Victorian home with water, forest, nature preserve, and ski slope views— visible from six rooms, including the living, dining, kitchen, master suite, and two upstairs bedrooms. Nestled on Baker Pond, this property offers year-round water views. Inside, the home showcases a creative and whimsical design with handcrafted moulding, custom finishes, and thoughtful details throughout. The large master suite is a true retreat, featuring heated floors, dual walk-in closets, a freestanding clawfoot tub, and a private slider to the back deck. A custom-designed kitchen, mainfloor office/craft room with built-ins, and dining room with a built-in buffet and hutch complete the elegant living spaces. Additional highlights include hardwood floors, Milgard windows, oak staircase, curated interior décor, and custom pantry drawers under the stairs. Outdoors, enjoy multiple areas for relaxation and entertaining: a large covered front porch, expansive back deck (partially covered and uncovered), gazebo pad, and a second-story balcony with pond and mountain views. The curated backyard with water feature adds a peaceful touch. Functional features include a three-car tandem garage with dedicated workroom, dual forced-air heating systems, steel beam construction in the turret/porch area, a large crawl space for storage, and a full-height attic. The exterior is designed for carefree living with a solid PVC deck, vinyl siding, and asphalt roof. Located in a quiet, clean neighborhood just 1.3 miles from main shopping centers, this property offers easy access with flat roads, a level driveway, and only a few steps required for entry. This is a rare opportunity—first time on the market for this truly special home.

42425 Bear Loop, Big Bear Lake

6670 Meadow Lane, Rancho Cucamonga
$1,050,000
4 Beds ⋅ 4 Baths ⋅ TR25234051 MLS ⋅ Closed Status
Huge Reduced! Hot deal! Turnkey Home in Prime Rancho Cucamonga Location! Welcome to this beautifully upgraded, move-in ready home situated in one of Rancho Cucamonga’s most desirable neighborhoods. Located in the prestigious Etiwanda School District, this property offers the perfect blend of comfort, space, and convenience. The thoughtfully designed floor plan includes a private downstairs suite with its own bathroom—ideal for guests, in-laws, or multi-generational living—plus a separate powder room for added convenience. At the heart of the home is a stunning open-concept kitchen, complete with stainless steel appliances, classic Hamilton White cabinetry, granite countertops, and a spacious walk-in pantry. It seamlessly flows into the bright and welcoming family room, which features a cozy fireplace and plenty of natural light—perfect for relaxing or entertaining. Upstairs, the expansive primary suite serves as a peaceful retreat, while the generous loft provides flexible living space that can easily be converted into a fifth bedroom, home office, or media room. Recent updates include fresh interior paint and brand-new carpet throughout. Ideally located within walking distance to Rancho Cucamonga High School, Carleton P. Lightfoot Elementary, and Kenyon Park, and just minutes from major freeways, shopping centers, and dining options. No HOA! Don’t miss your chance to own this well-maintained gem in one of Rancho Cucamonga’s most sought-after communities.

6670 Meadow Lane, Rancho Cucamonga

4395 Saint Andrews Drive, Chino Hills
$1,050,000
4 Beds ⋅ 3 Baths ⋅ IG25222608 MLS ⋅ Closed Status
**PAID OFF SOLAR + NO HOA and a guest suite on the first floor!** Welcome to 4395 Saint Andrews, a breathtaking oasis in the vibrant heart of Chino Hills! This stunning residence has been beautifully updated and is primed for its new owner to fall in love. Spanning over 2,000 square feet, this home offers 4 spacious bedrooms and 3 elegantly remodeled bathrooms, including a full guest suite on the first floor with an ADA-compliant shower—perfect for visiting family, long-term guests, or multigenerational living. Step inside and be captivated by the open-concept great room, anchored by a cozy gas-burning fireplace and designed for both relaxation and entertaining. The brand-new remodeled kitchen is a true showstopper, featuring quartz countertops, a large stainless steel sink, sleek stainless steel appliances, and crisp white cabinetry. A generous center island provides the perfect gathering spot for family and friends. The downstairs guest suite is thoughtfully separated by a custom solid wood, glass, and iron door, leading to a private retreat with its luxurious bathroom. Upstairs, you’ll find a sprawling bonus room—ideal for game nights or movie marathons. The fully remodeled master bathroom is a spa-inspired escape, complete with a deep soaking tub, quartz-topped vanity, and spacious walk-in closet, all set beneath soaring cathedral ceilings and picturesque backyard views. Two additional bedrooms share a fully upgraded hall bath, ensuring comfort for everyone. Additional conveniences include an upstairs laundry area with a custom pull-out cabinet and a built-in workspace with desk, making this home as functional as it is stylish. With elegant stone and bamboo flooring throughout, plus plush new carpet in the bonus room, every detail has been thoughtfully curated. Outside, enjoy your newly built covered redwood patio—perfect for future relaxation with a jacuzzi—overlooking a lush backyard retreat with manicured grass, a stunning waterfall feature, and a mini forest for added privacy. And with paid-off solar, rising utility costs are no concern. Located near award-winning schools, 4395 Saint Andrews offers the perfect blend of luxury, comfort, and practicality. Don’t miss your chance to call this extraordinary property home—schedule your tour today!

4395 Saint Andrews Drive, Chino Hills

882 W 17th Street, Upland
$1,050,000
4 Beds ⋅ 3 Baths ⋅ 25589923 MLS ⋅ Closed Status
Discover the perfect blend of character, comfort, and function in this expansive 2,619 sq. ft. home. From the moment you arrive, the stunning mountain views and welcoming curb appeal set the tone. As you step inside, you'll be greeted by arched entryways and a thoughtful layout offering a partially open floor plan with excellent flow, ideal for both everyday living and entertaining. A timeless kitchen showcases modern appliances, an eat in breakfast bar and solid oak cabinetry providing ample storage. Glide from the kitchen into the formal dining room and spacious sitting room where oversized windows and plantation shutters effortlessly bathe the space with natural light. The primary suite is a true retreat, complete with a large walk-in closet, duel sinks and designated dressing area. The additional bedrooms are equally inviting, offering versatility for family, guests, or a private home office, each paired with easy access to the home's three full bathrooms. The heart of the home is the cozy living room, where the rustic solid beam ceiling and original fireplace create warmth and ambiance, a perfect setting for relaxing evenings. Step through the large sliding glass doors onto the expansive patio ideal for outdoor dining, enjoying a morning cup of coffee or entertaining guests. A verdant, fenced in yard awaits, surrounded by privacy landscaping where you can enjoy the lush grass or allow the expanse to become your canvas for the oasis of your dreams. Additional home features include a spacious 3 car garage, central vacuum system and gated front door. This stunning property blends comfort and functionality in one of the most sought after areas of Upland, a tranquil suburban escape waiting for you to come make it yours.

882 W 17th Street, Upland

8528 Toyon Street, Chino
$1,050,000
5 Beds ⋅ 3 Baths ⋅ CV25185706 MLS ⋅ Closed Status
Ask about our year end sale. This home is ready to move into for the Holidays! Luxury New Construction in Chino | 5 Bedrooms + Office + Loft - Elegant upgrades throughout! Welcome to Plan Two at Heritage at The Preserve, a stunning new construction home offering the perfect blend of luxury, functionality, and modern design. Situated on a 5,518 sq. ft. lot within one of Chino’s premier master-planned communities, this thoughtfully crafted two-story residence is designed to meet the needs of today's discerning homebuyers. Exceptional Design and Spacious Living This home features five generously sized bedrooms, a dedicated home office, and a versatile upstairs loft—perfect for remote work, a study area, or an additional lounge space. A convenient first-floor bedroom makes hosting guests effortless. Interior highlights include: Elegant quartz countertops Luxury vinyl plank flooring throughout the first floor Expansive California Room for seamless indoor-outdoor living 9-foot ceilings on both floors, creating a light and airy ambiance The open-concept layout, combined with thoughtful details, ensures both everyday comfort and sophisticated entertaining. Premium Features for Modern Living 3-car tandem garage with a functional mudroom Century Connect® Smart Home Automation system Dedicated upstairs laundry room Energy-efficient construction for sustainable living Every feature is designed to enhance convenience, style, and energy efficiency—providing you with a home that’s both beautiful and functional. Resort-Style Amenities at Your Doorstep Residents of The Preserve at Chino enjoy exclusive access to three private recreation centers, including: The Parkhouse: Fully equipped fitness center, sparkling pool and spa, game room, surround-sound theater, lighted tennis courts, and more Multiple parks, picnic areas, playgrounds, and BBQ spaces for endless family fun and relaxation This vibrant, master-planned community is rich in amenities, fostering a true sense of neighborhood and connection. Located close to top-rated schools and major freeways (91, 71, and 60), Heritage at The Preserve offers convenient access to premier shopping, dining, and entertainment options throughout Chino and the Inland Empire. Don’t Miss Out! Discover the ideal blend of space, style, and smart living in one of Chino’s most desirable communities. Envision the lifestyle that awaits you at Plan Two, Heritage at The Preserve.

8528 Toyon Street, Chino

61475 Onaga Trail, Joshua Tree
$1,050,000
4 Beds ⋅ 3 Baths ⋅ 25577727 MLS ⋅ Closed Status
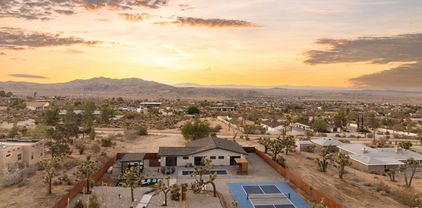
This beautifully remodeled modern retreat offers the ultimate blend of style, privacy, and income potential. Completed in 2022, the expansion and full renovation have transformed this property into a high-performing Airbnb, grossing over $175,000 annually. Ideally located in close proximity to Joshua Tree National Park, as well as local shops and dining, it offers guests and owners alike the perfect balance of convenience and seclusion.Set against a backdrop of breathtaking mountain views, the backyard is a true resort-style oasis featuring a sparkling swimming pool, relaxing spa, shaded cabana, communal fire pit, pickleball court, oversized chess set, and a putting green. Multiple lounge areas provide the perfect setting for both lively entertaining and quiet relaxation.Inside, the open-concept layout includes four bedrooms and three bathrooms, highlighted by a primary suite with an ensuite bath. The chef's kitchen boasts a large center island, premium appliances, and generous counter space, while the living room's electric fireplace sets a warm, inviting tone. Additional features include a covered patio, BBQ and alfresco dining area, central A/C, and full kitchen amenities. Whether as a lucrative short-term rental or a personal desert escape, this turnkey property delivers modern sophistication with resort-style living.

61475 Onaga Trail, Joshua Tree

16158 Ceres Avenue, Fontana
$1,050,000
CV25165290 MLS ⋅ Closed Status
Excellent Investment Opportunity in North Fontana! Well-maintained single-story 4-plex featuring four 2-bedroom, 1-bathroom units—each with its own private backyard and attached 1-car garage. All units are tenant-occupied with long-term tenants in place.New roof and new Flexible PEX plumbing with newer dual pane windows all 4 units. Situated on a large flat lot over ½ acre, offering potential to build additional units (buyer to verify with city). The property provides plenty of open parking and is located in a desirable area near the 15, 210, and 10 freeways. Each unit has water, dryer hook up.Close to schools, shopping centers, and restaurants. Don’t miss this rare chance to own a multi-family property with expansion potential in a fast-growing community.

16158 Ceres Avenue, Fontana

10943 Moro Street, Loma Linda
$1,050,000
5 Beds ⋅ 3 Baths ⋅ IG25153437 MLS ⋅ Closed Status
Welcome to 10943 Moro Street - a charming two-story residence located in the heart of Loma Linda, just minutes from Loma Linda University Medical Center, VA Hospital, and local shopping. This well-maintained retreat home features 5 bedrooms, and 3 full bathrooms, offering an inviting layout ideal for families, professionals, or investors. Enjoy the bright and airy living space with large windows, recessed lighting, and neutral finishes throughout. The kitchen is equipped with ample cabinet space, custom cabinets in master closet and garage, and flows seamlessly into the dining area, perfect for everyday living and entertaining. The property also includes a generously sized backyard with mature fruit trees, ideal for relaxation, play, and use of firepit. Paid solar panels. Additional features include central heating and air, attached 2-car and a 1 car garage, electric car charger in garage, a BLUE ZONE quiet neighborhood setting with easy freeway access Don't miss this opportunity to own a move-in-ready home in one of Loma Linda's most desirable and centrally located communities. As a bonus, the backyard has been thoughtfully upgraded with a custom-covered patio featuring an outdoor kitchen, built-in grill, ceiling fan, and integrated lighting-perfect for year-round enjoyment and entertaining guest. Don't forget to look up on exterior of the home, at 4 security cameras. So much to appreciate in a home!

10943 Moro Street, Loma Linda

10927 Deer Valley Road, Yucaipa
$1,050,000
4 Beds ⋅ 3 Baths ⋅ IG25160492 MLS ⋅ Closed Status
Located in the prestigious hills of Upper Yucaipa, this stunning 4-bedroom, 2.5-bath home blends luxury, space, and functionality. With 3,248 sq ft of thoughtfully designed living space, the home features 9 ft ceilings, elegant plantation shutters, and a spacious family room with a cozy fireplace—perfect for relaxing or entertaining. The chef’s kitchen is the heart of the home, offering granite countertops, a large center island, extensive cabinetry, and an oversized pantry. The open-concept layout is ideal for hosting gatherings, large or small. Situated on a 38,936 sq ft lot (just under an acre), the backyard is an entertainer’s dream. Enjoy the expansive covered patio and outdoor entertaining area, complete with a sparkling pool and spa protected by a child safety gate. The fully fenced yard includes a dedicated dog run, ample space for RV and boat parking, and plenty of room for storage or future improvements. A spacious 3-car garage adds extra flexibility. Set in one of Yucaipa’s most desirable and scenic neighborhoods, this home offers privacy, tranquility, and luxury. Recently installed solar panels significantly reduce utility costs, adding to the home’s appeal and efficiency. Whether you're entertaining guests or enjoying peaceful evenings at home, this exceptional Upper Yucaipa property is ready to welcome you. Don’t miss your chance to own this rare gem!

10927 Deer Valley Road, Yucaipa

39117 Rim Of The World Drive, Fawnskin
$1,050,000
3 Beds ⋅ 2 Baths ⋅ PW25107585 MLS ⋅ Closed Status
A rare blend of serenity, style, and space awaits on this enchanting 3.5+ acre (fully usable) retreat, where over 580' of Grout Creek flows gently along the rear of the property—bringing the beauty of nature right to your doorstep. Thoughtfully remodeled from top to bottom, this captivating 3-bedroom, 2-bath home offers refined mountain living with modern comforts throughout. Step inside to discover radiant heated floors in the kitchen and bathrooms, an A/C system in the living room and kitchen, and a spacious layout ideal for both quiet mornings and lively gatherings. Outside, expansive tuff flex decking invites you to sip coffee beneath the pines or dine under the stars, surrounded by the soft sounds of the creek. An impressive detached 6 to 8 car garage provides ample storage for toys and tools, while the upstairs bonus room—complete with water hook-ups—offers potential for a studio, guest space, or private office. Below the main house, a bonus rec/game room adds even more space for fun and entertainment. Sustainability and self-sufficiency shine with a fully owned solar system and well water on site—ideal for those craving both luxury and independence. Located near Captain John’s Marina and the west boat ramp, this rare offering combines the best of adventure and escape. Whether you’re seeking a weekend getaway or a full-time haven, this is where your story begins—rooted in nature, wrapped in elegance, and designed to inspire.

39117 Rim Of The World Drive, Fawnskin

26122 Augusta Drive, Lake Arrowhead
$1,050,000
4 Beds ⋅ 3 Baths ⋅ IG25094993 MLS ⋅ Closed Status
Lake Arrowhead’s prestigious Summit neighborhood within Arrowhead Woods.Cross a charming private bridge over a seasonal stream to enter a beautifully landscaped oasis with cypress trees, roses, apple trees, and a newly transformed backyard featuring a stunning paved area with a gazebo, built-in BBQ, and cozy sitting area, all built on a reinforced foundation. Inside, a light-filled great room captivates with soaring ceilings, a wood-burning fireplace, and three grand arched windows showcasing serene mountain and tree views. The open-concept layout flows seamlessly into a gourmet kitchen with granite counters and stainless steel appliances, perfect for hosting. The main-level primary suite is a tranquil haven, featuring a fireplace, walk-in closet, ensuite bath, and private deck with a retractable awning for year-round enjoyment. Upstairs, three spacious guest rooms, a versatile bonus room, and a custom storage nook provide ample space for family or guests. The expansive Trex-style deck, enhanced since 2023, complements the new paved backyard area with a gazebo, BBQ, and sitting area, enhanced by a new BBQ set and a smart BBQ smoker utilizing small wood pellets for authentic flavor (specific model name not recalled). This fully furnished home includes all high-quality furniture, a brand-new washer and dryer, and a new freezer in the garage, offering unmatched convenience for vacationers or full-time residents. Upgrades since 2023 include a new central HVAC system, a 90-amp EV charger, a full gutter system with leaf-guard covers to prevent debris buildup, a full Ring security system with cameras covering all angles of the house, a reinforced foundation for the paved backyard area with gazebo, BBQ, and sitting area, a permitted 220V electrical line for the jacuzzi, a brand-new jacuzzi, washer, dryer, and garage freezer, plus the new BBQ set and smart BBQ smoker, ensuring modern comfort, security, and low maintenance. With nearly level entry (just 3 steps), high-speed internet, underground utilities, and a fenced yard, this home is ideal for remote workers, families, or second-home buyers. Located minutes from Lake Arrowhead Village, Hot Shots Coffeehouse, Jensen’s, and recreational trails, this retreat offers exclusive lake rights for private dock access, plus proximity to golf, hiking, and boating. Priced to reflect its extensive upgrades and Lake Arrowhead’s rising demand for luxury retreats, Whispering Pines Retreat is a rare, move-in-ready masterpiece.

26122 Augusta Drive, Lake Arrowhead

5234 Della Avenue, Rancho Cucamonga
$1,050,000
4 Beds ⋅ 3 Baths ⋅ CV25079714 MLS ⋅ Closed Status
Located at the end of a cul-de-sac in the amazing equestrian community of Alta Loma with excellent lot placement the maximizes the utility of the backyard. This lot is extremely private with direct access to the bridle path, trotting distance into the canyons and to the Heritage Park Equestrian center. This home offers cathedral ceilings, 4 spacious bedrooms, 3 full bathrooms, with a detached pool house that may possibly be converted to an ADU has been used as an office, 5th bedroom and home office in the past, a large pool, spa, PAID OFF SOLAR SYSTEM, Built-in BBQ, fruit trees, queen palm trees, city lights and snowcapped mountain views, timeless terracotta tile accents, granite counter tops, stainless steel appliances, recessed lighting, walk-in closet, balcony with amazing views from the master bedroom, 2 fireplaces, wet bar, laundry shoot, water conserving landscaping, heating and air conditioning, dual pane windows, 3 car garage, NO HOA and Low Property Taxes, and many other upgrades. Excellent Schools; Stork Elementary, Alta Loma Junior High School and Alta Loma High School.

5234 Della Avenue, Rancho Cucamonga

7886 Spring Hill Street, Chino
$1,049,000
6 Beds ⋅ 4 Baths ⋅ CV26116353 MLS ⋅ Closed Status
Rare 6-bedroom floor plan in the highly desirable College Park community! This spacious home offers approximately 3,790 square feet of living space with 6 bedrooms and 4 bathrooms, thoughtfully designed for comfortable everyday living and multi-generational households. A covered front porch welcomes you home, while the extra-long driveway, in addition to the attached 3-car garage, provides ample parking for multiple vehicles. Upon entry, you are greeted by a formal living room that flows seamlessly into the heart of the home. The open-concept kitchen features granite countertops, a large center island with bar seating, built-in double ovens, stainless steel appliances, abundant cabinetry, a walk-in pantry, and a breakfast area overlooking the spacious family room. The family room is highlighted by a cozy fireplace and direct access to the backyard, creating an ideal space for everyday living and entertaining. The main floor also includes a bedroom, a full bathroom, and a separate laundry room, offering flexibility for guests, extended family, or a home office. Upstairs, you’ll find generously sized secondary bedrooms along with an impressive primary suite. One of the home’s most unique features is the split-level retreat within the primary suite, providing a versatile space that can easily serve as a private sitting area, home office, nursery, fitness room, or additional living space. The spacious primary bathroom offers dual vanities, a dedicated makeup station, a soaking tub, a separate shower, and dual walk-in closets. The backyard features an expansive concrete patio with low-maintenance landscaping, providing plenty of outdoor space to relax, entertain, or enjoy everyday living with minimal upkeep. Residents of College Park enjoy beautifully maintained grounds and resort-style amenities, including a clubhouse, swimming pool, fitness center, parks, sports courts, and walking trails. Conveniently located near schools, shopping, dining, and major freeways, this home offers the perfect combination of space, functionality, and an exceptional community lifestyle.

7886 Spring Hill Street, Chino

5259 Galloway, Rancho Cucamonga
$1,049,000
4 Beds ⋅ 3 Baths ⋅ CV26101598 MLS ⋅ Closed Status
Welcome to this exceptional opportunity in one of Rancho Cucamonga’s most sought-after equestrian neighborhoods! Tucked away on a quiet cul-de-sac, this spacious flat-lot property offers endless possibilities for expansion, recreation, and future value. With plenty of room for an ADU, RV parking, workshop, RV garage, barn, or additional outdoor amenities, the property provides incredible flexibility to fit a variety of lifestyles. The home boasts attractive curb appeal with mature palm trees, low-maintenance landscaping, and a desirable 3-car garage. Inside, you'll find a thoughtfully designed floor plan featuring formal living and dining rooms, a welcoming family room with a wet bar, and a spacious kitchen complete with granite countertops, abundant cabinetry, stainless steel appliances, and generous workspace. Elegant touches throughout include crown molding, recessed lighting, plantation shutters, dual-pane windows, and mirrored closet doors. Recent upgrades enhance both comfort and peace of mind, including a newer roof with upgraded insulation, a newly plastered pool, and an upgraded electrical panel. Equestrian enthusiasts will appreciate the horse-zoned designation, convenient access to nearby bridle paths, and close proximity to Heritage Park Equestrian Center. Located within a highly regarded school district and near Stork Elementary School, this property combines location, versatility, and outstanding long-term potential. Whether you're looking for room to grow, space for hobbies and toys, or a property with exceptional future possibilities, this Rancho Cucamonga gem is ready to impress.

5259 Galloway, Rancho Cucamonga

234 Crest Circle, Lake Arrowhead
$1,047,500
4 Beds ⋅ 4 Baths ⋅ IG26107040 MLS ⋅ Closed Status
European-Inspired Mountain Retreat — Walk to the Lake & Village. Architecturally unique and filled with character, this exceptional four-bedroom, four-bathroom residence blends European elegance with natural mountain charm, creating a warm yet sophisticated retreat in the heart of Lake Arrowhead. Thoughtfully designed for ease of ownership, the home offers true lock-and-leave convenience, allowing you to fully enjoy mountain living without worry. Modern comforts include air conditioning and a backup generator, providing year-round comfort and reliability. Inside, the home showcases multiple living environments with two spacious and distinct living areas ideal for entertaining, relaxing, or hosting extended family and guests. The open-concept kitchen features quality appliances, a welcoming breakfast bar, and a combined dining area that flows seamlessly into the family room and out to expansive multi-level decking enhanced with beautiful stonework. These outdoor spaces invite indoor-outdoor living while capturing peaceful filtered lake views. The bedroom layout is both functional and private. Two bedrooms are located on the main level, including one en suite, while the primary suite offers a luxurious retreat complete with a Villeroy & Boch soaking tub, separate shower and a cedar closet. Above the attached two-car garage, a fourth bedroom provides exceptional flexibility, making it ideal as guest quarters, a private office, or potential ADU-style living space for extended family. Practicality meets lifestyle with expanded parking accommodating a boat, RV, or additional guest vehicles. Perfectly positioned within walking distance of Lake Arrowhead, the Village, local brewery, restaurants, shopping, and lakeside recreation, the home offers both convenience and the quintessential mountain experience. Whether envisioned as a full-time residence, weekend escape, or refined vacation retreat, this architecturally distinctive home delivers timeless style, comfort, and an unbeatable Lake Arrowhead location.

234 Crest Circle, Lake Arrowhead

17409 Kelsey Way, Chino Hills
$1,045,000
4 Beds ⋅ 3 Baths ⋅ TR26116866 MLS ⋅ Closed Status
BEAUTIFUL POOL HOME located on a premium corner lot in the highly desirable Hunters Hill community of Chino Hills, with Hunters Hill Park conveniently situated right beside the property. This well-maintained residence offers 4 spacious bedrooms, 2.5 bathrooms, and 2,152 square feet of thoughtfully designed living space. Upon entry, you are welcomed by a bright and airy living room featuring soaring ceilings and abundant natural light. The inviting family room and dining area offer a comfortable setting for everyday living and entertaining, complete with a cozy fireplace. The kitchen is equipped with ample cabinet and counter space, a full backsplash, built-in ovens, and a brand-new microwave. Large windows flood the home with natural sunlight and enhance the open, light-filled atmosphere. Upstairs, the spacious primary suite overlooks the pool and park and features a private ensuite bathroom with a large soaking tub, glass-enclosed shower, dual sinks, and two generously sized closets with sliding doors. Three additional bedrooms and a full bathroom complete the second floor. Recent upgrades include fresh interior paint, classic Travertine Tiles and Waterproof Laminate Flooring throughout the entire home, and a new water heater.Step outside to your own private backyard oasis. The sparkling pool and spa, along with the patio area, provide the perfect setting for outdoor dining, weekend gatherings, relaxing afternoons, and peaceful evenings under the stars. Ideally located near the 71 and 91 freeways, shopping centers, parks, and award-winning schools, this exceptional home offers the perfect blend of comfort, convenience, and lifestyle. AND NO HOA. It presents a rare opportunity to enjoy the very best of Chino Hills living. Don't miss out the opportunity to own this beautiful home and start your new life style here!

17409 Kelsey Way, Chino Hills

Based on information from California Regional Multiple Listing Service, Inc. as of . This information is for your personal, non-commercial use and may not be used for any purpose other than to identify prospective properties you may be interested in purchasing. Display of MLS data is usually deemed reliable but is NOT guaranteed accurate by the MLS. Buyers are responsible for verifying the accuracy of all information and should investigate the data themselves or retain appropriate professionals. Information from sources other than the Listing Agent may have been included in the MLS data. Unless otherwise specified in writing, Broker/Agent has not and will not verify any information obtained from other sources. The Broker/Agent providing the information contained herein may or may not have been the Listing and/or Selling Agent.

How much is your home worth?

Get instant property value now!