Refine Search
Sort by
721 Chillon Drive, Crestline
$1,100,000
3 Beds ⋅ 3 Baths ⋅ IG25080395 MLS ⋅ Closed Status
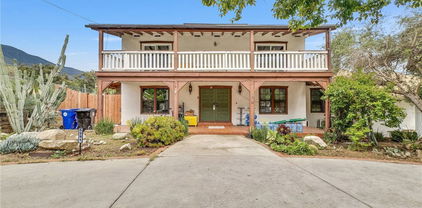
81+ acres of serene privacy in the San Bernardino Mountains! Nested in the trees and just a short distance from the heart of Southern California, this extraordinary Mandala home stands as a testament to innovative design and harmonious living. Thoughtfully crafted in 2019, the design successfully blends the surrounding scenery with airy interiors, featuring panoramic windows, sky lights and an open flowing main living space. A primary suite situated on the main level invites unparalleled natural light and access to an oversized sun deck with expansive views of the property and beyond. An adjacent secondary bedroom makes for a cozy retreat with numerous windows and tree-top sights. Views of Lake Gregory, Mt. Baldy, the Los Angeles skyline and Silverwood Lake can all be experienced from the comfort of home. The ground floor offers flexibility to comfortably host guests in a spacious room with en-suite bath alongside a space to work from home or focus on wellness. Complimenting the home is the expansive property are multiple sites, near or at a distance from the main house, offer opportunities for an array of uses. A hiking trail from the front door leads to the lower and breathtaking section of the property. Here you will find a running creek and light filtering through trees onto large clearings, perfect for gatherings of all sorts. Adjacent to the home is a site for possible guest house with a second septic plan and right out back is the perfect place to stargaze! Home includes AC and a new whole house generator.

721 Chillon Drive, Crestline

62200 Skyline Drive, Joshua Tree
$1,100,000
3 Beds ⋅ 2 Baths ⋅ 24434331 MLS ⋅ Closed Status
Desert Sanctuary: 16-Acre Private Estate in Joshua Tree. Nestled midway between Joshua Tree town and the west entrance to the National Park lies a rare offering: 16 fully-fenced acres of pristine desert landscape with complete privacy. The thoughtfully positioned 2,733 sq ft residence sits at the heart of the property, providing uninterrupted 360 views of the surrounding wilderness. The main house features 3 bedrooms and 2 baths, with the central living space defined by a striking hexagonal ceiling that draws natural light through strategically placed windows and skylights. A dramatic doorway opens directly to the landscape, blurring the boundary between interior comfort and desert beauty. The property offers practical amenities that enhance both work and leisure: a 4-car attached garage, additional detached storage, paid solar panels, and reliable connectivity via a private microwave internet tower and Starlink service. For guests or retreat space, an authentic hand-carved Mongolian yurt provides a luxurious glamping experience, complete with electricity, climate control, and custom furnishings. The outdoor living area includes a private bathroom with heated toilet seat, outdoor shower under the sky, and a cedar hot tub for stargazing. The landscape showcases more than100 Joshua trees among the Mojave's iconic flora - sculptural boulders and native plants create natural privacy, while providing habitat for desert wildlife. Residents regularly spot roadrunners, desert tortoises, coyotes, and soaring hawks across the property. This sanctuary offers the perfect balance: proximity to Joshua Tree National Park's wonders, yet secluded enough to provide true tranquility and connection with the desert's timeless beauty.

62200 Skyline Drive, Joshua Tree

1039 Heritage Trail, Big Bear City
$1,099,999
4 Beds ⋅ 5 Baths ⋅ IG26054515 MLS ⋅ Closed Status
Majestic log-style mountain masterpiece located in the exclusive neighborhood of Meadowbrook Estates! Set on an impressive 1.29-acre lot, this stunning property offers the perfect blend of rustic charm, space, and modern comfort—ideal for hosting friends, family, and even your furry companions. Featuring 4 bedrooms, 4.5 bathrooms, and approximately 2,980 square feet, this home offers flexibility and thoughtful design throughout. One of the bedrooms is currently used as a play/game room but could easily be converted into an oversized secondary primary suite if desired. Step inside and be greeted by warm mountain elegance, highlighted by vaulted tongue-and-groove ceilings, beautiful engineered wood flooring throughout the main living areas, plush carpet in the bedrooms, tasteful custom touches, and a stunning stone fireplace that creates the perfect cozy ambiance. The spacious kitchen is truly a chef’s delight, featuring gorgeous granite countertops, a walk-in pantry, and plenty of seating with a generous bartop where friends and family can gather while you prepare your favorite meals. After dinner, wander over to the play/game room for endless entertainment—complete with a fun indoor slide that adds a unique and playful touch to the home. It’s the perfect spot for guests of all ages and makes this home truly one-of-a-kind. Whether you're hosting holidays, family gatherings, or festive mountain weekends, this home is designed for making memories. When it’s time for a little peace and quiet, the opposite wing of the home offers three comfortable ensuite bedrooms—each with its own private bathroom—giving guests their own relaxing retreat. The primary suite is a cozy haven featuring its own electric fireplace, perfect for quiet mountain evenings. Step outside and soak up the fresh mountain air in the expansive backyard—an ideal space to watch horses roam, let pets run free, or simply relax on the patio and enjoy the peaceful surroundings. Whether you're looking for a full-time residence, a weekend mountain escape, or a potentially lucrative rental property, this home checks all the boxes. Horse stalls and barn are optional and can be removed, no problem!

1039 Heritage Trail, Big Bear City

16695 Bristlecone Avenue, Chino
$1,099,990
5 Beds ⋅ 3 Baths ⋅ CV26017492 MLS ⋅ Closed Status
This is a large 7,170 sq. ft. corner lot. Luxury New Construction in Chino | 5 Bedrooms, 3 Bathrooms + Loft | Elegant Upgrades Throughout Plan One at Heritage at The Preserve, a beautifully crafted new home offering the perfect balance of luxury, comfort, and modern design. Set on a spacious 7,170 sq. ft. lot within Chino’s premier master-planned community, this two-story residence features 5 bedrooms and a versatile upstairs loft—ideal for remote work, a study area, or an additional lounge. A first-floor full bath and bedroom provide flexible living for guests or multi-generational needs. Secondary bedrooms located on opposite side of primary bedroom for optimal privacy Interior highlights include elegant quartz countertops, full decorative backsplash, Dolce white cabinets throughout luxury vinyl plank flooring, 9-foot ceilings on both levels, and an expansive California Room for seamless indoor-outdoor living. The open-concept layout is perfect for entertaining while maintaining everyday comfort. Additional features include a 3-car tandem garage with mudroom, Century Connect® Smart Home system, upstairs laundry, and energy-efficient construction designed for modern living. Residents of The Preserve enjoy access to three private recreation centers, including fitness center, resort-style pool and spa, theater, and tennis courts—plus multiple parks, playgrounds, and picnic areas. Conveniently located near top-rated schools and major freeways (91, 71, and 60), Heritage at The Preserve offers the perfect blend of space, style, and community in one of Chino’s most desirable neighborhoods.

16695 Bristlecone Avenue, Chino

1452 Moore Street, Redlands
$1,099,990
5 Beds ⋅ 5 Baths ⋅ OC25280840 MLS ⋅ Closed Status
Refined, Flexible Living in Private Enclave with No HOA. Discover the perfect blend of comfort and convenience in this beautifully appointed Windsor plan, located in the exclusive 29-home Havenwood Community of South Redlands—with no HOA fees or restrictions. This two-story residence offers 5 bedrooms, 4.5 bathrooms, a versatile upstairs loft, and a downstairs suite perfect for guests or extended family. With no homes behind, enjoy enhanced privacy and peaceful views from your backyard. Ask about limited-time incentives and flexible financing options that may help reduce closing costs or monthly payments. Thoughtfully designed for today’s lifestyle, the open-concept layout connects the Great Room, Dining, and Kitchen for effortless entertaining. The Kitchen features an oversized island, walk-in pantry, and elevated finishes. Upstairs, a spacious Loft creates separation between the luxurious Primary Suite and secondary bedrooms, offering added flexibility for work-from-home or relaxation. Enjoy smart upgrades throughout, including professionally curated designer finishes, dual sinks in multiple baths, a large walk-in closet in the Primary Suite, and a conveniently located upstairs Laundry Room. A walk-in storage closet under the stairs and a 2-car garage provide added functionality. Built by Beazer Homes, the nation’s #1 builder of DOE-certified Zero Energy Ready Homes, this home includes a high-efficiency water heater, dual-zone HVAC with a clean-air ERV system, and a 1-year fit and finish warranty—offering healthier indoor air, long-term energy savings, and lasting peace of mind. Set within Redlands Unified School District with Moore Middle School just a bike ride away, this move-in-ready home offers the freedom of no HOA with all the benefits of new construction. Beazer’s Choice Mortgage Program gives you the flexibility to choose the lender and financing program that best suits your needs. Need to sell a home? Ask about our Home-to-Sell Program, designed to help you make a seamless transition into your new home. With just 29 homes in this private South Redlands enclave, opportunities like this don’t come along often—especially with no HOA fees or restrictions. Not only is this home built far beyond today's building codes, it includes a 1 year fit and finish warranty, a 2 year plumbing warranty, and a 10 year warranty on structural integrity. Please note - the 1st 4 pictures are of the home (virtually staged). The rest shown are of the model.

1452 Moore Street, Redlands

360 Riviera Drive, Lake Arrowhead
$1,099,000
4 Beds ⋅ 4 Baths ⋅ IG26127423 MLS ⋅ Closed Status
Welcome to this beautifully maintained and thoughtfully upgraded home offering spacious living, timeless custom features, and incredible versatility. Directly across the street is the prestigious Lake Arrowhead Golf Course. With room for everyone and abundant storage throughout, this property combines comfort, functionality, and mountain charm. The custom kitchen showcases newer countertops, custom cabinetry, a farmhouse sink, and a Sub-Zero refrigerator. The main level features recent freshly painted interiors, including the primary suite, an oversized room with a half bath, that could easily be converted into an additional bedroom. French doors open to a recently stained deck, with peekaboo views of the golf course, creating seamless indoor-outdoor living. Retreat to the spacious primary suite featuring a walk-in closet plus an additional closet for extra storage. Dual vanities, a luxurious double-head shower with pebble tile flooring in the primary bath. The lower level offers incredible flexibility with direct access from the garage and includes a spacious living/game room with bar area, making it ideal for multi-living or potential guest quarters. Additional features including plumbing for a second washer and dryer area, a jacuzzi tub, and a wine cellar. This property has lake rights and comes furnished. You will appreciate the oversized three car garage and an additional one car garage with custom doors and additional storage, plus parking for up to ten cars, RV and boat parking. The outside exceptional living space offers custom brick walkways, a gazebo with electricity, Fenced yard with custom wood gates, sprinkler and drip irrigation systems, a spacious, secluded patio and plumbing and electricity already in place for a spa. This exceptional property offers endless possibilities, generous living spaces, and the perfect blend of comfort and functionality. A rare opportunity to own a truly special, custom mountain retreat with room to grow, entertain and enjoy mountain living at it's finest.

360 Riviera Drive, Lake Arrowhead

42539 Bear Loop N, Big Bear
$1,099,000
5 Beds ⋅ 5 Baths ⋅ PF25224825 MLS ⋅ Closed Status
Nestled in the upscale Bear Loop neighborhood, this stunning mountain chalet offers breathtaking views of the grand ski slope from its balcony and primary suite/penthouse. The primary suite boasts its own full kitchen, fireplace, spacious bathroom with a jetted tub, large steam shower, and private patio. This home is perfect for entertaining, with its expansive great room and open kitchen/dining area creating an ideal setting for friends, loved ones, or even your own private mountain retreat. The downstairs primary suite features its own fireplace, exquisitely designed bathroom, and an outside patio with an 8-person spa with panoramic views of the surrounding mountain terrain. For those who prefer electric vehicles, the home is equipped with an electric car charging station, 220V wall connector. Numerous smart home upgrades have been made, including Wi-Fi smart lighting and climate control. Each bedroom, has private access so it can be individually rented or used in its entirety. Most of the homes furniture and appliances are included. This gem in the mountains stands as a remarkable testament to luxury mountain living and is within 4 miles of Snow Summit and the Big Bear Mountain Ski Resort. Your lifetime memories are here for you to cherish.

42539 Bear Loop N, Big Bear

35890 Wildwood Crest Drive, Yucaipa
$1,097,040
4 Beds ⋅ 3 Baths ⋅ IV25267695 MLS ⋅ Closed Status
Welcome to Wildwood Estates – where country living meets modern convenience in the charming small-town atmosphere of Yucaipa, California. This exceptional homesite is nestled on an estimated ½-acre plus lot in a quiet cul-de-sac above Yucaipa Creek, offering stunning mountain and valley views. This to be built Farmhouse style home features 3,117 SQFT, 3-5 spacious bedrooms, 3 bathrooms, and a 3 car garage. There's still time to personalize your dream home with your choice of Structural Options, Corner Stacking Slider, Quartz Countertops, Several Optional Cabinet Finishes, and Several Flooring options. Designed with entertaining in mind, the open floor plan flows seamlessly from the large kitchen to the great room, connecting the front courtyard with a covered rear patio for year-round indoor-outdoor living. The chef-inspired kitchen includes: A large quartz island, Stainless Steel Appliances Package, including: 40" Built-in Refrigerator, 48" Range with Double Ovens, 48" hood, Wall Oven, Microwave, and Dishwasher. Interior Included Features 7 1/4" Baseboards, 4 choices of Paint Colors for interior walls to choose from, Wide entry Door, Tall Decorative Interior Doors, 10 Foot ceilings in main living areas and Primary Bedroom. The primary suite is a luxurious retreat, featuring: A sliding barn door leading to the spa-like bathroom, A Roman Tub, large walk-in shower with Bench seating, Optional Rain Shower, and Designer Decorative Tile Walls, an oversized walk-in closet, Additional highlights: Owned solar panels for energy efficiency, High-quality dual-pane windows, Top and bottom insulated attic, and No HOA. RV-accessible side yard with clean-out installed. Expansive Vinyl privacy fenced backyard with room for a pool ADU, workshop, or anything else you envision. Pool can be built with the home if using builders pool company. Please note: Lot 21

35890 Wildwood Crest Drive, Yucaipa

27780 Lakes Edge Road, Lake Arrowhead
$1,096,200
4 Beds ⋅ 3 Baths ⋅ IG26144897 MLS ⋅ Closed Status
There are only a handful of places in Lake Arrowhead where you can walk to the Village, stroll to the lake, and be out on the water in minutes. This is one of them. Perfectly positioned directly across from the lake, with the shoreline trail just steps away, this beautifully maintained 1930s cottage places Burnt Mill Beach Club, Lake Arrowhead Village, restaurants, the brewery, and shopping all within an easy stroll. Inside, warm wood floors, a beautiful stone wood-burning fireplace, and light filled living spaces create an inviting backdrop for weekends at the lake or everyday mountain living. Large windows frame views of the lake and surrounding pines, while the expansive deck becomes a natural extension of the home, perfect for morning coffee, summer dinners, or simply slowing down and enjoying the setting. The four bedroom, three bath layout offers flexibility, including a private guest suite with its own entrance ideal for guests or anyone who appreciates a little more privacy. Included in the sale are a boat and coveted concierge service through Inland Boat Center, allowing you to arrive, step aboard, and enjoy the lake from the moment you get here while your boat is launched, retrieved, and cared for on your behalf. Complete with full lake rights, a 1 car garage, and one of the mountain's most walkable locations, this is a rare opportunity to experience Lake Arrowhead exactly as it was meant to be.

27780 Lakes Edge Road, Lake Arrowhead

6727 Mt Baldy, Mt Baldy
$1,095,000
4 Beds ⋅ 4 Baths ⋅ IV26143492 MLS ⋅ Closed Status
2 Homes on a lot plus a 400 sqft Studio on an expansive 11,500 sqft lot!!! Two wide, long driveways! Large 2 car garage! Home 1- single story 2 bed, 2 full baths, spacious living room with fireplace , gorgeous kitchen with stainless steel appliances, wolf oven, breakfast nook! Large master bedroom with master bath ! New Italian porcelain tile flooring throughout, new windows, pantry room. Second home - two story 2 bed 2 bath fully modern, gorgeous, new flooring, modern kitchen, dining room, patio with a view! Large master bedroom, dual closets, two car garage, separate living quarters connected to garage which includes full bathroom mini kitchen. New electric panels on property, two central air conditioners, electric gates, utility room, dual freezer room. The 400 sqft studio sits between both homes. Covered patio inside the yard that is truly a sanctuary with a view of the mountain peaks! Garage access off of Central Ave for easy entrance to property. This property sits within the nicest district within the village! Indoor laundry inside both homes! This is the nicest, most modern property, in the best location for sale in Mt Baldy!

6727 Mt Baldy, Mt Baldy

537 Cajon Street, Redlands
$1,095,000
IG26079769 MLS ⋅ Closed Status
IDEAL LOCATION! Situated in the heart of downtown Redlands, this beautifully renovated Victorian features multiple office spaces, reception area, ADA compliant bathrooms, entrance ramp, etc. The main structure has 2114 sq ft of office space. The rear building includes an additional 350 sq ft 1-bedroom, 1-bath unit with kitchen and laundry. This makes for a spacious office breakroom, on-site living opportunity, or income property opportunity. Adjacent to the rear unit is a private garage for more parking or storage. The private parking lot has 7 uncovered spaces, including a handicapped parking space as well as a private garage. Pride of ownership is evident thoroughout the property. Every detail was thoughtfully considered during the extensive renovation inside and out. Converted from a residence to office building by the current owner in 2005, this lovely property was originally owned by Alonzo and Mary Cummings and built in 1897. It was awarded the Redlands Area Historical Society Heritage Award in 2013 after being lovingly restored by the current owner. Renovations include restoration of wood floors, and details as well as important updates to electrical and plumbing systems. Some current tenants may have interest in continuing leases.

537 Cajon Street, Redlands

6674 Ashford Mill Court, Eastvale
$1,095,000
4 Beds ⋅ 3 Baths ⋅ TR25158228 MLS ⋅ Closed Status
Summer ready pool home, plus a pool house / casita, on the west side of Eastvale. This beautifully appointed home offers the perfect blend of convenience, and resort-style living. This 4 bedroom, 2.5 bath property has a home office with custom built in cabinets. This room could easily be converted into a 5th bedroom, by adding a closet. The builder provided an enormous loft, offering versatile options for that space. The casita or pool house is a studio with a luxury bathroom and kitchen. Pool access to the full bathroom that has luxury, stone finishes. This flexible space is ideal for your MIL quarters, or a work -from-home office with a spectacular pool view, with a large glass sliding door leading towards the pool / spa. Step into your own backyard paradise where a sparkling pool and spa invite you to relax and entertain year-round. The home comes equipped with PAID off SOLAR panels ( 26 ), delivering exceptional energy efficiency and long term savings. New luxurious vinyl plank flooring throughout the entire home, along with newer carpet in each of upstairs bedrooms. The flooring is finished off with newer 7" baseboards. New dazzling lights lead you through the home adorned with wainscoting. There is a separate laundry room on the first floor. All bedrooms are upstairs, along with a built-in desk / work area on the second floor landing. The first floor office can be turned into your 5th bedroom by officially adding a closet. The oversized loft is limitless with its potential use. Car enthusiasts will appreciate the finished garage with brand-new gray/black/white epoxy flooring. Inside, you'll find a bright, open layout designed for modern living, upgraded lighting, perfect for gatherings or quiet evenings at home. The kitchen has a center island, granite counters and walk-in pantry. Located close to award winning schools, parks, shopping and dining, this home offers the ultimate Eastvale lifestyle. Whether you're hosting poolside barbeques, welcoming guests in the casita, or simply enjoying the peaceful cul-de-sac setting, this home truly has it all. Schedule your private showing today and start making lasting memories.

6674 Ashford Mill Court, Eastvale

35883 Wildwood Crest Drive, Yucaipa
$1,094,174
4 Beds ⋅ 3 Baths ⋅ IV25190051 MLS ⋅ Closed Status
Welcome to Wildwood Estates – where country living meets modern convenience in the charming small-town atmosphere of Yucaipa, California. This exceptional homesite is nestled on an estimated ½-acre plus lot in a quiet cul-de-sac above Yucaipa Creek, offering stunning mountain and valley views. This to be built Farmhouse style home features 3, 3,417 SQFT, 5 spacious bedrooms, 3 bathrooms, and a 2 car garage. There's still time to personalize your dream home with your choice of Structural Options, Corner Stacking Slider, Quartz Countertops, Several Optional Cabinet Finishes, and Several Flooring options. Designed with entertaining in mind, the open floor plan flows seamlessly from the large kitchen to the great room, connecting the front courtyard with a covered rear patio for year-round indoor-outdoor living. The chef-inspired kitchen includes: A large quartz island, Stainless Steel Appliances Package, including: 40" Built-in Refrigerator, 48" Range with Double Ovens, 48" hood, Wall Oven, Microwave, and Dishwasher. Interior Included Features 7 1/4" Baseboards, 4 choices of Paint Colors for interior walls to choose from, Wide entry Door, Tall Decorative Interior Doors, 10 Foot ceilings in main living areas and Primary Bedroom. The primary suite is a luxurious retreat, featuring: A sliding barn door leading to the spa-like bathroom, A Roman Tub, large walk-in shower with Bench seating, Optional Rain Shower, and Designer Decorative Tile Walls, an oversized walk-in closet, Additional highlights: Owned solar panels for energy efficiency, High-quality dual-pane windows, Top and bottom insulated attic, and No HOA. RV-accessible side yard with clean-out installed. Expansive Vinyl privacy fenced backyard with room for a pool ADU, workshop, or anything else you envision. Pool can be built with the home if using builders pool company. Please note: Home is a to-be-built and Photos shown are of the model home. The elevation shown is a virtual elevation of the to be built home on Lot 5.

35883 Wildwood Crest Drive, Yucaipa

1625 Arcata Street, Redlands
$1,090,000
5 Beds ⋅ 3 Baths ⋅ OC26121764 MLS ⋅ Closed Status
Perched on an expansive 18,950-square-foot lot with breathtaking mountain views, 1625 Arcata Drive offers the perfect blend of luxury, privacy, and everyday comfort. This beautifully maintained residence features 5 bedrooms, 3 bathrooms, and approximately 3,204 square feet of thoughtfully designed living space, creating an exceptional opportunity in one of Redlands’ most sought-after neighborhoods. Natural light fills the home, highlighting spacious living and dining areas designed for both entertaining and daily living. The flexible floor plan provides ample room for family, guests, home offices, or multi-generational living, while the generous primary suite offers a peaceful retreat overlooking the property’s picturesque surroundings. Step outside to your own private backyard oasis. The resort-inspired grounds feature a sparkling pool, mature landscaping, expansive lawn areas, multiple gathering spaces, and room to enjoy Southern California’s year-round outdoor lifestyle. Whether hosting family celebrations, relaxing poolside, or taking in the mountain views, this property offers a level of outdoor enjoyment rarely found in today’s market. Adding significant long-term value, the home is equipped with a fully owned 26-panel solar system, providing energy efficiency and substantial utility savings. Ideally located near the University of Redlands, downtown Redlands, top-rated schools, parks, dining, and shopping, this exceptional property combines the space and privacy of an estate-sized lot with the convenience of city living. A rare opportunity to own a move-in-ready home with panoramic views, owned solar, resort-style amenities, and one of the largest lots in the neighborhood.

1625 Arcata Street, Redlands

4468 Mustang Road, Chino
$1,090,000
4 Beds ⋅ 3 Baths ⋅ IG26079378 MLS ⋅ Closed Status
Rare opportunity to own a sprawling 1+ acre property in Chino with incredible potential! This single-story home offers over approximately 2,400 sq ft of living space, featuring 4 bedrooms and 3 bathrooms, providing a flexible layout for a variety of needs. The property truly impresses with its expansive grounds and amenities, including an oversized detached garage with space for multiple vehicles —ideal for car enthusiasts, contractors, or anyone needing substantial storage. There is also a partially completed space above the garage, offering exciting potential for a future ADU, guest quarters, or possible income-producing unit (not currently permitted as living space). A huge, newer concrete circular driveway completed in 2021 provides abundant parking, and there's room for RV parking, additional vehicles, toys, or equipment. The grounds are dotted with mature fruit trees (persimmon, orange, grapefruit, pomegranate and more) and include existing animal enclosures—perfect for those interested in a hobby farm setup, chickens, or other small animals. The home includes a newer HVAC system also installed in 2021, offering a great starting point for updates. While the property does need some TLC, it presents a fantastic opportunity for buyers to build sweat equity and customize to their vision. With its rare lot size, versatile improvements, and endless possibilities, this is a one-of-a-kind property you won’t want to miss! Please Note: Home is being sold AS-IS.

4468 Mustang Road, Chino

5661 Sagebrush, Chino Hills
$1,090,000
5 Beds ⋅ 3 Baths ⋅ TR26062666 MLS ⋅ Closed Status
Welcome to 5661 Sagebrush St, Chino Hills — a beautifully upgraded two-story home offering 5 bedrooms, 3 bathrooms, 2,283 sq ft of living space on a 5,073 sq ft lot. Nestled in a quiet and well-established neighborhood, this home combines comfort, convenience, and top-tier education opportunities. Located within a highly sought-after school district, it’s an ideal choice for families looking to invest in both lifestyle and long-term value. The owner has thoughtfully renovated the home with great attention to detail. Enjoy a fully upgraded kitchen featuring modern finishes, new flooring and refreshed interior paint. Both the front and backyard have been beautifully improved, creating inviting outdoor spaces perfect for relaxing or entertaining. The functional two-story layout offers spacious living areas filled with natural light, along with a convenient bedroom and bathroom on the main level. Perfectly positioned for commuters, the home provides easy access to major freeways, shopping, dining, and everyday essentials — all while maintaining the tranquility of a peaceful residential setting. This move-in ready home truly checks all the boxes — upgraded, well-located, and situated in one of Chino Hills’ most desirable school zones.

5661 Sagebrush, Chino Hills

4203 Francis  Ave, Chino
$1,090,000
3 Beds ⋅ 2 Baths ⋅ OC26045280 MLS ⋅ Closed Status
MASSIVE LOT! Ranch-Style Living on Over 1.14 Private Acres! Welcome to a rare opportunity to own a beautifully updated ranch-style retreat set on two expansive lots totaling approximately 49,575 sq ft (1.14 acres). Designed for those who crave space, privacy, and versatility, this 3-bedroom, 2-bath home offers 1,871 sq ft of thoughtfully designed living space with room to grow. Upstairs, the private primary suite creates a peaceful escape, while downstairs features two additional bedrooms and a beautifully updated bathroom. The recently remodeled kitchen and baths blend modern finishes with the home’s warm, inviting character. Outside is where this property truly shines. A detached garage with separate laundry room, additional storage, and a carport provide everyday functionality. The spacious 17.5’ x 15.5’ workshop offers flexibility for projects, storage, or workspace needs. The standout feature is the massive barn with 13-foot doors ideal for RV storage, boats, recreational vehicles, equipment, or hobby use. Equipped with electricity and water, this structure opens the door to endless possibilities. Beautiful landscaping, a sprinkler system, and a private gated entrance complete this peaceful setting. Whether you envision expanding, entertaining, gardening, or simply enjoying the serenity of wide-open space, this property delivers the privacy and ranch-style lifestyle that’s increasingly hard to find.

4203 Francis Ave, Chino

15134 Honey Pine, Fontana
$1,090,000
5 Beds ⋅ 4 Baths ⋅ IV26029011 MLS ⋅ Closed Status
Welcome to this exceptional North Fontana Coyote Canyon pool home offering space upgrades and true pride of ownership. Featuring 4 bedrooms and 4 bathrooms this well appointed residence is designed for both everyday comfort and entertaining. The home showcases new flooring throughout and recently repainted cabinetry creating a fresh move in ready feel. The open and functional floor plan flows seamlessly while oversized windows bring in abundant natural light. Step outside to your private backyard oasis complete with a pool and spa perfect for relaxing or hosting gatherings year round. Energy efficiency and reliability are standout features with fully paid solar consisting of 42 panels and two Tesla Powerwalls which keep the home powered during outages. An EV charger is also installed offering added convenience for electric vehicle owners. Car enthusiasts and adventurers alike will appreciate the four car tandem garage with ceiling mounted storage racks plus RV parking with a side driveway. The primary suite features custom shelving in both walk in closets offering excellent storage and organization. A gun safe is also included. Located within one of the best school districts in Fontana this highly desirable North Fontana neighborhood is known for its strong sense of community. All holidays feel magical here especially the Fourth of July when neighbors come together in a festive atmosphere that feels like a true block party. This home combines functionality upgrades energy efficiency and lifestyle in one complete package. A rare opportunity to own a fully upgraded pool home with paid solar in Coyote Canyon. This is one you do not want to miss.

15134 Honey Pine, Fontana

1767 Seth Loop W, Upland
$1,090,000
5 Beds ⋅ 3 Baths ⋅ CV26024932 MLS ⋅ Closed Status
Tucked at the end of a quiet cul-de-sac in The Colonies, this refined residence blends curb appeal with thoughtfully designed living spaces and seamless indoor-outdoor flow. The front yard is framed by a manicured lawn, mature shade tree, and clean-lined concrete walkways that lead to a covered entry porch with recessed lighting, architectural columns, and soft exterior uplighting that highlights the home’s classic façade at dusk. Inside, the entry opens to rich engineered hardwood floors, crown molding, and recessed lighting, setting a polished tone throughout. Formal living and dining spaces feature plantation-shuttered windows with soft drapery and a statement chandelier anchoring the dining area. The kitchen is bright and refined, offering white shaker cabinetry with black hardware, quartz countertops, full-height quartz backsplash, and a center island with countertop seating. Warm wood floors and recessed lighting continue into the adjacent breakfast nook and family room all open to the kitchen. The family room features a central fireplace with custom built-in cabinetry and accented by a sculptural brass light fixture, while plantation shutters and open sightlines enhance the room’s cohesive design. A downstairs bedroom features hardwood floors, crown molding, and plantation shutters, served by a nearby hall bath with a custom marble vanity, and matte black fixtures. Finally, a dedicated laundry room with shelving, built-in cabinetry, sink, and tile flooring. Upstairs, an open loft with carpeting and crown molding provides a flexible space. The primary bedroom offers a spacious retreat with designer carpeting, crown molding, plantation shutters, custom curtains, and a ceiling fan. The ensuite bath includes a dual-sink vanity, glass-enclosed shower, and separate soaking tub. Three additional upstairs bedrooms feature crown molding and ceiling-mounted light fixtures and share a hall bath with a dual-sink vanity and tub-shower combination. The backyard is thoughtfully designed with an Alumawood covered patio featuring ceiling fans and integrated lighting. Paver hardscaping defines multiple outdoor spaces, including a built-in fire pit and a built-in BBQ with seating and prep sink. A manicured lawn and vine-covered privacy wall complete the setting. Additional improvements: Full interior paint, designer carpeting, new garage door with integrated camera and Amazon delivery compatibility, ADT alarm, new exterior lighting, and custom window treatments.

1767 Seth Loop W, Upland

1917 N Omalley Way, Upland
$1,088,000
4 Beds ⋅ 2 Baths ⋅ CV26201913 MLS ⋅ Closed Status
A fresh take on classic Upland living, this beautifully renovated 4-bedroom, 2-bathroom home combines thoughtful design, comfortable spaces, and an impressive backyard setting with mountain views. The 2,219-square-foot floor plan has been reimagined for today's lifestyle, with an open-concept kitchen and family room creating an easy flow for both everyday living and entertaining. The redesigned kitchen makes a statement with warm-toned cabinetry, a large center island, high-end stainless-steel appliances, quartz countertops, a distinctive tile backsplash, and stylish pendant lighting. The kitchen opens directly to the spacious family room, where vaulted wood-beamed ceilings, a striking white brick fireplace, and expansive windows bring character and natural light to the space. Throughout the home, a cohesive palette of new flooring, fresh paint, recessed lighting, updated doors and trim, modern hardware, and new windows create a polished, move-in-ready feel. Both bathrooms have been thoughtfully remodeled with custom tilework, new vanities and countertops, upgraded fixtures, and beautifully finished showers. The primary bedroom offers generous space and direct access to the backyard, while the additional bedrooms provide flexibility for family, guests, a home office, or whatever life requires. Outside, the 10,004-square-foot lot is where this home really shines. A wide expansive lawn, a mature shade tree, refreshed landscaping, new hardscape, and spacious concrete patio create plenty of room for outdoor dining, playing, entertaining, or simply taking in the surrounding mountain views. A new driveway and garage doors add to the home's fresh curb appeal. Set in an established Upland neighborhood, this is a home where the big-ticket updates and design details have already been thoughtfully addressed—leaving you free to simply move in, settle in, and enjoy.

1917 N Omalley Way, Upland

35877 Wildwood Crest Drive, Yucaipa
$1,085,310
4 Beds ⋅ 3 Baths ⋅ IV25252304 MLS ⋅ Closed Status
Welcome to Wildwood Estates – where country living meets modern convenience in the charming small-town atmosphere of Yucaipa, California. This exceptional homesite is nestled on an estimated ½-acre plus lot in a quiet cul-de-sac above Yucaipa Creek, offering stunning mountain and valley views. This to be built Farmhouse style home features 3,117 SQFT, 3-5 spacious bedrooms, 3 bathrooms, and a 3 car garage. There's still time to personalize your dream home with your choice of Structural Options, Corner Stacking Slider, Quartz Countertops, Several Optional Cabinet Finishes, and Several Flooring options. Designed with entertaining in mind, the open floor plan flows seamlessly from the large kitchen to the great room, connecting the front courtyard with a covered rear patio for year-round indoor-outdoor living. The chef-inspired kitchen includes: A large quartz island, Stainless Steel Appliances Package, including: 40" Built-in Refrigerator, 48" Range with Double Ovens, 48" hood, Wall Oven, Microwave, and Dishwasher. Interior Included Features 7 1/4" Baseboards, 4 choices of Paint Colors for interior walls to choose from, Wide entry Door, Tall Decorative Interior Doors, 10 Foot ceilings in main living areas and Primary Bedroom. The primary suite is a luxurious retreat, featuring: A sliding barn door leading to the spa-like bathroom, A Roman Tub, large walk-in shower with Bench seating, Optional Rain Shower, and Designer Decorative Tile Walls, an oversized walk-in closet, Additional highlights: Owned solar panels for energy efficiency, High-quality dual-pane windows, Top and bottom insulated attic, and No HOA. RV-accessible side yard with clean-out installed. Expansive Vinyl privacy fenced backyard with room for a pool ADU, workshop, or anything else you envision. Pool can be built with the home if using builders pool company. Please note: Home is a to-be-built and Photos shown are of the model home, Lot 8.

35877 Wildwood Crest Drive, Yucaipa

15971 Ranch House Rd, Chino Hills
$1,085,000
4 Beds ⋅ 3 Baths ⋅ OC26147374 MLS ⋅ Closed Status
A rare opportunity awaits in the highly sought-after Carriage Hills neighborhood. Set on an expansive 27,248-square-foot lot with breathtaking panoramic views, this spacious 4-bedroom, 3-bathroom home — featuring a main floor bedroom with full bathroom — offers an exceptional combination of location, privacy, and endless potential—all at an incredible value. Designed for both everyday living and entertaining, the thoughtfully planned layout features a welcoming family room with cozy fireplace, a main-level bedroom and full bathroom with a walk-in shower, a separate living room complete with a second fireplace and wet bar, and large laundry room. At the heart of the home, the kitchen flows seamlessly into an inviting dining area, creating the perfect setting for family gatherings, holiday celebrations, and entertaining guests. Step outside to your private backyard oasis, where sweeping views of the rolling hills provide a spectacular backdrop. With no rear neighbors, the low-maintenance yard offers exceptional privacy and features a spacious concrete patio, covered pergola, mature trees and beautiful rose gardens. Upstairs, the generous primary bedroom suite serves as a peaceful retreat, complete with an en-suite bathroom featuring a soaking tub, dual-sink vanity, and a spacious walk-in closet. Two additional bedrooms and a full bathroom complete the second level. Oversized 3-car garage with storage. Conveniently located just minutes from shopping, dining, parks, Western Hills Country Club, Trader Joe's, Target, scenic hiking and biking trails, and major transportation routes, this home presents an incredible opportunity to personalize a property in one of Chino Hills' most desirable communities. Bring your vision and transform this exceptional property into the home of your dreams. Opportunities like this don't come along often in Carriage Hills.

15971 Ranch House Rd, Chino Hills

Based on information from California Regional Multiple Listing Service, Inc. as of . This information is for your personal, non-commercial use and may not be used for any purpose other than to identify prospective properties you may be interested in purchasing. Display of MLS data is usually deemed reliable but is NOT guaranteed accurate by the MLS. Buyers are responsible for verifying the accuracy of all information and should investigate the data themselves or retain appropriate professionals. Information from sources other than the Listing Agent may have been included in the MLS data. Unless otherwise specified in writing, Broker/Agent has not and will not verify any information obtained from other sources. The Broker/Agent providing the information contained herein may or may not have been the Listing and/or Selling Agent.

How much is your home worth?

Get instant property value now!