Refine Search
Sort by
634 Cedar Glen Drive, Big Bear City
$3,500,000
5 Beds ⋅ 5 Baths ⋅ PW25027610 MLS ⋅ Closed Status
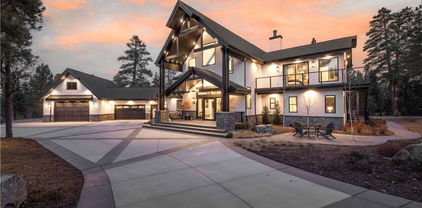
This extraordinary custom-built home in Meadowbrook Estates sits on over three fully landscaped acres, offering an unparalleled blend of luxury, comfort, and entertainment. The breathtaking interior features vaulted ceilings, glass balustrades, custom lighting, french white oak flooring and a striking floor-to-ceiling fireplace, creating an ambiance of modern elegance. The open-concept chef’s kitchen is a dream, boasting high-end appliances, Waterstone fixtures, a butler’s pantry, and ample custom cabinetry. With 5 stunning bedrooms and 4.5 beautifully designed baths, every space is thoughtfully curated, featuring thoughtful furnishings throughout, tasteful wallpaper accents, a Lutron lighting system, Toto toilets, and custom window coverings. Designed for entertaining, the home includes a large theater room, Sonos surround sound, a full wet bar, and three accordion glass doors that open to a spectacular outdoor retreat. The heated and covered patio, hot tub, custom fire pit, and serene stream set the stage for ultimate relaxation, while the pickleball court, chipping and putting greens, axe throwing, and cornhole provide endless enjoyment. The heated four-car garage is fully equipped with custom cabinetry, a TV, a half bath, and a versatile bonus area above. Additional features include high end fencing with gated entry, RV parking with 30-amp hookups, a six-passenger golf cart, and a Polaris Ranger, making this one of Big Bear’s most exclusive and incomparable properties.

634 Cedar Glen Drive, Big Bear City

27581 Meadow Bay Drive, Lake Arrowhead
$3,420,000
6 Beds ⋅ 6 Baths ⋅ TR25149052 MLS ⋅ Closed Status
The perfect Family Home! Gorgeous Mountain Theme Lake Front located in the exclusive, gated community of Meadow Bay Cove, with its beautiful collection of homes, mature trees and family friendly environment, this is the Lake Front home you have been looking for! Take the kids fishing along the manicured shoreline or from your private Single Slip Dock with boat lift, right in front of your home, in calm waters for paddle boarding. This property has been meticulously maintained, New Top of the Line HVAC System, newer tile roof, newly rebuilt decks with the finest deck materials for long life, cell phone-controlled Lift Master garage door openers for the extra-large and deep 2+ car garage with 94" tall doors for your SUV. The home is nearly 4500 square feet, with 6 bedrooms, 6 bathrooms offering two spacious Primary Suits on separate levels with beautiful lake views and access to wide open decks to enjoy morning sun or evening sunsets. The lower-level Primary suite has a bunk room attached for the little ones with built ins, family room w/ granite fireplace, gaming area, huge outdoor deck & Wine Cellar! Upper-level Primary suite is a showcase with walls of windows bringing in the natural light, peaked beam with wood tongue and groove ceiling, granite stone fireplace and spa like bath with relaxing jacuzzi tub, separate stone tile shower, dual sinks and huge walk-in closet. Also, upstairs is another bedroom suite and a Jack and Jill set of bedrooms with attached bathroom. The Main Level is set up for entertaining with an open floorplan kitchen offering Viking appliances, granite counter tops, large dining area, enormous breakfast bar, all open to the great room with granite stone fireplace, perfect for celebrating the holidays with family and friends. Built ins, white oak nail down flooring & window wall opening to newly rebuilt deck for outdoor dining and enjoying the lake. Executive style office with built ins is also located on the main floor. Very functional home with large laundry room including a sink, storage and laundry chute from the upper floor. Huge Pantry, the home has tremendous storage throughout, including walk-in closets for storing holiday items and a large storage room accessed from the outside as well as from the interior. New LED lighting, new concrete driveway and new concrete steps on both sides of the house. Many expensive upgrades will give many years of trouble-free enjoyment.

27581 Meadow Bay Drive, Lake Arrowhead

546 E Mariposa Drive, Redlands
$3,375,000
5 Beds ⋅ 6 Baths ⋅ IG26090626 MLS ⋅ Closed Status
Set along the 12th green of Redlands Country Club, this custom-built 2017 residence offers a rare blend of timeless East Coast architecture and modern California living. With sweeping golf course and mountain views, the home is designed to embrace its setting at every turn. A welcoming front porch and Dutch door open to an airy, open-concept layout where the kitchen, family room, and outdoor spaces connect seamlessly. The chef’s kitchen is both refined and functional, featuring an oversized marble island, professional-grade appliances, farmhouse sink, and a charming breakfast nook. Expansive accordion doors open to a resort-inspired backyard overlooking the fairway—complete with a covered patio, pool and spa, firepit, BBQ island, and generous lawn. The setting offers both privacy and picturesque views rarely found. The main level includes two bedrooms, including a private guest suite with direct outdoor access. Upstairs, a spacious loft anchors two ensuite bedrooms, a gym (optional sixth bedroom), and a luxurious primary retreat with private terrace, fireplace, dual walk-in closets, and a spa-like bath. Additional highlights include a detached office with half bath, upstairs laundry, mudroom off the garage, and a 3-car tandem garage. A distinctive offering where architecture, comfort, and an exceptional golf course setting come together.

546 E Mariposa Drive, Redlands

2023 S Bon View Avenue, Ontario
$3,325,000
PW25253108 MLS ⋅ Closed Status
Welcome to 2023 S Bon View Ave in the heart of Ontario, a property rich with history, opportunity, and room to grow. For decades, this family-owned site served as the headquarters of a successful underground utilities company. Today, it stands ready for its next chapter. As you arrive, you’ll notice a residence that has been thoughtfully adapted for commercial use. Tax records reflect approximately 1,669 sq ft, originally configured as 3 bedrooms and 2 baths, now transformed into a functional business setting. The entry opens to a welcoming front desk and reception area, with private offices created from the former bedrooms. A dedicated conference room provides direct access to the backyard, and a compact kitchenette offers counter space, a sink, and room for a microwave and refrigerator, ideal for a small team. Step outside, and the true scale of this property comes into focus. The expansive 81,022 sq ft lot offers exceptional versatility. The grounds include a warehouse with its own office, multiple storage containers, and a charming assortment of mature fruit trees, avocado, orange, mandarin, pomegranate, and lemon, bringing both function and character to the space. The location is equally impressive. Bon View Elementary sits next door, with South Bon View Park, Lowe’s, and several shopping centers just minutes away. The property also provides quick access to the 60 Freeway, keeping your business connected and convenient. Whether you’re looking to expand operations, invest, or build something entirely new, this property presents a rare combination of space, utility, and location. A list of permitted uses and the City of Ontario’s land use matrix is available upon request. Come explore the possibilities firsthand. This is a property where the past has laid a strong foundation, and the future is wide open.

2023 S Bon View Avenue, Ontario

251 N Eureka Drive, Big Bear
$3,250,000
5 Beds ⋅ 6 Baths ⋅ CV26016141 MLS ⋅ Closed Status
This centrally located Eagle Point custom built lakefront home offers spectacular lake views with an incredible floor plan that provides plenty of room for family, friends, and entertaining with a spectacular setting, situated on over half an acre of beautifully landscaped lakeside grounds surrounded by soaring eagle-perch pines. While located just minutes to the slopes, village, and shopping, this quiet neighborhood still provides the peace and serenity you're looking for in a mountain getaway. The 5500+ square feet of living space with 5 beds, 6 baths and game room offers a spacious place to spend time and make memories with all your loved ones. An open floor plan showcases that mountain feel you're looking for with lodge style stone fireplaces, knotty pine T&G ceilings with open beams, hardwood floors and those amazing views! Three levels of expansive decking overlooking Big Bear Lake make for an ideal place to sit and relax amongst the great outdoors and to entertain and socialize alike. Don't forget the 8-person spa on the lower deck overlooking the lake or the lakeside sand volleyball court. Of course you have full lake access with over 80 feet of lake frontage and your very own boat dock. An oversized 4-car garage provides more than enough room for all your mountain toys and winter boat storage. Come take a look at Big Bear lakefront living at its finest!

251 N Eureka Drive, Big Bear

2638 Highridge, Chino Hills
$3,250,000
5 Beds ⋅ 6 Baths ⋅ TR25280271 MLS ⋅ Closed Status
View! View! View! This luxury custom built estate with 5 Bedrooms, 5.5 bathrooms (2-bedroom 2.5 bathrooms downstairs), plus a home office and a bonus room downstairs, a loft and a sunroom upstairs, 3-car garage. Grand entryway showcases soaring ceilings, crystal chandelier, elegant columns, and striking architectural details. The living room features large windows that bring in plenty of natural light and a fireplace with built-in shelves on both sides. It’s a comfortable and open space. Family room with cozy fireplace and mini wet bar area. Formal dining room with a crystal chandelier. The remodeled kitchen features new quartz countertops, center island, resurfaced cabinets, stainless-steel appliances, including, built-in Subzero refrigerator, new KitchenAid built-in microwave, new oven, kitchen hood, dishwasher and cooktop. Separate Wok kitchen with cabinets perfect for additional cooking needs. The home office/library has built-in bookshelves. Downstairs has two guest suites, both fully upgraded with brand-new bathrooms. One of the guest rooms even has direct access to the backyard. The spacious primary suite offers a peaceful retreat area, a private balcony with breathtaking mountain views, the perfect spot to unwind and take in nature’s beauty. New primary bathroom with dual dual sinks, free standing bathtub, large shower with frameless glass enclosures, and a sauna room. All other bathrooms upgraded. The bright and airy sunroom featuring a glass ceiling and large windows, making it an ideal space for a home gym or relaxation area. Beautiful resort style backyard features a tranquil fountain, cascading waterfall, sparkling pool and spa, BBQ island and a charming pavilion. A lot of palm and fruit trees. Enjoy the panoramic mountain, city lights views. In the prestigious gated community of Grande Pointe. Great location, close to shopping centers, schools, and city facilities. Excellent California Distinguished Rolling Ridge elementary, Canyon Hills Junior High and Ayala High.

2638 Highridge, Chino Hills

15210 Bld-C Central Avenue, Chino
$3,200,000
IV26188202 MLS ⋅ Closed Status
Modern Office - Use it as an office, production studio, or fitness studio. Flexible zoning allows for variety of uses. The floor plan is ideal for a variety of uses. High ceilings, open concept, wood laminate and concrete finish flooring throughout, and modern interiors. The property features large spacious waiting room with double door entry, 4 large rooms, and two large offices, two multi-stall restrooms with showers, commercial-grade kitchen serving as a breakroom of your dreams, podcast / filming studio (recording equipment not included), second floor with washer/dryer hook-ups, multiple HVAC units throughtout, server room, and more. Part of a professionally managed office park. Contact us for a tour.

15210 Bld-C Central Avenue, Chino

5042 Morgan Place, Rancho Cucamonga
$3,200,000
4 Beds ⋅ 5 Baths ⋅ CV26144485 MLS ⋅ Closed Status
Be prepared to be wowed by this rare expression of contemporary California luxury. Behind the gates of one of Rancho Cucamonga's most prestigious guard-gated enclaves, Haven View Estates, lies a newly completed, custom estate where exceptional architecture, breathtaking natural beauty, & uncompromising privacy come together in remarkable harmony. Designed for those who appreciate craftsmanship as much as comfort, this extraordinary residence is both a private sanctuary & an elegant setting for sophisticated entertaining & luxurious & refined living. Expansive walls of glass capture unobstructed panoramic vistas that sweep across the valley below while the majestic San Gabriel Mountains create an ever-changing backdrop to the north. From brilliant sunrises to glittering city light views that are nothing short of extraordinary. Thoughtfully conceived for the way discerning families live today, the home offers a beautifully integrated multigenerational suite with its own private entrance, creating exceptional flexibility for extended family, long-term guests, live-in support, or an executive workspace that offers complete independence without sacrificing connection. Set on more than 1/2 acre, the grounds evoke the ambiance of an exclusive resort. An elegant pool & spa invite quiet or playful afternoons on hot summer days. The outdoor kitchen & expansive entertaining terraces create an effortless transition between indoor refinement & outdoor living. Every gathering, unfolds against an unforgettable backdrop of sky, mountains, & city lights. The home's contemporary design is distinguished by its clean architectural lines, generous proportions, & an abundance of natural light. Every detail reflects the vision & craftsmanship expected of a residence built without compromise. Here timeless design & modern luxury exist in perfect balance. While the setting feels worlds away, it remains moments from premier shopping, exceptional dining, private schools, championship golf, & convenient access to Ontario International Airport. In addition, you are an hour or so away from the mountain resorts, desert vacations & fun days at the beach. Homes of this caliber are seldom available. Newly built, meticulously designed, & positioned within one of the region's most coveted private communities, this is more than a residence, it is an enduring statement of achievement, designed for those who expect & will accept nothing less than the exceptional. Call for your personal tour.

5042 Morgan Place, Rancho Cucamonga

4266 Walnut, Chino
$3,195,144
IG26096297 MLS ⋅ Closed Status
Great opportunity to own a prime piece of real estate in Chino. Well established grammer school on almost an acre and as a bonus it comes with 2 single family residences for added income. The school consists of 4 large class rooms, each with its own restrooms, water fountains and sinks. There is also a reception office, storage room a fully equipped kitchen. There a 3 very nice play areas, a walking path and covered area with picnic benches for lunchtime. There is a total of 4 buildings, one school, 2 SFR's and 1 leased building for toddler development center. The main school building is approx 4,471 Sq/Ft. The property also has 17 parking spaces that are gated. Chino Child Development Center was established 47 years ago, which serves the community with childcare and early education, operating as a private child center. Excellent Accessibility to the 60 & 71 Freeways. The property has 2 options, has to be kept as a school or submit plans to sub-divide for additional housing.

4266 Walnut, Chino

6197 Greenwood Place, Rancho Cucamonga
$3,150,000
5 Beds ⋅ 7 Baths ⋅ CV25201373 MLS ⋅ Closed Status
Tucked behind private gates, this estate stands as a statement of refined living. The long, tree-lined drive sets the stage, opening to a sprawling motor court and garages large enough for cars, toys, and an RV. Enter through custom double doors framed by intricate wrought iron, and your gaze is instantly pulled to the grand spiral staircase. Stone mosaic floors, warm hardwoods, and wrought iron railings whisper of craftsmanship and style. The formal living and dining rooms welcome you with warmth and grace, where soaring ceilings and a carved fireplace create a timeless setting. The family room, with beamed ceilings, a grand fireplace, and walls of windows, is both inviting and dramatic. The chef’s kitchen is a showstopper: dual marble-topped islands, custom cabinetry, Viking appliances, brass fixtures, a walk-in pantry, and a breakfast nook that makes mornings feel special. The bold office wrapped in designer wallpaper is as functional as it is striking, while a private guest suite offers visitors their own retreat. Carefully curated baths throughout bring personality with stone, tile, and wood finishes. Two staircases - one dramatic, one discreet - carry you upstairs with ease. The primary suite is a sanctuary, with French doors opening to a balcony overlooking the resort-style backyard. The spa-inspired bathroom is unforgettable: stone columns frame a soaking tub, a walk-through shower offers a retreat-like experience, and a fireplace brings warmth and romance. Dual vanities and a custom wardrobe complete the suite. One of the home’s most unique spaces is the boutique-style closet - a full bedroom reimagined into a couture-inspired dressing room with custom built-ins and the glamorous feel of a Rodeo Drive boutique. Additional bedrooms are spacious, each with walk-in closets and beautifully finished baths. The backyard is nothing short of a private resort. The pool dazzles with fountains that arc gracefully from corner to center, while multiple patios, two outdoor kitchens and living areas, and a pool house with its own bath and sauna make entertaining effortless. A living succulent wall, tranquil fountain, and putting green add artistry and fun. Every corner was designed for gathering, celebrating, and enjoying the Southern California lifestyle. This estate is a place where every detail affirms you have truly arrived.

6197 Greenwood Place, Rancho Cucamonga

1024 Village Drive, Chino Hills
$3,000,000
5 Beds ⋅ 5 Baths ⋅ CV26067459 MLS ⋅ Closed Status
This luxurious custom estate is nestled within the prestigious gated community of Oak Tree Downs. Designed in a refined modern French Country style, this home is set on a sprawling 1.57 acre lot, and offers exceptional privacy and tranquility, framed by majestic oak trees. Inside, approximately 5804 square feet of thoughtfully designed living space includes five bedrooms and 4 1/2 bathrooms. A grand foyer welcomes you in, with a sunken formal living room positioned just to the left, creating an inviting first impression. The space flows seamlessly into the formal dining room, highlighted by built-in cabinetry flanking a central fireplace. The great room is framed by dramatic two-story arched windows, creating an exceptional indoor-outdoor ambiance. Anchored by a large stone wood-burning fireplace, the room also features custom built-in cabinetry, and natural wood flooring. The adjoining kitchen is designed for both functionality and entertaining, offering dual sinks and two dishwashers. Professional-grade appliances include a six burner gas stove with downdraft venting, a Sub-Zero refrigerator, and double ovens. A large island with bar seating serves as a central gathering point. Garden windows above the sink overlook a covered patio and a beautifully landscaped side yard, fountain, vibrant flowers, and a private hillside backdrop. An open dining area near the kitchen showcases a custom tray ceiling, adding architectural interest. A separate, spacious butler's pantry provides additional convenience with a microwave drawer, ice maker, abundant cabinetry, and generous counter space. The main level features a dedicated office along with a bedroom suite. The upstairs primary suite offers a luxurious retreat with an attached sitting or workout room, fireplace, and large bathroom with an expansive closet. The upper hallway is enhanced by French doors with iron balconies overlooking the great room below. At the end of the hall is a game room with French doors and view. The backyard is an entertainer's dream, showcasing a saltwater pool and spa, a waterfall and custom water slide. By a picturesque, tree-lined ravine, the outdoor living space includes a stone fireplace, multiple dining areas, including a bar that seats 10, and a fully equipped outdoor kitchen. Oversized garage has 902sf. Wired for EV charging. Home is equipped with solar panels and 2 high-capacity batteries. Please click 360 virtual tour above!

1024 Village Drive, Chino Hills

1201 W Holt, Ontario
$3,000,000
OC26061759 MLS ⋅ Closed Status
For Sale or Lease. Rare opportunity to acquire a high-visibility commercial property located along Holt Blvd in Ontario, CA. The offering includes two freestanding buildings totaling approximately 4,898 SF situated on a 1.29-acre lot, providing a unique combination of functional improvements and excess land. The property is currently vacant and offers flexible use potential for owner-users, investors, or redevelopment. The site allows for a variety of commercial uses including auto-related, service retail, or light industrial, supported by IP zoning. The asset is comprised of 1153 W Holt Blvd (±2,384 SF on ±0.63 acres, renovated in 2018) and 1201 W Holt Blvd (±2,514 SF on ±0.66 acres, built in 2013), allowing for independent or combined occupancy. Strategically located along a well-trafficked corridor with convenient access to I-10, I-15, and SR-60, the property benefits from strong visibility and accessibility throughout the Inland Empire. Ideal for owner-users seeking yard space and exposure, or investors looking for a value-add lease-up or redevelopment opportunity. For Sale or Lease.

1201 W Holt, Ontario

28778 Palisades Drive, Lake Arrowhead
$2,900,000
3 Beds ⋅ 4 Baths ⋅ IG26081362 MLS ⋅ Closed Status
Transcend the ordinary and step into 28778 Palisades Drive to discover the ultimate Lake Arrowhead getaway just in time for summer! One of a kind lakefront unlike any other! Incredible, wide-angle lake views anchor the stunning great room with unique reclaimed wood floors throughout and a custom “NanaWall” folding glass door system allows for a true indoor-outdoor experience rarely found in mountain homes. The stunning kitchen features custom vintage wood cabinetry, under counter lighting, Viking fridge/freezer and dishwasher, CornuFé range, Brizzo faucet and custom vintage wood center island. Rest and relaxation is ensured in the main level primary suite featuring soaring vaulted ceiling and where folding glass doors seamlessly frame panoramic lake views along with a spacious spa-like bath. The lower level contains a spacious entertainment room with beautiful lake and tree views along with two ensuite bedrooms perfect for family and friends. A unique and versatile lower patio area with BBQ, sink and refrigerator is perfect for lakeside entertaining and only steps away to the completely rebuilt single-slip dock with hydrohoist and remodeled dock house. Amongst the many, though certainly not all, features of this remarkable home are: updated PEX plumbing and electrical systems, newer metal roof, custom cedar and white doug-fir siding, Brizzo fixtures throughout, custom NanaWall windows and doors throughout, newer heating and central AC, top of the line appliances throughout and so much more. An exceptional opportunity to acquire one of the most unique lakefront properties on the market today!

28778 Palisades Drive, Lake Arrowhead

16440 Sequoia, Hesperia
$2,900,000
CV25263300 MLS ⋅ Closed Status
** 16440 & 16460 Sequoia Street, Hesperia ** Pleased to exclusively present the opportunity to acquire the Sequoia Casitas located on two parcels at 16440 & 16460 Sequoia Street Hesperia, CA. The properties consists of the following: 16440 Sequoia Street Constructed in 1989, this 10-unit multifamily investment property is situated on a 30,450 square foot parcel with a building area of 6,076 square feet. The property consists of ten single story one bedroom/one bathroom floor plans, all with an attached single-car garage and large walk-in closets. The apartments are individually metered for gas & electricity and have enclosed private patios and wall air conditioning & heat. There is also an on-site laundry room (leased) and ten open parking spaces (two per unit including garages) and copper plumbing. The property is also on sewer. 16460 Sequoia Street Constructed in 1985, this 10- Unit multifamily investment property is situated on a 30,450 square foot parcel with a building area of 5,878 square feet. The property consists of six single story one bedroom/one bathroom floor plans and four single story two bedroom/one bathroom floorplans all with vaulted ceilings. The apartments are individually metered for gas & electricity and have individual water heaters and have enclosed private patios and wall air conditioning and heat. There are eighteen open parking spaces, an on-site laundry room (leased) and copper plumbing. The property is also on sewer. Strategically located within a quiet residential pocket of Hesperia, the properties are minutes from major transportation corridors including Interstate 15 and Main Street, offering direct access to Victorville, Apple Valley, and the Inland Empire corridor. Hesperia has emerged as one of the fastest-growing cities in San Bernardino County, fueled by strong population growth and a surge of logistics and industrial development. The nearby $161.9 million Amazon fulfillment center, along with recent large-scale investments from Prologis, FedEx, and XPO Logistics, has bolstered the local economy and driven sustained rental demand. Well-maintained single-story assets, and a strong position within a high-growth submarket, this offering presents a rare opportunity to acquire two contiguous Hesperia multifamily properties with both immediate income and long-term appreciation potential.

16440 Sequoia, Hesperia

2215 N Euclid, Upland
$2,860,000
7 Beds ⋅ 6 Baths ⋅ IG26081574 MLS ⋅ Closed Status
Welcome to the remarkable newly available property sitting right on the one and only prestigious Euclid Ave located in the beautiful city of upland California. Seven bedrooms , six bathrooms. 7,800 square feet of pure detail. One hundred and twenty-three years on Uplands most photographed street. This Estate at 2215 Euclid was raised in 1902, Generations have moved through its rooms. The marble columns, the wrought iron, the Persian floors are still here, so is the half-acre. A 1902 Estate is not a house you decorate, it’s a house you inherit and then try to be worthy of it. 2215 Euclid sits on a half-acre stretch of one of Californias most documented residential boulevards. The home was completed in 1902, when Upland was a citrus country and Euclid was a private avenue of estates. It has stood, in essentially its present silhouette, for one hundred and twenty-three years. San Antonio Heights is five minutes north. Claremount Colleges and the Village are eight minutes east. Downtown LA is a 45-minute drive when traffic permits, an hour when it does not and the 210 is closer than you'd expect. Experience this Vintage beauty in new modern ways with ideas of making it a multigenerational home, this home has several different separate living areas including multiple family rooms and multiple kitchens. This properties private pool is set behind the residence, oriented to evening light, beside it you'll be delighted to find a small casita along side a perfect pool house that offers another restroom including a luxurious sauna shower. With fruit trees surrounding the backyard enjoy a scenic atmosphere while still in the comfort of your own private backyard. Schedule your private tour today, do not miss your opportunity to own in one of California's most sought after cities. WITH RESPECT TO OUR SELLER WE WILL ONLY BE ENTERTAINING SERIOUS BUYERS, THANK YOU

2215 N Euclid, Upland

2510 Belleview Road, Upland
$2,850,000
5 Beds ⋅ 6 Baths ⋅ 26869123 MLS ⋅ Closed Status
Welcome to one of the finest homes in the prestigious community of Foothill in San Antonio Heights. This luxurious home boasts 4 bedrooms plus an office/den and 5.5 baths, offering an unmatched living experience that effortlessly combines elegance, space, and modern amenities for the ultimate family lifestyle. No expense was spared or detail overlooked when this Montecito inspired gem was recently renovated. The perfectly timeless Santa Barbara style architecture with a stunning back yard combine to create the perfect living experience. Upon entry you will find soaring ceilings that set the stage for the vast open spaces and rooms that flow from a dramatic entry into the timeless transitions between the living room, dining room, and kitchen. There are gorgeous pendant lights and chandeliers that create an intimate and cozy dimension to the home. Outside, a meticulously designed backyard awaits, featuring a resort-style pool and spa, multiple fire features, a grassy yard, and outdoor kitchen, a private oasis for entertaining guests or enjoying quality family time outdoors. Back inside you will find all en-suite bedrooms. There is a is perfectly designed office that is fully outfitted to be a functioning home work space. Why not work from paradise? It's stunning! There are walk in closets and tons of storage. The wide hallways allow for the walls to become gallery spaces for your special pieces of art. You will find plantation shutters throughout. There are built-ins all through the home including closet organizers and desks. The laundry room includes specially designed cabinets that are made for storing the dry cleaning and provide pull down accessibility. The gourmet kitchen, adorned with quartz countertops, built-in breakfast bar seating, and top-of-the-line Viking appliances, abound as well as a Kitchenaid electric oven for those special meals is perfect for hosting gatherings or preparing family meals with ease. There is a huge breakfast bar, a center island and a fabulous walk in pantry. Your view outdoors affords you the majesty of the stunning snow capped mountains in the winter. The garage is fully finished and immaculate. Any car enthusiast would be proud to enjoy this space. There is also space for a boat or RV. You can feel safe as the landlords have installed a state of the art security system that allows for peace of mind. This home is tucked away in a very prestigious neighborhood, yet is close to schools, shopping, restaurants and the 210 freeway. Don't forget Mt. Baldy is just moments away. Hiking, walking on Historic Euclid Ave. & more are just waiting for the lucky and fortuitous new owner of this property.

2510 Belleview Road, Upland

28019 North Shore Road, Lake Arrowhead
$2,850,000
5 Beds ⋅ 4 Baths ⋅ IG26032008 MLS ⋅ Closed Status
BRAND NEW SINGLE DOCK with Large Pier -JUST REDUCED TO MOVE, This Lakefront home blends a modern style with vintage appeal, glistening lake views abound! This North Shore estate spans a gently terraced half-acre with full-day sun and spectacular sunsets. Expanded, updated, and lovingly maintained over decades, this home marries timeless elegance with contemporary comforts. The floor plan offers multiple indoor/outdoor areas, 5 bed-rooms including a spa-like primary suite and a separate guest cottage suite, four baths, a two-car garage and a single slip dock with a double-sized granite pier. The heart of the home is the charming two-story great room, where exposed beams and a floor-to-ceiling granite wood-burning fireplace create an ambiance of warmth yet grandeur. A long window seat invites you to lounge with a book, sip a glass of wine, or simply take in the ever-changing hues of the sparkling lake below. The bright kitchen is outfitted with top-of-the-line Viking appliances. The double french doored dining area opens onto a sprawling entertaining deck, commercial-grade Viking grill, refrigerator, and bar—perfect for al fresco summer gatherings. Also on the main level is a versatile bedroom and bath which could be an office, den or study. It looks out to a soothing recirculating stream water feature. Below a spacious family room, with warm wood paneling and cabinetry, window seating, a built-in bar, big-screen TV, french doors open to another expansive Trex deck built around a majestic 100-year-old incense cedar. Here you’ll find a new inlaid hot tub/spa, along with space for sunbathing or enjoying a competitive game of ping-pong. A frameless glass railing ensures unobstructed views. Additional updates include dual-pane Andersen windows, a DaVinci composite slate roof, hardwood flooring, a whole-house generator, new HVAC and SONOS speaker systems, a beautiful 1k bottle wine cellar, and a private gym. Granite pathways lead from a mature rose garden and below fully equipped with Bbq, refrigerator, seating. This rare and iconic North Shore original offers a unique opportunity to own a piece of Lake Arrowhead’s history. With decades of thoughtful care and upgrades that enhance its authentic character, this home is adjusted to sell at $3,499,000. Furnishings are negotiable per seller’s inventory.

28019 North Shore Road, Lake Arrowhead

729 Brentwood, Lake Arrowhead
$2,850,000
5 Beds ⋅ 5 Baths ⋅ IG26000440 MLS ⋅ Closed Status
Imagine starting your day surrounded by tall pines, watching golfers play through the fairway below as the mountain wakes up. Located on the 6th green of Lake Arrowhead Country Club, this beautifully renovated home offers true golf course frontage with views stretching across multiple holes and of Grass Valley Lake, creating a front-row seat to one of the most sought-after lifestyles in the mountains.Inside, the home feels warm and welcoming, with vaulted ceilings, large windows framing the golf course, and natural materials throughout. The main living spaces are designed for everyday living and entertaining, centered around a stone fireplace and wall of glass overlooking the fairway. The kitchen and dining areas flow from the living room and feature an oversized marble island, Sub-Zero refrigerator, four Wolf ovens, and a Cove dishwasher. These brands, along with RH, Arhaus, Schoenboch, and Kolher, are the high end finishes that blend functionality and beautiful design that make this space special. Just off the main living area, the main level primary suite offers access to the expanded deck, golf course views, vaulted ceilings, and a stone fireplace. The spa-inspired bathroom features heated floors, a bidet toilet, soaking tub, illuminated opal white granite bathtub wall, multi headed shower with body jets, and walk-in closet. 2 additional full bedroom suites are spread throughout the home for privacy and flexibility. Upstairs features one of those primary suites with a fireplace, 4 piece bathroom, and lofted work or play area. Completing the street level is a wellness space complete with a 2 person Clearlight sauna and yoga studio with ceiling anchors for aerial suspension. The lower level is ideal for entertaining, offering a game and lounge area with stone fireplace, poker nook, and additional bedrooms, including the third ensuite with patio access. Outdoor living truly sets this home apart, with over 1,000 square feet of weatherproof tile deck space overlooking the fairway, plus a lower golf-level patio and new salt water jacuzzi just steps from the course. A two-car garage and separate golf cart garage complete the property, with direct access to a private golf cart path leading straight out to the fairway. With true golf course frontage, lake rights, and close proximity to Lake Arrowhead Village and the lake, this home brings together golf, lake, and mountain living in one setting. Furnishing and brand new 4 person golf cart included with purchase.

729 Brentwood, Lake Arrowhead

27452 Alpen Drive, Lake Arrowhead
$2,825,000
5 Beds ⋅ 5 Baths ⋅ IG25178253 MLS ⋅ Closed Status
Wake up to incredible lake and mountain views every day. Imagine waking up to the serene beauty of shimmering lake waters and majestic mountain peaks stretching endlessly before you. This isn't just a home, it's a sanctuary where nature's grandeur meets architectural artistry. Designed by a renowned firm, this 4,000 square foot residence embodies a blend of timeless elegance, bespoke craftsmanship and modern sophistication. With soaring A-frame ceilings and walls of glass, every room is bathed in natural light and framed by panoramic vistas that make you feel as though you're living within a painting. The chef inspired kitchen boasts custom cabinetry, leathered marble countertops, and top tier appliances, seamlessly flowing into a living area anchored by a sculptural marble fireplace. Step outside onto the expansive deck, where the boundaries between indoor comfort and outdoor serenity blur, offering the perfect setting for both quiet mornings and lively gatherings. Upstairs, a cozy loft continues the home's narrative of light and landscape. Downstairs, the primary suite unfolds with its own private deck, a spa inspired bath featuring a soaking tub and glass wrapped shower, and a custom walk-in closet. Nearby, a versatile bunk room and guest bedroom provide thoughtful flexibility. This amazing architectural residence can comfortably sleep 14 family and guests. Entertainment is redefined on the lower level, where a built-in cinema with wet bar and 87? screen opens to a hot tub equipped with patio and outdoor kitchen, an entertainment sanctuary under the sky. A newly completed ADU with a full bath, high end finishes and a full kitchenette completes this property and offers additional living space above the two-car garage with a private entry, all ideal for guests or multigenerational living. This is more than a home: it’s a curated lifestyle in motion. Schedule your private tour today and experience firsthand the blend of nature and sophisticated design.

27452 Alpen Drive, Lake Arrowhead

2332 Milano Terrace, Chino Hills
$2,800,000
5 Beds ⋅ 5 Baths ⋅ CV26202875 MLS ⋅ Closed Status
Welcome to a luxury semi-custom estate inside Vellano, one of Chino Hills’ Most Exclusive 24-hour guard-gated communities. Privately positioned on nearly half an acre, this highly upgraded residence offers approximately 4,264 square feet of refined living space, 5 bedroom suites, 4.5 baths, a separate casita and an impressive 4-car garage. From the moment you enter through the private courtyard, you immediately realize this is not a typical production home. Designed with exceptional attention to detail, the residence showcases elegant marble, rich hardwood flooring, travertine, custom stone and decorative inlays, sophisticated millwork and beautifully appointed finishes throughout. The gourmet kitchen is designed for serious entertaining with custom cabinetry, slab countertops, commercial-grade stainless appliances, six-burner cooktop, and pot filler, opening seamlessly to the main living and entertaining areas. Generous bedroom suites provide comfort and privacy, while the luxurious primary Bedroom features a spa-inspired bath with soaking tub, oversized shower, and beautifully finished surroundings. The backyard is where this property becomes truly unforgettable. Created as a private resort, the grounds feature a 40,000 Gallon infinity-edge pool, separate spa, dramatic water and fire features, expansive entertaining areas, an outdoor kitchen, and a covered outdoor living area with fireplace. From daytime gatherings to sunset dinners and evenings overlooking the surrounding hills and city lights, this home was built for Southern California indoor/outdoor living. Additional living spaces, including a media/game area and private casita, provide flexibility for guests, extended family, office, or entertainment. Located behind the guarded gates of prestigious Vellano, surrounded by rolling Chino Hills terrain, luxury estates, nearby trails and recreation, this property offers something increasingly difficult to find: privacy, space, resort-style amenities and a true estate atmosphere only minutes from the heart of Chino Hills. 2332 Milano Terrace is more than a home — it is a private luxury retreat designed to entertain, impress and enjoy.

2332 Milano Terrace, Chino Hills

14008 Giant Forest Loop, Chino Hills
$2,800,000
5 Beds ⋅ 5 Baths ⋅ CV26126213 MLS ⋅ Closed Status
Nestled within the prestigious gated community of Payne Ranch, this beautifully upgraded estate offers an exceptional combination of luxury, comfort, and functionality. Boasting approximately 4,398 square feet of living space, the home features 5 bedrooms, 4.5 bathrooms, a private downstairs guest suite, and a dedicated home office, providing the ideal layout for multigenerational living, remote work, and entertaining. A grand entry welcomes you into a light-filled interior highlighted by soaring ceilings, an elegant staircase, and brand-new flooring throughout. Formal living and dining rooms create sophisticated gathering spaces, while the spacious family room serves as the heart of the home for everyday living. The recently remodeled kitchen is designed to impress, featuring beautiful new quartz countertops, a center island, abundant cabinetry, and ample prep space. The adjoining breakfast area overlooks the backyard, creating a seamless connection between indoor and outdoor living. A highly sought-after downstairs guest suite with its own bathroom offers privacy and convenience for visitors or extended family members. Also on the main level is a dedicated home office, providing the perfect space for working from home, studying, or managing daily business needs. Upstairs, the luxurious primary suite serves as a private retreat, highlighted by a completely remodeled spa-inspired bathroom with modern finishes, elegant fixtures, and a relaxing atmosphere. Additional bedrooms are generously sized and thoughtfully designed for comfort and flexibility. The resort-style backyard is ideal for entertaining and relaxation, featuring a sparkling pool and spa, expansive patio areas, and mature landscaping that enhances both privacy and beauty. Located within one of Chino Hills' most desirable gated neighborhoods and close to award-winning schools, parks, shopping, dining, and major commuter routes, this exceptional Payne Ranch residence offers an outstanding opportunity to enjoy refined Southern California living.

14008 Giant Forest Loop, Chino Hills

2831 Venezia Court, Chino Hills
$2,760,000
5 Beds ⋅ 6 Baths ⋅ TR26023112 MLS ⋅ Closed Status
Nestled within the rolling hills of Chino Hills, the estate at 2831 Venezia Ct rests like an unfinished Italian love poem, quietly poised upon the sun-kissed, mist-touched landscape of the prestigious Vellano enclave. A pure expression of Spanish Revival architecture, terracotta rooflines ripple beneath the blue California sky, evoking the warmth and timeless charm of the Tuscan countryside — a place where sunlight and time have blended into something eternal. Through the substantial chestnut-hued wooden doors, nearly 5,000 square feet of living space unfolds like a series of dreamlike scenes. The soaring, two-story dining room feels both grand and welcoming, while the home’s north–south orientation allows sunlight to cascade through finely crafted windows and doors, painting lyrical patterns across marble and mahogany floors. Every detail carries the romantic DNA of Andalucía — warm ochre and olive-gray walls, an expansive granite kitchen island, and a commanding 48-inch professional Iron Chef range with a pasta faucet, awaiting culinary inspiration like an artist poised before a canvas. The living room is the heart of the home, where a glowing fireplace murmurs like time itself, and generous proportions allow laughter and the aroma of fine wine to drift freely. Six bedrooms (or five plus a study) each possess their own character — some overlooking layered emerald hills, others opening toward private courtyards where breezes whisper through olive leaves. The primary suite is reminiscent of a royal retreat, with separate “For Him & For Her” walk-in closets and a spa-inspired bath that makes every morning feel like a return to a beautiful dream. Resort-style backyard designed for year-round entertaining. Lush tropical landscaping surrounds a custom pool and spa with dramatic rock features and ambient lighting. Enjoy warm evenings by the outdoor fireplace, gather with friends at the covered lounge and bar area, or unwind poolside under the stars. Expansive hardscape patios provide multiple seating and entertaining zones, creating a private oasis that feels like a luxury retreat. Perfect for entertaining or quiet relaxation. This elegant estate blends timeless design with modern amenities, making it a perfect place to call home. Don't miss your opportunity to own a piece of luxury in the highly sought-after Vellano Chino Hills Community.

2831 Venezia Court, Chino Hills

3012 Aviano Court, Chino Hills
$2,750,000
5 Beds ⋅ 5 Baths ⋅ OC26020105 MLS ⋅ Closed Status
Welcome to real luxury in the exclusive, 24-hour guard-gated Vellano community of Chino Hills. It's a premier spot known for total privacy, beautiful Mediterranean-style homes, and those incredible canyon and mountain views that never get old. This place sits on a prime corner cul-de-sac lot, giving you that extra level of seclusion you don't find everywhere. The curb appeal is strong—a long, graceful driveway, perfectly landscaped gardens, and all the thoughtful architectural touches that make you want to see more. Walk through the grand entry and you're greeted with high ceilings and the fresh, bright feel of a newly renovated home. Natural light pours in everywhere, making the whole space feel open and welcoming right away. It features 5 spacious bedrooms—including a stunning primary suite with a luxury walk-in closet (complete with island) that was thoughtfully converted from an **original sixth bedroom**—plus 4.5 baths. Plenty of room for the family, guests, or whatever setup works best. The paid-off solar panels and water system keep things efficient and worry-free. The backyard is the real standout—it's like your own private oasis. Jump in the sparkling pool and spa, kick back, and take in those panoramic views of the rolling Chino Hills and mountains in the distance. The landscaping ties it all together perfectly, whether you're hosting friends and family or just relaxing in that classic SoCal vibe. It's right next to trails and park amenities, with great Chino Valley Unified schools close by, plus easy access to shopping, restaurants, and the freeways. Homes like this in Vellano don't stick around long—don't miss out if you're looking for something special.

3012 Aviano Court, Chino Hills

1444 W Stoneridge Court, Ontario
$2,725,000
IV26136110 MLS ⋅ Closed Status
New Construction 6-Unit Investment Opportunity! Exceptional opportunity to own a brand-new, condo-style multifamily property featuring six spacious units, each offering 3 bedrooms, 2.5 bathrooms, attached 2-car garages, private laundry rooms, and private courtyards. Designed for modern living, every unit includes central air conditioning and heating, contemporary finishes, and highly desirable floor plans that appeal to today's renters. Ideally located in the heart of the Inland Empire with convenient access to major transportation corridors including the 10 Freeway and 60 Freeway, and just minutes from Ontario International Airport, Toyota Arena, and Ontario Mills. Residents will enjoy close proximity to premier shopping, dining, entertainment, and employment centers. The property also features attractive community amenities including a tot lot/playground and an outdoor BBQ gathering area, creating a welcoming environment for families and long-term tenants. With all units move-in ready and positioned in a high-demand rental market, this turnkey asset presents an outstanding opportunity for investors seeking strong rental appeal, low maintenance, and long-term growth potential. Perfect for investors looking to add a quality, new-construction multifamily asset to their portfolio with immediate leasing potential.

1444 W Stoneridge Court, Ontario

2205 N Euclid Avenue, Upland
$2,725,000
5 Beds ⋅ 6 Baths ⋅ CV26025910 MLS ⋅ Closed Status
Valentine’s Day Special — Fall in Love with 2205 N. Euclid Ave., Upland, CA Welcome to a truly one-of-a-kind, custom-built estate located on prestigious Euclid Avenue. This stunning, single-story residence offers an exceptional blend of elegance, space, and thoughtful design, spanning approximately 6,675 square feet of usable living space on an expansive 23,280 sq ft lot. From the moment you arrive, the circular paver driveway and impeccably maintained grounds reflect true pride of ownership. Step through the gorgeous double-door entry with etched glass into a beautiful formal entry that immediately showcases the home’s grand scale and open feel. Designed for entertaining and everyday living, this sprawling estate features five bedrooms and six full bathrooms, high ceilings throughout, and an ideal floor plan that flows seamlessly from indoors to out. The spacious family room—complete with a beautiful fireplace—opens to the kitchen and bonus room with a built-in bar, creating the perfect setting for gatherings large or small. Additional fireplaces add warmth and character to the living room and the luxurious primary suite. The primary retreat is exquisite, offering a private sitting area with fireplace, wet bar, spa-like en suite bathroom with Jacuzzi tub, walk-in shower, dual sinks, and a generous walk-in closet. A stunning executive office with custom built-ins provides a refined work-from-home space. One bedroom located at the front north side of the property is ideal for mother-in-law quarters, a nanny, or housekeeper, and includes its own separate entrance. A single-car garage, also located on the north front side of the property, offers additional privacy and flexibility. The backyard is nothing short of spectacular—perfect for intimate evenings or grand events. Enjoy a built-in BBQ with island seating, covered patio with retractable awning, and a gorgeous pool and spa. With multiple French doors and plantation shutters throughout, the home invites natural light and effortless indoor-outdoor living. This is a rare opportunity to own a remarkable estate in one of Upland’s most coveted locations. Don’t let this one slip through your fingers.

2205 N Euclid Avenue, Upland

9760 Lemon, Rancho Cucamonga
$2,676,000
8 Beds ⋅ 6 Baths ⋅ CV26155038 MLS ⋅ Closed Status
Welcome to 9760 Lemon Avenue, an exceptional gated estate in the heart of prestigious Alta Loma offering 4,759 square feet of total living space between a beautifully renovated main residence and a detached ADU. Set on an expansive lot with breathtaking San Gabriel Mountain views, this one-of-a-kind property blends luxury, versatility, and modern convenience. A private gated entrance and sweeping circular driveway lead to the stunning 3,240 sq. ft. main home, featuring 5 bedrooms and 3 bathrooms. Inside, soaring ceilings, engineered wood flooring, designer lighting, and an open-concept layout create an inviting atmosphere. The chef's kitchen is equipped with custom wood cabinetry, an oversized waterfall quartz island, professional-grade ZLINE appliances, double farmhouse sinks, built-in double ovens, a pot filler, and generous storage, making it ideal for entertaining. The luxurious primary suite offers direct backyard access, a spa-inspired bathroom with a freestanding soaking tub, oversized walk-in shower, dual vanities, and a spacious custom walk-in closet. Adding incredible value is the detached 1,519 sq. ft. ADU, thoughtfully converted from a workshop into a beautifully finished 3-bedroom, 2-bath residence with its own separate address. Perfect for multi-generational living, guests, a home office, or rental income, this additional residence offers endless possibilities. Built for today's lifestyle, the property features paid solar, a fully integrated smart home system, and Wi-Fi connectivity throughout for seamless control of compatible home automation features. Step outside to your private backyard retreat featuring a sparkling pool and spa, expansive covered patio, outdoor kitchen, lush landscaping, and multiple entertaining areas—all set against the stunning San Gabriel Mountain backdrop. Rarely does a property combine luxury, flexibility, and income potential so effortlessly. Whether you're looking for a forever home or a multi-generational estate, 9760 Lemon Avenue delivers an exceptional lifestyle in one of Alta Loma's most desirable neighborhoods.

9760 Lemon, Rancho Cucamonga

13988 Break Of Day Court, Chino Hills
$2,675,000
5 Beds ⋅ 6 Baths ⋅ CV26077995 MLS ⋅ Closed Status
Welcome to an exceptional luxury residence located in the highly sought-after Payne Ranch gated community of Chino Hills. Situated on a quiet cul-de-sac, this expansive estate offers approximately 5,208 square feet of living space on an impressive 19,000 sq ft lot, delivering the perfect blend of elegance, comfort, and outdoor living. From the moment you enter, you’ll be captivated by the gorgeous hand-scraped distressed French oak flooring and thoughtfully designed open-concept layout. The heart of the home is a chef’s dream kitchen, featuring honed marble countertops with full backsplash, a massive center island with seating for 8–10, a secondary prep island, and top-of-the-line appliances including a Viking range, range hood, warming shelf, Sub-Zero built-in refrigeration, and beverage fridge. The kitchen flows seamlessly into the spacious family room, complete with a built-in entertainment center—ideal for everyday living and hosting. This home offers 5 spacious bedrooms and 5.5 bathrooms, including a convenient downstairs bedroom or bonus room with its own private bath, perfect for guests or multi-generational living. A dedicated office with French doors provides a quiet workspace, while the home’s four fireplaces, including one in the luxurious primary suite, add warmth and sophistication throughout. The primary suite also features a large walk-in closet and a relaxing retreat-like atmosphere. Step outside to your own private resort. The expansive backyard is designed for entertaining, featuring a sparkling pool and spa, fire pit, and a fully equipped outdoor kitchen with a large island, built-in grill, and ample seating. A covered patio offers shade and comfort, making it perfect for year-round enjoyment. The lot is mostly usable, providing both privacy and flexibility for outdoor activities. Additional highlights include a 4-car garage, an oversized driveway with potential RV parking, and a location within an excellent school district, close to premier shopping, dining, and entertainment. This is a rare opportunity to own a truly remarkable home in one of Chino Hills’ most prestigious communities—where luxury, space, and lifestyle come together seamlessly.

13988 Break Of Day Court, Chino Hills

Based on information from California Regional Multiple Listing Service, Inc. as of . This information is for your personal, non-commercial use and may not be used for any purpose other than to identify prospective properties you may be interested in purchasing. Display of MLS data is usually deemed reliable but is NOT guaranteed accurate by the MLS. Buyers are responsible for verifying the accuracy of all information and should investigate the data themselves or retain appropriate professionals. Information from sources other than the Listing Agent may have been included in the MLS data. Unless otherwise specified in writing, Broker/Agent has not and will not verify any information obtained from other sources. The Broker/Agent providing the information contained herein may or may not have been the Listing and/or Selling Agent.

How much is your home worth?

Get instant property value now!