Refine Search
Sort by
3055 India Street, San Diego
$6,250,000
PTP2606657 MLS ⋅ Active Status
Rare three-parcel development assemblage in San Diego’s Middletown/Uptown area offering panoramic San Diego Bay, Downtown skyline, harbor, airport and Point Loma views. Offered at $6,250,000, the approximately 14,156 SF site consists of 3055 India Street, 1321 W. Redwood Street, and the adjacent corner parcel at India Street and W. Redwood Street. Prominent India Street frontage, corner exposure, direct street access and exceptional proximity to I-5, Downtown, Little Italy and San Diego International Airport. City of San Diego parcel information identifies all three parcels as Complete Communities Housing Solutions (CCHS) Tier 3 / 6.5 FAR, within a Transit Priority Area and Mobility Zone 2, and as SB 79 Eligible Sites (2026) within 1/4 mile of transit. The two India Street parcels are zoned CC-3-4; 1321 W. Redwood Street is zoned RM-2-5. Potential uses include multifamily residential, mixed-use residential/commercial, retail and other uses permitted by applicable zoning and development regulations. Existing improvements include an approximately 2,808 SF commercial/retail building at 3055 India Street and an approximately 1,040 SF residence at 1321 W. Redwood Street; the corner parcel is unimproved currently used as a parking lot. Existing improved parcels are served by water and sewer. Executive Summary and additional property information available from Listing Broker. Listing Broker has an ownership interest in 3055 India Street. All lot areas, boundaries, zoning, CCHS/SB 79 applicability, FAR, density, height, permitted uses, views, utilities, development capacity and entitlement potential shall be independently verified by Buyer with the City of San Diego and Buyer’s own consultants.

3055 India Street, San Diego

13220 Highlands Ranch Rd, Poway
$6,250,000
7 Beds ⋅ 9 Baths ⋅ 260008808SD MLS ⋅ Active Status
One of a kind resort like estate showcasing some of the most breathtaking views San Diego has to offer, this exceptional 11,080 square-foot home is gracefully set on a private one-acre lot. Designed as a true architectural masterpiece, the property offers unparalleled scale, elegance, and functionality—including an expansive garage accommodating approximately 20 vehicles. A grand driveway leads to a serene front courtyard, creating an immediate sense of privacy. Upon entry, walls of glass frame sweeping panoramic views in every direction, with each room thoughtfully designed to capture the home’s remarkable vantage point—perched as if atop of the world. The main level features an oversized living room and formal dining area, both highlighted by soaring ceilings and an abundance of natural light. The gourmet chef’s kitchen is impeccably appointed with premium stainless-steel appliances, large center island, and a spacious walk-in pantry. Adjacent to the kitchen, an inviting family room and informal dining area provide the perfect setting for everyday living. Completing the main floor are three generously sized ensuite bedrooms and private office. The upper-level primary retreat with truly unrivaled views creates a serene and luxurious escape. The primary suite boasts a spa-inspired bath with a striking freestanding soaking tub and expansive, custom-designed walk-in closets. The lower level is a haven for entertainment and leisure, featuring a car enthusiast’s dream garage, a state-of-the-art home theater, and a stylish bar. Outdoors, the estate continues to impress with a spectacular infinity-edge pool overlooking the surrounding landscape, a fully equipped outdoor kitchen, and multiple flat areas of turf for recreation and play. Fully owned solar enhances efficiency, completing this exceptional property.

13220 Highlands Ranch Rd, Poway

821 Coast S, La Jolla
$6,200,000
3 Beds ⋅ 4 Baths ⋅ 260018317SD MLS ⋅ Active Status
The Dorothy Cottage at 821 Coast Blvd South is one of two historic bungalows at 800 Coast, part of the Village of La Jolla's first ground-up new, and uber-luxurious residential development in more than 40 years. Built c. 1904, Dorothy retains Victorian-era beach bungalow details: a hip roof, board-and-batten frame, horizontal clapboards, and single-hung windows with diamond-shaped glass. This single-family detached residence offers 3 bedrooms, 3 baths + powder bath, a 2-car garage, and 2,185 SF, finished with the finest quality materials by Hall of Fame builder and renowned designer, Dawn Davidson. Leave the car behind and stroll to the Village's world-class restaurants, along with chic boutiques, an acclaimed contemporary art museum, and exceptional beaches. This is coastal living, elevated. Originally built in 1904, The Dorothy Cottage is tucked into the picturesque La Jolla coastline. Reflective of beach bungalows from the Victorian era, this home features notable architectural elements including a hip roof, board and batten frame, horizontal clapboards, and single hung windows adorned with diamond-shaped lights. “Dorothy” holds a special place in La Jolla’s historical, cultural, social, economic, aesthetic, and architectural development. This rare beach bungalow is one of the few remaining homes from this period. It’s deep history offers a unique glimpse into the past. The fully-restored Dorothy Cottage is designed to embrace current lifestyles while preserving the charm and rich character of early 20th century coastal living. The Dorothy Cottage has been meticulously tailored to reinvigorate and restore with its stunning balanced architectural detailing including authentic beach siding, cobblestone, shingles and white trim, custom wood clad doors and windows, custom stairs and railing, wood flooring throughout, rift cut oak and white custom cabinetry, a gas fireplace, and more. Live the authentic La Jolla coastal lifestyle while enjoying ocean breezes from captivating outdoor spaces that compliment luxurious interiors. Features include a private gated entry, private garage, BBQ terrace and courtyards, lush landscaping, and more. The innovative and fully-connected kitchen is open and inviting with state-of-the-art detailing, including Professional Monogram appliances, entertainers sink, rift oak and white custom cabinetry, Italian porcelain slab countertops, a social island, and an under counter wine refrigerator. The en-suite bath sanctuaries include customized designer elements with luxurious finishes and fixtures including crisp white custom cabinetry, stone and Italian porcelain slab surfaces, designer plumbing fixtures and smart toilets in the primary bath.

821 Coast S, La Jolla

1502 27th Street, Otay Mesa
$6,200,000
260001488SD MLS ⋅ Active Status
The Benton Apartments is a 20-unit condo-grade apartment complex situated on a 30,927 square foot lot in San Diego. Located with frontage on two streets at 1485-95 25th Street and 1502-30 27th Street on one contiguous parcel, the approximately 17,500 square feet of structures were built in 1985 and feature three buildings each with two stories and pitched roofs. All 20 units are 2 Bedroom / 2 Bathroom units. One unit is attached to the manager’s office and one unit has a large family room. There are 27 parking spaces between the two parking lots. One parking lot has an automatic gate. Each unit has their own laundry hook ups with a full-sized washer and dryer as well as separate water meters. There is new fencing, landscaping, and signage. All units have their own private patio areas, some of which are very large, and one of which wraps around multiple sides of the unit. Two units have mini-split air conditioning units and half of the units have new vinyl plank flooring. There are security cameras and an approximately 300 square foot storage unit onsite. This is a turnkey asset for an investor. The property is close to multiple parks and schools as well as freeway access. In 2021, the roofs, fascia boards, and some siding were replaced and new paint was applied to the exterior and trim. New gutters were installed and in 2024, the parking lots were resurfaced. DO NOT WALK ON THE PROPERTY OR DISTURB TENANTS.

1502 27th Street, Otay Mesa

1299 Urania Ave, Encinitas
$6,185,000
5 Beds ⋅ 6 Baths ⋅ 260020972SD MLS ⋅ Active Status
Privately gated and tucked away at the top of a newly paved private road, this extraordinary ocean-view compound offers exceptional privacy, expansive usable grounds, and a beautifully appointed detached ocean-view ADU that lives as a private residence of its own. Set on a flat, fully enclosed lot with ample room for a resort-style pool, the estate presents a rare opportunity to experience the very best of Encinitas coastal living. The main residence features three upstairs bedrooms, a stately office with fireplace, soaring vaulted ceilings, generous living spaces, and seamless indoor-outdoor flow. An attached gym with a full bath offers the flexibility to serve as a fourth bedroom. The luxurious primary retreat includes a fireplace, spa-inspired bath with soaking tub, oversized closet space, and a private ocean-view terrace with its own fireplace, creating an exceptional setting for sunset lounging and coastal relaxation. The detached ADU is a true highlight of the property, offering ocean views, exceptional privacy, and a flexible layout ideal for extended family, guests, or independent living. The entry level includes a full bedroom and bath, dedicated laundry room, three garage bays, and abundant storage for bicycles, surfboards, and recreational equipment. Upstairs, a light-filled living space features a full kitchen, family room, fireplace, full bath, private guest accommodations, and an ocean-view deck perfect for enjoying the coastal breeze and sunset skies. Designed for entertaining and everyday enjoyment, the grounds feature a covered courtyard with built-in heaters, an outdoor fireplace, full BBQ kitchen, generous dining and lounge areas, sprawling grassy lawns, and dedicated space for gardening or future amenities. When the gate is closed, the fully enclosed property provides a peaceful environment for children and pets to roam, play, and enjoy the outdoors freely. A detached four-car garage with car lifts and a full bath creates the ultimate setup for the automotive enthusiast. With remarkable privacy, versatile living arrangements, expansive outdoor space, and ocean views from both the primary residence and detached ADU, this exceptional compound is located just moments from Encinitas’ best beaches, restaurants, boutiques, schools, and parks.

1299 Urania Ave, Encinitas

5390 Carlsbad Boulevard, Carlsbad
$6,185,000
6 Beds ⋅ 7 Baths ⋅ 260012110SD MLS ⋅ Active Status
This exceptional three-story oceanfront retreat captures the essence of elevated coastal living, ideally positioned across from the premier surf at Terramar Beach. Sweeping, unobstructed ocean views take center stage, with nearly every room oriented to showcase the coastline, sunsets, and the ever-changing rhythm of the sea. Designed with both entertaining and everyday living in mind, the open-concept floor plan is filled with natural light, soaring ceilings, and a seamless indoor-outdoor flow. Multiple ocean-view balconies and thoughtfully curated finishes create a refined yet relaxed atmosphere throughout. The true showpiece is the expansive ~2,000 sq ft rooftop deck, offering a private sanctuary above it all. Complete with an outdoor kitchen, spa, and lounge areas, it’s an ideal setting for hosting, unwinding, and taking in panoramic ocean views and coastal sunsets. Inside, the home offers generous living spaces, a gourmet chef’s kitchen, and well-appointed bedroom suites, along with a versatile lower-level retreat perfect for guest quarters, a home theater, or a private office. An elevator services all levels—from the four-car subterranean garage to the rooftop—providing ultimate convenience. Smart home features and timeless coastal design complete this rare offering, delivering a front-row experience to one of North County’s most sought-after beachfront settings.

5390 Carlsbad Boulevard, Carlsbad

117 Via De La Valle, Del Mar
$6,111,000
4 Beds ⋅ 4 Baths ⋅ 260022441SD MLS ⋅ Active Status
Where the racetrack meets the sea. Perched on a superior lot behind the gates of Boca Del Mar, this exceptional coastal residence commands unobstructable views of the Del Mar Racetrack, San Dieguito Lagoon, and the white water of Del Mar Dog Beach. From one of the community’s most remarkable vantage points, expansive walls of glass frame a panorama that is as dynamic as it is breathtaking. Wake to morning coffee overlooking the coastline, unwind with golden sunsets over the Pacific, and during race season, watch the excitement of Del Mar unfold below—all from the privacy of your own retreat. This is a lifestyle you can bet on. Clean architectural lines, soaring ceilings, and effortless indoor-outdoor living allow the setting to take center stage. Multiple terraces, a private pool and spa, and generous entertaining spaces are thoughtfully positioned to embrace the ever-changing coastal backdrop and capture ocean views from nearly every room. Two bedrooms on the entry level and two spacious primary suites upstairs create a versatile, highly livable floor plan ideal for everyday living, entertaining, and hosting guests. One of only seven residences within gated Boca Del Mar, this home offers exceptional privacy and a perspective few will ever call their own. More than a residence, this is the Del Mar lifestyle—where white water, sunsets, and the racetrack converge in one extraordinary setting.

117 Via De La Valle, Del Mar

1068 Broadway, El Cajon
$6,100,000
250028048SD MLS ⋅ Active Status
Current appraisal in hand at list price! Regional Realty is pleased to exclusively market for sale a proposed single tenant sale leaseback (NNN) to CRT Plasma offering over a 7% cap rate. The proposed sale leaseback terms include a 15-year lease with 2.5% annual rental escalations throughout the primary term and four 5-year renewal options. The lease will be absolute triple net and feature no landlord responsibilities. The submarket boasts an extremely low vacancy rate of 3% according to CoStar. The practice is led by a Johns Hopkins-trained transfusion medicine specialist and has experienced strong success. Please inquire with broker for financial information. The 15,632-square-foot building is strategically located along Broadway, a primary thoroughfare with traffic exceeding 24,700 vehicles per day. Broadway hosts a wide range of major retailers, including Target, Food 4 Less, The Home Depot, Best Buy, ALDI, and Home Goods, as well as Parkway Plaza, a regional shopping center featuring Dick’s Sporting Goods, JC Penney, H&M, Regal Cinemas, Ashley, Bath & Body Works, and more. The property also offers close proximity to Interstate 8 (148,000 VPD) and CA-67 (100,000 VPD), enhancing accessibility. Situated in a densely populated area, the asset serves over 308,000 residents within a five-mile radius, with an average household income of $124,210.

1068 Broadway, El Cajon

Quail Canyon Rd, El Cajon
$6,000,000
260027048SD MLS ⋅ Active Status
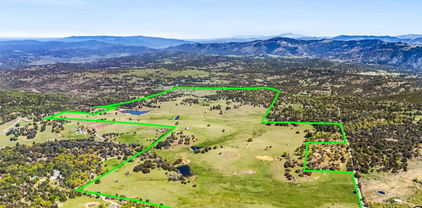
Quail Canyon Estates – 20 entitled residential lots* on ±253.12 acres in the serene, private community of Blossom Valley. Located on sought-after Quail Canyon Road, where surrounding homes average over $1.5M, the property enjoys scenic valley and mountain views. Lots are arranged in two clusters – Lots 1–10 along Furnace Creek Rd and Lots 11–20 along Quail Canyon Ct / Zuhair Way – with building pads shown on each lot. A large dedicated open-space easement covers most of the site, preserving the valley setting. Zoned RR (Rural Residential), County of San Diego. Asking $300,000 per lot ($23,704/acre). Minutes to Blossom Valley Elementary and Los Coches Creek Middle School, quick access to I-8 and El Cajon shopping and dining, and ±1.7 mi to the 350-acre Lake Jennings recreation area plus local hiking and equestrian trails. *Entitlement status per seller; buyer to validate. Information deemed reliable but not guaranteed; buyer to verify APNs, acreage and legal descriptions. LOT SCHEDULE (APN / approx. acres, per San Diego County assessor records; lot numbers per seller tract map): Lots 1–10 (Furnace Creek Rd, 61.85 AC): 1) 393-023-01 2.54; 2) 393-023-02 2.02; 3) 393-023-03 2.33; 4) 393-023-04 11.07; 5) 393-023-05 5.71; 6) 393-023-06 4.90; 7) 393-023-07 6.23; 8) 393-023-08 7.37; 9) 393-023-09 8.24; 10) 393-023-10 11.44. Lots 11–20 (Quail Canyon Ct / Zuhair Way, 186.41 AC): 11) 393-024-01 2.22; 12) 393-024-02 2.10; 13) 393-025-01 41.21; 14) 393-025-02 22.40; 15) 393-025-03 21.66; 16) 393-024-04 5.08; 17) 393-024-03 5.96; 18) 393-025-04 18.20; 19) 393-025-05 24.23; 20) 393-025-06 43.35. Parcel records total 248.26 AC; offering marketed at ±253.12 AC. Seller materials list lots 11–20 as 393-024-01 to -10. Parent APN 393-022-15. Buyer to verify. Proposed landscaping / fuel-modification plan and Resource Management Plan (Cummings Environmental, Job No. 1754.21D, Feb. 2023) available: dedicated open-space easements, proposed 20-ft County trail, limited building zone easements, equestrian trail, Furnace Creek roadside treatment, 66 open-space signs and 4 gates proposed. Proposed plans subject to County approval and final engineering.

Quail Canyon Rd, El Cajon

1 Highway 79, Santa Ysabel
$6,000,000
6 Beds ⋅ 4 Baths ⋅ IV26161404 MLS ⋅ Active Status
The CBC Land Team is pleased to present the offering of the Sloan Ranch, a stunning ranch property spanning approximately 833 acres in Santa Ysabel, CA. This is the first time the property has been offered on the market and is a unique opportunity to build and improve on the properties existing structures and improvements. The ranch is accessible via a dirt road easement off of SR 79 which leads to the primary APN (195-020-13-00) that includes the main house and two additional detached units that are currently being rented out by ownership. The adjacent APN (195-020-14-00) is accessible via a dirt road and has an additional pad that could be utilized for further development. The other two APNs (195-040-03-00 & 195-050-01-00) consist of the excess acreage, picturesque mountainside, and trails totaling approximately 680 acres. Please reach out to our team with any questions or interest in this exciting offering.

1 Highway 79, Santa Ysabel

1 Highway 79, Santa Ysabel
$6,000,000
IV26156470 MLS ⋅ Active Status
The CBC Land Team is pleased to present the offering of the Sloan Ranch, a stunning ranch property spanning approximately 833 acres in Santa Ysabel, CA. This is the first time the property has been offered on the market and is a unique opportunity to build and improve on the properties existing structures and improvements. The ranch is accessible via a dirt road easement off of SR 79 which leads to the primary APN (195-020-13-00) that includes the main house and two additional detached units that are currently being rented out by ownership. The adjacent APN (195-020-14-00) is accessible via a dirt road and has an additional pad that could be utilized for further development. The other two APNs (195-040-03-00 & 195-050-01-00) consist of the excess acreage and picturesque mountainside totaling approximately 680 acres. Please reach out to our team with any questions or interest in this exciting offering. ALL PHOTOS CAN BE PROVIDED UPON REQUEST.

1 Highway 79, Santa Ysabel

2297 Sunshine Mountain Rd, San Marcos
$5,999,950
7 Beds ⋅ 8 Baths ⋅ 260026303SD MLS ⋅ Active Status
Perched atop one of North County San Diego’s most breathtaking and secluded mountaintop settings, this extraordinary 16.43-acre gated estate represents a rare convergence of architectural sophistication, uncompromising privacy, and resort-inspired luxury. Commanding an exceptional hilltop vantage point, the property showcases spectacular 360-degree panoramas encompassing the Pacific Ocean, majestic mountains, rolling valleys, and shimmering city lights. Privately situated behind dual security gates, this remarkable estate offers an unparalleled sense of seclusion while remaining conveniently accessible to premier shopping, dining, major thoroughfares, and San Diego’s celebrated coastline. At the heart of the property stands an approximately 7,519-square-foot contemporary residence, masterfully conceived with an emphasis on architectural distinction, exceptional craftsmanship, and thoughtful engineering. Superior construction elements include substantial 2x8 exterior and 2x6 interior wall framing, integrated sound-dampening systems, refined acrylic stucco finishes, and a centrally positioned elevator connecting all levels. A beautifully appointed culinary space featuring premium Thermador appliances further elevates the residence’s sophisticated design. Designed to deliver an extraordinary lifestyle, the estate unfolds as a private, resort-caliber sanctuary with an impressive collection of amenities. A spectacular wraparound rooftop terrace provides an unrivaled setting for taking in the sweeping vistas. A private movie theater, sauna, locker room, outdoor fireplace, tennis court, sparkling pool and spa, dedicated pool house, and expansive entertaining terraces create an exceptional environment for recreation, relaxation, and grand-scale entertaining. Complementing the main residence is an exquisitely finished, approximately 2,165-square-foot detached guest residence, offering an elevated level of comfort and independence for extended family or distinguished guests. Beautifully appointed with a generous primary suite, game room, sophisticated designer finishes, premium Miele appliances, Sub-Zero refrigeration, and striking Labradorite countertops, the residence embodies the same commitment to luxury and craftsmanship found throughout the estate. A private outdoor culinary and entertaining area, complete with a fully equipped kitchen, built-in barbecue, and premium Lynx appliances, further enhances the guest experience. For car collectors, RV enthusiasts, and those seeking exceptional space for their passions, the estate offers an extraordinary collection of garages, workshops, and specialized facilities rarely found in a private residential setting. A remarkable 2,000-square-foot, two-story RV garage is designed to accommodate a Prevost motor coach, complemented by an additional detached, fully finished two-car garage and an approximately 875-square-foot workshop. Multiple designated RV parking areas with full hookups and potential accommodations for more than eleven vehicles provide exceptional versatility for an extensive automotive collection, recreational vehicles, or a variety of personal pursuits. Beyond the residences, the expansive grounds offer a captivating balance of natural beauty, tranquility, and possibility. Majestic, mature Torrey Pines enhance the estate’s distinctive landscape, while a greenhouse and an abundant collection of fruit-bearing trees—including avocado, citrus, apple, peach, pear, and grapefruit—create an idyllic setting reminiscent of a private botanical retreat. Generous open spaces invite endless opportunities for outdoor entertaining, recreation, curated gardens, or the creation of an extraordinary private wellness sanctuary, all framed by the property's magnificent natural surroundings and far-reaching views. Encompassing two residences across two separate assessor's parcels, this exceptional property offers a level of privacy, scale, and versatility that is increasingly difficult to replic...

2297 Sunshine Mountain Rd, San Marcos

187 Cherry Avenue, Carlsbad
$5,999,000
4 Beds ⋅ 6 Baths ⋅ NDP2610308 MLS ⋅ Active Status
A rare expression of architectural artistry, timeless sophistication, and extraordinary coastal living, this residence is truly one of a kind. Built to exacting standards with exceptional materials, exquisite craftsmanship, and an unwavering attention to detail, this remarkable ocean-view estate is ideally situated just 150 yards from the sand and moments from the vibrant heart of Carlsbad Village. Blending the organic warmth and architectural principles of Frank Lloyd Wright's celebrated designs with modern luxury, this extraordinary four-bedroom residence captures the essence of refined Southern California coastal living. Soaring ceilings, dramatic floor-to-ceiling windows, and expansive living spaces frame sweeping panoramic views of the Pacific Ocean from nearly every room, creating a seamless connection between the home's stunning interiors and its spectacular seaside surroundings. Throughout the residence, exceptional craftsmanship takes center stage. Rich custom Birdseye maple and walnut cabinetry, intricate millwork, and meticulously selected finishes reflect a level of quality and artistry rarely encountered. Every element has been thoughtfully considered, resulting in a home that is as visually captivating as it is warm and inviting. Designed for effortless entertaining and everyday luxury, the expansive family room flows seamlessly into a spectacular gourmet kitchen featuring bespoke cabinetry, a generous center island, an inviting eat-in dining area, and a spacious walk-in pantry. A collection of premier appliances, including a Sub-Zero refrigerator, Wolf gas range, and Cove dishwashers, creates a culinary environment worthy of the most discerning chef. The magnificent primary suite offers a peaceful sanctuary overlooking the Pacific, complemented by a luxurious spa-inspired bathroom featuring a freestanding soaking tub, walk-in rain shower, heated Italian porcelain tile floors, dual walk-in closets, and exquisite custom wood finishes. Four beautifully appointed bedrooms, each featuring a private en-suite bathroom, provide exceptional comfort and privacy, while two elegant powder rooms accommodate guests. Further distinguishing this exceptional property is its unique construction, featuring independently finished walls with no common walls shared with adjoining residences. Outdoor living is equally impressive. An expansive terrace and spectacular rooftop deck create inviting settings for enjoying Pacific Ocean views, coastal breezes, and unforgettable sunsets. A private grilling area, outdoor television, and custom stone fireplace provide an exceptional environment for entertaining beneath the Southern California sky. Thoughtfully integrated technology enhances every aspect of daily living. A private four-stop Savaria elevator connects the home's levels, including the two-car garage with custom built-ins, an office suite, and handsome mahogany doors. CAT6 wiring, a custom security system, integrated speakers, automated curtains, a dedicated IT rack closet, and nine mounted televisions deliver the convenience of a sophisticated smart-home environment. An extraordinary home deserves an equally extraordinary setting. Located in one of North County San Diego's most beloved coastal communities, this residence places the quintessential California beach lifestyle just outside your door. Enjoy morning walks along Carlsbad's picturesque shoreline, afternoons spent beside the Pacific, and breathtaking sunsets that make every day feel like a vacation. Just moments away, Carlsbad Village offers an irresistible blend of acclaimed restaurants, charming sidewalk cafés, boutique shopping, art galleries, local entertainment, and an energetic yet relaxed coastal atmosphere. Whether enjoying as a primary residence or an exceptional Southern California retreat, 187 Cherry Avenue presents a rare opportunity to own a truly distinctive coastal home. Architecturally distinctive. Exceptionally crafted. Irreplaceably located.

187 Cherry Avenue, Carlsbad

1110 Solana Drive, Del Mar
$5,995,000
5 Beds ⋅ 5 Baths ⋅ NDP2609925 MLS ⋅ Active Status
Perched on over an acre with exceptional privacy and sweeping views in two directions, this architectural residence captures the essence of Southern California luxury. Extensively remodeled in 2016 by boutique builder Munsch Homes, the home showcases panoramic Pacific Ocean views to the west and golf course and mountain vistas to the east. Two sets of approximately 14-foot Pella doors open the home completely to expansive terraces, creating effortless indoor-outdoor living and allowing coastal breezes to flow throughout. Soaring ceilings, walls of glass and abundant natural light frame the views from nearly every angle. Designed for both sophisticated entertaining and everyday living, the residence offers five bedrooms and five-and-one-half baths with flexible spaces ideal for an office, media room, wellness retreat or gym. Main living spaces are conveniently located on one level, with an elevator providing easy access throughout. The chef’s kitchen is complemented by a generous hidden scullery, creating a secondary prep and working kitchen perfect for entertaining. Automated shades and screens, Lutron lighting, multi-zone Sonos and enhanced security integrate technology seamlessly throughout the home. Expansive terraces and balconies create a series of private outdoor spaces for dining, entertaining and taking in spectacular Pacific sunsets. An oversized garage, additional flex space and previously approved plans for an ADU above the garage offer even greater versatility. Lightly lived in and meticulously maintained, the home retains the fresh, refined feel of a newer custom residence. Ideally positioned near Del Mar, Solana Beach and Rancho Santa Fe, 1110 Solana Drive offers a rare combination of ocean and golf course views, privacy, acreage, contemporary architecture and effortless coastal living. A home designed not simply to capture the view, but to make it part of everyday life. *Buyer to independently verify the status and feasibility of any prior ADU plans or approvals.

1110 Solana Drive, Del Mar

743 Glenview, La Jolla
$5,995,000
5 Beds ⋅ 8 Baths ⋅ 260023065SD MLS ⋅ Active Status
Nestled in the prestigious Village of La Jolla, this contemporary residence offers approximately 4,238 square feet of exceptional living space, including a 3,933-square-foot main residence and a newly added 305-square-foot ADU. The main home features 4 ensuite bedrooms, 3 powder rooms, expansive windows, a gourmet chef’s kitchen with high-end Thermador appliances, and a dramatic 19-foot sliding door creating seamless indoor-outdoor living. Designed for both everyday living and effortless entertaining, the residence showcases abundant natural light, sleek contemporary finishes, and thoughtfully designed spaces throughout. The newly added ADU offers a private entrance, full kitchen, and full bathroom, ideal for guests, extended family, a private office, or additional living accommodations. The primary suite offers serene ocean views and a spa-inspired bath with a luxurious shower and dual walk-in closets. Outdoor amenities include a private backyard with hot tub and outdoor shower, plus a spectacular 670-square-foot rooftop deck with outdoor kitchen, powder room, and panoramic ocean and mountain views. Enjoy morning coffee, sunset entertaining, or relaxing in the exceptional coastal setting. Additional features include a 2-car garage, 2 additional parking spaces, and room for your golf cart. A rare opportunity to enjoy sophisticated coastal living, exceptional flexibility, and the ultimate La Jolla beach lifestyle.

743 Glenview, La Jolla

4557 Vista De La Tierra, Del Mar
$5,995,000
5 Beds ⋅ 5 Baths ⋅ NDP2608540 MLS ⋅ Active Status
Nestled within the prestigious and peaceful enclave of Rancho Del Mar, 4557 Vista De La Tierra stands as a true storybook estate, reborn through a full, down-to-the-studs renovation that blends timeless charm with an elevated modern design. Set on a flat and usable one-acre lot, the property feels both magical and private, wrapped in mature trees, expansive lawns, and gardens that unfold like a secluded park. It’s the kind of home that feels worlds away, yet remains just minutes from the coast and every convenience Del Mar living is known for. The home sits gracefully on its verdant lot while sunlight filters through towering trees, open lawn stretches in all directions, and the pool and outdoor spaces anchor the estate with a sense of serene luxury. Whether you’re hosting gatherings, lounging poolside, or simply enjoying the quiet beauty of nature, the outdoor environment inspires a true sense of retreat. Inside, the home has been completely transformed with a level of craftsmanship and design intention that respects its original architectural charm while elevating every space for modern living. The floor plan offers exceptional flexibility, highlighted by two primary suites, one on the main level and one upstairs, ideal for multigenerational living, extended guests, or a luxurious private office or studio retreat. High ceilings, abundant windows, and an airy layout create a bright, inviting atmosphere throughout the home. The main living areas are designed for connection and flow, offering large gathering spaces that seamlessly transition to the outdoors. Whether it’s cozy evenings by the fireplace, sun-drenched mornings in the kitchen, or quiet afternoons overlooking the backyard, the home’s spaces feel warm, intimate, and timeless. The upstairs wing, accessible by two staircases, includes 3 additional bedrooms, baths, and an open entertainment area with a balcony that captures sweeping views of the estate’s park-like grounds. Set within Rancho Del Mar, one of the area’s most coveted neighborhoods, this home offers the rare combination of privacy, land, and convenience. Here, you’re minutes from Del Mar’s pristine beaches, the Flower Hill Promenade, relaxed coastal dining, boutique shopping, golf, the Del Mar Race Track, the polo fields, and easy access to I-5. Top-rated schools in the Del Mar Union and San Dieguito districts further enhance the appeal of this exceptional location.

4557 Vista De La Tierra, Del Mar

431 Jeb Stuart Road, Campo
$5,995,000
PTP2606421 MLS ⋅ Active Status
An entire historic town in San Diego County, offered as a single purchase. The Village of Campo includes residential and commercial buildings on about 15.75 acres across three parcels, one hour east of San Diego on Highway 94. The property has 28 residential units and a commercial core anchored by the U.S. Border Patrol station, the U.S. Post Office, and East County Lumber & Ranch Supply on a lease through 2033. It produces approximately $480,000 in annual scheduled rent, with lease-up and renovation upside. The village was built in 1941 as Camp Lockett, the last horse cavalry post built for the U.S. Army and wartime home of the Buffalo Soldiers. The Pacific Crest Trail passes the village a mile from its southern terminus. Buildings are original 1940s construction and will need a renovation program. Possible uses include heritage hospitality, trail town lodging, an event venue, film production, a maker village, or continued rental operations. Seller financing is available. https://owncampo.com/

431 Jeb Stuart Road, Campo

7128 Romero Loop, La Jolla
$5,995,000
260016774SD MLS ⋅ Active Status
Nestled in the heart of Foxhill La Jolla, the proposed residence for Lot Two is a 12,500-square-foot, 6-bedroom, 7.5-bath tropical modern home with sweeping 270-degree views of the ocean, canyon, and surrounding nature preserve. The home's striking design is defined by its wide, splaying wood rooflines, which appear to float effortlessly above the structure, evoking the serenity of a lush tropical canopy. Upon arrival, a bridge gracefully spans two sunken gardens, flooding the lower level with natural light while offering a dramatic and welcoming approach to the home. Inside, the layout flows seamlessly, mimicking the ambiance of a boutique retreat. To the right, an entertainment "lobby" pavilion serves as the heart of the home, while the private family wing extends to the left. Operable wood screens wrap around the second floor, creating the illusion of a floating wood box. These screens can fully open to invite ocean breezes and frame panoramic views. Anchored by a weathered stone base, this residence blends modern sophistication with rustic textures, creating a harmonious connection between nature and architecture. With its signature floating rooflines, seamless indoor-outdoor transitions, and thoughtful design, the proposed residence is a modern oasis and a true architectural gem on the edge of the nature preserve. The planned home for Lot Two features a boutique hotel-like layout, featuring an entertainment “lobby” pavilion to the right and the private family wing to the left. Operable wood screens wrap around the second floor, creating the illusion of a floating wood box, which can open entirely to welcome stunning views and ocean breezes. Lot Two’s home plans feature a gym, movie room, and entertainment/bar space, including a back kitchen/pantry and laundry/mudroom, and a 3-car drive through garage. The primary bathroom features double toilets. There is an option for the main level primary suite to add 1 bedroom and 1 bath. The lot size is 32,138 SF. Lot Two is a true modern oasis on the edge of the Preserve. Included in the price will be a fully approved set of building plans.

7128 Romero Loop, La Jolla

6253 Clubhouse Drive, Rancho Santa Fe
$5,995,000
6 Beds ⋅ 5 Baths ⋅ 260011346SD MLS ⋅ Active Status
Stunning private view estate tucked behind the gates of Del Mar Country Club. This thoughtfully designed floor plan features a spacious, light-filled kitchen and an elevated backyard overlooking the golf course with sweeping panoramic views. Exceptional storage throughout. Ideal for families, the home offers a large upstairs secondary family room surrounded by three bedrooms. The grand primary suite is privately situated upstairs and features dual closets and a spacious view deck. Two additional bedrooms are located on the main level, including one with a separate entrance and efficiency kitchen — perfect for guests, extended family, or flexible living. Ample 4 car garage with cabinetry and a dedicated exercise room.Timeless slate roof, beautiful stone exterior, and lush mature gardens. Lovingly maintained by the original owners with exceptional pride of ownership throughout. Truly magnificent.

6253 Clubhouse Drive, Rancho Santa Fe

3510 Deer Lake Park Road, Julian
$5,995,000
NDP2500381 MLS ⋅ Active Status
Nestled in the heart of Southern California's pristine San Diego County Mountains, the Oak Ridge Stock Farm spans over 610+/- acres, offering a unique blend of aesthetics, ecological diversity, and functional versatility. This legacy ranch, featuring several sizable ponds and breathtaking pastoral rangeland, invites you to embrace the epitome of country living. The expansive acreage, coupled with a rich historical narrative, provides an ideal setting for crafting and enjoying a tranquil rural lifestyle. Rolling meadows adorned with majestic coulter pines, oak woodlands, ponds, artesian springs, and catchment basins paint a picturesque landscape, offering endless possibilities. The ranch's exclusivity and privacy, facilitated by four separate entrances and ranch roads, enhance accessibility. Favorable A72 agricultural zoning with an "O" Animal Designator supports a wide range of agricultural activities, with the current use focused on cattle grazing. The gentle topography and abundant water sources open doors to various opportunities, from equestrian estates to vineyards, orchards, and livestock farming. Under a Williamson Act Land Contract, the property can enjoy reduced property taxes. The nearly five-mile fully fenced perimeter along Pine Hills Road, Frisius Road, and Deer Lake Park Road enhances security. The ranch's history dates to the late 1800s, with notable figures like James Madison and the Hatheway family contributing to its legacy. Ranches like Oak Ridge Stock Farm present a unique opportunity for the next steward. This property, with its storied history and unspoiled naturescape is one of San Diego's cherished backcountry destinations.

3510 Deer Lake Park Road, Julian

5727 Lauretta St, Old Town
$5,950,000
260026078SD MLS ⋅ Active Status
Welcome to Lauretta Lofts—where modern living meets luxurious comfort with Walking Distance to USD . This new building offers stylish ( 2) studio, (2) 1-bedroom/1-bath, and (8) 2-bedroom/2-bath apartments with 9 parking spaces designed to elevate your lifestyle. Experience the allure of high ceilings, expansive windows that flood your home with natural light, and thoughtfully curated details throughout. Each apartment features a luxury walk-in shower, sleek quartz countertops, and elegant vinyl plank flooring. Enjoy the convenience of an in-unit washer and dryer, spacious private patios, and custom closet organizers tailored to maximize your space. Comfort is guaranteed with heating and air systems. Lauretta Lofts goes above and beyond with stainless steel appliances, gated security, available storage, a secure parking garage, and EV charging stations—all wrapped in a stunning modern aesthetic.

5727 Lauretta St, Old Town

1476 1480 Pescadero Drive, Ocean Beach (OB)
$5,950,000
260025597SD MLS ⋅ Active Status
True oceanfront in Sunset Cliffs with extraordinary 280-degree Pacific Ocean views stretching north to La Jolla and south along the coastline, capturing spectacular sunsets year-round. Four beautifully renovated two-bedroom residences plus two spacious bonus studios with lofts, all enjoying ocean views. Every space has been fully renovated with quality finishes throughout, including updated kitchens and baths, quartz countertops, stainless appliances, LVP flooring, and dual-pane windows. This meticulously maintained property offers a strong, growing rental history, with three established short-term vacation rentals conveyed fully furnished and additional long-term rental income. Multiple ocean-facing decks and patios make the most of the views, while the rare four-car garage provides valuable parking and storage. Easy access to Sunset Cliffs, along with convenient proximity to Point Loma, downtown San Diego, the airport, and major transportation routes, adds to the appeal for residents and vacation guests alike. Personally managed by the owner, with potential for increased revenue through more active management and pricing strategies. The shoreline protection system received a favorable engineering assessment in 2026, with an outlook for decades of continued protection with routine monitoring and maintenance. Full report available for review. An exceptional combination of oceanfront location, turnkey condition, established income, and long-term investment potential along San Diego's coastline.

1476 1480 Pescadero Drive, Ocean Beach (OB)

212 Quince St, Mission Hills
$5,950,000
4 Beds ⋅ 4 Baths ⋅ 260022299SD MLS ⋅ Active Status
A rare opportunity to own a fully renovated turn-of-the-century residence in the heart of San Diego’s prestigious Bankers Hill, where timeless architectural character meets an extensive and thoughtful modernization. Set on an exceptional 9,785-square-foot double corner lot, the historic home features soaring 10-foot ceilings, three fireplaces, and beautifully restored period details throughout. The residence underwent an extensive two-year renovation completed in consultation with the City of San Diego Historical Resources Department, preserving its architectural integrity while bringing its systems and amenities into the modern era. Improvements include a 400-amp electrical upgrade with the original knob-and-tube wiring completely removed, new permitted electrical throughout, upgraded sewer and drain lines, PEX water supply lines, extensive insulation, two new high-efficiency HVAC systems, copper gutters and roof flashing, and a new composition roof with a 50-year warranty. At the heart of the home is a beautifully expanded kitchen appointed with Bertazzoni appliances, an impressive 11-by-5-foot island, farm and prep sinks, a dedicated beverage refrigerator, and a walk-in pantry with its own sink. A built-in speaker system extends throughout the kitchen, dining and living rooms, primary suite, and bath, while a security system, cameras, WiFi-enabled irrigation, and an electronic driveway gate add modern convenience. Original double- and single-hung sash windows have been carefully restored, along with period hardware, doors, moldings, baseboards, and architectural details. Outside, the expansive double corner lot offers remarkable privacy and presence, complemented by solid wrought-iron fencing, a detached two-car garage with a new concrete foundation and epoxy-coated floor, and additional parking for approximately six vehicles. Minutes from Balboa Park, the Quince Street Pedestrian Bridge, Downtown San Diego, Little Italy, the waterfront, and San Diego International Airport, this is a distinctive opportunity to experience the grandeur, scale, and craftsmanship of a stately historic residence complemented by the comfort and infrastructure of a comprehensive modern renovation.

212 Quince St, Mission Hills

7324 Remley Pl, La Jolla
$5,950,000
4 Beds ⋅ 4 Baths ⋅ 260021793SD MLS ⋅ Active Status
Beautiful, fully turn-key contemporary delivers sweeping ocean and golf course views on a quiet cul-de-sac in the coveted Country Club neighborhood. Designed for seamless indoor-outdoor living, the home unfolds across multiple levels connected by view decks that reveal something new at every turn. The chef's kitchen anchors the main living space with an oversized L-shaped island and generous seating, flowing effortlessly into open living and dining areas. The primary suite is thoughtfully oriented to capture stunning ocean views, while the expansive upper-level deck offers 180-degree panoramas, an XL fire pit, and multiple lounge areas — the ultimate setting for sunset entertaining. Additional highlights include dual walk-in wine storage, a private office, and a putting green for the golf enthusiast. The lower level offers a complete guest retreat with bedroom, office, living area, full bath, and its own view deck — ideal for extended family or visitors. Every level of this home reveals better and better views, culminating in one of La Jolla's most compelling indoor-outdoor living experiences.

7324 Remley Pl, La Jolla

6773 Poco Lago, Rancho Santa Fe
$5,950,000
7 Beds ⋅ 8 Baths ⋅ NDP2602440 MLS ⋅ Active Status
Now offered at $5,950,000, this exceptional Rancho Santa Fe estate presents a compelling opportunity to experience luxury living on a flat, usable one-acre corner lot. Spanning approximately 9,100 square feet, the residence offers grand-scale living, seven en-suite bedrooms, and an exceptional setting with views of the surrounding reserves, mature trees, and a serene lake. Designed for entertaining and comfortable family living, the home features expansive gathering spaces, a chef’s kitchen with premium Viking appliances, richly detailed wood interiors, and flexible living areas for every generation. The spectacular backyard is a true highlight, featuring a resort-style pool and spa, expansive lawn, and cabana with built-in BBQ and seating area—ideal for hosting gatherings or enjoying peaceful afternoons overlooking the natural surroundings. A private gate provides direct access to the adjacent parkland and scenic trails. Set on an exceptional parcel with potential for an ADU or SB 9 development, subject to buyer verification and applicable approvals, this remarkable estate offers space, privacy, and versatility in one of Southern California’s most coveted communities.

6773 Poco Lago, Rancho Santa Fe

2448 Sagebrush Ct, La Jolla
$5,950,000
5 Beds ⋅ 6 Baths ⋅ 250046019SD MLS ⋅ Active Status
A striking ground-up new construction, this soft contemporary residence blends refined design with exceptional craftsmanship on an expansive 27,442-square-foot lot, tucked away on a quiet cul-de-sac. The home captures big, open views and seamless indoor-outdoor living. At the heart of the home is a gourmet kitchen outfitted with a full suite of Thermador appliances, including oven, refrigerator, wine wall, dishwasher, and microwave. High-end finishes are showcased throughout, from real walnut interior doors to premium Fleetwood windows and sliding doors that flood the interiors with natural light and frame the surrounding views. Designed for comfort and efficiency, the residence features four separate HVAC zones. Outdoor living is equally impressive, with a resort-style pool, professionally landscaped grounds, and expansive grass areas ideal for both entertaining and everyday enjoyment. A rare opportunity to own a brand-new, meticulously crafted contemporary home offering privacy, scale, and elevated finishes in a premier cul-de-sac setting.

2448 Sagebrush Ct, La Jolla

8870 La Mesa Blvd, La Mesa
$5,900,000
250043888SD MLS ⋅ Active Status
We proudly present 8870-78 La Mesa Blvd, part of the Fite Plaza / Bel Arms ensemble, a fully leased, income-producing, mixed-use property with immediate cash flow, and significant value-add or redevelopment upside. The asset combines a 5-tenant retail building (11,120 SF) with a 10-unit apartment complex, all on 0.86 acres in one of East County’s most accessible and desirable locations. The retail component generates stable cash flow from a diversified tenant roster, while the multifamily component offers upside through normalization of rents, interior upgrades, or repositioning. Because of the site’s compact footprint and location near major freeways and community amenities, a creative owner could explore infill or densification strategies. With limited new ground available in this submarket, this property represents a compelling opportunity to acquire a multi-layered real estate play in La Mesa.

8870 La Mesa Blvd, La Mesa

Based on information from California Regional Multiple Listing Service, Inc. as of . This information is for your personal, non-commercial use and may not be used for any purpose other than to identify prospective properties you may be interested in purchasing. Display of MLS data is usually deemed reliable but is NOT guaranteed accurate by the MLS. Buyers are responsible for verifying the accuracy of all information and should investigate the data themselves or retain appropriate professionals. Information from sources other than the Listing Agent may have been included in the MLS data. Unless otherwise specified in writing, Broker/Agent has not and will not verify any information obtained from other sources. The Broker/Agent providing the information contained herein may or may not have been the Listing and/or Selling Agent.

How much is your home worth?

Get instant property value now!