Refine Search
Sort by
10505 San Diego Mission Rd, Mission Valley
$7,500,000
260017553SD MLS ⋅ Active Status
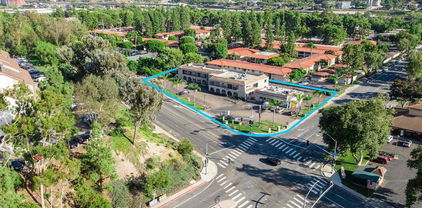
Prime Mission Valley multifamily development opportunity adjacent to SDSU's future Mission Valley Campus. This 51,389 SF (1.18-acre) two-parcel assembly qualifies for a Complete Communities FAR of 4.0 and is within ½ mile of one of SANDAG’s proposed transit-oriented development stops under SB 79. Complete Communities would allow building approx. 200,000 SF of residential development with a 300+ unit potential project. By-right administrative processing means no Planning Group, Board of Zoning Appeals, or City Council approval, significantly reducing entitlement risk and timeline. The project may also qualify for development impact fee reductions on qualifying apartment units and is suitable for senior housing with additional state incentives. Ideally located just 1/2 mile from SDSU's future Mission Valley Campus, which will feature an 80+ acre River Park, Snapdragon Stadium, planned retail, research and innovation space, hotel and conference facilities, and extensive pedestrian and bicycle connections. The property is also approximately 1/4 mile from the Green Line Trolley and within the Trolley Station Design District “special attention area.” The beautification of the area between this site and the Trolley stop will lead to a dedicated pedestrian/bicycle corridor that connects directly to the River Park. Rare opportunity to acquire a large by-right multifamily site positioned to benefit from over $3 billion in investment by the City and SDSU.

10505 San Diego Mission Rd, Mission Valley

13998 Old El Camino Real - Business, San Diego
$7,500,000
NDP2601546 MLS ⋅ Active Status ⋅ Rancho El Camino BLDG.
High Income producing Equestrian Center on 10 acres in North San Diego County. This price of $7,500,000. includes prime real estate and a well established business. Rancho El Camino - First time available for sale. Incredible opportunity to own a legacy of history with this successful high income producing boarding and training stables on 10 acres in the North County coastal area of Del Mar, which draws boarders & riders from surrounding areas of Carmel Valley, Rancho Santa Fe, Solana Beach and Encinitas. The ranch has a family friendly atmosphere and features a well established riding school for children and lesson programs for adults. Current Boarding policy does not require all horses to be in training which sets it apart from most other facilities in the area. The property currently has 5 riding arenas to accommodate many styles of riding. Several barns and round pens. A Well on the property. Wonderful nature and privacy surround this equestrian facility. See Documents for more information.

13998 Old El Camino Real - Business, San Diego

13998 Old El Camino Real, San Diego
$7,500,000
NDP2601545 MLS ⋅ Active Status
High Income producing Equestrian Center on 10 acres in North San Diego County. This price of $7,500,000. includes the prime real estate and a well-established business. Rancho El Camino - First time available for sale. Incredible opportunity to own a legacy of history with this successful high income producing boarding & training stables on 10 acres in the North County coastal area of Del Mar, which draws boarders and riders from surrounding areas of Carmel Valley, Rancho Santa Fe, Solana Beach and Encinitas. The ranch has a family friendly atmosphere and features a well established riding school for children and lesson programs for adults. Current Boarding policy does not require all horses to be in training which sets it apart from most other facilities in the area. The Property currently has 5 riding arenas to accommodate many styles of riding. Several barns and round pens. A Well on the property. Wonderful nature and privacy surround this equestrian facility. See Documents for more information.

13998 Old El Camino Real, San Diego

7138 Romero Loop, La Jolla
$7,495,000
260016775SD MLS ⋅ Active Status
At the heart of Foxhill La Jolla, the proposed residence for Lot Three is a 13,000 square-foot modern sanctuary that seamlessly blends bold urban design with lush tropical vitality. This 7-bedroom, 8.5-bath retreat showcases a dynamic interplay of geometry and nature, with cascading greenery softening its striking, minimalist concrete architecture. Layered overhangs, brimming with vibrant plants, imbue the home with an organic energy, making it feel both commanding and alive. To counterbalance the raw concrete, warm wood accents are elegantly woven into the design. Vertical slats and detailed paneling lend a tactile richness, softening the home’s aesthetic while reinforcing its connection to the natural environment. These elements create a welcoming warmth, transforming the modernist lines into an inviting and livable space. Expansive glass walls blur the boundaries between indoors and out, allowing natural light to flood the interiors while framing unobstructed views of the surrounding greenery. Each level offers new discoveries, from shaded terraces to overhanging outdoor spaces embraced by tropical foliage. The design achieves a rare harmony between urban sophistication and natural beauty. Each level of the planned home for Lot 3 feels like a new discovery, with terraces and overhangs that provide shaded outdoor living areas enveloped by tropical foliage. The home’s wood elements, seen in vertical slats and subtle detailing, soften the modern aesthetic while making it feel welcoming and connected to the natural surroundings. Lot 3’s home plans feature a gym, movie room, and entertainment/bar space, including a back kitchen/pantry and laundry/mudroom, and a 3-car garage. The primary bathroom features double toilets. The lot size is 31,147 SF.

7138 Romero Loop, La Jolla

7148 Romero Loop, La Jolla
$7,495,000
260016691SD MLS ⋅ Active Status
Bold and sculptural, the proposed residence for Lot Four is a 6-bedroom, 7.5-bath modern retreat that commands attention with its dramatic, slanted concrete base. A true architectural statement, the home’s foundation is carved with striking angular openings, anchoring the structure while creating an interplay of light, shadow, and movement. Above, sharp metal rooflines extend outward, their geometry accentuated by a central roofline that flows seamlessly from the entry through the stair hall, framing breathtaking views beyond. Balancing its strength with warmth, the residence blends smooth white stucco, rich natural stone, and warm wood detailing. Operable wood screens on the upper levels provide both privacy and design flexibility, allowing the home to shift between openness and seclusion. The contrast of raw materials and organic textures gives the residence a distinct identity—modern, refined, and effortlessly in tune with its surroundings. With its layered architectural composition, the proposed home is a testament to dynamic design—where foundation and form intersect in perfect harmony. A sculptural retreat set amidst lush surroundings, it embodies the art of balance between bold structure and tropical elegance. The proposed home plan for Lot Four balances modernity with warmth, blending white stucco with natural stone and wood. Operable wood screens on the upper floors add both privacy and design flexibility, while allowing the living spaces to open up to the surrounding nature. The interplay of these materials and architectural elements gives the home its distinct character, combining clean lines with tropical nudges and natural textures. Lot Four’s home plans feature a gym, movie room, and entertainment/bar space, including a back kitchen/pantry and laundry/mudroom, and a 3-car garage. The primary bathroom features double toilets. There is an option for the main level primary suite to add 1 bedroom and 1 bath. The lot size is 31,147 SF.

7148 Romero Loop, La Jolla

6479 Calle Del Alcazar, Rancho Santa Fe
$7,495,000
6 Beds ⋅ 7 Baths ⋅ NDP2605983 MLS ⋅ Active Status
• Luxurious 6 Bedroom Estate • Quiet Cul-De-Sac Street • stunning Southwest-facing views • Private Tennis Court • 500+ Bottle Wine Cellar. Ideally situated on one of the best streets in the highly sought-after north side of Fairbanks Ranch. This exceptional estate is located at the end of a cul-de-sac boasting beautiful views, bright southwestern exposure and a large lot with private tennis court. Spanning approximately 7,992 square feet with six spacious bedrooms, a richly appointed wood-paneled office, grand entertaining spaces, and timeless architecture enhanced by soaring ceilings. The home is designed for both elegant entertaining and comfortable everyday living; showcasing a freshly renovated chef's kitchen appointed with tasteful finishes, marble countertops, premium appliances, and dual islands seamlessly flowing into the home's main living areas, creating an inviting setting for both casual family living and large-scale soirees. Additional highlights include a walk-in 500-bottle temperature-controlled wine cellar, and an expansive bar to enjoy conversation. The luxurious primary suite serves as a private retreat, complete with cozy fireplace, dual walk-in closets, separate baths, and a serene balcony capturing sunset views. Outdoor amenities rival those of an exclusive resort with picturesque grounds featuring an elegant pool and spa, entertainment pavilion overlooking the lighted tennis/pickle/basketball court, and multiple areas for relaxation, all surrounded by mature landscaping creating a peaceful and secluded setting. A four-car garage provides ample space for vehicles and storage. Residents love the unparalleled lifestyle of Fairbanks Ranch, tennis and pickleball courts, parks, playgrounds, a social clubhouse, scenic lakes, volleyball and basketball courts, picnic areas, and 24-hour armed guard-gated security.

6479 Calle Del Alcazar, Rancho Santa Fe

3167 Landis St, North Park
$7,494,000
260005484SD MLS ⋅ Active Status
We are pleased to present 3167 Landis Street, a fully renovated 16-unit multifamily community located in the heart of North Park, one of San Diego’s most vibrant and desirable rental markets. This gated property has undergone an extensive renovation down to the studs, resulting in a high-quality, turnkey asset featuring modern finishes throughout. Each apartment includes in-unit laundry, ductless air conditioning, and thoughtfully designed interiors that offer residents the comfort and convenience expected in today’s rental market. The property also benefits from assigned parking and abundant off-street parking, a rare amenity in this highly walkable neighborhood. A spacious central courtyard and common area creates an inviting environment for outdoor living and encourages a sense of community among residents. Situated just moments from the restaurants, cafes, and entertainment that define North Park, the property offers tenants exceptional access to neighborhood amenities while maintaining a quiet residential setting. Nearby schools such as Our Lady of Peace, McKinley Elementary, and St. Augustine High School further enhance the property’s appeal to a diverse tenant base. With excellent curb appeal, a premier location, and strong income potential, 3167 Landis Street presents a rare opportunity for investors to acquire a fully renovated, stabilized asset in one of San Diego’s most established and supply-constrained urban neighborhoods.

3167 Landis St, North Park

7158 Romero Loop, La Jolla
$7,395,000
260016690SD MLS ⋅ Active Status
A bold expression of geometric precision, the proposed home for Lot Five is a striking architectural statement that embraces clean lines, dramatic cantilevers, and a seamless connection to its coastal surroundings. Designed as a series of stacked and overhanging volumes, the home’s sculptural form maximizes ocean views while integrating seamlessly with the adjacent canyon landscape. The interplay between the solid concrete base and the lighter wood-framed upper levels creates a dynamic contrast, reinforcing the home’s modern aesthetic. Positioned on a narrower lot, the residence is intentionally oriented to frame expansive ocean views, with its cantilevered forms extending outward toward the horizon. These overhanging structures not only amplify the visual impact but also create shaded terraces that enhance the home’s indoor-outdoor living experience. The carefully curated material palette—contrasting raw concrete with warm wood elements—grounds the home in its natural environment while lending a sense of weightlessness to its upper volumes. With its bold yet balanced design, the proposed home stands as a testament to the harmony between structure and landscape, offering a refined coastal retreat that is as visually compelling as it is functionally innovative. The proposed home for Lot Five utilizes a sophisticated material palette, blending concrete and warm wood elements to create an architectural form that feels both grounded and light. The interplay between the solid concrete base and the lighter wood-framed upper levels creates a striking contrast, adding to the overall modern aesthetic. Lot Five’s home plans feature a gym, movie room, and entertainment/bar space, including a back kitchen/pantry and laundry/mudroom, and a 3-car garage. The primary bathroom features double toilets. There is an option for the main level primary suite to add 1 bedroom and 1 bath. The lot size is 32,210 SF.

7158 Romero Loop, La Jolla

14906 Rivawill Ct., Rancho Bernardo/4S Ranch/Santaluz/Crosby Estates
$7,295,000
5 Beds ⋅ 6 Baths ⋅ 260018371SD MLS ⋅ Active Status
PRICE IMPROVEMENT! BRING YOUR BUYERS! Premier Del Sur Estate Model Home-Over 2 million in Luxury Upgrades! This is not just a home, it’s an experience. A once-in-a-lifetime opportunity to own the premier model home in Del Sur Estates. This extraordinary estate showcases endless upgrades with every room thoughtfully designed to deliver the highest level of luxury, quality and craftmanship. From designer lighting and premium finishes, to whole-home surround sound and custom architectural details, no expense has been spared. Every space has been meticulously upgraded to create an elegant yet comfortable living space. The kitchen features ceiling height cabinets, tongue and groove ceilings, granite counters with designer full height backsplash and SS Thermador appliance package with 2 dishwashers and 72” refrigerator. Master suite features a spa-inspired bath with luxurious sleeping porch complete with fireplace, refrigerators and ceiling fan. The spectacular backyard is an entertainer’s paradise! The backyard features a resort-style pool, expansive outdoor living areas and a fully equipped outdoor Kitchen with two refrigerators and a built-in keg system. There is a sandy recreation area perfect for cornhole of family games. Whether you are hosting large gatherings or enjoying a quiet evening under the stars, this backyard offers the ultimate indoor-outdoor lifestyle. The beautiful landscape is impeccably maintained. It is truly an exceptional residence that blends sophistication, comfort and resort style living in one of Del Sur’s most sought-after neighborhoods.

14906 Rivawill Ct., Rancho Bernardo/4S Ranch/Santaluz/Crosby Estates

1420 Pacific Beach Dr, Pacific Beach/Mission Beach
$7,295,000
260008659SD MLS ⋅ Active Status
We are pleased to present 1420-1422 Pacific Beach Drive, a boutique townhome-style multifamily community ideally located in the heart of Pacific Beach, one of San Diego’s highly coveted coastal rental markets. Nestled near Mission Bay and just minutes from the beach, the property offers residents a premier coastal lifestyle with convenient access to dining, retail, and outdoor recreation. The property consists of eight spacious three-bedroom townhome residences, featuring a mix of three-bedroom/two-and-a-half-bathroom and three-bedroom/three-bathroom layouts. These highly sought-after larger-format units are highly desirable and cater to a wide range of tenants, including professionals and families. The townhome-style design enhances privacy and livability, supporting strong occupancy and long-term rental stability. In addition to its strong in-place fundamentals, the property presents a unique value-enhancement opportunity through commercial condominium mapping, allowing a future owner to potentially subdivide the asset into individual units for separate resale. This strategy provides flexibility to partition the property into smaller, more marketable investments, often achieving a higher aggregate value compared to a traditional bulk sale. Located along the well known Pacific Beach Drive, the property provides immediate access to Mission Bay, the Pacific Ocean, and the vibrant Pacific Beach commercial corridor, known for its restaurants, cafés, nightlife, and recreational amenities. With close proximity to major employment hubs and easy access to key transportation. ***

1420 Pacific Beach Dr, Pacific Beach/Mission Beach

7 Green Turtle Road, Coronado
$7,249,000
4 Beds ⋅ 6 Baths ⋅ 260018798SD MLS ⋅ Active Status
THE CROWN JEWEL OF THE CORONADO CAYS—where coastal elegance meets effortless luxury. This exceptional waterfront residence sits at the premier location at the end of prestigious Green Turtle Road, offering unobstructed open-bay views and a seamless indoor-outdoor lifestyle. An open, light-filled floor plan and quality construction showcases expansive windows that frame tranquil water vistas and bathe the home in natural light. The gourmet kitchen features premium finishes, generous counter space, and a fluid connection to the dining and living areas—ideal for entertaining or enjoying relaxed waterfront living. Downstairs also offers an ensuite bedroom, and kitchenette currently used as an office. Spacious ensuite bedrooms create private retreats, while the luxurious primary suite offers peaceful water views, spa inspired his and her bathrooms, and a generous waterfront balcony. A large upstairs den adds flexibility for work, media, or lounging. Relax on the expansive waterfront patio ideal for entertaining. A private 60' boat dock accommodates up to approximately two 80' yachts for exceptional wharfage. Take the elevator to the expansive third-floor deck—complete with bar, BBQ, and panoramic views—your personal rooftop oasis. Discover the hidden paradise and experience resort-style living in the Coronado Cays most desirable waterfront property, where every day feels like a vacation. Your dream home awaits!

7 Green Turtle Road, Coronado

1500 Orange Avenue Unit Residence 57, Coronado
$7,198,000
3 Beds ⋅ 3 Baths ⋅ 260017174SD MLS ⋅ Active Status
Lowest price per square foot offered at Shore House. Experience elevated coastal living in Residence 57 at Shore House at The Del, a beautifully appointed 2-bedroom + loft residence offering stunning ocean views and picturesque overlooks of the Shore House pool. Thoughtfully designed with an open-concept floor plan, the residence is filled with natural light and seamlessly blends sophisticated interiors with relaxed beachfront living. Enjoy morning coffee or evening sunsets from the private balcony while taking in views of the Pacific Ocean and the resort-style pool. Ownership at Shore House includes access to an unparalleled resort lifestyle with exclusive pools, beach concierge service, fitness center, spa, world-class dining, concierge, and the iconic amenities of Hotel del Coronado. This is a full-ownership, limited-use residence with the opportunity to participate in a professionally managed rental program, offering excellent income potential when not enjoying the residence yourself. Whether you're seeking a luxurious vacation retreat, a legacy property, or an exceptional investment, Residence 57 delivers the rare opportunity to own within one of Southern California's most iconic beachfront destinations, where timeless architecture, exceptional service, and effortless luxury come together just steps from the sand.

1500 Orange Avenue Unit Residence 57, Coronado

7151 Romero Loop, La Jolla
$7,150,000
260016773SD MLS ⋅ Active Status
Perched at the pinnacle of Foxhill La Jolla, the proposed home for Lot One is a striking minimalist homage to mid-century modern design. With its clean lines and expansive overhangs, this home pairs timeless elegance with bold travertine surfaces that seamlessly integrate into the natural surroundings. At more than 10,000 square feet, this 6-bedroom, 8.5-bath residence masterfully balances modern sophistication with tranquil warmth. The home’s light, earthy stone reflects the golden hues of the setting sun, accentuating its architectural significance while blending into the serene coastal backdrop. The residence offers 180-degree ocean views at the front and a private nature preserve to the rear, creating a seamless connection between expansive panoramas and intimate tranquility. A front-facing infinity pool mirrors the coastal horizon, enhancing the home’s visual harmony, while a sleek suspended bridgeway connects the living room to a private courtyard and lush lightwell gardens. The simplicity of the home’s form allows the beauty of its materiality and thoughtful outdoor spaces to shine, embodying the very essence of mid-century modern design. The simplicity of the residence planned for Lot 1 allows its materiality and connection to nature to shine, embodying the essence of mid-century modern design, where bold surfaces, sleek lines, and thoughtful outdoor spaces merge seamlessly into one harmonious living experience. The living room opens to both a private courtyard and lush lightwell gardens via a sleek suspended bridgeway. Lot 1’s home plans feature a gym, movie room, and entertainment/bar space, including a back kitchen/pantry and laundry/mudroom, and 4-car garage. Its primary bathroom features double toilets. The lot size is 19,401 SF.

7151 Romero Loop, La Jolla

18482 Calle Tramonto, Rancho Santa Fe
$7,100,000
6 Beds ⋅ 7 Baths ⋅ 260026464SD MLS ⋅ Active Status
Single level living situated at the end of a quiet cul-de-sac within the guard-gated community of The Bridges at Rancho Santa Fe. Perched on an elevated 1.38-acre homesite, this exceptional property captures breathtaking panoramic views, refreshing coastal breezes, 2 casitas, abundant natural light, and spectacular sunsets overlooking the infinity-edge pool. With absolutely no stairs throughout the residence, this home offers a rare combination of elegance, comfort, and seamless indoor-outdoor living. A long driveway and expansive front lawn create an impressive sense of arrival. Beyond the entrance, a stunning central courtyard welcomes you with a beautiful olive tree, inviting fireplace, and serene ambiance, setting the tone for the timeless architecture and refined details found throughout the home. Inside, soaring wood-beamed ceilings, exquisite craftsmanship, and generously proportioned living spaces create an atmosphere of understated sophistication. The elegant formal living room, anchored by an oversized fireplace, flows beautifully into the formal dining room, providing an ideal setting for both intimate gatherings and grand entertaining. One wing of the residence is dedicated to everyday living and entertaining, featuring an expansive great room with dramatic ceilings, intricate coffered wood detailing, and a seamless connection to the spacious kitchen. Designed for both function and style, the kitchen features a generous center island, stainless steel appliances, and an open layout that brings everyone together. The opposite wing is thoughtfully designed for privacy, featuring four spacious ensuite bedrooms. The luxurious primary suite is a peaceful retreat, filled with natural light and offering direct access to the outdoors. Its beautifully appointed bathroom features dual vanities, a soaking tub, separate shower, and generous closet space. Three additional ensuite bedrooms complete this wing, each offering exceptional comfort and privacy. Complementing the four-bedroom main residence are two attached private casitas, bringing a total of six bedrooms. Each casita enjoys its own private entrance and full bathroom. One features an additional spacious sitting room and kitchenette, creating an ideal retreat for extended family, guests, or multigenerational living. The outdoor spaces are nothing short of spectacular. Expansive lawns, mature landscaping, and multiple entertaining areas surround the stunning infinity-edge pool and spa, all perfectly positioned to take advantage of the property's elevated setting and extraordinary views. A generous covered indoor-outdoor living area invites year-round enjoyment, whether hosting unforgettable gatherings, relaxing by the pool, or watching the sky transform with the breathtaking Rancho Santa Fe sunsets. Additional highlights include an oversized four-car garage, fully owned solar, and a premier location within the highly regarded Rancho Santa Fe School District, including Roger Rowe School. Residents of The Bridges enjoy the beauty and security of one of Rancho Santa Fe's most coveted gated communities, with various social and golf membership opportunities available. The community is renowned for its magnificent, recently remodeled clubhouse and championship 18-hole golf course. (Separate Membership Needed) Conveniently located near shopping, dining, and major freeways, this remarkable property offers both peaceful seclusion and everyday accessibility.

18482 Calle Tramonto, Rancho Santa Fe

15148 Las Planideras, Rancho Santa Fe
$6,995,000
NDP2609835 MLS ⋅ Active Status
Some addresses speak for themselves. Las Planideras is one of them. Set along one of the most coveted streets in Rancho Santa Fe's prestigious west Covenant, this extraordinary 3.8-acre homesite offers a rare combination of location, privacy, and nearly entirely flat, usable land. Surrounded by some of the community's most significant estates, and with a history of exceptional sales supporting the location, the stage is set for something truly spectacular. Considerable time, thought, and resources have already been invested in designing a remarkable 10,200-square-foot single-level estate with architectural plans days away from final County Approvals. The vision includes a 9,000-square-foot main residence with five bedrooms, a dedicated office, chef's kitchen with separate prep kitchen, director's theater, recreation room, eight-car garage, and expansive covered outdoor living spaces. A detached 1,200-square-foot, two-bedroom guest casita provides exceptional accommodations for family and friends. The resort-inspired grounds are equally impressive, envisioned with a stunning pool, private tennis court, expansive lawns, and a detached health and wellness center designed to rival the finest luxury retreats. State-of-the-art finishes, thoughtful architectural details, and seamless indoor-outdoor living complete the vision for a truly world-class estate. With nearly 3.8 acres of usable land, an exceptional west Covenant address, and the benefit of extensive architectural and planning work already completed, Las Planideras represents an increasingly rare opportunity to create a legacy property in one of Southern California's most prestigious residential communities. The location is proven. The vision is extraordinary. The opportunity is yours. Architectural plans are substantially advanced through the approval process, with final approvals pending.

15148 Las Planideras, Rancho Santa Fe

6815 La Jolla Scenic Drive, La Jolla
$6,995,000
5 Beds ⋅ 7 Baths ⋅ NDP2609478 MLS ⋅ Active Status
• 5 Beds + Office | 6,710 Square Feet • Panoramic Ocean, White Water, Mountain, Downtown Skyline Views • Whole-home renovation completed Oct. 2026 • Resort-style amenities including a Movie Room, Sauna, and Outdoor Living. Life behind the gates has its perks. Perched high above the coastline in one of La Jolla’s most desirable gated enclaves, this extensively remodeled estate enjoys sweeping panoramic views of the Pacific Ocean, downtown San Diego, and Coronado. Encompassing 6,710 square feet with five bedrooms, including a private guest casita, the residence offers an exceptional combination of privacy, luxury, and effortless indoor-outdoor living. Recently transformed through a significant renovation, the home showcases wide-plank engineered white oak flooring, smooth-coat walls, designer lighting, and five beautifully updated bathrooms with natural stone and custom finishes. At the heart of the home, the chef’s kitchen features Viking appliances, a newly added butler’s pantry, custom cabinetry, and a dual-zone wine refrigerator. An elegant dining room with a custom walnut bar sets the stage for entertaining, while expansive La Cantina folding doors open to an inviting outdoor setting featuring a sparkling pool, illuminated pergola, built-in BBQ island, and panoramic coastal and city views that truly steal the show. The generous primary suite offers a private retreat with a completely reimagined spa-like bath, freestanding soaking tub, oversized shower, and thoughtfully selected finishes. Additional amenities include a dedicated theater with stadium seating and surround sound, infrared sauna, custom closet systems, and a beautifully renovated guest casita with kitchenette. A custom iron entry, limestone water feature, refreshed landscaping, and integrated security further complement the property. Turnkey, private, and designed for entertaining, this is La Jolla living at its finest.

6815 La Jolla Scenic Drive, La Jolla

2516 San Elijo, Cardiff By The Sea
$6,995,000
3 Beds ⋅ 6 Baths ⋅ NDP2609028 MLS ⋅ Active Status
• Multi-Million-Dollar Renovation Completed in 2025 • Panoramic Pacific Ocean & San Elijo Lagoon Views • 4,185 SF of Interior Living Space • 2,000+ SF of Outdoor Living Space • Seamless Indoor-Outdoor Living • 4 Sub-zero Wine Fridges • Italian Bertazoni Appliances • Cedarwood Hot Tub • One of Cardiff's Most Coveted Coastal Locations. If you know Cardiff, chances are you know this house. Set in one of Cardiff-by-the-Sea’s most recognizable and sought-after locations, 2516 San Elijo Avenue is the kind of home you’ve driven or walked past and wondered about. Perched above the San Elijo Lagoon with panoramic views stretching to the Pacific Ocean and coastline beyond, it occupies a position that is extraordinarily difficult to replicate. Recently transformed through a multi-million-dollar renovation, the residence has been completely reimagined to take full advantage of its setting. Expansive floor-to-ceiling glass brings the lagoon, ocean, sunsets, and coastal landscape into nearly every major living space, while natural light and ocean breezes reinforce the effortless connection between indoors and out. More than 2,000 square feet of outdoor living creates an extension of the home itself, with two outdoor kitchens and two covered dining areas, an oversized cedarwood spa, offering multiple places to entertain, dine, and unwind against an exceptional coastal backdrop. Inside, bespoke craftsmanship and thoughtful contemporary design are found throughout. A sculptural statement staircase, refined finishes, integrated smart-home technology, and carefully considered details give the residence a sophisticated yet relaxed coastal character. Positioned at the pinnacle of the home on the top-floor entry level, the primary retreat captures some of the property’s most remarkable views. Beyond the residence itself, the location is what makes this opportunity so difficult to duplicate. Cardiff State Beach, beloved local restaurants and cafés, surf breaks, boutique shopping, and the trails of San Elijo Lagoon are all just moments away, placing some of the best of Cardiff living within easy reach. There are homes with exceptional views, homes with beautiful design, and homes in coveted locations. Rarely do all three come together like this. 2516 San Elijo Avenue is a rare opportunity to own one of Cardiff-by-the-Sea’s most distinctive residences—pairing an irreplaceable coastal setting, panoramic ocean and lagoon views, and a newly reimagined home in one of North County San Diego’s most sought-after​​‌​​​​‌​​‌‌​​‌​​​‌‌​​​​​‌​​​‌‌​​​‌‌‌​​​ locations.

2516 San Elijo, Cardiff By The Sea

8969 Grossmont Blvd, La Mesa
$6,995,000
260016931SD MLS ⋅ Active Status
$500,000 Price Reduction! The offering presents the opportunity to acquire a highly renovated 22-unit multifamily community located in the City of La Mesa, California. The property features a well-balanced unit mix of ten (10) 1-bedroom/1-bath units and twelve (12) 2-bedroom/1-bath units, all of which have been extensively upgraded with modern interior finishes. Notably, all 2-bedroom units are equipped with in-unit washer/dryers, a highly desirable amenity in the submarket. Since 2022, current ownership has invested approximately $1.2 million in capital improvements and interior renovations. These upgrades include fully remodeled unit interiors, exterior enhancements, and targeted improvements to select building systems. The property has been successfully repositioned as a stabilized, turnkey asset. The property benefits from strong regional accessibility, with direct access to Interstate 8 and State Route 125, as well as proximity to public transit. Two trolley stations are located within one mile of the property and are serviced by the Orange Line, providing convenient connectivity to Downtown San Diego and beyond. Foothill Manor represents an opportunity to acquire a fully renovated, institutionally upgraded multifamily asset located in a supply-constrained submarket with strong long-term rental demand fundamentals.

8969 Grossmont Blvd, La Mesa

19557 Fortuna Del Este, Escondido
$6,995,000
6 Beds ⋅ 9 Baths ⋅ 260006196SD MLS ⋅ Active Status
Panoramic Ocean Views! This top quality custom home enjoys a private and quiet hilltop location on over 29 acres of land, with spectacular, panoramic ocean and open space views from every room and multiple outdoor entertaining areas. Overlooking the Bridges golf course and dedicated open space, just half a mile from Encinitas and within the Rancho Santa Fe school district, this property offers coastal breezes and a rare combination of seclusion and easy access. The residence provides 6 bedrooms and 9 baths with an open floor plan ideal for private enjoyment or entertaining in style. The grounds include private gardens, personal fruit orchards and miles of nature trails, with a second gate to a level area with endless possibilities including equestrian, vineyards or the possible creation of several additional 4 acre parcels with their own separately gated access. This is a rare opportunity to enjoy the finest of North County living with large, easy care acreage to enjoy now and set aside for the future. Designed by award-winning architect Dena Gillespie, this custom home features a chef’s kitchen with top-of-the-line appliances, a walk-in pantry, formal dining room, upgraded lighting, climate-controlled wine cellar, game room and spacious living areas with vaulted ceilings. The primary suite includes a luxurious bath, steam shower and a private balcony. Expansive views continue from the outdoor covered patios, infinity-edge pool and spa, fire pit, bocce ball court and surrounding private gardens providing abundant flowers and a wide array of delicious fruit. This energy-efficient home comes with an owned solar panel system (with storage or chicken coops below) plus a Tesla Powerwall, delivering substantial savings on electricity and seamless backup power during outages.

19557 Fortuna Del Este, Escondido

13673 Recuerdo Drive, Del Mar
$6,990,000
5 Beds ⋅ 5 Baths ⋅ 260017625SD MLS ⋅ Active Status
Rare opportunity to own a stunning coastal retreat built in 2019, designed by John Berry and constructed by BMG Construction. Perched at the end of a private single-loaded cul-de-sac in one of Del Mar's most coveted neighborhoods, this exceptional home offers panoramic ocean and nature preserve views, unmatched privacy, and direct access to scenic trails. Featuring 4,053 sq. ft., 5 bedrooms, and 5 bathrooms, the thoughtfully designed floor plan blends modern luxury with everyday comfort. The chef's kitchen boasts leathered quartz waterfall countertops, Wolf and Sub-Zero appliances, a built-in wine cooler, and a large island. Expansive Western sliders create seamless indoor-outdoor living, while the spacious family room features a dramatic 258-gallon saltwater aquarium and double-sided fireplace. A dedicated office, custom built-ins, and a lock-off suite with kitchenette, full bath, private entrance, and ADU potential provide exceptional flexibility. The primary suite offers ocean views, a fireplace, spa-inspired bath with steam shower, custom walk-in closet, and covered terrace. Two additional en-suite bedrooms and a spectacular rooftop deck with outdoor kitchen, fireplace, dining, and lounge areas showcase breathtaking coastal vistas. Premium finishes include custom walnut cabinetry, heated bathroom floors and balconies, smart home wiring, and plans for an elevator and temperature-controlled wine cellar. Complete with an infinity-edge pool, multiple outdoor entertaining spaces, and beautifully designed landscaping, this residence delivers the ultimate Del Mar lifestyle.

13673 Recuerdo Drive, Del Mar

3513 First Ave, Mission Hills
$6,950,000
260026831SD MLS ⋅ Active Status
We are pleased to exclusively present 3513-33 1st Avenue, a 19-unit multifamily investment opportunity located in the highly desirable Hillcrest neighborhood of San Diego. Originally constructed in 1931 and extensively upgraded, the property is situated on an approximately 11,177-square-foot lot and totals approximately 9,376 rentable square feet. The offering combines an irreplaceable urban location, 1930s architectural character paired with modernized building systems, and a large land footprint in one of San Diego's most supply-constrained submarkets. The property features a compelling unit mix of six (6) studio / one-bath units, five (5) one-bedroom / one-bath units and eight (8) two-bedroom / one-bath units, catering to strong demand for two-bedroom product in Hillcrest. Ownership has completed an extensive capital improvement program, including recently upgraded plumbing, upgraded electrical, new roof, new tankless gas water heaters, a new electric boiler and fire safety systems. Most units include an in-unit washer and dryer, supplemented by a common laundry room, and select units feature mini-split AC. The work pairs the architectural detail of a 1931 building with interiors finished to current standards, leaving a new owner with limited near-term capital requirements. Three (3) off-street parking spaces serve the property. Sold separately or together as a portfolio with: 2120 Mission Avenue | 27 Units 3621 Park Boulevard | 14 Units

3513 First Ave, Mission Hills

8361 Calle Del Cielo, La Jolla
$6,950,000
4 Beds ⋅ 5 Baths ⋅ 260023536SD MLS ⋅ Active Status
Situated on a nearly half-acre lot in one of La Jolla's most coveted neighborhoods, 8361 Calle Del Cielo presents a rare opportunity to own a truly special property in La Jolla Shores. The property offers ocean views, a single-level residence, privacy, a pool and an exceptional location just a few blocks from La Jolla Shores Beach. The floor plan offers expansive living spaces with vaulted ceilings and ocean views from each of the four bedrooms and throughout the home. The spacious primary suite enjoys panoramic ocean and garden views, dual bathrooms and walk-in closets and a private patio. The home opens beautifully to its private grounds through French doors, revealing expansive patios, lush landscaping and a sparkling pool and spa, an ideal setting for enjoying La Jolla’s year-round climate. The property provides a sense of space and privacy that is rare in La Jolla Shores, with ample off street parking and owned solar. The substantial lot offers possibilities, including the potential to add a second story and further capture ocean views. For the buyer waiting for the right La Jolla Shores property on an exceptional lot, this is a chance to bring their vision to a truly irreplaceable setting. Nearby is the La Jolla Beach and Tennis Club, La Jolla Cove, Birch Aquarium, Torrey Pines Golf Course, La Jolla Playhouse and world-class dining. Whether preserving its timeless coastal character, refreshing the existing home, or creating an entirely new vision, 8361 Calle Del Cielo is a rare La Jolla jewel; offering a combination of location, land, views, and unlimited potential.

8361 Calle Del Cielo, La Jolla

8511 Avenida De Las Ondas, La Jolla
$6,950,000
3 Beds ⋅ 3 Baths ⋅ 260014906SD MLS ⋅ Active Status
Ocean views abound on a quiet, coveted cul-de-sac in La Jolla Shores! This special .4-acre property delivers immediate coastal serenity the moment you arrive. The first thing you notice is the sound of waves lapping the shore, a daily reminder that you’re steps from the ocean. With no CC&Rs, the property presents a rare opportunity to refresh, reimagine, or build your ocean-view dream home in one of La Jolla’s most desirable pockets. The existing residence wraps gracefully around a private courtyard, creating easy indoor/outdoor living. Enjoy a cozy library/office for focused work or reading, a breakfast nook for morning coffee, and an ocean-view living room anchored by a fireplace — perfect for relaxing evenings with sunset views in sight. A discreet street, expansive lot, and excellent potential make this property a unique opportunity to create a sublime coastal residence.

8511 Avenida De Las Ondas, La Jolla

N 3rd St, El Cajon
$6,900,000
PTP2608345 MLS ⋅ Active Status
Pleased to present a rare opportunity to acquire approximately ±3.09 acres (134,600 SF) of mostly flat infill development land in the heart of El Cajon (92019 ZIP code), near the Granite Hills area. The property provides significant flexibility for residential and commercial development, including multifamily and mixed-use development allowed by right. With approximately 40 dwelling units per acre permitted, subject to final site design and buyer verification with the City of El Cajon, the property offers potential for apartments, townhomes, condominiums, senior housing, affordable housing, mixed-use, retail, office, medical, hotel, self-storage, or a combination of uses. The site features mostly flat and usable topography, strong road frontage, approximately four points of ingress and egress, nearby signalized intersections, and potential subdivision opportunities. Water, sewer, electricity, natural gas, internet/fiber, and fire hydrants are available nearby. Ideally positioned between Oakdale Avenue and East Madison Avenue, the property offers convenient access to Interstate 8, Highway 67, Downtown El Cajon, shopping, schools, medical facilities, and major employment centers. All zoning, density, unit counts, permitted uses, utilities, subdivision potential, development standards, and other property information should be independently verified by the buyer with the City of El Cajon and applicable agencies.

N 3rd St, El Cajon

7710 Sierra Mar Drive, La Jolla
$6,900,000
4 Beds ⋅ 4 Baths ⋅ NDP2610200 MLS ⋅ Active Status
Designed by esteemed architect Rod Youngson and built by David Singer, this distinguished estate is set in the heart of La Jolla’s prestigious Country Club neighborhood. Traditional architecture with subtle Spanish influences creates a residence of timeless elegance, gracious scale, and understated sophistication. Beyond private gates, an enclosed courtyard with lush landscaping and a tranquil fountain sets a serene, secluded tone. Glass entry doors open to a gracious foyer and an extraordinary living room with soaring ceilings, light hardwood floors, and a traditional fireplace. Disappearing glass doors and a dramatic expanse of windows erase the line between indoors and out, opening to a protected patio with ocean and sunset views, ideal for both intimate alfresco dinners and grand-scale gatherings. The generously scaled formal dining room sits alongside an expansive, beautifully appointed white kitchen, complete with a charming breakfast room and additional doors to the view patio that enhance the home’s effortless flow. Privately situated and capturing ocean views, the primary suite is a luxurious sanctuary featuring two substantial walk-in closets, its own private patio, and an expansive marble-clad bath with dual sinks, a deep soaking tub, and a separate water closet. Nearby, a powder room and spacious den or office, currently used as a bedroom, offer flexibility, along with the opportunity to add a shower and create a private e n-suite retreat. Upstairs, two generously proportioned en-suite bedrooms each offer charming window seats, abundant closet space, and unobstructed ocean views. An elevator connects the lower level to the main floor, providing easy access from the oversized three-car garage, which offers extensive storage and an adjoining exercise room. A beautifully appointed laundry room and a separate grassy outdoor area complete the offering. With architectural pedigree, captivating ocean and sunset views, and remarkable privacy in one of La Jolla’s most coveted neighborhoods, this residence is a truly special offering.

7710 Sierra Mar Drive, La Jolla

658 E Circle Drive, Solana Beach
$6,900,000
3 Beds ⋅ 2 Baths ⋅ 260025050SD MLS ⋅ Active Status
First time on the market. One of the most picturesque coastal vantage points in North County, this 1962 Solana Palisades 3BR/2BA property represents classic post-and-beam architecture in its purest form. A 180-degree view spans the ocean, San Elijo Lagoon, eastern mountains, and Coast Highway's evening lights. Mid-century design pairs open-beam ceilings, sunken family room, rich walnut woodwork with deep privacy. A gated trail framed by Torrey Pines offers beach access recalling early California. Before there was Surfline, there was 658 E Circle Drive—where surfers called the house for a morning forecast based on unobstructed balcony views of seven surf breaks. One of the finest coastal vantage points in North County, the midcentury house by the late Del Mar architect John Minchin achieves both drama and restraint. Situated on a 12,100-square-foot lot, the residence is harmoniously integrated into its setting, positioned to capture soft, even light throughout the day while avoiding harsh direct sun. The result: a residence that is one with nature. Watch dolphins, survey birdlife from the nearby lagoon, and cultivate a garden that flourishes in this unique coastal microclimate. Come evening, the sunset illuminates Cardiff’s hillside while the lights along Coast Highway create an altogether magical nightscape. A private, gated trail framed by Torrey Pines offers direct beach access and a coastal path celebrating native California topography.

658 E Circle Drive, Solana Beach

20 S 33rd Street, Logan Heights
$6,900,000
260024136SD MLS ⋅ Active Status
Steel Street Residences presents a rare opportunity to acquire a brand-new 21-unit multifamily asset in central San Diego, offered at $6,900,000. Targeted for completion in late October to early November 2026, the project consists of two three-story buildings totaling approx. 7,668 SF on a 6,492 SF site. The mix includes nine 432 SF 1BR/1BA units, eight 315 SF 1BR/1BA units and four 315 SF studios. Every residence is planned with its own stacked washer/dryer, ductless mini-split HVAC, individual heat-pump water heater, refrigerator, range, dishwasher and disposal—high-demand features that distinguish this new construction from much of the surrounding rental inventory. Nine units are subject to recorded SDHC affordability requirements (2 at 50% AMI and 7 at 110% AMI); buyer to review and verify all applicable restrictions and qualification requirements. Located at 20–22 S. 33rd Street, the property offers exceptional access to Downtown San Diego, Naval Base San Diego and major transportation corridors including I-5, I-15 and SR-94. Public water/sewer, individual water submeters, NFPA 13 fire sprinklers and contemporary low-maintenance construction support efficient operations. Street parking only; no onsite stalls are planned. This is a compelling and unique opportunity to acquire newly built San Diego multifamily with strong renter amenities and a highly connected urban location.

20 S 33rd Street, Logan Heights

Based on information from California Regional Multiple Listing Service, Inc. as of . This information is for your personal, non-commercial use and may not be used for any purpose other than to identify prospective properties you may be interested in purchasing. Display of MLS data is usually deemed reliable but is NOT guaranteed accurate by the MLS. Buyers are responsible for verifying the accuracy of all information and should investigate the data themselves or retain appropriate professionals. Information from sources other than the Listing Agent may have been included in the MLS data. Unless otherwise specified in writing, Broker/Agent has not and will not verify any information obtained from other sources. The Broker/Agent providing the information contained herein may or may not have been the Listing and/or Selling Agent.

How much is your home worth?

Get instant property value now!