Refine Search
Sort by
$26,450,000
6 Beds 8 Baths 25616621 MLS Active Status
A contemporary coastal estate with panoramic ocean views, 29754 Baden Place offers refined design and true indoor-outdoor living. Set above the Pacific, the home features clean modern lines, hand-troweled plaster walls, expansive terraces, and every luxury amenity. The main level opens to a bright foyer and glass-lined living spaces overlooking the ocean. The dining room and fireside lounge are ideal for entertaining, while the library and bar lounge offer a private retreat. The chef's kitchen includes Miele and Wolf appliances, marble counters, a large island, and a breakfast nook with ocean views. Upstairs, the primary suite features vaulted ceilings, a private oceanfront balcony, a sleek fireplace, and a spa-like bath with a soaking tub framed by an ocean-view window, dual stone vanities, a glass shower, generous closets, and a private sauna. Resort-style outdoor living includes multiple terraces, a pergola-covered lounge with fireplace, manicured gardens, a pool and spa, and a dedicated pickleball court- all oriented toward sweeping views of the Malibu coastline. From here, it's common to watch dolphins and whales passing along the shore. Modern systems include a Crestron smart home platform, full-property security and cameras, and thoughtful materials throughout, including natural wood flooring, custom plaster finishes, and designer fixtures. A rare blend of privacy, architecture, and oceanfront perspective, 29754 Baden Place offers a serene seaside retreat designed for elevated Malibu living.

29754 Baden Place, Malibu

$8,995,000
5 Beds 6 Baths 25601615 MLS Active Status
Gorgeously reimagined inside and out, this Point Dume residence has the atmosphere and amenities of a private resort, including a coveted Riviera 2 beach key. Complete with north-south tennis, pool and spa, sports court, outdoor kitchen, and manicured landscaping, this is indoor-outdoor living at its finest. Located behind gates at the end of a private drive, the all en-suite estate has an open, contemporary interior with high, plank-and-beam oak wood ceilings, skylights, art gallery walls, wood floors, and large windows and glass doors opening onto decks, patios, and gardens. The multi-level central living area features a spacious, step-down living room with double-height ceilings, a corner fireplace, and floor-to-ceiling glass with doors to the backyard. Four wide, floating wood steps lead up to the dining area, which features a fossilised stone wet bar, built-in cabinets, and a wall of glass opening onto a back deck. Along with the foyer, also on this level is the kitchen, a culinary masterpiece with beautiful fossilised honed stone countertops, a large island with bar seating, top-of-the-line appliances, and expansive walnut pantry cabinets. Off the entry, steps lead down to the den/media room, which has doors to both the front and back yards. A beautiful skylight office features a custom walnut live-edge built-in desk. The first of the home's five en-suite bedrooms is a bunk room, with four built-in oak bunks and a built-in desk. A half-flight up from the foyer is a hallway with two bedrooms, including the primary suite, which has wraparound windows, a private deck overlooking the backyard and pool, and a dramatic marble and heath tile skylight bath with a pool-view stone tub. Steps down from the living room are two more en-suite bedrooms, both opening to the backyard, one with a covered patio just outside. The property is open and yet exceedingly private. At the front of the house, where there is ample room for guest parking, there is an entry courtyard garden with two decks. The back of the property provides an appealing array of settings for entertaining, lounging, and recreation, including an outdoor kitchen with a pizza oven, Lynx barbecue, and adjacent al fresco dining area. Decks and a wide back lawn offer ideal spots for watching tennis, and the pool has a huge sun deck plus another large lawn that extends along the side of the house. The home's additional features include a powder room, a large laundry room, and a hidden surfboard storage under the deck. This serene and majestic residence is a private and luxurious enclave on ultra-desirable Point Dume.

6738 Wildlife Road, Malibu

$3,995,000
3 Beds 4 Baths 25580947 MLS Active Status
Set on a private acre overlooking the Pacific, 5904 Kanan Dume is a newly completed residence where contemporary architecture is shaped by its extraordinary coastal setting. Completed in August 2025, the home was built to an uncommon standard, featuring a fully steel framed structure, a poured in place concrete lower level, and fire rated windows and doors throughout.Walls of glass frame sweeping views of the Pacific and surrounding mountains, filling the interiors with shifting natural light throughout the day. Warm hardwood floors, Porcelanosa finishes, and a restrained palette of natural materials define the living spaces, while the custom Bauformat kitchen, appointed with Miele and Fisher & Paykel appliances and centered around a sculptural marble island, anchors the home with quiet confidence. The kitchen, dining area, and living room unfold seamlessly, extending to expansive terraces that blur the line between indoors and out.The primary suite offers a custom walk-in wardrobe and a spa-like bath centered around a freestanding soaking tub with uninterrupted horizon views. Two additional bedrooms continue the home's calm, light-filled character, while the lower level introduces a flexible lounge, powder room, and direct connection to the surrounding grounds.Expansive terraces, multiple outdoor living/dining areas, and mature landscaping create a setting that is equally suited to quiet mornings and effortless entertaining, all within moments of Point Dume, Zuma Beach, scenic hiking trails, and Malibu's most sought-after destinations.A rare combination of thoughtful architecture, enduring construction, and one of Malibu's most desirable canyon to coast settings, 5904 Kanan Dume offers a distinctly modern interpretation of coastal living.

5904 Kanan Dume Road, Malibu

$849,000
3 Beds 3 Baths 25571013 MLS Active Status
New Co-Ownership Opportunity: Own one-eighth of this professionally managed, turnkey home by Pacaso. Cool, casual and contemporary, this 3-bedroom, 3-bathroom Malibu retreat offers ocean views and indoor/outdoor living at its best. Pocketing Fleetwood glass doors connect the living room with a massive deck. Set against an ocean backdrop, the deck features a BBQ area, fireplace, two fire pits and a spa. A few steps down from the deck is a large grassy lawn and garden, with stunning Pacific vistas. The sleek kitchen has plenty of counter space, high-end appliances and casual island dining. Just steps away is a more formal dining area facing the garden. Folding glass doors in the generous primary suite lead to the deck and ocean views. The crisp en suite bathroom has a relaxing soaking tub and tiled shower. Two more bedrooms and a bathroom complete the main floor. The lower level consists of a laundry room and a studio suite with a three-quarter bathroom.The home comes fully furnished and professionally decorated.

27120 Sea Vista Drive Unit 3, Malibu

$7,750,000
3 Beds 4 Baths 25531221 MLS Active Status
Welcome to the Luxury Malibu Crown Vineyard Estate, brand new construction with over 5300 interior square feet of living on 480,157 square foot (11acre lot). No expense was spared in building this home, with amenities that include three prime suites with three attached baths and one half bath. A chef's inspired kitchen with a center island that seat 14 people. The vineyard is approved for three acres of grapes and has two water wells that are producing up to 70 gallons a minute with tanks that can hold up to 20,000 gallons of water. The downstairs is over 2800 square feet of undeveloped space ready for the new owner to build it out to their desired dreams and can be made into more beds and baths, movie theater, recording studio, or any creative space that the new owner has in mind. This home is ideal for entertainers, winemakers, creatives and luxury buyers. Construction just completed June 2025 and is ready for the new owners to put their finishing touches on it and make it their own. The Seller owns the property next door with 8 acres and is willing to entertain offers for that property as well so new owners could have almost 20 acres of total land as well as permits to build another home next door. Lots of creative options for the right buyers as well as many creative ways to continue to develop the property as well. The Malibu Crown Vineyards name as well as cases of the 2017 & 2018 produced wine will come with the sale of the property. Come see this amazing property and experience first hand all the possibilities that this Vineyard has to deliver.

33182 & 33174 Mulholland Highway, Malibu

$4,995,000
3 Beds 4 Baths 25538043 MLS Active Status
A Broad Beach address with ocean views under $5M is nearly unheard of. 31522 Broad Beach Road delivers architectural charm, privacy, and effortless coastal living in one of Malibu's most coveted enclaves. Moments from the sand and surrounded by estates many times its price, this residence offers an extraordinary opportunity for buyers seeking Broad Beach prestige at an exceptional value. Priced to move at $4,995,000, this is the best buy on Broad Beach Rd. Discover the pinnacle of Malibu living in this breathtaking Broad Beach Road residence, where ocean views and elegant design come together to create the ultimate beachside retreat. Enter through a private, walled courtyard that leads to an inviting double glass door entry. Once inside, an abundance of natural light, newly installed wide-plank wood floors, soaring ceilings and expansive ocean vistas captivate your senses. The heart of the home is defined by two generous and distinct living areas where you can both relax or entertain. The beautifully remodeled gourmet kitchen, complete with custom cabinetry, Caesarstone countertops, top-of-the-line Viking appliances, and the convenience of double dishwashers makes it a breeze to entertain in style. Seamlessly blending indoor and outdoor living, large sliding glass doors open to a sun-soaked patio with a built-in BBQ, ideal for alfresco dining. Spend your days lounging in the California sun, relaxing in the spacious jacuzzi, or gathering around the firepit under the stars. Upstairs, you'll find three spacious en-suite bedrooms, a cozy sitting area, and a well-appointed laundry room. The ocean-facing primary suite is a true sanctuary, featuring a private balcony with motorized shades, fireplace, spacious spa-like bath, and a generous walk-in closet. A second oceanfront suite offers a similar sense of tranquility with a luxurious bathroom and a unique indoor-outdoor shower experience from its private balcony. Whether you're seeking a full-time residence or the perfect weekend escape, this home offers it all just a shell's throw from the beach. An attached two-car garage for your bikes, surfboards, and more and a connection to the Malibu West wastewater system are additional amenities. Now available just in time to enjoy summer in paradise. Fireplaces in the home are decorative. Offered furnished for those ready to move in and start living the Malibu dream.

31522 Broad Beach Road, Malibu

$9,495,000
4 Beds 4 Baths 25534330 MLS Active Status
Nestled in the prestigious and private Malibu Colony, this home offers a blend of luxurious coastal living with modern comforts. Upon entering the gated driveway, which provides secure parking for two vehicles, you are greeted by a meticulously landscaped front yard equipped with a sprinkler system. The property boasts a two-car garage, complete with a washer and dryer, water heater, and direct entry to the home. Above the garage lies a charming guest house, accessible via a set of steps that lead to a covered front door. The guest house offers a cozy yet spacious studio with beamed ceilings, tile floors, and French doors that open to a balcony, perfect for use as a living or sleeping area. The adjacent bathroom features a stone countertop and a shower stall, while the compact kitchen is equipped with stone counters, French windows, a 4-burner range, and essential appliances like a fridge and freezer. From the guest house, a beautifully landscaped walkway guides you through the courtyarda true outdoor oasis. This private space, framed by lush trees, includes a built-in outdoor living area with a couch and wet bar complete with bar seating, ideal for entertaining or quiet relaxation. A covered walkway leads from the courtyard to the main house, where you're welcomed by a covered front door and a charming foyer with wood-beamed ceilings and hardwood floors. Inside the main house, the living room exudes warmth and elegance, featuring a cozy fireplace framed by custom built-ins and multiple sets of French doors that flood the space with natural light. These doors open to the backyard, which boasts a stunning pool, jacuzzi, and stone floors, all surrounded by beautifully landscaped grounds and a privacy fence. The living room flows seamlessly into the gourmet kitchen, a chef's dream equipped with stone counters, custom wood cabinetry, a 4-burner range, a 2-burner electric stovetop, double Gaggenau ovens, a Sub-Zero fridge, a dishwasher, and a microwave. Just down the hall, you'll find a butler's pantry with additional freezer space, stone countertops, and built-ins for added convenience. The home features multiple bedrooms, each thoughtfully designed for comfort and privacy. The first-floor bedroom includes wood floors, recessed lighting, and French doors that open to the courtyard, offering a serene escape. Upstairs, the second bedroom is carpeted, with wood-beamed ceilings, built-in storage, and a private balcony with views of the courtyard. The en-suite bathroom is beautifully appointed with stone counters, a shower over tub, and a vanity sink. The master suite, located on the top floor, is a true sanctuary with plush carpet, high wood-beamed ceilings, and breathtaking panoramic views of the ocean and coastline, including the iconic Malibu Pier. The master suite also features a fireplace and French doors leading to a private balcony with views of both the ocean and the pool. The luxurious master bath is equally impressive, featuring wood floors, stone countertops, double sinks, a vanity, and a built-in tub with ocean views. The en-suite bathroom also includes a separate water closet and shower stall, as well as a spacious walk-in closet. This Malibu Colony residence offers a harmonious blend of indoor and outdoor living, with thoughtful design details and luxurious amenities throughout. Whether enjoying the privacy of the guest house, entertaining in the outdoor courtyard, or relaxing in the master suite with ocean views, this property is a true coastal paradise.

23351 Malibu Colony Road Unit 108a, Malibu
$3,750,000
3 Beds 3 Baths 25486823 MLS Active Status
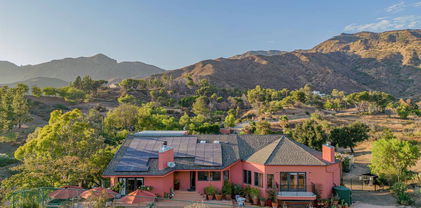
Malibu Retreat with forever mountain views and surrounded by open space! This private mountain oasis exudes the ultimate in tranquility. Almost 2 acres and adjacent to 160 acres of State Park land. There are easy and endless hiking and riding opportunities available. Gated and secluded, yet only 10 minutes to the beach, 15 minutes to Westlake/Thousand Oaks, and 15 minutes to Malibu's shopping and restaurants. 3 bedrooms, children's "playroom", 3.5 baths, large living room with fireplace and loft, gym with steam shower, infrared sauna, huge primary suite, oversized 3-car garage, with workshop/storage area, fruit trees, cactus garden, greenhouse, oak trees and seasonal stream. This home is essentially "off the grid" with solar, Tesla batteries, and well water. Separate and fully-equipped 2 bedroom, 1 bath private/detached guesthouse with 500 SF of deck.

34136 Mulholland Highway, Malibu

$45,000,000
5 Beds 9 Baths 24410561 MLS Active Status
Inspired by the serene spirit of Little Dume Beach, Deerhead Ranch by Jacobsen Arquitetura has been symbiotically designed to meld with Malibu Park's verdant natural environs. Set upon an approximately 2.3-acre lot, the roughly 11,343-square-foot residence is strategically positioned towards the ocean and setting sun. The two-story home cascades into the lush terrain and comprises five bedrooms, nine bathrooms, a wellness center, gym, media room and guest house, all finished with earthy stone, warm woods, glass and handsome metals. Open-concept kitchen, dining, and living spaces seamlessly extend to a natural pond and a cantilevered deck perfectly perched overlooking the 100-foot-long pool, gardened rooftop and ocean vistas. The 350-foot driveway culminates in a motor court capable of accommodating 20 vehicles, in addition to the three-car garage. Amongst the verdant grounds is a sport court ideal for the racquet sport of your choice. Only months away from being able to break ground on the only home on the West Coast designed by Jacobsen Arquitetura.

5878 Deerhead Road, Malibu

$39,500,000
5 Beds 8 Baths 23325215 MLS Active Status
With breathtaking views, Bali-inspired design, and every contemporary comfort, this magnificent estate is a serene sanctuary for exquisite living and impressive entertaining. The private, gated property of over 1.2 acres extends from PCH to Malibu Road, perfectly landscaped and commanding expansive ocean views. A long palm-lined drive leads past a two-story, two-bedroom guesthouse, a lighted north-south tennis court and pavilion, and a fountain, waterfall, and gardens before arriving at the enormous motor court and four-car garage. A dramatic gateway and long, serene palm-lined reflecting pool lead between the wings of the U-shaped house to the gorgeous double-door entry. With interiors designed by Martyn Lawrence Bullard and stunning sight-lines to the ocean, the house is detailed with ornate wood carving, very tall beamed ceilings, wood and stone floors, and full-width exterior doors that vanish to offer seamless flow between indoors and out. The entry steps down to the formal living room, which includes a generous dining area, a pair of facing fireplaces, and a wall of glass that opens onto a roomy patio with a fireplace, stunning ocean view, and a nearby fountain and barbecue island. Adjoining the living room is a spectacular ocean-view great room that includes a family room with fireplace, dining area, and a gourmet kitchen with a huge stone-topped island with seating, deeply recessed tray ceilings, beautiful cabinetry, and a pantry. One wing of the house has two bedrooms and a laundry room. The other wing features a majestic ocean-view owner's retreat with high wood beamed ceilings, beautiful wall coverings, wood floors, and a wide glass doorway opening to a tranquil covered patio. A hallway leads to a luxurious bath, two very large closets/dressing areas, and, at the end of the hall, a resplendent Bali-inspired library/study with high coved ceilings, a wall of built-in book shelves and cabinets, a fireplace, and doors to the patio and to a private sitting area. The home's lower level features a party-perfect bar room highlighted with ornate metalwork that encloses a large wine storage area. The bar extends into a spacious tiered home projection theater. A long hallway leads to a second powder room, a changing room, and another bar, which opens to the lower patio, spa, sitting areas, and lawns, as well as the infinity ozone pool, patio, cabana, and private steps to Malibu Road and access to the beach/ocean. With Crestron electronics and full-house water filtration, this remarkable estate is a livable legacy.

24834 Pacific Coast Highway, Malibu

Based on information from California Regional Multiple Listing Service, Inc. as of . This information is for your personal, non-commercial use and may not be used for any purpose other than to identify prospective properties you may be interested in purchasing. Display of MLS data is usually deemed reliable but is NOT guaranteed accurate by the MLS. Buyers are responsible for verifying the accuracy of all information and should investigate the data themselves or retain appropriate professionals. Information from sources other than the Listing Agent may have been included in the MLS data. Unless otherwise specified in writing, Broker/Agent has not and will not verify any information obtained from other sources. The Broker/Agent providing the information contained herein may or may not have been the Listing and/or Selling Agent.

