Refine Search
Sort by
$7,495,000
4 Beds 5 Baths 260009663SD MLS Active Status
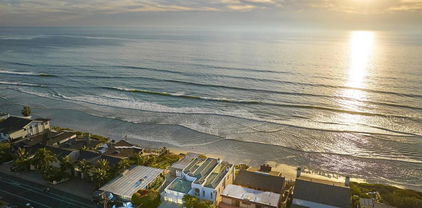
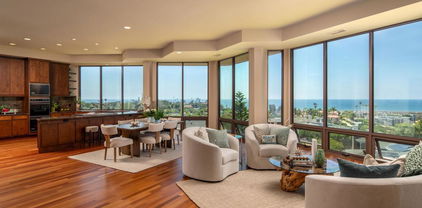
With private stairs leading directly to the beach, this 4BD, 4BA retreat provides access to The Surf, The Sand & The Lifestyle. Set on a 10,119-sqft oceanfront lot w/a sweeping garden patio, experience an exclusive piece of Leucadia’s coastal character. Sophisticated & laid-back, the main level features a seamless flow between the living & dining; upstairs 2 of the 4 bedrooms feature ocean views from the balconies & the primary suite bathtub. Plus: 2-car garage, 4 driveway parking spots, an ocean-view office, tons of storage. Major perk: Walk to the buzzy restaurant scene. Barefoot Luxury | Private steps to The Surf, The Sand & The Lifestyle With private stairs leading to the sand, this beautifully built retreat creates a sense of escapism and spirit of place. Set on a 10,119-sqft oceanfront lot with 50 feet of ocean frontage, the 4BD, 4BA 3,500-sqft house is sophisticated, comfortable—and bragworthy with front-row views of Grandview surf break from the garden patio. To live here is to experience an exclusive piece of Leucadia’s coastal character in walking distance to iconic beaches and a buzzy restaurant scene. Inside, the floorplan is laid-back and inviting, designed for ease of use. The spacious living room features a fireplace and ocean views; upstairs two of the four bedrooms feature balconies and ocean views—including an epic view from the primary suite bathtub. Major perk: 2-car garage and 4 driveway parking spots. Plus: An ocean-view office and abundant storage. The large oceanfront patio features a jacuzzi, grilling area, garden and private stairs, which have been recently reinforced. The property is an immersion of beach vibes and luxury.

1630 Neptune Avenue, Encinitas

$8,500,000
3 Beds 6 Baths 260008807SD MLS Active Status
Breathtaking ocean views and a newly completed multi-million dollar renovation highlight this one-of-a-kind residence. The lagoon/ocean facing exterior has been fully reimagined to incorporate two outdoor kitchens and two covered dining areas within 2,000+ square feet of outdoor living space. Designed to blur the lines between indoors and out, the home embraces seamless indoor-outdoor living at every turn. Expansive floor-to-ceiling glass walls disappear into the scenery, flooding the interiors with natural light, ocean breezes, and uninterrupted views of the lagoon, sunsets, and coastline beyond. With the luxurious primary retreat positioned at the pinnacle of the home on the top-floor entry level, nearly every space captures jaw-dropping vistas of nature in its purest form. Every inch of the residence reflects thoughtful design and bespoke craftsmanship, from the sculptural statement staircase to the integration of the latest smart home technology throughout. Located just moments from Cardiff’s sandy beaches, renowned restaurants, boutique shops, and scenic lagoon trails, this is a rare opportunity to own one of North County’s most iconic and refined coastal retreats.

2516 San Elijo Ave, Cardiff-by-the-Sea

$6,995,000
6 Beds 5 Baths 260008806SD MLS Active Status
Oceanfront legacy meets massive equity opportunity on the premier south end of Neptune Ave, just steps from the heartbeat of downtown Encinitas. This prime location offers a lifestyle defined by immediate proximity to boutiques, award-winning dining, world-class surf breaks, local coffee roasters, and miles of sandy beaches. The expansive estate spans from the ocean waves to Neptune Ave, offering over 6,800 square feet of high-volume interior space along with a guest house. The property’s incredible scale represents a premier land-banking opportunity in one of the coast’s most coveted locations. With soaring vaulted ceilings, a rare 5-car garage, and a footprint designed for a world-class legacy compound, the infrastructure is perfectly positioned for the visionary buyer. Capitalize on this long-term appreciation holding while reimagining an architectural canvas into a record-setting coastal masterpiece. Some images in this listing have been generated using artificial intelligence for illustrative purposes. Actual property conditions differ. Actual images have been included in this listing.

200 2 Neptune, Encinitas

$6,995,000
260008804SD MLS Active Status
Oceanfront legacy meets massive equity opportunity on the premier south end of Neptune Ave, just steps from the heartbeat of downtown Encinitas. This prime location offers a lifestyle defined by immediate proximity to boutiques, award-winning dining, world-class surf breaks, local coffee roasters, and miles of sandy beaches. The expansive estate spans from the ocean waves to Neptune Ave, offering over 6,800 square feet of high-volume interior space along with a guest house. The property’s incredible scale represents a premier land-banking opportunity in one of the coast’s most coveted locations. With soaring vaulted ceilings, a rare 5-car garage, and a footprint designed for a world-class legacy compound, the infrastructure is perfectly positioned for the visionary buyer. Capitalize on this long-term appreciation holding while reimagining an architectural canvas into a record-setting coastal masterpiece. Some images in this listing have been generated using artificial intelligence for illustrative purposes. Actual property conditions differ. Actual images have been included in this listing.

200 2 Neptune, Encinitas

$4,195,000
6 Beds 5 Baths 260008708SD MLS Active Status
Motivated sellers are ready to move and present an extraordinary opportunity to own a private, European-inspired smart estate in the heart of Olivenhain. Perfectly situated on an expansive lot with direct access to local equestrian trails, this multigenerational property features three detached structures designed for ultimate flexibility and seamless indoor-outdoor living. The main residence offers the ease of a single-story layout, with the entire main level dedicated to daily living, a private home office, and a luxurious primary suite on the main level with open views to the West. A thoughtfully designed, split-level secondary wing houses two bedrooms with a Jack-and-Jill bath, an additional en-suite guest room, and a versatile play loft—offering the perfect balance of proximity and privacy for family or guests. Outside, the manicured grounds are a haven for farm-to-table living, complete with a custom chicken coop, an organic vegetable garden, and a mature, producing orchard. The estate offers endless potential, with ample room in between main house and ADU, to add a pickleball court or putting green. Boasting its own private address, the brand new, $700,000, detached guest residence (ADU) is an entertainer’s and enthusiast's dream—featuring a premier collector’s car garage alongside a fully built-out outdoor kitchen equipped with a Santa Maria grill, flat-top, BBQ, and pizza oven.

3537 39 Dove Hollow Rd, Encinitas

$23,000,000
4 Beds 8 Baths 260007132SD MLS Active Status
Nestled within a prestigious gated community in Rancho Santa Fe, this monumental "Californian Modern organic" estate featured in Wall Street Journal is a breathtaking triumph of architectural precision and soulful design. Meticulously crafted from the ground up over three years, the residence serves as a grounded sanctuary that seamlessly connects to its natural surroundings using timeless organic materials. Rejecting the predictable layout of traditional luxury, the home welcomes guests through a curated courtyard experience that flows effortlessly into a great room and gourmet kitchen. Here, monumental 16-foot tall steel pocket sliders dissolve the boundaries between indoors and out, acting as a transparent lens for the property's stunning sunset views. Every detail was executed with a "no room for error" philosophy, utilizing bespoke steel finishes that allow every door to look and function like a window. At the creative heart of the home lies a serene photography studio bathed in natural light, offering a "quiet spirit" inspired by the grace and presence of the equestrian lifestyle. Beyond its striking aesthetics, this 2.44-acre estate is an elite environment engineered for unparalleled wellness, recreation, and longevity. The primary suite functions as a private high-performance retreat, complete with a personal spa, built-in sauna, and steam room. Operating with the effortless sophistication of a five-star resort, the residence boasts one of San Diego’s most advanced automation systems, featuring hidden "mud in" speakers for ubiquitous sound and a centralized climate command center that removes visual clutter via discrete room sensors. The dedication to bespoke luxury extends to the outdoors, where a state-of-the-art golf simulator and a custom "Back nine greens" putting surface await alongside a culinary kitchen island featuring custom dual pasta-board pullouts. Secluded behind dual gates and protected by a hidden safe room, the tranquil grounds are a sustainable ecosystem of ancient oaks, citrus groves, and lush lavender. To ensure this pristine landscape remains an uncontaminated sanctuary for generations, a dedicated, architecturally matched maintenance shed houses equipment used exclusively on the property.

14783 Roxbury Terr., Rancho Santa Fe

$10,999,888
7 Beds 10 Baths 260005915SD MLS Active Status
Welcome to 521 - 523 S Rios, stunning newly built 2023 ocean-view home with significant owner upgrades in 2024, this home is just steps from Cedros Design District in the heart of coastal Solana Beach; offering amazing world class restaurants and nightlife just 3 minutes away by foot. This home is a short walk to the Del Mar Fairgrounds & Racetrack and the stunning beaches and dog beaches of Del Mar & Solana Beach. Designed by EOS Architecture and developed by RMCI Group this contemporary compound is a total of 6,731 square feet with a luxurious 7 bedroom/10 bath main house (6,206 sq. Ft., including a detached guesthouse/ADU with 1 bedroom/1 bathroom (525 sq. ft.). This home features sophisticated architectural details, including a teak pivot door, soaring 11-foot ceiling enhanced by Kuzco and Fifth Avenue light fixtures, floating glass stairs, stone columns and walls, French oak-gray washed wood floors and a Lutron lighting system designed to create the perfect ambiance. Awake sliding glass doors seamlessly connect the indoor living spaces to the outdoor oasis complete with a 40-foot pool, 10x10 spa, an outdoor kitchen, dining and bar seating, a fire pit, acid-etched concrete patios and multiple lounge areas - creating an atmosphere reminiscent of a high-end luxury resort. The gourmet kitchen is equipped with top-of-the-line appliances including a Sub-Zero refrigerator, second Sub Zero refrigerator for the butlers pantry and wine fridge, Gaggenau 6-burner induction gas cooktop, Wolf microwave drawer, two Miele dishwashers and a spacious Butler’s pantry. The Primary Suite welcomes you with sweeping ocean views from its private deck, a gas fireplace with porcelain slab surround, dual custom walk-in closets, a Sub-Zero refrigerator with custom cabinetry, a coffee bar and electric sun shades. The luxurious master bath features porcelain tile floors, a spacious shower with rain shower heads and a soaking tub. The guesthouse/ADU boasts a flexible layout complete with a wet bar and direct access to the outdoor living space and fire pit, maintaining the same design aesthetic and luxurious feel found throughout the rest of the home. Newly built in 2023 the home has also been completely customized in 2024 with a number of state of the art features including a Savant system that integrates a full security protocol with 360 degree cameras & 24/7 surveillance, automatic & remote access blinds throughout the entire home and mobile door locking. Brand new upgrades include 25 foot tall Indian Laurel hedges around the north-western perimeter, a wellness circuit with Clearlight 3-person cedar-lined dry sauna, Breathe Degrees Cold Plunge with 36 Degree chiller and Redwood enclosed surf shower. The Seller installed new Toto toilets with Washlets, new TVs throughout the home, mobile access to HVAC through the Savant system and a new Kitchen in the first floor bedroom perfect and convenient for family or as caretaker quarters. Additionally, recent installations include a whole house PurEarthH2O water softening and reverse osmosis system and 3 location drinking water faucets. EOS Designed, RMCI built and further customized throughout all of last year; this home is packed with value and as impressive as you will ever see alongside the ocean here in Solana Beach!

521 S Rios Ave, Solana Beach

$580,000
3 Beds 2 Baths 260005589SD MLS Active Status
Welcome to paradise with a stunning lake and greenbelt view! Built in 2016, a meticulously maintained three bedroom, two bath manufactured home located in the highly desirable 55+ gated community of Lakeshore Gardens in Carlsbad. A masterpiece featuring a panoramic view of the greenbelt and lake with a full-length deck across the rear of the home. Furnishings throughout interior are included with the sale! Expansive dual pane windows and double patio doors filling the living room and kitchen with natural light. Bright and open floor plan with vaulted ceilings. Spacious open living and dining areas flow into a well-designed kitchen featuring stainless steel appliances, plenty of cabinetry and counter space with an extended island for all your cooking and entertaining needs. Upgraded ceiling fans located throughout the home. Combination air conditioning and heating unit. Primary suite provides a private retreat with ample closet space and main bathroom with a gorgeous tiled shower. An additional bedroom off of the living room has double doors and is perfect for guests, hobbies, or even a home office. Step outside to a large covered deck and low-maintenance yard with artificial turf—ideal for morning coffee, ocean breezes, or gathering with friends. Lakeshore Gardens is one of Carlsbad’s most sought-after 55+ communities offering resort-style amenities including a clubhouse, heated pool, spa, fitness center, and beautifully landscaped walking paths. Plus, coast highway and the beach is just a distance away! Minutes from shopping, dining, and everyday conveniences, this home offers the ideal blend of comfort and lifestyle!

7313 Santa Barbara St Unit 294, Carlsbad

$10,900,000
6 Beds 10 Baths 260005462SD MLS Active Status
Experience the ultimate luxury lifestyle! This fully furnished home is also available for long term lease ($39,500/ month). Single level Tuscan estates in desirable gated community in Rancho Santa Fe! Nestled on 2 lushly landscaped acres, this exceptional Weir Brothers built home offers the pinnacle of privacy, sophistication, and timeless craftsmanship. Designed for seamless indoor-outdoor living, the custom built main residence spans over 9000 sq. ft. and features 5 bedrooms/ 9 baths, plus brand new Dolby Atmos 360 surround sound home theater! In addition, home is complemented by 819 sq. ft. detached guest house with its own bedroom, full bathroom, living room & kitchen. Schedule your private tour today! One of the most spectacular estates in Rancho Santa Fe! A sweeping circular driveway leads to grand entry doors that reveal breathtaking panoramic views of manicured gardens and unobstructed views of the valley. The formal living and dining areas provide an elegant setting for hosting unforgettable gatherings, while the expansive family room opens through lift-and-glide doors to a covered outdoor patio with a fireplace, perfect for year-round entertaining. The estate’s resort-like grounds include pool and spa, a pickleball/ sport court, gym, cold plunge, 5-hole putting green and impeccably maintained lawns, offering endless opportunities for recreation and relaxation. The gourmet kitchen, designed to meet the needs of the most discerning chef, is complemented by 72" Caliber Professional Range w/ 6 burners, Subzero refrigerators, Fisher & Paykel dishwashers, Wolf microwave, Waterstone luxury kitchen faucets and so much more! 1000 bottle temperature controlled wine cellar and wet bar makes this home perfect for entertaining. Additional highlights include luxurious primary suite with a private retreat featuring his-and-her custom closets, dual water closets, and a stunning marble-clad bath & shower area. Furthermore, home offers wood-paneled executive office and 4 well-appointed bedrooms with en-suite baths. Outdoor kitchen features Kalamazoo gourmet grill & Gozney pizza oven. Newly completed Dolby Atmos 360 surround sound home theater provides a home cinema experience you will never forget. With a five-car garage featuring a charging station and ample guest parking, hosting is effortless. Situated in a gated enclave of just 6 homes, this estate offers the ultimate in security, tranquility, and convenience—just minutes from top-rated schools, premier shopping, and some of the best beaches in San Diego. Buyer and buyers agent to verify all information for accuracy and do their own due diligence prior to close of escrow.

14778 El Rodeo Ct, Rancho Santa Fe

$10,750,000
6 Beds 9 Baths 260003941SD MLS Active Status
The Hahncienda: The Romance of Rancho Santa Fe. A luxurious Spanish Colonial revival style estate, perched on over 3 acres of lush landscaping. This is a rare opportunity to own an original historic Lilian J. Rice period home that seldom comes to market. The home has a pedigree that reaches back in time to the 1920’s and represents an incredible example of the Spanish eclectic-style that was synonymous with that era of Southern California architecture. Sited on over 3 acres, the estate, designed in 1927, offers breathtaking lake views and timeless elegance in the heart of historic Rancho Santa Fe’s Covenant, which today it is revered for its rural beauty, its golf and tennis facilities, equestrian lifestyle, dedicated riding and hiking trails and top rated schools. In the heart of the expansive interior is the elegant Rice-designed living room. A key feature is the Spanish-style fireplace with an oversized breast that reaches up to exposed rafters, another Rice signature design detail. The primary suite is a tranquil retreat with beautiful lake views and dramatic sunsets. Ensuite are his-and-hers bathrooms and dressing rooms, including a fireplace and sauna. The family-style kitchen features custom wood cabinetry, a fireplace and an expansive Mexican tile island with built in gas range and sink. The kitchen blends functionality and style, making it perfect for both everyday gatherings and entertaining. Adjacent to the kitchen is a butler’s pantry, food pantry, wet bar and an office. The home was expanded in the 1980's to include additional bedrooms, a caretaker’s apartment, and a resort-style cabana and remains true to its architectural heritage. With its unparalleled craftsmanship, history, first class amenities and serene setting, the Hahncienda is a rare once-in-a lifetime opportunity to own a piece of Lilian Rice’s architectural legacy.

6525 Lago Lindo, Rancho Santa Fe

$11,880,000
7 Beds 10 Baths 260003885SD MLS Active Status
Resting behind the prestigious 24-hour guard-gated community of Rancho Del Lago, this estate is the pinnacle of luxury. As you cross the threshold of the grand entry, you're greeted by perfectly manicured grounds featuring a lighted tennis court, bocce ball court, oversized infinity-edge pool & spa, outdoor fireplaces, and a full outdoor kitchen—ideal for entertaining. Mature landscaping surrounds the property, while an organic garden and abundant fruit trees create a true farm-to-table lifestyle experience. This home offers unmatched privacy, panoramic views all the way to UTC, and resort-style living. Originally built by renowned builder Richard Doan and fully renovated, the single-level, custom home blends timeless architecture with modern design and seamless indoor-outdoor living. The home also includes expansive living and dining areas, arcade/game room, private gym, attached guest suite with full kitchen, and a detached guest house perfect for multigenerational living. With owned solar for energy efficiency, and systems to reclaim landscape water, this private Rancho Del Lago estate delivers luxury, sustainability, and exceptional value in one of the area’s most sought-after communities.

6565 Calle Reina, Rancho Santa Fe

$7,900,000
4 Beds 8 Baths 260003692SD MLS Active Status
First time ever offered for sale, this extraordinary 10.35-acre property in the highly sought-after west side of the Rancho Santa Fe Covenant presents a truly once-in-a-generation opportunity. Privately accessed by a long driveway at the end of a quiet cul-de-sac and surrounded by natural beauty, the setting showcases sweeping 180-degree views stretching to the Pacific Ocean. The property currently includes an older residence and two additional structures, offering a rare canvas for a visionary buyer. With expansive usable acreage, unparalleled privacy, and breathtaking vistas, the possibilities to create a world-class estate are limitless. Ideally located just minutes from the Rancho Santa Fe Covenant Village, you’ll enjoy convenient access to boutique shopping, fine dining, The Inn at Rancho Santa Fe, the highly regarded Roger Rowe School, the RSF Golf and Tennis Clubs, equestrian trails, and major thoroughfares. This is an exceptional opportunity to design and build a legacy estate in one of Southern California’s most prestigious communities, tailoring every detail to your personal vision.

18024 Avenida Alondra, Rancho Santa Fe

$1,450,000
250045896SD MLS Active Status
Ultra Premium View Lot in RSF School District with Available Seller Financing. Discover this premium view lot in Rancho Santa Fe's prestigious scenic community of Cielo. Offering an unparalleled opportunity to build your custom estate. Included is one distinct 6,000 sqft modern architectural plan. The 1.29-acre lot features a large, flat buildable area with unparalleled panoramic ocean, mountain, and valley views. Enjoy the security and tranquility of the gated Cielo community, which offers a wealth of amenities, including an oversized swimming pool, tennis and pickleball courts, a fitness center, a park/playground, and more. Top RSF School District with Seller Financing Available. This premium 1.29-acre lot in Rancho Santa Fe's gated Cielo community offers a large, flat buildable area with panoramic views. Modern architectural plans included for a 6,000 sqft estate. Enjoy amenities such as an oversized pool, tennis and pickleball courts, fitness center, and playground.

Camino De Arriba, Rancho Santa Fe

$1,250,000
250045781SD MLS Active Status
The highest elevation lot in the prestigious 24/7 guard-gated community of Cielo is now on the market! This exceptional .88-acre lot offers jaw-dropping panoramic ocean views stretching from Catalina Island to Mexico. At 1,370 feet above sea level, it’s the ideal vantage point for breathtaking sunsets and endless horizons. Plans for a stunning 5,500 sq. ft. home are already in place and FULLY APPROVED by the HOA ARC, saving years of design work. Landscaping plans are also ready for submission to the RSF Fire Department, streamlining the process further. Beyond its natural beauty and convenience, Cielo offers unmatched privacy and world-class amenities, including tennis and pickleball courts, parks, pools, and more. Don’t miss your chance to build a legacy in one of Rancho Santa Fe’s most coveted communities.

8737 Via Rancho Cielo, Rancho Santa Fe

$8,995,000
5 Beds 4 Baths 250045761SD MLS Active Status
An exceptional Covenant estate on the desirable West Side of Rancho Santa Fe, offering 5.22 private, all-flat usable acres and premier equestrian amenities. Beyond the gated entry and long private driveway, this renovated single-story 4,473 sq ft residence features 5 bedrooms, 3.5 baths, a formal living room with fireplace, formal dining room, office/bonus room, and a spacious primary suite with fireplace, dual dressing rooms, spa bath, and gym. The chef’s kitchen with top-tier appliances opens to a large great room with full bar, fireplace, and a wall of glass leading to an outdoor loggia, saltwater pool with cover, spa, lounging areas, and beautiful mountain views. Equestrian facilities include a 6-stall breezeway barn with caretaker’s apartment (bedroom, bath, full kitchen, separate laundry room, half bath), a Grand Prix jumping arena, on-site trail, grazing areas, turnouts, pastures, and access to the Covenant trail system. A separate 1,774 sq ft guest house above the barn offers 2 bedrooms, 2 full baths, a full chef’s kitchen, living room, and abundant storage. Additional highlights: white oak flooring and custom wood details, marble and stone finishes, brick accents, private well for irrigation, high-speed fiber, and a covered front porch. A rare and special Covenant legacy property offering outstanding lifestyle, privacy, and usability in one of Rancho Santa Fe’s most sought-after locations. An unparalleled offering on the desirable West Side of Rancho Santa Fe’s coveted Covenant, nestled among some of the region’s most iconic estates. This is one of Southern California’s premier equestrian and custom-designed properties—blending timeless Southern California artistry with state-of-the-art amenities across 5.22 rare, private, and entirely flat usable acres. Beyond the gates, lush and exotic landscaping sets the stage for a world-class equestrian haven. The 6-stall breezeway-style barn includes a caretaker’s apartment with bedroom, full bath, full kitchen, separate laundry room, and an additional half bath. The property also offers a Grand Prix jumping arena, on-site trail, grazing areas, turnouts, pastures, and access to the Covenant’s extensive trail system. A long private driveway leads to a gated entry and circular motor court, welcoming you to the recently renovated 4,473 sq ft single-story main residence featuring 5 luxurious bedrooms and 3.5 baths. Inside, enjoy a formal living room with fireplace, a formal dining room, and an office/bonus room. The primary suite showcases a corner brick fireplace, private outdoor patio, dual dressing rooms, a spacious spa bath, and a gym. The chef’s kitchen—with top-tier appliances—flows seamlessly into a grand great room complete with full service bar, fireplace, and an expansive wall of glass that opens to an outdoor living/dining loggia. Outside, a saltwater pool with cover, spa, lounging areas, and glorious mountain views create a resort-style retreat enhanced by refreshing coastal breezes. The separate 1,774 sq ft guest house, located above the barn, offers two bedrooms, two full baths, a full chef’s kitchen, living room, and abundant storage. Every inch of this estate exudes warmth and refined craftsmanship—white oak flooring, rich wood detailing, marble slabs, stonework, and curated tile accents. Additional highlights include a private well for irrigation, high-speed fiber internet, brick detailing, and a charming front entry porch ideal for morning coffee or evening relaxation. A true legacy estate, this property is more than a home—it is a statement of passion, vision, and exceptional lifestyle. A rare Covenant offering designed to be cherished for generations. Experience life and luxury without compromise.

16039 Via Del Alba, Rancho Santa Fe

$2,700,000
2 Beds 3 Baths 250044526SD MLS Active Status
Elevated OCEANFRONT location with fantastic Pacific Ocean views. This 2 bedroom 2 & 1/2 bathroom, 1,375 sq. foot condo provides coastal elegance just steps to beach access and close to Solana Beach shops and restaurants. Great single level, open concept floor plan. Primary suite is generous with a bonus office and walk-in closet. Entertain family and friends in the updated kitchen with newer high efficiency appliances designed to blend modern luxury with comfort and style. Walks on the beach, surf, swim, pickleball or tennis followed by a relaxing dip in the pool and spa plus sunsets from your deck. This unit carries a Short Term Rental Permit! Elevated OCEANFRONT location with fantastic Pacific Ocean views. This 2 bedroom 2 & 1/2 bathroom, 1,375 sq. foot condo provides coastal elegance just steps to beach access and close to Solana Beach shops and restaurants. Great single level, open concept floor plan. Primary suite is generous with a bonus office and walk-in closet. Entertain family and friends in the updated kitchen with newer high efficiency appliances designed to blend modern luxury with comfort and style. Walks on the beach, surf, swim, pickleball or tennis followed by a relaxing dip in the pool and spa plus sunsets from your deck. This unit carries a Short Term Rental Permit!

515 S Sierra Ave Unit 119, Solana Beach

$4,695,000
4 Beds 5 Baths 250043957SD MLS Active Status
Set on 2.51 elevated view acres in the exclusive Covenant of Rancho Santa Fe, this custom-built 2009 estate has been recently refreshed and showcases 4,523 sq. ft. of beautifully scaled single-level living. Designed for both grand entertaining and everyday enjoyment, the home features soaring ceilings, an open flowing floor plan, and seamless indoor/outdoor living. The great room, with its stone-clad fireplace, lift-and-slide doors, and beverage bar, opens to the chef’s kitchen complete with a sun-filled breakfast area, copper sink, and bar seating. Additional highlights include a formal dining room, artisan-crafted office/library, secondary office, and a powder room. The luxurious primary suite offers a cozy fireplace, spa-inspired bath, and a generous custom-appointed dressing room. Three additional bedroom suites provide comfort for family or guests. Outdoor living is unrivaled, with a magnificent covered living/dining room and fireplace overlooking the resort-style pool and spa, outdoor shower, and expansive lounge areas—perfect for taking in the sweeping, peaceful views. Additional features include: wood and travertine flooring, whole-house and pool solar, raised-bed vegetable gardens, extensive chicken coop housing, gated entry and cul-de-sac location, garaging for 3 cars. Close to equestrian trails, the RSF Village, Golf and Tennis Clubs, and award-winning Roger Rowe schools, this estate blends elegance, comfort, and convenience in one of Rancho Santa Fe’s most coveted settings. Set on 2.51 elevated view acres in the exclusive Covenant of Rancho Santa Fe, this custom-built 2009 estate has been recently refreshed and showcases 4,523 sq. ft. of beautifully scaled single-level living. Designed for both grand entertaining and everyday enjoyment, the home features soaring ceilings, an open flowing floor plan, and seamless indoor/outdoor living. The great room, with its stone-clad fireplace, lift-and-slide doors, and beverage bar, opens to the chef’s kitchen complete with a sun-filled breakfast area, copper sink, and bar seating. Additional highlights include a formal dining room, artisan-crafted office/library, secondary office, and a powder room. The luxurious primary suite offers a cozy fireplace, spa-inspired bath, and a generous custom-appointed dressing room. Three additional bedroom suites provide comfort for family or guests. Outdoor living is unrivaled, with a magnificent covered living/dining room and fireplace overlooking the resort-style pool and spa, outdoor shower, and expansive lounge areas—perfect for taking in the sweeping, peaceful views. Additional features include: wood and travertine flooring, whole-house and pool solar, raised-bed vegetable gardens, extensive chicken coop housing, gated entry and cul-de-sac location, garaging for 3 cars. Close to equestrian trails, the RSF Village, Golf and Tennis Clubs, and award-winning Roger Rowe schools, this estate blends elegance, comfort, and convenience in one of Rancho Santa Fe’s most coveted settings.

16531 Zumaque, Rancho Santa Fe

$15,495,000
9 Beds 14 Baths 250041028SD MLS Active Status
Awe inspiring are the words that come to mind as you approach "The Eagle's Nest." The quality of construction and grandeur of the estate is unparalleled. Resting atop one of the highest hills in Rancho Santa Fe on a private, gated street, this masterpiece features 360-degree ocean, golf, and mountain views, impeccably manicured grounds, and materials sourced from around the world. Upon entering the home, the sheer scale and beauty are breathtaking. The home features a home theater, two-story library, roof deck, numerous balconies, fountains that rival the Bellagio, a gym, private guest quarters, and so much more. Pictures truly don't do this estate justice, one must see the home in person to appreciate just how spectacular it is.

5893 Winland Hills Dr, Rancho Santa Fe

$3,699,999
250035567SD MLS Active Status
Set within the exclusive Spyglass Estates in the guard-gated community of Rancho Santa Fe Farms, this 2.29-acre lot offers an exceptional opportunity to build a custom estate in one of San Diego’s most prestigious neighborhoods. With elevated terrain and westerly exposure, the property enjoys sweeping views of the Farms golf course, city lights, and the Pacific. Included are HOA-approved plans by renowned architect Mark Morris for a 10,000+ sq ft Spanish Contemporary residence. This stunning design features soaring ceilings, expansive windows, main-level living, and a second-floor entertainment wing with a theater. Plans also include a meditation room, 8-car garage, and 1,200 sq ft guest casita, along with a full-size tennis court (convertible to pickleball) and a beautifully designed motor court entry. Alternatively, the lot provides ample space and flexibility to bring your own vision to life. Rancho Santa Fe Farms is centered around a top-ranked golf course and just minutes from Rancho Valencia, world-class dining, beaches, and top-rated public and private schools. This is your rare chance to build in a premier Rancho Santa Fe location.

Spyglass Lane, Rancho Santa Fe

$7,295,000
4 Beds 5 Baths 250034643SD MLS Active Status
This is a one-of-a-kind property and opportunity! Unrivaled PANORAMIC OCEAN and LAGOON VIEWS command attention from the moment you arrive—an ever-present backdrop that defines the soul of this extraordinary residence. A minimalist exterior conceals the visual drama inside, where a towering glass entry door unveils sweeping vistas that stretch to the horizon. Thoughtfully crafted to echo the natural landscape, warm stacked stone walls flow from the formal entry into the expansive great room, where walls of glass dissolve boundaries between indoor and outdoor living. Rich Brazilian cherrywood floors, rainforest green granite, and hand-engraved hardware add texture and warmth, grounding the home in timeless organic luxury. Designed with flexibility in mind, the layout offers two separate levels for a variety of lifestyles—from seamless single-level living to private, multigenerational spaces. The main floor includes the ocean-view primary suite with dual spa-like baths, a chef’s kitchen with Viking appliances, laundry room, and attached two-car garage. Downstairs, three bedrooms, a bonus room with second kitchen, and additional laundry hookups open to an outdoor entertaining area with built-in BBQ, fire pit, and room for a pool or pickleball court. Just minutes to the beach, freeway, top-rated schools, and the vibrant Cedros Design District—this rare coastal sanctuary offers breathtaking views, thoughtful design, and unmatched serenity.

779 Barbara Ave, Solana Beach

Based on information from California Regional Multiple Listing Service, Inc. as of . This information is for your personal, non-commercial use and may not be used for any purpose other than to identify prospective properties you may be interested in purchasing. Display of MLS data is usually deemed reliable but is NOT guaranteed accurate by the MLS. Buyers are responsible for verifying the accuracy of all information and should investigate the data themselves or retain appropriate professionals. Information from sources other than the Listing Agent may have been included in the MLS data. Unless otherwise specified in writing, Broker/Agent has not and will not verify any information obtained from other sources. The Broker/Agent providing the information contained herein may or may not have been the Listing and/or Selling Agent.