Refine Search
Sort by
$1,150,000
4 Beds 3 Baths 226002563 MLS Active Status
INTERESTED PARTIES CAN OVERBID VIA ZOOM IN BANKRUPTCY COURT AT 1:30P.M. ON 7/29/26. ANY INITIAL BID MUST BE NO LESS THAN $1,220,000. YOU MUST SUBMIT YOUR INTIAL BID TO TRUSTEE'S COUNSEL NO LATER THAN 7/26/26 AND MUST INCLUDE 1.) CASHIER'S CHECK IN AMOUNT OF 5% ($61,000) OF THE MIN OVERBID PRICE PAYABLE TO DAVID K. GOTTLIEB, CHAPTER 7 TRUSTEE; 2.) EVIDENCE OF ABILITY TO CLOSE ESCROW UNCONDTIONALLY (E.G., CURRENT BANK STATEMENT, UNCONDITIONAL LOAN COMMITMENT) ACCEPTABLE TO TRUSTEE IN TRUSTEE'S SOLE DISCRETION. CALL LISTING AGENT FOR COMPLETE OVERBID PROCEDURES, DISCLOSURES AND COPY OF TRUSTEE'S MOTION AUTHORIZING SALE OF REAL PROPERTY. ALL CONTINGENCIES MUST BE WAIVED AT TIME OF HEARING. * Bankruptcy sale is subject to court confirmation and overbid procedure. Property is being sold as-is, where-is - seller makes no warranties or representations. Please speak with the listing agent prior to writing an offer. Buyer should be represented by a brokerage other than Coldwell Banker Realty, as the Bankruptcy Court will not permit Coldwell Banker to represent both the Seller and Buyer in the same transaction due to dual agency restrictions. ** Location, Location adjacent Reyes Adobe Park and Blue Ribbon Lindero Middle School (Las Virgenes School District) in a quiet Agoura Hills suburb. Ultimate privacy at the end of a cul-de-sac on a generous .75 acre lot. This 4BR/3BA residence offers upside potential for anyone who wants to personally decorate and create the home of their dreams. Freshly painted and carpeted and ready for your designer touches. Tremendous potential outside for gardens, a terraced orchard, a water feature adorned swimming pool, outdoor living space, and more. Oversized garage with 3 bays. This home is a must see. Floorplan is uploaded as a supplement (accuracy is not guaranteed).

5523 Ember Court, Agoura Hills

$1,799,000
4 Beds 4 Baths SR26117154 MLS Active Under Contract Status
Nestled on a peaceful cul-de-sac within the highly sought-after Las Virgenes School District, this beautifully updated Morrison Plan 605 offers the perfect blend of comfort, functionality, and resort-style outdoor living. The thoughtfully designed floor plan features four spacious bedrooms, including a luxurious primary suite and a private junior ensuite, along with two secondary bedrooms and a generous loft that offers endless possibilities as a fifth bedroom, home office, media room, or play space. From the moment you enter, you'll appreciate the dramatic skylight and tranquil atrium featuring a genuine slate monolith fountain. Fresh interior paint, new carpet (2024), rich hardwood flooring, recessed lighting, and updated light fixtures create a warm and sophisticated atmosphere throughout. The home also offers abundant storage and a spacious three-car garage. Both the primary suite and junior ensuite open to an expansive private deck, where mountain views create a breathtaking backdrop for morning coffee, sunset gatherings, and al fresco dining. Designed for seamless indoor-outdoor living, the backyard is a private sanctuary surrounded by lush landscaping and vibrant greenery. Entertain effortlessly beneath the covered patio, host unforgettable gatherings at the built-in BBQ island, or unwind in the soothing spa. The swim spa/resistance pool with automatic cover offers the perfect combination of fitness and recreation, while premium Ipe wood decking adds warmth, durability, and timeless elegance to the outdoor environment. The kitchen features an abundance of white cabinetry and stainless-steel appliances. Close to scenic trails, parks, shopping, dining, and top-rated schools, this home is a rare offering that truly embodies Southern California living at its finest.

5620 Middle Crest, Agoura Hills

$1,395,000
5 Beds 3 Baths 226002526 MLS Active Status
Seller Financing may be considered upon terms acceptable to seller. Welcome to 5690 Buffwood Place - an exquisite two-story home nestled in a quiet and desirable neighborhood. Offering nearly 3,100 square feet of beautifully designed living space, this stunning residence features 5 bedrooms and 3 bathrooms with elegant finishes throughout. Step through the grand entryway with soaring ceilings and a sun-filled staircase that creates an immediate sense of warmth and sophistication. The formal living room showcases a cozy fireplace, while the adjacent formal dining room is highlighted by rich Italian wood flooring, perfect for entertaining family and guests. The expansive eat-in kitchen is a chef's dream, complete with premium Viking appliances, a built-in Sub-Zero refrigerator, granite countertops, a large center island, abundant custom cabinetry, and generous storage space. The spacious family room features a sleek glass fireplace, custom black granite built-in bookshelves, and recessed lighting, creating the perfect gathering space. Downstairs also includes a beautifully updated full bathroom, a guest bedroom with fresh black Italian wood flooring and a built-in closet, as well as a convenient laundry room. Upstairs, the luxurious primary suite offers vinyl flooring throughout and a spa-inspired bathroom featuring elegant marble flooring, dual vanities, a marble walk-in shower, a deep soaking tub, and a custom marbled walk-in closet. Step outside into your own private paradise. The mature backyard boasts peak a boo mountain views, salt-water pool, spa, tranquil waterfall feature, built-in BBQ with burner, and grassy area designed for relaxation and entertaining. Start your day enjoying coffee pool side this enchanting outdoor oasis. New interior paint. Exceptional opportunity in a convenient location with easy freeway access, making daily commuting simple and efficient. A standout feature of this property is the oversized driveway, offering abundant parking for multiple vehicles, work trucks, trailers, or equipment. Ideal for a tradesperson, contractor, or small business owner who values accessible and secure parking space. The property's practical layout and generous parking capacity provide flexibility rarely found in urban settings. Conveniently located near major transportation routes, shopping, dining, and everyday amenities, this property combines functionality, accessibility, and convenience for both work and lifestyle needs. Award-winning Las Virgenes School District, 20 minutes to beaches, this exceptional home truly has it all.

5690 Buffwood Place, Agoura Hills

$3,990,000
4 Beds 5 Baths 26840437 MLS Active Status
Set against sweeping mountain vistas, this rare example of architect Michelle Kaufmann's iconic Breezehouse concept blends architectural pedigree with modern livability. Kaufmann's work has been featured in The New York Times, Dwell, WIRED, TIME, Architectural Record, and more. Centered around a dramatic glass-enclosed living core situated beneath the striking butterfly roof, the home offers seamless indoor/outdoor flow through expansive sliding and folding glass walls. A thoughtfully designed two-wing layout creates both private retreats and generous entertaining spaces, with soaring ceilings, clerestory windows, and walls of glass filling the interiors with natural light. The open plan includes generous living and dining areas, a renovated chef's kitchen featuring Gaggenau, Miele, Dacor, and Fisher & Paykel appliances, spacious bedrooms, and spa-inspired baths. Other standout features include a large attached creative studio, detached guest house currently configured as a gym, and fire-conscious construction with metal framing, and fire-resistant siding. A gated driveway provides ample parking, completing this design-forward property just minutes away from shops, restaurants, and Malibu beaches. The neighboring lot is also for sale separately with expired building plans.

3649 Kanan Road, Agoura Hills

$1,035,000
3 Beds 2 Baths SB26110205 MLS Active Status
Completely remodeled in 2020, this polished single-story home sits directly on the Lake Lindero Golf Course in one of Agoura Hills' most sought-after neighborhoods. European Oak hardwood floors run throughout the open living areas, setting the tone for the level of finish carried consistently through every room. The kitchen is built around Rift Cut Oak cabinetry, Absolute Black Granite countertops, a breakfast bar, and a full Bosch Black Stainless appliance suite. The primary bath features a Toto bidet and quartz soaking tub. Additional upgrades include a whole-house water filtration system, Elan and Nest smart home integration, recessed lighting, and central air throughout. The living room looks directly onto the fairways of Lake Lindero Golf Course, offering a backdrop that is both serene and distinctly Southern Californian. The location is equally strong. Multiple grocery stores and a Costco are all within minutes, along with local favorites Osteria La Buca, Sunrose California Eatery, and Basta. Reyes Adobe and Forest Cove Parks are just down the road, offering the trails and open space that make this corner of Agoura Hills so livable. The home is zoned for the Las Virgenes Unified School District, one of the most highly regarded public school systems in Los Angeles County. Remodeled to this standard, in this setting, a home like this does not come along often.

5877 Cape Horn, Agoura Hills

$3,299,000
5 Beds 5 Baths 226002502 MLS Active Status
Nestled within one of the most prestigious neighborhoods in Agoura Hills is this exceptional Morrison Ranch Highlands 1009 model which offers 5 bedrooms, 4.5 bathrooms, approximately 5,700 square feet of living space, and a generous lot of approximately 19,121. A grand customized exterior portico as its covered entry leads to a sweeping half-spiral staircase that sets the elegant tone to an open interior with a second-floor gallery walkway. The living room has soaring ceilings, abundant natural light, a massive central fireplace, French windows and doors that open to an entertainer's backyard with surrounding rolling hills. Designed for both formal entertainment and everyday living, this estate features a spacious sophisticated formal dining room and a large gourmet kitchen appointed with a Sub-Zero refrigerator, granite countertops, a Viking double oven, microwave, dishwasher, trash compactor, warming drawer, center island with sink, and plantation shutters. The adjoining breakfast nook showcases charming French bay windows and a door to the private side yard. The expansive family room offers custom wall units, a full-service bar, and a centrally positioned fireplace, creating a warm and inviting gathering space. The impressive primary suite serves as a private retreat, complete with coffered ceilings, an angled fireplace with a custom mantel, a generous office/retreat area, two oversized closets with built-in organizers, a large private balcony with serene backyard views, and a spacious primary bathroom with two sinks. Upstairs there is an additional bedroom ensuite with its full bathroom and spacious closet. There is another bedroom ensuite on the ground floor, the other 2 bedrooms share an adjacent full bathroom. Enjoy outdoor entertaining in both the backyard and side yard which offers: an elevated spa having its water cascading down upon the pool surrounded by herringbone deck brickwork work; a full built-in BBQ center; firepit with gas; and lush landscaping. Additional highlights include: a three-car garage; brand new carpet; a spacious laundry room with tile counters and a sink; ample cabinetry including built-ins; entry powder room; French doors; crown moldings; mirrored wardrobes; ceiling fans; plantation shutters; recessed lighting throughout; freshly recently painted interior and exterior; wired for surround sound; large attic areas, one access is from the garage which has a pull down ladder; and the retreat off the primary bedroom can be used as office or gym. This home presents tremendous potential for further customization and is ideally located near top-rated schools, parks, shopping, and recreational amenities.

6120 Grey Rock Road, Agoura Hills

$1,399,950
4 Beds 3 Baths SR26110975 MLS Active Status
Nestled within the Terraces at Agoura Hills, this immaculate single-story home built in 2014 offers a refined blend of modern comfort and quiet luxury. Set on an expansive ±14,438 SF lot, this ±2,523 SF residence features 4 bedrooms and 2.5 bathrooms, thoughtfully designed for everyday living and entertaining. The open-concept layout is filled with natural light, enhanced by high ceilings and elegant finishes. The gourmet kitchen anchors the space with stainless steel appliances, abundant cabinetry, a walk-in pantry, wine refrigerator, and a show-stopping oversized island that flows seamlessly into the living and dining areas. The dreamy primary suite is a private retreat with a walk-in closet and a spa-like en-suite bath with dual vanities, soaking tub, and separate shower. Three additional bedrooms provide flexibility for guests, office space, or evolving needs. The backyard is designed for outdoor living at its finest, featuring a saltwater pool with waterfall, covered patio, nearly new built-in natural gas BBQ, beautifully landscaped grounds, and sprinkler systems serving both the front and rear yards. Additional amenities include a dual-zone HVAC with Nest thermostat, integrated security system with cameras and motion-sensor lighting surrounding the property, interior laundry room with washer and dryer included, secure outdoor pet enclosure, attached garage with built-in storage cabinetry, EV charging capability, and abundant storage. Ideally located near shopping, dining, and outdoor recreation, this home embodies the true essence of California living at its best.

4977 Hydepark Drive, Agoura Hills

$1,840,000
4 Beds 3 Baths 26834167 MLS Active Status
Elegant and inviting, this beautifully appointed home in the highly sought after Morrison South Meadows community offers up to 5 bedroom flexibility. This exceptional home is the perfect blend of style, comfort and versatility. Upon entering you are welcomed by rich dark espresso floors, a striking black and white staircase and a sparkling crystal chandelier all of which set the tone of warmth & sophistication. The spacious step down living room with fireplace is designed for stylish entertaining or comfortable everyday living. The gourmet kitchen showcases stone countertops with glass tile accents, premium stainless steel appliances including a 5 burner cooktop, an Electrolux double convection oven and built in microwave. Custom cabinetry features convenient pullout drawers & under cabinet lighting. Stunning new marble flooring flows throughout the kitchen, breakfast bar, and a sunlit kitchen dining area, all which opens seamlessly to the outdoors. A private backyard with fruit trees, an inviting pool, spa, patio and gazebo is ideal for indoor/outdoor living and entertainment. Adjacent to the kitchen, the family room features a fireplace and open concept design. A versatile flex room also opens to the backyard and is perfect for a home office, gym, media room or potential bedroom. The beautifully updated powder room features a walk in shower with full-body shower system, high end fixtures and finishes. Upstairs the large primary suite includes an adjoining room with closet, perfect for a nursery, retreat, potential bedroom or whatever best suits your lifestyle needs. The elegant primary suite offers a spacious walk in closet, dressing area with dual vanities, bath with a spa tub including a back massage, chromotherapy lights, and handheld shower head. The oversized luxury shower with bench features an overhead rain shower and handheld spray unit. Tasteful designer finishes and premium fixtures create a spa like atmosphere throughout the bath and dressing area. Two additional spacious bedrooms with mirrored organized closets, and a sleek updated bathroom which features a large walk in shower with multi-jet shower system and glass shower door complete the upper level. The home is equipped with a whole house water filtration system, tankless water heater and security system. In addition, the 2 car garage includes a large storage or workshop area. Located on a quiet street, this property is just moments from the acclaimed Willow Elementary School, part of the top-rated Las Virgenes School District, and enjoys close proximity to scenic parks, excellent schools, and a variety of local amenities making it a truly exceptional place to call home. Property is marketed as a 4 bedroom home; the 4th bedroom is permitted as a room and does not have a closet.

29061 Saddlebrook Drive, Agoura Hills

$2,398,000
5 Beds 4 Baths 226002369 MLS Active Under Contract Status
Welcome to 5533 Aldren Court -Perched in an exquisite, one-of-a-kind hilltop setting at the end of a quiet cul-de-sac, this extraordinary estate offers breathtaking, top-of-the-world views that stretch across mountains, valleys, and sparkling city lights. With nearly 360 degrees of unobstructed vistas, every sunrise feels cinematic and every sunset paints the sky in unforgettable color. This rare vantage point delivers unmatched privacy, serenity, and grandeur--elevating everyday living into something truly extraordinary. Adding to its extraordinary appeal, the estate sits on an amazing 0.467-acre lot enriched with a multitude of 50 mature fruit trees, including avocado, lemon, lime, fig, jujube, apple, grape vine arbor and pomegranate-a true orchard-style setting rarely found in Agoura Hill's Residential Properties. A new, efficient drip irrigation system endures effortless maintenance and year-round abundance, creating a lush, sustainable landscape that enhances both beauty and lifestyle. Boasting over 3,800 sq ft of beautifully designed living space, this expansive home offers exceptional versatility for multi-generational living, long-term guests, or anyone seeking room to spread out in comfort. The residence features two upstairs primary bedrooms, each complete with its own luxurious ensuite bath. One of the suites opens to a large private deck, the perfect vantage point for taking in sweeping views--or enjoying the spectacular 4th of July fireworks from the comfort of home. A huge upstairs bonus room adds even more flexibility, ideal as an in-law suite, game room, private retreat, or fully separate living quarters. Two additional bedrooms upstairs and one bedroom downstairs provide ample space for family, guests, or a dedicated home office. The main level offers a welcoming flow with both formal living and family rooms, a separate dining room, and a convenient downstairs bedroom. A dedicated laundry room adds everyday practicality. With its generous layout, multiple suites, and adaptable spaces, this home is designed to meet the needs of today's modern lifestyles. The large gourmet kitchen is a chef's dream, complete with a griddle and grill, double Viking ovens, Sub-Zero refrigerator and separate freezer, a generous breakfast bar, and abundant prep and storage space. Throughout the home, you'll find thoughtful upgrades/amenities including hardwood floors, built-in cabinets, limestone-finished bathroom, indoor laundry, tankless water heater, LifeSource whole-home water system, attic fans, new spa heater, one year new perimeter fence and enhanced insulation for efficient cooling. Step outside to your own private resort. The grounds include a detached 238 square foot pool house with Sunlighten mPulse Dry Sauna and wrap-around viewing balcony, fiberglass saltwater pool, spa, waterslide, gazebo with outdoor fireplace, and even a wood-fired pizza oven--an entertainer's paradise designed for unforgettable gatherings. Gorgeous views from what feels like every window and outdoor space in this home! Practicality meets luxury with an oversized gated driveway offering parking for up to nine cars, a three-car garage with storage and workshop space, Tesla Charger and Sunrun Solar Systems for both the home and pool delivering exceptional energy efficiency and long-term savings. This exceptional and timeless property is more than a home--it's a private sanctuary, a destination, and a lifestyle. Feels like you are away in the country, yet close to virtually every modern convenience the city has to offer. Opportunities like this are exceedingly rare. A highly unique and distinctive property. One of a kind. Excellent Las Virgenes Schools.

5533 Aldren Court, Agoura Hills

$1,999,000
5 Beds 6 Baths 226002323 MLS Active Status
Perched at the end of a quiet cul-de-sac in the scenic Cornell community of Agoura Hills, this private 5-bedroom, 5.5-bath Mediterranean retreat offers sweeping mountain views, a beautifully remodeled kitchen, a custom home theater, and a unique garage conversion currently designed as a professional music studio. Surrounded by the natural beauty of the Santa Monica Mountains, the property blends privacy, character, and lifestyle in a truly special setting.Inside, the remodeled kitchen features white cabinetry, quartz countertops, a large center island, double ovens, gas cooktop with pot filler, and stainless steel appliances, opening seamlessly to the breakfast nook and inviting family room with fireplace, beverage bar, and backyard views.A standout feature of the home is the converted 4-car garage, thoughtfully designed as a professional music studio with acoustic treatments throughout. Whether used for recording, podcasting, fitness, art, hobbies, or creative work, the space offers incredible flexibility rarely found in residential properties.Upstairs, the spacious primary suite enjoys mountain views, a private balcony, fireplace, steam shower, soaking tub, and dual closets. One upstairs bedroom has been transformed into a custom home theater with tiered seating and surround sound, while the additional en-suite bedrooms provide comfort and privacy for family or guests. A downstairs en-suite bedroom offers ideal separation for visitors or multigenerational living.The backyard features covered entertaining areas, mature landscaping, raised garden beds, a fountain, and peaceful mountain surroundings. Located near hiking trails, Malibu beaches, The Old Place, and Peter Strauss Ranch, this is a rare opportunity to enjoy privacy, views, and a lifestyle connected to nature.

29804 Westhaven Drive, Agoura Hills

$6,495,000
7 Beds 8 Baths 26835707 MLS Active Status
For the first time ever offered for sale, the Carroll Dean House commands one of the most private and breathtaking settings in the Santa Monica Mountains approximately 16 acres surrounded by hundreds of acres of permanently protected Santa Monica Mountains Conservancy open space. A world apart yet remarkably accessible, this extraordinary estate offers a level of privacy, natural beauty, and serenity rarely found in Southern California. Originally designed by renowned architect Cliff May, the father of the California ranch home, the estate is a masterful expression of his enduring vision, where architecture and landscape exist in perfect harmony. Direct access to the Cheseboro and Palo Comado Canyon trail systems, together with a secondary access entrance into Old Agoura, creates an unparalleled connection to nature and the area's celebrated equestrian heritage. Rich in warmth, character, and authenticity, the residence centers around a breathtaking great room with soaring vaulted ceilings, walls of glass, a dramatic oversized fireplace, and sweeping panoramic vistas that blur the line between indoor and outdoor living. The thoughtfully designed chef's kitchen is equally suited for intimate family gatherings and grand-scale entertaining. An extraordinary temperature-controlled wine cellar, complete with two private tasting and storage rooms, offers a remarkable destination for collectors and connoisseurs alike. Designed for entertaining on every scale, the estate unfolds across a series of inviting outdoor living spaces, including expansive dining terraces, a fully equipped outdoor kitchen, picnic grounds, and a fire pit, all thoughtfully positioned to embrace the surrounding landscape. A spectacular sunset terrace provides an unforgettable setting for morning coffee or evening cocktails beneath the ever-changing colors of the Santa Monica Mountains skyline. At the heart of the home, a tranquil courtyard evokes the romance of classic California living, centered around a heated pool and spa designed for year-round enjoyment. The luxurious primary suite occupies its own private wing overlooking the rose garden and courtyard, creating a true resort-like retreat. A separate bedroom wing features three ensuite bedrooms distinguished by dramatic post-and-beam ceilings and sliding doors that open directly to the courtyard gardens. A richly appointed library and den with custom cabinetry provides an elegant refuge for study, reading, or quiet reflection. Beyond the residence, meandering pathways wind through fragrant rose gardens and a flourishing orchard, enhancing the estate's pastoral beauty and sense of retreat. Guests are welcomed in a beautifully sited three-bedroom, two-bath guest house offering exceptional comfort, privacy, and independence while remaining connected to the main residence. Completing the compound is a spacious four-car garage and expansive grounds with abundant room for vehicles, recreation, equestrian pursuits, or future enhancements. Steeped in architectural pedigree and surrounded by protected natural beauty, the Carroll Dean House represents a once-in-a-generation opportunity to acquire one of Southern California's most authentic and enduring legacy estates.

28611 Bamfield Drive, Agoura Hills

$785,000
4 Beds 3 Baths SR26107743 MLS Active Status
Tucked within the highly sought-after Oak Park community, this beautifully maintained detached end-unit residence offers the perfect blend of comfort, style, and serene surroundings. Surrounded by mature trees and lush landscaping, this light-filled home features soaring vaulted ceilings, expansive newer windows, and rich solid wood flooring that creates warmth and elegance throughout the main living areas. The inviting living room is highlighted by a cozy fireplace and opens to a freshly painted private balcony, creating seamless indoor-outdoor living with tranquil tree-filled views. Adjacent to the living space is a formal dining area ideal for entertaining, while the bright kitchen offers white cabinetry, stainless appliances, abundant counter space, and a casual dining area perfect for everyday living. The spacious primary suite is conveniently located on the main level and offers vaulted ceilings, oversized mirrored closets, and an en-suite bathroom with dual sinks and a beautifully updated stone shower. A secondary bedroom on the main floor includes its own convenient half bathroom, providing flexibility for guests, family, or a home office. Downstairs features two additional bedrooms that share a full bathroom, creating a functional and versatile lower-level layout ideal for family, guests, or multigenerational living. One of the downstairs bedrooms offers direct access to the private patio, providing a peaceful indoor-outdoor retreat. Additional highlights include an inside laundry room, newer HVAC system, newer windows, and a newer roof approximately one year old. The private patio offers a peaceful setting for outdoor dining, relaxing, or entertaining, while the freshly painted balcony captures the surrounding greenery and mature trees. The desirable detached corner/end-unit location provides added privacy and exceptional natural light throughout. Residents enjoy resort-style community amenities including a sparkling pool and spa, while also being moments from Oak Park’s scenic hiking trails, parks, dog parks, shopping, dining, and award-winning schools. This is an exceptional opportunity to enjoy the coveted Oak Park lifestyle surrounded by nature and outdoor recreation.

602 Calle Mirador, Oak Park

$2,399,000
5 Beds 4 Baths SR26106932 MLS Active Status
Tucked away on a peaceful cul-de-sac in Oak Park, this beautifully upgraded Morrison Sutton residence combines spacious living, modern improvements, and an incredible backyard designed for entertaining. Offering five bedrooms and an airy two-story layout, the home is filled with natural light and features thoughtfully updated finishes throughout. The main living areas flow seamlessly together, creating an inviting setting for everyday living and gatherings alike. The redesigned kitchen showcases an oversized island, ample cabinetry, high-end Bosch appliances, double dishwashers, and a built-in coffee machine, all complemented by clean contemporary styling. Multiple gathering spaces, fireplaces, and updated lighting add warmth and character throughout the home. The upstairs primary suite offers a private and versatile retreat with a double-sided fireplace and space for a lounge area, office, or home gym. Newly remodeled bathrooms bring a fresh modern feel, while the secondary bedrooms are all generously sized, including one with its own private bath. Step outside to enjoy a resort-style backyard featuring a large size pool and spa, covered patio, outdoor entertaining area, and a fully equipped outdoor kitchen ideal for hosting family and friends. Additional upgrades include paid solar panels, newer AC units, concrete tile roof with newer underlayment. Conveniently located near top-rated Oak Park schools, scenic trails, parks, shopping, and restaurants, this move-in ready property offers the perfect blend of comfort, function, and Southern California lifestyle.

1312 Dubonnet Court, Oak Park

$1,949,000
4 Beds 3 Baths SR26103807 MLS Active Status
Nestled within the highly sought-after Morrison Ranch community, this beautifully renovated home is located in the coveted Morrison South enclave of Agoura Hills and captures breathtaking mountain views from nearly every angle. Thoughtfully updated in 2025, the home blends modern comfort with timeless California living, offering an exceptional setting surrounded by scenic natural beauty. From sunrise to sunset, the panoramic vistas create a striking backdrop throughout the home—most notably from the expansive primary suite, where the views become truly unforgettable. The upstairs retreat features a luxurious new spa-inspired bathroom, oversized walk-in closet, and a private sitting room perfectly positioned to take in the sweeping mountain scenery. Designed with both comfort and functionality in mind, the home includes brand-new windows, updated flooring, remodeled bathrooms, and dual-zone HVAC systems. A desirable main-level bedroom and full bath provide flexibility for guests, extended family, or a home office. Upstairs, two additional bedrooms and a spacious loft offer endless versatility for everyday living, work, or recreation. The backyard is equally impressive, designed for entertaining and relaxation with a sparkling pool and spa, grassy play area, and covered patio—all framed by the surrounding hills and tranquil views that define this special property. Located within the award-winning Las Virgenes Unified School District and moments from the best dining, shopping, hiking, and lifestyle amenities the Conejo Valley has to offer, this is a rare opportunity to own a fully renovated view home in one of Agoura Hills’ most sought-after neighborhoods.

29950 Rolling Ridge Drive, Agoura Hills

$2,350,000
6 Beds 5 Baths SR26105315 MLS Active Status
Huge price improvement .Set in one of the best streets in the community of Peacock Ridge.This home is one of the largest in the track with six bedrooms and almost half an acre lot.Private gated front yard leads to double door entry that brings you to an open floorplan with lots of sunlight and elegant winding staircase. Gorges family room with fireplace opens to fantastic kitchen that has custom cabinets, stylish backsplash ,Quartz counter tops and walk in pantry. Aster bedroom has an area for resting next a wet bar and fireplace and private balcony overlooking views of the mountains. Spacious master bath has separate tub, steam shower and custom cabinets. The 6th bedroom is downstairs and being used an an office. Spectacular backyard has a huge pool and spa and built in barbecue.Roof was replaced two years ago. There is much more to list but words can not explain the elegance of this home .

6066 Lake Lindero DR, Agoura Hills

$1,250,000
5 Beds 3 Baths 226002190 MLS Active Status
Charming Cape Cod curb appeal and sweeping hilltop vistas welcome you to this spacious 5-bedroom, 3-bath home on a quiet cul-de-sac in Agoura Hills.Filled with warmth and flexible living spaces, this inviting residence is located in the highly rated Las Virgenes school district. Water-wise landscaping graces both the front and rear yards, while a private upstairs deck offers breathtaking views of Lady Face Mountain and the Santa Monica Mountains.Step through the double front doors into a bright entry that flows directly into the living room, anchored by a used-brick decorative fireplace and large picture windows. An adjacent front bedroom, flooded with natural light, easily doubles as a home office or art studio.The heart of the home is the granite-topped kitchen featuring crisp white solid maple cabinets, a brand-new ultra-quiet Bosch dishwasher, and stainless-steel appliances. A convenient pass-thru window frames sparkling pool views and mountain scenery beyond.This flexible floor plan includes two primary suites -- one downstairs and one upstairs -- plus three additional bedrooms. Generous closets, a full laundry room, and abundant storage complete the thoughtful layout. Both upstairs bedrooms open onto the oversized deck through large sliding glass doors, providing magnificent mountain views and welcome shade near the pool below.Additional highlights include a large finished attic with easy access perfect for holiday treasures and keepsakes, a full deluxe re-roof in 2024 with premium CertainTeed Landmark Pro Solaris shingles, dual-pane windows throughout, and a finished garage with pull-down ladder access to even more storage.Best of all, the cul-de-sac location ends with a private Hillrise Association park -- ideal for peaceful morning or evening walks. This well-maintained hilltop home is ready to deliver years of joy and memorable moments.

29414 Promontory Place, Agoura Hills

$1,599,000
3 Beds 2 Baths SR26102251 MLS Active Status
Nestled within the lakeside community of the Santa Monica Mountains, this romantic and serene retreat captures breathtaking deck views overlooking Malibou Lake, Sugarloaf Mountain, and the surrounding ranges. Tucked at the end of a quiet cul-de-sac, the setting offers exceptional privacy, tranquility, and a true connection to nature. Recently updated with a new roof, new flooring, a beautifully remodeled primary bath, new composite decking, and a newly constructed guest yurt, the home blends timeless rustic charm with modern comfort. Light-filled interiors feature soaring cathedral ceilings, rich wood floors, French doors throughout, and an open-concept living and dining area anchored by a charming freestanding wood-burning stove—perfect for cozy evenings and relaxed entertaining. The spacious kitchen is designed for both everyday living and hosting, offering abundant cabinetry, quality finishes, and seamless flow to the main living spaces. The flexible floor plan includes multiple bedrooms and baths, highlighted by a serene primary suite with its newly updated spa-style bath. Nearly every room enjoys captivating lake or mountain views, while expansive wraparound composite decks provide the ideal setting for morning coffee, sunset gatherings, or simply soaking in the peaceful surroundings. A truly special highlight of the property is the new 314 s.f. circular guest yurt, a striking addition that elevates the lifestyle offering. Thoughtfully designed and tucked away for privacy, the yurt is ideal as a guest house, meditation sanctuary, creative studio, wellness retreat, or private escape—an inspiring retreat within a retreat. Outdoors, mature trees, landscaped patios, and lush surroundings enhance the home’s treehouse-like ambiance and natural beauty. Located just minutes from Malibu beaches, scenic hiking trails, restaurants, schools, shopping, and freeway access, this property delivers the rare balance of countryside calm and coastal convenience. Peaceful, artistic, and deeply connected to nature, this lakeside Malibou Lake home presents a unique opportunity to own a thoughtfully improved mountain escape with unforgettable views and versatile living spaces. Come See this rare diamond available for sale.

29068 Lake, Agoura Hills

$2,150,000
5 Beds 5 Baths 226002160 MLS Active Status
Beautiful Regency Hills pool home located in one of Oak Park's most sought-after neighborhoods. With 5 bedrooms, a dedicated office, and 4.5 baths, this home offers the space and floor plan many Oak Park buyers are searching for.Inside, you'll find vaulted ceilings, wood flooring, crown molding, plantation shutters, recessed lighting, and an open, functional layout. The kitchen features granite countertops, center island, walk-in pantry, and opens directly to the family room with fireplace.Upstairs, the primary suite includes a private balcony with mountain and Conejo Valley views.The backyard is designed for both entertaining and everyday living with a pool, spa, built-in BBQ, viewing deck, multiple patio areas, and dedicated dog run.Located in the newer estate section of Oak Park with direct access to nearby trails and convenient distance to local schools and parks, including dedicated pickleball courts. Close to shopping, dining, and served by the highly regarded Oak Park Unified School District.

850 Ellesmere Way, Oak Park

$1,998,000
3 Beds 3 Baths SR26097625 MLS Active Status
Discover a rare opportunity to own a 2,915 sq ft waterfront home in the enchanting and historic Malibou Lake Mountain Club. Tucked away in the Santa Monica Mountains—just minutes from Los Angeles and moments from Malibu—this peaceful, gated community offers a lifestyle unlike anywhere else in Southern California. This spacious two-story residence features 3 bedrooms (possible 4 beds/den), 3 baths, and wide-open living spaces framed by vaulted ceilings and expansive decks showcasing breathtaking views of the lake, the iconic main island, and the surrounding mountains. The home is in pristine, but original condition, offering an exceptional canvas for renovation or a dream remodel. Home features a huge 20' x 40' bonus room, ideal family room, dance studio, extra bedroom or creating a media room. This massive lower-level game room/entertainer’s space, provide endless possibilities for recreation, hosting, or reimagining to suit your lifestyle and vision. Oh so many options in this blank canvas ready for an incredible transformation. A generous two-car garage has direct access to an additional room which can be a quest quarters, gym or office. As a resident of Malibou Lake Mountain Club, you’ll enjoy a rich array of amenities, including tennis courts, pickle-ball courts, a year-round heated swimming pool, clubhouse, private lake access, and a variety of water activities. Whether you seek tranquility, adventure, or a vibrant community, this magical lake enclave truly has it all. Come experience life inside the “Three Magical Miles.” Once you do, you’ll never want to leave.

2232 Lakeshore, Agoura Hills

$1,890,000
4 Beds 3 Baths 26830941 MLS Active Status
Discover a truly private retreat a remarkable single-story custom estate situated behind gates on 10 scenic acres, surrounded by rolling foothills and unspoiled natural beauty. Offering a rare sense of seclusion while remaining just minutes from shopping, major freeways, and the coastline, this contemporary residence perfectly balances modern design with the peacefulness of a nature-inspired setting.Inside, an expansive open-concept floor plan is highlighted by soaring 20-foot cathedral ceilings, clerestory windows that flood the interiors with natural light, and a dramatic 18-foot stone fireplace that anchors the main living area. A portion of the residence was thoughtfully constructed on a permitted modular foundation, blending seamlessly with the home's overall design. A separate private-entry flex space provides endless possibilities for a home office, creative studio, gym, or guest quarters. Designed for both relaxation and entertaining, this extraordinary property presents limitless potential across its sprawling acreage. Create the ultimate resort-style compound with amenities such as a pool, outdoor entertaining pavilion, tennis court, equestrian facilities, organic gardens, or even your own vineyard. The estate also features a three-car attached garage plus generous driveway parking for up to nine additional vehicles. A rare offering combining privacy, tranquility, and endless possibilities all within the coveted Las Virgenes School District and approximately eight miles from the beaches of Malibu.

3701 Kanan Road, Agoura Hills

$1,999,000
4 Beds 4 Baths SR26097842 MLS Active Status
Perched above the water within the coveted Malibou Lake Mountain Club, this private lakeside retreat captures sweeping panoramic views, exceptional privacy, and a true sense of escape—just minutes from Malibu and the Westside. Tucked away among the trees, this beautifully positioned 4-bedroom, 3.5-bath residence spans nearly 3,000 square feet and offers the ideal blend of tranquility and accessibility. Whether as a full-time residence or a refined weekend escape, the home delivers a rare lifestyle experience found in only a handful of properties in Los Angeles. The main living space is designed to showcase the setting, featuring a glass-wrapped great room that frames the lake from multiple vantage points, anchored by a striking stone fireplace that adds warmth and character. The refined, industrial-inspired kitchen is both functional and architectural, highlighted by a Wolf range, custom finishes, and an open flow ideal for entertaining. The primary suite is a peaceful sanctuary, overlooking the water and surrounding landscape, offering a daily connection to the natural beauty that defines Malibou Lake. Outdoor living is equally compelling, with terraced gardens, multiple seating and entertaining areas, and space to further enhance the property with potential expansion or an ADU. Enjoy exclusive lake rights, a private dock, and your own ElectraCraft electric boat—completing a lifestyle centered around relaxation, recreation, and connection. A rare offering in one of Southern California’s most unique communities—this is more than a home, it’s a true retreat.

2305 Sugarloaf Drive, Agoura Hills

$1,975,000
4 Beds 4 Baths SR26084262 MLS Active Status
Set on over an acre, this private and peaceful property offers a true sense of escape while still being just minutes from Malibu with convenient freeway access to the city. Inside, vaulted ceilings with an exposed wood beam and inviting fireplaces create a warm, welcoming atmosphere. Thoughtful updates throughout include a remodeled kitchen, a beautifully renovated primary bathroom, and updated flooring, blending modern style with timeless character. The versatile floor plan includes one full bedroom downstairs, with a spacious primary suite and two additional bedrooms upstairs, several featuring access to private outdoor decks that enhance the home’s indoor-outdoor lifestyle. Sunlight fills the open, flowing layout, seamlessly connecting the kitchen to comfortable living and entertaining spaces. Expansive wrap-around decking with a hot tub invites effortless relaxation and entertaining, while additional highlights include a three-car garage, ample driveway parking, an indoor laundry room, a formal dining room, and generous grounds with potential for an ADU or pool. Private, peaceful, and thoughtfully upgraded. This is where your next chapter begins.

2514 Sierra Creek, Agoura Hills

$2,099,000
5 Beds 4 Baths 226001670 MLS Active Under Contract Status
*Ask us how this property may qualify for below market financing* Welcome to 5045 Wagner Way, tucked at the end of a quiet cul-de-sac in highly coveted Morrison Sutton Valley. Set on a sprawling nearly 18,000 SF lot and framed by scenic mountain views, this property offers an exceptional outdoor setting that is increasingly hard to find.The backyard is the true centerpiece. Thoughtfully expanded and improved over time, the grounds offer multiple newly leveled areas designed for entertaining, play, and everyday living. A spacious heated pool, framed by classic red brick and enhanced with a water feature and LED lighting, creates a warm and inviting focal point. An elevated putting green adds a fun and functional element, while the surrounding space offers endless possibilities to host, unwind, or simply take in the peaceful setting with mountain views.A built-in BBQ area with sink and tiled countertop makes outdoor dining effortless, while decorative lighting casts a soft glow across the yard in the evenings. Toward the rear of the property, a charming gazebo offers a quiet retreat with potential for a future ADU or detached structure. The oversized side yard provides additional flexibility, currently featuring a storage structure and basketball hoop, with ample space for a sport court or expanded recreation area. Turf installed approximately four years ago enhances the clean, low-maintenance appeal, and a custom dual covered dog kennel adds a thoughtful touch for pet owners.Inside, the home offers over 3,300 SF with 5 bedrooms and 3 bathrooms, complemented by fresh paint throughout the entire interior, creating a bright and refreshed feel. A main level bedroom with an ensuite bathroom also serves as an ideal pool bath for guests. The layout is functional and well proportioned, with soaring two-story ceilings at entry, a formal living and dining room, and a family room with fireplace that offers the opportunity to open to the kitchen and create a more modern, connected space.Upstairs, the primary suite features a fireplace, sitting area, walk-in closet, and views overlooking the backyard and surrounding mountains. Three additional bedrooms complete the upper level.A long driveway leads to a three-car garage with direct access, recently upgraded with sleek epoxy flooring, offering both functionality and a clean, finished look.Located within one of Oak Park's most desirable communities, known for its quiet streets, low HOA, and close proximity to award-winning schools, neighborhood parks, hiking trails, and local shopping and dining, this is a rare opportunity to reimagine a home in a truly exceptional setting.

5045 Wagner Way, Oak Park

$1,495,000
4 Beds 2 Baths 226001615 MLS Active Under Contract Status
Welcome to single-story living at its finest in Morrison Ranch Estates--where privacy, panoramic views, and effortless flow come together in one exceptional home.Tucked away on a quiet cul-de-sac, this beautifully maintained residence captures breathtaking Ladyface Mountain views from the backyard, kitchen, family room, breakfast area, and primary suite--creating a constant connection to the natural beauty that defines Agoura Hills living.Spanning approximately 2,406 sq.ft. on a generous 12,268 sq.ft. lot, the home offers a thoughtfully designed floor plan with open flow and defined living spaces, ideal for both everyday comfort and entertaining. Vaulted ceilings and abundant natural light enhance the formal living and dining rooms, while fireplaces in both the living and family rooms add warmth and character.The updated kitchen features shaker cabinetry, quartz countertops, and a breakfast bar, seamlessly opening to the breakfast nook and family room--perfect for relaxed mornings or gathering with guests. Sliding doors lead to a covered patio and expansive, private backyard with room to create your dream outdoor retreat, including space for a pool, spa, or potential ADU.The primary suite is privately situated at the rear of the home, offering peaceful mountain views, an en-suite bath, and generous closet space. A versatile fourth bedroom--ideal as a nursery, office, or flex space--adds functionality, while two additional bedrooms share a spacious secondary bath.Additional highlights include a 2-car garage, newer roof underlayment, and a low HOA of $255 per quarter maintaining community greenbelts and neighborhood aesthetics.Ideally located just minutes from shopping, dining, and scenic hiking trails, with easy access to the 101 Freeway and Malibu via Kanan Road, and served by highly regarded Blue Ribbon schools--this home offers the perfect blend of convenience, comfort, and lifestyle.

29930 Eastvale Court, Agoura Hills

$1,545,000
4 Beds 4 Baths SR26074992 MLS Active Status
Welcome to 6056 Lake Lindero, located in the highly sought-after Peacock Ridge community of Agoura Hills—a neighborhood known for its charm and long-term residents. Nestled on a quiet street yet conveniently close to everything, this 4-bedroom, 3.5-bath home is within the award-winning Las Virgenes Unified School District and offers an ideal blend of comfort, space, and functionality. Step inside to an open and inviting layout featuring soaring ceilings, abundant natural light, and a floor plan designed for both everyday living and entertaining. The formal living and dining areas provide the perfect setting for gatherings, while the kitchen offers ample counter space, generous cabinetry, a center island, and seamless flow for both casual meals and hosting. A downstairs bedroom with its own bathroom adds flexibility—ideal for guests, extended family, or a private office. Upstairs, the primary suite serves as a peaceful retreat with a spacious walk-in closet, timeless finishes, and tranquil views of the surrounding greenery. Enjoy a sparkling pool, mature landscaping, and eight fruit-bearing trees including grapevine, pomegranate, loquat, fig, navel orange, lemon, lime, and nectarine—creating a private outdoor space perfect for relaxing, entertaining, or simply enjoying the California lifestyle. This home presents a fantastic opportunity to customize and make it your own in a premier location. Just minutes from Lake Lindero Golf Course, nearby parks, and popular local dining and shopping, this is comfortable living in one of Agoura Hills’ most established and desirable neighborhoods.

6056 Lake Lindero, Agoura Hills

$1,200,000
3 Beds 2 Baths V1-35642 MLS Active Status
Serenity awaits at this peaceful ranch sitting on the end of a quiet cul-de-sac. Situated on an expansive oversized lot, this charming 3-bedroom, 2-bathroom home offers a rare blend of privacy, natural beauty, and sweeping views--creating a true retreat from the everyday. Surrounded by lush greenery and mature landscaping, the property feels like a secluded sanctuary while remaining conveniently close to Malibu, Los Angeles, and beyond.Step inside to an inviting layout designed for both comfortable living and effortless entertaining. Spacious living areas flow seamlessly, enhanced by large windows that frame picturesque hillside views and fill the home with natural light. The kitchen features ample cabinetry and workspace, making it ideal for everyday living as well as hosting family and friends.Each of the three bedrooms is thoughtfully positioned to maximize comfort and privacy, while the home's practical and flexible floor plan offers endless potential to personalize and make it your own.What truly sets this property apart is its remarkable outdoor space. The oversized lot provides endless possibilities--whether you envision creating a garden oasis, expanding outdoor entertaining areas, or simply enjoying the open space and tranquility. Expansive views stretch across the surrounding landscape, with greenery in every direction and even sightlines to the iconic wildlife crossing bridge, offering a unique connection to the natural environment.Whether savoring a quiet morning coffee while taking in the views or unwinding in the evening surrounded by nature, this home delivers a sense of calm that's increasingly rare. With its prime location, generous lot size, and captivating surroundings, this property presents an exceptional opportunity to experience the very best of Agoura Hills living.

3907 United Road, Agoura Hills

$3,950,000
5 Beds 4 Baths 226001557 MLS Active Status
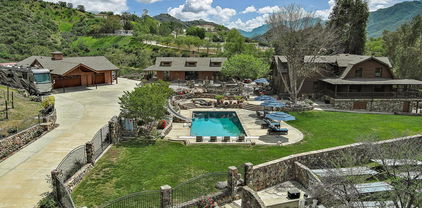
Sprawling single story, custom home, tucked in the foothills of the Santa Monica Mountains, sits on a vibrant acre of land in Agoura Hills. Right away you can tell the property has been meticulously cared-for. Encompassing 5,476 square feet of relaxed elegance, the property offers a pool and spa, circular driveway, and six garage spaces, including a detached three-car garage with its own gated driveway, perfect for a workshop, barn, or future ADU. Inside, the home exudes warmth and timeless style, where peaked wood-beamed ceilings, wide-plank walnut floors, natural stone counters, and three inviting fireplaces create an atmosphere of comfortable sophistication. The gourmet kitchen is a dream for those who love to cook and entertain, showcasing an eight-foot island, natural stone quartz counters with double ogee edge, a Thermador Professional gas range, two dishwashers, an imported Shaws sink, and a generous amount of cabinetry. The lovely primary suite takes in tranquil views of rolling hills and features a stone fireplace and direct access to the back patio. The home lives primarily as a single story, with stairs leading to a lower-level en-suite bedroom and bath, complete with its own private entrance off the backyard. Additional highlights include an exceptionally large laundry and mudroom, an oversized walk-in storage room not counted as a bedroom, and an owned solar system that includes 3 power wall batteries. Step outside to the covered patio overlooking the pool and landscaped grounds, where there's ample space for horses and a charming, enclosed vegetable garden with chicken coop. Life here can move at an easier pace, where long walks among gentle hills and mature trees make each day feel grounded and connected. Old Agoura is a treasured gem, a picturesque rural community just minutes from shopping, dining, and schools. Enjoy nearby hiking, cycling, or horseback riding at adjacent 4,000-acre Cheeseboro National Park, or be at the beach in about 20 minutes. Located in the award-winning Las Virgenes School District and close to excellent private schools, this property offers the best of both worlds, city close yet a world away.

6007 Colodny Drive, Agoura Hills
$1,299,000
3 Beds 2 Baths 226001527 MLS Active Status
Rare opportunity to own a piece of Malibou Lake history! This classic 1925 Craftsman, one of the community's original homes, offers vintage charm with thoughtful modern updates. Set on nearly half an acre, this 3-bedroom, 2-bath beauty features original Douglas Fir flooring, a massive stone fireplace, and a spacious wood deck that captures serene mountain and lake views. The remodeled bathrooms and updated kitchen blend seamlessly with the home's timeless character, while a dedicated craft room, finished laundry area, and ample storage provide everyday convenience. Enjoy the ultimate Malibou Lake lifestyle with your own private boat dock, perfect for boating, fishing, swimming, or paddleboarding. Membership includes use of the community pool, tennis and pickleball court, and clubhouse, creating a true resort-like setting. Located just minutes from beaches, shops, and the 101 Freeway, with Malibu Creek State Park and Paramount National Recreation Area nearby, this is one of the last chances to own a lake classic under $ 2 million. A rare, enchanting escape where history, nature, and community meet.

2375 Laguna Circle Drive, Agoura Hills

$2,280,000
5 Beds 5 Baths AR26059117 MLS Active Status
Gated private property nestled in the scenic Santa Monica Mountains, offering a blend of seclusion and natural surroundings, just minutes to Malibu and Malibu Lake. Set in a desirable location, the home provides a strong sense of privacy with tranquil landscapes and mountain views. Award-winning Las Virgenes School District! The spacious interior features 5 bedrooms (4 bedrooms per Title), offering flexibility for living, guests, or a home office. Light-filled living areas create a warm and inviting atmosphere, complemented by well-maintained real hardwood flooring throughout. The main level includes an open dining area with a skylight, bringing in abundant natural light, adjacent to the gourmet kitchen featuring ample cabinetry, pantry storage, generous counter space, stainless steel appliances, and a double-pane window overlooking the front yard. The lower level features a stunning double-sided fireplace serving both the living and family rooms, enhanced by two skylights above. The family room opens to the backyard through sliding glass doors with views of the gazebo. A wet bar is conveniently located next to the family room, adding functionality for entertaining. Two additional lower-level bedrooms share a 3/4 bathroom, including one bedroom with French doors leading to the backyard. Upstairs offers a primary suite with a sliding glass door opening to a private balcony, dual sinks, a walk-in closet, a separate shower, and a soaking tub with mountain views. Two additional suites each include walk-in closets, along with a separate room suitable for an office, library, or flexible use. The resort-style backyard features a large heated pool, spa, gazebo, and a large private wooden deck for entertaining, surrounded by natural landscaping with palm trees, creating a private outdoor retreat. Conveniently located near shopping, dining, hiking trails, and other local amenities.

29846 Triunfo Drive, Agoura Hills

Based on information from California Regional Multiple Listing Service, Inc. as of . This information is for your personal, non-commercial use and may not be used for any purpose other than to identify prospective properties you may be interested in purchasing. Display of MLS data is usually deemed reliable but is NOT guaranteed accurate by the MLS. Buyers are responsible for verifying the accuracy of all information and should investigate the data themselves or retain appropriate professionals. Information from sources other than the Listing Agent may have been included in the MLS data. Unless otherwise specified in writing, Broker/Agent has not and will not verify any information obtained from other sources. The Broker/Agent providing the information contained herein may or may not have been the Listing and/or Selling Agent.