Refine Search
Sort by
$1,850,000
4 Beds ⋅ 4 Baths ⋅ 226002277 MLS ⋅ Closed Status
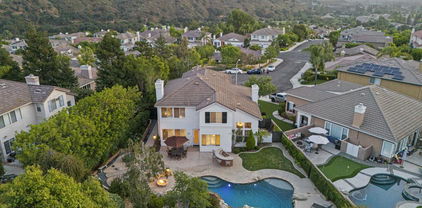
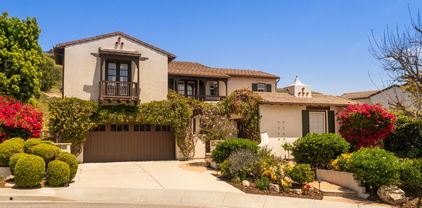
4BD/3.5BA single-story home in Kevington Tract, Thousand Oaks with pool, mountain views, built-in BBQ, 2-car garage, solar, and no HOA.Single-story pool home with panoramic mountain and valley views in the Kevington Tract of Thousand Oaks. Set on a 16,117 square foot lot, this 4 bedroom, 3.5 bath home offers approximately 2,998 square feet with multiple indoor and outdoor living areas designed for entertaining and everyday use. Property features include an in-ground Gunite pool and spa with Pebble Tec finish, outdoor kitchen with built-in barbecue, solar system, 2-car garage, and no HOA.The interior includes spacious secondary bedrooms with built-in storage, desks, murphy bed, and updated carpeting alongside tile and luxury vinyl plank flooring. Large windows throughout the home bring in natural light and capture surrounding hillside and valley views. The flexible floor plan includes multiple gathering spaces, a gym area, and room for office, guest, or hobby use. The kitchen includes a Viking stove and hood, adding commercial-style cooking capability to the main living area.Outdoor spaces are designed to maximize the elevated setting with covered patio areas, mature landscaping, artificial turf sections, stone pathways, and multiple seating areas overlooking Thousand Oaks. The backyard includes a resort-style pool and spa with natural gas heating, Pebble Tec surfaces, and view-oriented entertaining spaces. Additional property details include a tile/clay roof approximately 7 years old, furnace approximately 8 years old, air conditioning approximately 7 years old, and water heater approximately 1 year old. Major renovations completed after purchase, including reworked layout, new plumbing, pool improvements, landscaping, and gym addition.Built in 1967, the property offers access to parks, shopping, dining, and commuter routes throughout Ventura County.

1457 Wilder Street, Thousand Oaks

$1,840,000
4 Beds ⋅ 3 Baths ⋅ 226003066 MLS ⋅ Closed Status
Tucked at the end of a cul-de-sac in the coveted Conejo Oaks, this thoughtfully redesigned single-story home offers a rare blend of space, style, and privacy on nearly a full acre! With its chic farmhouse feel including raised ceilings with exposed beams, rustic luxury vinyl plank floors, wood plantation shutters and an abundance of natural light, this home is as functional as it is beautiful.The updated kitchen is equal parts stunning and practical, featuring a generous island with quartz countertops and breakfast bar seating, high-end Sub-Zero and Wolf appliances, a farmhouse sink, floating wood shelves, an ample butler's pantry designed for storage and staging, and seamless connection to the formal dining area and two main living spaces. Just beyond, sliding doors open to a large, covered patio, perfect for alfresco dining and entertaining, enhancing the enviable SoCal indoor-outdoor lifestyle! This wing of the home also offers an office and guest bathroom with rear yard access, along with a dedicated mudroom/laundry room with direct garage access for added convenience.The bedrooms are located at the opposite end of this fabulous home and all feature custom closets and wood plantation shutters. The soothing, spacious primary suite offers dual sinks, a walk-in closet, and direct access to the backyard through both the bedroom and bathroom. There are three generously sized secondary bedrooms and a remodeled shared bathroom that boasts a marble countertop and honors the understated elegance of the home.Modern comforts and practical upgrades are woven throughout, including dual-pane sliding doors, Milgard windows, dual-zone A/C and two water heaters that enhance both comfort and efficiency. Multiple living spaces create flexibility for everyday living and gathering and are anchored by a warm, inviting brick fireplace.Step outside and you'll find a backyard that truly feels like your own private retreat--no neighbors behind, beautifully curated drought-tolerant landscaping with custom pottery accents, drip irrigation, and low-voltage landscape lighting. Whether you're enjoying the firepit, practicing on the putting green, or simply enjoying the open space, this yard was designed to be both stunning and easy to maintain. To top it off, an expansive part of the yard has yet to be developed, creating an incredible opportunity to tailor the property to fit your unique lifestyle and needs and further enhance this exceptional property.Ample storage throughout, an alarm system, hardwired Ring doorbell, EV charging in the finished garage (complete with epoxy flooring and additional built-in storage), an expansive circular driveway with side access for recreational toys, and a Tuff Shed with an industrial roll-up door all add value and utility.All of this in a location that's hard to beat--close to trails, parks, golf, shopping, dining, the Conejo Family Country Club, a library and community centers, along with access to award-winning schools, including Westlake High School and priority status for MATES Elementary School. A must-have for sure!

1092 La Cresta Drive, Thousand Oaks

$1,835,000
4 Beds ⋅ 3 Baths ⋅ 226000019 MLS ⋅ Closed Status
Perched up high in the prestigious and sought-after Emerson Estates, this exceptional single-story home offers breathtaking mountain views, ultimate privacy, and exquisite craftsmanship and design throughout. This 4-bedroom, 3-bathroom residence has been meticulously maintained by its original owner and is now available for the first time, presenting a truly rare opportunity. Step through the custom iron front door into the grand entryway, where the formal living room welcomes you with a timeless fireplace and an inviting ambiance. Just beyond, the dining room--perfect for hosting--sits conveniently off the chef's kitchen, which features high-end appliances, granite countertops, a spacious peninsula, and a cozy breakfast nook with stunning mountain views. The family room impresses with soaring vaulted ceilings, a stylish fireplace, and expansive windows and sliding glass doors that showcase the incredible scenery. Down the hall, the luxurious primary suite awaits behind double doors, complete with a private fireplace, breathtaking views, and a spa-like bathroom retreat. Two guest bedrooms are joined by a spacious Jack and Jill bathroom, while the fourth bedroom--currently used as an office--offers even more spectacular views. The expansive backyard is designed for relaxation and entertainment, featuring a putting green, manicured landscaping, artificial turf for low maintenance, and multiple seating areas to take in the stunning surroundings. Additional highlights include hardwood floors, plantation shutters, a LifeSource water filtration system, motorized window shades, and a newly installed roof underlayment and rain gutters - and much more. With its unbeatable location, move-in-ready condition, and unparalleled views, this extraordinary home is a rare find in the seven home collection of the Emerson Estates. Don't miss this incredible opportunity!

782 Emerson Street, Thousand Oaks

$1,825,000
4 Beds ⋅ 4 Baths ⋅ SR26013037 MLS ⋅ Closed Status
Welcome to this exceptional single-family home in the highly desirable Vantana Oaks community of Thousand Oaks! Nestled on a spacious 20,037 sq ft lot, this stunning 4-bedroom, 3.5-bath residence offers 3,475 sq ft of beautifully designed living space. Built in 1982 and thoughtfully updated, it combines timeless charm with modern comforts, highlighted by majestic mature oak trees that grace the property and enhance its private, oasis-like feel. Step outside to a front yard shaded by a grand mature oaks, leading to a large circular driveway that provides ample parking and elegant curb appeal. The three-car garage features beautiful wood garage doors for added sophistication. Inside, the chef’s kitchen shines with rich wood cabinets, stainless steel appliances, and an inviting layout perfect for everyday meals or entertaining. The remodeled master bathroom is a true retreat, complete with a luxurious soaking tub, separate shower, and large vanity. Enjoy elegant hardwood floors downstairs on the main level and in the master bedroom for warmth, durability, and sophisticated style. The main level offers flexible living with a downstairs bedroom/office and full bathroom, plus a convenient powder room for guests. Upstairs, find three additional bedrooms served by two full bathrooms. Relax and unwind in the cozy sitting area off the living room, featuring a charming fireplace — ideal for gatherings year-round. The private backyard is your personal paradise, complete with a sparkling swimming pooland spa , lush garden, and serene surroundings that create a true retreat.

489 Oakhampton, Thousand Oaks

$1,805,000
6 Beds ⋅ 5 Baths ⋅ 226002539 MLS ⋅ Closed Status
CUSTOM, SINGLE-STORY home with detached GUEST HOUSE - rare opportunity in coveted Lang Ranch. Use as a multi-generational family compound, income-producing ADU, or private studio/office space! Perched on a corner lot, owner spared no expense in re-engineering the original floorplan and adding the highest quality fixtures and finishes. Enter to find light plank flooring, exquisite chandeliers, designer paint, cathedral ceilings, Milgard dual-paned windows, electric roll-up window covers, and recessed lighting throughout. Spectacular gourmet kitchen boasts quartz countertops, island with countertop seating, white shaker cabinets, pendant lighting, designer tile backsplash, pass-through serving window, and stainless-steel appliances, including induction oven. The light-n-bright Great Room features an electric fireplace and exquisite, custom leaded-glass window. Adjacent to the kitchen is also a dining area with a 190 sq ft custom loft for storage or reading nook, accessed by a rolling library ladder. Exit through bi-fold retractable doors to entertain in the wrap-around yard, complete with large side lawn, patio with huge gazebo, and firepit. Large primary suite has quartz dual vanity, custom shower stall, large walk-in closet, and access to back patio. Two bedrooms with custom closets share a full bathroom with gorgeous walk-in shower, dual sinks, and separate soaking tub. A secluded fourth bedroom has an equally sophisticated full bathroom, electric fireplace, and can be closed off to make a private guest suite. Beautiful powder room and indoor laundry room, with ample storage and commercial-grade washer and dryer, complete the main house. The 624 sq ft ADU with separate mailing address, built in 2023, is a dream! From its private, gated entrance off of Hilary Court, enter to museum ceilings and a cozy living room accented with an electric fireplace. The ADU's full kitchen has top-of-the-line appliances and built-in pantry. Two guest bedrooms share a gorgeous hall bathroom. Another standard-size washer and dryer is located at the end of the hall. This hilltop corner lot oozes curb appeal with cobblestone driveway & walkway and a front picket fence with Spring-blooming pink roses. The property has also been upgraded with owned solar panels, security lights & system, Starlink high-speed internet system, tankless water heaters, and heightened privacy walls in the backyard. Two-car finished garage with epoxy floors, shelving, and an additional 418 sq ft of attic storage - accessed by a pull-down ladder. Home is zoned for coveted and award-winning Lang Ranch Elementary and is close to the school, Pederson Park, hiking/biking trails, freeway access, and great shops and restaurants. No HOA.

2181 Brookfield Drive, Thousand Oaks

$1,800,000
5 Beds ⋅ 3 Baths ⋅ 226001704 MLS ⋅ Closed Status
Majestic oaks, golden sunsets, and sweeping open space define the Oakcreek neighborhood of Thousand Oaks, ideally set within the scenic Santa Monica Mountains. Located in the highly desirable Lang Ranch community, this setting offers a refined blend of natural beauty, thoughtfully designed homes, and everyday convenience--creating a peaceful, country-inspired atmosphere with close proximity to everything you need.Welcome to 2571 Littlefield Court, a beautifully appointed 5-bedroom, 3-bath home offering approximately 2,900 square feet of living space. Privately situated on a nearly 17,000 square foot cul-de-sac flag lot with picturesque mountain views, this residence delivers a true resort-style experience. The private backyard is designed for both relaxation and entertaining, featuring a large pebble-tech pool and spa with waterfall and slide, a flagstone BBQ center with bar seating, and a welcoming firepit--perfect for enjoying cool California evenings.Inside, the home offers an open, flowing floorplan enhanced by high ceilings, abundant natural light, and seamless indoor-outdoor living. A desirable downstairs bedroom and bath provide flexibility for guests or multi-generational living. The kitchen is well-appointed with updated appliances, a center island, and a spacious eating area and it opens directly to an inviting family room with fireplace and built-in entertainment center.The primary suite serves as a private retreat, featuring wood flooring and a beautifully updated bathroom with dual vanities, soaking tub, oversized shower, and a generous walk-in closet. An adjacent bedroom has been thoughtfully enclosed to create a private office--ideal for today's work-from-home needs.Additional improvements include an updated HVAC system, newer water heater, triple car attached garage with openers, cute children's playhouse and enhanced pool drainage. The location is equally impressive, just minutes from Oakbrook Regional Park, the Chumash Indian Museum, shopping, dining, and convenient freeway access. The home is also served by award-winning Lang Ranch Elementary within the highly regarded Conejo Valley Unified School District.This exceptional property offers a rare combination of privacy, quality, and lifestyle in one of Thousand Oaks' most sought-after communities. The opportunity can be yours!

2571 Littlefield Court, Thousand Oaks

$1,775,000
4 Beds ⋅ 3 Baths ⋅ 225005130 MLS ⋅ Closed Status
This rare north-facing property with unparalleled over-the-top unobstructed panoramic mountain views is an absolute dream! Overlooking the Sunset Hills Golf Course from above, this opulent home showcases timeless design, exceptional craftsmanship, and energy efficiency. Step through the rich mahogany-etched glass double front doors, and you are greeted with French Oak Hardwood flooring and Dual-Pane Milgard windows, which bathe the interiors in natural light. Smooth ceilings, recessed lighting, and raised panel interior doors lend a refined sophistication throughout. The inviting downstairs layout includes a double-door entry to a main floor bedroom with an attached full bath. An open-concept design seamlessly unites the kitchen, family room (with a stunning custom electric/heating fireplace), dining room and pool table room for an expansive gathering space. The gourmet kitchen is a true centerpiece, showcasing porcelain countertops, decorative backsplash, white shaker cabinets, Wolf Stainless Steel appliances and recessed lighting highlighted by over the island pendant lights. The large waterfall island features a built-in sink, Insta-hot/cold water dispenser, and electrical outlets on both sides, giving ample space for easy meal prep and intimate gatherings. A striking glass-paneled staircase guides you to the upper level with incredible panoramic views from every bedroom, seeing snow-capped mountains in the winter and amazing sunsets year-round. The primary suite creates a luxurious retreat featuring a full wall of built-in cabinets for additional closet space, highlighted by an extra-large built-in TV, The spa-inspired primary bath is complete with an oversized travertine shower, soaking tub, porcelain counters, modern fixtures, and a custom wardrobe system featuring pull-out drawers. The two secondary bedrooms are sizable, with one currently being used as an office. A well-appointed hallway bath with dual shower heads accommodates the secondary bedrooms. Two oversized glass sliding doors provide effortless access to the backyard resort-style oasis, highlighted by a four-sided zero-edge pool / raised spa finished with extremely rare glass like Jewelscape and clad in sleek black tiles for a dramatic modern look. Gorgeous pavers lead out to the Transparent glass panel back walls, ensuring both comfort and uninterrupted vistas. Designed for entertaining, the outdoor granite counter kitchen includes a professional-grade 36' Twin Eagles 36'' Stainless Steel BBQ, refrigerator, sink, and a signature Big Green Egg XL Kamado Cooker. When entering the property from the street, you experience the expansive paver driveway, surrounded by roses of all colors, plush landscaping with large mature trees, and a custom three-car garage that is equipped with a Tesla Charger and ample storage cabinets. When remodeled, the home was designed with ease of control, with everything, including a Google Seven-Camera security system, an iAqualink Pool/Spa Controller, a SONOS Eight-Station sound system, a Nest 3-Zone Heating/AC, and a Rachio landscape watering system. All systems can be controlled through apps on your mobile phone for complete ease. The house is also equipped with 29 solar panels and five Tesla backup batteries, a soft water system throughout, a Tankless Hot water system for endless hot water and a hot water circulation system, and a new 220-volt Electrical Panel, all designed for minimal utility costs and increased efficiency. Tucked at the top of a quiet cul-de-sac at the end of the development, this home blends charm, sophistication, top-level technology, and an enviable locationa'embodying the very best of California living.

4066 Calle Del Sol, Thousand Oaks

$1,750,000
4 Beds ⋅ 2 Baths ⋅ 226003580 MLS ⋅ Closed Status
The dream property you've been waiting for! Welcome to Conejo Oaks--one of the area's most private, prestigious, and sought-after neighborhoods. Opportunities to own a fully remodeled, single-story home on a flat near half-acre lot right in the heart of the city are exceptionally rare. From the moment you arrive, the charming circular driveway and newly reimagined exterior set a standard of timeless elegance that everyone desires. Step inside and experience true open-concept living. Featuring airy, raised ceilings and an abundance of natural light throughout its expansive 2,100 square feet, this residence is a modern farmhouse in every sense. With 4 spacious bedrooms (1 is a second master/office/home theater) and 2 beautiful bathrooms, every inch of this home has been meticulously crafted for comfort and style. Peace of Mind & Modern Upgrades. Beyond its stunning aesthetics, this home is built for modern living and the security of living in an official 'Firewise Neighborhood.' Endless Outdoor Potential. Set on a sprawling, flat near half-acre with no neighbors behind you, the outdoor space is a blank canvas ready for your ultimate backyard vision--whether that means a custom pool, an entertainer's patio, or an expansive garden oasis. Enjoy the combo Party Room and Storage Building. The Lifestyle! Located in the coveted Conejo Oaks neighborhood with no HOA, you have the freedom to truly make this property your own. Plus, enjoy the option of joining the exclusive Conejo Family Country Club featuring a tennis court, a tennis pro, a pool, multiple BBQ areas, playgrounds, basketball court, a pickleball court, and more. Don't let this once-in-a-lifetime opportunity pass you by. Schedule your private tour today and claim your piece of Conejo Oaks.

1271 La Jolla Drive, Thousand Oaks

$1,745,000
4 Beds ⋅ 5 Baths ⋅ 26751133 MLS ⋅ Closed Status
Welcome to this enchanting residence at the end of a quiet cul-de-sac within the highly sought-after enclave of Sunset Ridge. Set among a limited collection of just 66 homes and lovingly maintained by its original owner, this exceptional property offers a rare blend of warmth, character, and refined design. From the moment you step inside, you're greeted by an inviting sense of elegance, where thoughtful wallpaper details, curated finishes, and distinctive design elements set this home apart. Custom wallpaper, architectural touches, and carefully selected materials create a level of sophistication rarely found in this area! The main level offers a seamless and functional layout, featuring a private office with custom built-ins and its own bathroom ideal as a fifth bedroom, along with a powder room, spacious laundry room, formal living and dining room, and an expansive family room that opens to the beautifully appointed kitchen with direct garage access. Upstairs, you'll find four generously sized bedrooms, including two en-suites and two that share a bathroom. The luxurious primary suite serves as a private retreat, a spa-inspired bath featuring a deep soaking tub, a large walk-in closet, and serene mountain views. Two of the secondary bedrooms also have private balconies overlooking the surrounding hills. Designed for both relaxation and entertaining, the outdoor space is truly special. You are greeted with many rose bushes and a fountain at the entrance. With multiple access points from the main level, the grounds wrap gracefully around the home, offering a professionally landscaped setting that feels both intimate and expansive. From the charming trellis to the inviting lounge and dining areas, every detail has been thoughtfully curated to create a peaceful, resort-like atmosphere perfect for making lasting memories. Additional highlights include soaring ceilings, abundant natural light, exceptional storage throughout, and an attached three-car garage with extensive cabinetry. This home is a perfect blend of beauty and function! Ideally located near scenic trails, steps from Woodridge Loop trail, parks, shopping, dining, entertainment, and award-winning schools. This is a rare opportunity to own a truly distinctive and beautifully designed home in one of the area's most coveted safe communities.

2326 Sunny Point Street, Thousand Oaks

$1,729,000
4 Beds ⋅ 5 Baths ⋅ 225004800 MLS ⋅ Closed Status
Step into modern elegance with this brand-new, single-story home nestled in the heart of Thousand Oaks. Thoughtfully designed with luxury, comfort, and functionality in mind, this stunning residence boasts 10-foot ceilings, sleek modern fixtures, and an open-concept layout bathed in natural light.The heart of the home is the gourmet kitchen, featuring custom cabinetry, a striking waterfall quartz island, and premium stainless steel appliances--perfect for entertaining or creating everyday meals in style. Just beyond, the living area showcases a gas fireplace framed in decorative stone, creating a warm and inviting focal point.Enjoy seamless indoor-outdoor living with a built-in BBQ island with Porcelain counters, and a cozy outdoor fireplace with a dedicated seating area, ideal for al fresco gatherings year-round.Luxury engineered laminate flooring flows throughout the home, adding a clean, contemporary feel. The primary suite is a serene retreat with mountain views, a spa-like bathroom with high-end finishes, and a generous walk-in closet. Each additional bedroom includes its own custom en-suite bathroom, offering privacy and sophistication for family or guests.This is your chance to own a move-in ready modern masterpiece in one of Thousand Oaks' most sought-after neighborhoods. Schedule your private showing today!

361 Toyon Court, Thousand Oaks

$1,725,000
4 Beds ⋅ 3 Baths ⋅ 226001619 MLS ⋅ Closed Status
Ideally situated of off prestigious La Granada drive, this beautifully updated view home blends modern style with comfort and functionality. This stunning, light filled residence features newer wood like flooring and showcases picturesque views from nearly every window, creating a bright and inviting atmosphere. The thoughtfully designed floor-plan offers spacious bedrooms and a highly desirable downstairs bedroom with its own private entrance, ideal for an in-law suite or guest quarters. The Primary bedroom features a custom closet that has a valet bar, and storage for your jewelry. The chefs kitchen is a show stopper, featuring stainless steel appliances and a Wolf range and a Viking hood. Additional upgrades include Smart Home features with integrated light switches, thermostat and entry. Step outside to your own private oasis, where a large yard surrounded by lush, mature foliage provides the perfect setting for gatherings. Enjoy warm California days by the sparkling salt water pool and unwind in the relaxing jacuzzi, all designed with entertaining in mind. Don't miss the convenient vegetable and herb garden on the side of the home. Close to award winning schools, shops and eateries, offering both convenience and lifestyle, this home has it all!

2471 La Granada Drive, Thousand Oaks

$1,715,000
4 Beds ⋅ 4 Baths ⋅ 226001595 MLS ⋅ Closed Status
Spacious Lang Ranch home featuring 4 bedrooms (bed/bath ensuite downstairs) plus a versatile loft and nearly 3,400 square feet of living space. Ideally situated within the beautiful Summit neighborhood in a highly desirable school district (including sought-after Lang Ranch Elementary), this home offers the perfect blend of comfort, convenience, and lifestyle. Recently completed $100K worth of renovations including kitchen, flooring and replacement of HVAC system.Nestled in a family-friendly neighborhood, you'll enjoy close proximity to a community park complete with a basketball court and swing set, as well as walking paths and scenic hiking trails. Nearby shopping and dining, including Gelson's and local restaurants, along with convenient freeway access, make everyday living effortless.The beautifully remodeled kitchen is ideal for gathering and everyday living, offering ample space for cooking and entertaining. The backyard provides plenty of room to create your dream outdoor retreat, including space for a pool (pool/spa renderings available, upon request).No HOA adds to the appeal--offering both freedom and value in one of the area's most sought-after communities.

2594 Oak Valley Lane, Thousand Oaks

$1,715,000
5 Beds ⋅ 5 Baths ⋅ 226001153 MLS ⋅ Closed Status
Experience refined living in this stunning Dos Vientos Ranch Concerto home, where grand architecture, private outdoor spaces, and breathtaking sunset views create the perfect blend of luxury and comfort. Crafted by Trimark Pacific, this exceptional residence showcases elevated architecture, soaring ceilings, expansive archways, and impeccable craftsmanship throughout.Guests are welcomed by a private gated courtyard, creating a warm and elegant arrival to this impressive 4,124 sq ft residence--the largest floor plan in the collection. Thoughtfully designed, the home offers 5 bedrooms, 4.5 bathrooms, a spacious loft, and an additional enclosed den/bonus room just off the entry, ideal for a home office, study area, music room, or quiet reading retreat. The main level also features a private en-suite bedroom with full bath plus a powder room, ideal for guests or multi-generational living.At the heart of the home, the expansive family room underwent a 2018 renovation, centering the gas fireplace and enhancing the space with warm and neutral stacked stone, along with custom built-in cabinetry and shelving for both beauty and function. The family room flows effortlessly into a beautifully appointed chef's kitchen designed for everyday living and entertaining. Enjoy lovely poolside views, newer appliances including a Sub-Zero refrigerator and Wolf double-oven range with microwave, all replaced in 2021, spacious pantry, plenty of counter space, large eating area with room for large table, along with freshly painted cabinetry and updated pendant lighting. Just off the kitchen, a generous dining room offers the perfect setting for gatherings and features an updated chandelier.French doors off the downstairs hall open to a spacious side patio ready for your vision. The low-maintenance rear yard sits just off the family room and kitchen and features a beautiful pool, spa, fire pit, and pergola for shade. This inviting backyard retreat offers a serene setting to unwind while enjoying the tranquil sounds of the pool's water features.Upstairs, the primary suite captures breathtaking sunset and mountain views and includes a cozy fireplace for relaxing at the end of the day. The primary bath offers a Jacuzzi tub, oversized shower, dual vanities, dual walk-in closets, and abundant cabinetry--all along side the stunning views. Down the hall are two additional spacious bedrooms sharing a bath with dual sinks and tub/shower, plus a conveniently located laundry room nearby.At the center of the second floor is a large loft area, perfect for games, movies, homework, or entertaining. Completing the upstairs is the 5th bedroom with its own en-suite bath, rounding out this luxurious and highly functional floor plan.Additional highlights include a 3-car garage, newer downstairs flooring and upstairs carpet, updated tile flooring in all bathrooms, updated lighting fixtures and ceiling fans (except one), and neutral white blinds throughout. Exterior improvements include fire-resistant hardscape landscaping, a largely upgraded eco-friendly drip irrigation system, and recently power-washed stone surfaces.Practical upgrades include a generator outlet for backup power, attic fan and whole-house fan for improved airflow and energy efficiency, and an updated washer and dryer (2024). These thoughtful improvements help reduce cooling costs while enhancing year-round comfort.A rare opportunity to enjoy luxury, function, and spectacular views in one of Dos Vientos Ranch's most desirable homes!Please note some photos are virtually staged and the yard does not contain grass or string lights.

5142 Via El Molino, Thousand Oaks

$1,700,000
4 Beds ⋅ 3 Baths ⋅ 226000294 MLS ⋅ Closed Status
Set on a quiet cul-de-sac in sought-after Lang Ranch, this beautiful and spacious home offers nearly 3,000 sq ft of light-filled living space designed for both comfort and ease. Soaring ceilings and warm wood floors create an inviting first impression as you enter through the double doors into the living and dining areas, anchored by a cozy fireplace with an open, airy feel.The main living spaces flow effortlessly into the kitchen and family room, making the home feel connected and livable. The kitchen features a large center island with seating, double oven, pull out shelving and a generous workspace, opening directly to the family room where a second fireplace creates a relaxed gathering space for everyday living or entertaining. The main level features a bedroom and full bathroom, offering flexibility for guests, extended family, or a home office. Rounding out the first floor, a dedicated laundry room is thoughtfully sized and positioned for everyday convenience. Upstairs, the primary suite is a true retreat, complete with mountain views, a spacious walk-in closet and bathroom featuring quartz countertops, updated dual vanities, a soaking tub, and separate shower. Two additional bedrooms share a beautifully remodeled hall bathroom, and a built-in work or study area provides extra flexibility for today's lifestyle.Outdoors, the private backyard feels like a resort, featuring a pool and spa with waterfall, along with space for dining, entertaining, and play. A three-car garage, neighborhood parks, and nearby shopping and dining add to the appeal. The home is zoned for award-winning, highly sought-after Lang Ranch Elementary School.

2733 Rocky Point Court, Thousand Oaks

$1,700,000
5 Beds ⋅ 3 Baths ⋅ 225002873 MLS ⋅ Closed Status
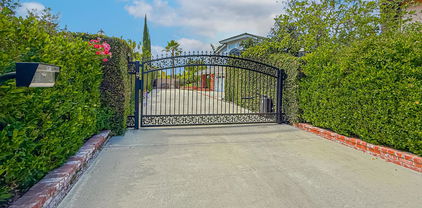
Huge Price Reduction! Exquisite Lang Ranch Estate with Unparalleled Views!Nestled at the end of a peaceful cul-de-sac on a sprawling nearly half acre lot, this exceptional Lang Ranch home is the epitome of luxury and sophistication. Combining elegance, modern design, and panoramic views, this home promises to be a true dream sanctuary.With 4 spacious bedrooms, a versatile office/bonus room, and 3 beautifully appointed bathrooms, this residence is designed for both comfort and style. The private backyard is an entertainer's paradise, featuring a sparkling lagoon style pool and spa with a cascading waterfall flowing over natural boulders, pebble tec finish and LED color changing pool all controlled via your smart phone. Lush landscaping features a large grassy area and a charming drought-tolerant garden. The front yard welcomes you with its mature birch trees, low-maintenance turf and fabulous curb appeal especially in the evening when everything is illuminated. An inviting front porch ushers you into a thoughtfully crafted interior, where soaring two-story ceilings in the formal living room create a dramatic first impression. The formal dining room offers the perfect setting for memorable gatherings, while the heart of the home--the Great Room--boasts an elegant contemporary bar with a KitchenAid wine fridge and a newly designed fireplace facade.The chef-inspired gourmet kitchen is a culinary dream, outfitted with top-tier stainless steel appliances, including a built-in SubZero fridge/freezer, Dacor double convection ovens, a 6-burner gas cooktop with a sleek vent hood, and Fisher & Paykel dishwasher drawers. A spacious center island, complete with a SubZero wine fridge, serves as the ideal hub for meal preparation and casual conversation. Enjoy custom cabinetry featuring soft close doors and drawers, pull out drawers throughout plus a double pantry. Overlooking the serene backyard, the cozy breakfast nook is seamlessly connected to the family room, creating an inviting space for both daily living and entertaining.Convenience is key with a downstairs bedroom and full bathroom, along with a custom-designed mudroom--perfect for keeping everyone organized. A newly updated, stunning contemporary staircase leads to the expansive Primary Suite, a true retreat offering breathtaking views of the backyard. This private oasis features dual vanities, a luxurious soaking tub, a separate stall shower, and an oversized walk-in closet with customized designer built-ins. Adjacent to the primary suite, a flexible bonus room awaits--ideal as an office, gym, or nursery. The additional upstairs bedrooms are spacious and equally impressive, each featuring walk-in closets and panoramic vistas that will leave you in awe.The pristine three-car garage is a masterpiece of functionality and style, featuring epoxy flooring, built-in storage, and a professionally installed Bosch EV charger. Whether you're parking your prized vehicles or creating the ultimate play space, workshop, or man cave, this space is as versatile as it is immaculate.Upgrades abound in this meticulously maintained home, including custom designer closets, 48 panel solar system, hardwood flooring, a state-of-the-art security system, newer tankless water heater and a newly remodeled fire pit--perfect for outdoor entertaining.This Lang Ranch gem offers the ideal blend of serenity and sophistication, creating a luxurious living environment perfect for both family life and grand entertaining. Don't miss your chance to experience the ultimate in Lang Ranch living.

3436 Crossland Street, Thousand Oaks
$1,695,000
4 Beds ⋅ 5 Baths ⋅ 25532044 MLS ⋅ Closed Status
Located at the end of a private cul de sac in the desirable Sunset Ridge neighborhood, this 2-story home benefits from privacy, views, and award-winning school districts. Over 3,500sft of living space, 4bd/4.5ba (with a convertible 5th bedroom), and sited on over 9,000sft of meticulously manicured land, complete with a beautiful spa and small pool. The interior is flooded with natural light throughout the thoughtful floorplan. The formal entry flows back to the vaulted ceiling formal living room just off the large formal dining room that opens to al fresco outdoor space. Continue to the amazing large, open kitchen with secondary dining and family room with fireplace. Drought tolerant landscaping outside amidst the multiple covered and uncovered outdoor dining and relaxing destinations. Upstairs are 4 bedrooms, including an incredibly generous primary suite with large bathroom and walk-in closet. This home has it all!

2321 Sunny Point Street, Thousand Oaks

$1,690,000
4 Beds ⋅ 3 Baths ⋅ SR26026592 MLS ⋅ Closed Status
Indulge in a Lang Ranch jewel perched on a premier corner lot, where luxury meets versatility and every detail invites serenity with stunning canyon views. This bright, adaptable home was thoughtfully designed to flex with your needs: a downstairs den/office (no closet) and three upstairs bedrooms surround a spacious loft with hillside vistas, while a 3/4 bath downstairs near the den adds convenient living space. The upstairs layout features two full baths, a glamorous primary suite with custom built-ins in the closet, and a bonus room that could serve as a fifth bedroom with recessed lighting and custom bookshelves. Gleaming wood floors flow seamlessly through the living, dining, kitchen, primary suite, and family room, guiding you through an atmosphere of refined warmth. The remodeled chef’s kitchen gleams with stainless steel Viking appliances, quartz countertops and backsplash, white cabinetry with glass inserts, a generous island for casual dining, and a farmhouse sink. Crown molding and a tasteful crescendo of design details create a polished, bright ambiance, while recessed lighting enhances every space. A wall of windows in the living room bathes the home in natural light, and French doors open to a gazebo and lush, grassy yard accented by vibrant blooms, delivering an inviting indoor–outdoor vibe. The expansive primary suite and the two upstairs bedrooms offer tranquil views and a peaceful retreat from daily life. For comfort and efficiency, a new HVAC system with Nest thermostatic control ensures year-round climate control, complemented by a recent roof tune-up for peace of mind. Outdoor highlights include a charming gazebo, lush landscaping, and a courtyard-like feel—perfect for entertaining or private relaxation. Recessed lighting extends to exterior spaces, creating inviting evening ambiance. Custom built-in bookshelves add character and practical storage to the living areas, while a three-car garage adds everyday convenience. Set in an active, enviable locale near hiking, biking, and riding trails, Lang Ranch Park with its playground, basketball court, baseball field, and BBQ area is just moments away—and all with no HOA. This is the one you’ve been waiting for; don’t let it slip away.

3503 Lang Ranch Parkway, Thousand Oaks

$1,690,000
4 Beds ⋅ 3 Baths ⋅ 225004911 MLS ⋅ Closed Status
Perched in the peaceful hills of Thousand Oaks, this 4 bedroom, 3 bathroom single level stunner has been fully reimagined from top to bottom, no detail left untouched. Set on a generous 13,000 sq. ft. flat lot, this home effortlessly blends timeless style with modern upgrades, making it the ultimate California dream. When you step inside and feel instantly at home with sleek NuCore waterproof flooring that flows throughout. Then you have the spacious great room, perfect for movie nights or catching the big game or just being zen in front of the quartz fireplace with it's cozy vibes or entertaining friends. . The chef's kitchen is straight out of a design magazine: Matte quartz island, premium LG smart appliances, a 5 burner cooktop with double oven, Fisher & Paykel panel ready fridge and dishwasher, new cabinets, quartz countertops, under cabinet lighting, and a massive walk-in pantry perfect for entertaining. The primary suite? Total retreat vibes. Walk-in closet, dual sinks, and a spa inspired wet bath with a deep soaking tub and glass-enclosed walk-in shower. Every additional bathroom has been upgraded with luxe finishes that echo the home's modern sophistication. No shortcuts here, fans in every bedroom along with every system is brand new: all-copper plumbing, rebuilt DWV, a new HVAC system, fully insulated and fully lit attic.Outside, the home continues to impress. Fresh smooth stucco, new windows, gates, fencing, a new garage door, poured-in-place concrete pavers, and a retention wall with built-in timer lighting create a low-maintenance, high-style backyard. There's room for a pool, sports court, or your ultimate outdoor oasis.Extras include a new main water line with regulator, completely rebuilt electrical system, and new interior/exterior doors.Every element of this home has been thoughtfully upgraded for peace of mind, beauty, and functionality. This is more than a home, it's a move-in ready lifestyle upgrade. Chic, functional, and designed for entertaining, this space is where luxury meets effortless California living

2037 Rayshire Street, Thousand Oaks

$1,674,000
4 Beds ⋅ 2 Baths ⋅ P1-28395 MLS ⋅ Closed Status
Wow--Must See! Welcome home to Conejo Oaks. This beautifully upgraded 4-bedroom, 2-bathroom home delivers the ultimate indoor-outdoor lifestyle with a spectacular resort-style backyard designed for entertaining and everyday enjoyment. Fully usable, nearly half acre lot. A sparkling pool and spa, cabana, outdoor fireplace, and built-in BBQ create the perfect setting for entertaining. Lush landscaping surrounds a charming wisteria-covered arbor, garden beds, mature fruit trees, landscape lighting, basketball court, and storage shed. Inside, abundant natural light fills the thoughtfully designed living spaces. The open-concept kitchen features a generous center island, quartz countertops, premium KitchenAid appliances, farmhouse sink, and elegant Emtek hardware. The spacious family room showcases a vaulted ceiling, while premium LVP flooring and beautifully upgraded bathrooms add style and comfort. The fourth bedroom is currently used as a versatile home office. Thoughtful modern upgrades include updated plumbing and electrical, smart switches, new insulation, HVAC, Ring cameras, and zoned sprinklers. The 2-car garage features a premium garage door and Wi-Fi enabled opener.

535 Rosario Drive, Thousand Oaks

$1,645,000
4 Beds ⋅ 3 Baths ⋅ 26667949 MLS ⋅ Closed Status
This Is Where Your Family's Best Years Begin. This home makes you feel it before you even get inside. For the VIRTUAL WALK-THOUGH VIDEO or 3D FLOORPLAN go to the home's website. Marview Drive is quiet, friendly, and ends right where Old Meadows Park begins. Your home sits at the end of the street, with the park just a three minute walk away, feeling like a natural extension of your backyard. Beautifully remodeled, your home was reimagined with your family in mind. The moment you step inside, the soaring ceilings welcome you as you exhale. You have arrived home to your personal sanctuary. To your right, the living room flows naturally into the formal dining room, where every holiday with your loved ones will be celebrated. Your kitchen is where everyone ends up and forgets to leave. One look at the quartzite counters, large island, 6 burner range, double ovens, microwave drawer, and walk in pantry and you will understand why. From the kitchen, your family room pulls you right in, anchored by a stone framed fireplace that reminds you every evening that you are exactly where you are supposed to be. Downstairs, a full bedroom and bathroom sits just off the main living area, ready to be whatever your family needs. Upstairs, your primary suite is your escape. A sitting area that is yours alone, a soaking tub, dual vanities, a separate shower, and a walk-in closet with room to breathe. Your other two bedrooms and a hall bath keep the kids comfortable and close. Your generously sized bonus room keeps the kids happily upstairs while you enjoy your family room downstairs, making a full house feel completely effortless. And if life changes, this room changes with it. Tucked away and completely private, your backyard is a peaceful retreat you will find yourself returning to every single day. The flagstone patio, turf lawn, and storage shed keep your weekends open for what matters most. Additional features include a three car garage, dual zone AC, engineered hardwood floors, plantation shutters, and dual paned windows throughout. Come and see asap. All information deemed reliable but not guaranteed. Buyer to verify all information including schools.

1812 Marview Drive, Thousand Oaks

$1,627,000
4 Beds ⋅ 3 Baths ⋅ 226000339 MLS ⋅ Closed Status
huge price reduction!! Peek-a-Boo Views! Stunning Lang Ranch Gated Pool Home with Panoramic Vistas, Chef's Kitchen & Home GymLocated at the end of a quiet Lang Ranch cul-de-sac, this 4-bedroom, 3-bath home with a large bonus room (currently used as a gym, which could also serve as a 5th bedroom) offers privacy and luxury. Gated entry with 2,500-lb magnetic lock, 3-car garage, and RV parking (subject to HOA approval).Interior highlights include crisp white walls, rich hardwood floors, travertine tile, and a chef's kitchen with cherry cabinetry, granite counters, dual sinks, and premium WOLF & SUB-ZERO appliances.The downstairs bedroom and bath are ideal for guests or an office. Spacious primary suite with private deck and hillside views. Updated bathrooms with refreshed tile and finishes.Resort-style backyard with pool, spa, gazebo, and sunset views. Close to Lang Ranch Elementary School.

2848 Bayham Circle, Thousand Oaks

$1,625,000
4 Beds ⋅ 4 Baths ⋅ 226000757 MLS ⋅ Closed Status
Conejo Oaks living without the Conejo Oaks price tag! Private and secluded, tucked away from the street down a long driveway lies this beautiful Pleasant Oaks Estates home - a cherished single-story treasure on the market for the first time in almost 30 years. Lovingly maintained and reflecting a true pride of ownership, this home offers a unique feeling of being in the islands with its tranquil soothing tones, birds of paradise, tropical trees and incredible sunset skies! With its prime location backing Conejo Oaks and in the MATES Elementary School footprint, this home is a must have! Upon entry, you're immediately captivated by soaring ceilings, wide hallways, distinctive architectural details, charming niches and a peaceful warmth that fills this home. The gourmet kitchen boasts exquisite Italian granite, stainless steel appliances (which include a built-in refrigerator, double oven, range with a grill and a built-in microwave drawer), a walk-in pantry, a wet bar with a wine fridge, ample storage and a breakfast bar perfect for casual dining. The kitchen opens to the family room with an inviting fireplace (one of 3!), ceiling fans and an abundance of natural light and is next to the formal dining room featuring a tray ceiling adding to the home's casual elegance. As you retreat to your expansive primary suite through the grand double-door entry, you're greeted by a romantic fireplace, views of the gorgeous evening sky, a spacious oversized walk-in closet and a large bathroom with dual sinks, a jetted soaking tub and a stand-alone shower. This wing also includes two secondary bedrooms, a full shared bathroom with dual sinks, a powder room, an indoor laundry room with storage and a utility sink and direct access to the attached three car garage. On the opposite side of the residence, you'll find the formal living room offering a cozy fireplace, and a fourth bedroom and three-quarter bathroom, perfect for multi-generational living! The large wrap-around lush yard features a firepit and hot tub, the perfect scene for enjoying stunning sunsets, gathering with friends and family or unwinding at the end of the day. A private patio off of the primary suite also awaits, an ideal location for your morning cup of coffee, meditation or serene escape to begin your day. Additional highlights of this wonderful home include Plantation shutters throughout, generously sized rooms and ceiling fans in all bedrooms. Nearby award-winning schools, parks, trails, teen and adult centers, the library, shopping, dining and entertainment makes this lovely home a true gem!

1662 E Janss Road, Thousand Oaks

$1,620,000
5 Beds ⋅ 5 Baths ⋅ 226003313 MLS ⋅ Closed Status
BEAUTIFUL & Upgraded POOL Home in highly coveted guard-gated Woodridge Estates! Nestled in a prestigious community known for gorgeous Mediterranean architecture, privacy, discretion, and a refined residential atmosphere, this exceptional home offers one of the BEST floorplans in the area with FOUR suites, including a DOWNSTAIRS suite, plus a dedicated Office, 3 garage spaces, and a STUNNING backyard with pool, spa, BBQ area, and no rear neighbor. FANTASTIC curb appeal is enhanced by sprawling lawns, stone exterior accents, upgraded hardscaping, and CHARMING professionally maintained landscaping. Elegant beveled-glass double doors open to a dramatic interior where natural light pours across the Living Room and Dining Room from large windows rising toward SOARING vaulted ceilings. The Gourmet Kitchen is spacious and beautifully appointed with stone countertops, plentiful cabinetry, a long center island, breakfast bar seating, deep walk-in pantry, butler's pantry, GE appliances including a 5-burner gas cooktop and double oven, and an informal dining area BATHED in light from surrounding windows. Open nearby, the Family Room presents chic COFFERED ceilings, tall windows to backyard views, a built-in media center, and a gas fireplace with bench-style hearth. The DOWNSTAIRS suite provides excellent long-term guest, family, or multigenerational living potential with WALK-IN closet and full en-suite bathroom featuring a low-step stall shower. Just off the Entry, a double-door Office with slate tile flooring and built-in shelving provides a fantastic at-home work setup or second downstairs living space. A GORGEOUS curved staircase leads upstairs to the Primary Suite, where large plantation-shuttered windows frame backyard views. This spacious retreat enjoys TWO walk-in closets, ceiling fan, built-in entertainment center, and a luxurious bathroom with HIS & HERS vanities plus makeup vanity, stone-tile counters, GRAND soaking tub, EXTRA-LARGE shower with frameless glass doors, and tall shuttered windows. An additional upstairs Bedroom is SPACIOUS and offers a built-in media center with shelving, large shuttered windows, and a windowed door to a private front balcony with local hill views. Upstairs Secondary Suite #1 features a closet with sliding wardrobe doors and an en-suite bathroom with tile-topped dual-sink vanity and separate wash room with tub shower. Upstairs Secondary Suite #2 offers a long closet, built-in desk/cabinetry, and en-suite bathroom with tile-topped vanity and tub shower. The upstairs Hallway includes built-in linen cabinetry and a convenient 2nd-floor Laundry Room with TONS of storage/linen cabinetry, tile countertops, and wash basin. The Backyard is the true Coup-De-Grace, showcasing a glimmering pebble-surfaced Pool & Spa, stamped colored concrete patios, built-in BBQ area with stainless steel Bullet grill and double side burners, and truly picturesque views of the rocky hills behind the home. With no rear neighbor, the setting feels private, open, and incredibly serene. The extra-wide right side yard offers manicured landscaping and space for gardening or dog-run use, while the left side yard provides sprawling lawns and manicured shrubs that create a charming nature-lover's ambience. Additional highlights include DUAL HVAC with NEW Lennox A/C units approximately 1 year new, MILGARD dual-paned windows, TWO garages including a 2-Car Garage plus Single-Car Garage currently set up as an office, downstairs Powder Room, direct garage access, ACCESS to award-winning schools, and close proximity to fantastic restaurants plus some of the area's best hiking and biking trails. A rare opportunity to enjoy guard-gated privacy, a highly desirable four-suite floorplan, spectacular outdoor living, and the coveted Woodridge Estates lifestyle!

3199 Eaglewood Avenue, Thousand Oaks

$1,600,000
4 Beds ⋅ 3 Baths ⋅ SR26176214 MLS ⋅ Closed Status
Welcome to Sunset Ridge, one of Thousand Oaks' most desirable neighborhoods. This beautifully upgraded single-story home offers 4 bedrooms, 3 bathrooms, and a versatile loft ideal for a home office, media room, gym, or playroom. Rich wood flooring, abundant natural light, and quality finishes create an inviting atmosphere throughout. The gourmet kitchen features premium appliances, stone countertops, and a large center island perfect for gathering and entertaining. The spacious primary suite offers a spa-inspired bath and generous closet space. With a stone fireplace, designer upgrades, EV wiring, and an exceptional location, at the end of a Cul-De-Sac, Outdoor Kitchen & covered patio, this home combines comfort, style, and convenience in one outstanding package.

2427 Springbrook, Thousand Oaks

$1,600,000
4 Beds ⋅ 3 Baths ⋅ 225004292 MLS ⋅ Closed Status
Step into a home where architectural excellence meets refined living. This stunning 4-bedroom, 3-bath residence with a loft offers a seamless blend of luxury, comfort, and thoughtful design--all on a single story with elevated touches throughout. Beyond the stately gated entrance and elegant stonework, you're welcomed by natural oak flooring that guides you through a light-filled foyer and into a formal living and dining space adorned with dual-pane windows, electric shades, and classic shutters. Every detail speaks of intentionality--from the organized Shaker cabinetry to the six-inch crown molding and baseboards that frame each room with sophistication.Gourmet Kitchen & Gathering Spaces-The heart of the home is a chef's dream: a gourmet island kitchen featuring Viking appliances, a 6-burner stove with grill, dual spice cabinets, and exquisite natural stone counters. The oversized island boasts auto-closing drawers and ample seating--perfect for entertaining. A Sub-Zero six-drawer refrigerator and dual-zoned wine cabinet elevate the experience, while a built-in Miele coffee maker ensures your mornings start with ease.Adjacent to the kitchen, the cozy gathering room centers around a charming stone fireplace, ideal for relaxed evenings or lively conversation.Private Retreats & Spa-Inspired Baths-The main suite is a sanctuary with an oversized cedar-lined closet, dual mirrored doors, and a spa-like bath featuring marble finishes, dual sinks, and a dramatic 10-foot glass shower. Three additional bedrooms offer mirrored closets and access to beautifully upgraded bathrooms, each designed with comfort and style in mind.Smart Features & Modern Conveniences-A spacious laundry room, Nest alarm, and EV wiring ensure the home is as functional as it is beautiful.Bonus Loft & Flexible Living-The loft adds versatility--perfect for a home office, creative studio, media room, gym or kids playroom.This home is more than a residence--it's a statement of intentional living, where every detail has been curated for comfort, elegance, and ease. Schedule your private showing today and experience the perfection of 2427 Springbrook Street.

2427 Springbrook Street, Thousand Oaks

$1,582,000
4 Beds ⋅ 3 Baths ⋅ 226001568 MLS ⋅ Closed Status
Situated on one of the most coveted lots in Bellagio at Lang Ranch, this highly sought-after Plan 3 residence is tucked away on a cul-de-sac and nestled against a serene natural setting, creating a peaceful and welcoming environment. The homeowners have approached every upgrade with exceptional attention to detail and care, resulting in a home that is both elegant and thoughtfully enhanced.Featuring a dual staircase, the home offers 3 bedrooms and a spacious loft upstairs, along with a downstairs bedroom currently utilized as an office. A full 3-car garage, extended driveway, and side access for additional parking further elevate this exceptional property.Upon entry, you are immediately captivated by the home's refined tones, clean aesthetic, and seamless flow--beautifully complemented by natural surroundings framed through each window. You are drawn into the welcoming living room, which transitions effortlessly into an intimate dining area highlighted by French doors that open to a cozy sitting space. The removal of the former pony wall between the dining and family rooms creates an open, engaging floor plan, ideal for both everyday living and gatherings with family and friends.The open design continues into the beautifully updated kitchen, creating a natural gathering space at the heart of the home. Thoughtfully redesigned with both style and function in mind, the kitchen showcases classic shaker-style cabinetry, granite countertops, a Viking Professional 6-burner range with hood, a built-in refrigerator, and dual Fisher & Paykel drawer dishwashers. An expanded center island with additional storage offers the perfect setting for casual dining and entertaining.Overlooking the family room, this space is further enhanced by picturesque views of the backyard, where the home's exceptional setting truly comes to life. Surrounded by a serene natural backdrop, the outdoor space offers a peaceful and private retreat--ideal for relaxing, entertaining, or simply enjoying the beauty of the surroundings.Upstairs, a versatile multi-purpose loft offers endless possibilities--perfect as cozy lounge, playroom, or media space--adding both flexibility and functionality to the home. Two generous secondary bedrooms are well-appointed and share a hall bath, providing comfortable accommodations for family or guests.The primary suite serves as a private retreat, showcasing stunning views and a sense of tranquility. The en-suite bath features two newly updated vanities that continue the home's cohesive design theme, blending style and comfort in a beautifully refreshed space.Additional improvements include a newer high-efficiency air conditioning system with four additional return air ducts, newer carpet, and fresh interior and exterior paint. The exterior has been thoughtfully enhanced with custom hardscape and landscaping, featuring water-saving irrigation and drought-conscious plantings for both beauty and efficiency.Bellagio is a gated community offering a pool, spa, and playground, all while being conveniently located near nearby parks, miles of hiking and biking trails, shopping, and award-winning schools. This is a rare opportunity to own a truly special home in one of the most desirable communities in Lang Ranch!

3050 Eagles Claw Avenue, Thousand Oaks

$1,577,777
5 Beds ⋅ 4 Baths ⋅ 226000990 MLS ⋅ Closed Status
Amber Ridge Retreat - Where Luxury Meets LifestyleNestled in the prestigious Amber Ridge community of Thousand Oaks, this elegant 3,428 sq ft home offers 5 bedrooms and 3.5 baths on a 7,100sq ft lot. Soaring ceilings and expansive windows fill the formal living and dining areas with natural light, while the open-concept kitchen flows seamlessly into a welcoming family room with fireplace. A downstairs bedroom with private bath, powder room, and laundry room complete the main level.Upstairs, the luxurious primary suite features sunset views from a private balcony and a spa-inspired bath with double-sided fireplace, soaking tub, walk-in shower, dual vanities, and generous walk-in closet. Three additional bedrooms, a versatile loft, and a hallway bath provide ample space, with two bedrooms sharing an east-facing balcony.Upgrades include fully paid solar panels, tankless water heater, sun-blocking shades, wood floors, and a three-car garage with epoxy flooring, custom storage, and EV charging. The private backyard showcases lush landscaping, a sparkling pebble pool and spa, and a tranquil patio for entertaining.Ideally located near the 23 Freeway, top-rated schools, shopping, parks, trails, and Sunset Hills Country Club, this exceptional home blends luxury, comfort, and convenience -- the perfect place to begin your next chapter. Don't wait until the sign says SOLD, tour today before it is gone!

3683 Mapleknoll Place, Thousand Oaks

$1,545,000
5 Beds ⋅ 4 Baths ⋅ 225004636 MLS ⋅ Closed Status
Guard-Gated Chanteclair Estates | First Time on the MarketLovingly maintained by its original owners, this 5 bedroom, 3.5 bathroom home offers over 3,350 sq ft of beautifully updated living space in one of Thousand Oaks' most desirable gated communities. The thoughtfully remodeled kitchen features ash wood cabinetry, soft-close drawers, pull-out shelving throughout, and a generous center island-perfect for cooking, entertaining, and everyday living. Upstairs, you'll find four bedrooms, including a spacious primary suite with a fully remodeled bathroom, oversized walk-in closet, and its own dedicated HVAC zone. The downstairs ensuite offers flexibility for guests, remote work, or multi-generational living with its own outside entrance. Notable upgrades include a 3-zone high-efficiency HVAC system, triple-pane windows, solar panels, and custom closet systems throughout. Outdoors, enjoy scenic hillside views from your private backyard oasis with a 36' x 18' pool and spa, with recently added pavers for both the back and side yard, ideal setting for both relaxing and entertaining. Located on a quiet cul-de-sac in prestigious Chanteclair Estates.

3180 Versaille Court, Thousand Oaks

$1,540,000
5 Beds ⋅ 5 Baths ⋅ 226003032 MLS ⋅ Closed Status
Welcome home to Sunset Ridge-a small, peaceful, and scenic enclave of homes just off Sunset Hills Blvd. This home has been impeccably maintained and is located on a cul-de-sac. It offers a very practical floor plan designed for both comfortable everyday living entertaining. A model match home in Sunset Ridge closed in June for $1,745,000 and another in February for $1,625,000. (Furthermore, it is the lowest priced per SF of current listings/under contract in the neighborhood). So, this has been very thoughtfully priced!A spacious foyer welcomes you into the formal living room with a fireplace, formal dining room with doors leading to the backyard, and the expansive kitchen with breakfast area and family room, complete with a second fireplace and direct access to the backyard. The bedroom layout is both practical and versatile. In addition to the downstairs powder room, a private bedroom wing features a full bathroom, doors opening to the front courtyard, and its own private entrance from the side yard, making it ideal as a fifth bedroom, in-law suite, guest quarters, private office or playroom. Upstairs, the spacious primary suite offers a luxurious bathroom with dual sinks, long countertops, a separate tub and shower, and a large customized walk-in closet. A guest suite features a private balcony and dressing area, while two additional bedrooms share a well-appointed bathroom. All bedroom closets have been customized.The kitchen features a large island and a built-in desk area. Hardwood floors flow through the living spaces. The oversized downstairs laundry room includes a sink and abundant cabinetry for exceptional storage. The home also offers a 3 car garage - separated in to a 2-car and a 1-car. The one-car garage has been upgraded with custom storage cabinets and an epoxy floor.Enjoy relaxing days and evenings in the private backyard featuring a covered patio and newly installed sod.The Sunset Ridge neighborhood offers beautiful Conejo Valley views, a landscaped walking path, and is conveniently located near Sunset Hills Park and Oakbrook Regional Park, with Sunset Hills Country Club just minutes away.

3283 Windmist Avenue, Thousand Oaks

Based on information from California Regional Multiple Listing Service, Inc. as of . This information is for your personal, non-commercial use and may not be used for any purpose other than to identify prospective properties you may be interested in purchasing. Display of MLS data is usually deemed reliable but is NOT guaranteed accurate by the MLS. Buyers are responsible for verifying the accuracy of all information and should investigate the data themselves or retain appropriate professionals. Information from sources other than the Listing Agent may have been included in the MLS data. Unless otherwise specified in writing, Broker/Agent has not and will not verify any information obtained from other sources. The Broker/Agent providing the information contained herein may or may not have been the Listing and/or Selling Agent.