Refine Search
Sort by
$1,600,000
4 Beds 4 Baths 26776295 MLS Active Status
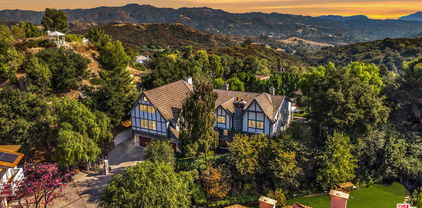
Welcome to 229 Muerdago Road, a stunning Spanish-style retreat nestled in the peaceful and historic Post Office Tract of Topanga Canyon. This spacious 2,580 sq. ft. home spans three stories and offers 3 bedrooms, 3.5 baths, and a versatile bonus space, blending elegant design with serene canyon living. Step inside through the inviting entryway and discover the heart of the home: an open, sunken living room with soaring ceilings, a central fireplace, and an abundance of natural light streaming through large windows. The seamless flow between the living, kitchen, and dining areas creates the perfect layout for both everyday living and entertaining. French doors lead out to expansive wraparound decks, featuring a built-in BBQ and plenty of space to host gatherings or simply relax while surrounded by the majestic beauty of the coastal live oak trees. The top level is dedicated to the luxurious primary suite, featuring a large walk-in closet, an ensuite bathroom with an oversized soaking tub, and a private deck with sweeping canyon views, the perfect place for evening sunsets.

229 Muerdago Road, Topanga

$6,750,000
10 Beds 28 Baths 26683241 MLS Active Status
Located in the highly desirable city of Glendale, 1001-1005 S Central Ave presents a rare mixed-use investment opportunity in one of Los Angeles County's most dynamic and supply-constrained rental markets. UPSIDE INCOME FOR ON-SITE STORAGE! Positioned on a prominent corner lot along a major thoroughfare, the property benefits from strong visibility, consistent foot and vehicle traffic, and long-term upside potential. The property features a diverse unit mix of 28 total units, including 16 singles, 10 one-bedroom/one-bath units, and 2 commercial spaces, offering investors a balanced income stream from both residential and retail components. This mix provides flexibility and stability, attracting a wide range of tenants while diversifying revenue sources. The property also includes on-site laundry facilities, an essential amenity that enhances tenant convenience and retention. Situated in a high-demand rental location, the property is surrounded by a dense population, strong employment base, and a variety of retail and dining options. Residents and commercial tenants alike benefit from close proximity to the Glendale Galleria and The Americana at Brand, two of the area's premier shopping and lifestyle destinations. The location also offers excellent accessibility with short distance to the Interstate 5, State Route 134, and State Route 2, providing convenient connectivity throughout the greater Los Angeles area. Public transportation is easily accessible via the nearby Glendale Transportation Center, further enhancing the property's appeal to tenants. With its prime Glendale location, strong mixed-use configuration, corner lot positioning, and proximity to major retail, transit, and freeway access, 1001-1005 S Central Ave represents a compelling opportunity for investors seeking stable income with long-term growth potential in a thriving urban market. This information has been secured from sources we believe to be reliable, but we make no representations or warranties, expressed or implied as to the accuracy of the information. References to square footage or age are approximate. Buyer must verify the information and bears all risk for any inaccuracies.

1001 S Central Avenue, Glendale

$3,900,000
16 Beds 20 Baths 26773805 MLS Active Status
14764 Sylvan Street presents the opportunity to acquire an eight-unit apartment building in Van Nuys featuring spacious two-bedroom, 2.5-bathroom townhome-style units with strong in-place income and additional rental upside. Built in 2007, the property is significantly newer than much of the surrounding multifamily inventory and offers approximately 1,240 to 1,410 square feet per unit, with an average unit size of approximately 1,294 square feet. Current monthly rents total approximately $23,950 compared to $25,870 at market, representing approximately $1,920 in additional monthly rental income potential. Each of the eight units has an individual APN, creating the potential for a future condominium conversion and individual unit sell-off strategy, subject to applicable documentation and approvals. Located in the heart of the San Fernando Valley, the property provides convenient access to major employment centers, freeways, public transportation, shopping, dining, and surrounding Los Angeles communities.

14764 Sylvan Street, Van Nuys

$18,500,000
5 Beds 6 Baths 26769103 MLS Active Status
FLATROCK MALIBU ROAD: Located directly in front of the famous "Flatrock on Malibu Road" and on approximately 50 feet of sandy beach, this oceanfront residence offers endless coastline views from Point Dume to Palos Verdes. Malibu Road offers a location off Pacific Coast Highway while still being right in the center of Malibu near the best restaurants, shops and activities. Built in 2002, this home has a concrete caisson foundation and the finest materials and finishes. The scale of the main level is unmatched with high ceilings and open living areas offering the perfect setting for beachside entertaining. Touchscreen smart home automation system, automatic window shades, wet bar with wine fridge and many more thoughtful touches. The main level also offers a large living room, dining area and breakfast bar. The beach access to the sand below is secure and there is an outdoor shower and space to store your beach toys. Escape to the luxurious primary bedroom offering a fireplace, private balcony spanning the width of the property, custom built walk-in closet, and a large bathroom with infinity tub, double sinks and a steam shower. There are four additional bedroom suites each offering privacy, ample closets, marble and stone bathrooms and enough space for your guests. This is a one of a kind location on Malibu Road where you can enjoy the waves crashing against Flatrock as you enjoy everything you would want in a beachfront home.The property is also available for long term furnished lease at $50,000 per month or summer furnished lease at $100,000 per month (3 month minimum)

25250 Malibu Road, Malibu

$3,499,000
4 Beds 4 Baths 26754287 MLS Active Status
Beautiful Ocean View Home in Malibu Park with a Detached ADU! Experience the best of Malibu living in this warm and inviting Craftsman-style home, complete with ocean views. Thoughtfully designed with an open, light-filled floor plan, this exceptional residence features 3 bedrooms, en-suite bathrooms, walk-in closets, and beautiful oak hardwood flooring throughout.The welcoming living room, centered around a cozy fireplace, flows seamlessly into the chef's kitchen, creating the perfect space for entertaining and everyday living. Additional highlights include a dedicated laundry room and an oversized four-car garage with ample room for vehicles, surfboards, and all your recreational gear.Ideally located in the highly desirable Malibu Park neighborhood, just minutes from Malibu High School, Zuma Beach, Trancas Country Market, scenic hiking trails, and world-class surfing, this property offers the perfect combination of comfort, convenience, and the quintessential Malibu lifestyle. Bring all offers!

30429 Morning View Drive, Malibu

$3,299,000
14 Beds 9 Baths 26767465 MLS Active Under Contract Status
We are pleased to present a rare opportunity to acquire a high performing, turn-key five (5) unit student housing investment located in the premier North of USC pocket, within the highly sought-after DPS Patrol Zone. Positioned just a short walk from the University of Southern California, this location consistently commands strong rental demand, premium rents, and 100% occupancy year-round. This asset is built for cash flow and stability. The property is currently 100% occupied with USC students and fully leased, generating $23,350 per month in gross income, offering investors immediate yield from day one. With parental guarantees in place and a proven leasing track record, this investment provides a reliable and predictable income stream in one of the strongest student housing markets in Los Angeles. The property consists of a well-maintained triplex (1907) and a newer duplex (2015), totaling approximately 5,295 rentable square feet on a 6,952 square foot lot. The unit mix includes (3) 3-bedroom + 2-bath units, (1) 4-bedroom + 2-bath unit, and (1) studio, an ideal configuration for maximizing per-bed income and maintaining high occupancy. All units have been extensively renovated with modern, high-end finishes, including hardwood flooring, stainless steel appliances, quartz countertops, tiled showers with glass enclosures, in-unit washer and dryers, and wall-mounted flat-screen TVs. The property also features 10 garage parking spaces, a gated entry, and a shared outdoor amenity area with a barbecue and hot tub, highly attractive features for the student demographic. From an operational standpoint, the asset is extremely efficient, with tenants responsible for all utilities (water, gas, and electricity are individually metered), further enhancing net income and reducing landlord expenses. Additional capital improvements include a new roof, upgraded copper plumbing, and double-pane windows, minimizing future maintenance and capital expenditure risk.Offered at approximately a 7% cap rate and 12x GRM, this is a true plug-and-play investment combining strong in-place cash flow, minimal management intensity, and long-term upside in one of LA's most resilient and supply-constrained rental submarkets.

1238 W 30th Street, Los Angeles

$2,925,000
3 Beds 3 Baths 26739049 MLS Active Status
Keith House 5 is one of a limited collection of Case Study inspired Garden Townhomes at The Harland, a boutique condominium building designed by OFFICEUNTITLED with interiors by Marmol Radziner. This three-bedroom, three-bath residence exemplifies the best of California modern design, offering a private street-level entry along tree-lined Keith Avenue. A light-filled, double-height great room is framed by floor-to-ceiling glass and two private garden courtyards, with a bedroom and open-concept living completing the main level. Upstairs, the primary suite opens onto a private balcony alongside a third bedroom. Located where West Hollywood meets Beverly Hills, The Harland pairs the privacy of a personal residence with a curated suite of services and amenities, including a screening room, residents' lounge, chefs kitchen, fitness studio, and two-lane bowling alley just moments from the city's top dining, shopping, and cultural destinations.

702 N Doheny Drive Unit TH5, West Hollywood

$3,245,000
3 Beds 3 Baths 26740005 MLS Active Status
Harland House 25 is one of a limited collection of Case Study inspired Garden Townhomes at The Harland, a boutique condominium building designed by OFFICEUNTITLED with interiors by Marmol Radziner. This three-bedroom, three-bath residence exemplifies the best of California modern design, offering a private street-level entry along tree-lined Harland Avenue. A light-filled, double-height great room is framed by floor-to-ceiling glass and two private garden courtyards, with a bedroom and open-concept living completing the main level. Upstairs, the primary suite opens onto a private balcony alongside a third bedroom. Located where West Hollywood meets Beverly Hills, The Harland pairs the privacy of a personal residence with a curated suite of services and amenities, including a screening room, residents' lounge, chefs kitchen, fitness studio, and two-lane bowling alley just moments from the city's top dining, shopping, and cultural destinations.

702 N Doheny Drive Unit TH25, West Hollywood

$3,710,000
3 Beds 3 Baths 26740087 MLS Active Status
Keith House 12 is one of a limited collection of Case Study inspired Terrace Townhomes at The Harland, a boutique condominium building designed by OFFICEUNTITLED with interiors by Marmol Radziner. This three-bedroom, three-bath corner residence exemplifies the best of California modern design, offering a private street-level entry along tree-lined Keith Avenue. A light-filled great room is framed by floor-to-ceiling glass on the main level with one bedroom, and the upper level features the primary suite and a third bedroom. Private balconies extend from each level, opening to a full rooftop terrace with views of the Hollywood Hills. Located where West Hollywood meets Beverly Hills, The Harland pairs the privacy of a personal residence with a curated suite of services and amenities, including a screening room, residents' lounge, chefs kitchen, fitness studio, and two-lane bowling alley just moments from the city's top dining, shopping, and cultural destinations.

702 N Doheny Drive Unit TH12, West Hollywood

$15,995,000
4 Beds 6 Baths 26670463 MLS Active Status
Set at the end of a private cul-de-sac on an ultra-exclusive gated street just off Broad Beach Road, this extraordinary Malibu residence offers a rare combination of seclusion, architecture, and panoramic oceanfront living. Set above the sand in one of Malibu's most coveted coves, the property unfolds in layers beginning with a tranquil entry garden and outdoor lounge that immediately sets a tone of intimacy and retreat. Behind the gate, the reimagined contemporary beach house spans four bedrooms and six thoughtfully designed bathrooms across multiple light-filled levels, all accessed by elevator and fully integrated into a state-of-the-art smart home system. From the moment of entry, the ocean view foyer hints at the scale and intention of the interiors: tray ceilings with soffit lighting, dramatic skylights, and sky-high volumes that usher in golden daylight. Expanses of French oak flooring guide the flow through a series of grand entertaining spaces including a dramatic formal living room with soaring double-height ceilings, an oceanfront dining area framed by disappearing walls of glass, and generous outdoor decks that capture unobstructed views of the coastline, Catalina, and every sunset in between. A separate ocean-facing family room doubles as a bar and lounge space, complete with fireplace, while the main living areas open to an expansive terrace equipped for full-day enjoyment a built-in outdoor kitchen, barbecue, fire pit, flatscreen television, and plenty of seating for open-air dining or movie nights by the sea. The chef's kitchen is enveloped in Calacatta marble and backdropped by endless blue sea, appointed with professional-grade stainless steel appliances. An additional entertaining level is dedicated to leisure, with a plush media room anchored by a wine showcase wall, a full bar, and lounge seating all flowing out to a lower terrace featuring a spa and sundeck. A private guest suite on this level offers a luxuriously appointed bath and sliding glass doors with direct access to the sandy beaches below. The primary suite is a study in beachfront serenity, elevated to maximize the view and designed to evoke a personal retreat. A wall of glass offers uninterrupted sight lines to the cove beyond, while the ensuite bath featuring dual vanities, walk-in closets, and a soaking tub positioned to overlook the shoreline brings spa-level luxury into everyday living. Additional amenities include a dedicated wellness loft with massage and exercise space, a library, and an upstairs office/bonus area framed by vaulted ceilings and skylights, offering an inspiring perch above the main living areas. Outdoor moments continue throughout the home, from private bedroom balconies to layered garden terraces and expansive decks that seamlessly extend each interior space into the sun and sea air. A 2-car garage with a car lift for additional vehicle storage completes this spectacular property. Meticulously reimagined and designed for both privacy and presence, this coastal sanctuary delivers the ultimate in contemporary Malibu living.

31504 Victoria Point Road, Malibu

$5,675,000
4 Beds 5 Baths 26739843 MLS Active Status
From Downtown Los Angeles to Century City, the skyline illuminates morning through evening, with sweeping views from virtually every room. Set in the hills just five minutes north of Sunset, this recently remodeled, move-in-ready three-story residence spans 4,694 square feet, offering exceptional scale, privacy, and amenities. Four bedrooms are thoughtfully arranged across three floors, alongside two expansive living rooms, a chef's kitchen with professional-grade appliances and a large center island, and two exceptional primary suites. One features a fireplace, floor-to-ceiling windows framing the city, and a spa-caliber bath. Remarkably quiet and private despite its proximity to the city, the home's three-story design creates natural separation between spaces. A gathering can unfold at the pool level, a film can play upstairs, while another part of the home remains completely serene. The indoor bar opens to a sleek pool overlooking the city, a fire pit lounge with wraparound built-in seating, and multiple heated decks. A dedicated theater, professional sound studio, private gym, and two offices are complemented by a private elevator, solar system, and Tesla charger. Throughout, unobstructed views stretch from Downtown to Century City, transforming at sunset into a sweeping panorama of golden skies and city lights.

1380 Summitridge Place, Beverly Hills

$3,995,000
5 Beds 6 Baths 26748779 MLS Active Status
Welcome to Versailles Topanga, a stunning storybook jewel offering panoramic canyon and mountain views, with even distant glimpses of Catalina Island. Nestled on the largest lot at the end of a cul-de-sac, this home ensures complete and gated privacy. Designed and executed in period-authentic 18th Century French Rococo, this masterpiece features custom panels throughout the house designed by Rococo artists and hand-gilded in 23.75 karat gold-leaf, using techniques and materials true to the Rococo Era. Custom-commissioned artwork from the period is embedded throughout the home, adding to its historical charm. The wrought iron balusters, designed and gilded onsite, are modeled after those in the French Embassy, adding a touch of regal elegance. The lower level boasts custom marble medallions, double inlaid Onyx floors, and commercial-grade large format Crema Marfil (Spain) Marble and Marble Baseboard. The magnificent living room boasts soaring, high ceilings in luxurious, walls of floor to ceiling glass and windows framed with Onyx marble casings and Greek Thasos Marble Trim, creating a grand and luxurious ambiance. The open floorplan concept offers a panoramic view of the interior living areas from the grand entry foyer to the opulent living room, the royal formal dining designed with custom built furniture, to the casual family room with romantic fireplace, opening up to a dream granite kitchen with island, new double subzero, two ovens, two stove cooktops, garden window and more panoramic views! There is a large guest bedroom suite on the main level, powder room and laundry room. The elegant wrought iron gold-leaf staircase leads to the upper level, all bedrooms feature double 1" maple borders manufactured in-house around real oak flooring, with custom archways designed to highlight your art collection. The luxurious primary retreat, sitting room and office showcase intricate wooden inlaid floors with borders and Pakistani Red Onyx Marble Baseboard. The primary spa-like bathroom is a haven of relaxation, with book-matched honey onyx up the spa tub, marble borders and inlays made in-house, a steam shower, jet tub, the huge primary suite offers a sitting room, panoramic views, a huge deck, and two large walk-in custom closets. This home also includes a huge home theater, art and music studio, one thousand bottle, temperature-controlled custom wine cellar. You will be blown away by the unobstructed views from almost every room. Extra-large and flat back yard with entertaining pool and spa, a huge built-in BBQ, and manicured lawns with a gazebo make this an entertainer's paradise. No detail was spared in the design of this home. Unique and totally magical, Versailles Topanga is a masterpiece like no other. Nothing else compares!

21128 Bellini Drive, Topanga

$1,490,000
3 Beds 4 Baths 26743931 MLS Active Status
Experience elevated coastal living in this stunning top-floor residence in the heart of Playa Vista. This beautifully designed 3 bedroom, 4 bathroom plus a den/office home offers an exceptional blend of modern sophistication and relaxed California comfort, with soaring ceilings and thoughtfully curated finishes throughout. The open-concept living and dining area flows seamlessly onto a private balcony perfect for morning coffee or evening unwinding while large windows wrap all sides of the home, framing abundant natural light. The gourmet kitchen is a true centerpiece, featuring sleek cabinetry, premium stainless steel appliances, generous counter space, and a breakfast bar ideal for entertaining. The spacious primary suite serves as a tranquil retreat, complete with a walk-in closet and a luxurious en-suite bathroom. The oversized third bedroom provides ultimate flexibility for a well appointed guest accommodations or creative use. The unit comes with 2 parking spots in the garage with 2 electric car chargers, as well as extra storage. Residents enjoy access to resort-style amenities, including a fitness center, pools, Tennis courts, landscaped courtyards, and community gathering spaces, all within one of Los Angeles' most vibrant and walkable neighborhoods. Just moments from Runway at Playa Vista, you'll find dining, shopping, entertainment, and outdoor recreation right at your doorstep. This is a rare opportunity to own a top-floor unit in one of Playa Vista's most sought-after communities where style, convenience, and coastal charm come together effortlessly.

7100 Playa Vista Drive Unit 407, Playa Vista

$1,595,000
4 Beds 5 Baths 26673935 MLS Active Status
TOWNHOME #1 is located on a quiet cul-de-sac in the heart of Studio City and offers a newly built 4BR/4.5BA layout with a bright, open floor plan. There is a seamless flow between the living area, dining space with access to an outdoor entertaining patio, and a kitchen designed for both daily use and hosting, complete with stainless steel appliances, quartz counters, custom cabinetry, and a center island. The entry level also includes a laundry room with hook-ups, powder room, and additional storage. Upstairs are four en-suite bedrooms, each with its own private balcony, offering flexibility for guests, work-from-home, or long-term living. Two of the suites function as primary retreats featuring dual-sink vanities and step-in showers with frameless glass enclosures. Above, a private rooftop deck captures city lights, mountain views, and evening breezes, creating an ideal setting for entertaining or unwinding. Located within the Carpenter Community Charter School district and just moments from Ventura Boulevard's cafes, restaurants, boutiques, fitness studios, and the Studio City Farmers Market, along with nearby parks, hiking trails, and major studios. Gated tandem parking for two. New construction. Townhomes #2 and #3 may also be available for private showings by appointment.

4329 Radford Avenue Unit 1, Studio City

$1,370,000
1 Beds 2 Baths 26725099 MLS Active Status
Experience the ultimate blend of creativity and coastal living in this striking live/work artist loft, ideally situated in the vibrant Marina del Rey/Venice neighborhood. Designed for flexibility and inspiration, this unique space features soaring ceilings with exposed architectural details that create an open, airy atmosphere filled with natural light. The versatile floor plan includes one bedroom plus a loft and two full bathrooms, offering endless possibilities for customization whether you envision a dynamic live/work environment, a modern office, or a one-of-a-kind residence. Adding to its distinctive character, the space showcases a bold, original mural by renowned Los Angeles street artist ThankYouX, making this property a true statement piece. Perfect for creatives, entrepreneurs, or anyone seeking an inspiring space near the beach, this loft delivers both function and artistic flair in one of LA's most sought-after coastal communities.

1046 Princeton Drive Unit 108, Marina Del Rey

$525,000
1 Beds 2 Baths DW26081889 MLS Active Status
Welcome to 7250 Franklin Ave #504 — a beautifully positioned top-floor condo in the heart of Hollywood, offering the perfect blend of lifestyle, convenience, and investment potential. This light-filled unit features an open and functional layout, ideal for both comfortable living and entertaining. Large windows invite natural light throughout, creating a bright and inviting atmosphere. The kitchen flows seamlessly into the living and dining areas, maximizing space and usability. Spacious bedroom(s) and well-appointed bathroom(s) provide comfort and privacy, while ample storage adds everyday practicality. Located in a secure, well-maintained building, residents enjoy amenities such as controlled access, parking, and [add: pool, gym, rooftop, etc. if applicable]. Just steps away from iconic destinations including the Hollywood Walk of Fame, Runyon Canyon, restaurants, cafes, and nightlife—this is true city living at its best. Perfect for a primary residence, second home, or investment opportunity in one of Los Angeles’ most desirable and high-demand rental markets. This unit has a un finished master bathroom shower with permits from LADBS. Don’t miss your chance to own in a prime Hollywood location.

7250 Franklin, Los Angeles

$4,195,000
4 Beds 5 Baths 26702861 MLS Active Status
A refined coastal retreat awaits at this newly built modern residence, just moments from the beach and ideally located near Venice's iconic Windward Circle. This street-to-street property offers exceptional space and privacy, with parking for four vehicles. Thoughtfully designed, the home features 4 bedrooms and 5 bathrooms, blending rich textures with warm, natural tones to create a sophisticated yet welcoming atmosphere. Expansive double-height ceilings and dramatic floor-to-ceiling windows flood the interiors with natural light, perfectly capturing the essence of relaxed beachside living. The standout primary suite occupies its own private level, serving as a serene sanctuary with a spa-inspired marble bathroom, dual closets, a secluded outdoor hot tub, and two private terraces that seamlessly connect indoor and outdoor living. An elevator provides effortless access to every level, leading to a spacious rooftop deck designed for entertaining, dining under the stars, or simply enjoying panoramic views that stretch from the coastline to the Hollywood Hills. Modern design, elevated comfort, and the very best of Venice living come together in this exceptional home.

213 Horizon Avenue, Venice

$2,795,000
2 Beds 3 Baths 26699159 MLS Active Status
Welcome to 1227 Formosa Ave a striking three-level townhouse that blends modern luxury with elevated indoor-outdoor living.This thoughtfully designed 2-bedroom, 3-bath residence showcases top-of-the-line appliances and premium finishes throughout, offering both style and functionality at every turn. The open-concept living spaces are filled with natural light, complemented by built-in automatic shades on all windows and doors for effortless privacy and light control.One of the home's standout features is the private rooftop retreat an entertainer's dream complete with a built-in barbecue, outdoor TV, and a comfortable daybed. From here, enjoy sweeping panoramic views that provide a stunning backdrop from sunrise to sunset.Downstairs, the garage is equipped with a car lift, offering added convenience and maximizing parking or storage options a rare and valuable feature.You will not find another property with this level of quality, design, and attention to detail a truly exceptional offering for those who expect the very best in modern living.

1227 N Formosa Avenue Unit 1, Los Angeles

$995,000
3 Beds 4 Baths 26731683 MLS Active Status
Nestled in the heart of Hollywood, this modern townhome perfectly blends style and comfort. Featuring 3 spacious bedrooms and 4 bathrooms, it also includes a convenient 2 car garage equipped with an EV charging connection. The private rooftop terrace offers breathtaking views of the surrounding hills and sparkling city lights, creating an ideal setting for both relaxation and entertaining. On the main level, you'll find a chef's kitchen equipped with ample cabinetry and a large island that seamlessly opens to the dining and living room with an attached balcony. Oversized windows throughout the home flood the spaces with abundant natural light, enhancing the warm and inviting atmosphere. This townhome is a true sanctuary in the bustling city, providing easy access to Netflix, Viacom, Columbia Square, and the Vinyl District, along with nearby studios. Spend your weekends exploring local attractions such as the Hollywood Bowl, Pantages Theatre, a variety of restaurants, nature trails in Griffith Park, and the Hollywood Farmer's Market.

2111 N Cahuenga Boulevard Unit 11, Los Angeles

$999,000
6 Beds 3 Baths 26672849 MLS Active Status
Income-producing triplex opportunity in South Los Angeles with strong rental upside and one unit delivered vacant. This property features a front single-family residence and a rear duplex, offering an ideal setup for investors seeking stable income with future growth potential. The front house offers 2 bedrooms and 1 bathroom with a detached 2-car garage. The rear duplex consists of two 2-bedroom, 1-bathroom units, each with two assigned parking spaces. One unit will be delivered vacant at close of escrow, providing flexibility for owner-occupancy or immediate rent adjustment. Current rents total $5,502 per month, with projected market rents estimated between $2,700 and $2,900 per unit, presenting a clear value-add opportunity. Property is occupied by Section 8 tenants, offering consistent rental income and stability. Each unit is equipped with a wall-mounted gas heater, and the owner currently pays water. Property does not have central air conditioning. Refrigerators and stoves are included in all units. Convenient South Los Angeles location with strong rental demand and excellent accessibility to major employment and entertainment hubs (Minutes from major destinations such as SoFi, Stadium, Kia Forum, Intuit Dome, Hollywood Park development). The property is situated in a walkable residential neighborhood near schools, parks, shopping, and public transportation.

1440 W 84th Place, Los Angeles

$1,179,000
3 Beds 3 Baths PV26080769 MLS Active Status
Beautiful Marina Del Rey townhome located in the highly sought-after Villa Milano community, ideally set back from the street for added privacy and tranquility. This light-filled residence features 3 bedrooms, 2.5 bathrooms, plus a versatile flex space off the kitchen—perfect for a family room, home office, or den. Freshly painted throughout, the home offers a spacious living room with direct access to a peaceful patio, ideal for morning coffee, relaxing with a book, or enjoying al fresco dining. The well-appointed kitchen includes an eat-in area and flows seamlessly into a formal dining room, creating an inviting space for both everyday living and entertaining. The generous primary suite serves as a comfortable retreat, while two additional bedrooms offer convenient access to a full bathroom—ideal for family or guests. Indoor laundry adds everyday convenience, while abundant natural light enhances the home’s bright and airy ambiance. Additional highlights include a private 2-car attached garage with ample storage and a serene setting with cool coastal breezes and the soothing sounds of nature. Just steps from the sparkling pool and lush greenbelt, this move-in ready home offers resort-style living with amenities including a pool, sauna, and beautifully maintained grounds. Enjoy an unbeatable location in Villa Milano, close to shopping, dining, theaters, parks, the marina, LAX, and major freeways. Experience the very best of coastal living in one of Marina Del Rey’s most desirable communities.

4738 La Villa Marina Unit H, Marina Del Rey

$11,495,000
11 Beds 16 Baths 26712731 MLS Active Under Contract Status
Legendary, 1.88 acre, prime lower Bel-Air Hollywood Regency tennis court estate and compound. "Glamorous" doesn't begin to describe it. 75 years ago D.D. "Tex" Feldman and his wife Jayne Poindexter Copp Feldman, came West to Los Angeles after making a fortune in oil in Texas. They settled in prime lower Bel-Air purchasing a roughly 2-acre estate from the Queen of Jordan's family. The Feldmans had a joie de vivre as big as their fortune and a social calendar as tall as Tex's 6'4" frame, and instantly became part of the old Hollywood Beverly Hills/Bel-Air set hosting glamorous parties at their vast spread with the likes of Clark Gable, Cary Grant, Gary Cooper and Audrey Hepburn to name just a few. Either for weekend tennis on the north-south court, with between set refreshments in the tennis house, first run movies in their stylish Hollywood Regency "Copper Room" pool/theatre/party house, post Oscar parties in the otherworldly "lounge and terrace in the sky" overlooking the Bel-Air Country Club golf course or Texas styled Barbeque and dances at the western themed "corral," the social whirl never stopped. Dinner parties would find Henry Fonda and Richard Burton flanking Lucille Ball in the 30 foot dining room while Anthony Quinn and Glen Ford were deep in conversation at another table and Ronald Reagan practiced his political speeches on a very young Clint Eastwood while Burt Bacharach entertained on the piano in the adjacent circular salon. The estate was featured in architectural Digest in 1951 and potential buyers will recognize much of the timeless elegance still preserved in the home. Jayne passed away in 2024 after 107 full and vibrant years and the family has decided it's time for a new owner to enjoy the estate and all its incredible heritage and memories. The new custodians of "Casa Contenta" will enjoy a roughly 2-acre Hollywood Regency compound encompassing 7 structures, gardens, playgrounds, rolling lawns and meadows, a tennis complex, the western hoedown and BBQ terrace, parking for twenty cars and garages for 5, all in total seclusion up a long wide gated drive. The main residence features 9 bedrooms, sumptuous public rooms, several libraries, a restaurant kitchen, staff wing, wine cellar, the lounge in the sky, offices, patios, balconies and terraces with sweeping views over the Bel Air Country Club golf course 15th and 16th holes and the city beyond. The 2700-square-foot pool/guest house encompasses three guest suites above the Copper Room entertaining center which has two professional bars, dance floor, and the original 35 millimeter projection booth. Separate changing rooms/baths are adjacent to the old Hollywood style swimming pool and spa. The tennis house has the original gymnasium, a bar (of course) changing rooms and the covered observation terrace for inter-set refreshments and for watching or judging matches. The two story staff house is discretely tucked away at the rear of the estate as is a greenhouse and the equipment and groundskeeper structure. A free standing garage has a second story now used for mechanical equipment that could easily be converted into living space. This gracious estate is ready to be restored, reimagined or rebuilt. With 1.88 useable acres the possibilities are endless. The 1.88 acres is 3 legal lots totaling 81,817 square feet and the zoning is RE20-1-H-HCR per Crest Land Use allowing for the possibility of division. Crest land use and development advisory has prepared a feasibility study and a survey is available but as always consult with the city of Los Angeles to verify possibilities. These large, original, prime lower Bel-Air estates are becoming rarer and rarer so don't miss your opportunity to continue the legacy of this storied property.

10934 Bellagio Road, Los Angeles

$780,000
3 Beds 3 Baths 26710731 MLS Active Status
Prime townhome opportunity in the highly sought-after Hancock Park/Mid-Wilshire corridor, ideally located just off Wilshire Blvd and Western Ave and perfectly positioned between Beverly Hills and Downtown LA. Tucked away in a quiet and secluded setting, this beautifully maintained, truly move-in ready residence offers both privacy and exceptional central convenience. The home features a thoughtfully designed layout with 2 bedrooms, 3 bathrooms, and a bonus room (public records show 3 bedrooms; one wall has been opened to create a more spacious living area). A utility/office space adjacent to the attached 2-car garage is not included in the total square footage, offering additional flexibility.The property also includes a rare direct-access private 2-car garage. The first floor showcases a stylish kitchen with granite countertops, white cabinetry, stainless steel appliances, newly tiled flooring, and a dedicated dining nook. The spacious living and formal dining areas feature warm wood flooring and a cozy fireplace, ideal for both everyday living and entertaining. Bathrooms are tastefully updated with granite surfaces and modern tile finishes.Conveniently located near the historic Ebell Theater on Wilshire Blvd and just one block from Harold A. Henry Park, with easy access to Downtown LA, Koreatown, Miracle Mile, USC, The Grove, and Beverly Hills. A rare opportunity to own a well-appointed home in one of LA's most desirable and centrally located neighborhoods.

4368 W 8th Street Unit 17, Los Angeles

$895,000
4 Beds 3 Baths 26726463 MLS Active Status
Prime Hollywood Triplex Investment Opportunity! Seize this exceptional investment opportunity in the heart of Hollywood! This well-maintained triplex offers strong potential for rental income growth. The property features a spacious 2-bedroom, 1-bath unit on the top floor, along with two 1-bedroom, 1-bath units on the lower level. Situated on a 6,500+ square foot lot, it offers plenty of parking. Potential f Accessory Dwelling Unit (ADU) for the property, offering even more potential for value-add and increased rental income. With a prime location, this property is just steps away from a wide variety of restaurants, shops, LA City College, and the Metro Red Line, offering convenient access to downtown LA and beyond. This is your chance to invest in one of Los Angeles' most sought-after neighborhoods with tremendous upside potential! Please do not disturb tenants.

1117 N Alexandria Avenue, Los Angeles

$895,000
4 Beds 3 Baths 26726321 MLS Active Status
Prime Hollywood Triplex Investment Opportunity! Seize this exceptional investment opportunity in the heart of Hollywood! This well-maintained triplex offers strong potential for rental income growth. The property features a spacious 2-bedroom, 1-bath unit on the top floor, along with two 1-bedroom, 1-bath units on the lower level. Situated on a 6,500+ square foot lot, it offers plenty of parking. Potential f Accessory Dwelling Unit (ADU) for the property, offering even more potential for value-add and increased rental income. With a prime location, this property is just steps away from a wide variety of restaurants, shops, LA City College, and the Metro Red Line, offering convenient access to downtown LA and beyond. This is your chance to invest in one of Los Angeles' most sought-after neighborhoods with tremendous upside potential! Please do not disturb tenants.

1117 N Alexandria Avenue, Los Angeles

$7,450,000
6 Beds 7 Baths 26722301 MLS Active Status
Much Coveted Long Valley Location on 1.5 acres of gorgeous grounds. This 6bedroom, 6.5 bath charmer has so much potential to create a real family home for many years to come. The floor plan boasts a spacious, custom kitchen chef's dream. With two large center islands, Wolf range, and Wolf double ovens,Thermador indoor grill, separate Subzero freezer and refrigerator, two Miele dishwashers, breakfast nook, walk-in pantry, and well-appointed kitchen office, it's the ultimate family space to create, cook and gather. The kitchen flows into the spacious family room which features a wood-beamed ceiling and a beautiful fireplace. The main floor master suite has a fireplace, sitting area with bay window, walk-in closet, and bathroom with Jacuzzi tub and extra large shower. Two secondary bedrooms and baths as well as a mother-in-law suite are on the main floor. Upstairs there are two large bedrooms, one with a gorgeous balcony, and a large bath. Relax and entertain outdoors with two covered living spaces. The outdoor kitchen features BBQ, double burners, sink, refrigerator, and beer tap. Additional outdoor covered seating/living area boasts a large cozy fireplace. The grounds feature a 2-story fully equipped guest house, gorgeous barn for your most treasured car collection or hobbies. UPDATED INTERIOR PICS TO FOLLOW

24024 Long Valley Road, Hidden Hills

$1,695,000
2 Beds 3 Baths 26706693 MLS Active Status
Resort-style living at Century Hill, 24/7 gated low rise community spanning 20 acres of lush, exquisitely landscaped grounds in the heart of Century City. High end remodeled 2 bedroom 2.5 bathrooms townhouse. Large courtyard entry, perfect for relaxing with access off of the living room making an ideal space for entertaining. Lots of natural light and wood floors throughout enhance the beauty of this home. This expansive layout has been thoughtfully updated with high-end finishes. The main level features a gracious living room, a formal dining room, with access to atrium for outside dining, and a fully remodeled eat-in kitchen with custom cabinetry and like-new appliances. Upstairs, the primary suite offers a retreat-like experience complete with a sitting room with fireplace, high ceilings, spa like bathroom with separate shower and tub plus 2 walk-in closets. The second bedroom with an en suite bath is currently being used as an office. Enjoy the rare luxury of no neighbors above or below, with a private 3-car direct-entry garage and a flex room currently used as a gym. Behind 24-hour guard-gated security, residents enjoy an impressive array of amenities, including five swimming pools and spas, two tennis courts, a racquetball court, a state-of-the-art fitness center, and a newly renovated indoor driving range. Perfectly positioned just moments from Beverly Hills and Westwood, near great restaurants and shops. This is where country-club luxury meets the vibrant heart of Los Angeles.

2467 Century, Los Angeles

Based on information from California Regional Multiple Listing Service, Inc. as of . This information is for your personal, non-commercial use and may not be used for any purpose other than to identify prospective properties you may be interested in purchasing. Display of MLS data is usually deemed reliable but is NOT guaranteed accurate by the MLS. Buyers are responsible for verifying the accuracy of all information and should investigate the data themselves or retain appropriate professionals. Information from sources other than the Listing Agent may have been included in the MLS data. Unless otherwise specified in writing, Broker/Agent has not and will not verify any information obtained from other sources. The Broker/Agent providing the information contained herein may or may not have been the Listing and/or Selling Agent.