Refine Search
Sort by
9555 Lime Orchard Road, Beverly Hills
$11,000,000
5 Beds ⋅ 6 Baths ⋅ 26669127 MLS ⋅ Closed Status
Located in the coveted guard-gated enclave of Hidden Valley Estates, this beautifully renovated French Traditional residence designed by AD100 firm Clements Design spans approximately 5,500 square feet. Privately set behind lush landscaping, the 5-bedroom, 6-bathroom home blends timeless architecture with modern comfort. The custom kitchen features a La Cornue range, built-in Miele coffee system, and a Carrara marble island that opens to the formal dining area. A sunlit, west-facing breakfast nook flows into a serene outdoor seating space surrounded by mature greenery, stonework, a koi pond, and multiple water features. Custom marble floors lead to the formal living room with a stunning wood-burning fireplace and an adjacent newly built screened porch outfitted with electric heaters. A spacious family room with handcrafted shelving, generous storage, and a sleek bar equipped with a wine and beverage fridge and icemaker offers a versatile space ideal for entertaining or relaxed lounging. A cozy en-suite bedroom completes the main level. The upper level, accessible by two separate staircases, offers four beautifully appointed en-suite bedrooms, including a luxurious, oversized primary suite with a sitting area, private balcony, and generously sized walk-in closet. The park-like grounds feature a 40-foot swimming pool, two fire pits, and multiple seating areas across over 13,000 square foot lot delivering a private, verdant landscaped retreat that perfectly embodies refined California living. First time offered in over a decade, this is a rare opportunity combining exceptional design, tranquility, and one of the most sought-after addresses in the area.

9555 Lime Orchard Road, Beverly Hills

2516 The Strand, Manhattan Beach
$10,950,000
4 Beds ⋅ 4 Baths ⋅ SB26105156 MLS ⋅ Closed Status
Welcome to 2516 The Strand - a rare oceanfront duplex opportunity on an oversized 3,498 square foot beachfront lot (33’ x 105’) in the heart of Manhattan Beach. Perfectly positioned along one of the South Bay’s most iconic stretches of coastline, this approximately 3,568 square foot property offers versatility today, with extraordinary future potential. Enhancing the uniqueness of the property, an existing view easement across the neighboring property to the north makes the home live more like a corner lot, with sweeping coastline views that extend beyond 180 degrees. The property is thoughtfully configured as two spacious 2-bedroom, 2-bath residences, with the upper unit occupying the entire top level and the lower unit offering its own comfortable beachside living experience. Whether held as an income property, used for multi-generational living, enjoyed as a coastal retreat, or reimagined as a future custom Strand residence, the opportunity is compelling. The upper residence captures classic Manhattan Beach oceanfront living with expansive living areas, abundant natural light, and multiple outdoor spaces that embrace the beachfront setting. Front and rear balconies create indoor-outdoor flow, while fireplaces in both the living room and primary bedroom add warmth, character, and a sense of retreat. The lower residence offers generous living space and immediate access to the Strand lifestyle just outside the door. Rare for a beachfront property, the home also features exceptional parking with a 2-car garage plus additional parking for four vehicles in the driveway and carport area - an invaluable amenity in this premier location. From the sand, surf, volleyball courts, and bike path to the shops and restaurants of Downtown Manhattan Beach, this is a legacy coastal property in one of the most desirable beachfront locations in Southern California. A rare chance to own, enjoy, invest, or build on The Strand.

2516 The Strand, Manhattan Beach

13210 Haney Place, Los Angeles
$10,875,000
6 Beds ⋅ 9 Baths ⋅ 26829219 MLS ⋅ Closed Status
Nestled at the end of a quiet cul de sac in the Polo Fields neighborhood adjacent to the world renowned Riviera Golf course, this newer construction traditional home has been exquisitely upgraded with the finest finishes. Its ideal layout inspires both gracious entertaining and casual enjoyment. The entry leads you to the great room, ideal for formal entertaining with cathedral ceilings, a custom bar and dining area with French doors opening to the outdoor lounge area with fireplace and entertainment center. The other side of the home invites a more informal experience with the cook's kitchen opening to the family room with fireplace, a breakfast nook with built in banquette and French doors opening to the outdoor dining area. The downstairs office with bath has pocket doors closing it off from the family area and opens to the side garden. There are 5 ensuite bedrooms upstairs with a central landing gathering spot. The primary suite has French doors opening to the balcony overlooking the spacious and beautifully manicured grounds. The outdoor spaces invite endless entertainment opportunities with pool, spa, cabana, outdoor dining, BBQ and fire pit with sitting area. Elegant and gracious, yet inviting and comfortable, this home presents an exceptional opportunity in a premier Westside location.

13210 Haney Place, Los Angeles

250 S Chadbourne Avenue, Los Angeles
$10,750,000
4 Beds ⋅ 6 Baths ⋅ 26667109 MLS ⋅ Closed Status
Nestled behind towering hedges and mature trees, this exquisite one-story traditional estate in Brentwood Park offers an unparalleled sense of privacy and serenity. Masterfully reimagined by renowned designer Windsor Smith, the residence is situated on a coveted corner lot, surrounded by sweeping, meticulously manicured lawns that evoke a sense of timeless grandeur. Inside, four generously appointed en-suite bedrooms are bathed in natural light, each a private retreat of comfort and elegance. The formal living room, centered around a stately wood-burning fireplace, sets the stage for refined gatherings, while the chef's kitchen equipped with top-tier appliances and a walk-in pantry seamlessly blends function with sophistication. The inviting family room opens through elegant French doors to one of several covered patios, creating a seamless indoor-outdoor flow that is perfect for entertaining. Beyond, the estate's lush grounds reveal a private oasis complete with a swimming pool, spa, and a sports court, offering endless opportunities for leisure and recreation. A rare offering of distinction and prestige, this remarkable residence embodies the very essence of Brentwood Park living.

250 S Chadbourne Avenue, Los Angeles

628 N Sierra Drive, Beverly Hills
$10,700,000
5 Beds ⋅ 7 Baths ⋅ 26994107 MLS ⋅ Closed Status
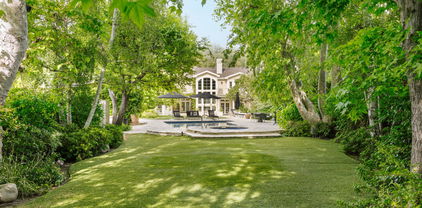
A beautifully reimagined 1930s Tudor Revival brings timeless Beverly Hills character into a modern era, set on a lush parcel in the prestigious Beverly Hills Flats. Generous proportions, exceptional privacy, and richly finished interiors define the estate, where original architectural details are thoughtfully preserved alongside sophisticated updates. Beyond the landscaped approach, a dramatic two-story foyer introduces interiors distinguished by impressive scale and abundant natural light. Stately wood-burning fireplaces, artisan millwork, leaded glass windows, and sculptural lighting lend elegant character throughout. High ceilings and gracious dimensions create an effortless setting for both large-scale entertaining and everyday living. Formal living and dining rooms are complemented by an intimate library and a well-appointed family room with a wet bar, where a wall of French doors opens directly to the brick terrace and grounds beyond. At the heart of the home, the gourmet kitchen pairs polished design with functionality. The space is anchored by a stone-clad island and features extensive pantry storage, an adjacent breakfast room, and premium appliances including a Wolf double-oven range with a pot filler. A sophisticated powder room and a discreet staff entrance and bedroom suite complete the main level. Upstairs, double doors open to a private vestibule introducing the grand primary suite. Overlooking the grounds, this serene retreat features a dual-sided fireplace connecting the bedroom to a private lounge, two boutique-style closets, and a luxurious bathroom with dual vanities, a dedicated dressing station, a glass-enclosed marble shower, and a soaking tub. Three additional upstairs bedrooms are generously proportioned, with two connecting to a study outfitted with custom built-in cabinetry and desk space. The nearly 14,000-square-foot lot creates a private resort in the heart of Beverly Hills, completely enveloped by tall privacy hedging. A broad brick terrace spans the back of the residence with ample space for outdoor dining and lounging. Just beyond lies a sweeping lawn, a sparkling pool and spa, a built-in outdoor kitchen, and a sports court. A finished room with a full bathroom at the rear of the three-car garage provides valuable versatility as a pool lounge, fitness studio, or detached guest suite. Comprehensive home tech and surround sound enhance the residence without detracting from its original charm. Positioned along one of the most sought-after residential streets in the Beverly Hills Flats, 628 North Sierra Drive combines the privacy of a substantial estate with exceptional proximity to Rodeo Drive, fine dining, and world-class cultural attractions.
628 N Sierra Drive, Beverly Hills

211 W Elm Court Unit 27A, Los Angeles
$10,700,000
3 Beds ⋅ 5 Baths ⋅ 26858491 MLS ⋅ Closed Status
Located in the heart of Century City, the legendary glass towers at Park Elm Century Plaza, designed by world-renowned architects Pei Cobb Freed & Partners, stand as a striking testament to modern luxury. Rising 44 stories with walls of 10-foot floor-to-ceiling glass, each residence showcases sweeping panoramic views and a lifestyle defined by elegance, security, and resort-style living with access to world-renowned restaurants and retail in the Century Plaza below. Privately sited off the street with a 24-hour guard gate and valet, this dramatic approach welcomes your home. Residents enjoy a curated collection of amenities, including a resort-style pool and hot tub, a state-of-the-art fitness center, access to a full-service spa, private screening room, a library, wine storage, a game lounge, an event space, and an attentive 24-hour concierge. Every element has been envisioned to enhance life at the highest level. Park Elm Residences at Century Plaza is more than a home; it is an architectural landmark and an enduring expression of modern elegance just moments away from the best shopping, dining, and lifestyle Century City has to offer.

211 W Elm Court Unit 27A, Los Angeles

1230 S Oakland Avenue, Pasadena
$10,700,000
7 Beds ⋅ 8 Baths ⋅ P1-25264 MLS ⋅ Closed Status
//Charles A Goodyear House, 'Knollcrest' by G. Lawrence Stimson, 1913// Built in 1913 for lumber baron Charles Goodyear and his wife, Henrietta, Knollcrest occupies 2.5 acres (Lots 18 and 19) within the original Oak Knoll subdivision. Widely regarded as one of the finest homesites in the development, its commanding position atop a gentle knoll--overlooking a sweeping front lawn--earned the estate its enduring name. //The residence was designed by prominent architect G. Lawrence Stimson, best known for the Wrigley Mansion. It is said that Goodyear commissioned the home, in part, to incorporate his extensive collection of custom-made furnishings and artifacts, resulting in a structure conceived to be entirely fireproof. Original wrought-iron gates frame the estate's 330' frontage along Oakland Ave, connected by a circular drive culminating in a porte-cochere. A rare secondary driveway, running N/S with automatic gate, is accessed via Allendale Rd. //True to Stimson's architectural language, the main residence features stately mahogany-paneled public rooms w/10' ceilings, upper-level bedrooms w/9' ceilings, hand-carved moldings, marble flooring and staircase, and living room w/restored Caucasian walnut floors accented by ebony inlay. Remarkably, much of the original woodwork and artisan-crafted built-ins remain intact and in exceptional condition. Living space spans three levels, with additional attic area above. //A secondary structure--recently updated w/full kitchen and BA--serves as a guest house, adjacent to garage w/BA, and pool. In total, Knollcrest comprises 8,713 sf of living space across all structures, complemented by an additional 5,087 sf of garage/storage space. //Following the Goodyears, the estate was stewarded by a succession of prominent families, including U.S. Steel president Thomas Cole and department store scion and philanthropist Samuel Robinson, before being acquired by the current owner in 1966. In 1968, Knollcrest was selected as the 4th Pasadena Showcase House and has since served as the backdrop for numerous motion pictures. //Defined by its rich history, architectural pedigree, prominent setting, and intact original acreage, Knollcrest stands among Pasadena's landmark estates. Offered for the first time in six decades, it represents a rare opportunity to steward a significant Los Angeles family estate for generations to come.

1230 S Oakland Avenue, Pasadena

416 21st Place, Santa Monica
$10,650,000
6 Beds ⋅ 8 Baths ⋅ 25612231 MLS ⋅ Closed Status
This Elegant Contemporary Traditional home is move in ready, as in, all you need to bring is your toothbrush! Located on a quiet and beautiful, tree lined street north of Montana Avenue in prime Santa Monica, this coveted home is filled with natural light, featuring soaring 10 foot ceilings and large windows, letting the sun shine in. The seamless indoor-outdoor flow creates an ideal setting for living and entertaining, with a sparkling pool and spa, waterfall, grassy area, built in BBQ and outdoor heaters to enjoy the peaceful and private backyard year round. The kitchen, a gourmet chef's delight, features marble countertops, an expansive island, double ovens, and top-of-the-line appliances. 6 Bedrooms, 8 bathrooms are ample room for the whole family- the primary suite showcasing vaulted ceilings, a cozy fireplace and french doors leading to a terrace. A whole home theater, gym, wine cellar and in-law suite compliment the open and light basement, which is accessible from the elevator accessing all 3 floors. Home was purchased brand new, and the owners put in all of the finishing touches- custom window treatments, designer runners, venetian plaster, lush landscaping, Savant whole home automation system with security cameras, automated gate and pedestrian gate, etc etc. Option for the perfect buyer to buy the home furnished. Welcome to 416 21st Place, truly a blend of luxury, comfort and sophistication!

416 21st Place, Santa Monica

624 Trenton Drive, Beverly Hills
$10,600,000
4 Beds ⋅ 6 Baths ⋅ 26664307 MLS ⋅ Closed Status
A Paul Williams-esque beauty with unparalleled curb appeal, this stunning two-story traditional residence sits on a beautiful tree-lined street in the coveted flats of Beverly Hills. Brilliantly reimagined by internationally renowned interior designer Martyn Lawrence-Bullard, the impeccably appointed property showcases refined designer finishes and timeless architectural character throughout. The property includes a charming guest house and a resort-caliber private backyard featuring a sparkling pool, outdoor living room with fireplace, barbecue, and a grand covered dining pavilion, creating an extraordinary setting for seamless indoor-outdoor living and elegant entertaining. The gracious formal living room showcases classic architectural moldings and a fireplace, with French doors that open effortlessly to the outdoor spaces. A richly appointed lounge with bar and its own fireplace provides a sophisticated and intimate retreat. The extraordinary designer eat-in kitchen both elegant and highly functional flows seamlessly into a spacious great room, forming the heart of the home and an ideal environment for everyday living and entertaining. Upstairs, the luxurious primary suite features a sun-drenched bathroom and generous walk-in closets. Two additional ensuite bedrooms complete the upper level, with the flexibility to convert one into two separate bedrooms if desired. The lower level offers exceptional versatility and could easily serve as a screening room, media lounge, gym, or additional living space. A truly exceptional and timeless place to call home.

624 Trenton Drive, Beverly Hills

1420 Moraga Drive, Los Angeles
$10,599,000
6 Beds ⋅ 8 Baths ⋅ 26650371 MLS ⋅ Closed Status
One of the most significant homes within the exclusive gates of Moraga Estates, among just 38 residences in this coveted Bel Air enclave. Discreetly set behind an expansive, tree-lined frontage stretching nearly 600 feet, the stately Tudor residence is surrounded by rolling hillside views, its classic brick facade softened by curated landscaping and a canopy of mature sycamores. Original parquet in the foyer with added custom walnut floors throughout and thick doors with hand-forged hardware anchor the interiors in material richness. The formal dining room is wrapped in hand-painted wallpaper with tall leaded-glass windows lining the room, drawing in soft natural light and framing tranquil views of the surrounding greenery. The chef's kitchen features Wolf appliances, a farmhouse sink, a large island, and an adjacent pantry includes a second refrigerator, a wine refrigerator, and large-capacity freezer. The kitchen dining area has a concealed pop-up television and access through three French doors that open to a trellised patio with Barbeque area. Nearby, a built-in bar with additional beverage, wine and ice machine. A separate wood-paneled library offers a quiet retreat with a large fireplace, custom built-ins, and an ensuite bath, making it ideal as an office or guest suite. One of the home's most artful vignettes, the powder room is wrapped in ethereal, painterly wallpaper and grounded by striking black marble flooring. An oval window with a radial grille casts soft, diffused light across the space, illuminating a hand-carved antique vanity and custom marble sink. The primary suite opens to a private terrace with sweeping hillside views often visited by deer. The bathroom evokes the feeling of a treehouse spa with large windows, dual vanities with filtered water, dual toilet closets with Toto Washlets, a seven-foot soaking tub, and a multi-head rain shower. Chevron-patterned walnut and marble floor and ambient lighting add a sense of calm and continuity. Double dressing rooms include custom cabinetry and built-in safes. The guest wing includes three generously sized bedrooms with ensuite baths and walk-in closets. Along the hallway there's additional storage with three walk-in closets and two linen cabinets. Further down the hallway is a family lounge and a large bonus room that currently serves as a music studio. An additional guest bedroom, walk-in closet and bath is down the backstairs. Outside, a vine-draped pergola runs the full length of the home, strung with twinkle lights and warmed by built-in heaters. The grounds feature a large pool and spa, Swedish sauna, herb garden, firepit with lounge seating, a separate pool bathroom with shower, climbing wall, gymnastics rings, yoga sling, and Rogue stall bars. A fully equipped outdoor kitchen and dining area enhance the experience. The stone driveway leads to a gated portico and an expansive motor court with access to the climate-controlled three-car garage. Security is paramount on Moraga Drive. The community security features 24-hour gated guard service, roving patrol vehicles, and a self-launching drone with infrared technology, making Moraga one of the most advanced residential surveillance systems in the country.

1420 Moraga Drive, Los Angeles

9406 Lloydcrest Drive, Beverly Hills
$10,556,000
5 Beds ⋅ 9 Baths ⋅ 26825423 MLS ⋅ Closed Status
Located in the prestigious Crest Streets in Beverly Hills, this architectural masterpiece offers unobstructed jetliner views from every room. The new construction smart house features Venetian wall finishes throughout, imported stonework, floor-to-ceiling walls and doors of glass, and over 3,400 sq. ft. of outdoor terraces, creating an unprecedented living experience. The 2,000 sq. ft. primary suite boasts a private glam room, hair salon, 2 garden lounge sitting areas, dual walk-in closets, wet bar, and glass shoe display room. The gourmet kitchen comes replete with a butler kitchen and pantry area. The sophisticated living and dining area is accentuated with a fingerprint-secured Mezcal/Wine tasting room. The lower entertainment level offers a luxurious bar, spa and theatre experience, including a zero-edge pool, Himalayan salt sauna, Japanese soaking tub, private yoga studio/gym, Tonal fitness system, wet steam room, poolside cabana room, and 20 person theater with bar. The private lower grassy yard is surrounded by lush landscaping and includes a large entertainment game space.

9406 Lloydcrest Drive, Beverly Hills

25315 Prado De Los Suenos, Calabasas
$10,550,000
6 Beds ⋅ 8 Baths ⋅ 25627873 MLS ⋅ Closed Status
Behind the coveted secondary gates of The Estates at The Oaks, this exceptional custom residence offers unmatched privacy, sweeping mountain and canyon views, and a rare opportunity to own one of Calabasas' premier properties. Set on an expansive, beautifully landscaped lot, the home blends timeless design with resort-style amenities throughout. A grand double-height foyer introduces a warm, open layout ideal for both everyday living and elevated entertaining. The main level features formal living and dining rooms, a lounge wing with game room, full bar, and a private theater, along with a chef's kitchen anchored by Viking appliances, a large island, and a cozy fireplace.Upstairs, the serene primary retreat enjoys a fireplace, large walk-in closet, spa-inspired bath, and a private balcony framing spectacular view lines. Outside, the estate transforms into a true private compound complete with a beach-entry pool and spa, generous grassy areas, a putting green, sports court, two outdoor fireplaces, fire pit, and a full barbecue pavilion with smoker and pizza oven. Additional amenities include a 1,000-bottle temperature-controlled wine room, gym with massage space, elevator, and a climate-controlled, fireproof 8-car garage perfect for collectors.

25315 Prado De Los Suenos, Calabasas

4420 Calle Mayor, Torrance
$10,549,775
52 Beds ⋅ 29 Baths ⋅ 26841887 MLS ⋅ Closed Status
We are pleased to present the Calle Mayor Apartments, a rare five-property, fully stabilized multifamily collection comprising 29 units totaling 28,126 rentable square feet in the heart of Torrance's premier South Bay submarket. Originally developed by Don Wilson Builders between 1962 and 1963, these meticulously maintained garden-style townhome apartments have been under single ownership for over 60 years, representing a rare opportunity to acquire legacy assets with immediate and actionable upside potential. Located along a single stretch of Calle Mayor between 232nd Street and Carlow Road, the portfolio's five separately parceled properties give a buyer the flexibility to hold the collection intact, monetize individual assets, or carve out sub-portfolios over time.

4420 Calle Mayor, Torrance

676 18th Street, Manhattan Beach
$10,500,000
6 Beds ⋅ 8 Baths ⋅ SB25178439 MLS ⋅ Closed Status
Welcome to 676 18th Street, a rare jewel nestled in the heart of Manhattan Beach’s esteemed American Martyrs neighborhood. This custom Coastal Plantation–style estate, that was thoughtfully reimagined by RJ Smith Construction, radiates modern opulence and coastal elegance, inviting a sophisticated beachside lifestyle. Upon entering, you're greeted by a dramatic interior flooded with natural light and impeccably designed for seamless flow. The chef’s kitchen anchors the open-concept living area, while the adjoining family room, formal living room, and dining spaces provide gracious spaces for both everyday living and grand entertaining. A versatile private office or bedroom on the main level offers flexibility for a home office or guest suite. The spectacular basement is an entertainer’s paradise complete with a one of a kind golf simulator, theater, wine cellar/bar, game room, and a guest suite/workout studio, Upstairs, discover four refined en suite bedrooms and a stunning master sanctuary perched to capture majestic views of distant snow-capped peaks. Luxury continues with spa-like baths, fireplaces, and an elevator serving every level for ultimate convenience. Step outdoors into the sun-drenched, south-facing backyard—a lush, grassy oasis perfect for relaxing or hosting al fresco gatherings under the gentle California sun. A three-car tuck under garage and sophisticated landscaping complete the picture. This spectacular residence redefines coastal elegance in Manhattan Beach.

676 18th Street, Manhattan Beach

740 Warner Avenue, Los Angeles
$10,400,000
6 Beds ⋅ 8 Baths ⋅ 26833953 MLS ⋅ Closed Status
Tucked behind gates in the coveted enclave of Little Holmby, this architecturally refined estate blends warm contemporary design with a calm, light-filled atmosphere. Completed in 2023, the 7,000+ sq. ft. residence was designed by IR Architects and built by Pillar Homes, with interiors by Danielle Whitney Design and Claudia Afshar Design. The home was also featured by Vogue Living for its thoughtful approach to modern living. Offering 6 bedrooms and 8 bathrooms, the residence balances architectural sophistication with everyday functionality. Natural light pours throughout the home, complemented by soft organic textures, custom millwork, and curated finishes that create a sense of understated elegance. Expansive automated floor-to-ceiling pocket doors open the main living spaces directly to the entertainer's backyard, creating a seamless indoor-outdoor experience ideal for both everyday living and entertaining. Additional highlights include an expansive primary suite with a spacious walk-in closet and spa-inspired bath, an oversized lower-level media lounge, whole-house reverse osmosis water filtration system, and fully integrated Control4 smart home technology. A wellness space with a sauna, steam room, and cold plunge can also easily function as a bedroom suite if desired. The oversized four-car garage includes a concealed subterranean vehicle lift, creating a striking lower-level automotive showroom visible through a glass partition from the entertaining spaces, while also offering the flexibility to function as a gym, golf simulator, studio space, or other creative use. Private, polished, and exceptionally executed, this residence represents a rare opportunity to own a refined home in one of Los Angeles' most sought-after neighborhoods.

740 Warner Avenue, Los Angeles

316 32nd Street, Manhattan Beach
$10,395,000
5 Beds ⋅ 7 Baths ⋅ SB26175061 MLS ⋅ Closed Status
Introducing an unparalleled coastal masterpiece where modern elegance meets breathtaking ocean and whitewater vistas that must be seen to be believed. Situated on a prime corner lot with 4322sf of living space, this newly constructed residence seamlessly blends indoor and outdoor living spaces for ultimate Southern California luxury. Almost all of the 84 ocean-facing feet of the upper level are framed by Fleetwood doors and windows which truly capture the stunning panoramic ocean views from Palos Verdes and Catalina Island all the way to Malibu. This is by far one of the finest homes built in Manhattan Beach! The gourmet kitchen, equipped with state-of-the-art appliances and white oak cabinetry, flows effortlessly into the spacious living and dining areas, making it perfect for both intimate gatherings and grand entertaining. The primary suite serves as a spa-like sanctuary, featuring a steam shower, Venetian plaster walls, two-sided fireplace, and a generous walk-in closet. Additional four junior suites are masterfully designed, each with en-suite bathrooms and ample closet space. The expansive decks provide a serene setting for sunset views over the ocean, while the outdoor living area on the walkstreet offers ultimate relaxation and entertainment. Situated just steps from the beach, this property provides convenient access to upscale dining, boutique shopping, and top-rated schools. The corner location of this home allows for the key advantages of capturing up to 2 extra feet of width for the home, much more natural light, and much better views. Additional features include: -Meticulous attention to detail and highest quality finishes throughout -Two gorgeous wet bars with beverage centers and ice makers -A custom 200-bottle conditioned wine showcase -Lutron lighting -Smart home ready -Dolby Atmos Ready in 3 viewing areas -Electric heated floors in all full bathrooms -European oak floors -TWO laundry rooms -A luxurious stained oak elevator -Extra-spacious 3 car garage -Infratech heaters -4 stunning fireplaces, including a hand-plastered artisanal fluted fireplace -Flush door sills for a seamless indoor/outdoor experience -9 separate climate control zones -Utility undergrounding district is in process. With mesmerizing ocean and whitewater views, elevated design, and a location that captures the best of the South Bay lifestyle, this unbelievable home and view must be experienced in person to be fully appreciated.

316 32nd Street, Manhattan Beach

188 Deodar Lane, Bradbury
$10,380,000
10 Beds ⋅ 16 Baths ⋅ AR24231230 MLS ⋅ Closed Status
Major Price Reduction — Seller Says Sell! Bring All Offers! Situated in the prestigious 24/7 guard-gated community of Bradbury Estates, this brand-new luxury estate embodies sophistication, privacy, and distinction. An extraordinary retreat for discerning buyers, it offers a rare opportunity to enjoy an elevated lifestyle defined by elegance and exclusivity. Set on an expansive 116,164 SF all-flat, square lot, this mansion showcases a vast, level landscape with sweeping views from every angle. The 14,780 SF main building features a rectangular symmetry that allows for excellent natural light and integrated flow. With common areas in the center and bedrooms on both sides, the layout provides both functional convenience and enhanced privacy for its residents. The house dazzles with a bold Hollywood Regency style, blending sleek, sophisticated designs with striking contrasts. Gleaming gold accents, bold decorative touches, and chic organic modern influences form the heart of the home's show-stopping aesthetic. In the connected space encompassing the foyer, living room, formal dining room, family room, powder room, kitchen, and entertainment room, the cohesive design seamlessly ties these areas together in perfect harmony. The thoughtful selection and installation of stone and wood, combined with a clean, high-contrast color palette, creates a striking sense of design. The extensive use of wood elements infuses warmth, elevating the inviting atmosphere of the entire space. The mansion’s park-like grounds feature a resort-style pool, complemented by a sleek, modern 2,450 SF pool house. The stylishly designed space includes an open kitchen, living room, 2 en-suite bedrooms, a powder room, a poolside bathroom, massage room, sauna, steam room, dipping room, and a cabana with a fireplace. It also is adorned with a professionally lit tennis court. This extraordinary property stands as a timeless gem, poised to become a cherished family heirloom.

188 Deodar Lane, Bradbury

1557 Tower Grove Drive, Beverly Hills
$10,350,000
6 Beds ⋅ 6 Baths ⋅ 26697037 MLS ⋅ Closed Status
Set behind private gates and approached through a stone motor court lined with majestic olive trees, the residence opens to a wide glass pivot door that immediately frames unobstructed views stretching from Century City to the Pacific. Just inside, a living olive tree anchors the entry, blurring the boundary between architecture and landscape, and establishing a warm, organic thread that carries throughout the home. The main level is designed for both entertaining and ease with contemporary interiors by famed designer Bridgette Romanek. A moody theater room finished in custom wood paneling centers around a striking, floor-to ceiling travertine fireplace with a concealed, drop down projection screen, and connects to a more intimate family room that features a built-in bar. A stunning powder room serves the level, while the kitchen is designed to a true chef's standard, outfitted with top-tier appliances and a layout that supports both function and flow. Adjacent, a glass-enclosed, temperature-controlled wine room acts as a visual centerpiece to the formal dining area. The formal living and dining areas are anchored by a dual-sided fireplace and open fully to the exterior. Just beyond, a covered lounge sits adjacent to the pool, extending the main living spaces into the expansive outdoors. A glass-encased staircase leads to the upper level, where clean, uninterrupted walls provide a natural gallery setting. The primary suite is positioned to take full advantage of the explosive views, with a large balcony and a separate sitting lounge with fireplace overlooking the grounds. The luxuriously-appointed bathroom is finished with a soaking tub, steam and rainfall shower, vanity, and a walk-in closet. Two additional bedrooms complete the upper level, including a custom-designed children's room with elevated twin beds and integrated desks. The lower level offers three additional rooms, providing flexibility in use: a guest bedroom, a playroom that can be reconfigured into two separate rooms, and a flex space equipped with a Murphy bed. A dedicated laundry room completes this level. Surrounded by meticulous landscaping, the home offers complete privacy with interiors defined by warm materials, clean lines, and carefully considered finishes. All of this, just minutes from the shopping, dining, and nightlife of Beverly Hills, yet positioned to feel entirely removed.

1557 Tower Grove Drive, Beverly Hills

3901 Longridge Avenue, Sherman Oaks
$10,347,785
6 Beds ⋅ 9 Baths ⋅ 26635009 MLS ⋅ Closed Status
Privately set behind gates on one of Longridge Estates' most desirable streets, this corner-lot residence offers both scale and warmth. Encircled by mature greenery, privacy hedging, and a motor court with a three-car garage, the property establishes an immediate sense of presence -one that continues inside through its refined, contemporary interiors. Inside, a sweeping double staircase introduces an open, light-filled foyer leading to the formal living room. Towering ceilings and tall windows frame views of the grounds, while a bespoke wet bar connects the living and family rooms (anchored by Limestone fireplaces) for easy entertaining. The kitchen was designed for both daily living and hosting, featuring a large center island, breakfast bar, multiple Sub-Zero refrigerators, a Viking range, and a walk-in pantry. The formal dining room opens through French doors to an outdoor entertaining terrace, fireplace lounge, full kitchen/bbq and bar, and wood-fired pizza oven - ideal for gatherings day or night. The primary suite includes a sitting area with a fireplace framed by French doors overlooking the outdoor grounds, along with a soaking tub encased within the marble-clad shower, dual vanities, and walk-in custom closet. Each additional bedroom includes its own en-suite bath and walk-in closet.Crowning the residence is a newly completed recreation level - an inspired hideaway beneath cozy, beam-accented ceilings and illuminated by sweeping skylights. Wrapped in custom wall treatments and anchored by a floor-to-ceiling brick fireplace, the space invites effortless gathering with its bespoke bar, plush lounge, and various game nooks. A bonus room, game room, and full bath extend its versatility. The residence also offers a richly toned office with coffered ceilings and an intimate sitting lounge, a fully equipped gym, and a private theater complete with its own library nook, lounge, snack bar, and bathroom. Outdoors, the grounds include a saltwater pool and spa, bocce court, full sports court perfect for a game of basketball or pickleball, and an expansive flat lawn surrounded by mature greenery for total privacy. Located just moments from Sherman Oaks' top dining and shopping, with convenient access to Beverly Hills and nearby schools, this Longridge estate blends classic comfort with modern livability across every detail.

3901 Longridge Avenue, Sherman Oaks

1141 Maroney Lane, Pacific Palisades
$10,320,915
7 Beds ⋅ 8 Baths ⋅ 26644381 MLS ⋅ Closed Status
Originally built in 1938 for iconic Hollywood actress Virginia Bruce, this gated Pacific Palisades estate is a rare fusion of Old Hollywood glamour and modern luxury. Tucked away at the end of a quiet cul-de-sac, the 7-bedroom, 8-bath residence spans over 8,000 square feet and sits on more than 1.5 acres of exquisitely landscaped grounds, offering exceptional privacy and scale. Manicured lawns, koi ponds, and winding garden paths create a serene, resort-like setting, anchored by a pool, spa, and fire pit, ideal for both intimate living and grand entertaining. Inside, timeless East Coast architecture meets refined contemporary updates. Highlights include a stunning Calacatta Gold marble kitchen, formal living and dining rooms, a one-of-a-kind British pub with a hidden staircase, and a fully self-contained guest apartment. The expansive primary suite is a private retreat, featuring dual bathrooms, custom dressing rooms, and a balcony overlooking the gardens. Rich in history yet thoughtfully updated for today's lifestyle, this extraordinary estate offers a secluded sanctuary just moments from Palisades Village, the coastline, and the best of the Westside.

1141 Maroney Lane, Pacific Palisades

13120 Nimrod Place, Los Angeles
$10,300,000
5 Beds ⋅ 6 Baths ⋅ 26659001 MLS ⋅ Closed Status
Set at the end of an ultra-private cul-de-sac in prime Brentwood, bordering the lush fairways of the Riviera Country Club, 13120 Nimrod Place captures breathtaking, unobstructed golf course views from nearly every corner of the home. This stunning contemporary estate offers the ultimate blend of modern luxury and everyday convenience, located just moments from the beloved shops and restaurants of the Brentwood Country Mart. Spanning approximately 7,000 square feet, this newly built 5-bedroom, 5.5-bath residence showcases chic, elevated interiors by renowned Canadian design firm BFA Studio. High ceilings and a bright, airy open floor plan create seamless flow throughout, featuring a formal dining room, versatile office, and two fully equipped kitchens with Miele appliances ideal for hosting and entertaining on any scale. Each bedroom is appointed with its own ensuite bath, while the luxurious primary suite offers a cozy fireplace and serene golf course outlooks. Designed for effortless indoor-outdoor living, the backyard is a true showpiece complete with a pool, spa, outdoor dining area with heater and fireplace all framed by picture-perfect, unobstructed views of the rolling greens beyond. Additional amenities include a steam room, two-car garage, and Tesla charger. A rare opportunity to own a view estate of this caliber in one of Brentwood's most coveted enclaves.

13120 Nimrod Place, Los Angeles

7 Latimer Road, Santa Monica
$10,287,500
5 Beds ⋅ 7 Baths ⋅ 25584287 MLS ⋅ Closed Status
Sprawling single story California Craftsman built in 1923 on expansive, sun-filled 27,440 square foot lot in the most picturesque section of highly desirable Rustic Canyon. Set beyond towering old growth oak trees amidst lush foliage and magical gardens, and organized around a sun-drenched courtyard with outdoor fireplace, this timeless estate offers the romance, charm and rich history of early California and The Uplifters' Ranch along with the clean, contemporary lines, sun-filled spaces and modern amenities desired for today's lifestyle. Reimagined by much-admired and widely published Marmol Radziner architects, FAIA, the centerpiece of the home is a fabulous "great room" which consists of a cook's kitchen, family gathering & breakfast areas and opens to private, resort-like grounds with patios, sport court, field-size lawn, swimmer's pool and spa. The central living room with vaulted tray ceiling and original craftsman detailing opens to both the front and rear gardens. There is also a cozy, inviting media room/den, large gym and two powder rooms. The family bedroom wing consists of four bedrooms and four baths, including a primary suite with dual baths. Set in the garden is a detached, self-contained two-room guest house with full kitchen and private courtyard. Other features and amenities include a bonus room that works great as a children's playroom, generous laundry room and large detached storage room. Hardwood floors, extensive built-ins and authentic craftsman touches can be seen at every turn. Gated, quiet and completely private with an out-of-Los Angeles feel, yet in close proximity to the park, recreation center and beach, this magical property represents a once in a generation offering!

7 Latimer Road, Santa Monica

3825 Longridge Avenue, Sherman Oaks
$10,250,000
6 Beds ⋅ 9 Baths ⋅ 26107881 MLS ⋅ Closed Status
Tucked behind private gates and mature hedges in the esteemed Longridge Estates, this exquisite Traditional artfully aligns timeless architecture with modern luxury. Set on a sprawling 25,842-square-foot lot behind a lush, private facade, this home welcomes you with warm, inviting interiors that evoke the charm of a Nancy Meyers film. The main residence opens to a grand foyer with a sweeping staircase, leading into a bright and sophisticated formal living room. Just beyond lies a richly layered lounge, sultry yet inviting, ideal for intimate conversations or evening cocktails. The chef-worthy kitchen boasts abundant custom cabinetry, marble countertops, and top-tier appliances, all centered around an expansive island perfect for casual gatherings or morning coffee. The kitchen opens gracefully to the breakfast area and family room, where French doors create a natural extension to the outdoors, perfect for relaxed California living. The formal dining room, framed by picturesque windows and direct outdoor access, offers an elegant setting for sophisticated gatherings and special occasions. Completing the main level are a stately home office, a dedicated laundry room, and a well-appointed powder room. Upstairs, the primary suite strikes the perfect balance of comfort and elegance, with a romantic fireplace, private balcony overlooking lush grounds, and dual his-and-her bathrooms, each boasting its own walk-in closet. Three additional bedrooms, each spacious and bright, offer comfort and character for family or guests. The exterior grounds are truly exceptional, designed for both grand-scale entertaining and serene moments, offering an expansive setting that has hosted large charity events and even a wedding. The backyard features a sports court, multiple living and alfresco dining areas, a resort-style pool and spa, and an impeccable pool house that's perfect for entertaining and doubles as a gym/ADU. Privately situated south of the boulevard in one of Sherman Oaks' most coveted neighborhoods, 3825 Longridge Ave enjoys effortless access to top-rated schools, dining, and a thoughtful mix of neighborhood cafes, boutiques, and wellness offerings, perfectly complementing the home's elevated yet livable design. Don't miss this rare opportunity to embrace timeless elegance and the quintessential Southern California lifestyle.

3825 Longridge Avenue, Sherman Oaks

215 S Madison, Pasadena
$10,250,000
PW26122848 MLS ⋅ Closed Status
Madison Luxury Apartments presents a rare opportunity to acquire a meticulously maintained 34-unit apartment community in the heart of Pasadena, ideally positioned between the highly desirable Madison Heights and Playhouse Village neighborhoods. Offered for sale for the first time since its original construction, this trophy asset features an attractive mix of spacious one-bedroom/one-bathroom and two-bedroom/two-bathroom residences with private balconies or patios, semi-subterranean parking, and a rooftop recreation area showcasing panoramic views of Old Pasadena and the San Gabriel Mountains. The property has benefited from significant capital improvements, including a new roof (2020), all-new copper plumbing (2018), a complete low-voltage electrical rewire, remodeled elevator, security camera system, and the installation of 17 electric vehicle charging stations. Residents also enjoy access to a shared laundry facility and a location that offers an exceptional blend of convenience, lifestyle, and connectivity. Situated just minutes from Old Pasadena and the Shops on Lake Avenue, Madison Apartments places residents within walking distance of some of Pasadena’s premier dining, shopping, entertainment, and cultural destinations. The surrounding neighborhood is characterized by tree-lined streets, historic architecture, top-rated schools, nearby parks, and convenient access to major employment centers and public transportation, supporting strong demand from a diverse and stable tenant base. From an investment perspective, Madison Luxury Apartments offers both immediate income and long-term upside. The property currently generates strong in-place cash flow at a 5.6% cap rate, 7.4% with market rents, representing approximately 25% upside in rental income. Combining a premier Pasadena location, extensive recent upgrades, proven tenant appeal, and meaningful potential, the property represents an exceptional multifamily investment opportunity in one of Southern California’s most sought-after rental markets.

215 S Madison, Pasadena

Based on information from California Regional Multiple Listing Service, Inc. as of . This information is for your personal, non-commercial use and may not be used for any purpose other than to identify prospective properties you may be interested in purchasing. Display of MLS data is usually deemed reliable but is NOT guaranteed accurate by the MLS. Buyers are responsible for verifying the accuracy of all information and should investigate the data themselves or retain appropriate professionals. Information from sources other than the Listing Agent may have been included in the MLS data. Unless otherwise specified in writing, Broker/Agent has not and will not verify any information obtained from other sources. The Broker/Agent providing the information contained herein may or may not have been the Listing and/or Selling Agent.

How much is your home worth?

Get instant property value now!