Refine Search
Sort by
9013 Sawyer Street, Los Angeles
$4,250,000
5 Beds ⋅ 6 Baths ⋅ 26652875 MLS ⋅ Closed Status
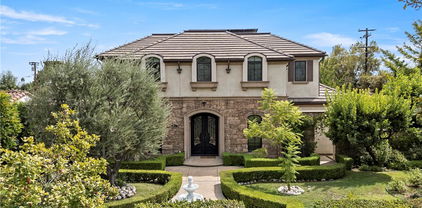
BRAND NEW 2026 GROUND-UP CONSTRUCTION Sunny and Warm FARM style 2 story home with 5 beds, 5.5 baths plus a fully permitted ADU guest house with another bedroom and bathroom in the prestigious Beverlywood HOA. Large windows and floor to ceiling door systems, recessed lights throughout, park-like grassy landscaped backyard + grassy front yard. Attached 2 car garage with electric chargers, automatic garage door outside and direct entry to the house inside. Covered front porch makes for a welcoming entry. Amazing floor plan perfect for entertaining and living! The living room opens to the dining room, which opens to the kitchen, which is off the family room with sliding door system to the backyard. Spacious kitchen with center oak island, double sinks, Wolf induction range, Wolf double wall oven, Subzero fridge/freezer, 2 Bosch dishwashers, pot filler, and cabinetry that maximizes storage. Huge family room off the kitchen with sliding glass doors to the lush green backyard! Bluestone clad back patio off the family room with pergola overhead overlooks the park-like yard. Oversized coat closet/mudroom + powder room downstairs. The full bedroom suite downstairs is currently staged as an office. Stairs with iron railing + oak handrail leads to a generous landing that circles the second floor. Upstairs has 4 generously sized bedrooms, 3 bathrooms, and a laundry room. The primary bedroom is a suite with a large walk in closet and views of the hills, primary bathroom with double vanity + freestanding tub + shower with rain shower head + separate toilet room. Three additional sunshine filled bedrooms adorn the second floor each with skyline and/or treetop views and large built out walk-in closets. Sawn and finished solid oak hardwood floors, control 4 system, alarm system and hardwired for WIFI. Andersen windows with screens throughout, dual zone HVAC with double 5 ton units + long linear vents throughout, solar panels purchased outright, fire sprinklers. Lush landscaped park-like backyard with room for a pool! Move-Right-In and have everything pristine, immaculate, and sparkling brand-new!!!

9013 Sawyer Street, Los Angeles

8708 Dorrington Avenue, West Hollywood
$4,250,000
3 Beds ⋅ 4 Baths ⋅ 26650779 MLS ⋅ Closed Status
Set in one of the most coveted neighborhoods, this brand-new custom residence blends architectural sophistication with effortless California living. Located just moments from dining, parks and local favorites, the home is designed for both elevated entertaining and everyday comfort. Retractable sliding glass doors flood the interiors with natural light and dissolve the boundary between indoors and out.The Poliform kitchen anchors the home with refined design and seamless functionality, connecting naturally to the main living and dining areas. Indoor and outdoor spaces flow together with ease, while the living room fireplace adds warmth and scale. Spa-inspired bathrooms offer a calming retreat and custom finishes throughout reflect a high level of craftsmanship.The home includes a dedicated office, two primary suites, an additional guest suite with ensuite bath and an overall flexible floor plan suited to a variety of lifestyles. An abundance of outdoor space defines the experience, featuring a private poolside setting, expansive entertaining deck and rooftop deck ideal for lounging, dining and hosting under the open sky.

8708 Dorrington Avenue, West Hollywood

32215 Pacific Coast Highway, Malibu
$4,250,000
4 Beds ⋅ 5 Baths ⋅ 26648105 MLS ⋅ Closed Status
Located directly across and above El Matador Beach, with massive panoramic ocean and whitewater views from every room, complement this light-filled two-story architectural home on 3 acres. Designed and meticulously maintained by its architect-owner-builder, the residence offers 4 en-suite bedrooms and 5 bathrooms, including an expansive primary suite with fireplace, two private balconies, spa-style bath with oversized shower, dual sinks, and four closets. A vibrant atrium with a soothing fountain sets the tone for the open-concept layout, featuring soaring ceilings and walls of glass that bring the outdoors in. The Chef's kitchen with teak cabinetry, double ovens, sinks, dishwashers, and a wine fridge, offer stunning coastline views. Perfect for entertainment, the home includes a large pool, spa, patio and a gated motor court with a 3-car garage. This gated and fenced property offers ample space for pets and play. Designed to take full advantage of the dramatic topography and sweeping vistas, this unique Malibu gem embodies the very best of coastal living.

32215 Pacific Coast Highway, Malibu

7020 La Presa Drive, Los Angeles
$4,250,000
4 Beds ⋅ 5 Baths ⋅ 25625189 MLS ⋅ Closed Status
A rare offering of exceptional craftsmanship and enduring quality, this 1931 Spanish Colonial on one of the most coveted streets in Outpost Estates has been thoughtfully reimagined for modern living while honoring its historic soul. Blending early Hollywood romance with a comprehensive reconstruction, the home captures sweeping jetliner views from the skyline to the Griffith Observatory and beyond, showcasing the timeless allure of this storied enclave. Inside, the residence immediately conveys refined warmth. A custom hand-crafted entry door leads to a foyer with original-style ironwork, while the dramatic living room features a hand-carved French fireplace and dual French doors that open to a private balcony framing panoramic vistas. European white oak flooring flows throughout, with the formal dining room finished in a classic herringbone pattern. The newly designed chef's kitchen serves as the centerpiece of the home, with a soapstone island, Imperial Danby marble countertops, custom cabinetry, and integrated Miele, Wolf, and Sub-Zero appliances. Reconstructed balconies off both the living room and primary suite embrace the home's natural setting, enhancing the effortless indoor-outdoor flow. Each bathroom is individually curated with custom tilework and furniture-grade vanities. The serene primary suite includes a sitting room, a large walk-in closet, and a spa bath with heated floors. Designer lighting, integrated audio, and refined finishes elevate the home throughout. The lower level offers a generous family and media room with surround sound, a wet bar, and accordion glass doors that open to the patio. Three additional en-suite bedrooms include one ideal for a dedicated office. A 900-bottle temperature-controlled wine cellar completes the space. Rebuilt in 2024 with rare attention to detail, the home offers significant structural enhancements and modern infrastructure that far exceed conventional renovations. Among its most exceptional attributes is the engineering behind the walls: six caissons and extensive shear walls provide a level of structural integrity, stability, and long-term durability seldom found in homes of this era. Integrated and discreetly placed solar panels, paired with three whole-house backup batteries, offset a substantial portion of the electric bill and ensure continuous power even during outages. Every major system has been updated or replaced, creating a residence that is both low maintenance and highly efficient. Modern amenities blend seamlessly with historic character, resulting in a turnkey home of exceptional integrity, contemporary comfort, and long-term peace of mind.

7020 La Presa Drive, Los Angeles

2635 Carman Crest Drive, Los Angeles
$4,250,000
4 Beds ⋅ 6 Baths ⋅ 25604409 MLS ⋅ Closed Status
Tucked away in the prestigious Outpost Estates, this extraordinary residence offers a unique blend of organic modern style, breathtaking views, and ample privacy. Perched above the street behind gates and up a long driveway, this chic and understated home sits on an oversized lot enveloped by lush landscaping, creating a secluded sanctuary just moments from both the Westside and the San Fernando Valley. Expansive accordion-style walls of floor-to-ceiling glass frame sweeping city and canyon vistas, filling the interiors with natural light and a sense of openness. The seamless indoor-outdoor flow is enhanced by abundant outdoor living areas and a resort-like pool with hot tub, perfect for both intimate relaxation and large-scale entertaining. The open floor plan unites the family room, dining room, and chef's kitchen, where a generous island with bar seating and a pass-through window connects directly to a poolside bar. Folding glass doors on both sides of the main living areas create a remarkable sense of continuity between indoors and out. Each of the four bedrooms is a private retreat, complete with en-suite baths and direct access to outdoor spaces. The luxurious primary suite boasts a spa-like bathroom with soaking tub, dual rain shower, and an ample walk-in closet. Additional amenities include a state-of-the-art professional music studio, glass-enclosed wine cellar, and multiple fireplaces and firepits. Modern, elegant, and designed for effortless California living, this is a rare offering in one of Los Angeles' most coveted neighborhoods.

2635 Carman Crest Drive, Los Angeles

1709 23rd Street, Manhattan Beach
$4,250,000
4 Beds ⋅ 3 Baths ⋅ SB25113881 MLS ⋅ Closed Status
Price Reduced --- Step into elevated living with this Brand-New, CUSTOM "Modern Mid-Century" masterpiece, thoughtfully designed and expertly built by Sean Icaza Construction. Combining timeless architectural elegance with modern functionality, this four-bedroom residence—plus a custom-designed loft office—offers the perfect fusion of form and lifestyle flexibility. Inside, 28-foot ceilings and dramatic floor-to-ceiling glass panels flood the open-concept main room and loft with natural light, creating a stunning connection to the private, entertainer's backyard. Seamless indoor/outdoor flow is achieved with 12 foot La Cantina bifold door system and bar counter window, perfect for hosting or relaxing. The kitchen is a true showpiece, featuring handcrafted White Oak cabinets (not veneer), Thermador appliances, a walk-in pantry wired for additional appliances, and custom natural stone finishes. Custom Kayu solid Brazilian hardwood accents continue throughout the home, including ceilings, eaves, and fencing—tying the indoor and outdoor spaces together with warmth and character. Every detail speaks to quality, Hand-finished White Oak flooring (not engineered). Custom cabinetry and built-ins throughout, including desks in secondary bedrooms. Custom glass stair railings. Picturesque, temperature controlled wine display under the main stairs. Control4 Ready Smart Home System for cameras, AV, speakers, and lighting. Dual-zone Heating and Air Conditioning throughout with Nest controls. Wired for electric blinds in all bedrooms. Solar-powered home with 2 Tesla Powerwalls and hookups for two vehicles. The backyard is fully equipped for luxury entertaining, with a built-in Lynx BBQ, fridge, ice maker, fire-pit, and a dining area wired for lighting and outdoor TV. A finished garage with epoxy floors and custom cabinetry rounds out this exceptional home—located in one of the South Bay’s most sought-after towns...Manhattan Beach. Offering unmatched design, advanced technology, and a relaxed coastal vibe, this custom designed and built residence defines California modern living.

1709 23rd Street, Manhattan Beach

33330 Hassted Drive, Malibu
$4,250,000
6 Beds ⋅ 7 Baths ⋅ 25577981 MLS ⋅ Closed Status
Nestled in the rolling hills of Malibu wine country, 33330 Hassted Drive is a one-of-a-kind vineyard estate where refined living meets natural beauty. Set on a hillside surrounded by mature vines and breathtaking mountain views, this gated retreat offers complete privacy and timeless Mediterranean charm.The main residence is thoughtfully designed with warm stucco exteriors, red-tile roofing, and hand-finished details that echo the rustic elegance of the European countryside. Inside, soaring ceilings, arched hallways, and carved stone fireplaces create a sense of understated luxury. Expansive windows and French doors flood the home with light and frame sweeping vistas of the Santa Monica Mountains from nearly every room.The chef's kitchen is both beautiful and functional, featuring dual center islands, premium appliances, and an open layout ideal for entertaining. Living areas flow effortlessly outdoors to a spectacular pool terrace lined with lounge seating and anchored by a resort-style cabana. Complete with its own fireplace, bar, and shaded dining space, the cabana is designed for unforgettable gatherings from day to night.As the sun sets, the estate transforms into a private cinematic experience with a custom, oversized outdoor movie screen that rises seamlessly from the groundoffering open-air screenings under the stars with the surrounding vineyard as your backdrop. For a more immersive experience, the home also features a dedicated indoor theater room, creating a true dual-screen lifestyle for both indoor comfort and outdoor drama.The primary suite offers a peaceful sanctuary with a private balcony, cozy fireplace, and spa-like bath. A freestanding clawfoot tub is perfectly positioned to take in the surrounding ridgelines, while dual vanities and a large walk-in dressing room with custom cabinetry provide elevated functionality and style.Additional spaces include a handsome wood-paneled office with built-in library shelving and French doors leading to a private patio. A detached guest house offers beautiful accommodations for visitors or staff, while a spacious motor court and three-car garage provide ample parking. Modern comforts are integrated throughout, including a solar panel system and smart home features.From its walkable vineyard rows and inviting interiors to its resort-style amenities and rare cinematic touches, 33330 Hassted Drive is a fully realized Malibu retreat designed for inspired living and unforgettable entertaining.

33330 Hassted Drive, Malibu

425 N Palm Drive Unit 403, Beverly Hills
$4,250,000
2 Beds ⋅ 3 Baths ⋅ 25540019 MLS ⋅ Closed Status
Welcome to 425 Palm in Beverly Hills. Residence 403 offers direct elevator access opening into your private foyer. This expansive 2-bedroom, 2.5-bath home features 2,986 interior SF, a 122 SF private veranda, and a 752 SF private rooftop patio. The open-concept layout flows seamlessly from the gourmet kitchen to the dining and living areas. Impeccable interior finishes include Wolf and Sub-Zero appliances, a Miele built-in coffee system, Caesarstone countertops in the kitchen and bathrooms, Italian Gessi fixtures, and custom imported Linea Quattro European cabinetry. Additional features include a private veranda, dedicated laundry room, and 3 side-by-side subterranean parking spaces. 425 Palm offers an on-site fitness center with top-of-the-line equipment, outdoor gourmet kitchen, wood decking with sunken spa, dedicated lobby with 24-hour on-site staff, and controlled access.

425 N Palm Drive Unit 403, Beverly Hills

1305 Garfield Avenue, South Pasadena
$4,248,328
3 Beds ⋅ 5 Baths ⋅ P1-25510 MLS ⋅ Closed Status
This is a rare opportunity to own a significant 1917 Spanish Colonial Revival estate in the heart of South Pasadena, designed by acclaimed architect Reginald D. Johnson, one of Southern California's most influential residential designers. Set on a gracious lot, this distinguished residence blends historic elegance with thoughtful updates accumulated over more than a century of stewardship.The home features grandly scaled rooms, classic proportions, and enduring architectural details that reflect Johnson's refined vision--plaster walls, tile rooflines, graceful arches, and an effortless indoor-outdoor flow. The residence includes three bedrooms and four bathrooms, generous living spaces ideal for entertaining, and a flexible floor plan that has evolved to meet modern living needs.The grounds are equally compelling, with a 353 sq. ft. guest house, swimming pool and spa, mature landscaping, and private outdoor areas designed for both relaxation and gathering. A hobby space and carport add functionality, while numerous system upgrades--including roofing, HVAC, and electrical improvements--enhance comfort and peace of mind.Originally built for Donald O'Melveny of the founding family behind O'Melveny & Myers, this home carries a rich legacy and has been lovingly held by the same family for over sixty years. Recognized by the City of South Pasadena with a 3B historic classification, the property is potentially eligible for individual listing on the National Register of Historic Places and contributes to a proposed historic district.A truly timeless architectural residence, ideally located near South Pasadena's schools, parks, and charming village amenities--this is a home of rare provenance, architectural importance, and enduring beauty.

1305 Garfield Avenue, South Pasadena

4026 Woking Way, Los Angeles
$4,246,000
5 Beds ⋅ 6 Baths ⋅ 26849277 MLS ⋅ Closed Status
Welcome to "Casa Feliz". A timeless Spanish Revival compound in the hills of Los Feliz, where historic charm meets modern luxury. This extraordinary compound features a beautifully preserved three-bedroom, three-bathroom main residence, originally built in 1931, alongside a newly constructed two-bedroom, two-bathroom guest house (completed in 2021); offering the perfect blend of character and contemporary comfort. Set on a rare and sprawling flat lot, the property boasts sweeping panoramic views stretching across downtown Los Angeles to the Pacific Ocean. The one-of-a-kind views provide an ever-changing backdrop of city lights and picturesque coastal sunsets. Designed with entertaining in mind, Casa Feliz is a true host's paradise. A fully-equipped outdoor pavilion serves as the heart of the grounds, complete with a chef's kitchen and barbecue ideal for everything from intimate dinners to unforgettable large-scale gatherings. Just steps away, a stunning infinity pool, lush putting green, and thoughtfully designed outdoor spaces create a private resort-like experience. Perfectly positioned adjacent to Griffith Park and moments from the energy of Los Feliz, this property offers both tranquility and convenience, with effortless access to Hollywood studios and the best of Los Angeles living. Casa Feliz isn't just a home; it's a California lifestyle.

4026 Woking Way, Los Angeles

24903 Palmilla Drive, Calabasas
$4,245,000
4 Beds ⋅ 5 Baths ⋅ 26985033 MLS ⋅ Closed Status
This custom-built, single-level estate is defined by its scale, privacy and thoughtful craftsmanship. Encompassing 5,176 square feet on a 23,775-square-foot lot, the residence was designed around a seamless relationship between its interiors and grounds, with sweeping views across the Calabasas Country Club golf course. A private courtyard creates a gracious sense of arrival, enhanced by a fountain and a sense of quiet seclusion. Beyond the entry, soaring ceilings, abundant natural light and imported stone floors set an elegant tone. The richly appointed library features custom leather flooring, built-in bookcases and views of the courtyard. The dramatic living room is distinguished by a wood-clad ceiling and custom built-ins framing the media wall, with French doors extending the room directly to the outdoors. Designed for both everyday living and grand entertaining, the home offers a series of generous gathering spaces. A fully equipped wet bar features bar seating, a beverage refrigerator with ice maker, sink and dishwasher, while the formal dining room provides an elegant setting for more intimate occasions. At the heart of the home, the beautifully designed kitchen is anchored by a substantial island with a leathered granite countertop and a striking copper hood. High-end appliances, dual sinks, double ovens and two warming drawers are complemented by a walk-in pantry and expansive butler's pantry. An adjoining large breakfast area opens directly to the backyard, allowing daily life to flow naturally outdoors. The private primary suite is a serene retreat with hardwood floors, abundant natural light and direct access to the grounds. Two generous walk-in closets accompany a spa-like bath with dual vanities, an infinity-edge soaking tub and dual water closets. Three additional bedrooms are generously proportioned and each features an ensuite bath, with two opening directly to the front courtyard. The grounds are an integral part of the estate. An infinity pool and spa overlook the golf course, while a covered outdoor living area with fireplace, multiple seating and dining areas, built-in fire pit, lower entertaining deck, lawn and gazebo create a succession of spaces for gathering and retreat. Beyond, a producing orchard of avocado, blood orange, kumquat, orange, lemon, lime and other mature fruit trees lends a distinctive character to the property. A built-in BBQ, gated dog run and secluded seating area complete the grounds. Custom wrought iron work, three garages, a comprehensive security and camera system, speakers throughout, smart home features and owned solar further enhance the residence. Privately positioned along a street shared by just three homes within Calabasas Park Estates, the property is located within the highly regarded Las Virgenes Unified School District and moments from Calabasas' premier shopping, dining and recreation.24903 Palmilla Drive is a distinctive Calabasas estate where privacy, craftsmanship and expansive indoor-outdoor living come together in an exceptional setting.

24903 Palmilla Drive, Calabasas

5130 Solliden Lane, La Canada Flintridge
$4,242,500
4 Beds ⋅ 4 Baths ⋅ P1-28558 MLS ⋅ Closed Status
Situated on a peaceful cul-de-sac in La Canada Flintridge, this stately Cape Cod residence pairs exceptional architectural presence with a function-first design. Gleaming hardwood floors flow throughout the common areas, complemented by intricate wood millwork framing the main livable spaces.The main level offers flexible entertaining zones, including a formal dining room, an expansive great room anchored by a fireplace, and a formal living room with a fireplace and currently styled as a built-in bar. The adjacent butler's pantry leads into a dedicated, temperature-controlled wine room. At the center of the home, the chef's kitchen features top-of-the-line appliances and generous counter space. Three additional bedrooms and two and one-half bathrooms ensure ample accommodation.Upstairs, the primary suite offers a private retreat complete with built-in bookshelves, a dressing room with custom closet storage, and an en-suite bath featuring a jet tub. The primary suite also offers a dedicated office space.The grounds feature a fully enclosed backyard bordered by mature landscaping and vibrant flora. Outdoor amenities include a custom pool and spa with a cascading waterfall, a dedicated dog run, and an exterior dining and living pavilion complete with an outdoor fireplace and overhead heaters for year-round comfort. Parking is provided via a two-car garage with extra storage and an expansive drive for off-street parking. The listing agent is related to the seller.

5130 Solliden Lane, La Canada Flintridge

22821 Collins Street, Woodland Hills
$4,241,500
5 Beds ⋅ 6 Baths ⋅ 26667521 MLS ⋅ Closed Status
Elevated single-level resort-style residence blending warm natural textures with refined modern design. A soft neutral palette, custom millwork, arched architectural details, stone finishes, and wide-plank wood flooring create a cohesive, magazine-worthy aesthetic throughout. Vaulted ceilings with exposed beams and walls of glass fill the open-concept layout with natural light while creating seamless indoor-outdoor flow.The designer kitchen serves as the heart of the home, anchored by an oversized island with seating, integrated cabinetry, sculptural pendant lighting, and a dramatic stovetop feature wall wrapped in custom stone with a sleek vent hood delivering both striking design and everyday functionality.The approximately 4,000 sq. ft. residence offers four bedrooms and four-and-a-half bathrooms, including a luxurious primary suite designed as a private retreat. The spa-inspired bath features natural stone finishes, refined fixtures, soft ambient lighting, and dual walk-in closets. Secondary bedrooms and baths continue the home's calm, elevated design aesthetic.Set on an approximately 18,000 sq. ft. lot, the backyard unfolds as a private resort-style oasis featuring a sparkling pool and spa with Baja shelf, a sunken fire pit lounge, expansive entertaining patios, and a private sport court. A detached guest house with a private bathroom offers ideal flexibility for guests, a home office, or creative studio.A rare single-level offering that seamlessly combines modern architecture, comfort, and resort-style living.

22821 Collins Street, Woodland Hills

201 Avenue G, Redondo Beach
$4,240,000
4 Beds ⋅ 3 Baths ⋅ SB26053582 MLS ⋅ Closed Status
Imagine starting your day watching the dolphins frolic off the Avenues and ending it with the most brilliant sunsets the South Bay has to offer… The beach lifestyle you’ve always dreamed of can become your reality! Discover paradise in this hidden Mid Century Modern gem. One of the few existing authentic MCM homes on the Avenues, this spacious home was designed and built by hand in 1952 with a growing family in mind. See history here https://avenueg201.squarespace.com/. Being a mere block from Redondo’s best beaches, and a short stroll to not only the lively Riviera Village but also the historic Redondo Beach Pier, it’s an ideal location for shopping, dining and enjoying an active lifestyle. An open floor plan on the main level offers ocean views from living room with gas or wood burning fireplace, dining room and kitchen flowing into an open family room with a lovely brick patio just outside the glass doors. A custom built spiral staircase leads to the primary suite with sweeping views from the gorgeous Palos Verdes Peninsula to the sparkling blue waters of the Pacific Ocean. One of the many unique highlights of this beloved home is the bar made from an actual boat which washed up on the beach 70 years ago! On the first floor, two smaller bedrooms are on the quiet side of the house and the guest room serves as a quiet sanctuary for visitors to enjoy. An oversized two car garage and driveway provides ample space for cars, bikes, boards and toys ... There’s room to play in the fenced in ocean adjacent grassy front yard and the back brick patio provides a wonderful area for alfresco dining or simply relaxing in the morning sun. After an extensive refresh throughout, this warm and inviting home is a haven for relaxation and sunny beach living. It really is a dream come true. Home is also available for Lease. Call for details.

201 Avenue G, Redondo Beach

4830 Valjean Avenue, Encino
$4,230,000
5 Beds ⋅ 6 Baths ⋅ 25628981 MLS ⋅ Closed Status
BACK ON THE MARKET (buyer could not perform) A one-of-a-kind, perfectly curated new construction tucked away on a quiet cul-de-sac in one of Encino's premier locations. This superior estate masterfully blends cutting-edge amenities with warm, organic design elements, delivering elevated comfort and refined living throughout. An expansive open floor plan with soaring ceilings is drenched in natural light, creating a seamless flow for everyday living and entertaining. The exquisite chef's kitchen is a showpiece, featuring an oversized center island with breakfast seating, top-of-the-line Thermador appliances, and custom-built oak cabinetry. The main level also offers a spacious home office and a fully equipped movie theater ideal for unforgettable family movie nights. The luxurious primary suite is a private retreat, showcasing a massive walk-in closet and a spa-like bathroom with a soaking tub, walk-in shower, dual vanities, and a serene enclosed patio perfect for relaxation. Designed for superior entertaining, the backyard features a sparkling pebble-tech pool and spa with a beautiful water feature, generous grassy area, built-in BBQ, and an inviting fire-pit lounge. The home is fully gated for maximum privacy and is equipped with a Control4 smart system, solar panels, surround sound, and security cameras throughout offering the ultimate in modern, luxury living.

4830 Valjean Avenue, Encino

1732 N Poinsettia Avenue, Manhattan Beach
$4,225,000
3 Beds ⋅ 3 Baths ⋅ SB26181367 MLS ⋅ Closed Status
Why choose between Pasadena character and Manhattan Beach lifestyle when you can have both? Tucked among the trees in the coveted Tree Section, this one-of-a-kind 3-bedroom home inspires the timeless California architecture of Greene & Greene with a decidedly beachy plot twist. An iconic Brazilian Pepper Tree, believed to be one of the oldest in Manhattan Beach, creates a dramatic canopy over the stone steps leading to a Dutch door, ivy-covered chimney, copper rain chain, slate roof, and an entry that immediately tells you this is not your average beach house. Inside, rich hardwood floors, custom woodwork, artisan lighting, beamed ceilings, wainscoting, custom cabinetry, windows, doors, staircases and railings bring serious character to every corner. The main level offers two living spaces, an elegant dining room, built-in breakfast nook, and a beautifully appointed kitchen with granite countertops, stone backsplash, oak cabinetry, farmhouse sink and stainless steel appliances. Two bedrooms and a full hallway bath complete the first floor, while French doors and windows bring in that coveted indoor-outdoor California vibe. Upstairs, a cozy loft—ideal for an in-home office, reading nook or creative space—leads to a spacious primary suite with a seating area, walk-in closet, additional storage, balcony, and gorgeous ensuite bath featuring dual marble vanities, a walk-in shower with bench and soaking tub. The main residence includes two full baths. Then comes the plot twist. Out back, a custom stone fire pit sets the stage for evenings under the stars. The carriage house features a 2-car accordion-door garage, currently configured on the lower level as a yoga/Zen space with sauna, ¾ bath, side-by-side laundry and storage. Upstairs, a second loft is currently used as a sound studio/creative space—and yes, Grammy-winning artists have played a tune or two here. Guest space, office, podcast studio, creative retreat? The possibilities are wide open. With extraordinary craftsmanship, storybook details, flexible bonus spaces and an unbeatable Tree Section location, this is a home with more personality than most—and the beach just makes the whole thing better.

1732 N Poinsettia Avenue, Manhattan Beach

1641 Laurel Street, South Pasadena
$4,225,000
5 Beds ⋅ 5 Baths ⋅ P1-28384 MLS ⋅ Closed Status
Nestled on one of South Pasadena's most coveted tree-lined streets, this extraordinary Spanish residence offers a rare opportunity to own a truly one-of-a-kind home in the highly sought-after Marengo School District. Rich in original architectural character while thoughtfully updated for modern living, this remarkable five-bedroom, five-bathroom estate captures the timeless elegance that defines one of South Pasadena's most treasured homes. From the moment you enter, soaring vaulted ceilings, dramatic arches, and beautifully preserved Spanish details create an unforgettable first impression. The expansive floor plan flows effortlessly from grand entertaining spaces to intimate gathering areas, offering exceptional scale, warmth, and functionality. Original architectural elements blend seamlessly with modern comforts, creating a home that feels both sophisticated and inviting.Designed for those who love to entertain, the home features both a dedicated wine room and an impressive temperature controlled refrigerated wine cellar, providing the perfect setting to showcase and enjoy a collection. Every space has been thoughtfully designed to maximize natural light, architectural beauty, and effortless indoor-outdoor living. Outside, the sprawling property is a private retreat. A newly refinished sparkling pool and spa are surrounded by mature landscaping, creating an idyllic setting for relaxing afternoons or unforgettable evenings with family and friends. The generous grounds offer an exceptional sense of privacy while remaining just moments from South Pasadena's beloved shops, restaurants, and parks. Complete with a gated driveway and two-car garage, this home is unmatched in its combination of size, character, and location. This is a truly rare offering. Homes of this caliber, with such remarkable Spanish architecture, an exceptional floor plan, and resort-style grounds, seldom become available in South Pasadena. 1641 Laurel Street is more than a home--it's a legacy property waiting for its next chapter.

1641 Laurel Street, South Pasadena

961 S Gretna Green Way, Los Angeles
$4,225,000
4 Beds ⋅ 4 Baths ⋅ 26861953 MLS ⋅ Closed Status
Timeless Cape Cod elegance meets modern luxury in this beautifully crafted 2011 residence, ideally located in one of Brentwood's most desirable and walkable neighborhoods. Featuring 4 bedrooms and 4 bathrooms, the home showcases soaring ceilings, abundant natural light, and seamless indoor-outdoor living. Upon entry, you're welcomed into a gracious living room that flows effortlessly into the elegant formal dining room before opening to the heart of the home, a chef's kitchen appointed with premium Thermador appliances, a walk-in pantry, ample storage, and hardwood flooring throughout. The adjoining family room and spacious breakfast area create the perfect setting for everyday living and entertaining, with double doors opening to a private backyard featuring a covered patio and manicured grounds for seamless indoor-outdoor living. A main-level bedroom with an ensuite bathroom offers flexibility for guests, multigenerational living, or a private home office. Upstairs, the expansive primary suite serves as a luxurious retreat with soaring ceilings and a spa-inspired bathroom, complemented by two additional bedrooms, each with its own ensuite bathroom. An oversized detached two-car garage offers exceptional versatility for storage, a gym, workshop, or creative space. The home is further enhanced by a fully paid-off solar system with two Tesla Powerwalls, delivering outstanding energy efficiency and reduced utility costs. Ideally situated just moments from San Vicente Boulevard and the prestigious Brentwood Country Club, enjoy exceptional walkability to Brentwood's premier restaurants, cafes, boutiques, Whole Foods Market, Vicente Foods, and the renowned Brentwood Farmers Market. A rare opportunity to own a newer Cape Cod home in one of Brentwood's most sought-after neighborhoods.

961 S Gretna Green Way, Los Angeles

1838 Manhattan Ave, Hermosa Beach
$4,225,000
SB26136578 MLS ⋅ Closed Status
Currently configured as a duplex with a BONUS DETACHED STUDIO UNIT, perched along one of Hermosa Beach's most desirable streets, 1838 Manhattan Avenue presents a rare opportunity to own a meticulously remodeled coastal property with breathtaking ocean views and exceptional income potential. The property features two beautifully renovated 2-bedroom residences, each thoughtfully designed with high-end finishes, modern coastal aesthetics, and abundant natural light. Expansive windows frame stunning Pacific Ocean vistas, creating an unparalleled beach living experience just moments from the sand. Adding to the property's versatility is the bonus studio unit, ideal for guests, a home office, creative space, or additional rental income. Whether you're seeking a premium owner-user opportunity, a high-performing investment property, or a multi-generational living arrangement, this offering provides flexibility rarely found in today's market. Located just steps from Hermosa Beach's renowned restaurants, shops, and vibrant beach lifestyle, 1838 Manhattan Avenue combines luxury, location, and income-producing potential in one exceptional package.

1838 Manhattan Ave, Hermosa Beach

1838 Manhattan Ave, Hermosa Beach
$4,225,000
4 Beds ⋅ 3 Baths ⋅ SB26136629 MLS ⋅ Closed Status
Currently configured as a duplex with a BONUS DETACHED STUDIO UNIT, perched along one of Hermosa Beach's most desirable streets, 1838 Manhattan Avenue presents a rare opportunity to own a meticulously remodeled coastal property with breathtaking ocean views and exceptional income potential. The property features two beautifully renovated 2-bedroom residences, each thoughtfully designed with high-end finishes, modern coastal aesthetics, and abundant natural light. Expansive windows frame stunning Pacific Ocean vistas, creating an unparalleled beach living experience just moments from the sand. Adding to the property's versatility is the bonus studio unit, ideal for guests, a home office, creative space, or additional rental income. Whether you're seeking a premium owner-user opportunity, a high-performing investment property, or a multi-generational living arrangement, this offering provides flexibility rarely found in today's market. Located just steps from Hermosa Beach's renowned restaurants, shops, and vibrant beach lifestyle, 1838 Manhattan Avenue combines luxury, location, and income-producing potential in one exceptional package.

1838 Manhattan Ave, Hermosa Beach

4437 Balboa, Encino
$4,222,000
6 Beds ⋅ 7 Baths ⋅ DW26050218 MLS ⋅ Closed Status
Welcome to Balboa Manor — Encino’s Hidden Jewel and the best price on this desired dead-end street. Discover Balboa Manor, an almost 1 acre luxury retreat and architectural masterpiece nestled within Rancho Estates, Encino’s most coveted enclave. Tucked away on an exclusive cul-de-sac lined with estates owned by Hollywood and sports elite, this residence redefines modern sophistication and California elegance. This completely renovated designer estate is elevated behind a private gated, the nearly 7,000-square-foot estate blends European charm with contemporary grandeur. Inside, natural light dances across soaring ceilings and wide-plank European oak floors, illuminating every detail of refined craftsmanship while enjoying the city and mountain views. The open-concept living spaces flow seamlessly from a designer great room with a statement fireplace to a formal dining area and a chef’s dream kitchen—featuring custom cabinetry, a quartz waterfall island, and professional-grade appliances. Your primary suite is a sanctuary of serenity, complete with a private terrace, boutique-style dressing room, and spa-inspired bath with a soaking tub and rain shower. Outside, a resort-style oasis awaits — a sparkling pool and spa framed by lush greenery and multiple lounge terraces for ultimate privacy and tranquility. Just minutes from Ventura Boulevard’s premier dining, luxury boutiques, and top-rated schools, this retreat embodies the pinnacle of the Encino luxury lifestyle — where sophistication meets sanctuary.

4437 Balboa, Encino

382 W Woodruff Avenue, Arcadia
$4,220,000
6 Beds ⋅ 8 Baths ⋅ WS25190973 MLS ⋅ Closed Status
Welcome to 382 W Woodruff Ave, a luxury estate in prestigious Arcadia. Nestled on a quiet tree-lined street, this elegant home blends timeless design with modern comfort. The grand foyer with high ceilings and a sweeping staircase opens to bright living spaces, including a gourmet kitchen with top appliances and a spacious island. Multiple living and dining areas connect seamlessly to the landscaped backyard, perfect for entertaining. The residence offers generous bedrooms, a master suite with spa-style bath and walk-in closet, plus a private office and media room. Outdoors, enjoy manicured gardens, sparkling pool, and patio for al fresco dining. Located in the award-winning Arcadia School District, minutes from the Arboretum, Westfield Santa Anita, and fine dining, this property is a rare opportunity to own a masterpiece in one of Arcadia’s most sought-after neighborhoods.

382 W Woodruff Avenue, Arcadia

304 S Rimpau Boulevard, Los Angeles
$4,200,000
5 Beds ⋅ 4 Baths ⋅ 26786375 MLS ⋅ Closed Status
Rare opportunity to restore a remarkable 1920s Spanish Colonial Revival estate in prime Hancock Park. This 5BD/4BA major fixer sits on an expansive 19,869 SqFt lot along one of the neighborhood's most desirable tree-lined streets. Rich with old-world charm, the two-story residence features arched windows, hardwood floors, grand fireplaces, generous living spaces, and abundant natural light. The spacious grounds include mature landscaping, a gated driveway, two-car garage, and carport. Ideally located near Third Street Elementary, Larchmont Village, The Grove, and some of LA's finest dining and shopping. First time on the market in nearly 40 years an exceptional opportunity to reimagine a historic Hancock Park treasure.

304 S Rimpau Boulevard, Los Angeles

11432 Aqua Vista Street, Studio City
$4,200,000
5 Beds ⋅ 6 Baths ⋅ 26874199 MLS ⋅ Closed Status
Privately set in the coveted Colfax Meadows neighborhood of Studio City, this Montecito Spanish residence blends timeless architecture with refined modern comforts. Nestled behind lush landscaping, the home offers a serene retreat with an effortless indoor outdoor lifestyle. A dramatic entry welcomes you with soaring vaulted ceilings and a sweeping spiral staircase, setting the tone for the elegant interiors that follow. Just off the foyer, a moody, front facing library features custom built-ins and a striking marble fireplace, creating an ideal space for quiet moments or intimate gatherings. Designed for both formal entertaining and everyday living, the home features a beautiful dining room framed by rounded archways and intricate ceiling detail. The expansive chef's kitchen is thoughtfully appointed with a large center island, butler's pantry, walk-in pantry, and a sunlit breakfast area. It flows seamlessly into the inviting family room, complete with custom built-ins, a fireplace, and sliding doors that open to the backyard. The home offers five bedrooms and six bathrooms, including one bedroom suite on the main level and four upstairs, along with a dedicated office. Each bedroom is ensuite, providing comfort and privacy throughout. The primary suite is a true sanctuary, featuring a private balcony, built-ins with a refrigerator, and a marble fireplace. The oversized primary bathroom is designed for relaxation, complete with a soaking tub, steam shower, heated floors, dual sinks, a vanity, and an expansive walk-in closet with a center island. Outdoors, the resort style backyard is lush and tranquil, featuring a large saltwater pool with a Baja shelf, spa, fire pit lounge area, and a fully equipped outdoor kitchen with BBQ, perfect for entertaining or unwinding in complete privacy. The home is also equipped with smart home technology, allowing convenient app based control of the pool, HVAC, speakers and music, and security systems. Just minutes from Tujunga Village, Ventura Place with its renowned Sunday Farmers Market, and the Shops at Sportsmen's Lodge, offering a vibrant mix of dining, shopping, and community. Located within the highly sought after Carpenter Community Charter School district and close to some of the area's most prestigious private schools.

11432 Aqua Vista Street, Studio City

Based on information from California Regional Multiple Listing Service, Inc. as of . This information is for your personal, non-commercial use and may not be used for any purpose other than to identify prospective properties you may be interested in purchasing. Display of MLS data is usually deemed reliable but is NOT guaranteed accurate by the MLS. Buyers are responsible for verifying the accuracy of all information and should investigate the data themselves or retain appropriate professionals. Information from sources other than the Listing Agent may have been included in the MLS data. Unless otherwise specified in writing, Broker/Agent has not and will not verify any information obtained from other sources. The Broker/Agent providing the information contained herein may or may not have been the Listing and/or Selling Agent.

How much is your home worth?

Get instant property value now!