Refine Search
Sort by
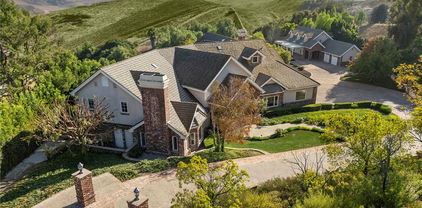
2626 Wagon Train, Diamond Bar
$7,680,000
5 Beds ⋅ 7 Baths ⋅ TR26022432 MLS ⋅ Active Under Contract Status
A rare opportunity to own a newly built residence in the prestigious 24-hour guard-gated "The Country Estates" community in one of the desirable neighborhoods in Diamond Bar. This impressive and luxurious two-story home sits on an expansive 45,889 square foot lot offering utmost privacy, all of the luxurious amenities you can imagine, stunning panoramic views all around, and a refined living experience in one of the area’s most desirable locations in the community! This stunning custom-built estate will feature 5 bedroom suites and 6.5 bathrooms (2 over-sized master suites), thoughtfully designed to balance comfort and functionality. The home will have a grand elevator, downstairs gymnasium complete with a sauna-steam room, 1 guest bedroom suite downstairs, classic office, formal living room, extra high ceilings, grand entry foyer complete with an impressive dual staircase ascending to a panoramic landing. Amazing floor plan layout that will be ideal for everyday living and entertaining. The gourmet chef's kitchen will feature high-end name brand appliances, a separate wok kitchen, and opens into the entertaining, over-sized family room and wet bar. A 4 car attached garage provides ample parking and storage. Also feature a pool against the beautiful natural scenery and a tennis court, and a circular driveway for ample parking. Set among elegant multi million dollar estates, this property is part of a community known for its exclusivity, scenic surroundings, and peaceful atmosphere with guarded gates and proximity to shopping, dining, major freeways, and top-rated schools within the Walnut Valley Unified School District. This new construction home will present a rare combination of modern build quality, generous lot size, and a premier Diamond Bar location, making it an exceptional opportunity for discerning buyers seeking long term value and lifestyle appeal. To be complete in Fall of 2026.

2626 Wagon Train, Diamond Bar

5941 Trancas Canyon Road, Malibu
$7,500,000
7 Beds ⋅ 9 Baths ⋅ 26993275 MLS ⋅ Active Under Contract Status
AUCTION: Bidding open. Bidding closes: October 29th. Perched above the coastline in Trancas Malibu, Anacapa is a newly built contemporary estate with panoramic Pacific Ocean views and exceptional privacy. Walls of glass, natural stone, and warm wood define an architecture that draws ocean light and coastal breezes through every room. Open living spaces extend to oversized terraces and a striking infinity pool framing views toward Point Dume and the Santa Monica Bay. A separate guest house, private cinema, and fitness studio complete the offering, while solar with battery storage, a private well with water storage, and an integrated fire suppression system deliver rare self-sufficiency. Moments from Trancas Country Market, Zuma Beach, and Broad Beach, this estate offers refined modern living in one of Malibu's most desirable enclaves.

5941 Trancas Canyon Road, Malibu

512 S Hobart Boulevard, Los Angeles
$7,500,000
13 Beds ⋅ 51 Baths ⋅ 26850047 MLS ⋅ Pending Status
***MAY BE PURCHASED INDIVIDUALLY OR IN COMBINATION WITH ANY OR ALL OF 100 N KENMORE, 601 N ROSSMORE, 1311 INGRAHAM & 3333 4TH ST*** 508 & 512 S Hobart Blvd is a 49-unit, seven-story apartment building built in 1929, plus an additional adjacent parcel, located in the heart of Koreatown. The property reflects the scale and permanence of pre-war Los Angeles construction, with classic proportions, a strong street presence, and architectural detailing that is increasingly difficult to replicate today. Over the years, the building has been maintained with care, including the replacement of a substantial portion of the roof and upgrades to the electrical system, preserving both its character and core infrastructure. The building is serviced by an elevator and is master metered for electricity and gas. The unit mix consists of studios and one-bedroom apartments, a configuration well suited to the neighborhood's renter profile. Units retain many of the attributes typical of late-1920s construction generous windows, defined living spaces, and practical layouts offering a blend of historic charm and functional design. Additional amenities include controlled access and on-site laundry. One of the more distinctive aspects of the property is its parking configuration. In addition to subterranean parking uncommon for an asset of this vintage the offering includes a separate, adjoining parcel to the north that currently operates as a surface parking lot (508 S Hobart Blvd). Beyond its current use, this parcel introduces a meaningful long-term option for a buyer to explore alternative uses or development potential, subject to investigation. The location is a core strength. Positioned within Koreatown, just off Wilshire Boulevard, the property sits in one of the most active and densely populated submarkets in Los Angeles. Residents have convenient access to the Wilshire/Western Metro station, The Wiltern, MacArthur Park, and an extensive collection of neighborhood retail and dining options. Its central positioning also allows for straightforward connectivity to Downtown Los Angeles, Hollywood, and other major employment centers. 508 & 512 S Hobart Blvd offers scale, architectural integrity, and long-term optionality in a supply-constrained location a well-located historic asset with both stability and future upside embedded in the land. Note: The subject property has been identified by LADBS as possibly subject to the city's non-ductile concrete retrofit program. Buyer is advised to do its own due diligence with respect to this potential condition.

512 S Hobart Boulevard, Los Angeles

601 N Rossmore Avenue, Los Angeles
$7,500,000
19 Beds ⋅ 40 Baths ⋅ 26850035 MLS ⋅ Pending Status
***MAY BE PURCHASED INDIVIDUALLY OR IN COMBINATION WITH ANY OR ALL OF 100 N KENMORE, 508 S HOBART, 1311 INGRAHAM & 3333 4TH ST*** Built in 1927, 601 N Rossmore Ave stands as a strong example of early Los Angeles apartment architecture from a period when Rossmore Avenue emerged as one of the city's premier residential corridors. The building reflects the scale, detailing, and craftsmanship typical of late-1920s construction, with a prominent street presence and proportions that give it lasting architectural weight. Properties of this era were designed to convey permanence and quality, and that character remains evident today. The offering consists of 40 units totaling approximately 33,598 gross square feet. The building is elevator-served and is master metered for electricity and gas. The unit mix is primarily studios and one-bedroom apartments, well suited to the neighborhood's renter base and consistent demand for centrally located housing. Recent capital improvements include a new roof and upgraded electrical system, and the interior has been freshly painted, providing a clean operational platform for the next owner. Importantly, multiple units will be delivered vacant at the close of escrow. This creates an immediate opportunity to renovate and reposition units upon acquisition, allowing a buyer to implement a valueadd strategy from day one rather than waiting for organic turnover. Combined with the recent system upgrades, the property offers both stability and near-term upside within a single asset. The location further reinforces the investment case. Positioned just south of Hancock Park and moments from Larchmont Village, the property benefits from one of Central Los Angeles' most established residential environments. Residents enjoy walkable access to neighborhood retail, cafs, and services, along with convenient connectivity to Wilshire Boulevard, Paramount Studios, and major employment centers throughout Los Angeles. 601 N Rossmore Ave offers architectural character, operational scale, recent capital improvements, and clear value-add potential in a consistently desirable Los Angeles submarket a well-located vintage asset with both durability and upside.

601 N Rossmore Avenue, Los Angeles

640 33rd Street, Manhattan Beach
$7,399,000
6 Beds ⋅ 8 Baths ⋅ SB26160315 MLS ⋅ Active Under Contract Status
Introducing one of the finest new custom-like homes in Manhattan Beach's coveted Sand Hill area of the Tree Section—a masterfully crafted estate by renowned Graham Development and Sean Icaza Construction. Spanning approximately 5,001 square feet across three thoughtfully designed levels, this architectural showpiece sits on a rare, flat, south-facing street-to-alley lot, offering exceptional scale, privacy, and year-round natural light. Designed for sophisticated living and entertaining, the home showcases impeccable craftsmanship with wide-plank white oak flooring, custom white oak doors and railings, Lincoln windows and doors, motorized skylights, custom shiplap detailing, three fireplaces, and hemlock wood ceilings. The flexible floor plan features four spacious bedrooms, each with an ensuite bathroom upstairs.  Each bedroom includes custom cabinetry and oak beam accents. A spacious upstairs laundry room features dual stacked washer and dryer sets.  The main level dons a private executive office, great room and kitchen to die for, all opening to the picturesque front yard and backyard.  The chef's kitchen is appointed with custom white oak cabinetry, Thermador appliances, dramatic Neolith stone countertops, expansive LaCantina bifold doors, and a hidden walk-in pantry cleverly designed as a discreet "don't panic room."  An expansive lower level presents a guest suite, gym, media/recreation room, powder room, and custom bar with a secondary kitchen.   Outdoor living is a must in our perfect year-round weather. This home features a beautifully landscaped and spacious front yard, while the private backyard offers premium hardscaping, lush artificial turf, a built-in fire pit, ceiling-mounted heaters, Brazilian mahogany fencing, and custom white oak garage doors. A detached guest casita above the three-car garage includes a private bedroom suite with full bath, dedicated HVAC, and spacious deck—ideal for guests, extended family, a home office, or private retreat. Additional highlights include individually zoned HVAC on all floors, Lutron lighting, and full wiring for audio/video, window blinds and home security. The home provides rare exceptional parking with a three-car garage, two-car driveway, access to four street-front spaces, and dedicated golf cart parking. One of Manhattan Beach's premier new construction offerings, this extraordinary residence blends timeless craftsmanship, modern technology, and exceptional design.

640 33rd Street, Manhattan Beach

26769 Mulholland Highway, Calabasas
$7,395,000
6 Beds ⋅ 8 Baths ⋅ 26671421 MLS ⋅ Pending Status
Set within the gates of Malibu Valley Estates, amidst the serenity and natural beauty of the Santa Monica Mountains, this newer-construction Italian-inspired estate offers breathtaking panoramic mountain and canyon views, exceptional privacy, and a level of craftsmanship rarely seen. Built by one of Southern California's most meticulous builders and tucked behind a second set of gates, the residence marries high-quality finishes, state-of-the-art technology, and modern innovation with timeless architecture and style. Spanning over 7,000 square feet on more than 2 acres, the estate features six beautifully appointed en-suite bedrooms and a grand, open floor plan designed for both everyday living and elevated entertaining. Soaring 12 to 20-foot ceilings, imported finishes, and walls of glass create a light-filled interior that seamlessly frames the surrounding natural landscape. A dramatic foyer with handcrafted wrought iron detailing introduces expansive entertaining spaces that flow effortlessly from one to the next. The chef's kitchen is outfitted with professional-grade La Cornue and Gaggenau appliances, marble countertops, and an oversized island with breakfast bardesigned for both casual dining and refined gatherings. A 20-foot retractable wall of glass opens to the loggia, revealing a resort-style outdoor setting complete with a pool and spa, manicured gardens and lawns, tranquil fountains, and mature landscaping, evoking the timeless elegance of a Mediterranean villa. "The Italianate" is a true expression of luxury living, offering a four-car garage and expansive motor court ideal for collectors, along with the latest in smart-home technology from Crestron and enough solar storage capability to power the home off-grid. Ideally positioned just minutes from both the Pacific Coast Highway and the US-101, the property offers a rare balance of tranquility, accessibility, and elevated living. Residents enjoy close proximity to high-end grocers including Erewhon and Bristol Farms, as well as some of the best dining, shopping, hiking, biking, horseback-riding trails, and lifestyle destinations Calabasas and Malibu have to offer.

26769 Mulholland Highway, Calabasas

2112 Indian Creek Road, Diamond Bar
$7,288,888
8 Beds ⋅ 10 Baths ⋅ PW24238161 MLS ⋅ Pending Status
The ultimate family compound and one of the largest most impressive estate properties in the 24-hour guard gated community “The Country”. Set on almost 4 acres, this property embodies what the community was named after with some of the most spectacular hills and pastoral views that seem to extend forever. The estate comprises two separately deeded properties with a 2.68 acre, 8633 sqft, 5 bedroom, 8 bath estate home with 4 car garage plus a 1.18 acre 3 bedroom, 2 bath 2530 sqft home with 2 car garage. The spectacular grounds provide complete serenity and privacy with lush grassy lawns, room for equestrian arena, large aviary, full regulation tennis court and tons of space to build additional garages, guest houses and ADU’s. The main custom residence is a stunning traditional masterpiece with high ceilings, large light and bright rooms showcasing incredible craftsmanship and that no expense was spare when built. The double door entry opens to grandeur with the two-story foyer and sweeping staircase inviting you into this perfectly designed floor plan. The lower level has two sizable split main floor ensuite bedrooms, multiple large executive offices, a game room, spacious living and dining and a large chef’s kitchen equipped with Viking appliances, Sub-Zero fridge, center island, walk-in pantry, and butler pantry with coffee counter. The upstairs enjoys 3 additional bedrooms including the ultimate primary suite. The primary is vast and fit for royalty with a large retreat, spa-like bath arena, large bedroom with separate gym and 3 enormous walk-in closets all overlooking the spectacular views. The backyard is the ultimate entertainment space all framed in with custom masonry, inviting pool, separate elevated spa with fountain and an amazing pool house with full indoor and outdoor kitchen and full bath for endless memories. The second included parcel has a second beautiful ranch style home that is tastefully done with a main floor plus 2nd floor kitchen, a main floor en-suite bedroom and two additional upstairs bedrooms with bath, additional loft, office and its own oversized two car garage. Enjoy the epitome of luxury and active lifestyle with community amenities such as basketball and tennis courts, pool, clubhouse, pickleball courts, walking, hiking and riding trails, playground and much more. 24/7 security patrol and access to award-winning Walnut School District make this property the complete home or multi-generational opportunity for years to come!

2112 Indian Creek Road, Diamond Bar

761 N Almar Avenue, Pacific Palisades
$7,198,000
5 Beds ⋅ 7 Baths ⋅ 26650993 MLS ⋅ Active Under Contract Status
Located in a well-established Palisades community with standing homes and minimal nearby impact, this residence offers a rare opportunity to enjoy comfort, privacy, and peace of mind in one of the area's most desirable neighborhoods. This thoughtfully designed home offers 5 bedrooms and 6.5 bathrooms, combining elegant living with contemporary sophistication. The well-planned layout provides effortless luxury, featuring one bedroom and 1.5 baths on the main floor, along with four additional ensuite bedrooms upstairs. Central to the home's design is a spacious chef's kitchen with a walk-in pantry and butler's pantry, perfectly suited for everyday living and upscale entertaining. A first-floor theater adds a unique space dedicated to relaxation and enjoyment, enhancing the home's lifestyle appeal. Outside, enjoy an expansive backyard highlighted by a pool and spa, complemented by a built-in BBQ area and firepit ideal for intimate gatherings or large-scale entertaining. Additionally, the property includes a detached two-story ADU (~240 SF) with its own bathroom and kitchenette, perfect as a guest house, private office, or potential income-producing rental.

761 N Almar Avenue, Pacific Palisades

11326 Wheatland Avenue, Los Angeles
$7,000,000
GD26060988 MLS ⋅ Active Under Contract Status
Motivated seller! Exceptional opportunity to own flat, usable land offered as two parcels together, providing flexibility for development, investment, or a private retreat. The property is fenced, well maintained, and equipped with utilities, offering a clean slate for your vision. Enjoy open space and scenic views, perfect potential for agricultural, residential, or recreational use. A charming farmhouse-style setting enhances the property’s appeal, offering character and a warm, rural atmosphere. Whether you’re looking to build, expand, or hold for future growth, this versatile property presents a rare chance to own usable land with flexibility and scenic surroundings. Bring your imagination and explore the possibilities! Seller financing available.

11326 Wheatland Avenue, Los Angeles

2 Spur Lane, Rolling Hills
$6,995,000
5 Beds ⋅ 5 Baths ⋅ PV26234685 MLS ⋅ Pending Status
SPECTACULAR PANORAMIC OCEAN, COASTLINE & CATALINA ISLAND VIEWS! Above the clouds and beyond expectations. Experience sophisticated coastal living in this stunning, newer 5,000+ square-foot estate, ideally situated in the prestigious gated city of Rolling Hills. Designed to capture breathtaking panoramic views, this exceptional residence seamlessly blends timeless elegance with modern luxury. Featuring five bedrooms, beautiful white oak floors, soaring vaulted ceilings, state-of-the-art smart home technology, and disappearing Nano wall doors that create the ultimate indoor-outdoor living experience. The gourmet kitchen boasts quartzite countertops and an expansive center island, perfect for entertaining. A private movie theater and separate entrance guest quarters provide additional comfort and versatility. Outside, discover a resort-inspired retreat featuring a sparkling pool and spa, lush terraced gardens, inviting fire pits, orchard and spectacular ocean vistas. A 16MW owned solar system with Tesla batteries and spacious three-car garage completes this extraordinary property. An exceptional opportunity to enjoy luxury, privacy, and the very best of the Rolling Hills lifestyle.

2 Spur Lane, Rolling Hills

401 N Cliffwood Avenue, Los Angeles
$6,995,000
3 Beds ⋅ 3 Baths ⋅ 26889151 MLS ⋅ Active Under Contract Status
Amazing opportunity to build new or reimagine on this prime corner lot situated on one of the premier streets in Brentwood Park. This corner lot property gets incredible natural light and is surrounded by mature hedges, ensuring the ultimate privacy. The current home is a modest single-story, while the grounds are amazing, with multiple grass yards, fruit trees, bocce ball court and gardens. Potential to purchase the new construction at 415 N. Cliffwood and buy this property to create an incredible compound. Ideally situated North of Sunset on the highly desirable 400 block, providing exclusivity, while still being convenient to the best that Brentwood has to offer with proximity to award winning schools, dining and shopping. A rare chance to build a dream home in an A+ location.

401 N Cliffwood Avenue, Los Angeles

1119 Schuyler Road, Beverly Hills
$6,890,000
4 Beds ⋅ 4 Baths ⋅ 23322971 MLS ⋅ Active Under Contract Status
Secluded within the prestigious environs of Beverly Hills, north of Sunset, this ranch-style property is embraced by lush, park-like surroundings and offers remarkable proximity to the vibrant heart of Beverly Hills. With dual entrances available, enter through the covered drive and access your private motor court and two-car garage at the rear. When leaving, the secondary exit ensures a seamless departure. This 4-bedroom, 4 bathrooms centrally located property offers exquisite entertaining space both indoors and outdoors and provides extraordinary opportunity to reimagine your dream home and tailor finishes to individual preferences. Within the thoughtfully designed floor plan, the kitchen boasts high quality finishes allowing for a sophisticated and functional culinary experience. A splendid rear great room, adorned with an abundance of natural light, serves as a seamless transition space, effortlessly connecting the refined indoor ambiance to the idyllic outdoor living areas. With direct access to the backyard oasis, the primary suite features generous proportions, inviting you to cultivate a private sanctuary for unparalleled relaxation and rejuvenation, enveloped in an air of exclusive elegance. Outside, immerse yourself in the embrace of luxuriant foliage while enjoying the sparkling pool, creating the quintessential backyard retreat, ideal for entertaining or finding blissful repose. On almost an acre of land, 1119 Schuyler embodies both tremendous value and the exceptional prospect to fashion an entirely bespoke living experience with the option for a completely reimagined estate.

1119 Schuyler Road, Beverly Hills

1275 Hillcrest Avenue, Pasadena
$6,795,000
5 Beds ⋅ 6 Baths ⋅ P1-26279 MLS ⋅ Pending Status
Designed in 1924 by renowned architect Roland E. Coate, FAIA, of the distinguished firm Johnson, Kaufmann and Coate, this exceptional 5-bedroom, 6-bath Spanish Colonial Revival estate is located on desirable Hillcrest Avenue in Pasadena's prestigious Langham estate district near the iconic Langham Huntington Hotel. Thoughtfully restored and meticulously maintained, the residence blends historic architectural character with modern comfort.A classic Saltillo-tile entry introduces a gracious, well-balanced floor plan. The impressive living room features dramatic ceiling heights, a stately fireplace, and custom doors opening to the home's signature central courtyard--an enchanting outdoor living space that serves as a natural extension of the residence. With its covered patio, fountain, and generous dining area, the courtyard is ideal for intimate evenings and elegant entertaining. Opposite the living room, a handsome library with a fireplace and a nearby powder room offers a refined retreat.The formal dining room, with floor-to-ceiling windows, a fireplace, and Saltillo tile flooring, opens to the courtyard and connects seamlessly to a spectacular gourmet kitchen designed for gathering and everyday living. Featuring a vaulted ceiling, a large center island, abundant cabinetry and counter space, a breakfast area, and an adjoining family room, the kitchen forms the heart of the home. An adjacent bedroom and three-quarter bath provide flexible space for guests, office, or staff. Just beyond, the private outdoor retreat offers a lap pool, spa, fireplace, and outdoor kitchen.Upstairs, the primary suite offers a serene escape with a fireplace, light-filled architectural windows, a spacious walk-in closet, and an elegant bath with dual sinks, a soaking tub, and an oversized shower. Three additional bedrooms--one ensuite and another with its own fireplace--along with an additional bath, complete the second level.The lower level includes a home gym, media room, flexible guest quarters or office, three-quarter bath, and storage.Throughout the residence, Coate's architectural brilliance is evident in the grand proportions, soaring ceilings, elegant arches, custom doors and windows, decorative metalwork, hardwood and hexagonal terra-cotta tile floors, and multiple fireplaces.A gated three-car garage and proximity to Pasadena's shopping, cultural institutions, and major freeways complete this rare offering in one of the city's most coveted neighborhoods.

1275 Hillcrest Avenue, Pasadena

31967 Emerald View Drive, Rancho Palos Verdes
$6,750,000
5 Beds ⋅ 6 Baths ⋅ 26984543 MLS ⋅ Active Under Contract Status
Featuring spectacular ocean and golf course views and elegant, luxurious finishes throughout, this two-story estate embodies coastal living at its finest. Large floor-to-ceiling windows and an intelligently designed floor plan make this home light, bright, and perfect for both entertaining and daily living. The kitchen is a chef's dream, boasting a truly colossal twelve-foot island, all WOLF/SubZero appliances, natural stone countertops, and custom cabinetry. With two gas ovens, two electric wall ovens, double dishwashers, two sink stations, and a full-sized wine cooler, you will never struggle to host large parties again. The kitchen transitions seamlessly into the adjacent family, dining, and living rooms, all of which feature sensational ocean views. In the backyard, the stone patio, built-in gas grill, and saltwater pool offer an outdoor retreat for the whole family. The massive primary suite is your own private luxury oasis, including vaulted ceilings, a stone fireplace, and access to a second story shared balcony with panoramic views. The primary bath is immense, with a soaking tub and enormous glass enclosed shower that are both large enough for two. Two separate vanities and two water closets mean there is no need for you and your significant other to share. The primary closet leaves no room for complaints, with custom cabinetry throughout and enough space for even the most enthusiastic shoppers. Every other bedroom is both generously sized and its own suite, each with its own bathroom and walk-in closet. The 4-car garage is pre-wired for EV charging and offers ample space for parking, storage, and perhaps even a home gym. Located in a community with 24-hour private security, award-winning schools, and easy access to hiking trails and the 110 freeway.

31967 Emerald View Drive, Rancho Palos Verdes

18535 Farjardo, Rowland Heights
$6,750,000
TR26125064 MLS ⋅ Active Under Contract Status
DEVELOPMENT OPPORTUNITY IN A PRIME LOCATION: The offering consists of six contiguous parcels totaling approximately 127,692 square feet ( 2.93 Acre) strategically positioned near Colima Road, Nogales Street in City of ROWLAND HEIGHTS, CA. Top Private school, retail centers, restaurants, and major transportation corridors. The APNs are: 8253-010-042; 8253-010-041; 8253-010-040; 8253-010-039; 8253-010-038; 8253-010-034. The property presents multiple potential development paths, including: Estate Residential Community • Small-Lot Subdivision Development • Single Family Residential Community • ADU-Oriented Residential Project • Future Density Enhancement Opportunity (Subject to County Approval) Located within one of the strongest residential and commercial markets in Southern California, the site benefits from strong housing demand, limited land inventory, and excellent access to employment centers throughout Los Angeles and OrangeCounties. This offering represents a unique opportunity for builders, developers, family offices, and long-term investors seeking a scalable residential development project in a highly desirable infill location

18535 Farjardo, Rowland Heights

2050 Dracena Drive, Los Angeles
$6,750,000
21794960 MLS ⋅ Active Under Contract Status
A classic Spanish Revival building, 2050 Dracena Drive brings a unique opportunity. The 20-unit multifamily building is located on a large, 11,240 SF lot at the center of Los Feliz, near a multitude of local restaurants and shopping including Albertsons, Blue Bottle Coffee, Cafe Los Feliz, Freds, and Alcove Cafe. The property is master metered, allowing annual 5% rent increases. The unique layouts of the units provide tenants with ample storage space, with some units featuring a walk in closet, den, and large pantry. The entire building boasts original hardwood floors, individual AC units, open living space, full designer bath and modern kitchen with butcher block counter tops. Griffith Park, Silver Lake Reservoir, and Hollywood surround the property on each side, providing residents the ultimate East LA location.

2050 Dracena Drive, Los Angeles

1626 1st Street, Manhattan Beach
$6,699,000
5 Beds ⋅ 8 Baths ⋅ SB26133853 MLS ⋅ Active Under Contract Status
Perched atop a private, sun-drenched knoll, this extraordinary 5,179 SF custom estate with massive 6 car garage, designed by acclaimed architect Louis Tomaro, embodies the pinnacle of sophisticated design and resort-style entertaining. With a coveted south-facing backyard, the home is filled with natural light while offering exceptional privacy amid mature landscaping. A dramatic floating wood-and-glass staircase blends contemporary elegance with cutting-edge functionality. At the heart of the home, a world-class chef’s kitchen is designed for both grand entertaining and everyday living. It features premium Sub-Zero and Wolf appliances, a six-burner range with griddle, dual ovens, convection oven, warming drawers, multiple refrigerated drawers, wine storage, and a Scotsman ice maker. An oversized custom stone island, dual stainless-steel sinks, butler’s pantry, alkaline water filtration, and extensive custom cabinetry complete the space. Expansive La Cantina sliding glass walls create a seamless indoor-outdoor connection, opening to a breathtaking backyard retreat. The grounds showcase a glass-tiled saltwater pool and spa with water features, automated cover, and a custom underground equipment vault. Four automated StruXure pergolas provide comfort across multiple entertaining areas enhanced by integrated lighting, built-in speakers, gas fireplaces, electric heaters, a Lynx barbecue station, beverage refrigeration, fire pit, and a three-person infrared sauna. The primary suite features a fireplace, custom cabinetry, Sub-Zero mini fridge/freezer, and La Cantina doors opening to a serene private balcony. The spa-inspired bath includes a soaking tub, towel warmers, advanced shower controls, a high-volume steam system, and a four-head steam shower. The lower level is anchored by a fully equipped fitness center with professional-grade flooring including a gym bath with steam capability, storage, workbench, high-amp EV charging, commercial-grade security, home server infrastructure, and over 1,000 square feet of additional storage. The home offers three HVAC systems, a three-stop elevator, whole-home automation, integrated audio, whole-house water filtration, backup generator, and a secure concrete-and-steel safe room with vault door. A one of a kind home of exceptional craftsmanship, advanced technology, and unparalleled amenities, this remarkable estate delivers a lifestyle defined by privacy, luxury, and effortless California indoor-outdoor living.

1626 1st Street, Manhattan Beach

5335 Rollingridge, Rancho Palos Verdes
$6,500,000
4 Beds ⋅ 6 Baths ⋅ PV26228600 MLS ⋅ Active Under Contract Status
Back in 2007, a longtime Palos Verdes couple drove up a long, private street and wandered into an open house. What they discovered was one of the most spectacular views they had ever seen. They immediately knew they had found the setting for their dream home. With entertaining in mind, they designed their home with a large living room and a spectacular kitchen as their first priorities. Large windows would capture the sweeping views, while French doors would open to outdoor entertaining areas complete with a fireplace, seating areas and fountains. Four spacious bedroom suites would welcome visiting friends and family. A five-car garage and an elevator were also essential. Every detail had a purpose. Completed in 2010, the home became everything they had envisioned. For the past 16 years, it has been a gathering place for family celebrations, evenings with friends, and countless memorable occasions. Now, it’s time for its next custodian to write the next chapter in the story of this remarkable home.

5335 Rollingridge, Rancho Palos Verdes

1142 Ronda, Manhattan Beach
$6,500,000
3 Beds ⋅ 2 Baths ⋅ SB26196641 MLS ⋅ Active Under Contract Status
Looking for views, privacy and classic California style? The centerpiece of this property is its extraordinary 19,000 square foot elevated lot - nearly half an acre and one of the largest residential lots in Manhattan Beach. Set in exclusive Manhattan beach Hidden Estates area, it offers panoramic city lights, the downtown Los Angeles skyline, SoFi Stadium, SpaceX, and peaceful treetop, mountain and jetliner views. The authentic mid-century modern post-and-beam home blends 1960's Hollywood Hills-Palm Springs style with relaxed Manhattan beach living. Walls of windows open to covered patio, rectangular pool, and sunning decks - a setting reminiscent of classic Slim Aarons poolside California glamour. The first floor offers two bedrooms, a bathroom, laundry, breakfast nook, and family room/office overlooking the pool. Upstairs the primary suite features a spacious bathroom and expansive decks - perfect for sunsets, city lights, and watching jetliners glide towards LAX. Quiet, private, and just 11 blocks from the sand. With exceptional scale, elevation, views, and privacy, this is a rare manhattan Beach property: enjoy the quintessential California lifestyle today while you plan an extraordinary forever home.

1142 Ronda, Manhattan Beach

423 22nd Street, Santa Monica
$6,500,000
6 Beds ⋅ 5 Baths ⋅ 26872065 MLS ⋅ Pending Status
LOCATION, LOCATION, LOCATION! In the heart of Santa Monica's coveted North of Montana neighborhood, this romantic Spanish-inspired residence offers timeless character, privacy, and the charm of classic California living. Behind private gates, lush gardens and mature landscaping welcome you into a picturesque courtyard with a central fountain, setting the tone for the warmth and character found throughout the home. Inside, rich wood finishes, custom detailing, generous windows, and French doors create inviting living spaces filled with natural light. The thoughtfully designed floor plan connects comfortable gathering areas with the gardens and outdoor entertaining spaces. The welcoming kitchen features custom cabinetry, a central island, generous counter space, and two dishwashers, opening to the dining and living areas beyond. Outdoors, a covered patio with built-in seating, an expansive grassy lawn, and lush gardens provide wonderful settings for entertaining, relaxation, and everyday enjoyment. Hard to find 6 bedrooms and 4.5 baths. Upstairs, the 4 bedrooms offer privacy and comfort, including a lovely primary suite with its own outdoor connection overlooking the grounds. Downstairs are 2 bedrooms and an office that offers flexibility for a gym, wellness space, or creative retreat. A detached garage completes the property. Located within the Franklin School District, just moments from Montana Avenue, the Brentwood Country Mart, and the coastline, this special home offers an exceptional opportunity to enjoy one of Santa Monica's most desirable neighborhoods.

423 22nd Street, Santa Monica

760 Westholme Avenue, Los Angeles
$6,500,000
6 Beds ⋅ 6 Baths ⋅ 26669419 MLS ⋅ Active Under Contract Status
Nestled within the coveted enclave of Little Holmby Hills, this striking modern residence represents the pinnacle of refined luxury and contemporary design. Thoughtfully crafted for both comfort and sophistication, the home showcases an exceptional blend of high-end finishes and seamless indoor-outdoor living.Upon entry, Brazilian-imported stone creates an immediate sense of elegance, setting the stage for the home's elevated aesthetic. The chef's kitchen is equipped with premium Dacor appliances, sleek ebony-toned stone countertops, and crisp white French oak flooring that carries throughout the expansive, open-concept living areas. Walls of Fleetwood sliding glass doors invite abundant natural light while effortlessly connecting the interior spaces to the lush outdoor surroundings.Smart living is fully integrated with a Control4 system, allowing for intuitive management of security, lighting, and entertainment. A dedicated home theater featuring a Samsung 3.1 channel DTX Virtual X sound system delivers an immersive cinematic experience. A custom backlit entry feature wall by renowned designer Mario Romano adds a distinctive architectural statement.The home's floating staircaseor private elevatorleads to upper levels where multiple indoor and outdoor fireplaces create a warm, inviting ambiance. Outdoors, the resort-style grounds are highlighted by a Jandy pool and spa with a dramatic infinity-edge waterfall. Entertain with ease at the fully equipped BBQ island, or unwind in the private wellness amenities, complete with an outdoor sauna and cold plunge for a true spa-like retreat.Additional highlights include a spacious three-car garage and an oversized walk-in pantry, offering both convenience and ample storage. Ideally situated near UCLA, this exceptional property delivers a rare opportunity to experience elevated modern living in one of Los Angeles' most prestigious neighborhoods.

760 Westholme Avenue, Los Angeles

1026 S Flower Street, Inglewood
$6,500,000
40 Beds ⋅ 29 Baths ⋅ 24364315 MLS ⋅ Pending Status
This listing is for two buildings 1018 and 1026 S. Flower St. that must be sold together. It consists of two buildings totaling 26 units with an excellent unit mix 1,2 and 3 bedroom units. All units have been remodeled within the last 10 years and consist of many stable long term tenants. This presents an opportunity for a saavy investor to reposition building and improve financials for long term passive income. Please see attached OM for detailed unit Income/Expense information. Inglewood is already the emerging entertainment and sports epicenter of Southern California, with the historic Forum, Sofi Stadium, You Tube Theatre, Intuit Dome, Hollywood Park Casino and Residences. "The Islander" property is only two blocks from this ever expanding Hollywood Park Community located at 1018-1026 S. Flower St, Inglewood CA.

1026 S Flower Street, Inglewood

845 11th, Manhattan Beach
$6,499,999
5 Beds ⋅ 5 Baths ⋅ SB26187446 MLS ⋅ Pending Status
Incredible value in the Hill Section! Don't miss out on an opportunity to own this contemporary masterpiece on an almost 10,000 square foot lot in one of the most coveted areas in Manhattan Beach. Just a short walk to Downtown Manhattan shops, restaurants, and the iconic pier. This home has recently undergone almost $1M in renovations including a state-of-the-art updated kitchen and stunning bathrooms. The interior includes unique skylights and clerestory windows allowing for ample light in this sun-filled home. There is nothing on the market like this! The main level is perfect for family living or entertaining with multiple areas to gather and doors that open to enormous front and back yards. The backyard is a show stopper with a glistening pool and spa, a children's playhouse, and a large grassy area with room for a trampoline, ping pong, cornhole, or any number of sports. The front yard is fenced and very verstile - it can accommodate a play area, sports court, or additional parking. It's rare to find this much outdoor space this close to the beach.

845 11th, Manhattan Beach

258 S Mccarty Drive, Beverly Hills
$6,495,000
4 Beds ⋅ 5 Baths ⋅ 26103673 MLS ⋅ Active Under Contract Status
Tucked behind gates on one of Southwest Beverly Hills' most coveted streets, this beautifully restored 1930s Spanish Colonial blends timeless architecture with modern luxury. Olive trees and a terracotta walkway lead to a charming courtyard with a fountain. Inside, a dramatic two-story entry features handmade terracotta floors, a hand-wrought iron staircase and Paul Ferrante chandelier. The gracious living room showcases original stained glass, beamed ceilings and a fireplace, while the formal dining room features Thomas O'Brien lighting. A richly detailed den with original millwork and wet bar provides an inviting retreat. The remodeled kitchen features Carrara marble, custom cabinetry, Waterworks fixtures, Wolf and Sub-Zero appliances and Fisher & Paykel dishwashers. An adjoining circular breakfast room opens through arched French doors to the gardens. A bedroom/office en-suite bath with steam shower, powder room and laundry complete the main level.Upstairs are three ensuite bedrooms, including a primary suite with a private balcony overlooking Century City, dressing area and marble bath. Radiant heated floors and Waterworks fittings add luxurious comfort. The exceptionally private, landscaped grounds offer resort-style living with a pool, spa, tiled water feature, outdoor dining pergola, Wolf BBQ and covered lounge with fireplace and TV. Additional amenities include Sonos sound, security system, electric gate and finished utility basement. An extraordinary combination of authentic Spanish Colonial charm and sophisticated modern living, moments from Beverly Hills' world-class shopping and dining.

258 S Mccarty Drive, Beverly Hills

29029 Cliffside Drive, Malibu
$6,495,000
4 Beds ⋅ 3 Baths ⋅ 26869749 MLS ⋅ Pending Status
Beach Key to RIVIERA 3 and first time on the market in over 60 years! This exceptional Point Dume property presents a rare opportunity to create a world-class Malibu estate on one of the neighborhood's most coveted streets. Set on approximately 1.13 acres of lush, verdant grounds, the property sits along prestigious Cliffside Drive, a location known for commanding some of Malibu's highest estate prices. The property offers ocean views from the main level, with the potential for a future second story that could capture even more expansive ocean views. An original single-level ranch-style home currently sits on the site. While the interior has been taken down to the studs, the structure retains its classic charm and is surrounded by mature landscaping that frames both the welcoming entry yard and expansive rear grounds. Whether thoughtfully restored or reimagined as a new estate, this property represents a remarkable opportunity to secure a premier Cliffside Drive address in one of Malibu's most sought-after coastal neighborhoods. Opportunities of this scale, location, and view potential rarely come to market at this price point.

29029 Cliffside Drive, Malibu

513 N Rexford Drive, Beverly Hills
$6,495,000
4 Beds ⋅ 3 Baths ⋅ 26866639 MLS ⋅ Pending Status
ATTENTION DEVELOPERS, INVESTORS, BUILDERS, AND END USERS. An extraordinary opportunity to create a landmark estate in one of the most prestigious locations within the Beverly Hills Flats. Situated on an expansive approximately 12,430-square-foot lot with approximately 80 feet of frontage and impressive dimensions of approximately 80' x 155', this exceptional parcel offers the ideal canvas for a signature Beverly Hills estate. The generous width and depth provide exceptional flexibility to create a truly spectacular residence featuring striking architecture, seamless indoor-outdoor living, resort-inspired grounds, extraordinary pool and outdoor entertaining areas, wellness amenities, guest accommodations, and every luxury feature imaginable. Surrounded by some of Beverly Hills' most distinguished estates on one of the Flats' premier tree-lined streets, the property includes an existing pool and presents an exceptional fixer or redevelopment opportunity in a neighborhood where newly constructed residences continue to command record-setting prices. Whether envisioned as a timeless architectural masterpiece or a sophisticated contemporary estate, this premier parcel offers limitless potential in one of the world's most coveted luxury neighborhoods. Just moments from the iconic Golden Triangle, Rodeo Drive, Beverly Drive, and Canon Drive, the location offers an unparalleled lifestyle with luxury shopping, acclaimed dining, premier hotels, and every amenity Beverly Hills is celebrated for. Enjoy world-renowned destinations including Spago, Avra, Matu, The Maybourne Beverly Hills, The Beverly Hills Hotel, Beverly Gardens Park, along with countless luxury boutiques, cafes, art galleries, and entertainment destinations. Century City, West Hollywood, Holmby Hills, and Bel Air are all just minutes away, placing the very best of Los Angeles within effortless reach. Opportunities to acquire an approximately 80' x 155' parcel in the Beverly Hills Flats are increasingly rare. A remarkable offering for developers, investors, builders, architects, or end users seeking to create a trophy estate in one of the world's most iconic luxury neighborhoods, where exceptional homes continue to define the pinnacle of Beverly Hills living. The plans for this stunning Spanish Revival home have been approved by the city's Design Review committee and include a drive-down basement and the option to add an additional ADU, bringing the total square footage to 11,140SF.

513 N Rexford Drive, Beverly Hills

Based on information from California Regional Multiple Listing Service, Inc. as of . This information is for your personal, non-commercial use and may not be used for any purpose other than to identify prospective properties you may be interested in purchasing. Display of MLS data is usually deemed reliable but is NOT guaranteed accurate by the MLS. Buyers are responsible for verifying the accuracy of all information and should investigate the data themselves or retain appropriate professionals. Information from sources other than the Listing Agent may have been included in the MLS data. Unless otherwise specified in writing, Broker/Agent has not and will not verify any information obtained from other sources. The Broker/Agent providing the information contained herein may or may not have been the Listing and/or Selling Agent.

How much is your home worth?

Get instant property value now!