Refine Search
Sort by
703 S Main Street, Burbank
$5,995,000
26847149 MLS ⋅ Active Status
Presenting a rare opportunity to acquire or lease a beautifully remodeled freestanding commercial building in the heart of Burbank. Located at 703 S. Main Street, this impressive 12,125-square-foot commercial property has been extensively renovated with modern finishes, delivering a professional and contemporary environment ideal for a wide range of businesses. The striking exterior showcases clean architectural lines, a contemporary fade, premium metal roofing accents, and excellent street presence. The property offers convenient on-site parking, including ADA-compliant spaces, multiple private entrances, and a highly functional layout designed to accommodate professional office, creative, medical, administrative, or corporate users. Inside, the building features upgraded systems and high-quality improvements throughout, providing a turnkey solution for owner-users or investors seeking a move-in-ready asset. The spacious floor plan offers flexibility for private offices, conference rooms, collaborative workspaces, executive suites, and client-facing operations. Strategically positioned in one of Southern California's most desirable business corridors, the property benefits from close proximity to Downtown Burbank, major studios, restaurants, retail amenities, and convenient access to the 5, 134, and 101 freeways. This exceptional property combines modern design, functionality, and a premier Burbank location, making it an outstanding opportunity for businesses seeking a distinguished corporate presence.

703 S Main Street, Burbank

2436 Arbutus Drive, Los Angeles
$5,995,000
4 Beds ⋅ 3 Baths ⋅ 26819981 MLS ⋅ Active Status
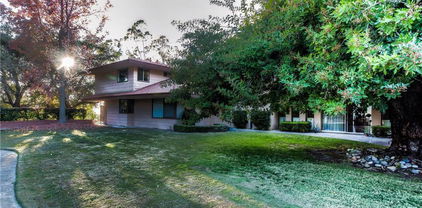
Spacious mid-century split-level on a rare scenic acre. Double-door entry opens to an airy atrium and step-down living room with fireplace, pitched beam ceilings, and walls of glass overlooking the patio and expansive backyard. Elevated dining room with built-in buffet and hardwood floors. Center-island kitchen/family room with breakfast bar, gas appliances, and sliding doors to an oversized covered patio ideal for entertaining. Three bedrooms on the main level share a large bath with dual sinks; private upstairs primary suite features canyon views, wall of closets, and spa bath with soaking tub and separate shower. Wood/tile floors, skylights, abundant windows, 2-car garage, and seamless indoor-outdoor flow. The expansive backyard is an entertainer's dream, offering ample space for gatherings and relaxation. Huge, private yard for pets. Property is not currently stage.

2436 Arbutus Drive, Los Angeles

1747 Wright, La Verne
$5,991,680
IG26116883 MLS ⋅ Active Status
New listing on market. This warehouse presents a rare opportunity to acquire a high-image single-tenant industrial facility located in the highly sought-after Arrow Corridor industrial market of La Verne. Situated on approximately 0.87 acres, the property features ±18,724 SF, including approximately ±5,000 SF of two-story office space, and is well-suited for manufacturing, warehouse, distribution, or service facility operations. Built in 1991, the building offers a functional industrial layout with 22’ clear height, one dock-high loading door, one grade-level door, and enclosed storage space. The property also includes upgraded office improvements with a grand entrance lobby, ample on-site parking, swamp coolers, and space heaters — combining operational efficiency with a strong corporate image. Strategically positioned near the 210, 57, and 10 Freeways, the property provides excellent regional access throughout the Los Angeles and Inland Empire markets.

1747 Wright, La Verne

14273 Greenleaf Street, Sherman Oaks
$5,990,000
5 Beds ⋅ 7 Baths ⋅ SR26237351 MLS ⋅ Active Status
A striking expression of modern organic architecture, where sculptural design, natural materials, and effortless California living come together. Privately situated south of Ventura Boulevard on one of Sherman Oaks' most desirable streets, this extraordinary estate spans over 6,900 square feet, blending architectural sophistication with warmth and understated luxury. A dramatic spiral staircase rises beneath soaring ceilings, setting the tone for expansive, light-filled interiors and beautifully curated living spaces. Designed for entertaining, the open-concept layout features an elegant living and dining area with a custom wet bar, while the chef's kitchen showcases an oversized island, stone countertops, premium appliances, and a fully equipped butler's pantry. A private movie theater, dedicated office, and guest suite complete the main level. Upstairs, four spacious en-suite bedrooms offer walk-in closets, including a spectacular primary retreat with a floor-to-ceiling fireplace, private balcony, expansive dressing room, and a versatile bonus room ideal for a gym, nursery, or second closet. Outdoors, a private resort awaits with a heated pool and spa, covered cabana, outdoor kitchen, and generous entertaining spaces designed for year-round enjoyment. Ideally located moments from some of the city's most celebrated restaurants and cafés, including Anajak Thai, Bacari, The Blvd, and Cream, as well as the prestigious Buckley School, with convenient access to the Westside. A rare opportunity to own a statement residence defined by exceptional scale, architectural design, and craftsmanship.

14273 Greenleaf Street, Sherman Oaks

4793 Louise, Encino
$5,990,000
6 Beds ⋅ 9 Baths ⋅ NP26157677 MLS ⋅ Active Status
South of the Boulevard in one of Encino’s most coveted enclaves, this newly built modern masterpiece blends striking architecture with resort-caliber amenities behind private gates. A dramatic double-height entry opens to an expansive, light-filled floor plan where soaring ceilings, walls of glass, and seamless indoor-outdoor living create an atmosphere of effortless luxury. The designer chef’s kitchen is appointed with custom cabinetry, an oversized waterfall island, and premium Thermador appliances, flowing into sophisticated living and dining spaces designed for both intimate gatherings and grand-scale entertaining. The home offers six beautifully appointed ensuite bedrooms, highlighted by an exceptional primary suite featuring a private balcony, concealed walk-in closet, and spa-inspired bath that rivals a five-star retreat. The lower level is dedicated to entertainment and wellness, complete with an elegant lounge and wet bar, state-of-the-art home theater, fully equipped fitness studio, and a private guest suite. Outside, the professionally landscaped grounds evoke the feel of an exclusive resort. A tranquil pool and spa, stylish open-air cabana, and fully equipped outdoor kitchen provide the perfect setting for relaxing afternoons or unforgettable entertaining. Ideally located moments from Ventura Boulevard’s acclaimed restaurants, upscale shopping, and convenient freeway access, this turnkey residence delivers an exceptional blend of modern design, privacy, and refined California living.

4793 Louise, Encino

9459 Beverly Crest, Beverly Hills
$5,990,000
5 Beds ⋅ 7 Baths ⋅ OC26129218 MLS ⋅ Active Status
Perched in the prestigious Beverly Crest neighborhood within the coveted 90210 zip code, this stunning modern masterpiece offers the ultimate in luxury California living. Built in 2018, this impeccably designed 5-bedroom, 7-bathroom residence spans approximately 4,876 square feet across a thoughtfully curated floor plan that seamlessly blends sophisticated indoor living with breathtaking outdoor entertaining. Soaring ceilings and walls of glass flood the interiors with natural light, while designer finishes and top-of-the-line built-ins elevate every space. The gourmet chef's kitchen is appointed with premium appliances including a full suite of built-ins, professional range, and generous island — perfect for both intimate dinners and grand-scale entertaining. A media lounge and bar create an exceptional gathering space, while the wine cellar adds a refined touch for the discerning collector. The primary suite is a serene private retreat, complete with a spa-inspired bath and generous walk-in closet. Each additional bedroom suite is generously proportioned with en-suite baths, ensuring comfort and privacy for family and guests alike. Step outside to a true entertainer's paradise: a stunning infinity-edge pool, fully equipped outdoor kitchen with BBQ, and an expansive two-story rooftop deck commanding sweeping jetliner views over the hills and city. Smart windows, a comprehensive alarm system, and an oversized garage complete this turnkey offering. Ideally situated moments from the finest dining, world-class shopping, and leisure of Beverly Hills, with convenient access to the Westside and the natural splendor of Franklin Canyon Park.

9459 Beverly Crest, Beverly Hills

1409 Via Arco, Palos Verdes Estates
$5,990,000
5 Beds ⋅ 7 Baths ⋅ SB26095477 MLS ⋅ Active Status
Best Value! Motivated Seller $1,000,000 Price Reduction Now Offered at $5,995,000 Prime Location in Monte Malaga, the most prestigious area of Palos Verdes Estates. Just 7 minutes to Redondo Beach and 4 minutes to Peninsula Shopping Center. This rare American Georgian estate, originally built in 1981 and fully renovated in 2013, offers stunning ocean views, beautiful sunset views, and sweeping Queen¡¯s Necklace coastline views. Situated on a spacious and usable 30,000 sq ft lot, the property provides ample room to add a tennis court, sport court, or golf practice green. The 6,258 sq ft home features 5 bedrooms, 7 bathrooms, an entertainment room, a private office, and a temperature-controlled wine cellar. Additional highlights include a 4-car garage, a laundry room with custom sink and cabinetry, and walnut hardwood flooring throughout. The professional chef kitchen is equipped with two Sub-Zero refrigerators, two Wolf ovens, two Miele dishwashers, dual sinks, a large marble kitchen island, a walk-in pantry, and custom cabinetry. Other notable features include a fireproof lifetime slate roof with copper rain gutters, four zoned Bryant air-conditioning units, and two water heaters with a circulation system. Outside, enjoy a resort-like backyard featuring a heated pool with Jacuzzi, an outdoor barbecue area with a wood brazier grill and gas grill, an outdoor dining area, heaters, and a built-in sound system, it perfect for entertaining. This extensively remodeled, move-in-ready luxury Oceanview estate offers the ultimate in privacy and resort-style living.

1409 Via Arco, Palos Verdes Estates

1 W Century Drive Unit 27C, Los Angeles
$5,990,000
3 Beds ⋅ 4 Baths ⋅ 26651877 MLS ⋅ Active Status
$300,000 reduction!!! The Century is one of Los Angeles' premiere full-service, guard-gated, high rise buildings with unparalleled panoramic views of Century City, LACC golf course, Beverly Hills, Sunset Strip, Hollywood, and Downtown Los Angeles! This custom-designed 3-bedroom, 4-bath masterpiece features a gracious formal marble entry, hand-crafted doors, bronze fixtures, open-concept living-kitchen-dining Grand Room, spectacular high-volume ceilings, magnificent wood-paneled built-ins, flexspace for formal and informal entertaining, stunning views from every angle, convenient breakfast/lunch wine bar seating, kitchen island seating, high-end appliances, plenty of counter space for gourmet cooking, and comfortable patio-terrace for indoor-outdoor living. Unit 27C is located at the top of The Century "C" stack with extra-high ceilings that enhance wide angle vistas throughout the entire unit - truly a one-of-a-kind experience with floor-to-ceiling views that capture bold visuals and iconic landmarks stretching across dozens of miles -- all at once! This experience is so astonishing, even a dedicated world-class Chef may be tempted to extend cocktail hour to relish the unforgettable kaleidoscopic mosaic. The Primary Suite's open-concept renovation (South Wing) includes high-volume ceilings, architectural appointments, and picturesque cityscape views via multiple vantage points, plus an outdoor balcony-terrace to engage early morning sunrises and scintillating city lights. The meticulously-designed Primary boasts walk-in closets, customized built-ins, over-size shower, large-scale bath, dual sinks, separate commode. The North Wing's large-scale hallway leads to the guest powder room, two ensuite bedrooms with LACC golf course and prime Century City views, laundry/storage room, service entrance, service elevator. The Century's luxury-lifestyle amenities are legendary: 24-hour guard-gated security, valet, front-desk service, onsite engineer, resort-style pool, state-of-the-art fitness center, yoga and Pilates studios, dining and entertaining spaces, library, meeting room, children's playroom, luxurious spa, screening room, wine cellar, storage, even a dog run! The extraordinary (nearly 4-acre) campus is superbly designed by renowned landscape artist Pamela Burton showcasing exquisitely manicured lawns, mature trees, drought-tolerant foliage, exotic flowerings, central reflecting pool, comfortable seating nooks with barbecue access and outdoor fireplaces. All this, minutes to Century City Mall, Beverly Hills, Rodeo Drive, with close proximity to Cedars-Sinai and UCLA Medical Centers. The Century's resort-style lifestyle is incomparable for its security, privacy, and convenience - truly second to none!

1 W Century Drive Unit 27C, Los Angeles

25124 Malibu Road, Malibu
$5,975,000
3 Beds ⋅ 3 Baths ⋅ 26869689 MLS ⋅ Active Status
Malibu Road Beachfront Living Without the Burden of a Beach House! Directly on one of Malibu's most coveted stretches of sandy shoreline, this rare oceanfront residence offers something increasingly difficult to find: the experience of owning a true Malibu beach house with the simplicity of turnkey coastal living. Located within the exclusive four-residence Oceanis enclave, the property combines privacy, security, and direct beach access with an ease of ownership rarely available on Malibu Road. Spanning approximately 2,363 square feet across two levels, the residence is designed around the ocean. Walls of glass frame sweeping coastline, whitewater, and sunset views, while expansive beachfront terraces extend the living experience directly to the sand below. The primary suite serves as a private retreat above the shoreline, complete with its own oceanfront terrace, fireplace, generous closets, and panoramic views of the Pacific. The main living areas feature soaring ceilings, warm hardwood floors, built-in cabinetry, and seamless indoor-outdoor flow designed for effortless entertaining. Additional amenities include gated entry, central air and heat, attached side-by-side two-car garage, guest parking, and direct access to one of Malibu's most iconic beaches. Formerly owned by legendary filmmaker Robert Altman, this is a rare opportunity for buyers seeking a secure, low-maintenance beachfront retreat without sacrificing the prestige and lifestyle of a Malibu Road address.

25124 Malibu Road, Malibu

9200 Wilshire Boulevard Unit 406W, Beverly Hills
$5,950,000
2 Beds ⋅ 4 Baths ⋅ 26107777 MLS ⋅ Active Status
A harmonious blend of privacy and indulgence, Mandarin Oriental Residences, Beverly Hills offers the intimacy of a private home enhanced by the legendary service of a five-star hotel. Designed in collaboration with the internationally acclaimed 1508 London, each residence is a masterclass in refinement where daily rituals become moments of quiet luxury. The rooftop is a sanctuary unto itself, with sweeping views of Beverly Hills' iconic palm-lined streets. Surrounded by citrus trees and fragrant plantings of lavender, rosemary, and sage, the rooftop oasis features a heated pool, towel service, and serene lounge areas infused with calming natural scents. Wellness offerings continue with an impeccable spa suite featuring private treatment rooms, a steam room and sauna, and a state-of-the-art fitness center with Technogym equipment, a private training room, and a sunlit outdoor terrace overlooking Century City. On the ground level, residents enjoy access to a private boardroom and a cozy fireplace lounge perfect for entertaining or working from home in style. Around-the-clock valet, concierge, and in-residence services ensure every detail is handled with signature Mandarin Oriental grace and discretion. Residence 406W is a spacious and elegantly designed two-bedroom plus study with sweeping views of the Hollywood Hills and the lush green courtyard garden below. A formal entry foyer leads to a generous Great Room and open kitchen, complete with a leathered Taj Mahal quartzite island perfect for entertaining. The flexible study can serve as a home office or media room, offering versatility to suit any lifestyle. The primary suite includes a luxurious five-fixture bath and an oversized walk-in closet, while three full bathrooms and a powder room provide exceptional convenience for residents and guests alike. A private terrace extends the living space outdoors, offering a peaceful retreat in the heart of Beverly Hills.

9200 Wilshire Boulevard Unit 406W, Beverly Hills

49 Saddleback, Rolling Hills
$5,950,000
6 Beds ⋅ 7 Baths ⋅ PV26238338 MLS ⋅ Active Status
Set within the prestigious, guard-gated city of Rolling Hills, this extraordinary 5,500-square-foot residence offers sweeping City and Queen’s Necklace views from its bedrooms, decks and patios. French doors seamlessly blend indoor and outdoor living throughout this mostly single-story gem. Upon entry, the foyer welcomes with soaring ceilings and reveals an expansive, light-filled living room. A semi-open concept kitchen with Thermador appliances, granite countertops, and light wooden cabinetry serves as the perfect setting for both everyday living and the special moments in between. Vaulted ceilings, recessed lighting, curated alabaster light fixtures, hardwood floors, wide hallways, and generously sized bathrooms create an airy environment that feels both elegant and inviting. The oversized basement features a fitness room, storage room, full bathroom and wet bar, French doors openi to a Large Mediterranean style patio complete with an outdoor fireplace—offering additional space to retreat- or entertain! The home is comprised of 6 bedrooms and 7 bathrooms, including a fully self-contained guest house. Outdoors, a sparkling pool, putting green, barn, lush landscaping, and panoramic views provide an exceptional setting for both relaxed living and unforgettable entertaining. Welcome Home!

49 Saddleback, Rolling Hills

719 San Lorenzo Street, Los Angeles
$5,950,000
4 Beds ⋅ 4 Baths ⋅ 26985973 MLS ⋅ Active Status
Nestled on one of the most desirable streets in Santa Monica Canyon, 719 San Lorenzo Street is a private, custom-built residence set behind gates, mature trees, and lush hedges. Spanning 2,947 square feet with four bedrooms and four bathrooms, the warm modern farmhouse pairs timeless character with elevated contemporary design, featuring cedar-clad siding, a corrugated metal roof, and a European-inspired cobblestone entry. Inside, the modern kitchen is appointed with top-of-the-line appliances and a generous eat-in island, flowing seamlessly into the formal dining area. The serene primary suite features vaulted ceilings, custom herringbone floors, dual walk-in closets, and a beautifully appointed en suite bath with marble and stone detailing, a soaking tub, and glass-enclosed shower. Beyond French doors, a green and private yard offers a peaceful setting for lounging and entertaining alongside a built-in fireplace. The detached guest house with soaring ceilings, disappearing glass pocket doors, and custom oak cabinetry is ideal for use as a studio, office, guest quarters, or additional living space. Secluded yet moments from the beach, Canyon Square, and the best of the Westside, this is a rare offering in one of Santa Monica Canyon's most coveted settings.

719 San Lorenzo Street, Los Angeles

943 Moraga Drive, Los Angeles
$5,950,000
3 Beds ⋅ 5 Baths ⋅ 26857753 MLS ⋅ Active Status
Set behind gates in prime lower Bel Air on prestigious Moraga Drive. The long private driveway ensures grandeur and privacy. Positioned well above the street this one of a kind home has recently been completely reconstructed with meticulous attention to design and craftsmanship. 943 Moraga Drive is a refined and sophisticated architectural gem, both timeless and thoroughly modern. The residence is framed by mature landscaping and towering trees creating a serene compound. This magical home features 3 bedrooms, 5 bathrooms and 3264 square feet of living space. Inside, a stunning bespoke kitchen stands at the heart of the home appointed with a La Cornue range, custom cabinetry, a generous sizable island, a fireplace and an exceptional lineup of Miele appliances. The kitchen and adjoining dining area are framed by a floor to ceiling Fleetwood wall of glass opening to a resort-style swimming pool oasis. An entertainer's paradise. Warm French Oak floors run throughout adding elegance and refinement. The large formal living room features a fireplace and Fleetwood French doors opening to a delightful terrace. The home also boasts a large main floor office with floor to ceiling windows looking onto a stand of mature trees, a fireplace and ample custom cabinetry. The powder room is a paneled treasure and is exquisite. Upstairs the primary suite functions as a private retreat featuring a cozy fireplace, custom built-in cabinetry and two separate bathrooms and walk-in closets. The home also presents two additional ensuite bedrooms, a state of the art security system, attached garage, a 5.1 surround sound system, a greenhouse, whole home audio and home automation technology. A rare offering on one of Bel Air's most coveted streets. One which harmonizes privacy with easy access to shopping, the beach, dining and top-tier schools.

943 Moraga Drive, Los Angeles

25266 Malibu Road, Malibu
$5,950,000
4 Beds ⋅ 5 Baths ⋅ 26836181 MLS ⋅ Active Status
An exceptional opportunity for end users or developers on 52 feet of prime sandy Malibu Road beachfront, perfectly positioned in front of coveted Flat Rock. This gutted triplex is ready for completion, with fully approved, green-stamped City plans in place. The proposed design features a two-bedroom main residence with an office that can be used as a third bedroom and den, along with two additional upper-level one-bedroom units - each thoughtfully oriented to capture the extraordinary setting. All three units showcase sweeping, unobstructed panoramas of the entire Santa Monica Bay, extending from Palos Verdes to Point Dume, as well as the sparkling evening lights of the Queen's Necklace. A rare chance to create a bespoke coastal retreat or an exceptional investment in one of Malibu's most sought-after beachfront locations. The full set of plans are available upon request.

25266 Malibu Road, Malibu

197 E Jefferson Boulevard, Los Angeles
$5,950,000
25571307 MLS ⋅ Active Status
*Power: Massive 2,600 Amp (2.1 Megawatt) active drop. - One of the only DTLA assets with meaningful, immediately available electrical capacity*Location: Heart of the DTLA Innovation Corridor.*Located in a Qualified Opportunity Zone (QOZ). Tenants can leverage significant tax incentives for equipment intensive build-outs.*Connectivity: "Fiber-Lateral Ready." Situated in a Tier-1 Fiber Alley with major backbones (Lumen/ Zayo/Frontier) 1-2 blocks away.*Space: ~20,000 SF clear-span shell. Ideal for custom hot/cold aisle containment and liquid cooling infrastructure. Open layout flexible for compute, lab, or production build-out. High ceilings.*Prime location with fast access to major LA freeways and distribution routes* Opportunity Zone Tax Advantage:-Located within Qualified Opportunity Zone (QOZ)- Permanent 100% bonus depreciation (2025 legislation)- Full expensing of AI infrastructure (servers, cooling, equipment) - Significant Year 1 tax shield for $5M$10M+ build-outs- Competitive advantage vs. non-OZ properties* Connectivity & Fiber Readiness:- Located within Tier-1 fiber corridor- Supports high-capacity, low-latency connectivity- Reduces tenant infrastructure uncertainty* Uses- AI/GPU Compute Clusters- Robotics & Automation Companies- Tech / Lab use- Data Center- Manufacturing or Industrial- Cannabis- EV Fleet Charging / Battery Storage- R&D Startups / Hardware Startups-Zoned for cannabis use (buyer/tenant to conrm with local authorities)

197 E Jefferson Boulevard, Los Angeles

29462 Malibu View Court, Agoura Hills
$5,949,000
6 Beds ⋅ 7 Baths ⋅ SR26171068 MLS ⋅ Active Status
Set behind the gates of the prestigious Malibu View Estates community, on a private one acre lot, this recently renovated, 7,700-square-foot custom estate effortlessly balances grand scale, energy independence, and resort style living. A dramatic fireplace enhanced courtyard and generous motor court with a 4 car garage set an impressive tone, while an integrated Tesla Powerwall system ensures seamless energy efficiency and uninterrupted backup power.Inside, light filled, open concept interiors are anchored by wide plank wood floors, soaring ceilings, double staircases, and full SmartHome automation. Exceptional architectural millwork and custom finishes elevate the expansive layout, which features formal gathering spaces, a private office, a library, a billiard room, a workout studio, a home theater, and a state of the art kitchen boasting a Taj Mahal quartzite island and premium stainless appliances. Accommodating guests and family in total comfort, the residence includes five en-suite bedrooms, highlighted by an opulent primary sanctuary with a sitting room, private view balcony, and spa inspired steam shower bath, plus an extra guest room or flexible space. Designed for seamless indoor outdoor entertaining, the grounds showcase mountain views, an outdoor living pavilion with a built-in BBQ, a sparkling pool and jacuzzi with cascading water features, a 6 hole putting green, and an outdoor movie projector setup. Offering an unrivaled private sanctuary, this energy efficient retreat is ideally located just minutes from hiking trails, Malibu beaches, fine dining, and local shopping.

29462 Malibu View Court, Agoura Hills

6320 VIA CATALDO Street, Malibu
$5,945,000
4 Beds ⋅ 5 Baths ⋅ 25627849 MLS ⋅ Active Status
Wide open ocean views, a huge lush yard, and a resort-style saltwater pool welcome you the moment you arrive. This is 24/7 Malibu vacation living. Step into the soaring two-story living room and it is all about light and volume. Walls of glass slide open to a spacious patio lounge and pool, creating effortless indoor-outdoor flow for quiet mornings, big nights, and everything in between. Upstairs, the dramatic second-story dining room overlooks the living room and straight out to the ocean, flowing seamlessly to a bright, dine-in kitchen with stainless steel appliances and modern cabinetry. With views like this, every meal gets an upgrade! Down the hall, the primary suite feels like checking into your own private hotel. A sweeping ocean-view balcony sets the stage for sunrise coffee and golden-hour drinks while the spa-like bathroom invites long resets at the end of the day. An open-air corner is perfect for meditation, stretching, or just breathing in the ocean air. Additional guest bedrooms give everyone space to unwind. A flexible bonus room can be your game room, personal gym, or whatever your lifestyle calls for. Outside, the property turns into a full-on playground. Fire up the outdoor kitchen and grill. Gather at the fire pit lounge as the sky turns pink. Challenge friends on the putting green or hit the sand volleyball court to sharpen your game without even leaving home. All of this sits at the end of a quiet street, secured behind gates and lush hedging for true celebrity-level privacy, yet only a quick drive to Malibu's beaches, surf, and coastal hotspots. Come experience coastal living at its finest, where privacy, modern style, and high-energy Malibu living all come together.

6320 VIA CATALDO Street, Malibu

1156 W Florence Avenue, Los Angeles
$5,925,000
18 Beds ⋅ 23 Baths ⋅ 26871793 MLS ⋅ Active Status
**IMMEDIATE CASH FLOW AT DAY ONE** **100% MASTER LEASED** NEWLY CONSTRUCTED 15 UNIT APARTMENT BUILDING. eLAvate, Inc. is pleased to present 1156 W. Florence Ave. A newly constructed 15 unit apartment community with a dedicated on site office, 100% MASTER-LEASED to a single corporate tenant encompassing all 15 units. This is not a lease up. This is IMMEDIATE CASH FLOW AT DAY ONE with none of the leasing risk, turnover cost or vacancy drag of traditional multifamily ownership. 13 of the 15 units are restricted via a recorded rental covenant. 2 units (both three bedrooms) are at market rate/unrestricted. New construction delivered in March 2026. Three stories, 9,571 SF living space, 6,000 SF lot. 15 residential units + 1 on site office (lobby level, with private restroom & HVAC). Unit Mix: 7 Studios | 6 Two Bedroom/Two Bath with washer & dryer | 2 Three Bedroom/Two Bath with washer & dryer. All electric property. Every unit equipped with stainless steel refrigerator, microwave, dishwasher, and electric range/stove. All 2BR and 3BR units include in unit full size washer and dryers. Common area laundry room serving the 7 ground floor studio units, equipment provided under separate agreement at no cost to ownership. Owner provides internet & TV streaming to all units and the on site office via a Spectrum bulk internet agreement at no cost to the master tenant. **POTENTIAL WELFARE TAX EXEMPTION* As an affordable/ED-1 project, a buyer who acquires and holds the Property through a qualifying nonprofit may substantially reduce the property taxes and meaningfully improve net cash flow versus standard taxation This is a buyer side structuring decision, not a feature of the current ownership or lease. This is not a guarantee of exemption and buyers should consult their own tax and legal advisors. Refer to the offering memorandum - "Welfare Exemption Scenario" illustration.

1156 W Florence Avenue, Los Angeles

616 N Garfield, Monterey Park
$5,900,000
AR26244887 MLS ⋅ Active Status ⋅ Garfield Professional BLDG.
"Garfield Professional Medical Building" is a majestic Mid-Century Modern architecture with New Formalist influences, located in the heart of Monterey Park Medical Strip. The decorative square façade panels are particularly distinctive for the pride of architectural style. The institutional and monumental appearance offers the Pride of Ownership. Four This property has gained its popularity for its superb location of across the street from Garfield Hospital and conveniently close to the Interstate 10 and 710 Freeway. This four-story 18,315 sq.ft. building has (15) office suites = (3) on 1st & 2nd floor each+(4) on 3rd floor+(5) on 4th floor. Building also has elevator, an extra common bathroom on the second floor. Total Lot Size 35,853 sq.ft. has (69) parking space including the Handicap spaces. Property has over 125 feet frontage on Garfield with convenient ingress/egress access from Garfield Ave. Additionally, both owners for the subject property owner and south neighbor Heritage Mansion were granted with an easement to enter property from Hellman Ave. (No parking for Heritage Mansion at this subject property parking lot - only driving through) There is a lot of upward potential for higher rental income, owner uses and further development projects. Very rare finds in this super busy busy area of West San Gabriel Valley. Current tenancy includes: Pharmacy, Dentists, Dermatologist, Internist MD, Ophthalmologists, Acupuncturist, etc. Won't last!

616 N Garfield, Monterey Park

9000 W 3rd Street Unit 208, Los Angeles
$5,900,000
2 Beds ⋅ 4 Baths ⋅ 26101631 MLS ⋅ Active Status
A RARE ADDRESS. A PRIVATE RETREAT. AN EXCEPTIONAL OPPORTUNITY. An exceptional opportunity awaits at Four Seasons Private Residences Los Angeles. Residence 208 is one of the building's most distinctive and highly customized three-level townhomes, offering a rare combination of privacy, sophisticated design, extraordinary outdoor living, and legendary Four Seasons hospitality. Privately positioned in one of the building's quietest locations, this remarkable residence offers a peaceful retreat in the heart of Los Angeles. Featuring two expansive bedroom suites, four bathrooms, and a private interior elevator and staircase, the residence offers the independence of a private home with world-class residential services. An elegant great room connects living and dining areas with a chef's kitchen featuring Gaggenau appliances and refined cabinetry. Beautiful hardwood floors throughout bring warmth and timeless elegance to the interiors. Upstairs, two suites with Carrara marble baths and custom closets. The primary suite includes a private terrace and flexible bonus space ideal for an office. Approximately a quarter of a million dollars in bespoke enhancements , extensive custom closet systems, designer lighting, and sophisticated dual-layer automated window coverings with blackout functionality for privacy, light control, and comfort. The crown jewel is an approximately 1,700 square foot private wraparound rooftop terrace, accessible directly from the main living level by the residence's private interior elevator and staircase, uniquely positioned above the central saltwater pool, cabanas, and landscaped grounds. It captures captivating views of the Hollywood Sign, surrounding mountains, and downtown Los Angeles. Complete with its own powder room, the rooftop offers a private oasis and a true extension of the living space, a rare luxury in a full-service residential building. Two dedicated parking spaces are conveniently located just outside the elevator doors. Residents enjoy self-parking as well as full-service options. Interiors by internationally acclaimed designer Martyn Lawrence Bullard. Moments from Beverly Hills, Residence 208 is a refined primary residence or lock-and-leave pied--terre, offering privacy, design pedigree, extraordinary outdoor living, and the convenience of Four Seasons service.

9000 W 3rd Street Unit 208, Los Angeles

9334 9350 Lower Azusa Road, Temple City
$5,900,000
GD26192242 MLS ⋅ Active Status
We are pleased to present a rare opportunity to acquire a substantial auto body shop and industrial tow yard property located at 9334, 9350 & 9352 Lower Azusa Road in Temple City. The property consists of four separate parcels totaling over 38,400± square feet of land and three separate structures totaling over 7,100± square feet of building area. 9334 Lower Azusa Road includes a newly built, state-of-the-art body shop facility completed in 2023, featuring over 20' of clearance height and eight automotive bays. Each automotive bay features a professional-grade metal roll-up door with an approximately 12' x 12' opening. The final bay features an RGI Stealth 350 Professional Full-Downdraft Automotive Paint & Spray Booth. The remaining bays include professional-grade body shop equipment and ample room for expansion. The building also includes a clean, high-impact customer waiting and sales area, as well as second-floor office space. 9350–9352 Lower Azusa Road includes three parcels totaling approximately 23,746± square feet of land, improved with approximately 2,740± square feet of building area, and is fully secured by metal fencing and gated access. This portion of the property was formerly operated as an active tow yard and is currently being used as an extension of the body shop. The three parcels include two buildings—a small office building in front and a larger metal industrial building toward the rear that serves as the primary frame repair area. The balance of the property provides substantial open parking and secured yard space. Together, the four parcels comprise over 440± feet of frontage along Lower Azusa Road and nearly 140± feet of frontage along Miller Avenue. This is a truly unique offering in a land-constrained market with limited availability of newer-construction automotive and industrial properties.

9334 9350 Lower Azusa Road, Temple City

1743 Butler Avenue, Los Angeles
$5,900,000
32 Beds ⋅ 32 Baths ⋅ 26860739 MLS ⋅ Active Status
Cara Co-Living is the finest property of its kind on the market today. A trophy asset on the Westside of LA in the Sawtelle area, Cara is a 32-suite professionally managed co-living property priced at a stabilized 6.26% cap rate with potential for upside. Immaculately maintained and designed with students and young professionals in mind, the property offers tenants a modern aesthetic with walkability and unrivaled in-suite amenities. Cara Co-Living is located 9 minutes by car to UCLA, a 15-minute walk to the future Metro D Line subway station at Wilshire in Brentwood (projected Fall, 2027), and is less than a 5-minute stroll to Sawtelle with its incredible array of dining, nightlife and entertainment options. Current ownership manages the asset with attention to every detail. Suites are appointed with murphy beds, custom built-ins including refrigerator/freezers, smart televisions, air conditioning and exquisitely designed private baths. Each of the eight units has a shared chef's kitchen and laundry machines serving four suites. Common areas include drought-tolerant landscaping, secure parking and a rear patio with grill, firepit, seating and a sunshade. Weekly cleaning is included, ensuring shared spaces are kept clean and attractive.

1743 Butler Avenue, Los Angeles

4 Jib Street Unit 13, Marina Del Rey
$5,900,000
3 Beds ⋅ 3 Baths ⋅ 26831805 MLS ⋅ Active Status
Wake up to the symphony of the Pacific Ocean and awe-inspiring views from Malibu to Palos Verdes. Soaring ceilings and walls of glass frame breathtaking vistas from nearly every room of this gorgeous Southwest facing corner-unit penthouse set directly on the sand of pristine Driftwood Beach. Designed for both elegance and ease, this 3-bedroom residence with a loft offers abundant space to match your coastal lifestyle. Perfectly situated in one of the best locations on the coveted Marina Peninsula, you'll enjoy privacy yet find local shopping, dining, and entertainment just moments away. Beautiful new wide plank LVP flooring flows throughout complemented by fresh paint, upgraded recessed lighting system, a refinished rooftop deck and new carpet on the second level. The kitchen, dining, and living areas blend seamlessly, creating an effortless flow for entertaining or simply enjoying daily life by the beach. Settle in by the fireplace or open the expansive wall of Fleetwood glass to your private deck-where the ocean breeze, rhythmic sound of waves, and crisp salt air set the tone for pure relaxation. Unwind by the fireplace in the spacious oceanfront Primary Suite and watch as the sun melts into the horizon. A walk-in closet and spa like bathroom add to the tranquility of this space. A large guest room with ensuite bath completes the main level. Skylights and a sweeping spiral staircase invite you to the light-filled loft / flex space which opens onto a stunning oceanfront rooftop deck with wet bar-ideal for sunset cocktails and sublime nights under the stars. A spacious third bedroom with its own fireplace an ensuite bath and dry sauna completes the upper level. Unforgettable views, three assigned spaces in a private gated garage, 2 staircases, exceptional location, 3 elegant fireplaces, and ensuite bathrooms for each bedroom make this incredible beachfront penthouse a rare find. Enjoy the ultimate blend of coastal tranquility, sophistication, and entertainment right in the heart of one of LA's most iconic beach cities.

4 Jib Street Unit 13, Marina Del Rey

21812 Castlewood Drive, Malibu
$5,900,000
4 Beds ⋅ 3 Baths ⋅ 26831697 MLS ⋅ Active Status
An architectural tour de force by Steven Kent, masterfully reimagined over four years by AD100 designer Oliver M. Furth, a home that merges both sculpture and sanctuary. Perched on an acre, this Architectural Digest-featured estate is a study in organic, timeless design, executed with a level of craftsmanship and precision rarely seen. From the moment you enter, behold sweeping, unobstructed Malibu views. Walls of glass dissolve the boundary between indoors and out, flooding the home with natural light. Interiors feature satin-textured cement floors that subtly reflect the Malibu light, alongside hand-troweled plaster, waxed for a soft sheen or combed to absorb and diffuse light throughout the day. Cleft-cut travertine anchors the material palette, complemented by wide-plank European white oak and reclaimed oak from Eastern Pennsylvania, laid with perfectly aligned joins. A medley of layered, nature-driven earth tones draws directly from the surrounding landscape. Every element is executed with precision. Bespoke millwork including moldings and baseboards crafted to within a sixteenth of an inch reflects an uncompromising level of detail and craftsmanship. A true compound, featuring a main residence, ADU with kitchen below, detached gym, and a meditation cottage or writer's studio. Whole-house reverse osmosis filtration, with kitchens elevated by Ophora. A photovoltaic solar system generates most of the home's electricity, offering a seamless option for off-the-grid living. Castlewood is not just a home. It is living art. The buyer will be granted access to the Lower Rambla Pacifico Road Owners Association, one of Malibu's most coveted gated private roads, with the $200,000 initiation fee already paid. The adjacent lot is also included in the sale, ensuring lasting privacy with no possibility of future neighboring construction, and offering the perfect canvas for a garden.

21812 Castlewood Drive, Malibu

Based on information from California Regional Multiple Listing Service, Inc. as of . This information is for your personal, non-commercial use and may not be used for any purpose other than to identify prospective properties you may be interested in purchasing. Display of MLS data is usually deemed reliable but is NOT guaranteed accurate by the MLS. Buyers are responsible for verifying the accuracy of all information and should investigate the data themselves or retain appropriate professionals. Information from sources other than the Listing Agent may have been included in the MLS data. Unless otherwise specified in writing, Broker/Agent has not and will not verify any information obtained from other sources. The Broker/Agent providing the information contained herein may or may not have been the Listing and/or Selling Agent.

How much is your home worth?

Get instant property value now!