Refine Search
Sort by
4773 El Mirlo, Rancho Santa Fe
$7,995,000
5 Beds ⋅ 7 Baths ⋅ 260010727SD MLS ⋅ Active Status
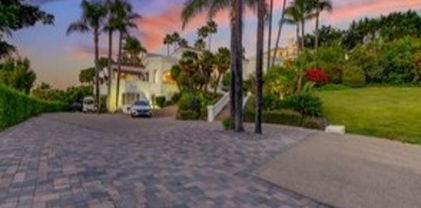
SEE VIDEO LINKS FOR AN INCREDIBLE TOUR OF THIS ESTATE - Welcome to New Ranch Lux, a reimagined Spanish modern estate in the heart of the Rancho Santa Fe Covenant, offering exceptional privacy, scale, and lifestyle on approximately 5 all-usable acres. Ideally situated on the prestigious west side of the Covenant, approximately one mile from the coast as the crow flies, offering effortless access to an array of nearby retail and dining. Recently transformed through an extensive $2M+ renovation by Matrix Design Studio, this 5-bedroom, ~5,400 sq. ft. residence blends clean architectural lines with warm, livable design. The thoughtfully designed floor plan lives primarily as a single-level home featuring a luxurious primary suite that opens to a private spa garden creating an intimate and tranquil retreat with lush surroundings, perfect for unwinding in total privacy. In addition, this estate also comes with three en-suite bedrooms on the main floor and two additional en-suite bedrooms upstairs—ideal for guests or extended stays. Seamless indoor-outdoor living is achieved through vanishing pocket doors that open to resort-style grounds complete with pool, spa, sauna, and expansive entertaining areas. The home is move-in ready with curated designer finishes throughout. The property’s west-facing orientation captures stunning sunsets, while the long, gated drive ensures privacy and presence. The all-usable acreage offers incredible potential for equestrian use, vineyard, tennis or padel court, additional guest house, or recreation amenities. Building plans available.

4773 El Mirlo, Rancho Santa Fe
1630 Neptune Avenue, Encinitas
$7,495,000
4 Beds ⋅ 5 Baths ⋅ 260009663SD MLS ⋅ Active Status
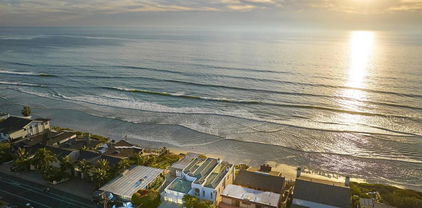
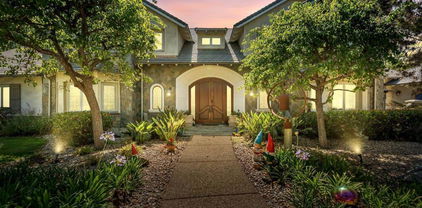
With private stairs leading directly to the beach, this 4BD, 4BA retreat provides access to The Surf, The Sand & The Lifestyle. Set on a 10,119-sqft oceanfront lot w/a sweeping garden patio, experience an exclusive piece of Leucadia’s coastal character. Sophisticated & laid-back, the main level features a seamless flow between the living & dining; upstairs 2 of the 4 bedrooms feature ocean views from the balconies & the primary suite bathtub. Plus: 2-car garage, 4 driveway parking spots, an ocean-view office, tons of storage. Major perk: Walk to the buzzy restaurant scene. Barefoot Luxury | Private steps to The Surf, The Sand & The Lifestyle With private stairs leading to the sand, this beautifully built retreat creates a sense of escapism and spirit of place. Set on a 10,119-sqft oceanfront lot with 50 feet of ocean frontage, the 4BD, 4BA 3,500-sqft house is sophisticated, comfortable—and bragworthy with front-row views of Grandview surf break from the garden patio. To live here is to experience an exclusive piece of Leucadia’s coastal character in walking distance to iconic beaches and a buzzy restaurant scene. Inside, the floorplan is laid-back and inviting, designed for ease of use. The spacious living room features a fireplace and ocean views; upstairs two of the four bedrooms feature balconies and ocean views—including an epic view from the primary suite bathtub. Major perk: 2-car garage and 4 driveway parking spots. Plus: An ocean-view office and abundant storage. The large oceanfront patio features a jacuzzi, grilling area, garden and private stairs, which have been recently reinforced. The property is an immersion of beach vibes and luxury.

1630 Neptune Avenue, Encinitas

6617 Spartina Ct, Carlsbad
$1,799,000
5 Beds ⋅ 5 Baths ⋅ 260008577SD MLS ⋅ Active Status
Coastal luxury meets modern living in this beautifully upgraded detached home in the highly sought-after Treviso community of Carlsbad. This rare, well-appointed residence offers 5 bedrooms plus a loft & an attached ADU, ideal for multigenerational living, guests, or rental potential. The private ADU features its own entrance, bedroom, ensuite bath, living area with kitchenette, walk-in closet & laundry hookups. Inside, soaring 9-foot ceilings & abundant natural light enhance the open layout. The chef’s kitchen showcases white shaker cabinetry, large island with seating, quartz countertops, herringbone backsplash & stainless steel appliances. Oversized sliding glass doors open to a beautifully designed backyard, creating seamless indoor-outdoor living. Luxury vinyl plank flooring throughout the main level adds warmth & durability. The primary suite offers a walk-in closet & spa-style bath with dual vanities, quartz countertops & oversized frameless glass shower. Additional highlights include solar, plantation shutters, central A/C, dedicated laundry room & smart home features including video doorbell, smart thermostat & EV-ready two-car garage. The backyard is designed for entertaining with low-maintenance turf, mature fruit trees (apple, peach, apricot), a tranquil fountain & pergola-covered outdoor kitchen complete with grill, griddle & prep space for gatherings. Residents enjoy resort-style amenities including a heated pool & spa, BBQ pavilion & 2 playgrounds. Located in Carlsbad Unified School District near Aviara, La Costa, Batiquitos Lagoon, golf, trails & I-5 access.

6617 Spartina Ct, Carlsbad

116 Nob Ave, Del Mar
$12,500,000
5 Beds ⋅ 6 Baths ⋅ 260008026SD MLS ⋅ Active Status
Hidden from the street in Olde Del Mar, this 5,441 sq ft coastal retreat blends privacy, design, and effortless indoor-outdoor living. Set on a rare site, it captures panoramic ocean views, Torrey Pines, and open sky. A bridge over the infinity pool leads to the main entry, where natural light fills the open interiors. Disappearing glass walls connect the living spaces to the landscape, perfect for entertaining or quiet retreat. The chef’s kitchen features walnut cabinetry, Wolf 8 burner gas range with double oven, Sub Zero Professional fridge/freezer, dual Miele dishwashers, built-in Miele coffee machine, reverse osmosis filtration, hidden pantry, and a floating prep island with waterfall marble dining table. The main level primary suite opens to a private ocean-view deck and spa-inspired bath with steam shower and heated floors, steps from the pool and jacuzzi. Four additional en suite bedrooms, including one on the main level, provide comfort and privacy. A lower-level media/game room with kitchenette sits beneath a pool ceiling, shimmering with natural light from skylights. A detached gym with dedicated HVAC offers an ideal private wellness or studio space, while the garage is equipped with an EV charger. A semi-private trail leads to the beach, minutes from Del Mar Village, dining, coffee shops, hiking, Dog Beach, the Racetrack, and I-5 access.

116 Nob Ave, Del Mar

7756 St Andrews, Rancho Santa Fe
$8,250,000
5 Beds ⋅ 9 Baths ⋅ 260007973SD MLS ⋅ Active Status
Experience elevated luxury living from one of the finest view lots within the exclusive guard-gated community of The Farms in Rancho Santa Fe. This extraordinary custom estate spans over 10,000 square feet and showcases sweeping 270+ degree views of the newly renovated Farms Golf Club, surrounding mountains, and the Pacific Ocean. Designed for seamless indoor-outdoor living, the residence is filled with natural light through soaring ceilings, expansive windows, and French doors that open to multiple outdoor entertaining spaces and view terraces. A grand courtyard entry leads to elegant formal living and dining rooms, private office/library, and an exceptional chef’s kitchen featuring top-tier appliances, oversized island, butler’s pantry, and casual dining area opening to the inviting family room and expansive veranda. The luxurious primary suite offers dual spa-inspired baths, spacious dressing rooms, and a private balcony with breathtaking golf course and ocean views. Four additional ensuite bedrooms provide comfort and privacy for family and guests. Resort-style amenities include a private theater, gym, wine cellar, sauna, elevator, pool, spa, and oversized four-car garage. A rare opportunity to own a premier estate within one of Rancho Santa Fe’s most sought-after communities.

7756 St Andrews, Rancho Santa Fe

2038 Avenue Of The Trees, Carlsbad
$1,150,000
3 Beds ⋅ 2 Baths ⋅ 260005367SD MLS ⋅ Active Status
Nestled in a private, end-unit location in the highly sought-after Avenue of the Trees community. Surrounded by lush greenbelt & open space, the home lives like a single-level, with both primary & secondary bedrooms situated on the main floor. The upstairs loft with a WIC is an optional 3rd bedroom. The expansive living room showcases soaring vaulted ceilings, a cozy fireplace, abundant natural light, & seamless access to the patio. The updated interior features wide-plank luxury vinyl flooring, quartz countertops, stainless steel appliances, & modern lighting. The spacious primary suite includes a double vanity ensuite bath. Outdoors, enjoy a wraparound Trex deck enveloped by mature landscaping & peaceful nature views. With multiple seating areas across upper & lower deck spaces, plus a pre-plumbed gas line for a future firepit.. Additional upgrades include a powder-coated aluminum privacy fence and a recently updated roof with new underlayment & tiles. The owned solar system consistently offsets annual electricity costs & a recently installed high-efficiency Mitsubishi ducted heat pump system providing 3-zone heating & air conditioning. The full two-car garage offers ample storage, including overhead truss space, plus an additional dedicated parking space in front of the home. Residents enjoy HOA amenities including a pool, spa, & tennis courts, with a convenient walking path directly from the backyard to these features. Located West of El Camino Real, 1.5 miles from the beach, & quick access to Highways 78 and 5. Won't last.

2038 Avenue Of The Trees, Carlsbad

18024 Avenida Alondra, Rancho Santa Fe
$6,900,000
4 Beds ⋅ 8 Baths ⋅ 260003692SD MLS ⋅ Active Status
First time ever offered for sale, this extraordinary 10.35-acre property in the highly sought-after west side of the Rancho Santa Fe Covenant presents a truly once-in-a-generation opportunity. Privately accessed by a long driveway at the end of a quiet cul-de-sac and surrounded by natural beauty, the setting showcases sweeping 180-degree views stretching to the Pacific Ocean. The property currently includes an older residence and two additional structures, offering a rare canvas for a visionary buyer. With expansive usable acreage, unparalleled privacy, and breathtaking vistas, the possibilities to create a world-class estate are limitless. Ideally located just minutes from the Rancho Santa Fe Covenant Village, you’ll enjoy convenient access to boutique shopping, fine dining, The Inn at Rancho Santa Fe, the highly regarded Roger Rowe School, the RSF Golf and Tennis Clubs, equestrian trails, and major thoroughfares. This is an exceptional opportunity to design and build a legacy estate in one of Southern California’s most prestigious communities, tailoring every detail to your personal vision.

18024 Avenida Alondra, Rancho Santa Fe

7775 Camino De Arriba, Rancho Santa Fe
$5,500,000
5 Beds ⋅ 6 Baths ⋅ 250045292SD MLS ⋅ Active Status
Second Offering from the Coveted Collection Trilogy featuring three new custom homes nestled within the prestigious Cielo community of Rancho Santa Fe. New construction masterpiece in RSF School District offers the pinnacle of organic contemporary architecture for modern living. Situated amidst the natural beauty of panoramic ocean views, rolling hills, and open space. This custom estate promises an unparalleled lifestyle for the discerning homeowner. The property offers a rare opportunity for buyers to customize their dream home with high-end finishes and the latest and greatest features. Step into the Great Room, connecting all the main living areas off of the Chef’s kitchen while seamlessly connecting indoor and outdoor living. Imagination knows no bounds as you create a residence that reflects your unique style and taste, ensuring every detail meets your highest expectations. The home is equipped with state-of-the-art smart home technology, advanced security systems, low-maintenance landscaping, and a modern design pool. The spacious primary suite includes an additional sitting area. Marvel at breathtaking ocean, mountain, and golf course views from your own private sanctuary. Close to Shopping, Dining, and world-class Beaches. Pre-Sale Pricing offered for New Construction with Customization Opportunity. Spanning views from UTC and Downtown San Diego skyscrapers. Cielo's elevated location ensures that every day begins and ends with awe-inspiring vistas that capture the essence of Southern California living. Located just above the charming Cielo Village, you're just a short stroll away from an array of restaurants, coffee shops, and boutique stores. Only a short drive separates you from the golden sands of Del Mar's pristine beaches, where you can effortlessly indulge in coastal pleasures, from surfing and sunbathing to world-class dining and entertainment.

7775 Camino De Arriba, Rancho Santa Fe

5893 Winland Hills Dr, Rancho Santa Fe
$15,495,000
9 Beds ⋅ 14 Baths ⋅ 250041028SD MLS ⋅ Active Status
Awe inspiring are the words that come to mind as you approach "The Eagle's Nest." The quality of construction and grandeur of the estate is unparalleled. Resting atop one of the highest hills in Rancho Santa Fe on a private, gated street, this masterpiece features 360-degree ocean, golf, and mountain views, impeccably manicured grounds, and materials sourced from around the world. Upon entering the home, the sheer scale and beauty are breathtaking. The home features a home theater, two-story library, roof deck, numerous balconies, fountains that rival the Bellagio, a gym, private guest quarters, and so much more. Pictures truly don't do this estate justice, one must see the home in person to appreciate just how spectacular it is.

5893 Winland Hills Dr, Rancho Santa Fe

14786 Rancho Santa Fe Farms Rd, Rancho Santa Fe
$5,295,000
5 Beds ⋅ 7 Baths ⋅ 250034047SD MLS ⋅ Active Status
Welcome to this extraordinary custom estate offering ultimate privacy and luxury behind its own private gate complete with resort size pool and backyard, waterslide, entertainment spaces and ponds completing the serene aesthetic. The main residence spans approximately 7,938 sqft on 2 acres featuring 4 spacious ensuite bedrooms and optional bedroom spaces, 4.5 bathrooms, formal and informal living areas, a gourmet kitchen with high-end appliances, and a large family room designed for entertaining and everyday comfort. Upgraded lighting throughout completes this expansive living and floor plan. The primary suite is a true sanctuary, featuring a cozy fireplace, dual walk-in closets, a private sitting room with its own balcony, and an attached private gym—creating the perfect space for relaxation and wellness. A standout feature of the property is the detached large guest house, offering a full bedroom and bathroom, kitchen, and living room—ideal for long-term guests or multi-generational living. Set on beautifully landscaped grounds with expansive patios, this residence offers peace, space, and elegance in one of Rancho Santa Fe’s most desirable locations. A circular driveway and oversized garage complete this exceptional offering. Conveniently located close to shops, grocery stores, farmers market, beaches & easy access to the freeway. Other: *Top Tier School District San Dieguito Unified. *Solar Panels Owned *Preventative Leak system

14786 Rancho Santa Fe Farms Rd, Rancho Santa Fe

17381 Circa Oriente, Rancho Santa Fe
$4,299,000
5 Beds ⋅ 6 Baths ⋅ 250025642SD MLS ⋅ Active Status
Set atop 1.36 scenic acres, this light-filled, tranquil home offers the perfect blend of luxury and comfort for an active family. Step through the formal entry and take in panoramic views of the resort-style pool, lush, park-like backyard, and the rolling hills beyond. Designed for both entertaining and everyday living, the expansive family room flows effortlessly into the fully remodeled chef’s kitchen with premium Wolf appliances. The main level hosts the primary suite and two additional en-suite bedrooms, along with a well-appointed laundry room. The lower level offers a private en-suite bedroom a fifth bedroom with walk in closet, plus a full bath. Recent upgrades include renovated flooring throughout, custom-crafted doors, and stunning chandeliers that add an elegant glow to the living spaces. Marble floors, fresh paint, and solid 8-foot doors complete this thoughtfully updated home. All this is located within the prestigious guard-gated community of Fairbanks Ranch, offering private lakes, tennis courts, equestrian trails, and clubhouse amenities for a truly exceptional lifestyle.

17381 Circa Oriente, Rancho Santa Fe

Based on information from California Regional Multiple Listing Service, Inc. as of . This information is for your personal, non-commercial use and may not be used for any purpose other than to identify prospective properties you may be interested in purchasing. Display of MLS data is usually deemed reliable but is NOT guaranteed accurate by the MLS. Buyers are responsible for verifying the accuracy of all information and should investigate the data themselves or retain appropriate professionals. Information from sources other than the Listing Agent may have been included in the MLS data. Unless otherwise specified in writing, Broker/Agent has not and will not verify any information obtained from other sources. The Broker/Agent providing the information contained herein may or may not have been the Listing and/or Selling Agent.