Refine Search
Sort by
$1,424,900
5 Beds 5 Baths 260014596SD MLS Active Status
Welcome to an extraordinary residence in the exclusive gated community of Brookside—where refined elegance meets resort-caliber living. Privately positioned on a premium lot with no rear neighbors, this remarkable home offers a level of tranquility and sophistication rarely found. From the moment you arrive, the property makes a striking impression with professionally designed uplighting on a timer, artfully illuminating mature trees and architectural details to create stunning evening curb appeal. The outdoor space is a true showpiece—fully reimagined and curated for luxury living. The backyard features a completely remodeled saltwater pool with new decking, enhanced by the addition of a mature privacy tree that elevates both seclusion and ambiance. A custom firepit and a dramatic outdoor fireplace beneath a beautifully crafted pergola with built-in lounge seating and umbrella features complete this exceptional space—perfect for both intimate evenings and sophisticated entertaining. See supplement for further details. Inside, the residence reveals a thoughtfully designed layout that balances elegance with functionality. The main level includes two bedrooms, highlighted by a private-entry casita with full bath, ideal for guests or multi-generational living. At the heart of the home, the expansive chef’s kitchen impresses with an oversized center island, upgraded single-basin sink and touchless faucet, and an open-concept flow into the dining and living spaces—perfect for modern living. Upstairs, the primary suite serves as a serene retreat, complete with a private balcony, dual walk-in closets, and a spa-inspired bath featuring a soaking tub and separate shower. Additional interior enhancements include a remodeled Jack-and-Jill bathroom with a walk-in shower, custom window treatments including Roman shades, and a designer feature staircase that adds architectural interest. No detail has been overlooked in the home’s extensive upgrades, including fully paid-off solar for energy efficiency, a three-zone HVAC system, newer windows throughout, and a Rinnai tankless water heater. The grounds are equally impressive, featuring newly installed low-maintenance turf in both the front and backyard, offering beauty without compromise. A spacious three-car garage with tandem parking provides both convenience and versatility. Set against the backdrop of North County’s natural beauty, this home offers close proximity to Reidy Creek Golf Course, scenic equestrian trails, Dixon Lake, and Daley Ranch. Residents enjoy access to top-rated schools, upscale shopping, dining, and cultural attractions—all while experiencing the privacy and prestige of one of Escondido’s most coveted communities. This is more than a home—it is a lifestyle defined by elegance, comfort, and effortless sophistication.

2340 Douglaston Glen, Escondido

$1,049,000
3 Beds 3 Baths 260014560SD MLS Active Status
Welcome to your private retreat in a highly sought-after Scripps Ranch community. This beautifully updated 3-bedroom, 2.5-bath townhome blends timeless comfort with modern California living in one of the area’s most serene and walkable neighborhoods. Step inside to discover light-filled living spaces enhanced by a stunning fully renovated kitchen, thoughtfully redesigned bathrooms, gorgeous remodeled flooring and elevated finishes throughout. Every detail has been curated to create a warm, inviting atmosphere that feels both stylish and effortlessly livable. Designed for year-round comfort and efficiency, the home also features fully owned solar, central A/C, and a whole house fan for energy-conscious living. Tucked into a peaceful, private setting within the community, this home offers the perfect escape while remaining just moments from parks, shopping, dining, and highly-rated schools. Enjoy resort-style amenities including the community pool and spa, ideal for relaxing sunny afternoons and easy entertaining. Combining privacy, convenience, and beautiful modern upgrades, this turnkey Scripps Ranch gem offers the lifestyle you’ve been dreaming of.

9917 Aviary Dr, Scripps Ranch

$1,499,900
4 Beds 3 Baths 260014553SD MLS Active Status
Welcome to 13906 Royal Dornoch Square, located in the enchanted gated community of Royal St. George’s of Carmel Mountain Ranch! From the moment you enter the gates, this tranquil community will captivate you with its lush landscaping, community pool, spa, basketball courts, and tot lot with separate pool, blending outdoor activities, entertainment, comfort, and the opportunity to make many memories. Featuring authentic English Tudor architecture and an English Garden, this storybook 4-bedroom, 3-bath home offers SEE SUPP 2,423 square feet of warmth and charm, genuine mahogany entry door and stair rails, vaulted ceilings, 3x fireplaces, owned Solar, first floor bedroom and full bathroom, whole house water filtration system, new interior paint, 2024 custom upscale, gourmet kitchen with walk-in pantry, wine cooler, newer appliances, newer HVAC system, newer water heater, separate laundry room, closet organizers, among many other thoughtful improvements. Retreat upstairs and unwind in your large primary suite designed for comfort and relaxation, fully equipped with a large tub and separate shower, cozy wood burning fireplace, all while taking in the breathtaking views from your private balcony. Enjoy the breeze and take in the serene atmosphere from the front loft bedroom balcony. Step into the private backyard and make the organic gardener’s paradise your own while utilizing the gazebo, pergola, and ample yard space. Located in the award-winning Poway Unified School District and walking distance to Shoal Creek Elementary, this home is minutes away from parks, dining, shopping, and easy freeway access to the 15 and 56 freeways. Come fall in love and explore the possibilities while it is still available! Don’t miss your chance to make this your new ‘Home Sweet Home’.

13906 Royal Dornoch Sq, Rancho Bernardo/Sabre Springs/Carmel Mt Ranch

$5,385,000
4 Beds 5 Baths 260014296SD MLS Active Status
Showcasing one of the most spectacular and sought after full western view settings in The Lakes Above Rancho Santa Fe, this exceptional residence captures breathtaking panoramic vistas and unforgettable sunsets from nearly every living space. Situated on a beautifully landscaped homesite within the prestigious guard-gated community, the home offers approximately 5,162 square feet of thoughtfully designed living space with 4 bedrooms and 4.5 bathrooms, blending luxury, comfort, and effortless Southern California living. A charming courtyard entry welcomes you into a home designed for both grand entertaining and everyday enjoyment. Expansive living spaces, soaring ceilings, and elegant finishes create a warm yet sophisticated atmosphere throughout. The chef’s kitchen anchors the home, opening seamlessly to the main living and dining areas, creating the perfect setting for gatherings large and small. One of the home’s most desirable features is the private NextGen suite, complete with its own living area, kitchen, laundry, bedroom, bathroom, walk-in closet, and separate entrance. Ideal for multigenerational living, extended guests, or long-term accommodations, it offers exceptional flexibility and privacy. The main level also includes a private office and secondary ensuite bedroom. Upstairs, the spacious primary suite serves as a peaceful retreat with a private balcony, generous walk-in closet, and spa-inspired bath. Additional ensuite bedrooms provide comfort and privacy for family and guests.

17004 Rendezvous Cir, Rancho Bernardo/4S Ranch/Santaluz/Crosby Estates

$1,395,000
3 Beds 2 Baths 260014280SD MLS Active Status
2,405 sq ft of finished interior space, including an ADU guesthouse (1,412 sq ft per county records). Set on a private one-acre retreat with majestic views, the circular driveway leads to a cascading fountain surrounded by lush landscaping. The home centers around a newly remodeled open-concept kitchen featuring stainless steel appliances, a dedicated coffee and wine bar, and seamless flow to the living area with a wood-burning fireplace. Luxury vinyl oak flooring extends throughout and the bathrooms have been thoughtfully updated with a clean, modern design. Leased solar, new insulation, and an all-electric multi-zone heating and cooling system provides outstanding efficiency. A whole-home water filtration system delivers purified water to every tap and shower. Additional highlights include seamless gutters, a multi-camera security system, and a laundry room with washer and dryer. The attached ADU guest house is completely private with a spacious bedroom, full bathroom, full kitchen, and living area. The three-car garage provides abundant storage and is complemented by an expansive driveway with spacious parking for guests, an RV or boat. Relax on the hilltop deck with lounge seating and ambient lighting for spectacular sunsets, stargazing and entertaining. Enjoy a nature-filled sanctuary just minutes from beaches, shopping, and restaurants. This semi-rural, country-coastal gem is more than a home — it's a lifestyle — where privacy, natural beauty, and modern comfort come together. Furniture and décor negotiable.

1418 York Dr, Vista

$970,000
4 Beds 3 Baths 260014265SD MLS Active Status
Resort living isn't something you visit. It's something you come home to. Set on over half an acre in the heart of San Diego Country Estates, 24534 Rutherford Rd is the backyard you've been building toward. A sparkling pool and spa, a custom waterfall feature carved from natural rock, a built-in outdoor kitchen, and a private putting green, all framed by commanding mountain views and panoramic sunsets. Inside, the open layout is built for real life. A downstairs bedroom and full bath give flexibility for guests, multi-generational living, or a home office that doesn't feel like a closet. The primary suite upstairs offers sweeping views, dual walk-in closets, and an updated bath. At 3,219 square feet across 4 bedrooms and 3 baths, there's room for everyone and then some. The three-car garage handles the toys, tools, and gear that go with a life well lived. Solar is already in place. The kitchen is spacious enough to feed a crowd and open enough to stay connected while you do it. Parks, trails, golf, and community events are minutes away. So is your own version of a resort, every single day.

24534 Rutherford Rd, Ramona

$739,000
3 Beds 3 Baths 260014262SD MLS Active Status
Tucked inside the gated Sierra community in Vista, this stunning 3 bedroom, 2.5 bath townhome delivers nearly 2,000 square feet of beautifully updated living space, owned solar, and a layout that just makes sense for real life. Freshly painted interior and brand new upstairs carpet mean you are not just buying a home, you are buying a fresh start. From the moment you walk in, the open and airy main level pulls you in with a seamless flow between the living, dining, and kitchen areas. The kitchen shows off stainless steel appliances and modern finishes that feel current without trying too hard. Head upstairs and the generous loft opens up your options for a second lounge, a playroom, a home office, or whatever your life calls for right now. The primary suite is a genuine retreat with a walk-in closet and an ensuite bath featuring dual vanities, a soaking tub, and a separate glass enclosed shower. Two additional bedrooms round out the upper level with flexibility to spare. Out back, your private patio is ready for morning coffee, evening hangs, or a little bit of both. Smart home features including Google Nest, a brand new water heater, dual zone HVAC, and an attached two car garage make the day to day feel effortless. And with owned solar, your energy bills will thank you every single month. Original owners. Thoughtfully maintained from day one. Now freshly updated and ready for whoever comes next.

1357 Palo Verde Way, Vista

$730,000
3 Beds 3 Baths 260014233SD MLS Active Status
Charming Townhome in Scripps Ranch’s Sought-After Village Woods Community! This inviting home offers a functional open-concept layout with living and dining areas filled with natural light, seamlessly connecting to a private patio, perfect for relaxing or entertaining. The kitchen features ample cabinetry, generous counter space, and a convenient breakfast bar, providing a great foundation for everyday living and future customization. A cozy family room opens to a peaceful courtyard, creating additional indoor-outdoor flow. Upstairs, the spacious primary suite with bonus room offers vaulted ceilings, large windows, and an ensuite bath. Two additional bedrooms and a full bathroom complete the upper level, offering flexibility for family, guests, or a home office. Additional highlights include central AC and heating and side-by-side in unit laundry. This end unit located in the desirable Village Woods community, residents enjoy beautifully maintained grounds, 2 pools and spas to choose from, and guest parking all just minutes from top-rated schools, parks, shopping, dining, and convenient freeway access. All measurements are approximate. Buyer's and Buyer's Broker/Agent should verify measurements and complete thorough inspections and investigations prior to Close of Escrow to satisfy themselves with the current condition of the property. Buyer(s) to verify and approve all data, reports, records, inspections, permits, MLS, HOA, if applicable and all information pertaining to the property prior to removal of contingencies. All contracts/offers are subject to seller approval and any offers or counteroffers by seller are not binding unless the entire agreement is ratified by all parties.

10220 Caminito Pitaya, Scripps Ranch

$2,249,900
5 Beds 3 Baths 260014225SD MLS Active Status
Welcome to the cleanest, most meticulously maintained home in Bernardo Springs! You've got to see this masterpiece in-person! Situated on a premium corner lot in the quiet Patina neighborhood, this pristine, original-owner 2001 estate offers 3,390 sqft of impeccable living space with 5 beds and 3 baths. A grand vaulted entry features a stunningly gorgeous crystal chandelier and a new elegant wrought iron staircase. The light-filled layout boasts new porcelain flooring, plantation shutters, crown moulding, and dual fireplaces in the formal living and family rooms. The massive chef’s kitchen features silky smooth granite countertops, a large central island, a sun-soaked breakfast area, and premium stainless appliances. A full downstairs bedroom, bathroom, and spacious laundry room on the main level. UPSTAIRS, a versatile loft includes a built-in office area. The sprawling primary suite features a dedicated retreat, bright spa-like ensuite, and a huge walk-in closet with custom built-ins. Three generously sized secondary bedrooms complete the top floor. OUTSIDE, flawless curb appeal and custom wrought iron gates lead to a private backyard oasis with lush landscaping, fruit trees, and premium, low-maintenance turf. The entertainer's paradise features a premium built-in BBQ island with multiple grills, a built-in fridge, a massive patio cover and tropical palapa. Notable system upgrades include 23 paid solar panels, whole-house water filtration, a tankless water heater and ample floor and overhead storage in the 3-car tandem garage.

16414 Santa Cristobal St, Rancho Bernardo/4S Ranch/Santaluz/Crosby Estates

$1,599,000
5 Beds 4 Baths 260014200SD MLS Active Status
Welcome to 1800 Windriver Street, an exceptional residence nestled in the prestigious Venzano enclave of San Elijo Hills — one of North County San Diego’s most coveted master-planned communities. Inside, approximately 3,274 square feet of thoughtfully designed living space unfolds across 5 bedrooms and 4 full bathrooms, anchored by crown molding throughout, abundant natural light, and a versatile floor plan that transitions effortlessly from everyday family living to elevated entertaining. A freshly painted interior ensures the home shows impeccably from day one. A 3-car tandem garage completes the package. The outdoor living experience is where this home truly separates itself. A resort-caliber backyard awaits with a custom flagstone patio, low-maintenance turf, a relaxing spa, an outdoor fireplace for cool coastal evenings, and a fully equipped outdoor kitchen featuring a premium BULL grill with rotisserie and refrigerator. A putting green and beautiful citrus grove — lemon, mandarin, and navel orange trees — round out this extraordinary outdoor retreat. The home also features thoughtful energy-saving upgrades including an owned solar system, whole-house attic fan, dual-zone AC, and a tankless water heater for instant hot water on demand. San Elijo Hills offers award-winning schools, miles of trails, neighborhood parks, a vibrant town center, and an unmatched sense of community — all within easy reach of the coast, major employment corridors, and the best of North County San Diego. Homes of this caliber in Venzano move quickly. Do not miss your opportunity. Special Highlights Include the following: • Owned Solar System – Enjoy long-term energy savings with a fully owned solar system. • Above-Ground Spa – Relax and unwind year-round in your private spa retreat. • Permanent EverLights Exterior Lighting – Custom-installed, programmable lighting enhances curb appeal and holiday decorating without the hassle of hanging lights. • 220V EV Charging Outlet – Convenient electric vehicle charging station located at the home. • Crown Molding Throughout – Elegant crown molding throughout the entire home adds timeless character and sophistication. • Tankless Water Heater – Energy-efficient, on-demand hot water system. • Whole-House Attic Fan – Improves ventilation and helps reduce cooling costs. • Fresh Interior Paint – Recently updated with new interior paint for a clean, move-in-ready feel.

1800 Windriver St, San Marcos

$3,574,999
5 Beds 6 Baths 260014152SD MLS Active Status
Stunning estate in the prestigious Mirasol community offering exceptional resort-style living. The backyard is a true showpiece featuring an expansive pool with Baja shelf, swim-up bar with underwater seating, spa, waterfalls, large covered patio, built-in BBQ, lounge areas, and a tranquil multi-level pond. Freshly painted inside and out in modern contemporary colors. Inside, a beautifully remodeled kitchen with high-end appliances opens to a spacious great room. The formal dining area is complemented by a butler's pantry and a large wine cellar. The expansive primary suite includes a generous walk-in closet, and a private office conveniently located just off the bedroom. First-floor bedroom with ensuite bath, plus a spacious second-floor bonus room. Detached casita with private entrance, kitchenette, and balcony provides ideal guest accommodations. Additional features include a large courtyard with fireplace, side turf area perfect for pets, chicken coop, 3-car garage, and spacious driveway. Located on a private cul-de-sac, this exceptional property seamlessly blends luxury, comfort, and functionality.

14428 Rancho Del Prado Trl, Rancho Bernardo/4S Ranch/Santaluz/Crosby Estates

$1,375,000
4 Beds 3 Baths 260013235SD MLS Active Status
Welcome to the highly sought-after Walden community of Carmel Mountain Ranch, where opportunities like this rarely come available. The last several homes offered for sale in Walden went under contract quickly, making this a must-see for buyers seeking a move-in ready home in a prime location. Perfectly positioned along the former golf course, this home enjoys peaceful open-space views and a rare sense of privacy, with future plans for the area to be transformed into a scenic walking trail. Inside, you'll find a beautifully refreshed interior featuring luxury vinyl plank flooring installed in 2025 and 2026, newer dual-pane windows and sliding doors installed in 2021, fresh neutral paint and abundant natural light throughout. The kitchen offers freshly painted cabinetry and a suite of GE Profile stainless steel appliances, including a gas cooktop, smart double ovens, French door refrigerator, dishwasher, and microwave—providing both style and functionality for everyday living and entertaining. The spacious primary suite serves as a true retreat with a deck, and features a beautifully renovated bathroom completed in 2026 with a freestanding soaking tub, oversized shower, updated tile, dual sinks, and contemporary finishes. Step outside to enjoy the new landscaping, synthetic turf, private putting green, hot tub, and updated deck and railings—creating inviting spaces for relaxation, recreation, and outdoor entertaining while taking advantage of the open views beyond.

13526 Esprit, Rancho Bernardo/Sabre Springs/Carmel Mt Ranch

$850,000
3 Beds 3 Baths 260014142SD MLS Active Status
Welcome to your hilltop hideaway in Escondido, where the views are panoramic, the vibes are immaculate, and the solar panels are fully owned (yes, really). Perched quietly above it all on Laurashawn Lane, this 3 bedroom charmer with a classic tile roof and stucco exterior is the kind of home that makes you smile the moment you pull up. Step inside and feel the difference that pride of ownership makes. Soaring vaulted ceilings open up the freshly painted, light flooded interior, while durable tile floors and a breezy neutral palette set the stage for your own personal style. The living room gas fireplace is calling your name for movie nights, and it flows seamlessly into a kitchen that will seriously impress your inner chef. Expansive center island, walk in pantry, gas range, AND double ovens. Dinner parties just got an upgrade. Upstairs, the oversized primary suite is your personal retreat, complete with a soaking tub, separate shower, dual sinks, and all the closet space you have been dreaming of. Two additional bedrooms and a conveniently located upstairs laundry round out the second floor. No more hauling baskets up and down stairs. You are welcome. Outside, a fenced backyard with drought resistant turf and a shaded gazebo sets the scene for effortless entertaining. With room to add a guest house, pool, or hobby space, the future here is wide open. Low energy bills, big Escondido skies, and a home that has been genuinely loved. What more could you ask for?

3436 Laurashawn Ln, Escondido

$999,900
6 Beds 4 Baths 260014102SD MLS Active Status
Beautiful Victorian-style home situated on 1.5 acres, offering timeless charm and modern updates. The 2,688 sq. ft. main home features 4 bedrooms, an office/optional 5th bedroom, and 2.5 bathrooms. An approximately 1,200 sq. ft. ADU adds exceptional versatility with 1 bedroom, 1 bathroom, a kitchenette, and huge living room. Rich wood trim throughout showcases the home's classic character. The spacious kitchen has been recently remodeled and features newer appliances, while the bathrooms have also been tastefully updated. Storage areas in each rooms upstairs. Additional improvements include a newer roof, new front porch, and new back deck, creating inviting spaces to relax and entertain. Termite clearance to be completed through COE. Energy-efficient features include two solar systems consisting of 12 panels each for a total of 24 panels; buyer to assume solar lease at only $288.59 per month. The recently paved driveway enhances curb appeal and accessibility. The 1.5-acre property offers a wonderful blend of usable land and natural beauty, including attractive rock outcroppings. The rear portion of the property is fully fenced and includes both a side access gate and rear gate, providing flexibility for animals, recreation, or additional storage needs. A rare opportunity to own a beautifully updated Victorian style home with space, privacy, and character. West end of Ramona.

1214 Cook St., Ramona

$1,099,000
4 Beds 3 Baths 260014081SD MLS Active Status
NEW WHOLE HOUSE AC & FURNACE INSTALLED! Close to the freeway! Desirable 4-bedroom, 3-full-bath home in Poway, featuring a 1st-floor bedroom and adjacent full bath—ideal for guests, extended family, or a home office. Soaring ceilings and open area views from both the front & rear of the home. The updated kitchen features granite countertops, stainless steel appliances, and new downstairs flooring. Additional upgrades include a remodeled master bath w/shower, new screens on windows & new shed in yard. Private backyard. Enjoy a large, flat, fully fenced backyard with plenty of room for entertaining, play, pets, or storage. The oversized two-car garage offers abundant storage and workbench space. Ample additional driveway parking. Located on a quiet cul-de-sac with easy access to shopping, dining, and I-15. Students have options for both Poway High School and Rancho Bernardo High School. Natural Hazard Zone Disclosure puts the home in a low fire hazard zone. Property line goes down to Twin Peaks Rd. Includes a $3k carpet credit for upstairs carpet. NEW WHOLE HOUSE AC & NEW FURNACE! Close to the freeway! Desirable 4-bedroom, 3-full-bath home in Poway, featuring a 1st-floor bedroom and adjacent full bath—ideal for guests, extended family, or a home office. Soaring ceilings and open area views from both the front & rear of the home. The updated kitchen features granite countertops, stainless steel appliances, and new downstairs flooring. Additional upgrades include a remodeled master bath w/shower, new screens on windows & new shed in yard. Private backyard. Enjoy a large, flat, fully fenced backyard with plenty of room for entertaining, play, pets, or storage. The oversized two-car garage offers abundant storage and workbench space. Ample additional driveway parking. Located on a quiet cul-de-sac with easy access to shopping, dining, and I-15. Students have options for both Poway High School and Rancho Bernardo High School. Natural Hazard Zone Disclosure puts the home in a low fire hazard zone. Property line goes down to Twin Peaks Rd. Includes a $3k carpet credit for upstairs carpet.

14958 La Manda, Poway

$925,900
3 Beds 3 Baths 260014070SD MLS Active Status
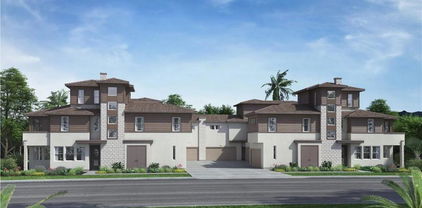
This new three-story home that now includes backsplashes and upgraded flooring is host to an inviting open-concept layout on the first floor, perfect for everyday entertaining and multi-tasking. Three bedrooms surround a convenient loft on the second floor, including the luxurious owner’s suite. A bonus room can be found on the third floor, offering a versatile space ready to be transformed to meet the needs of the home. Photos or renderings may be of the Model Home and not the actual home. Radius is a new collection of attached homes now selling at the master-planned community of The Hill District in San Marcos, CA. Homeowners will enjoy access to great future amenities, such as a recreation center, sparkling swimming pool, parks and trails. It also enjoys a great north county location close to freeways for easy commutes, local shops, eateries and entertainment. Photos or renderings may be of the Model Home and not the actual home.

372 Beaker Road, San Marcos

$699,000
2 Beds 2 Baths 260014065SD MLS Active Status
This beautifully maintained second-floor townhome offers 2 bedrooms, 2 bathrooms, and a desirable location within one of San Diego's most sought-after neighborhoods. Built in 2002, this inviting residence features a bright and open floor plan designed for easy living. The spacious primary suite boasts vaulted ceilings, a walk-in closet with mirrored doors, and an en-suite bathroom complete with a double vanity and Corian countertops. The second bedroom and full bathroom provide flexibility for guests, a home office, or additional living space. The well-appointed kitchen comes fully equipped with all major appliances, including a refrigerator, dishwasher, gas stove, and microwave, making daily living effortless. Air conditioning ensures year-round comfort, while the covered private balcony offers the perfect place to enjoy your morning coffee or unwind in the evening. Parking is a breeze with an attached one-car garage featuring an automatic opener, laundry hookups plus one assigned parking space for added convenience. Residents enjoy access to exceptional community amenities, including a sparkling pool, relaxing spa and a tot lot for outdoor recreation and family enjoyment. This beautifully maintained second-floor townhome offers 2 bedrooms, 2 bathrooms, and a desirable location within one of San Diego's most sought-after neighborhoods. Built in 2002, this inviting residence features a bright and open floor plan designed for easy living. The spacious primary suite boasts vaulted ceilings, a walk-in closet with mirrored doors, and an en-suite bathroom complete with a double vanity and Corian countertops. The second bedroom and full bathroom provide flexibility for guests, a home office, or additional living space. The well-appointed kitchen comes fully equipped with all major appliances, including a refrigerator, dishwasher, gas stove, and microwave, making daily living effortless. Air conditioning ensures year-round comfort, while the covered private balcony offers the perfect place to enjoy your morning coffee or unwind in the evening. Parking is a breeze with an attached one-car garage featuring an automatic opener, laundry hookups plus one assigned parking space for added convenience. Residents enjoy access to exceptional community amenities, including a sparkling pool, relaxing spa and a tot lot for outdoor recreation and family enjoyment.

10334 Scripps Poway Pkwy Unit 34, Scripps Ranch

$1,249,900
3 Beds 3 Baths 260014056SD MLS Active Under Contract Status
Experience refined rural living on this 2-acre North County estate in Valley Center, where a custom-built contemporary western red cedar home blends timeless craftsmanship with modern luxury. Move-in ready and meticulously maintained, the property is designed for elegant, effortless indoor-outdoor living. The 3-bedroom, 2-bathroom main residence centers on a dramatic great room with soaring vaulted wood ceilings and beams, premium hardwood flooring, and a striking fireplace. New Milgard windows and slider doors flood the interior with natural light while framing panoramic views of the surrounding valley and hills. A semi-attached 1-bedroom, 1-bathroom guest house offers its own kitchen, living area, and private fenced yard, perfect for multigenerational living or rental income. Outdoor living is the true highlight, with expansive decks and climate control that create an ideal setting to relax in the hot tub or take in sweeping vistas. Built for sustainability and an agricultural lifestyle, the estate features a solar power system with whole-house backup generator, a producing Valencia orange grove, and a north-facing slope ideal for a vineyard. A private gated entry, abundant parking, and a detached workshop complete this rare sanctuary designed for tranquility, modern efficiency, and the finest in Valley Center living. ADDITIONAL FEATURES & UPGRADES Interior: 1. Floor-to-ceiling wood accents throughout the great room 2. Soaring vaulted wood ceilings and exposed beams 3. Premium hardwood flooring and a striking fireplace 4. New Milgard windows and slider doors 5. Custom blackout shades for privacy and comfort 6. Premium kitchen appliances and granite countertops 7. Whole-house water filter and central vacuum system 8. New paint and carpet Guest House: 9. Attached 1-bedroom, 1-bathroom layout 10. Private kitchen, living area, and fenced yard/deck 11. Ideal for multigenerational living or rental income Outdoor & Sustainability: 12. Expansive decks with effortless climate control 13. Hot tub with sweeping valley and hillside views 14. Motorized awnings and exterior motorized solar screens 15. Solar power energy system with whole-house backup generator 16. Producing Valencia orange grove and lemon tree 17. Open north-facing slope ideal for a vineyard 18. 2-inch agricultural water main 19. Chicken coop, covered livestock/work area, and fully fenced yards Parking, Storage & Access: 20. Detached workshop/garage for hobbyists or vehicle collectors 21. 2-car garage with motorized retractable screens (main home) 22. 2-car garage/workshop with 50-amp power (detached) 23. 3-car carport/shade canopy 24. Room for additional RV and trailer parking 25. Solar-powered driveway gate behind a private gated entry A rare opportunity to own a private sanctuary built for tranquility, modern efficiency, and the finest in Valley Center living.

30830 Ranch Creek, Valley Center

$689,000
3 Beds 3 Baths 260014035SD MLS Active Status
Welcome to this beautifully maintained 3-bedroom, 2.5-bath home offering comfort, convenience, and modern efficiency. Features include owned solar, a 2-car garage with a level 2 Tesla EV charger for all electric vehicles, and fiber-optic internet for reliable high-speed connectivity. The thoughtfully designed floor plan provides spacious living areas and comfortable bedrooms, perfect for everyday living. A corner unit for privacy and has unobstructed views to the west for great sunsets at night. A rare find! Enjoy resort-style community amenities, including a clubhouse and sparkling pool. Ideally located just minutes from Carlsbad's renowned shopping, dining, beaches, and entertainment, this home offers the perfect blend of lifestyle and location. Don't miss this exceptional opportunity to own in one of North County's most desirable areas!

Vista

$1,200,000
3 Beds 2 Baths 260013827SD MLS Active Status
Hidden Hillside Estate, A Rare Valley Center Retreat. Set atop 19.44 acres of rolling hills with sweeping west-facing mountain views, Hidden Hillside Estate offers a rare opportunity to own a private retreat where breathtaking scenery, usable land, and endless possibilities come together. From vibrant sunrises to unforgettable sunset skies, this is a property designed to embrace the natural beauty of Valley Center from every angle. The estate is also enrolled in the Williamson Act (Land Conservation Act), resulting in significantly reduced property taxes and providing meaningful long-term ownership benefits. Additional APN: 128-122-17-00 (.71 acre/30,927 sqft.) included in the sale. Upon arrival, the home is immediately defined by its extraordinary setting, with panoramic mountain views surrounding you in nearly every direction. For those seeking the convenience of single-level living, the primary suite, kitchen, dining area, and main living spaces are all situated on one level. Each of these spaces is positioned to capture the stunning west-facing vistas, creating a seamless connection between indoor living and the surrounding landscape. The spacious primary retreat offers direct access to the view-filled living spaces and includes a generous walk-in closet and en-suite bath. Extending across the entire rear of the home, an expansive balcony provides the perfect setting for morning coffee, outdoor dining, entertaining guests, or simply taking in the ever-changing mountain and sunset views. The lower level offers exceptional flexibility with two additional bedrooms, a large secondary living room, full bathroom, oversized laundry room, dedicated storage room, and an entire wall of built-in storage closets. With separate entry-level access on both floors, the layout is ideal for multigenerational living, extended family, guests, or those seeking additional privacy while maintaining an attached living space. Both floors feature separate ground-level access with no stairs required, while an interior staircase provides a seamless connection between the two levels. Beyond the residence, the estate continues to impress. Professionally designed landscaping, mature trees, and thoughtfully curated outdoor gathering areas create an atmosphere that feels both peaceful and purposeful. The 19.44-acre property consists of two parcels and offers substantial usable land with room to further enhance the estate with a resort-style pool, additional structures, gardens, equestrian amenities, or future expansion opportunities. A thriving orchard featuring cherimoyas, persimmons, guavas, mandarins, oranges, and avocados enhances both the property's character and long-term value, creating a true farm-to-table lifestyle. The property also includes a dedicated chicken coop, perfect for those looking to expand their hobby farm, enjoy fresh eggs, or further embrace the estate's agricultural setting. Adding even more versatility is the substantial 22' x 30' (660 sq. ft.) workshop/garage complete with electricity and water. Whether utilized as a workspace, collector's garage, storage facility, creative studio, or explored for future ADU potential. Valley Center offers a lifestyle increasingly difficult to find in Southern California, expansive acreage, privacy, natural beauty, and a strong sense of community, all within reach of San Diego's coastal amenities. Known for its rolling hills, equestrian properties, citrus groves, wineries, and agricultural heritage, the area attracts those seeking space, tranquility, and a connection to the land. Residents enjoy local farmers' market, boutique wineries, golf courses, hiking trails, and a slower pace of life while remaining convenient, with close access to the freeway. Hidden Hillside embodies the very best of Valley Center living, offering the rare combination of a producing orchard, and event estate potential. Rarely does a property offer this combination of panoramic views, usable acreage, flexible living...

10889 San Gabriel Way, Valley Center

$1,849,000
260013811SD MLS Active Status
Welcome to 8519 Jade Coast Dr. A rare exceptional opportunity in the heart of Mira Mesa! No expense spared with this fully renovated triplex. Extensively upgraded in 2024 with permitted improvements from top to bottom, really offering peace of mind and low maintenance ownership for years to come. Major updates include a new roof, ACs, solar, completely remodeled modernized interiors, and professionally installed hardscape pavers that perfectly compliment the artificial grass landscaping. The property features three separately metered SDG&E units: • Unit 8519 – Ground-floor 2-bedroom, 2-bath residence. • Unit 8521 – Upper-level 2-bedroom, 1-bath residence. • Unit 8517 – Private studio with 1 full bath. A shared garage serves as a common area and includes dedicated storage space for each unit, along with convenient coin-operated laundry facilities. Perched above a scenic canyon, the property enjoys added privacy with no rear neighbors and peaceful natural views. Ideally located near shopping, dining, parks, schools, and major freeways, this turnkey income-producing property offers an outstanding combination of location, functionality, and long-term value.

8519 Jade Coast Dr, Mira Mesa

$2,299,000
4 Beds 3 Baths 260013770SD MLS Active Status
Rare opportunity to own a custom built residence in the highly sought after Whispering Ridge community of Scripps Ranch. Situated on a premium elevated canyon view lot, this spacious residence offers breathtaking panoramic western views, spectacular sunsets, and a versatile floor plan designed for both everyday living and entertaining. Featuring approximately 3,109 square feet, 4 bedrooms, 3 bathrooms, plus a downstairs office/flex room, the home offers generous living spaces and multiple view oriented rooms. Enjoy privacy, open space, and beautiful natural surroundings from this premier location. Additional highlights include a durable fire resistant composite roof, structural steel beam reinforcement designed to enhance seismic performance, and a pre framed elevator shaft, providing the opportunity for future elevator installation to enhance convenience and accessibility. Residents enjoy resort style amenities including a clubhouse, pool, spa, tennis courts, pickleball courts, and beautifully maintained grounds, all with a low HOA. Conveniently located near top-rated schools, parks, Lake Miramar, hiking trails, shopping, dining, and major commuter routes. A rare opportunity to own in one of Scripps Ranch’s most desirable neighborhoods. Located in the sought after Whispering Ridge community, this home offers a flexible floor plan, expansive living areas, and panoramic western facing views. Residents enjoy access to community amenities including a clubhouse, pool, tennis courts, and beautifully maintained common areas. Conveniently located near Lake Miramar, parks, hiking trails, shopping, dining, major freeways, and top-rated schools. A rare opportunity to personalize a spacious home in one of Scripps Ranch's premier neighborhoods.

12686 Fairbrook, Scripps Ranch

$919,500
3 Beds 3 Baths 260013692SD MLS Active Status
Discover this updated pool home in San Marcos, offering 1,729 sq ft of living space on a spacious lot—with NO HOA and NO Mello-Roos. Energy-efficient upgrades include solar, dual-pane windows (installed recently), and a roof replaced in 2022. The remodeled kitchen features stainless steel appliances, granite countertops, and ample cabinet space. The open layout flows into a large backyard designed for entertaining, complete with a recently resurfaced pool, firepit, updated patio cover, and room for RV, boat, or trailer parking. The primary suite provides a private retreat with an en-suite bath and generous walk-in closet. All bathrooms have been updated, and the additional bedrooms are well-sized. Ceiling fans throughout and central AC ensure year-round comfort. Step outside to a backyard designed for entertaining, with a recently resurfaced sparkling pool, firepit, updated patio cover, and room for a trailer, boat, or small RV. Conveniently located near Palomar College, CSUSM, Santa Fe Hills, shopping, restaurants, and easy access to the 78 freeway, this home offers both comfort and convenience. Nearby walking trails with stunning sunset views, featuring seasonal fireworks displays from San Marcos, Oceanside, and Carlsbad. Lovingly maintained by the same owners for 27 years, this is a rare opportunity to own a move-in-ready home in a prime location. Discover this updated pool home in San Marcos, offering 1,729 sq ft of living space on a spacious lot—with NO HOA and NO Mello-Roos. Energy-efficient upgrades include solar, dual-pane windows (installed recently), and a roof replaced in 2022. The remodeled kitchen features stainless steel appliances, granite countertops, and ample cabinet space. The open layout flows into a large backyard designed for entertaining, complete with a recently resurfaced pool, firepit, updated patio cover, and room for RV, boat, or trailer parking. The primary suite provides a private retreat with an en-suite bath and generous walk-in closet. All bathrooms have been updated, and the additional bedrooms are well-sized. Ceiling fans throughout and central AC ensure year-round comfort. Step outside to a backyard designed for entertaining, with a recently resurfaced sparkling pool, firepit, updated patio cover, and room for a trailer, boat, or small RV. Conveniently located near Palomar College, CSUSM, Santa Fe Hills, shopping, restaurants, and easy access to the 78 freeway, this home offers both comfort and convenience. Nearby walking trails with stunning sunset views, featuring seasonal fireworks displays from San Marcos, Oceanside, and Carlsbad. Lovingly maintained by the same owners for 27 years, this is a rare opportunity to own a move-in-ready home in a prime location.

1619 Curry Comb Dr, San Marcos

$3,274,999
5 Beds 6 Baths 260013589SD MLS Active Status
Welcome to 541 Ledge Street, an exceptional estate nestled within the exclusive gated Summit community of San Elijo Hills. Positioned on one of the neighborhood's most prestigious streets, this highly sought-after Reilly floor plan offers approximately 4,250 square feet of thoughtfully designed living space, combining luxury, functionality, and seamless indoor-outdoor living. Featuring 5 bedrooms and 5.5 bathrooms, the versatile floor plan is ideal for a variety of living arrangements. The main level includes the luxurious primary suite along with two additional bedrooms, while the upper level offers two private ensuite bedrooms, a spacious bonus room, and a covered patio, creating an ideal setup for multi-generational living, extended guests, or a private retreat. Designed for both everyday living and grand-scale entertaining, the heart of the home is a stunning kitchen appointed with high-end appliances, generous workspace, and a separate prep kitchen complete with an additional sink and refrigerator. Expansive cantina doors create a seamless transition between the interior living spaces and the resort-inspired backyard, where matching flooring enhances the indoor-outdoor connection and frames views of the sparkling pool, spa, and built-in fire pit. Meticulously maintained throughout, the home showcases beautiful finishes, low-maintenance landscaping, and exceptional attention to detail. The oversized three-car garage offers additional room for storage, hobbies, or a small workshop. This residence is further enhanced by an impressive collection of premium See Supplement . technology and energy-efficient upgrades, including a Control4 whole-home automation system, Araknis network infrastructure, 12kW SunPower solar system, four owned Tesla Powerwalls, Bay Alarm security system, Luma surveillance system with NVR, dedicated surround sound systems on both levels, backyard audio prewiring, a new 5-ton HVAC system and evaporator coil, new pool equipment including salt cell and primary pump, and a recently redesigned custom-finished driveway. Offering luxury, privacy, flexibility, and modern convenience in one of North County's most desirable gated communities, 541 Ledge Street presents a rare opportunity to enjoy the very best of San Elijo Hills living.

541 Ledge, San Marcos

$749,999
2 Beds 3 Baths 260013495SD MLS Active Status
Use 12805 Carriage Heights Way on GPS. Beautifully RENOVATED in 2020, this Carriage Heights townhome-style condo offers 2 bedrooms, 2.5 baths, 1,172 sq. ft., SOLAR & 2 car ATTACHED DIRECT ACCESS GARAGE. The main level features a GORGEOUS REMODELED KITCHEN w/ quartz countertops, updated sink & faucet, vent hood, lighting, backsplash, cabinetry, drawers, shelving & GE appliances including a 5-burner gas cooktop w/ griddle, oven, microwave & side-by-side refrigerator w/ water dispenser & bottom pull-out freezer. The rest of the main level consists of an open layout w/ vaulted ceilings, stylish fireplace, guest bathroom & private balcony. Downstairs are two private bedrooms, each w/ ensuite baths. The primary suite includes a private balcony, custom closet system & a SPECTACULAR REMODELED BATH w/ dual-sink vanity, modern flat-panel cabinetry, quartz-style counters, updated lighting, black fixtures, Toto toilet, lighted smart mirrors w/ touch controls & a walk-in shower w/ white tile surround, black hexagon floor tile, decorative niche, glass enclosure & modern black hardware. The remodeled secondary bath offers patterned tile flooring, modern vanity, updated faucet and lighting, framed mirror & clean white finishes. Additional upgrades include Samsung washer/dryer, Tesla charger, interior paint, garage epoxy flooring & garage door opener. Located a very short stroll to the pool, hot tub & clubhouse. Close to shopping, dining, & entertainment. HOA fee includes roof, water & trash. Located within the highly regarded Poway school district.

12805 Carriage Rd, Poway

$1,999,900
3 Beds 3 Baths 260013375SD MLS Active Status
Panoramic View, Extra Large Lot NO Mello-Roos & LOW HOA; Two-Story Single-Family Residence in the Family-Friendly Neighborhood of Scripps Ranch. This 3-Bedroom (+ 1 Bonus Room) & 3-Bathroom (Full) Home is NEAR Scripps Poway Parkway & Springbrook Drive. HOA Fee(s) INCLUDE Common Area Maintenance ONLY Tucked away on a peaceful cul-de-sac in the heart of Scripps Ranch, this beautifully maintained residence offers the perfect blend of comfort, space, and Southern California living. Inviting curb appeal, generous layout, and private setting. Inside, you'll find approximately 3,044 square feet of thoughtfully designed living space with 3 bedrooms, 3 full bathrooms, and a spacious bonus room that can easily adapt to your lifestyle as a home office, media room, fitness space, playroom, or potential fourth bedroom. Soaring ceilings, abundant natural light, and multiple living areas create an open yet welcoming atmosphere and entertaining. The kitchen flows seamlessly into the family room, making it easy to connected gathering with family and friends. The spacious primary suite offers a relaxing retreat. Step outside to a private backyard designed for enjoying San Diego's year-round sunshine, weekend barbecues, dining, after long day, There is a Bar and the space offers room conversion on the 1st floor possible. Full bath in down stair.

11996 Marginata Court, Scripps Ranch

$899,900
4 Beds 3 Baths 260013319SD MLS Active Status
Your private escape awaits! This exceptional 4BR, 3BA home is tucked away on a private cul-de-sac in the scenic hills of Ramona. Designed for comfort and versatility, the home features two spacious primary suites, including one on the main level and another upstairs, making it ideal for multigenerational living or guest accommodations and a brand new driveway. The remodeled kitchen showcases granite countertops, modern finishes, and abundant storage, while the inviting living room is anchored by a cozy wood-burning fireplace. The main-level primary suite offers direct patio access and a generous walk-in closet. Situated on a fully fenced lot, the property includes a private well-water irrigation, RV parking with electrical hookups & front access, ample space for a pool, recreational vehicles, and outdoor toys! A standout feature is the 720sqft permitted detached outbuilding, fully insulated and ideal for a home office, workshop, studio, gym, or potential ADU. Designed for entertaining, the very private backyard features a covered patio with beautiful outdoor furniture, propane fire pit, lush grassy lawn, and beautiful palm trees creating a seamless indoor-outdoor lifestyle. Combining privacy, functionality, and flexibility, this turnkey property offers the best of country living with room to grow, work, play, and entertain, all while remaining conveniently close to everything Ramona has to offer! Welcome home!

23549 Oriente Way, Ramona

$965,000
4 Beds 3 Baths 260013295SD MLS Active Status
Stylishly updated & full of charm, this North Escondido gem is ready to impress!Beautifully updated home in the heart of North Escondido! Thoughtfully refreshed w modern finishes throughout, you'll love the gleaming luxury vinyl flooring, new plush carpet & fresh interior and exterior paint. The kitchen shines w new countertops & a full suite of stainless steel appliances, while updated bathrooms, new plumbing & lighting fixtures & a brand-new HVAC system add comfort and style. Termite clearance included! Step outside to a spacious, fully fenced flat backyard, perfect for play, gardening or a future pool & enjoy the freedom of No HOA! The flexible floor plan features a main-level bedroom w full bath, plus a 3rd garage bay finished as a comfortable home office. Min to top schools, shopping, dining and freeways. A wonderful opportunity to own a lovingly updated home in a great location! Come see all it has to offer! Stylishly updated and full of charm, this North Escondido gem is ready to impress! Beautifully updated home in the heart of North Escondido! Thoughtfully refreshed with modern finishes throughout, you'll love the gleaming luxury vinyl flooring, new plush carpet, and fresh interior and exterior paint. The kitchen shines with new countertops and a full suite of stainless steel appliances, while updated bathrooms, new plumbing and lighting fixtures, and a brand-new HVAC system add comfort and style. Termite clearance included! Step outside to a spacious, fully fenced flat backyard — perfect for play, gardening, or a future pool — and enjoy the freedom of No HOA! The flexible floor plan features a main-level bedroom with full bath, plus a 3rd garage bay finished as a comfortable home office. Minutes to top schools, shopping, dining, and freeways. A wonderful opportunity to own a lovingly updated home in a great location — come see all it has to offer!.

1726 Las Palmas Ln, Escondido

Based on information from California Regional Multiple Listing Service, Inc. as of . This information is for your personal, non-commercial use and may not be used for any purpose other than to identify prospective properties you may be interested in purchasing. Display of MLS data is usually deemed reliable but is NOT guaranteed accurate by the MLS. Buyers are responsible for verifying the accuracy of all information and should investigate the data themselves or retain appropriate professionals. Information from sources other than the Listing Agent may have been included in the MLS data. Unless otherwise specified in writing, Broker/Agent has not and will not verify any information obtained from other sources. The Broker/Agent providing the information contained herein may or may not have been the Listing and/or Selling Agent.