Refine Search
Sort by
30718 Pacific Coast Highway, Malibu
$15,950,000
5 Beds ⋅ 5 Baths ⋅ 26107310 MLS ⋅ Active Status
This Cape Cod-style home on Trancas Beach blends Malibu's coastline with effortless, luxurious living. Set on a wide, flat stretch of sandy shoreline, this residence offers expansive ocean views and ample space for indoor-outdoor living and entertaining. A gated entry opens to a charming breezeway, leading to a private courtyard featuring a flagstone fireplace, lounge seating, and a covered Jacuzzi with a waterfall.Freshly updated inside and out, the property includes a two-bedroom, one-bath guesthouse with its own kitchen, gym area, living room with fireplace, and abundant natural light. Accessible either from within the main house or through a separate courtyard entrance, the guesthouse offers privacy and flexibility for visitors or extended stays.The main house showcases light-toned wood floors and ocean views from the moment you step inside. Off the entry, a bonus/media room is equipped with a pool table, Stewart projection screen, en-suite bathroom, and French doors opening to the courtyard. A powder room and laundry room are also conveniently located off the entry hall.The country-style kitchen is the heart of the home, featuring a cozy fireplace, stone countertops, high-end appliances, and ample cabinet space. The kitchen connects to both the family room, which opens to the courtyard, and the living room, where ocean views take center stage. The living room boasts a fireplace and three sets of French doors that lead to a newly renovated, heated beachfront deck. This outdoor space is perfect for dining, lounging, and entertaining, complete with a Weber barbecue, firepit, and steps down to the sandy beach.An additional bar-lounge area enhances the living room's appeal, while the formal dining room, with its fireplace, flatscreen TV, and ocean views, offers a sophisticated setting for meals. A large double-sided fish tank, visible from both the dining room and hallway, adds a unique touch.The upper floor houses three bedrooms, each with balcony access. The primary suite is a luxurious retreat with vaulted ceilings, a fireplace, a sitting area with stunning ocean views, custom closets, a spa-style bath, and an oceanfront balcony with seating. Both the main house and the guesthouse are air-conditioned for comfort.Additional features include an outdoor shower in the side yard, three garages facing the street, and easy access to Trancas Country Market, a short walk away with its shops and dining options. This oceanfront getaway epitomizes Malibu living, with its perfect blend of style, comfort, and breathtaking views.

30718 Pacific Coast Highway, Malibu
3874 Puerco Canyon Road, Malibu
$6,495,000
6 Beds ⋅ 7 Baths ⋅ 26106936 MLS ⋅ Coming Soon Status
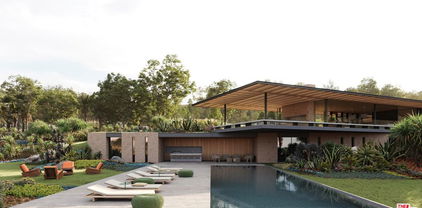
Breathtaking panoramic ocean views from nearly every room, this exceptional Malibu residence seamlessly blends timeless elegance, privacy, and sophisticated living. Ideally situated in a central Malibu location, the home offers an extraordinary setting for both intimate relaxation and grand-scale entertaining. The outdoor grounds are a private resort unto themselves, anchored by a 45-foot lap pool and spa and complemented by an outdoor kitchen, fireplace, and heated dining area, creating an inviting atmosphere for year-round enjoyment. A detached, ocean-view guest house has been thoughtfully transformed into a professionally designed recording studio and private home theater, featuring exceptional acoustics and state-of-the-art equipment (available separately by negotiation - see attached doc for more information). The main level unfolds with a formal living room, chef's kitchen appointed with Viking appliances, elegant dining room, and ocean-view wet bar. The expansive primary suite is a private retreat, complete with a fireplace, separate sitting area, dual closets, and a spa-inspired soaking tub overlooking the Pacific. An elevator provides effortless access to the upper level, where additional living space offers a media lounge, piano room, private office, or peaceful retreat, all framed by captivating ocean views. An impressive collection of amenities includes a gated and secure entry, expansive motor court, Fiber Optic Internet, Lutron lighting system, multiple surround sound systems, security cameras, alarm, automatic shades, central vacuum, antique French doors, and separate maid's quarters with private entrance. From the first light of sunrise to the final glow of sunset, the residence captures an ever-changing panorama of the Pacific, encompassing the Queen's Necklace, Catalina Island, Point Dume, and the Channel Islands. A rare opportunity to experience the best of Malibu living, where extraordinary views, refined comfort, technology and resort-inspired amenities come together in one remarkable coastal estate.

3874 Puerco Canyon Road, Malibu

30830 Broad Beach Road, Malibu
$14,250,000
4 Beds ⋅ 4 Baths ⋅ 26107156 MLS ⋅ Active Status
An iconic Malibu beach compound on one of the widest stretches of dry sand on the coast, in one of the most sought-after sections of Malibu. With approximately 55 feet of ocean frontage and a deep, wide beach, it offers more usable sand than almost any home on the shoreline. The beautifully remodeled main house features a gourmet kitchen, fresh stucco, new floors, and a new roof. A separate guest house adds three more bedrooms, and the two bungalows offer privacy and easy coastal living. The property is offered fully furnished, including kitchenware and beach gear, with an oceanfront fire pit for evenings by the water. Move in today and start enjoying it. Plans for a new beachfront residence have been submitted and are under review with the City of Malibu, presenting a rare opportunity to build while you enjoy the home today.

30830 Broad Beach Road, Malibu

29451 Bluewater, Malibu
$7,495,000
3 Beds ⋅ 4 Baths ⋅ GD26225780 MLS ⋅ Active Status
Irreplaceable. Generational. First time on market in over 25 years. This property presents the TRIFECTA that Malibu buyers spend decades searching for, breathtaking unobstructed PANORAMIC Pacific Ocean views from every room, a gently rolling down FULLY USABLE 29,335 sq ft lot, and STEPS-away, proximity to the beaches of Point Dume where the sound of waves carries across the land. At this price point, this combination is unrivaled. 3 bed / 3 bath in the heart of Point Dume. A home with original character, exposed beamed ceilings, exquisite wood finishes, and old Malibu soul that cannot be replicated Per Malibu coastal development standards, the lot supports approximately 5,500+ sq ft of above-grade living, plus 1,000 sq ft basement and 1,000 sq ft subterranean garage not counted toward TDSF (buyer to verify with City of Malibu and coastal authorities). When panoramic ocean views, flat usable land, and beach proximity come together in Point Dume, Malibu you are in $20M+ territory. This is the exception.

29451 Bluewater, Malibu

30340 Morning View Drive, Malibu
$5,500,000
3 Beds ⋅ 4 Baths ⋅ 26106750 MLS ⋅ Active Status
Newly built on Morning View Drive, this striking contemporary residence brings architectural clarity and natural warmth to an exceptional ocean-view setting. Clean white volumes, rich wood accents, and expansive glass frame views of the Pacific, sandy shoreline, and surrounding hills, while generous outdoor spaces extend the experience of the home across two levels. The main living area is defined by a dramatic corner opening, where walls of glass retract to unite the interiors with an expansive wraparound deck. Wide-plank wood floors and a restrained palette create a serene backdrop for interconnected living and dining spaces, filled with natural light and oriented toward the landscape. Outside, the deck unfolds into distinct areas for dining, lounging, and entertaining, with open sky and ocean views lending a remarkable sense of space.Beautifully integrated into the open plan, the kitchen pairs warm wood cabinetry with veined stone surfaces, glass-front display cabinets, and open shelving. A substantial waterfall island offers counter seating and an inset gas cooktop, complemented by double wall ovens and paneled refrigeration. The composition is refined and functional, equally suited to quiet mornings and evenings with guests. A sculptural open-tread staircase with glass balustrades leads to the upper level. Here, the primary suite offers a tranquil retreat with a linear fireplace, expansive glazing, and direct access to a generous terrace finished with turf. Its light-filled bath features a floating double vanity, freestanding soaking tub, and glass-enclosed shower with distinctive stone detailing. Additional bedrooms continue the home's understated aesthetic, with tall windows capturing coastal outlooks and select rooms opening to outdoor sitting areas. From the broad entertaining deck to the elevated ocean-view terraces, the residence offers an unusually generous connection to the outdoors. Framed by greenery and the changing light of the Pacific, this new Morning View Drive home is a thoughtful expression of contemporary Malibu living. *Square footage includes garage*

30340 Morning View Drive, Malibu

5878 Deerhead Road, Malibu
$45,000,000
5 Beds ⋅ 9 Baths ⋅ 26105217 MLS ⋅ Active Status
Inspired by the serene spirit of Little Dume Beach, Deerhead Ranch by Jacobsen Arquitetura has been symbiotically designed to meld with Malibu Park's verdant natural environs. Set upon an approximately 2.3-acre lot, the roughly 11,343-square-foot residence is strategically positioned towards the ocean and setting sun. The two-story home cascades into the lush terrain and comprises five bedrooms, nine bathrooms, a wellness center, gym, media room and guest house, all finished with earthy stone, warm woods, glass and handsome metals. Open-concept kitchen, dining, and living spaces seamlessly extend to a natural pond and a cantilevered deck perfectly perched overlooking the 100-foot-long pool, gardened rooftop and ocean vistas. The 350-foot driveway culminates in a motor court capable of accommodating 20 vehicles, in addition to the three-car garage. Amongst the verdant grounds is a sport court ideal for the racquet sport of your choice. Only months away from being able to break ground on the only home on the West Coast designed by Jacobsen Arquitetura.

5878 Deerhead Road, Malibu

6817 Seawatch Lane, Malibu
$3,750,000
3 Beds ⋅ 4 Baths ⋅ 26105589 MLS ⋅ Active Status
Perched on the bluffs above Zuma Beach, this extraordinary end-unit townhome at the Zuma Bay Villas offers breathtaking, unobstructed whitewater ocean views, exceptional privacy, and a truly one-of-a-kind floor plan. Beautifully renovated with sophisticated designer finishes and offered fully furnished, this spectacular coastal retreat combines refined luxury with the relaxed elegance of Malibu living. Privately situated at the end of a quiet cul-de-sac, the residence features a one of a kind custom-designed floor plan with three spacious upstairs bedroom suites, including two with head-on whitewater ocean views. The beautifully appointed chef's kitchen features striking Blue Bahia granite countertops and premium Sub-Zero, Bosch, and Miele appliances, with open floor plan to the adjacent dining and living areas furnished with Restoration Hardware pieces. Expansive glass sliders lead to a spacious teak deck and quiet garden setting, creating an idyllic space for indoor-outdoor entertaining, relaxing, and enjoying the coastal surroundings. Custom upgrades include Lutron lighting and motorized shades, Sonos audio, EMTEK keyless entry, Ring security, updated heating and air conditioning systems. The complex offers 24-hour guard-gated security, a heated swimming pool and spa, north-south tennis courts, and private steps leading directly to the sandy beaches below. Grab your surfboards, bikes, and golf cart and immerse in the Malibu lifestyle. Spend mornings surfing, beach walking or biking, afternoons lounging by the pool or playing tennis, and evenings enjoying the ocean breeze from your private decks. Whether a full-time residence or the ultimate turn-key weekend escape, this exceptional property offers a rare combination of sensational ocean views, distinctive design, and effortless beachside living.

6817 Seawatch Lane, Malibu

24230 Malibu Road, Malibu
$16,995,000
3 Beds ⋅ 4 Baths ⋅ 26105399 MLS ⋅ Active Status
Art and architecture converge at the legendary Dolphin House, an icon in a prime location on Malibu Road designed by architect Norman Jarrett and featured on NBC Extra's "Mansions & Millionaires." A monumental 30-foot brass dolphin tail curves into a breaking wave before becoming the entrance awning, while glass bubbles appear to rise toward the surfacean artistic overture to the marine inspiration within. Set along 55 feet of beach frontage, this extraordinary residence is offered for the first time. Beneath a rippled ceiling evocative of the ocean's surface, expansive sea and sky views draw you through the main level. Custom curved Fleetwood glass doors retract to unite the interiors with a full-width beachfront deck. Two fireside seating areas, central dining, a horseshoe-shaped bar, and an expansive kitchen create an elegant, light-filled setting for entertaining. Beyond, the deck invites leisurely oceanfront gatherings with a barbecue, sunken Jacuzzi, and a staircase descending to the sand. The professionally designed gourmet kitchen pairs custom cabinetry and rare Italian granite with a Miele coffee system, steam oven, dual ovens, Sub-Zero refrigerator and freezer, and a bespoke BlueStar indoor grill. A dumbwaiter connects to the upstairs kitchenette. An elevator or staircase beneath a bubble chandelier leads to three spacious suites. The grand primary retreat and a second ocean-facing suite open through curved glass doors to another full-width deck. Marble floors, rare onyx counters and surrounds, dual sinks, separate toilets, and a whirlpool tub lend the primary bath a sumptuous finish. A third suite offers the option to divide the space for guests, an office, studio, or media room. Exotic imported granite enriches the additional baths, while a laundry area adds convenience. Four fireplaces, radiant floor heating on both levels, air conditioning, automated sunshades, Crestron integration, whole-house water purification, solar panels, a standby generator, security system, exterior cameras, and a two-car garage complete the home. An imposing reinforced-concrete structure incorporates 5 ft. diameter caissons spanning between 65ft - 95ft deep and a 27-inch-thick floor slab. A short stroll to Malibu's restaurants, shopping, and everyday conveniences, the Dolphin House celebrates a singular vision of coastal living, where imaginative design, exceptional craftsmanship, and the beauty of the Pacific become one.

24230 Malibu Road, Malibu

23356 aka 107 Malibu Colony Road, Malibu
$20,495,000
5 Beds ⋅ 5 Baths ⋅ 26105329 MLS ⋅ Active Status
The Colony, Malibu's Premier Guard-Gated Enclave for Over 90 Years. Welcome to 'The Old Joe's House'. Even within the prestigious Colony, location is everything and this warm, inviting beach home is ideally situated on the highly desirable sandy south end of the beach, directly in front of the renowned 'Old Joe's' surf break. Here, a natural reef helps preserve the sand, creating an exceptional setting for a true beachfront lifestyle. Tucked away from Pacific Coast Highway, this is the perfect retreat for enjoying the surf and sand with family and friends. The main residence features a spacious beachfront deck and is seamlessly connected to a charming tea house directly over the water. Sliding glass doors from both the living room and tea house open to a private, covered patio complete with a dining area, built-in BBQ, and spa ideal for casual coastal entertaining. The updated open-concept kitchen offers ocean views, butcher block countertops, and a center island, flowing easily into the dining area and tea house. A beautiful stacked stone fireplace in the living room provides cozy comfort on cooler coastal days.The primary suite opens onto its own private oceanfront deck, offering breathtaking views of the surf and the iconic 'Old Joe's' rock formation. The main home includes two additional bedrooms and bathrooms.Perfect for visiting friends and extended stays, a fully self-contained guest apartment is located above the garage, featuring a full kitchen and bathroom. Additionally, a separate bedroom and bathroom adjacent to the garage offers flexible use as staff quarters or a convenient beach changing room.Controlled pedestrian gates at both ends of The Colony offer easy access to Malibu's Cross Creek and Colony Plaza, making it simple to enjoy premier shopping, dining, and everyday conveniences without ever needing to drive. Buyer to cooperate with Seller's 1031 Exchange.

23356 aka 107 Malibu Colony Road, Malibu

27082 Malibu Cove Colony Drive, Malibu
$12,995,000
4 Beds ⋅ 5 Baths ⋅ 26104827 MLS ⋅ Active Status
Inspired by the joy of discovering a smooth red sea glass gem glistening on the sand, the SeaGlass House is an architectural expression of Malibu's coastal beauty. Designed by architect Norman Jarrett on gated, guarded Malibu Cove Colony Drive, this oceanfront residence unfolds through sculptural forms, exquisite materials, and sweeping ocean and island views. Offered for the first time, it embodies exceptional craftsmanship and thoughtful attention to detail. At the main entrance, you are greeted by an extraordinary 8-by-5-foot handcrafted, hand-painted pivoting art glass door depicting an abstract wave. Inside, the ocean beckons beneath an undulating, hand-plastered ceiling that evokes the sensation of being beneath the waves, softly framed by color-changing cove lighting. Two living areas, a dining area, horseshoe-shaped bar, and kitchen compose a gracious setting for entertaining. Floor-to-ceiling Fleetwood glass doors dissolve the boundary to a full-width beachfront deck, where dining and lounging unfold above the surf. A private exterior staircase descends to the sand. Rare blue Brazilian granite countertops lend depth and distinction to the kitchen, complemented by a Miele coffee system, dual Miele ovens, Sub-Zero refrigeration, a custom BlueStar indoor grill, and counter seating. A dumbwaiter connects to the upstairs atrium kitchenette. An elevator and staircase illuminated by a bubble-cluster chandelier lead to an atrium beneath a 21-foot barrel-vaulted skylight, awash in daylight and open to the stars after dark. Four spacious en suite bedrooms offer private retreats, including a sumptuous primary suite with dual sinks and separate toilets. Exotic imported granite enriches the baths. Two oceanfront bedrooms feature Fleetwood glass doors, motorized Hunter Douglas Luminettes, and a shared full-width deck suspended above the ocean's ever-changing beauty.A secluded courtyard invites intimate evenings and gracious gatherings with a Lynx outdoor kitchen and barbecue, television, dining area, and granite fire pit. Radiant floor heating, air conditioning, Crestron smart home integration, motorized sunshades, a standby generator, security system, exterior cameras, and a two-car garage complete the residence.Near central Malibu's restaurants and boutiques, the SeaGlass House offers a rare union of architectural artistry and oceanfront serenity, meticulously maintained to preserve its original vision.

27082 Malibu Cove Colony Drive, Malibu

23908 De Ville Way Unit A, Malibu
$1,390,000
2 Beds ⋅ 2 Baths ⋅ 26104287 MLS ⋅ Active Status
Coastal Luxury Living in the Heart of Malibu. Welcome to your dream coastal retreat. This stunning, remodeled, 2-bedroom, 2-bathroom condo offers the perfect blend of modern comfort and serene ocean-side living in one of Malibu's most desirable locations. Step inside to discover an open-concept layout filled with natural light, featuring a spacious living area, sleek hardwood floors, fireplace and large windows that frame breathtaking ocean and mountain views. Updated kitchen boasts stainless steel appliances, gorgeous countertops, and ample cabinet space, ideal for both casual meals and entertaining guests. The primary suite offers a peaceful sanctuary with a private en-suite bathroom, large closet, and access to a private patio perfect for enjoying morning coffee or stunning sunset. A second bedroom offers comfort and flexibility for family, guests, or a home office. Enjoy resort-style amenities including a pool and spa. Ground floor unit with direct access parking provide peace of mind, while the unbeatable location puts you just minutes from Malibu's finest dining, shopping, hiking trails, and world-famous beaches.Whether you're looking for a full-time residence, a weekend getaway, or a savvy investment, this Malibu gem offers the best of coastal California living. Beautiful furniture that can be included. Move in ready.

23908 De Ville Way Unit A, Malibu

31558 Victoria Point Road, Malibu
$6,695,000
4 Beds ⋅ 5 Baths ⋅ 26103559 MLS ⋅ Active Status
Behind the gates of Victoria Point Road in Broad Beach, this newly reimagined four-bedroom, four-and-a-half-bath residence pairs elevated design with panoramic views of the Pacific. A recent $3M renovation brings a considered material palette throughout, from limestone floors and onyx surfaces to Dornbracht fixtures and a custom tiled fireplace. The main level unfolds around the view, with an open living space extending to a wide ocean-facing balcony and a redesigned kitchen featuring Sub-Zero and Wolf appliances, a generous walk-in pantry, and its own deck for dining above the coastline. The primary suite is also on this level, surrounded by multiple private balconies and sweeping ocean views.Three additional bedrooms and a spacious family room create a separate retreat for guests, while a series of patios and terraces draw life outdoors at every opportunity. Additional features include solar panels and an Enphase battery system, offering enhanced energy efficiency and backup power capabilities. Private, turnkey, and moments from the shoreline, Trancas Market, and some of Malibu's best-loved local spots, this is Broad Beach living at its most effortless.

31558 Victoria Point Road, Malibu

6377 Via Escondido Drive, Malibu
$3,700,000
4 Beds ⋅ 6 Baths ⋅ 26994709 MLS ⋅ Active Status
Gated Malibu Estate, just a few minutes walk to the beach. Close to shopping and Restaurants. Combining resort style grounds mature landscaping and exceptional privacy in one of the most desirable beachside neighborhoods The home features 4 bedrooms and 6 bathrooms, The main level includes a secondary bedroom, a separate maid's quarters. The gourmet kitchen features a center island and eating area, opening to a family room with fireplace. A formal dining room and a formal living room lead to the beautiful outdoors, with wrap around deck. Upstairs, the expansive primary suite offers an en-suite bath and two private offices. There is a secondary bedroom. The serene outdoor setting features a pool, spa & outside bath, ideal for entertaining and relaxation. This Malibu residence combines luxury, and timeless appeal. The residence includes deeded tennis courts. Incredible property, must see.

6377 Via Escondido Drive, Malibu

30601 Las Estrellas Drive, Malibu
$4,395,000
4 Beds ⋅ 4 Baths ⋅ 26103268 MLS ⋅ Active Status
Situated at the end of a quiet cul-de-sac in the coveted neighborhood of Malibu West, this turnkey residence offers privacy, thoughtfully selected finishes, and resort-style outdoor living. Surrounded by towering sycamores and mature hedges, the gated entry opens to an enclosed front yard and an elegant foyer with soaring ceilings. The property was comprehensively renovated in 2017 with refined touches, including DuChateau wood floors throughout, recessed Lutron lighting, and a reimagined backyard oasis. The comfortable layout is bathed in natural light, creating an inviting sense of space, and stacking Fleetwood doors open the entire lower level to the beautifully landscaped backyard designed for relaxing and entertaining. Outside, the lap pool and spa are surrounded by sunlit patios complete with a gas fire pit, built-in BBQ, outdoor shower, and gated dog run. An updated chef's kitchen features a Dacor gas range and oven, Carrina Quartz countertops, an oversized island with breakfast bar, and a walk-in pantry. A cozy adjoining den overlooking the front yard offers an idyllic space for morning coffee or afternoon tea. The kitchen connects to a spacious dining area with built-ins and a dry bar, with direct access to al fresco dining beneath a pergola. In the living room, a gas fireplace with automatic on/off functionality anchors the space, while built-in cabinetry surrounding the television provides additional storage. Upstairs, the primary suite is a peaceful retreat offering a fireplace, sitting area, treetop views, and access to a front patio. The en-suite bathroom boasts dual vanities and a large walk-in closet. A second bedroom overlooks the backyard and features vaulted ceilings and a lofted play area, and a Jack-and-Jill bathroom connects to a third spacious bedroom. The fourth bedroom is currently configured as a home gym, and a third full bathroom completes the upper level. Additional features include a mudroom with built-ins and dual stacked washer and dryers, a main-level powder room, a three-car garage with an EV charger, updated electrical, and fully replaced plumbing. The guard-gated community of Malibu West offers a relaxed coastal lifestyle with exclusive access to the Malibu West Beach Club on Broad Beach, along with private tennis and pickleball courts, all just a golf-cart ride away. With its generous living areas, thoughtful updates, and access to some of Malibu's most sought-after amenities, this home is a rare offering in one of the area's best communities.

30601 Las Estrellas Drive, Malibu

32045 Pacific Coast Highway, Malibu
$5,850,000
4 Beds ⋅ 5 Baths ⋅ 26103215 MLS ⋅ Active Status
Set on approximately 1.2 acres above the Malibu coastline, this gated Mediterranean estate offers sweeping views of the Pacific Ocean and surrounding islands, beautifully landscaped grounds, and updated interiors that bring a contemporary sensibility to its timeless architecture. Thoughtfully designed to capture the extraordinary coastal setting from throughout the residence, the multilevel home features arched architectural details, expansive windows, and refined finishes that balance traditional craftsmanship with modern design. The main living room features a striking contemporary fireplace, custom built-ins, and walls of glass opening to ocean-view terraces. At the heart of the home, a custom-designed and hand-constructed Plain English kitchen features a generous chef's island, custom cabinetry, pantries, and a dedicated chef's desk. Adjoining living and dining spaces offer an inviting setting for everyday living and entertaining, with multiple access points to the outdoors. A graceful staircase with decorative iron railings connects the home's three levels, while distinctive circular windows frame dramatic views of the coastline. The primary suite occupies a spectacular vantage point, featuring a fireplace, sitting area, private ocean-facing balcony, generous closet space, and an expansive bath with dual vanities, a soaking tub, and glass-enclosed shower. Two additional bedrooms provide comfortable accommodations, complemented by updated bathrooms and thoughtfully appointed finishes throughout. Outdoors, a series of expansive terraces takes full advantage of the property's remarkable setting. An impressive stone outdoor kitchen and bar, complete with built-in cooking facilities and generous seating, overlooks the coastline, while a circular fire pit, multiple lounge and dining areas, and beautifully landscaped gardens create an exceptional setting for entertaining. An ocean-view swim spa offers a place to unwind against the backdrop of the Pacific. Mature landscaping includes heirloom grapefruit, mandarin, and lemon trees, complemented by fountains and winding garden paths. Additional features include a two-car garage, stairlift, multizone air conditioning, surround sound, security system, and solar features. A distinctive Malibu retreat offering expansive grounds, captivating views, and an effortless connection between indoor and outdoor living.

32045 Pacific Coast Highway, Malibu

27715 Pacific Coast Highway, Malibu
$45,000,000
6 Beds ⋅ 8 Baths ⋅ 26102433 MLS ⋅ Active Status
Welcome to Vela, an extraordinary European estate along the iconic Malibu coastline, designed by Swiss award winning architect Roger Kurath and offering unmatched privacy and breathtaking, unobstructed ocean views. Positioned at the end of a long private driveway, Vela is an exceptional coastal sanctuary set across nearly 7 acres and encompassing three APNs, affording a remarkable degree of seclusion and scale. The estate features approximately 11,000 square feet of living space across three stories, with 6 bedrooms and 8 bathrooms, grand scale entertaining spaces, and resort like grounds designed to embrace the spectacular setting. An infinity pool anchors the outdoor living spaces, complemented by an expansive deck, private pickleball court, approximately 50 avocado trees, and a whole home generator. Inside, the residence is thoughtfully appointed with a Miele kitchen and wine fridge, private movie theater, dedicated wine room, and a serene primary suite with projector, expansive closets, and a luxurious bathroom featuring a freestanding soaking tub. A separate yoga and wellness room, easily adaptable as a gym, provides an additional space for health and relaxation. Throughout the property, interiors and grounds flow seamlessly together, creating an exceptional environment for both grand scale entertaining and relaxed coastal living. This is a rare opportunity to acquire a defining Malibu estate of extraordinary scale, privacy, and natural beauty, enhanced by its expansive acreage, three APNs, mature avocado orchard, private recreational amenities, and comprehensive infrastructure.

27715 Pacific Coast Highway, Malibu

32636 Pacific Coast Highway, Malibu
$11,450,000
5 Beds ⋅ 6 Baths ⋅ SR26223545 MLS ⋅ Active Status
In the heart of Malibu, situated on nearly one acre on the Encinal Bluffs and surrounded by some of the most beautiful coastal views on the Pacific Coast, this home makes the ocean part of every hour of the day. Morning coffee in the breakfast room looks out to the water. Afternoon light pours through the family room's wide folding doors. At the end of the day, the primary balcony faces the Pacific one last time before the lights go out. Designed by renowned local architect Douglas W. Burdge, A.I.A., and built in 2005 with Italian and Spanish influence, the home is full of character. Warm stucco. Exposed wood beams in nearly every room. A circular turret rises above the entry, with wrought iron stair rails, Venetian plaster walls, and stained glass in the doors and windows throughout. The kitchen is built for real life. Double Sub-Zeros, a 60-inch Viking six-burner range with grill, griddle, and two ovens, two dishwashers, a trash compactor, a stainless farmhouse sink, a granite center island with a second prep sink, and a walk-in pantry. It handles a full house on a Sunday without strain. A few steps down, the family room fireplace and open doors blur the line between inside and out. The formal dining room adds built-ins and a wet bar. The office includes built-ins, a wet bar, a refrigerator, a large fish tank, and sliding glass doors to the outdoors. Wood beams overhead, ocean air outside. It is hard to call it work. The lower level holds a home theater with seating for eight and a gym with a full bath that serves as a fifth bedroom. Upstairs, three bedrooms each have their own full bath, two with walk-in closets. The primary suite opens through double doors to a fireplace, exposed beams, built-ins, and a sitting area. The bath has a whirlpool tub, a frameless rain shower, dual vanities, a makeup area, linen storage, and a separate water closet. A Juliet balcony overlooks the pool and spa. A larger balcony looks over the garden to the sea. The backyard is a sanctuary. Pool, spa, lawn, rose garden, koi pond, and a waterfall. It turns a Tuesday evening into something worth remembering. Two garages with a car lift hold six cars, plus a full laundry room and central vacuum. Five bedrooms. Six baths. 5,784 square feet. And one ocean that stays with you from the first cup of coffee to the last light of the day. A showing will explain the rest.

32636 Pacific Coast Highway, Malibu

11964 Whalers Lane, Malibu
$1,199,000
3 Beds ⋅ 2 Baths ⋅ 226004833 MLS ⋅ Active Status
Malibu Living at It's Finest iconic Malibu Bay Club with beautiful ocean views, steps from the beach and all that comes with the serene beach lifestyle. Located within the gated community of the Malibu Bay Club, this unit was completely remodeled/upgraded in 2025. This ground floor unit offers 3 bedrooms, 2 baths with an open floor plan which includes sliding doors that open to decks on each level all enhanced by abundant natural light. The main level offers ocean views master bedroom, 1 bath, kitchen, dining and living area. Washer/Dryer area on the first floor. Washer/Dryer and Refrigerator included! The lower level offer 2 additional bedrooms plus a 2nd living area, dining space and full bathroom. This home now boosts A/C, beautiful light wood like flooring throughout, all new fixtures, new electrical and plumbing throughout. The community itself recently completed renovations to the condo exteriors including new roofs, copper gutters, new exterior paint and more. The Malibu lifestyle is waiting for you!

11964 Whalers Lane, Malibu

23901 Civic Center Way Unit 114, Malibu
$899,000
2 Beds ⋅ 2 Baths ⋅ 26998743 MLS ⋅ Active Status
Location, Views, Amenities! Enjoy Santa Monica Bay ocean views and panoramic mountain views from this coveted central Malibu two-bedroom, one-and-a-half-bath townhome style condo tucked away from Pacific Coast Highway in the guard-gated Malibu Canyon Village community. Thoughtfully updated, this home blends modern sophistication with comfort featuring stainless steel appliances, crisp white stone floor tile downstairs, wide plank oak flooring upstairs, recessed lighting and custom features throughout. The sleek kitchen offers soft-close cabinetry, while every interior finish feels fresh and luxurious. Start your day with breathtaking sunrises, then take advantage of the resort style community amenities: a refreshing pool, tennis court, and a gym boasting panoramic ocean and mountain views. Two covered parking spaces and a guest pass add to the convenience. Currently tenant-occupied through May 2027 at a monthly rental rate of $6,000/month, this property also presents an investment opportunity. Ideally located near Malibu Farmer's Market, local dining and shopping, Pepperdine University, and Whole Foods, this townhome offers a lifestyle of beauty and ease.

23901 Civic Center Way Unit 114, Malibu

29081 Pacific Coast Highway, Malibu
$17,500,000
11 Beds ⋅ 9 Baths ⋅ 26997421 MLS ⋅ Active Status
Three separate parcels totaling approximately 13.27 acres bring together the gated residential compound at 29057 Pacific Coast Highway and two nursery parcels along PCH near Point Dume Village. The approximately 6.3-acre estate is joined by Nursery West at approximately 3.99 acres and Nursery East at approximately 2.97 acres. A palm-lined drive leads to the Mediterranean-style main house, where arched windows capture ocean and garden views. The residence offers generous living and dining rooms, a kitchen with granite counters and an eight-burner range, a fireside lounge opening to the pool terrace, a recreation room, an office, and a wet bar. The primary suite opens to an ocean-view balcony and includes a sitting area, spacious bath, and closet with built-ins. Two guest houses and a poolside cabana add accommodations within the residential compound.Outside, lawns and mature palms surround fountains, tiled courtyards, a large pool and spa, a fire pit, and covered dining areas. The compound also includes a tennis court, four-car garage, and a separate high-ceilinged hall with arched windows. The two additional parcels extend the offering with nursery grounds and further frontage along Pacific Coast Highway, creating a property of approximately 578,196 square feet in total.

29081 Pacific Coast Highway, Malibu

29057 Pacific Coast Highway Highway, Malibu
$12,450,000
11 Beds ⋅ 9 Baths ⋅ 26997415 MLS ⋅ Active Status
Behind gates and a palm-lined drive, this Mediterranean-style compound spans approximately 6.3 acres with ocean views, expansive lawns, and a collection of residences and gathering spaces. Double doors open to the main house, where arched windows frame the grounds and Pacific beyond. The living room leads to a formal dining room and a kitchen with granite counters, an island, an eight-burner range, double ovens, and a Gaggenau barbecue. A second living room opens to the pool terrace and features a fireplace with a marble mantel. A recreation room, office with built-in bookshelves, wet bar, and laundry room add flexibility to the main level. Upstairs, the primary suite includes a sitting area, an ocean-view balcony, a spacious bath, and a closet with built-ins. Additional bedrooms and balconies complete the main residence. Beyond it, two guest houses and a poolside cabana provide further accommodations across the compound. The grounds are arranged for outdoor living and entertaining, with tiled courtyards, covered passages, fountains, mature palms, and broad lawns. A large pool and spa are joined by a fire pit and covered dining gazebo, while a second ocean-view gazebo sits farther into the property. A sports court with a basketball hoop, four-car garage, and a separate hall with soaring ceilings, a chandelier, and tall arched windows complete this substantial Malibu estate.

29057 Pacific Coast Highway Highway, Malibu

6738 Wildlife Road, Malibu
$7,850,000
5 Beds ⋅ 6 Baths ⋅ 26996955 MLS ⋅ Active Status
Gorgeously reimagined inside and out, this Point Dume residence has the atmosphere and amenities of a private resort, including a coveted Riviera 2 beach key. Complete with north-south tennis, pool and spa, sports court, outdoor kitchen, and manicured landscaping, this is indoor-outdoor living at its finest. Located behind gates at the end of a private drive, the all en-suite estate has an open, contemporary interior with high, plank-and-beam oak wood ceilings, skylights, art gallery walls, wood floors, and large windows and glass doors opening onto decks, patios, and gardens. The multi-level central living area features a spacious, step-down living room with double-height ceilings, a corner fireplace, and floor-to-ceiling glass with doors to the backyard. Four wide, floating wood steps lead up to the dining area, which features a fossilised stone wet bar, built-in cabinets, and a wall of glass opening onto a back deck. Along with the foyer, also on this level is the kitchen, a culinary masterpiece with beautiful fossilised honed stone countertops, a large island with bar seating, top-of-the-line appliances, and expansive walnut pantry cabinets. Off the entry, steps lead down to the den/media room, which has doors to both the front and back yards. A beautiful skylight office features a custom walnut live-edge built-in desk. The first of the home's five en-suite bedrooms is a bunk room, with four built-in oak bunks and a built-in desk. A half-flight up from the foyer is a hallway with two bedrooms, including the primary suite, which has wraparound windows, a private deck overlooking the backyard and pool, and a dramatic marble and heath tile skylight bath with a pool-view stone tub. Steps down from the living room are two more en-suite bedrooms, both opening to the backyard, one with a covered patio just outside. The property is open and yet exceedingly private. At the front of the house, where there is ample room for guest parking, there is an entry courtyard garden with two decks. The back of the property provides an appealing array of settings for entertaining, lounging, and recreation, including an outdoor kitchen with a pizza oven, Lynx barbecue, and adjacent al fresco dining area. Decks and a wide back lawn offer ideal spots for watching tennis, and the pool has a huge sun deck plus another large lawn that extends along the side of the house. The home's additional features include a powder room, a large laundry room, and a hidden surfboard storage under the deck. This serene and majestic residence is a private and luxurious enclave on ultra-desirable Point Dume.

6738 Wildlife Road, Malibu

23908 De Ville Way Unit B, Malibu
$1,850,000
2 Beds ⋅ 2 Baths ⋅ 26995655 MLS ⋅ Active Status
Ocean views from every room! Offering a turnkey Malibu investment opportunity in the heart of central Malibu, this beautifully renovated 2-bedroom, 2-bathroom residence combines sophisticated coastal style with effortless living. Upscale finishes and designer furnishings (included in sale) throughout, the home captures breathtaking ocean views from nearly every vantage point. The main level features an open-concept living room, family room, and modern kitchen with stainless steel appliances, complemented by an elegant dining area and cozy fireplace. Step outside onto the expansive balcony and take in sweeping views of the Pacific Ocean, surrounding mountains, and Malibu coastline. The lower level features both the primary and guest bedrooms. The spacious primary suite offers beautiful ocean views, a generous walk-in closet, and luxurious bathroom with dual vanities, walk-in shower, and freestanding soaking tub. The guest bedroom is equally inviting, offering comfort, privacy, and style. Ideally positioned overlooking central Malibu, the residence enjoys direct sight lines toward one of Malibu's most iconic surf breaks. Community amenities include a heated pool, spa, sauna, showers, multiple outdoor seating areas, lush landscaped gardens, and expansive grassy lawns. A nearby walking and bike path provides convenient access to Cross Creek, Malibu Country Mart, and the Lumber Yard. HOA dues include: water, gas, trash, building and grounds maintenance, common area maintenance, master insurance, and earthquake insurance. Located moments from Pepperdine University, Whole Foods, Malibu Pier, Nobu, Soho House, Malibu Canyon, world-class dining, hiking, shopping, and Malibu's renowned beaches. Sale price includes ALL existing luxury furnishings, unless otherwise agreed. Currently income-producing with a tenant in place thru 12/31/2026 at $8,000/month. The residence has previously achieved up to $8,300/month on a long-term basis, while comparable units within the community have generated up to $10,000+/month for short-term rentals. An exceptional opportunity to own a beautifully furnished, income-producing residence in one of Malibu's most desirable central locations.

23908 De Ville Way Unit B, Malibu

11344 Pacific Coast Highway, Malibu
$7,000,000
3 Beds ⋅ 3 Baths ⋅ 26995761 MLS ⋅ Active Status
Experience oceanfront living in this contemporary Malibu residence offering sweeping views of the Pacific Ocean. Expansive windows fill the home with natural light, creating a relaxed coastal atmosphere throughout. The spacious floor plan features inviting living and dining areas, a well-appointed kitchen, wet bar, fireplace, private courtyard, and attached two-car garage. Ocean-facing balconies on both the upstairs and downstairs levels provide incredible spaces to enjoy the views, sunsets, and refreshing coastal breezes. The primary suite offers a peaceful retreat with beautiful ocean views and a spacious walk-in closet. Enjoy direct beach access and the sound of the waves just beyond your door. Ideally positioned along iconic Pacific Coast Highway, this oceanfront home offers an exceptional opportunity to experience the Southern California coastal lifestyle.

11344 Pacific Coast Highway, Malibu

23901 Civic Center Way Unit B110, Malibu
$875,000
2 Beds ⋅ 2 Baths ⋅ 26995409 MLS ⋅ Active Status
Incredible opportunity to purchase one of the few ocean view Townhomes near Pepperdine. Listed below market value and ready for the new buyer to update to their taste. This townhome is situated in the heart of Malibu! With a prime location near the world famous Surfrider, Third Point and Malibu Road beaches, Pepperdine University, Malibu Country Mart, Whole Foods, the new Cross Creek Ranch center with shopping, dining and office suites. Also close to Nobu, Soho and Aviator Nation Dreamland. One of the few homes just steps away from everything Malibu has to offer. The west facing townhome enjoys ocean views, from the living room and primary bedroom. A guard-gated community with tennis courts, pool, clubhouse, community laundry facilities, grounds and exterior maintenance, ample guest parking, the water and trash are included in the HOA assessment. Two deeded garage parking spaces. Create your retreat and start enjoying the Malibu lifestyle. This home is currently set up as a 2 bedroom + den which could be converted to a 3rd bedroom. Photos shown As-Is, and also Virtually Staged/Updated. Reach out to the listing agent for more details and a showing. This is a great option for someone looking to invest in Pepperdine housing or a Malibu weekend retreat.

23901 Civic Center Way Unit B110, Malibu

5941 Trancas Canyon Road, Malibu
$7,500,000
7 Beds ⋅ 9 Baths ⋅ 26993275 MLS ⋅ Active Under Contract Status
AUCTION: Bidding open. Bidding closes: October 29th. Perched above the coastline in Trancas Malibu, Anacapa is a newly built contemporary estate with panoramic Pacific Ocean views and exceptional privacy. Walls of glass, natural stone, and warm wood define an architecture that draws ocean light and coastal breezes through every room. Open living spaces extend to oversized terraces and a striking infinity pool framing views toward Point Dume and the Santa Monica Bay. A separate guest house, private cinema, and fitness studio complete the offering, while solar with battery storage, a private well with water storage, and an integrated fire suppression system deliver rare self-sufficiency. Moments from Trancas Country Market, Zuma Beach, and Broad Beach, this estate offers refined modern living in one of Malibu's most desirable enclaves.

5941 Trancas Canyon Road, Malibu

11770 Pacific Coast Highway Unit U, Malibu
$3,150,000
4 Beds ⋅ 4 Baths ⋅ 26992501 MLS ⋅ Active Status
Set within the gated beachfront community of Malibu Shores, this reimagined corner single family residence pairs ocean views, generous outdoor space and direct access to two beaches with a sense of privacy and scale rarely found this close to the water. The main living level is framed by warm hardwood floors, skylights and abundant natural light, opening to an expansive ocean view terrace designed for dining, entertaining and evenings overlooking the Pacific. A remodeled kitchen with island seating anchors the living and dining area suitable for 10, while four separate decks extend the home outdoors and create distinct places to gather, unwind and take in the coastline. The outdoor spaces are among the property's defining features with landscaped grounds, Ipe decking, a private spa and outdoor shower lead into an unusually generous backyard, offering a degree of usability and privacy that is uncommon along this stretch of the coast. The corner position further enhances the openness of the setting. An oversized three car garage provides exceptional parking and storage. Beyond the residence, Malibu Shores offers controlled access, pickleball courts, green space and keyed access to County Line Beach, along with additional private beach access to the east. Private, turnkey and deeply connected to the coast, this home offers something increasingly difficult to find in Malibu: meaningful space indoors and out, ocean views, substantial garaging and an effortless relationship with the beach. Ideally positioned along one of Malibu's most scenic stretches of coastline, the property is moments from iconic Neptune's Net, just north of Leo Carrillo State Park, Point Dume, and everyday conveniences at Trancas Country Market.

11770 Pacific Coast Highway Unit U, Malibu

27551 Pacific Coast Highway, Malibu
$8,495,000
6 Beds ⋅ 8 Baths ⋅ 26991725 MLS ⋅ Active Status
Set behind gates on more than 1.3 acres and reached by a private lane off PCH, this remodeled Malibu estate offers privacy and dramatic ocean views toward Point Dume. A two-story entry opens to the main level, where a chef's kitchen is built for serious entertaining: butcher-block island with seating, double dishwashers, Wolf range plus four Wolf ovens, Sub-Zero refrigeration, and an ocean-view breakfast area with coffee bar and under-counter fridge and freezer drawers. The kitchen flows into a spacious great room with Fleetwood sliders that open to the pool terrace and expansive lawns. A spectacular onyx bar with billiards and a lounge seating area is made for sunset cocktails. Completing the main floor are a formal dining room, executive office, staff office, and a bedroom with its own bath. Upstairs are five ensuite bedrooms, including a massive primary suite with sweeping ocean views, fireplace, dual walk-in closets, and a spa bath with freestanding tub, sauna, and oversized shower, all oriented to the ocean. A game room and a soundproofed home theater with digital projection complete the upper level. Outside, a grand motor court parks 15 cars in addition to the three-car garage. Quiet, gated, and built for both daily living and large-scale entertaining. A rare combination of scale, privacy, and a central Malibu location just minutes to Point Dume or to the Country Mart and its shops and restaurants.

27551 Pacific Coast Highway, Malibu

5461 Horizon Drive, Malibu
$3,995,000
5 Beds ⋅ 3 Baths ⋅ 26992291 MLS ⋅ Active Status
First time on the market in nearly 50 years, this thoughtfully built and well maintained Spanish-style Malibu Park home has been lovingly cared for by its original owner-builder and awaits its next chapter. Set on approximately three-quarters of an acre, the property captures some of the most expansive and beautiful ocean views in Malibu, stretching from the Santa Monica Bay and city lights to sunsets over the Channel Islands. The generous primary suite is a private retreat, featuring a sitting area, walk-in closet, and ensuite bath with shower, all oriented toward the spectacular views. Additional second-level bedrooms provide ample space for family, guests, or a home office. Soaring ceilings, arched windows, and hardwood floors add warmth and character throughout, while the home's elevated setting takes full advantage of Malibu's iconic coastal landscape. An oversized three-car garage offers exceptional flexibility, with room for vehicle lifts, multiple cars, a workshop, or space for the enthusiast to tinker at home. Lovingly cared for by the same family for nearly five decades, this Malibu Park property offers a rare combination of history, scale, exceptional views, and value. Ideally located near Trancas Shopping Center, Zuma Beach, and Malibu High School, it presents an opportunity to own a distinctive home in one of Malibu's best ocean view neighborhoods.

5461 Horizon Drive, Malibu

Based on information from California Regional Multiple Listing Service, Inc. as of . This information is for your personal, non-commercial use and may not be used for any purpose other than to identify prospective properties you may be interested in purchasing. Display of MLS data is usually deemed reliable but is NOT guaranteed accurate by the MLS. Buyers are responsible for verifying the accuracy of all information and should investigate the data themselves or retain appropriate professionals. Information from sources other than the Listing Agent may have been included in the MLS data. Unless otherwise specified in writing, Broker/Agent has not and will not verify any information obtained from other sources. The Broker/Agent providing the information contained herein may or may not have been the Listing and/or Selling Agent.

How much is your home worth?

Get instant property value now!