Refine Search
Sort by
$1,425,000
4 Beds 3 Baths CV25192617 MLS Closed Status
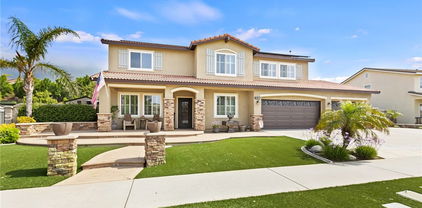
STUNNING SINGLE-STORY POOL HOME WITH ADU! This completely reimagined single-story residence combines modern upgrades with the freedom of horse property zoning. Behind the fresh exterior and new landscaping, you’ll find a thoughtfully designed home that feels both open and inviting. Inside, the kitchen serves as the centerpiece with custom cabinetry, quartz counters, a spacious island, stainless appliances, and a statement vent hood. The living areas are light-filled and flow seamlessly, featuring new flooring, recessed lighting, and a cozy fireplace. The oversized primary suite includes its own fireplace, patio access, and a spa-inspired bathroom with dual vanities, a walk-in shower, and jetted tub. The home also includes brand-new bathrooms, dual pane windows throughout, and a fully updated septic system for peace of mind. Outside, the sparkling pool has been refinished with new plaster and tile, while the large lot provides RV parking, space for animals, or the opportunity to expand. A private ADU with its own kitchen and new appliances offers flexibility for extended family, guests, or rental income. Located within top-rated school boundaries and minutes from shopping, dining, freeway access, and minutes to Ontario International Airport!

8327 Hillside Road, Rancho Cucamonga

$1,410,000
5 Beds 3 Baths IV26014446 MLS Closed Status
Nestled in one of North Rancho Cucamonga’s most prestigious foothill neighborhoods, this exceptional 3,111 sq. ft. residence sits on over half an acre, offering refined living with breathtaking mountain and city views. Thoughtfully designed for both elegance and comfort, the home features a grand entry with soaring vaulted ceilings and a sweeping winding staircase that sets a dramatic first impression. The expansive floor plan includes two distinct living rooms, each anchored by its own fireplace, creating inviting spaces for both intimate gatherings and grand entertaining. A formal dining room seamlessly connects to the heart of the home—a gorgeous chef’s kitchen appointed with granite countertops, a generous center island, and abundant cabinetry, ideal for hosting and everyday living alike. This five-bedroom, three-bathroom estate offers exceptional versatility, with a full bedroom and bathroom conveniently located on the main level—perfect for guests or multigenerational living. Upstairs, four additional bedrooms await, including a luxurious primary suite featuring walk-in closets and a spa-inspired en-suite bath. Step outside to your private resort-style backyard, where a sparkling pool and Jacuzzi are perfectly positioned to capture panoramic views of the surrounding mountains and city lights—an ideal setting for relaxation or entertaining under the stars. Additional highlights include a two-car attached garage plus a separate single-car garage, as well as R.V. parking, and a prime location at the base of the mountains in the coveted upper Rancho Cucamonga foothills. Located just minutes from upscale shopping, top-rated schools, scenic mountain and horse trails, this home offers the perfect blend of luxury, privacy, and lifestyle. A rare opportunity to own a foothill estate in one of Rancho Cucamonga’s most sought-after communities. - Professional photography will be uploaded soon. -

5119 Carriage, Rancho Cucamonga

$1,405,000
4 Beds 4 Baths CV25133467 MLS Closed Status
Beautiful and Stunning Masterpiece Home located in Etiwanda / Rancho Cucamonga, One of Rancho's Most Coveted Areas, Off Day Creek High Above the 210 Frwy. This Beauty features 4 Bedrooms, 3 and Half Baths, With a Square Footage of 4,134 Living Space and a Large a 13,690 Size Lot (Per Assessor). As You Enter This Spacious Home You Will Notice The High Ceilings, An Open Floorplan with Recess Lighting. On the First Level Floor You Will Find a Bright Formal Living Room / A Formal Dining Room With Crown Molding / A Guest Bedroom With Its Own Private Bathroom / A Powder Room / A Large Laundry Room / A Great Room With A Fireplace That Opens To A Spacious Kitchen. The Kitchen Features Warm Colors Throughout With Plenty of Cabinetry and Granite Counters. This Functional Open Kitchen features a Large Island with a Built-In Sink, And A Built-In Convenient Desk. Featured in the Great Room are Surround Sound Speakers and Plantation Shutters Throughout the Home. The Second Level Of This Beautiful Home Features an Office / Loft With Built-In Cabinets and Shelves/ A Spacious Master Bedroom Suite with Crown Molding / Magnificent Mountain and City Light View From The Master Suite Balcony / Large Master Bath Also with Features Magnificent Views from the Large Soaking Large Tub, A Separate Vanity area and Double Sinks / A Large Walk-In Master Closet/ A Large Hall Bath/ Two Spacious Bedrooms Each with Their Own walk-in Closets / A Huge Game Room with Beautiful Mountain and City Lights Views Top Off This Stunning Home. This Home Features Solar, Low Property Tax Rate / No HOA / John Golden Elementary / Day Creek Intermediate / Los Osos High School. This Masterpiece Home Is North Of The 210 Fwy / Off Day Creek / Close To Shopping and Dining At Victoria Gardens / Ontario Mills / This Home Is A Must See.

12487 Altura Drive, Rancho Cucamonga

$1,400,000
5 Beds 5 Baths TR25220075 MLS Closed Status
$50,000 Price Reduction! This beautiful two-story single-family home is south-facing, offering abundant natural light and a serene living environment. Sitting on a generous 24,552 Sqft lot, the property features a large, level backyard with endless potential — perfect for keeping horses, building an ADU/guesthouse with a private entrance, or creating your dream outdoor retreat. Property Highlights: 5 Bedrooms | 4.5 Bathrooms | 4,270 Sq. Ft. — spacious and ideal for large families or multigenerational living Convenient first-floor guest suite with a full bathroom, perfect for in-laws or visitors Bright, open-concept floor plan with thoughtfully designed living spaces Expansive private backyard with landscaped garden, perfect for entertaining or future expansion Located in highly rated school districts , offering top-tier education opportunities Ultra-low property tax rate. Prime Location Nestled in a prestigious residential neighborhood, this two-story home provides the perfect balance of peace, privacy, and convenience. Property offers scenic mountain views and panoramic city-light views. Safe, quiet, and highly sought-after — a truly exceptional place to call home. all information deemed reliable but not guaranteed/ All buyers to satisfy themselves as to all aspects of the property/All buyers to verify if or any HOA info & or dues.

9066 Laramie Drive, Rancho Cucamonga

$1,390,000
4 Beds 3 Baths TR26116776 MLS Closed Status
Gorgeous single story home in the Deer Creek community( great school district) is a 4 bed , 3 bath single level home. This home offers 2808 sqft of living space !. Driving in you will see a long three car drive way with RV parking along the side. As you enter the home you will see the entry way into the home has vaulted ceilings and inside you will see the open concept kitchen with living room with a fire place and dining room making it a great area for entertaining and enjoying a beautiful dinner over looking the city. This home you will see have a great view of the city on the balcony where you can enjoy relaxing and feeling the nice breeze. From the dining area to the balcony are brand new French doors that allow access to the back balcony. Downstairs you will see there's a casita attached to the home that is a bedroom with closet and full bathroom. where guest can stay or easy access for anyone using the pool area. This house has a beautiful pool that heats up and jacuzzi. This house is a must see with a three bedrooms with walk in closets and a main bedrooms with double doors that have access to the balcony with a great view. not only does it have a suite look to it but the remodeled double sink bathroom with a jetted tub is a plus. Come take a look for yourself .

10841 Wilderness, Rancho Cucamonga

$1,379,000
4 Beds 3 Baths IV26093712 MLS Closed Status
Wonderful 4 bedroom, 2 story, Pool/Spa home located in the Beautiful Tree Lined Streets community of Deer Creek! This Corner Lot home is situated on one of the flattest lots and it boasts a tremendous amount of upgrades inside and outside. From the Remodeled Bathrooms to the remodeled Kitchen extending the already large kitchen another 96 square feet. This addition was added with permits in 2020 for an even larger kitchen and nook and also provided a new Balcony with access directly from the primary suite. *** Main Floor Bedroom and Full Bathroom. *** 3 Car Garage and a Large Storage room. *** No one wants to leave the very private rear yard with the fun bridge over the pool and the fountain pouring into the large spa. *** There is a covered patio area, lawn, fruit trees, side yard, vegetable garden area and storage. *** This home has been lovingly and continually maintained and cared for since it was built, seeing multiple generations celebrating Birthdays, Holidays, Weddings, Showers and many other milestones. Now it is walk-in ready for it's next owners! *** Award Wining Schools including Los Osos High School. *** Convenient Shopping, Freeways, Entertainment, Victoria Gardens are all only 2-5 miles away.

5306 Running Creek, Rancho Cucamonga

$1,377,700
4 Beds 3 Baths CV26035608 MLS Closed Status
Experience resort-style living in this stunning single-story home, with an opportunity to appreciate a property that is perfectly tucked away at the end of a quiet, upscale cul-de-sac. This is a forever home, set against our gorgeous foothills; the perfect retreat in one of Rancho Cucamonga’s most desirable and tranquil neighborhoods. This expansive four-bedroom, two-and-a-half-bathroom masterpiece feels like a private oasis where every day life can feel like a vacation. The bright and airy interior is highlighted by a massive formal living and dining room designed for grand-scale entertaining. The heart of the home boasts a huge open-concept kitchen and den that has an elegant fireplace that can be enjoyed alongside views of your gorgeous backyard. The wood-look flooring throughout the property creates an ambiance where one room flows seamlessly into another. The fourth bedroom could easily be converted into an office for the in-home work experience. Every room has beautiful high-end shutters adorning dual-paned windows. The primary suite offers a seamless indoor-outdoor experience, opening directly to your breathtaking backyard. Enjoy your own private paradise featuring a sparkling pool with a cascading waterfall, lush tropical Hawaiian landscaping, and sweeping views of the gorgeous snow-capped mountains. Car enthusiasts and hobbyists will appreciate the two separate garages, both of which feature pristine, durable epoxy flooring; the first is a spacious two-car garage, while the second is a single-car garage that includes a dedicated workshop area for projects and storage. With a sprawling lot that provides plenty of room for side-yard RV parking and ample space to potentially add a secondary dwelling unit, or an option to convert one of the existing garages into a guest house. The possibilities are endless. Located just steps from scenic walking and hiking trails, this peaceful and tranquil property offers a lifestyle of total relaxation. Whether you are unwinding poolside or taking in the stunning natural surroundings, this home offers a sense of privacy and elegance. From the sprawling floor plan to the beautifully kept yards, this property was designed to be a peaceful, comfortable place for anyone who loves the space and ease of a big single-story home. Come and see for yourself why this home is the perfect place to enjoy day and night. Step inside, take in the beauty, and enjoy the California lifestyle at its finest!

5017 Mandala Avenue, Rancho Cucamonga

$1,375,000
5 Beds 4 Baths CV26111753 MLS Closed Status
***Back on the market, buyer could not perform don't miss this unbelievable 2nd opportunity***Welcome to this beautifully updated single-story home nestled in highly desirable Alta Loma, where comfort and space come together! Situated on an expansive 20,000 square foot lot, this exceptional property is truly an entertainer’s dream. The main residence (1508 sqft) features 3 spacious bedrooms, 2 remodeled bathrooms, and an open-concept living space designed for both everyday comfort and effortless entertaining. The remodeled kitchen boasts a large center island, modern finishes, and ample cabinetry, all flowing seamlessly into the living area. Additional upgrades include newer windows, ceiling fans, and stylish porcelain tile flooring throughout. Step outside and experience your own private backyard retreat complete with a sparkling in-ground pool, expansive covered patio with an Alumawood patio cover, and plenty of space to host unforgettable gatherings. Whether you're enjoying summer pool parties, relaxing evenings outdoors, or weekend barbecues with family and friends, this property offers the lifestyle everyone dreams about. Adding tremendous value and flexibility is the newly constructed 1,080 square foot ADU featuring 2 bedrooms, 2 bathrooms, a full kitchen, and living room. One of the bedrooms includes a private en suite bathroom, making it ideal for multigenerational living, guests, or rental income opportunities. The property also offers RV parking, a spacious finished 3-car garage with mini split custom cabinets. The solar panels are seller owned, free and clear of any lease. Located in one of Alta Loma’s most sought-after neighborhoods, this rare property combines functionality, luxury, and the laid-back sunny SoCal lifestyle all in one incredible package!

6069 Napa Avenue, Rancho Cucamonga

$1,370,000
5 Beds 3 Baths OC25251109 MLS Closed Status
Welcome to this Charming breathtaking luxury home, 5-Bedrooms + 3-Bathrooms at RC; As you step into the 2 stories open high Ceiling, it opens up to an expansive open floor plan. Main floor has a separately bedroom. Upstairs you will find 4 additional bedrooms. Also features: tile flooring, Wolf double-oven and stainless appliances, built-in refrigerator. Main floor bedroom, family study room, gourmet kitchen with stone counter top island, eating area and open to family room, upgraded whole house cabinetry, interior solid core doors. Bi-fold doors across the back of the home create a resort-inspired backyard featuring a California Room. 3 Car garage with a storage room. Enjoy all the luxury and convenience this home has to offer, from the meticulously curated details to the ultimate in privacy and security. This is more than just a home—it’s a lifestyle waiting for you to experience.

12211 Keenland, Rancho Cucamonga

$1,368,000
6 Beds 3 Baths IV26042275 MLS Closed Status
Foothill living with mountain views on nearly half an acre. Positioned in one of Rancho Cucamonga’s most desirable foothill neighborhoods, where larger parcels and the backdrop of the San Gabriel Mountains create a setting that is increasingly hard to find. Set against the scenic foothills of the San Gabriel Mountains, this spacious two-story residence offers approximately 2,881 square feet of living space with six bedrooms and three bathrooms on an expansive 20,492 square foot corner lot. Large windows and the home’s elevated foothill setting allow natural light and mountain views to become part of the everyday living experience. Inside, the open floorplan features soaring cathedral ceilings, crown molding, recessed lighting, and multiple living areas designed for both entertaining and comfortable daily living. The kitchen offers quartz countertops, a breakfast counter/bar, butler’s pantry, and generous cabinetry while opening directly to the family room where a fireplace creates a warm gathering space. The main level includes a spacious primary suite positioned to capture views of the surrounding foothills, complete with walk-in closet, dual sinks, soaking tub, and separate walk-in shower. Additional bedrooms provide flexibility for guests, family, or workspace. Upstairs, a loft and additional living areas create versatile space for a home office, recreation room, or secondary living quarters. Outdoors, the nearly half-acre corner parcel provides scale rarely found in the area, complemented by a covered patio, brick fencing, and mountain-backed surroundings that create a peaceful residential setting. Located in an established foothill neighborhood of Rancho Cucamonga near premier shopping at Victoria Gardens and outdoor recreation including North Etiwanda Preserve, this property offers space, views, and location in one of the Inland Empire’s most desirable communities.

6087 Amethyst, Rancho Cucamonga

$1,365,000
5 Beds 5 Baths SR26047982 MLS Closed Status
FULLY PAID SOLAR, SPARKLING POOL, CUL-DE-SAC, RV PARKING, CITY AND MOUNTAIN VIEWS. Introducing a true masterpiece located within the highly desired Etiwanda neighborhood "Sheridan Estates" in Rancho Cucamonga, this exceptional home offers privacy, refined upgrades, and a highly functional layout designed for today’s lifestyle. Through the French doors, you’re welcomed with soaring ceilings and nearly 3,600 square feet of thoughtfully designed living space showcasing a blend of hardwood and tile flooring throughout, A formal living and dining room, upgraded bathrooms, recessed lighting, and expansive windows that fill the home with natural light. The upgraded kitchen is the heart of the home, featuring granite countertops, stainless steel built-in appliances, an oversized custom fridge, custom cabinetry, and a generous center island. The open-concept design flows seamlessly into the main living and dining areas. The main family room features built in cabinetry and entertainment center with a brick gas-wood burning fireplace and direct access to a permitted 250 square foot sunroom. This floor plan includes 4 spacious bedrooms plus a dedicated office (the 5th) along with 4.5 bathrooms. Downstairs, We have 1 en-suite bedroom with an additional 1/2 bath convenient for guests and a laundry room downstairs with direct access to the 3 car attached garage. Upstairs a total of 3 bedrooms plus an office and 3 full bathrooms. Lighted ceiling fans located in every room. The Primary bedroom has city views with a giant picture window. The remodeled primary suite serves as a true retreat, highlighted by a spa-inspired bathroom with a large walk-in shower, separate 6 jet soaking tub, dual his-and-her sinks, and an oversized walk-in closet with ample space and organization. The backyard is a resort featuring a Sparkling pebble tech pool that is 7 feet deep and a beautiful water fall and spa. All Situated on a large 13,438 square foot square foot cut de sac lot with Mature trees, built in shed, Lucious grass, and ample space to customize to your vision. Plenty of off street parking, or in the oversized 3 car garage, driveway, or in the gated RV parking. With fully paid for Solar and a short distance to award-winning Etiwanda schools, fine dining, shopping, the I-15 and 210 freeways, and the Metrolink station, this home is an exceptional value in Rancho Cucamonga’s most desirable neighborhoods.

5105 Sanchez Court, Rancho Cucamonga

$1,360,000
4 Beds 3 Baths CV26173511 MLS Closed Status
This beautiful single-story estate is located in the Deer Creek community of Rancho Cucamonga. Sitting on an expansive lot of 21,300 sqft, this 4-bedroom, 2.5-bathroom residence offers 2,848 square feet of living space and an open floor plan designed for all. The thoughtfully designed interior features a spacious formal living room, separate family room, formal dining area, and an open kitchen and family room combination. The primary suite is positioned in its own wing of the home, offering generous space and privacy. Vaulted ceilings, neutral finishes, abundant natural light, and two fireplaces in the formal living and family room areas. Outside to a spectacular resort-style backyard featuring landscaped grounds and flagstone decking, an in-ground pool and spa. Additional highlights include a 3-car attached garage, central air conditioning, indoor laundry, tile, laminate and carpet flooring, and ample outdoor space. A must-see!

10578 Deer Canyon, Rancho Cucamonga

$1,360,000
5 Beds 3 Baths CV26065777 MLS Closed Status
Discover this beautifully updated pool home nestled at the end of a quiet cul-de-sac in the desirable Brentwood community. This expansive two-story residence offers approximately 2,679 square feet, featuring 5 bedrooms and 3 bathrooms, all within the award-winning Etiwanda School District. As you approach, the home makes a striking first impression with its wide driveway, three-car garage, and lush landscaping, providing ample RV parking. Upon entering, you are welcomed by abundant natural light, soaring ceilings, and elegant tile flooring that flows through the formal living and dining areas, creating a warm and inviting atmosphere. At the heart of the home is a spacious kitchen with a center island and casual dining area, seamlessly connecting to the inviting family room, complete with a cozy fireplace—perfect for everyday living and entertaining. A main-floor bedroom and full bathroom offer versatility for guests, a home office, or extended family, while a conveniently located laundry room enhances practicality. Upstairs, you will find four additional bedrooms, including a serene primary suite that features its own fireplace, a spa-like bathroom with a soaking tub, walk-in shower, and a generous walk-in closet. Step outside to your private resort-style backyard, designed for relaxation and entertaining. Enjoy a sparkling pool and spa, built-in BBQ island, covered patio, and fire pit, all set against stunning panoramic mountain views. The home also includes paid-off solar panels for added efficiency. This exceptional property is offered fully furnished with high-end pieces and is ideally located near Victoria Gardens, top-rated dining, shopping, and scenic walking trails, with easy freeway access. Plus, there are no HOA fees. This is a rare opportunity to own a truly turnkey home in one of Rancho Cucamonga’s most sought-after neighborhoods.

5695 Pasadena Court, Rancho Cucamonga
$1,360,000
5 Beds 5 Baths CV25236215 MLS Closed Status
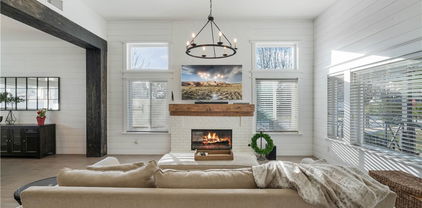
This home has everything you could desire — an amazing floor plan, breathtaking city and mountain views, and a beautiful pool and spa. Located in the private, gated community of Rancho Etiwanda Estates, this two-story home features a spacious foyer, guest bath, living room, and formal dining room. The kitchen offers an island with bar seating, a walk-in pantry, and opens to the family room, breakfast nook, and laundry room, which leads into the 3-car tandem garage. The lower level also includes a second staircase to the upper level and a bedroom with its own private bath, ideal for guests or multigenerational living. Upstairs, you’ll find a loft area perfect for a game room, three additional bedrooms each with their own bath, a workspace, and a luxurious primary suite. The primary suite features a sitting area with a fireplace, access to a private balcony, and a spa-like bath with dual vanities, a makeup counter, separate shower and tub, and two walk-in closets. Additional highlights include a porte-cochere leading to the courtyard, extra driveway parking, professional landscaping, a gas firepit, outdoor BBQ island, covered patio area, an in-ground pool with a baja shelf and pebble-tec finish, and an in-ground spa with a waterfall. Located in an award-winning school district and close to major shopping, dining, and entertainment — including Victoria Gardens, Ontario International Airport, and Toyota Arena. Every moment you wait, someone else could take your opportunity.

5090 Juneau Court, Rancho Cucamonga

$1,355,000
4 Beds 3 Baths CV26066582 MLS Closed Status
Situated in a highly sought-after neighborhood of Rancho Cucamonga, this remarkable single-family residence was constructed in 2002 and boasts expansive living space on a generous 0.44-acre lot. The property offers an ideal combination of comfort and practicality for families or individuals in search of a tranquil retreat. The entire interior of the home has been freshly painted, and new carpeting has been installed throughout. The gourmet kitchen is designed to inspire culinary creativity, featuring exquisite granite countertops and stainless-steel appliances, including a double oven. The spacious lot provides an ample outdoor area that is perfect for entertaining or simply basking in the sunshine while enjoying breathtaking city views. These stunning vistas can be appreciated from every window at the back of the house and are even more impressive in the luxurious backyard with a gorgeous water feature. The home is meticulously maintained representing an outstanding opportunity to acquire a piece of prime real estate in one of the most desirable communities. Whether you are in search of a family residence or an investment property, this home merges contemporary construction with generous dimensions in a location that offers both convenience and lifestyle. It is situated within an award-winning school district that includes Los Osos High School and is in close proximity to the renowned Victoria Gardens Shopping Mall, The Ontario Mills, and numerous excellent dining options. An opportunity of this caliber will not remain available for long. Contact us today to arrange your private showing.

9849 Meadowood, Rancho Cucamonga

$1,350,000
5 Beds 5 Baths IV26130268 MLS Closed Status
Welcome to 10095 Goldenrod Ct, a stunning luxury residence nestled within the highly sought-after Silver Ridge community of Rancho Cucamonga. Situated on a quiet cul-de-sac with no rear neighbors, this beautifully upgraded 5-bedroom, 4.5-bath home offers approximately 3,526 square feet of thoughtfully designed living space on an expansive 8,793 sq. ft. lot with RV potential. Built in 2020, the open-concept floor plan features a desirable downstairs bedroom suite with full bath, a separate powder room for guests, spacious great room, elegant dining area, and a chef-inspired kitchen designed for entertaining. Premium upgrades include crown molding, luxury flooring, dual HVAC systems, a whole-house fan, tankless water heater, EV-ready wiring, built-in surround sound, and a 3-car garage with epoxy flooring. Enjoy the freedom of no solar lease or payments. Retreat to the luxurious primary suite featuring a spa-inspired bath with a soaking tub, large walk-in shower, dual vanities, and an oversized walk-in closet. Thoughtfully designed with abundant cabinetry, linen storage, and functional spaces throughout, this exceptional home offers breathtaking city and mountain views from all five bedrooms and the oversized loft, creating a light-filled setting that captures the beauty of Rancho Cucamonga from nearly every angle. Enjoy low HOA dues, top-rated schools, nearby parks, shopping, dining, and convenient freeway access. Ideally located near Victoria Gardens, Haven City Market, and Rancho Cucamonga's exciting HART District, residents will enjoy the convenience of a vibrant downtown experience featuring walkable dining, entertainment, shopping, cultural attractions, community events, and future Metrolink connectivity. A rare opportunity to own a newer luxury home in one of Alta Loma's most desirable neighborhoods where privacy, views, and luxury come together.

10095 Goldenrod Court, Rancho Cucamonga

$1,350,000
5 Beds 4 Baths CV26129352 MLS Closed Status
Welcome to one of the most impressive homes in the coveted Red Hill community, where luxury, quality, and thoughtful design come together in a way that is rarely seen. Completely reimagined from top to bottom, this turnkey residence has been upgraded to an extraordinary standard with no expense spared. Every detail was carefully selected, every finish intentionally chosen, and every improvement completed with long-term quality and comfort in mind.From the moment you arrive, you’ll appreciate the pride of ownership and attention to detail. Inside, a stunning custom kitchen serves as the centerpiece of the home, featuring beautiful quartzite countertops, custom cabinetry, under-cabinet lighting, premium appliances, and an in-cabinet microwave drawer. Luxury vinyl plank flooring flows throughout the home, complemented by designer finishes, remodeled bathrooms, and an impressive 8-foot pivot front door that creates a grand first impression. Designed for modern living, the home offers a highly desirable downstairs bedroom and full bathroom, perfect for guests, multigenerational living, or a private home office. All four bathrooms have been beautifully remodeled with contemporary finishes and large-format tile. Technology and convenience are seamlessly integrated throughout. Enjoy fully automated lighting and switches, electric roller shades, a comprehensive UniFi security system with hardwired door and window sensors, MyQ smart garage door openers, and a Moen smart water shut-off system with leak detection for peace of mind.Major system upgrades provide exceptional value and efficiency, including dual-zone HVAC systems, a tankless water heater, whole-house water filtration system, brand-new vinyl windows, a new tile roof, insulated garage doors, and a fully drywalled garage featuring metallic epoxy flooring and additional attic storage. The resort-style backyard was designed for entertaining and everyday enjoyment. A newly remodeled PebbleTec saltwater pool and spa, complete with a new Pentair heater and pool equipment, create the ultimate private retreat. The impressive 16-foot bifold accordion door opens the living space directly to the backyard, creating true indoor-outdoor California living. An outdoor kitchen with gas, electric, and water hookups, a new patio cover, automated irrigation system, and mature fruit trees—including lemon, orange, mandarin, avocado, and guava—complete this exceptional outdoor space. 3161 SQFT 5 BEDROOMS 4 BATHROOMS

8564 Via Huerte, Rancho Cucamonga

$1,350,000
3 Beds 3 Baths PW26088636 MLS Closed Status
Calling All Investors & Developers! Rare opportunity to complete a massive home in a highly sought-after Rancho Cucamonga neighborhood. The seller has already expanded the property by approximately 4,000 sq ft, bringing the total to over 8,000 sq ft of potential living space. Permits were issued in 2022 and have been extended. The seller also has floor plans available—saving you time and helping fast-track completion. This is a prime value-add project with strong upside potential. With luxury homes in the area commanding top dollar, this property presents an excellent opportunity to maximize returns. Opportunities like this are rare—don’t miss your chance to capitalize on a high-end build in a prime location. The seller is highly motivated and seeking a quick sale. Drive by and view the property prior to submitting your offer.

6215 Ashton Place, Rancho Cucamonga

$1,350,000
5 Beds 4 Baths TR25232937 MLS Closed Status
Welcome to this prime location home at Alamo Dr, nestled in gated community of Rancho Etiwanda Estates. This property has one of the best breathtaking views in the community. Stunning view cover from Los Angeles county San Gabriel Mountains to the South of the Corona and Fontana. Beautiful city light view and fireworks from multi cities in the holiday are watched from balcony and backyard. Home offers 5 bedrooms, 3.5 bathrooms, estimate more than 3700 living sqft. w/central air and heat with recessed lighting, granite countertops, stainless steel appliances, lots of cabinet space for storage, and a center island in the kitchen, also has dual kitchens setup for busy holiday seasons. The bathrooms are upgraded with newer vanities, pedestal sinks and modern light fixtures. The master bedroom provide a comfortable size and comes with dual sinks in the bathroom and a walk in closet. The private balcony on master suite offer a gorgeous view overlooking the city and valley. This gated community is within walking distance of award-winning schools, parks, restaurants, and short drive distance to Victoria Gardens Mall.

12421 12421 Alamo Drive, Rancho Cucamonga

$1,350,000
5 Beds 3 Baths AR25196627 MLS Closed Status
Exquisite 5-Bedroom Foothill Home with Pool & Views. Stunning 5 bed, 3 bath, 3,700 sq. ft. home on a large corner lot with city light and mountain views. Features soaring ceilings, plantation shutters, crown molding, scraped wood flooring, and plush neutral carpet. Gourmet kitchen offers granite counters, oversized prep island, stainless steel appliances, and double-door pantry, opening to spacious family room with fireplace. Downstairs bedroom with full bath ideal for guests or multi-gen living. Upstairs includes a loft/bonus room, 3 bedrooms, full bath, and luxurious primary suite with dual walk-in closets, soaking tub, and separate shower. Private backyard oasis with covered patio, sparkling pool/spa, and landscaped lawn. Additional highlights: 3-car windproof garage with 2 EV chargers, newer AC condenser, reinforced secure front door, laundry room, smart home features, and exterior camera system. Close to top schools, parks, shopping, dining, and Victoria Gardens. A perfect blend of comfort, sophistication, and convenience!

5054 Sagewood Drive, Rancho Cucamonga

$1,350,000
5 Beds 3 Baths CV25126467 MLS Closed Status
PRICE IMPROVEMENT!!!! Welcome to this exquisite Estate situated in the highly desirable Sheridan Estates Nestled high in the foothills of Rancho Cucamonga! This almost 1/2 acre POOL property truly encompasses everything on your wish list. SOLAR IS PAID FREE AND CLEAR! A 3-car garage, driveway parking for 6 vehicles, and gated RV parking are merely the beginning. Featuring beautiful hardwood flooring throughout the formal living and dining areas, the family room, and the upstairs hallway. Custom shutters embellish all windows that are energy efficient and, on both floors, and the first level includes a bedroom and a full bathroom. The family room is equipped with a built-in entertainment niche and a warm fireplace. The chic gourmet kitchen offers ample cabinet space, granite countertops, a large walk-in pantry, and stainless-steel appliances, including a 6-burner gas stove. The indoor laundry room features a butler's pantry and a wine fridge that will remain with the property. Upstairs, you will find a spacious bonus room, 4 additional bedrooms, and 2 more bathrooms, including the primary bedroom and bathroom. The expansive backyard is an entertainer's paradise, complete with a pool, spa, fire pit, and built-in BBQ that includes a fridge. A diverse selection of mature fruit trees is available, allowing you to relish peaches, nectarines, limes, lemons, and grapefruits. Stunning mountain views surround the area, and from the upper tier sitting area above the oasis backyard, one can enjoy panoramic vistas of the city lights. The property features low maintenance turf landscaping in both the front and back yards. Additionally, the large shed located in the backyard is included. Nestled within a highly regarded school district, this property represents the pinnacle of perfection!!!

14160 Vai Brothers Drive, Rancho Cucamonga

$1,349,900
6 Beds 5 Baths TR26109361 MLS Closed Status
Nestled in the highly desirable Etiwanda neighborhood, this spacious two-story residence offers approximately 4,130 square feet of living space with 6 bedrooms and 4.5 bathrooms on an expansive 10,009 sqft cul-de-sac lot. The home features soaring ceilings, multiple living and entertaining areas, and a functional floor plan ideal for multi-generational living. The upstairs primary suite offers a private retreat with dual closets, a large soaking tub, separate shower, and its own sitting area. Downstairs includes an additional bedroom and office space for added flexibility. The open-concept kitchen flows seamlessly into the family room and overlooks the resort-style backyard complete with a pool, spa, BBQ island, and outdoor fireplace perfect for entertaining. Additional highlights include a 3-car garage, cul-de-sac style location, paid off solar system, and a premium a lot adjacent to the greenbelt/open space area. The spacious 3-car garage includes a separate enclosed room that can be used as a private office, workspace, gym, hobby room, or flex space. The room is equipped with A/C and completed electrical wiring, making it functional and move-in ready for a variety of uses. One of the home's most exceptional and hard-to-find features is oversized RV and boat parking, offering plenty of space for recreational vehicles, trailers, boats or extra toys a true dream setup for outdoor enthusiasts and families needing additional parking flexibility. It conveniently located within the award-winning Etiwanda School District and close to parks, trails, shopping, and freeway access.

13751 Smokestone St, Rancho Cucamonga

$1,345,000
4 Beds 3 Baths IG25253735 MLS Closed Status
*Professional photos have been removed for privacy. This amazing property is sure to stun all that walk through its doors! Tucked within a serene cul-de-sac just moments from the Equestrian Center, this property blends refined living with the freedom of open space. Lovingly cared for by the same family for over 30 years, the home has been thoughtfully expanded and updated—featuring a renovated kitchen and updated bathrooms, rich natural light, and an effortless layout designed for both elegance and ease. A downstairs bedroom and bathroom offer versatility for guests or multi-generational living. The outdoor setting is exceptional: a resort-style pool and spa, covered patio, and mature shade trees create a private sanctuary for entertaining or quiet retreat. Beyond the backyard, you’ll find direct access to the equestrian riding belt, along with a horse shed and tack room. An extended driveway easily accommodates an oversized RV or multiple vehicles, with additional parking beyond. Ideally located near top-rated schools, local shops, and freeway access, this residence offers the perfect balance of sophistication, convenience, and timeless  appeal. Come see this property for yourself…it’s a place where modern luxury, equestrian lifestyle, and enduring pride of ownership converge.

8922 Caballero, Alta Loma

$1,340,000
4 Beds 3 Baths CV26081333 MLS Closed Status
Welcome to the Realm of Spectacular Living! This extraordinary estate is situated in the prestigious North Etiwanda foothills, providing luxury, comfort, and outstanding design throughout. Step through the elegant entrance into a generous living space, embellished with opulent hardwood floors and a magnificent fireplace, creating a cozy and inviting atmosphere. The gourmet kitchen is designed to captivate, showcasing custom cabinetry, granite countertops, a designer tile backsplash, a large serving island, stainless steel appliances, and a bespoke wine bar—perfect for hosting gatherings. The adjacent family room boasts a second fireplace, further enhancing the home’s comfort and livability. The expansive primary suite serves as a true sanctuary, complete with its own fireplace, private balcony access, and a spa-like bathroom that includes tile flooring, a custom tile shower with a rain head, a separate soaking tub, double vanities, and a generous walk-in closet. In addition to 3 bedrooms and a large loft upstairs, this residence offers a bedroom, with a full bath suite, conveniently located downstairs. Venture outside to your resort-style backyard, featuring a stunning rock saltwater pool and spa, a firepit and a full barbecue. Additional features include a bright open floor plan, an indoor laundry room, and a three-car garage. This extraordinary home merges luxury and functionality in one of Etiwanda’s most sought-after locations...be decisive and make this property yours today!

12452 Altura, Rancho Cucamonga

$1,335,000
4 Beds 4 Baths IG26137226 MLS Closed Status
Nestled in a cul-de-sac at the top of the Sheridan Estates in the highly sought after Brentwood community, this exceptional single story residence offers over 3,300 square feet of thoughtfully designed living space, seamlessly blending elegance, comfort, and modern efficiency. Featuring 3 spacious bedrooms, 3.5 bathrooms, and a private office that can easily function as a fourth bedroom, this home delivers the versatility and sophistication today's discerning buyers seek. A double-door entry welcomes you into an expansive floor plan highlighted by soaring living spaces, custom built-ins, and a striking two-sided fireplace that creates a warm and inviting atmosphere between the formal living and family rooms. The gourmet kitchen is designed to impress, offering extensive cabinetry, endless granite countertops offering abundant prep space, and an ideal layout for both everyday living and entertaining on a grand scale. The luxurious primary suite serves as a private retreat, featuring double door entry, direct access to the backyard, a spa-inspired bath with dual sinks, a dedicated sitting vanity, separate soaking tub and glass doored shower, and an oversized walk-in closet with custom organizers. A very generously sized en-suite secondary bedroom provides exceptional accommodations for guests, extended family, or multigenerational living. Outdoor living is equally impressive. A full-length pergola spans the rear of the home, creating a resort-like setting complete with a custom brick fireplace, lush manicured lawn, and a productive garden area. Whether hosting gatherings or enjoying quiet evenings under the stars, the backyard offers a seamless extension of the home's refined living spaces. Additional amenities include dual-zone climate control, dual-pane windows throughout, a water softener system, built-in curio cabinetry, and a powered hobby/storage shed ideal for a small workshop or additional storage. Combining luxury with sustainability, the property features a fully owned 24 panel solar energy system, providing energy efficiency and peace of mind. The professionally designed drought-tolerant front landscape enhances curb appeal while offering low-maintenance beauty year-round. The refrigerator, washer, and dryer are also included for added convenience. This remarkable property presents a rare opportunity to enjoy spacious luxury living in one of the area's most sought-after settings.

14002 Galliano Court, Rancho Cucamonga

$1,335,000
4 Beds 4 Baths CV25176732 MLS Closed Status
This home covers all the bases! Located in Vintage Valley Estates, this remodeled two-story offers RV parking with hook-ups, an in-ground pebble-tec pool with a baja shelf and spa, and a covered patio with fans, artificial grass, pavers, and landscaping—perfect for year-round entertaining. Inside, the first level features a living room with 18’ vaulted ceilings, a fireplace, shiplap siding walls, and custom wood beams. A formal dining room leads into a modern yet elegant kitchen with Alder wood cabinets, quartz countertops, a custom tile backsplash, and commercial-grade appliances. Also on the main level is a bedroom with a bath and an outside entrance, ideal for a mother-in-law suite or guest unit, along with a half bath and laundry room. Upstairs, the primary bedroom suite boasts a city lights view, a fireplace, and an en suite bath with a custom walk-in shower, dual vanities, a soaking tub, and a walk-in closet. This level also includes a bonus/recreation room, three bedrooms, and a hall bath. Additional amenities include an expansive driveway leading to a three-car garage with built-in cabinets, finished drywall, and epoxy floors, plus a 50-amp RV electric service. A covered brick porch offers stunning mountain views. Ideally located north of the 210 freeway near major shopping centers, schools, Ontario International Airport, and employment hubs. HURRY BEFORE IT'S SOLD!

14201 Ross Court, Rancho Cucamonga

$1,331,000
5 Beds 3 Baths CV26132729 MLS Closed Status
Prepare to be enchanted by this Exquisitely Transformed Home that boasts breathtaking Panoramic Mountain views from every angle, creating a serene escape that feels like a retreat. This Stunning Residence features 5 Generously sized Bedrooms, each designed to provide comfort and tranquility, alongside 3 Full Bathrooms meticulously crafted with elegant finishes. A thoughtfully added Bonus Room offers versatile possibilities—whether you Envision a Vibrant home gym, a Cozy Playroom for children, or an Entertainment Space for guests. The Airy Loft area is flooded with natural light and serves as an Ideal Study or Workspace, encouraging inspiration and productivity. This Elegant 2-Story Masterpiece is Complemented by an Impressive 3 Car garage and convenient RV parking, making it a Dream come True for Adventure Enthusiasts and road trip lovers. Inside, the design beautifully marries the warmth of a Countryside Retreat with modern sophistication. Soft, neutral tones wrap the interiors in a Cozy Embrace, while a Handcrafted Stone Fireplaces stands as a stunning focal point, inviting you to gather around. Highlights include Brand New Windows that allow for abundant light, Custom-Built Cabinets that add a touch of luxury, and State-of-the-Art Kitchen Appliances featuring enticing beverage centers. The 2 Expansive Family Rooms showcase meticulous stonework, infusing character and charm throughout. The Exterior is just as Captivating, with a seamless flow thanks to Brand New Acrylic Decking that enhances its Rustic Vibe while providing a sleek yet comfortable feel. Step outside to reveal a Breathtaking, Newly Renovated Swimming Pool accompanied by a Luxurious Spa, both equipped with brand New Pool Equipment to enhance your relaxation and enjoyment. The outdoor space is a true oasis, boasting Fully Landscaped Front and Backyards that are a feast for the eyes, adorned with mature fruit trees and Graceful Cypress Trees that elevate the picturesque setting. This "Home" is not just a living space; it’s a Lifestyle that invites you to unwind and savor the beauty that surrounds you. Every Detail has been thoughtfully curated, ensuring a perfect blend of Style and Warmth that makes you feel right at Home!!

6113 Sard, Rancho Cucamonga

$1,330,000
4 Beds 3 Baths 26651387 MLS Closed Status
Welcome to 12798 N Rim Way, a luxury single story home with a sparkling pool. The living room is graced with a cozy fireplace, perfect for chilly evenings. The kitchen is a chef's dream with a functional island, an accent backsplash, and top of the line stainless steel appliances, pot filler, and an expansive walk-in pantry. The primary bedroom boasts a spacious walk-in closet. The primary bathroom features double sinks, a separate tub, and a shower for a spa-like experience. Outside, a patio overlooks a private in-ground pool, nestled in a fenced-in backyard, providing a perfect blend of privacy and outdoor enjoyment. This home is a true gem waiting to be discovered. Included 100-Day Home Warranty with buyer activation

12798 N Rim Way, Rancho Cucamonga

$1,324,000
3 Beds 3 Baths IV25128239 MLS Closed Status
***Welcome to Paradise*** Don't miss out on this incredible opportunity to own this gorgeous single story salt water POOL/SPA home with VIEWS,VIEWS,VIEWS in a highly desirable location!! Situated on a great sized half acre corner lot and also on a cul-de-sac, this home is amazing for entertaining and more!! As you approach the residence, enjoy the attached 3 car garage, tranquil fountain near the entry way, and mature landscaping. Also enjoy the tasteful exterior and interior paint schemes. Upon entry, enjoy the living room, extra dining space, beautiful exposed wood ceilings with recessed lighting, gorgeous open kitchen with plenty of cabinet and counter space as well as a dishwasher, trash compactor, range, built in microwave, the list goes on!! The family room features a warm and inviting fireplace, nice vaulted ceilings, ceiling fan, large sliding glass door that showcases the views, and a bar area. The master bedroom also features a private sliding glass door and access to the patio area, as well as a gorgeous en suite master bathroom with custom cabinets and shower. Other notable features include the custom outdoor cook station with bar, sink, natural gas BBQ, refrigerator and storage, gas fire ring, tile roof, Tesla 230 volt charger with dedicated circuit, custom wrought iron pergola, whole house fan, pool safety fence included, close to bridle trails, so many things!! The back yard is AMAZING!! Enjoy entertaining with the covered patio, large raised spa, amazing pool with slide and waterfall, rear access for vehicles, RV, toys and more, garden area, built in BBQ area, and breathtaking views, you have to see in person!! Located close to freeways, shopping and entertainments, parks, desirable schools, and SO MUCH MORE!! Act now, before it's too late!!

8967 Citation Court, Rancho Cucamonga

$1,320,000
5 Beds 5 Baths CV25171009 MLS Closed Status
Experience elevated living in this exquisitely remodeled smart home perched in the highly sought-after Deer Creek neighborhood. With breathtaking panoramic city lights views, this luxe estate blends cutting-edge technology with resort-style amenities—perfect for both entertaining and everyday comfort. Completely renovated from top to bottom within the last four years, the home showcases designer finishes including quartz countertops with a waterfall island, smart switches, upgraded appliances, crown molding, and undercabinet lighting. Including five en-suites, the master suite is a true retreat, featuring a spa-like wet room with a freestanding tub, bidet, multiple showerheads, and dual steam units. Step outside into a backyard oasis where you will find the Olympic-sized black-bottom pool and spa dazzle with fireballs and waterfalls. The expansive built-in barbecue and outdoor kitchen includes a flat-top grill, refrigerator, ice chest, and wraparound countertops—all set up for effortless hosting with natural gas connections. Enjoy evenings around the fire pit or unwind in the two-story pool house with A/C and laminate wood flooring. Other standout features include: Solar panels with a new electrical panel, dual A/C units, digitally controlled outdoor lighting with multicolor options, smart home automation with Alexa control for garage, lighting, HVAC, and more, a three-car garage with overhead storage, a separate second septic system for the lower level, dramatic vaulted ceilings, LED touchscreen mirrors, and a striking glass chandelier in the entry. From thoughtful details to grand-scale entertaining potential, this one-of-a-kind home offers luxury, convenience, and stunning views in one of Rancho Cucamonga’s most coveted communities.

10859 Wilderness Drive, Rancho Cucamonga

Based on information from California Regional Multiple Listing Service, Inc. as of . This information is for your personal, non-commercial use and may not be used for any purpose other than to identify prospective properties you may be interested in purchasing. Display of MLS data is usually deemed reliable but is NOT guaranteed accurate by the MLS. Buyers are responsible for verifying the accuracy of all information and should investigate the data themselves or retain appropriate professionals. Information from sources other than the Listing Agent may have been included in the MLS data. Unless otherwise specified in writing, Broker/Agent has not and will not verify any information obtained from other sources. The Broker/Agent providing the information contained herein may or may not have been the Listing and/or Selling Agent.