Refine Search
Sort by
$23,500,000
7 Beds 11 Baths 25506155 MLS Active Status
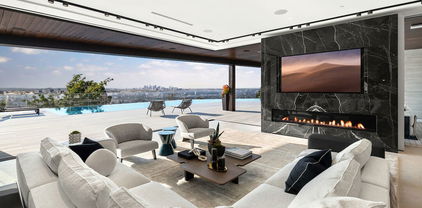
Situated in a prime lower hillside location above the renowned Chateau Marmont, this newly constructed residence offers the epitome of luxury Los Angeles living. Past a double gated motor court, the home's modern steel, stone, and glass facade opens to a truly luxurious interior created by award-winning Nathalie M Designs that is filled with disappearing walls of glass, architectural clean lines, European Oak Wire Brushed floors, 6,399 square feet of deck space, and thoughtful high-end finishes. A functional open layout includes the main living area, grounded by an impressive stone fireplace, and grand dining area, both intended to take in the uninterrupted skyline views. A contemporary dual island kitchen with a secondary dining area sits open to both the main living and dining areas, outfitted with custom two-tone cabinetry, beautiful shadowy stone waterfall surfaces, and seamless top-grade appliances. A designer butler's pantry, guest powder room, secondary ensuite bedroom, and car gallery round out the main level. Sliding glass walls pocket seamlessly from the main living area for uninterrupted access to the outdoor deck and picturesque zero-edge pool with spa, designed with intricate tiles and a relaxing shallow sundeck. Glass railings allow for every opportunity to take in the views, while a covered lounge area and bar-edged outdoor kitchen provide ample entertainment areas. The upper level of the home includes the dazzling primary suite, crafted with a stunning stone-facade fireplace, purposeful wet bar, substantial custom closet, a stone-wrapped spa grade bathroom, and of course, glass pocket walls to access the private patio and take in the incredible views. A plush lounge area, outdoor patio, and three secondary bedrooms all featuring ensuite designer bathrooms and some including private outdoor spaces, complete the top floor of the residence. Accessed via floating staircase from the second level outdoor patio, or interior elevator which is accessible to all floors and rooftop, the pinnacle of the property features an expansive rooftop deck, outfitted with a full outdoor kitchen, gas firepit, and glass railings for an epic vantage point. At the lower level of the home, a secondary living area contrasts sleek white walls with a magnificent book matched stone fireplace and entertainment area, ultimately leading to two additional secondary bedrooms with designer ensuite bathrooms, a plush galaxy-ceiling theater, designated laundry room, and resort-level spa, complete with oversized soaking tub, glass enclosed shower, and stone steam room. Additional aspects of the home include a second garage, intricate lighting to accent key architectural features, a state-of-the-art surround sound system, top of the line smart home technology, and an impressive fully equipped home security system.

8116 Laurel View Drive, Los Angeles

$95,000,000
9 Beds 20 Baths 25497825 MLS Active Status
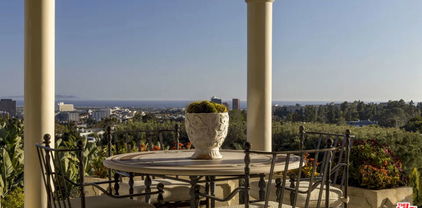
One of the most important residential properties in Los Angeles. Located in the most prime section of Bel Air, Villa dei Fiore is reminiscent of the great homes on the Amalfi Coast and world class estates throughout Europe. Built with incredible scale and detail, the perfect home for entertaining boasts an illustrious history of hosting US Presidents and dignitaries. Situated on 3.3 exquisite acres (3 legal lots) and overlooking breathtaking views spanning across all of Los Angeles. A long private driveway located behind gates leads to this majestic estate. Enter through a spectacular two story oval foyer with floor to ceiling glass overlooking panoramic city to ocean views. High ceilings and wood carved doorways lead to a grand formal living room, beautiful paneled library, magnificent dining room adorned with 18th Century French wallpaper, gourmet chef's kitchen with butler's pantry & auxiliary kitchen. The lower entertainment level features a screening room, wine cellar, lounge, bar and kitchenette. There is an incredible primary suite wing that features a sitting room, arched loggia and luxurious bath and expansive closets. Additional amenities include a private 2bd/2bath guest house with separate gated entrance and parking, an additional 2 bd guest house with 1 bd and 1.5 bth on top level and 1 bd/1 bth on lower level. Park-like grounds include botanical gardens, waterfalls, rose garden, koi ponds, padel court, tropical flowers, plants and palm trees. Shown to prequalified clients only.

729 Bel Air Road, Los Angeles

$725,000
1 Beds 3 Baths 25490059 MLS Active Under Contract Status
Rare Opportunity: Discover a fantastic opportunity to own a piece of Los Angeles history at the iconic Wilshire Terrace. This co-op apartment, with incredible potential and breathtaking ocean views, Entrance on Beverly Glen, offers a unique blend of Mid-Century Modern charm and potential for personalization. Built in 1958, Wilshire Terrace holds the distinction of being the first residential tower for purchase on Wilshire Boulevard. Its architectural pedigree, designed by Victor Gruen Associates, has earned it a prestigious place on the Platinum Wilshire Corridor. Unparalleled Value: Priced to sell at just $725,000, this expansive apartment provides ample room for customization. The competitive price point allows buyers to invest in high-quality upgrades while still maintaining an excellent overall value. Endless Possibilities including creating a Soundproof Sanctuary: Transform your space into a quiet oasis by installing state-of-the-art soundproof windows, effectively minimizing noise from bustling Wilshire Boulevard. Modern Luxuries: Take advantage of the budget-friendly price to renovate the bathrooms and kitchen to meet 21st-century standards, creating a truly contemporary living experience. Investment Potential: This co-op presents an exceptional opportunity to acquire a residence in one of Los Angeles' most prestigious addresses. With some thoughtful updates, you can transform this apartment into a stunning showcase of modern luxury while preserving its historic charm. What is referred to as the 2nd bedroom is a convertible den and no window. Don't miss this chance to join the distinguished community at Wilshire Terrace. Experience the perfect blend of past and present in this fabled luxury building, where Hollywood history meets contemporary sophistication. Some of the Distinctive Features: Generous 2,259 sq ft of living space, Unique south-facing windows showcasing mesmerizing city and ocean views, Mid-century architectural charm, Prime location in the prestigious Wilshire Terrace building. The Wilshire Terrace is an Exclusive Community as it is a distinguished stock co-operative, ensuring a refined living experience for its residents. This exclusive community offers: All utilities are included in the HOA Dues, Required HOA Board approval process for maintaining the building's high standards, 2.14-acre lot with lush surroundings. The Amenities include a pool, spa and access to other luxury features including 24/7 valet parking and doorman, On-site manager, Fitness Center, Two private parks, Dog Park and Hair Salon. DON'T MISS THIS RARE OPPORTUNITY TO OWN A PIECE OF LOS ANGELES LUXURY AND CREATE THE HOME OF YOUR DREAMS. SCHEDULE YOUR VIEWING TODAY AND EXPERIENCE THE POTENTIAL OF THIS UNIQUE APARTMENT.

10375 Wilshire Boulevard Unit 7D, Los Angeles

$11,499,000
6 Beds 9 Baths 24462343 MLS Active Status
*ABLE TO SHOW & UTILITIES ARE ON* Step into the epitome of luxury living in the heart of Brentwood. This stunning French modern masterpiece, built with exquisite craftsmanship, boasts 6 bedrooms, 9 baths, and spans over an impressive 9,181 sqft across three levels. Every detail of this residence has been meticulously thought out, creating a truly unparalleled living experience. As you step through the grand entrance, soaring ceilings and custom Semco and hardwood flooring welcome you, while abundant natural light cascades through every corner. Seven fireplaces adorn the expansive living spaces, imbuing each room with a warm and inviting ambiance. The chef's kitchen is a culinary haven, with all countertops crafted from imported marble and granite, and all cabinetry meticulously designed by Pedini. The kitchen is equipped with Wolf range and cooktop, double Miele dishwashers, double Wolf ovens, double Sub-Zero fridge and freezer and a butler's kitchen that all open to the cozy family room. The estate is also equipped with two laundry rooms, a pool bath with an infrared sauna, Crestron home automation, Lutron lighting, and a state-of-the-art security system with cameras. The attention to detail is unmatched. Completing the main level is a formal living room, formal dining room, a full bar with a beverage cooler, wine cooler, and ice maker and an executive home office. As you make your way up the floating staircase, you will encounter three en-suite secondary bedrooms, a primary bedroom, secondary living room and a staircase that takes you to the roof deck where you will enjoy breathtaking panoramic and peek-a-boo ocean views. The primary retreat features a fireplace, a private balcony overlooking the yard, an oversized walk-in closet and a spa- like bath with a soaking tub, his and her vanities, steam standing shower, and toilets. Every upstairs en-suite bathroom pampers with heated flooring, enhancing the comfort of this already opulent home. With 10 A/C zones, you can also customize your climate preferences in each room. The basement level offers entertainment aplenty with a state-of-the-art home theater, a home gym, a full bar with a dishwasher, ice maker and under counter fridge/freezer, a temperature-controlled dine in wine cellar, three car garage and two additional en-suite bedrooms. Effortlessly connecting all floors, including the roof deck, is an elevator with four stops. Outside, the backyard oasis beckons with a loggia, expansive grassy yard, and a pool with a spa perfect for entertaining guests or enjoying serene moments of relaxation.

155 N Anita Avenue, Los Angeles

$1,200,000
2 Beds 2 Baths 21794500 MLS Active Under Contract Status
Offers will be reviewed on Sun 10/24. Best westward views in Century Towers. This spacious 2 bedroom, 2 bathroom unit with a wonderful open floor plan is ready for your personal touches. Enjoy plentiful closet space through the unit. The master bedroom has a large walk-in closet and master bathroom is equipped with large soaking tub, standup shower, and bidet. In unit washer/dryer is included. Located on a high floor in the prestigious gated Century Towers, enjoy incredible, unobstructed views stretching from Malibu to the South Bay. Designed by renowned architect I.M. Pei, this highly desirable community boasts the best in luxury living with high class service. Monthly dues include full service doormen, valet parking, front gate security, onsite management, cable TV, and water. The complex has well maintained private tennis courts, gym, sauna, and pool. See video tour for flyover and amazing views.

2220 Avenue Of The Stars Unit 1501, Los Angeles

Based on information from California Regional Multiple Listing Service, Inc. as of . This information is for your personal, non-commercial use and may not be used for any purpose other than to identify prospective properties you may be interested in purchasing. Display of MLS data is usually deemed reliable but is NOT guaranteed accurate by the MLS. Buyers are responsible for verifying the accuracy of all information and should investigate the data themselves or retain appropriate professionals. Information from sources other than the Listing Agent may have been included in the MLS data. Unless otherwise specified in writing, Broker/Agent has not and will not verify any information obtained from other sources. The Broker/Agent providing the information contained herein may or may not have been the Listing and/or Selling Agent.