Refine Search
Sort by
26626 Ash Smt, Menifee
$705,000
4 Beds ⋅ 3 Baths ⋅ 260006202SD MLS ⋅ Closed Status
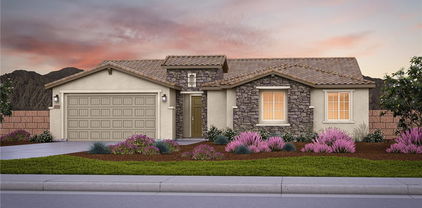
Welcome to 26626 Ash Summit Circle, a stunning Next-Gen single-family home located in the highly desirable Quartz Ranch community of Menifee, CA. Thoughtfully designed for modern multigenerational living, this home features a private Next-Gen suite with its own entrance, 1 bedroom, 1 bathroom, kitchenette, full-size stackable washer and dryer, living room, and a dedicated 1-car garage—perfect for extended family, in-laws, guests, or rental income potential. The main residence offers 3 spacious bedrooms, 2 full bathrooms, and a 2-car attached garage, along with a bright open-concept floor plan that seamlessly connects the living room, dining area, and kitchen, creating the ideal space for entertaining and everyday living. Located in the family-friendly Quartz Ranch community, the home offers convenient access to parks, schools, shopping, dining, and major commuter routes, making it an excellent opportunity for comfortable living with flexible space and income potential.

26626 Ash Smt, Menifee

27339 Arabian Court, Menifee
$705,000
3 Beds ⋅ 3 Baths ⋅ SW26025084 MLS ⋅ Closed Status
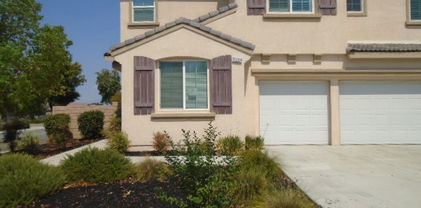
Tucked away in Menifee's "Silver Trail", a rare and intimate enclave of just 30 homes set against the foothills, this single-level residence sits at the end of a quiet cul-de-sac and delivers the perfect blend of privacy, space, and functionality. With over 2,000 square feet, 3-bedrooms & 3-bathrooms, this thoughtfully designed home offers $77,000 in upgrades and features gated RV parking with hookups—a standout bonus in a community known for its oversized lots. Inside, tasteful upgrades elevate the open-concept floor plan, including granite countertops, shiplap accent walls, pendant lighting, and custom window coverings throughout. The kitchen is the heart of the home, showcasing a large island with bar seating, high-end appliances, a pantry, and seamless flow into the dining and family rooms—ideal for everyday living and entertaining alike, with easy access to the backyard patio. The spacious primary suite offers private patio access and a well-appointed bathroom with dual sinks, a separate soaking tub and shower, and a generous walk-in closet. Secondary bedrooms are thoughtfully positioned away from the primary suite for added privacy. Outside, enjoy beautifully landscaped grounds with a covered patio and multiple seating areas designed for relaxation and gatherings. Adding even more value, the property offers room for an ADU with multiple plans already pre-approved by the City of Menifee—a rare opportunity in an already exceptional setting. Come take a look, we think you'll agree... this is home!

27339 Arabian Court, Menifee

28324 Tupelo Rd, Menifee
$705,000
5 Beds ⋅ 4 Baths ⋅ 260002665SD MLS ⋅ Closed Status
Welcome to this spacious and thoughtfully designed 5-bedroom, 4-Bathroom, 3,130 sq ft home in the heart of Menifee—built for comfort, functionality, and room to grow. The open layout creates an airy feel throughout, making it easy for everyone to enjoy their own space while still staying connected. The large kitchen serves as the heart of the home, offering generous counter space and storage, perfect for family meals and gatherings. Downstairs features a full guest bedroom and full bathroom, ideal for visitors, extended family, or a private home office. Upstairs, retreat to the expansive primary suite complete with a walk-in closet and plenty of room to unwind. Three additional upstairs bedrooms provide flexibility for family, guests, or work-from-home needs. One of those has its own private full bathroom. The upstairs laundry room with washer and dryer adds everyday convenience right where you need it. The loft provides additional space to retreat or a media room. Enjoy the benefits of a 3-car garage plus a driveway that fits three additional vehicles, offering ample parking and storage. Solar helps keep energy costs down so you can comfortably enjoy the AC during warm summer months. Located directly across from a neighborhood park, perfect for family outings, playtime, or a nice walk in the park. Best of all—no HOA. This home delivers space, comfort, and flexibility without compromise.

28324 Tupelo Rd, Menifee

29608 Laredo, Menifee
$703,000
5 Beds ⋅ 3 Baths ⋅ PW25274677 MLS ⋅ Closed Status
Welcome to this stunning 2021-built home tucked away on a peaceful cul-de-sac, offering the perfect blend of modern comfort, style, and energy efficiency. With 5 spacious bedrooms and 3 beautifully appointed bathrooms, this home is designed to accommodate families of all sizes. Step inside to discover an open and inviting layout filled with natural light, upgraded finishes, and thoughtful details throughout. This home also features a bright and versatile office space at the entry level, perfect for remote work or study, as well as a spacious second living area upstairs, ideal for a media room, playroom, or relaxing retreat. The home is equipped with owned solar, providing exceptional energy savings, along with a whole-house water filtration and softener system for added convenience and wellness. The heart of the home flows effortlessly into the expansive backyard, an entertainer’s dream featuring generous space for gatherings, outdoor dining, play, or even future customization. Whether you’re hosting weekend barbecues or enjoying quiet evenings under the stars, this outdoor area truly elevates the lifestyle experience. The home showcases upgraded laminate flooring throughout for a fresh, modern feel, along with beautifully installed wood shutters that add elegance, privacy, and timeless charm to every room. The community offers an amazingly low monthly HOA fee while still providing incredible amenities, including resort-style pools, baseball fields, playgrounds, and beautifully maintained common areas for endless enjoyment, completing this exceptional property. Modern, efficient, and perfectly located, this home checks every box!

29608 Laredo, Menifee

29550 Ironview Drive, Menifee
$702,990
5 Beds ⋅ 4 Baths ⋅ IV26098646 MLS ⋅ Closed Status
Discover exceptional living in the Preston model home at Crest at Banner Park, a vibrant new construction community in the heart of Menifee. This thoughtfully designed 2,845 sq. ft. residence offers 5 bedrooms, 3 bathrooms, and a spacious 3 car garage, providing flexibility for growing households, multigenerational living, or those who simply want room to spread out. Inside, the Preston features an inviting open concept layout with a generous gathering room, stylish kitchen, and bright café area—perfect for everyday comfort and effortless entertaining. The Spanish elevation creates striking curb appeal and allow you to personalize your home’s exterior style. Crest at Banner Park enhances daily living with a planned community park, picnic areas, tot lot play structure, and scenic walking paths, offering a welcoming environment for relaxation and recreation. Residents enjoy close proximity to shopping, dining, schools, employment centers, and major Riverside County freeways, making convenience part of the lifestyle. -3-car tandem garage -Whirlpool built in appliances -Morning dew shaker cabinets -Quartz countertops at kitchen -Luxury vinyl plank throughout downstairs -Upgraded electrical throughout

29550 Ironview Drive, Menifee

27751 Hollyoak, Menifee
$700,000
4 Beds ⋅ 3 Baths ⋅ OC26211865 MLS ⋅ Closed Status
Welcome to 27751 Hollyoak Way — Menifee's best kept secret! This beautifully upgraded 4-bedroom, 3-bathroom home offers approximately 2,865 sq ft of thoughtfully designed living space, backed by over $150,000 in upgrades. Step inside to a stunning remodeled kitchen featuring a quartz island, KitchenAid stove, refrigerator, and microwave, plus a custom wine cooler bar. The Whirlpool gas washer and dryer stay with the home. Downstairs offers a flexible bonus space with a full bathroom, ideal for a mother-in-law suite, guest retreat, or home office. Step outside to your own private oasis, a backyard entertainer's delight complete with a sparkling pool and cozy fire pit, perfect for California evenings. Recent updates include a brand-new water heater (installed within the last month) and a freshly painted exterior (within the last year) - move-in ready from top to bottom. Enjoy low HOA dues of just $57/month, plus access to community HOA events. Walk to McCall Park just moments from your front door. This is the total package - updated, upgraded, and ready for its next owner. Schedule your private showing today!

27751 Hollyoak, Menifee

31407 Shadow Ridge Drive, Menifee
$700,000
5 Beds ⋅ 4 Baths ⋅ 26987823 MLS ⋅ Closed Status
Updated 5 bedroom 3.5 bath home located on a quiet cul-de-sac in a luxury neighborhood and Menifee Union School District. (Southshore and Bell Mountain). This home has curb appeal with fresh exterior paint, beautiful landscaping and fully fenced backyard. Home features 3 car garage with plenty of room. Step through the front door to an open floor plan with a stunning staircase inviting you to the second floor. Your eyes are drawn to the spacious open living area with new luxury vinyl plank waterproof flooring complementing the 18" tiled kitchen and bathrooms. This home features a private downstairs bedroom with a full en suite bathroom suitable to welcome your senior guests. Main floor has a living room and dining room off the kitchen. A separate family room with gas fireplace located near access to the spacious backyard veranda patio. The kitchen is a chef's delight with gorgeous upgraded maple cabinets, granite countertops and new stainless farm house sink with an island bar seating and storage. The kitchen has all new stainless steel appliances: dual oven, 5 burner gas cooktop, built in microwave and dishwasher. The entire home has fresh Dunn Edwards paint on ceiling walls and doors. The baseboards have been replaced with 4.5" craftsmans edge lending a high end appeal to the entire home. The 5 bedrooms have upgraded carpet and new ceiling fans. The dramatic stairway leads to a separate area suitable for a home office or family gaming room. The primary bedroom fireplace and luxurious master bath with spa tub and separate shower and spacious walk in closet.

31407 Shadow Ridge Drive, Menifee

31637 Woodview Circle, Menifee
$700,000
3 Beds ⋅ 2 Baths ⋅ SW26185556 MLS ⋅ Closed Status
Renovated single-story pool home • 3-car garage + studio/storage • 0.29-acre lot. This 3-bedroom, 2-bath Menifee home offers 2,368 sq. ft. of single-level living on an approximately 12,632-sq.-ft. cul-de-sac lot, with extensive interior upgrades and a backyard designed around the pool and covered outdoor spaces. The renovated kitchen makes a statement with white cabinetry, granite countertops, copper tile backsplash, pot filler, Wolf range and double-oven/microwave combination, plus peninsula seating and an open connection to the breakfast nook and great room. Cased windows, recessed lighting and an electric fireplace add detail throughout the living spaces. The primary suite features a renovated bath with KraftMaid cabinetry, an oversized tiled walk-in shower with glass enclosure and detailed tilework, separate soaking tub and extended vanity. Behind the finishes are substantial system improvements, including a redone HVAC system with upgraded ducting and a whole-house fan. The 3-car garage adds flexibility, with the single-car portion incorporating a built-in storage/studio area equipped with its own mini-split system. Outside, a long covered patio with ceiling fans opens to the in-ground pool with diving board and an above-ground spa. The approximately 0.29-acre property continues with a fire pit, built-in outdoor grill, paver patios, raised garden beds, established fruit-producing landscaping and a detached storage shed. Roof-mounted solar panels provide another notable property feature. From the renovated kitchen and primary bath to the conditioned garage studio/storage area and expansive backyard, the improvements extend well beyond cosmetic updates. Explore the complete layout with the available 3D virtual tour and floor plan.

31637 Woodview Circle, Menifee

29832 Urtica Court, Menifee
$700,000
5 Beds ⋅ 4 Baths ⋅ PW26180358 MLS ⋅ Closed Status
Welcome to 29832 Urtica Court, an elevated living, expansive space and fully paid-off solar. A beautifully presented 5-bedroom residence offering over 3,500 sq ft of living space, a 3-car garage, and a prime location directly across from a landscaped community greenbelt and walking trail. Built in 2019, this spacious two-story home features 5 bedrooms, 4 bathrooms, approximately 3,514 sq ft of living space on an 8,276 sq ft lot. Step inside to a bright, open floor plan designed for comfortable everyday living and effortless entertaining. At the heart of the home is a generous kitchen with abundant cabinetry, expansive counter space, a large center island, and an easy flow into the dining and living areas. Whether hosting family and friends or enjoying a quiet evening at home, the layout offers plenty of room to gather and enjoy. A main-level bedroom and full bathroom provide valuable flexibility for overnight guests, extended family, or a private home office. Upstairs, a large loft creates a versatile second living area ideal for a media room, game room, playroom, home office, or lounge. The primary suite offers a comfortable private retreat with a spacious bathroom and walk-in closet, while the additional bedrooms provide plenty of room for family and guests. Outside, the generously sized backyard offers room to relax, entertain, garden, play, or create your own outdoor retreat. A gazebo provides an inviting setting for outdoor dining and gatherings, while the attached 3-car garage adds valuable parking, storage, and everyday convenience. One of the home’s standout features is its location directly across from a landscaped community greenbelt and walking trail, creating an open setting with convenient access to outdoor recreation just steps from the front door. Enjoy all that the sought-after Audie Murphy Ranch community has to offer, including HOA amenities such as resort-style community pools, parks, playgrounds, recreation areas, and inviting outdoor spaces throughout the neighborhood. With generous living space, a main-level bedroom and full bath, a versatile loft, 3-car garage, fully paid-off solar, a spacious backyard, and a prime greenbelt location, 29832 Urtica Court brings together space, comfort, flexibility, and a lifestyle designed to be enjoyed. Beautifully presented and ready to welcome its next owner.

29832 Urtica Court, Menifee

29410 Watson, Menifee
$700,000
3 Beds ⋅ 2 Baths ⋅ OC26103879 MLS ⋅ Closed Status
Beautifully updated turnkey LIFESTYLE RANCH on over an acre of pristine land with desirable paved road access! This 3BR/2BA home features a freshly painted interior and brand-new luxury vinyl plank flooring throughout. The heart of the home is a spacious living room showcasing a gorgeous wooden beamed ceiling and cozy stone fireplace. A modernized kitchen boasts premium solid-surface countertops and bright recessed lighting, while bathrooms feature elegant quartz finishes. An attached, enclosed patio room with a closet offers incredible flexibility as a home office, gym, or bonus room. Relax on the covered porch overlooking mature palm, orange, and pepper trees. Outdoors is an absolute dream for hobbyists, contractors, or car enthusiasts! Beyond the 2-car attached garage, a massive detached double garage provides 4 additional parking spaces, complemented by 2 included shipping containers for unparalleled extra storage. Truly a rare find!

29410 Watson, Menifee

31369 Eastridge Avenue, Menifee
$700,000
3 Beds ⋅ 2 Baths ⋅ IV26104846 MLS ⋅ Closed Status
Rare single-story corner lot home with RV access, privacy, and breathtaking sunset views in the highly desirable community of Menifee. Offering just shy of 2,400 square feet of living space on an approximately 15,000 square foot lot, this property combines space, comfort, functionality, and pride of ownership all in one. This spacious 3-bedroom, 2-bath home features high ceilings, an open-concept floor plan, a large bonus den/office space, and a completely finished 3-car garage. Natural light pours throughout the home from oversized view windows, highlighting the neutral uniform flooring, fresh new carpet, matching wood blinds throughout, and clean move-in ready condition. Recently painted inside and out, this home truly reflects pride of ownership. Designed with both everyday living and entertaining in mind, the kitchen offers abundant cabinetry, built-in storage features, upgraded Samsung appliances, a built-in wine rack, pull-out storage drawers, and generous counter space throughout. What truly sets this property apart is the rare combination of privacy, lot size, and usability. Positioned on a prime corner lot with only one direct neighboring home, the property offers a unique sense of openness that is hard to find. Enjoy stunning sunset and hillside views from your backyard and main living areas. The oversized RV access provides ample space for RV parking, trailers, boats, toys, or additional vehicles and is complemented by a rare 12-foot wrought iron RV gate for easy access. The expansive backyard was thoughtfully designed for both relaxation and low maintenance, featuring extensive cinder block walls, automated irrigation, built-in planter beds, a raised patio/jacuzzi area, and a large Alumawood-covered patio perfect for year-round entertaining. Additional highlights include no HOA, upgraded finishes throughout, and a prime location near newly improved infrastructure, shopping, dining, parks, and commuter access. From the privacy and views to the RV parking and spacious single-story layout, this is the type of home buyers wait for — clean, upgraded, functional, move-in ready, and packed with hard-to-find features.

31369 Eastridge Avenue, Menifee

29259 Alamitos, Menifee
$700,000
4 Beds ⋅ 3 Baths ⋅ CV26070858 MLS ⋅ Closed Status
Welcome to this beautifully maintained newer Lennar home in the highly desirable Heritage Lake community—where comfort, convenience, and community come together. Built in 2021, this spacious 4-bedroom, 3-bathroom home offers 2,604 sq ft of thoughtfully designed living space, perfect for growing families. Situated on a quiet cul-de-sac and located right next to an elementary school, this home makes everyday routines simple and stress-free. With the middle school and high school just minutes away, the location is ideal for families of all stages. Inside, the open-concept layout creates a seamless flow between the kitchen and great room—perfect for both everyday living and entertaining. The kitchen features a large center island, stainless steel appliances, and ample space for gathering with family and friends. The home is exceptionally clean and truly move-in ready, offering generous living areas designed for comfort and functionality. Upstairs, a versatile loft provides additional living space and offers the potential to be easily converted into a fifth bedroom, home office, or playroom. The spacious primary suite is designed for relaxation, featuring dual sinks, a separate tub and shower, and an extra-large walk-in closet. Step outside to a low-maintenance backyard complete with newer artificial grass and a newer covered patio—ideal for kids to play and for enjoying outdoor living year-round. Heritage Lake offers an unmatched lifestyle with amenities the whole family will love, including a community pool and spa, pickleball courts, playgrounds, clubhouse, BBQ and picnic areas, and a beautiful lake for outdoor enjoyment.

29259 Alamitos, Menifee

24605 Hero, Menifee
$700,000
5 Beds ⋅ 3 Baths ⋅ OC26059881 MLS ⋅ Closed Status
Welcome to this exceptional turn-key 5 bedroom / 3 bathroom home built in 2022, located in highly desirable Audie Murphy Ranch community—where family living meets modern convenience with nearby parks, pools, and scenic trails. Designed with families in mind, the open-concept great room seamlessly connects the spacious family room, dining area, and upgraded kitchen featuring shaker cabinetry, quartz countertops, tile backsplash, stainless steel appliances, center island with breakfast bar and a spacious walk-in pantry. A downstairs bedroom and full bath offer flexibility for guests or multi-generational living. Upstairs, enjoy a versatile loft ideal for a playroom or media space, convenient laundry room, and a light and bright primary suite with a large walk-in closet and gorgeous primary bathroom with dual-sinks. The backyard offers a covered patio and grassy area—perfect for or entertaining with plenty of room to play. Centrally located with direct access to 15 and 215 freeways and conveniently close to area parks, schools, shopping, restaurants and so much more!

24605 Hero, Menifee

30097 Big Country, Menifee
$700,000
5 Beds ⋅ 4 Baths ⋅ SW26044346 MLS ⋅ Closed Status
This Stunning Multi-Generational Home in Audie Murphy Ranch Boasts 5 Bedrooms, 4 Baths, plus a 3-Car Tandem Garage. This Impressive Two-Story Home offers an Open & Bright Entry w/ a spacious Family Room! The Open Concept Family Room and Gourmet Kitchen features Quartz Countertops, Stainless Steel Appliances and a Huge Island with Bar Seating. This Kitchen also has a Pantry, for your extra Storage needs! Mom will enjoy her Large Owners Suite with a spacious Walk-in Closet. The Master Bathroom has Dual Sinks, a Large Luxurious Soaking Bathtub and a Large Separate Shower. This Home also features Solar Panels! Other features of this Home include: Beautiful Luxury Vinyl Flooring throughout the Home, including in the Casita/Next Gen Suite, Fiber Internet Service and Ethernet was installed in all bedrooms, Extensive Recessed Lighting, Upgraded Blinds throughout, and a Laundry Room with plenty of room for Folding and Hanging Laundry. For SUMMER FUN, step outside to your Backyard where you’ll be able to sit and enjoy the VIEW! This Lot is perfect for your Birthday Parties & Family Barbecues! There’s also Plenty of Room for your Furry Family Member too! The Audie Murphy Ranch Community offers 2 Community Pools, Parks & Private Play Areas, Tot Lots, Exercise Equipment, Pet Stations, a Skate Park, Picnic Areas, as well miles of walking trails! It’s close to Schools, and Close to Shopping & Freeways! Once you see it, you’ll know you’ve found your HOME! Don't miss this Opportunity!!

30097 Big Country, Menifee

27881 Seneca Court, Menifee
$700,000
4 Beds ⋅ 3 Baths ⋅ IV26039900 MLS ⋅ Closed Status
Stunning 4 Bedroom Home with Tandem 3-Car Garage and a Backyard Oasis!!! Welcome to this Menifee Heritage Lake beautifully maintained 4-bedroom, 3-bathroom home featuring approx. 2,785 sf of spacious living space, floor plan and a layout that offers a great flow throughout the home, making it perfect for both everyday living and entertaining. The interior offers tile flooring throughout the main living areas with comfortable carpet in the bedrooms, creating a balance of style and warmth. The heart of the home is the impressive kitchen with a large center island, ideal for gatherings and hosting. The kitchen also features a built-in oven and microwave and opens seamlessly into the dining and living spaces. The dining area includes custom built-in shelves, adding both charm and functionality. Ceiling fans are thoughtfully placed throughout the home for added comfort. The primary suite offers a relaxing retreat with a well-appointed bathroom that includes dual sinks and plenty of space. Step outside to a backyard that truly stands out — like your own private oasis. Enjoy the built-in BBQ, a beautiful aluminum wood-style patio cover, and plenty of stamped concrete, creating the perfect space for outdoor entertaining, relaxing, and hosting gatherings year-round. Additional highlights include a tandem 3-car garage providing ample room for vehicles, storage, or a workspace, along with a tankless water heater for modern efficiency and convenience. This home has so much to offer and is truly a beauty. A must-see property that combines comfort, space, and great entertaining areas both inside and out. Living in Heritage Lake means enjoying one of Menifee's most desirable master-planned communities, featuring two junior Olympic-size swimming pools, a 25-acre lake with paddle boats, catch-and-release fishing, splash park, fitness trail, sports courts, clubhouse, and multiple community parks. Conveniently located near shopping, dining, schools, and freeway access, this home offers the perfect blend of comfort, functionality, and resort-style amenities.

27881 Seneca Court, Menifee

29893 Bridlegate Way, Menifee
$700,000
4 Beds ⋅ 3 Baths ⋅ SW25202250 MLS ⋅ Closed Status
This beautifully maintained home combines modern comfort with resort-style living, perfect for everyone.  Step inside to find a bright, open floor plan with spacious living areas, large windows that fill the home with natural light, and stylish finishes throughout. The kitchen offers generous counter space, ample cabinetry, and a seamless flow to the dining and living areas—ideal for gatherings. The primary suite provides a relaxing retreat with a walk-in closet and a spa-like bathroom. Additional bedrooms are generously sized, offering versatility for entertaining, guests, or a home office. But the true highlight is the backyard oasis—a sparkling swimming pool surrounded by a private patio, perfect for barbecues, pool parties, or simply unwinding on a warm California day. Located in a quiet, desirable neighborhood, this home is close to top-rated schools, parks, shopping, dining, and easy freeway access.

29893 Bridlegate Way, Menifee

29665 Gypsy Canyon Circle, Menifee
$700,000
5 Beds ⋅ 4 Baths ⋅ OC25031334 MLS ⋅ Closed Status
Welcome to YOUR Dream HOME! PAID OFF SOLAR! NEXT GEN BEAUTY! This Exquisite 5 Bedroom, 4 Bath, Cul-De-Sac Home is Located in the Highly Sought After Prestigious Audie Murphy Ranch in Menifee. This Beauty Offers TONS of Curb Appeal with The Beautiful Drought Tolerant Plants, Stones, and Design. You Will Be in Awe of the Open Concept Layout. Massive Family Room Opens to The Kitchen Area Providing an Extremely Open Feel! The Designer Kitchen is Cool and Modern, with Granite Countertops, Full Backsplash, Stainless Steel Appliances, Tons of Storage, Walk-In Pantry & Huge Island with Seating For 4! Convenient Bedroom & Full Bath Downstairs, Perfect for Guests or Older Children. Downstairs Also Boasts the Next Gen Suite Which Has Its Own Private Entrance, Living Area with Ceiling Fan, Bedroom, Mini Kitchen with Small Fridge, Sink, & Microwave, Cabinets for Storage, Recessed Lighting & Its Own Stackable Washer and Dryer. Upstairs Highlights 2 More Spacious Bedrooms, Bathroom, a Huge Loft That Offers Tons of Possibilities, Perfect for Game Night or To Enjoy a Movie, Laundry Room with Storage & Master Suite. Master Bedroom Features Large Soaking Tub Perfect for Soaking Away the Stress of the Day, Dual Sinks, Separate Shower, & Walk in Closet. Upgrades Include Quiet Cool Whole House Fan, Recessed Lighting, Ceiling Fans, Tankless Water Heater, Water Softener, Water Filter Osmosis Three Car Tandem Garage. Open the Sliding Glass Doors Out to The Backyard. This Amazing Home is Situated in a Prime Location next to Greenbelt/ Walking Trails, Close to Highly Rated Schools, Tons of Shopping, Entertainment, Dining and Easy Access to the 15 & 215 Freeways. Residents Within the Community Can Enjoy the Resort Like Amenities, a Breathtaking Clubhouse, Olympic Swimming Pool, Wading Pool, BBQ Areas, 11 Acre Sport Park, Skate Park, Baseball Fields, Tennis Courts, Basketball Court, Spa, Tot Lot Grassy Amphitheater, Trellis Shade Structures, Nature's Preserve and Miles of Walking/Biking/Hiking Trails.

29665 Gypsy Canyon Circle, Menifee

Bailey Park Boulevard, Menifee
$700,000
OC24209701 MLS ⋅ Closed Status
An excellent opportunity to secure just under two acres of flat, fenced, and very well located commercial property in one of the fastest growing cities in the USA, Menifee, CA. This 1.96 acre C1/CP/SC zoned parcel is positioned in the middle of Menifee’s booming commercial path of growth. With mulitple usage opportunities, now and on the horizon, the time to invest is now. The progressive City of Menifee leaders are continually encouraging new exciting investment opportunities that will sustain growth in the are for years to come. See attached links for approved MIXED USEages for this zone and other development data. This owner has an additional 1.84 acre parcel directly to across the street to the west located at 33235 Bailey Park Blvd with a rental unit, septic system, outdoor restroom facility, lighting, palm trees, and completely fenced and with two gates. MLS # OC24152831 https://matrix.crmls.org/matrix/shared/wNbS5RZ38dJd/33235BaileyParkDrive https://cityofmenifee.us/147/City-Maps https://www.cityofmenifee.us/494/MunicipalDevelopment-Code-and-Design-Guide

Bailey Park Boulevard, Menifee

33362 Pitman, Menifee
$699,990
4 Beds ⋅ 3 Baths ⋅ IG26005430 MLS ⋅ Closed Status
POOL & SPA NEWLY REPLASTERED*** Beautiful home nestled in Menifee bordering Murrieta with NO HOA. This beautiful 4 bedroom, 3 full bath home with open floor plan features a gorgeous entry way, newer tile flooring that leads you to the beautiful large kitchen with an oversized island with marble countertops, wooden columns, built in microwave, stainless steel farmhouse sink, double oven and a built in wine cooler. Open to the dining area and large family room with beautiful fireplace. Downstairs you also have a room that can be used as an office or optional downstairs bedroom (currently being used as a bedroom). The downstairs bathroom is handicap accessible. Walk up the stairs, where you will find a nice open loft area, 3 guest bedrooms, a full guest bathroom, individual laundry room and a spacious Ensuite Master bedroom. The beautiful Master features separate shower, tub and toilet as well as a walk-in closet not to mention the beautiful views to the Valley and Temecula Wineries right from your master bedroom. The beautiful and spacious backyard perfect for entertaining features a beautiful pool and spa that have just been newly replastered. You will also find Lemon and plum fruit trees, fire pit area, and a separately fenced dog and play areas for children. The front yard is low maintenance landscaping, not to mention the large 3-car garage with laundry hook-ups as well, oversized driveway for RV/TOY parking. This home is energy efficient with solar (23 panels). There is a community park, easy access to the 215 freeway, close to stores, schools, Costco, Trader Joes and a short drive to famous Temecula Wine Country.

33362 Pitman, Menifee

25075 Bonnet Circle, Menifee
$699,900
4 Beds ⋅ 3 Baths ⋅ IV26174176 MLS ⋅ Closed Status
Welcome to 25075 Bonnet Cir, a spacious Menifee pool home tucked away on a desirable cul-de-sac with NO HOA! Designed for comfortable everyday living and entertaining, this home features 4 bedrooms, 2.5 bathrooms, an open and bright floor plan, and dramatic two-story ceilings that create an impressive welcome from the moment you step inside. The spacious kitchen features a center island, breakfast bar, and plenty of workspace while opening directly to the family room and fireplace—creating the open-concept layout today's buyers are looking for. All four bedrooms are located upstairs, providing separation between the main entertaining areas and private living spaces. Step outside and enjoy your own Southern California backyard retreat, complete with a sparkling pool and plenty of space for entertaining, relaxing, and enjoying sunny days at home. A generously sized driveway provides parking for 5+ vehicles in addition to the garage—an increasingly hard-to-find feature. The location is another standout, with easy access to Spirit Park, La Ladera Park, E.L. Pete Peterson Park, Sunset Park, Audie Murphy Ranch Sports Park, and the Salt Creek Trail. Shopping, dining, recreation, medical facilities, and everyday conveniences are all just minutes away. Pool home. Cul-de-sac location. Open-concept living. Generous parking. Solar. And best of all—NO HOA! Professional photos and additional details coming soon.

25075 Bonnet Circle, Menifee

28581 Wedelia Street, Menifee
$699,900
4 Beds ⋅ 3 Baths ⋅ PTP2604980 MLS ⋅ Closed Status
Welcome to 28581 Wedelia Street in Menifee, a beautifully upgraded and spacious single-story home offering 4 bedrooms, 3 bathrooms, and a flexible floor plan designed for comfortable everyday living. No HOA, low Mello-Roos, and an attached garage with built-in storage. The private, fully fenced backyard offers a covered patio wired for an outdoor TV—perfect for relaxing or entertaining. The primary suite includes a private bath and walk-in closet. Conveniently located near parks, schools, shopping, dining, golf, and major transportation routes. Qualified buyers may have the opportunity to assume the existing VA loan at an attractive 2.5% interest rate, subject to lender approval and eligibility requirements. Priced to sell—schedule your private showing today!

28581 Wedelia Street, Menifee

30706 Desert Eagle, Menifee
$699,900
5 Beds ⋅ 3 Baths ⋅ SW26115653 MLS ⋅ Closed Status
***JUST LISTED*** WELCOME HOME TO MENIFEE VALLEY RANCH! LOOK NO FURTHER, THIS BEAUTIFUL SINGLE-STORY 5 BEDROOM, 3 BATHROOM HOME HAS GOT IT ALL…INCLUDING A DETACHED CASITA! THE MAIN HOUSE FEATURES 4 BEDROOMS, 2 BATHROOMS, WOOD WINDOW BLINDS AND LED LIGHTING THROUGHOUT, A LARGE FORMAL LIVING/DINING ROOM, AN OPEN KITCHEN WITH GRANITE COUNTER TOPS, TILE BACKSPLASH, STAINLESS STEEL APPLIANCES, A BREAKFAST BAR AND PLENTY OF STORAGE SPACE! THE KITCHEN OPENS INTO THE FAMILY ROOM WHICH HAS A GAS FIREPLACE, CUSTOM BUILT-IN ENTERTAINMENT CENTER AND SURROUND SOUND SPEAKERS. THE PRIMARY BEDROOM HAS A LARGE BATHROOM WITH DUAL VANITY SINKS, A SEPARATE SHOWER, JETTED SPA TUB AND 2 LARGE WALK-IN CLOSETS. EXTERIOR FEATURES INCLUDE, LOW-MAINTENANCE LANDSCAPING, FRONT AND BACKYARD ARTIFICIAL GRASS, A 3-CAR GARAGE AND 100% PAID-FOR SOLAR PANEL SYSTEM! THIS COMMUNITY HAS A LOW MONTHLY HOA AND IS LOCATED JUST MINUTES AWAY FROM THE I-215 FREEWAY, PUBLIC PARKS, GOLFING, SCHOOLS, SHOPPING AND DINING! CALL TODAY TO SCHEDULE YOUR OWN PRIVATE VIEWING!

30706 Desert Eagle, Menifee

25346 Robinson Creek Lane, Menifee
$699,900
4 Beds ⋅ 2 Baths ⋅ SW26099822 MLS ⋅ Closed Status
Welcome to this stunning single-story pool home located in the highly desirable Menifee Hills community! Offering 4 bedrooms, 2 bathrooms, 2,152 sq ft of beautifully upgraded living space, and a 3-car garage with gated RV parking, this turnkey property truly checks every box. Featuring over $100,000 in recent upgrades, this home showcases an open-concept floorplan with soaring ceilings, engineered wood flooring, recessed lighting, and a spacious family room highlighted by a custom 16-foot sliding door that fills the home with natural light and seamless indoor-outdoor living. The gourmet kitchen is designed for entertaining with granite countertops, stainless steel appliances, double-oven gas range, oversized island with bar seating, and stylish designer finishes throughout. The remodeled primary suite offers a spa-inspired bathroom with quartz dual vanities, oversized walk-in shower with dual showerheads, designer tile accents, and direct backyard access. Step outside to your private resort-style backyard featuring a beautifully upgraded heated pebble-finish pool and spa complete with elegant glass tile detailing, upgraded pool coping, and new pool equipment for enhanced efficiency and enjoyment. The outdoor space is perfect for entertaining with a covered Alumawood patio, multiple seating areas, lush landscaping, and mature fruit trees including Cara Cara oranges, Meyer lemons, and Mexican key limes. Additional upgrades include newer AC and furnace, whole house fan, solar system, water softener and filtration system, newer water heater, premium security screen door, and numerous thoughtful improvements throughout. Situated on a spacious lot with no rear neighbors, low taxes, no HOA, and conveniently located near parks, trails, shopping, dining, and top-rated schools, this exceptional Menifee home offers the perfect blend of comfort, luxury, and​​‌​​​​‌​​‌‌​​‌​​​‌‌​​​​​‌​​​‌‌​​​‌‌‌​​​ functionality.

25346 Robinson Creek Lane, Menifee

31207 Bell Mountain Road, Menifee
$699,900
4 Beds ⋅ 3 Baths ⋅ SW26074540 MLS ⋅ Closed Status
Welcome To This Beautifully Upgraded Home Offering A Perfect Blend Of Comfort, Style, And Functionality. From The Moment You Enter, You’ll Appreciate The Thoughtful Upgrades, Spacious Layout, And Inviting Atmosphere Throughout. The Main Living Areas Feature Elegant Tile Flooring Laid On The Diagonal, Complemented By Bamboo Flooring In The Downstairs Office Or Optional Fifth Bedroom, Living Room, And Dining Room. Fresh New Carpet Extends Up The Stairs And Throughout The Upstairs Bedrooms, While Neutral Paint, Recessed Lighting, And Ceiling Fans Create A Light And Airy Feel Throughout The Home. At The Heart Of The Home Is The Completely Renovated Kitchen, Designed With Both Style And Practicality In Mind. It Features Quartz Countertops, A Custom Subway Tile Backsplash, A Convenient Pot Filler Above The Five-Burner Gas Range And Oven Combo, A Separate Built-In Microwave, And Stainless Steel Appliances Including A Samsung Refrigerator With Water Line. Additional Highlights Include Soft-Close Cabinetry And Drawers, A Deep Farmhouse Sink, And A Spacious Walk-In Pantry. The Open Concept Great Room Is Ideal For Both Everyday Living And Entertaining, Complete With Surround Sound, A Cozy Gas Fireplace, Ceiling Fan With Light Kit, And A Built-In Media Niche. A Highly Desirable Downstairs Bedroom And Full Bathroom Provide Flexibility For Guests, Multigenerational Living, Or A Private Office Space. Upstairs, You’ll Find Generously Sized Bedrooms With New Carpet And Continued Attention To Detail Throughout. Step Outside To Your Private Backyard Retreat Featuring An In-Ground Pebble Tec Pool And Spa With A Baja-Style Ledge For Lounging, A Recently Refurbished Slide, And A Safety Fence. Enjoy Outdoor Living Under The Alumawood Patio Cover With Both Solid And Slatted Sections For Year-Round Comfort. The Backyard Also Features Stamped Concrete, Vinyl Fencing, Wrought Iron, And Block Wall Fencing, Along With Beautiful Open Views. Additional Features Include A Full Three-Car Garage And 9-Foot Ceilings Throughout, Enhancing The Home’s Spacious Feel. The Property Is Also Equipped With 30 Leased Solar Panels At Approximately $222 Per Month, Offering Energy Efficiency And Potential Savings. This Home Truly Has It All—Upgrades, Finishes, Flexible Living Spaces, Energy Efficiency, And A Resort-Style Backyard Designed For Entertaining And Relaxation.

31207 Bell Mountain Road, Menifee

30082 Stargazer, Menifee
$699,900
3 Beds ⋅ 2 Baths ⋅ CV26013935 MLS ⋅ Closed Status
The sellers are motivated so you don't want to miss this opportunity to own this beautifully maintained 3-bedroom, 2-bath home offers 2,707 square feet of living space and was built in 2020 in one of Menifee’s most desirable neighborhoods! This home is move-in ready and truly turnkey, it features a remodeled kitchen with quartz countertops, an oversized island, brand-new custom cabinetry, and modern finishes throughout. Upgraded flooring extends through the kitchen, living room, and sitting area, enhancing the open-concept layout. The exterior includes custom front steps and walkway, a covered backyard patio perfect for relaxing or entertaining, and paid-off solar panels for long-term energy efficiency. The solar is paid off allowing you to enjoy your home to the fullest !

30082 Stargazer, Menifee

28891 Brookhill Court, Menifee
$699,000
4 Beds ⋅ 3 Baths ⋅ SW25191708 MLS ⋅ Closed Status
Elegant Move-In Ready Home with Paid Solar and Oversized Lot in Mahogany Creek Menifee, CA 4 Bedrooms + Loft | 3 Bathrooms Convenient Downstairs Bedroom & Full Bath (ideal for guests or multi-generational living) Spacious 9,000+ sq ft. Lot No HOA + Fully Paid Solar System Interior Highlights Open-concept floor plan with hardwood & upgraded waterproof laminate flooring Interior paint (Sherwin Williams scuff-resistant finish) & newer baseboards Elegant design details: custom wainscoting, accent walls, and modern lighting Chef-inspired kitchen with: Granite countertops & stainless steel appliances Large center island Walk-in pantry & butler’s pantry Dry bar & built-in desk niche Generous laundry room with custom shelving and storage Upstairs loft—perfect as a second living area, playroom, or media space or movie theater Luxurious primary suite with dual sinks, soaking tub, separate shower & walk-in closet Exterior & Expansive 9,000+ yard Sprinkler- irrigation system Rose gardens, orange, and lemon trees Perfect for entertaining and outdoor living Garage & Upgrades 3-Car Garage with Dual Driveways Single-car garage: epoxy flooring, overhead storage, Bluetooth speaker lighting Double-car garage: upgraded opener & spring hardware, epoxy flooring, overhead storage Water-conserving fixtures throughout Extensive flooring upgrades and thoughtfully curated finishes Location Benefits Nestled in the desirable Mahogany Creek community Close to parks, walking trails, shopping, and dining Convenient access to schools and commuter routes This exceptional home combines elegance, comfort, and modern convenience—truly move-in ready.

28891 Brookhill Court, Menifee

Based on information from California Regional Multiple Listing Service, Inc. as of . This information is for your personal, non-commercial use and may not be used for any purpose other than to identify prospective properties you may be interested in purchasing. Display of MLS data is usually deemed reliable but is NOT guaranteed accurate by the MLS. Buyers are responsible for verifying the accuracy of all information and should investigate the data themselves or retain appropriate professionals. Information from sources other than the Listing Agent may have been included in the MLS data. Unless otherwise specified in writing, Broker/Agent has not and will not verify any information obtained from other sources. The Broker/Agent providing the information contained herein may or may not have been the Listing and/or Selling Agent.

How much is your home worth?

Get instant property value now!