Refine Search
Sort by
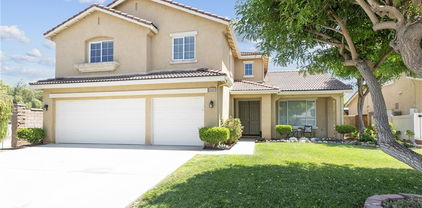
27497 Grand Teton Court, Menifee
$635,000
4 Beds ⋅ 3 Baths ⋅ SW26161600 MLS ⋅ Closed Status
Welcome to this beautifully updated home in the highly sought-after master-planned community of Heritage Lake! Offering 4 bedrooms, 3 bathrooms, and 2,484 square feet of thoughtfully designed living space on a 6,534 square foot lot, this home is truly move-in ready. The spacious floor plan features a desirable downstairs bedroom and full bathroom, perfect for guests or multigenerational living. The heart of the home is the stunning upgraded kitchen, complete with brand-new stainless steel appliances, granite countertops, ample cabinetry, and a generous walk-in pantry that opens seamlessly to the living and dining areas. Upstairs, you'll find a spacious primary suite, an oversized loft ideal for a second living area, home office, or playroom, a large laundry room, and the added comfort and energy efficiency of a QuietCool whole-house fan. Fresh interior paint and brand-new carpet throughout give the home a clean, modern feel. Step outside to a beautifully landscaped backyard featuring elegant rock planters, low-maintenance seamless artificial turf, and tasteful finishes that create the perfect space for entertaining or relaxing. Living in Heritage Lake means enjoying an exceptional resort-style lifestyle. Residents have exclusive access to a private 25-acre lake with paddle boating and catch-and-release fishing, two Junior Olympic-sized pools, a splash pad, multiple playgrounds, sports courts, a scenic fitness trail with outdoor exercise stations, a clubhouse available for private events, and year-round community activities. Conveniently located near shopping, dining, schools, and easy freeway access, this home offers the perfect combination of style, comfort, and community living. Don't miss this incredible opportunity!

27497 Grand Teton Court, Menifee

31058 Altai Lane, Menifee
$635,000
3 Beds ⋅ 2 Baths ⋅ PW26159500 MLS ⋅ Closed Status
Where WOW meets opportunity! Experience single-level living at its finest in the highly sought-after Centennial community. Better than new, this exceptional home is loaded with premium upgrades, thoughtful design and smart-home features throughout. Perfectly positioned on a desirable corner cul-de-sac lot, the beautifully landscaped, low-maintenance yard creates outstanding curb appeal and welcomes you with a charming front porch. Step inside to an open-concept floor plan where an expansive great room showcases soaring 13-foot ceilings, creating an inviting space for everyday living and entertaining. At the heart of the home is a show stopping chef's kitchen featuring quartz countertops, a custom 12-foot island with pop-up outlets, Wolf oven with a specialized pot filler, farmhouse sink, designer pendant lighting, cabinetry with custom lighting, generous counter space and a spacious walk-in pantry. A separate dining room provides the perfect setting for memorable gatherings. The luxurious primary suite offers a peaceful retreat with a spa-inspired walk-in shower and walk-in closet. Two additional bedrooms are situated on the opposite side of the home, along with a full hallway bath featuring a dual-sink vanity and a separate tub/shower and toilet area. An oversized laundry room with a stainless-steel utility sink and ample storage completes the interior. BUT WAIT, there's more! Step outside and discover the ultimate California lifestyle. Designed for those who love to cook, entertain and relax, the spectacular outdoor kitchen boasts granite countertops, a BBQ grilling station, griddle, Big Green Egg smoker, wood burning pizza oven, built-in rotisserie and utility sink. Raised vegetable and herb garden planters complete the fresh-to-table experience. The private backyard is enhanced by an extended Alumawood patio cover with lighting and ceiling fans, creating the ideal setting for alfresco dining or simply unwinding. A 3-car tandem garage features epoxy flooring, built-in storage and a pull-down attic ladder. Additional highlights: Custom remote-controlled window blinds throughout, Philips Hue Smart lighting system, Lutron dimmers, TVs and mounts included, LVP flooring, leased solar panels, washlet toilet seats, tankless water heater, temperature-controlled outdoor water spigot for pet washing and sprinkler drip system. Ideally located near Centennial Park, sports courts, hiking trails, and top-rated schools, this remarkable home truly checks every box!

31058 Altai Lane, Menifee

26336 Nova Lane, Menifee
$635,000
4 Beds ⋅ 2 Baths ⋅ SW26146648 MLS ⋅ Closed Status
Welcome to this stunning 4-bedroom, 2-bath home offering 1,954 square feet of thoughtfully designed living space in one of Menifee's most desirable neighborhoods. Built in 2003, this beautifully maintained home combines modern comfort, energy efficiency, and resort-style outdoor living. Step inside to discover a warm and inviting interior featuring beautiful bamboo flooring, granite countertops throughout, a cozy fireplace, a sophisticated dry bar perfect for entertaining guests and inside laundry room. The spacious layout offers flexibility for today’s lifestyle, with 3 comfortable carpeted bedrooms and bamboo flooring in the primary suite designed as a relaxing retreat. The primary bath features dual sinks, a luxurious soaking tub, and a separate walk-in shower. Step outside to your own private backyard oasis, featuring a sparkling saltwater pool and spa, covered patio, built-in BBQ, fire pit, and fruit tress—creating the perfect setting for gatherings, relaxation, and unforgettable evenings outdoors. Additional highlights include a spacious three-car garage, a FULLY PAID 22-panel solar system for energy efficiency and savings, low property taxes, and low HOA. Every detail of this home has been designed to provide comfort, convenience, and exceptional value. Conveniently located near parks, schools, shopping, dining, and easy freeway access, this Menifee home offers the perfect blend of comfort, style, and savings. Opportunities like this don't come along often—schedule your private showing today before it's gone!

26336 Nova Lane, Menifee

29341 Wildcat Canyon Road, Menifee
$635,000
3 Beds ⋅ 2 Baths ⋅ SW26105876 MLS ⋅ Closed Status
Welcome to your low maintenance oasis–a single story home with paid-off solar, a sparkling pool, above ground spa, a gazebo plus a built-in BBQ–all topped off with a stunning view! This is truly a home with a backyard that will take your breath away every single sunset…inside you have a low maintenance home that feels warm & inviting with tile floors throughout and carpet flooring in the bedrooms. The kitchen opens to the family room and you can catch those amazing sunsets off the sliding glass doors, the family room offers great built-ins…and YES indoor laundry Woo-Hoo! The pool & spa are both salt water and the pool is solar heated. Get ready to call this place home…bring the floaties!

29341 Wildcat Canyon Road, Menifee

30172 Calle Belcanto, Menifee
$635,000
4 Beds ⋅ 3 Baths ⋅ NDP2604161 MLS ⋅ Closed Status
Located in one of the highly desirable communities within Menifee Lakes, this beautifully updated two-story home offers the kind of lifestyle people move here for — peaceful, active, and centered around connection. From the moment you arrive, the curb appeal draws you in. Crisp white Mediterranean-style stucco, a Spanish tile roof, sleek black awnings, and a lush green front yard come together to create beautiful, inviting curb appeal, complemented by an oversized three-car garage and a large driveway offering both convenience and ample parking. Step inside and you’re immediately greeted by soaring two-story ceilings, exposed beam, and an abundance of natural light that fills the home and creates a bright, open atmosphere throughout. Designed for both everyday living and gathering, the layout offers multiple spaces to spread out and come together — a separate living room, formal dining area, and a spacious family room all anchored in by two fireplaces, creating a warm and inviting setting, while central air conditioning and ceiling fans throughout provide added comfort year-round. The kitchen sits at the heart of it all, featuring quartz countertops, freshly refinished cabinetry, stainless steel appliances, a six-burner stove, and a deep single-basin farmhouse sink, along with bar seating and a cozy breakfast nook that naturally brings people together. Upstairs, the home continues with four generously sized bedrooms, including a spacious primary suite with dual closets, dual vanities, and a spa-like oversized soaking tub with shower — a comfortable retreat at the end of the day. The additional bedrooms offer flexibility for a growing family, guests, or creative spaces, all finished with fresh carpet for added comfort, while luxury vinyl plank flooring flows throughout the main living areas and the primary suite. Downstairs, you’ll also find a versatile bonus space currently used as a home office with built-in desks and cabinetry, offering additional storage, but also easily converted into a larger storage area or even a spacious pantry, along with a convenient half bathroom and an indoor laundry room. Step outside to a private backyard designed for easy enjoyment, complete with stamped concrete and low-maintenance turf, offering plenty of space for entertaining, relaxing, creating a rose or vegetable garden, or letting kids play. Beyond the home itself, living in Menifee Lakes means becoming part of a truly active and welcoming community — with scenic walking and biking paths surrounding the lake, access to community beach-like pool with sand, and spaces for gatherings and events. It’s a neighborhood where evenings can be spent walking by the water, weekends are filled with community activities, and everything from schools to shopping and freeway access is just minutes away. This is more than just a home — it’s a place to settle in, grow, and enjoy the lifestyle that makes this community so special.

30172 Calle Belcanto, Menifee

30702 Golden Pond Place, Menifee
$635,000
3 Beds ⋅ 2 Baths ⋅ SW26084257 MLS ⋅ Closed Status
Welcome to this stunning single-story home in Menifee Ranch, built by Woodside Homes and offering 2,100 sq. ft. of beautifully upgraded living space on a generous 7,841 sq. ft. lot. Built in 2003, this turnkey residence seamlessly blends timeless design with modern comfort and thoughtfully curated designer finishes throughout—plus the added benefit of low taxes compared to new construction and a very low HOA of just $43/month. Step inside through the elegant arched foyer and into a bright, open-concept floor plan featuring 3 bedrooms and 2 full bathrooms, with an additional flexible bonus room that can easily serve as a 4th bedroom. The desirable split-wing layout provides optimal privacy, with the primary suite on one side of the home and three additional rooms on the opposite wing—one currently configured as a bonus space. The spacious great room is anchored by a cozy fireplace and filled with natural light from expansive picture windows, creating a warm and inviting atmosphere. The custom-designed kitchen is a true centerpiece, showcasing crisp white cabinetry, granite countertops, a striking granite island, and a designer backsplash that adds texture and sophistication. The open layout makes this space ideal for both everyday living and effortless entertaining. Wood-look tile flooring flows throughout the main living areas, complemented by a soft, neutral palette and plush carpeting in the bedrooms. Unwind in the fully reimagined primary suite, designed as a spa-inspired retreat. The luxurious ensuite bath features a sleek, modern walk-in tile shower with glass enclosure, dual sink vanity with upgraded lighting, and refined finishes that create a serene, elevated feel. A spacious, beautifully organized walk-in closet completes the suite. Step outside to your private backyard oasis, perfect for entertaining, with a built-in BBQ, inviting patio area, and mature landscaping that offers both beauty and privacy. Additional highlights include a 3-car garage with direct backyard access and a generously sized laundry room with sink and ample storage. Ideally located near Menifee Town Center, parks, schools, shopping, and dining, this home offers the perfect blend of comfort, convenience, and value. Pride of ownership shines throughout—this is truly a must-see property.

30702 Golden Pond Place, Menifee

28300 Abbey, Menifee
$635,000
4 Beds ⋅ 3 Baths ⋅ OC26054627 MLS ⋅ Closed Status
New Interior Paint, New Carpet, and Fully Paid-Off Solar — This thoughtfully designed two-story residence offers exceptional flexibility with 4 bedrooms plus a dedicated office and an expansive loft, creating the potential for a 5th or even 6th bedroom configuration — ideal for multigenerational living, remote work, guest suites, a home gym, or media space. The main level features a modern open-concept layout where the great room, dining area, and kitchen flow seamlessly together, providing a bright and functional environment for both everyday living and entertaining. Upstairs, the oversized loft delivers valuable separation of space and versatility, while the private primary suite offers comfort and retreat from the secondary bedrooms. A major value benefit is the fully paid-off solar system, offering long-term utility savings and enhanced energy efficiency for the next owner. Step outside to a professionally finished backyard designed for relaxation and gatherings, complete with attractive concrete hardscape, low-maintenance artificial turf, and a welcoming conversation fire pit — perfect for year-round outdoor enjoyment. Additional highlights include newly painted garage walls and finished garage flooring, modern construction advantages, energy-efficient features, a tankless water heater, an attached two-car garage, and convenient access to the I-215 freeway, shopping, parks, schools, and everyday amenities. An outstanding opportunity to own a move-in ready home with flexible living options, finished outdoor space, and built-in energy savings — now aggressively priced for immediate interest.

28300 Abbey, Menifee

29458 Laredo Circle, Menifee
$635,000
4 Beds ⋅ 3 Baths ⋅ SW26036977 MLS ⋅ Closed Status
Spacious and beautiful 4-bedroom 2.5 bath single story home located on a cul-de-sac in desirable Audie Murphy Ranch. Inviting entry way leads to open great room, kitchen and dining area. Kitchen includes many upgrades including farmhouse sink, 5 burner gas cook top and upgraded appliances. Kitchen has white cabinetry, quartz countertops and large walk-in pantry. Home sits on a large corner lot on a cul-de-sac. Backyard includes covered patio area with turf and custom lighting. House is an entertainer's dream. This spectacular home is approximately 30 mins from Temecula Wine country. Solar system included. Residents of Audie Murphy Ranch enjoy over 30 acres of parks, a 30,000 sq ft clubhouse, multiple pools, spas, a skatepark, sports fields, and miles of trails. The Ranch house a 3.8-acre hub with a clubhouse, two pools, tot lot, BBQ areas, and a grassy amphitheater. The Plunge a recreational spot featuring a Junior Olympic swimming pool, a children's wading pool. The Spirit Park (lighted tennis/basketball courts, memorial garden and 11 acres Sports Park with soccer/baseball fields and a skate park. Miles of walking, hiking and biking trails, plus neighborhood parks with playgrounds and picnic spots. Regular events, such as pizza and bingo nights, yoga, and holiday celebrations, are hosted at the clubhouse. The community is situated near an ecological preserve , with easy access to I-15 and I-215.

29458 Laredo Circle, Menifee

29380 Lake Hills, Menifee
$635,000
3 Beds ⋅ 3 Baths ⋅ PW26018097 MLS ⋅ Closed Status
Welcome to this dream home in the highly desirable Heritage Lake community. Single story home, within walking distant to the lake with a beautifully landscaped walking path. This spacious and well-maintained home offers the perfect blend of location, comfort, and lifestyle amenities. With 2,325 Square feet of living space on a generous 7,405 Square feet lot, the home features 3 sizable bedrooms, 1 bonus room that can serve as an office or fourth bedroom, 2 ½ bathrooms. A courtyard style 3-car garage. The kitchen has granite countertops, a spacious center island, and stainless-steel appliances, and it opens seamlessly to a large family room highlighted by a beautiful tile fireplace—creating a warm, comfortable space for everyday living and entertaining. Has a formal dining room area. Has 5 new ceiling fans and the dishwasher was installed about 8 months ago. This home is enhanced with beautiful interior archways and 9-foot-tall ceilings. The large master suite offers a dual walk-in closet and bathroom retreat with a double sink vanity, separate shower and a bathtub. Step outside to your private backyard retreat featuring a private swimming pool and relaxing green landscaping. A covered California room-style patio with ceiling fan, an ideal setting for outdoor relaxation and gatherings in the evenings. Extended solar capacity system to include 2 Tesla batteries and 16 solar panels. Heritage Lake is a vibrant master-planned community designed for connection, recreation, and convenience. Residents enjoy access to a private lake, scenic walking trails, swimming pool, children’s water park, a welcoming clubhouse, and more. The home is within walking distance to local schools and offers quick access to the lake.

29380 Lake Hills, Menifee

28153 Cannon, Menifee
$635,000
4 Beds ⋅ 2 Baths ⋅ CV26013334 MLS ⋅ Closed Status
Welcome to the house on Cannon Dr. This 4 bedrooms and 2 bathrooms smart home, property has been completely upgraded. The front yard was recently redesigned with new grass and new river rock design with seasonal plants. This home has new flooring and new kitchen cabinets and all new bathroom vanities; bathroom upgrades include Smart mirrors with lights and blue tooth speakers integrated. New toilets, new vanities with quartz countertops, new tiles and enclosed glass shower doors. The new kitchen includes white shaker cabinets with quartz waterfall island. The Living room has a beautiful tile design with an electric fireplace. Audio speakers in the family room and master bedroom pre wired to add more if desired to upgrade by the new owners. Video surveillance cameras with commercial grade DVR and too many more upgrades. There is plenty of ceiling lights and a ceiling fan in each room. The new front door completes the modern look on the exterior. The new glass garage door comes with a new motor and can be added to the smart home ready features to function remotely and paid solar panels.

28153 Cannon, Menifee

28386 Fox Ridge, Menifee
$635,000
3 Beds ⋅ 3 Baths ⋅ IG25273763 MLS ⋅ Closed Status
Welcome to a remarkable single-story cul-de-sac residence in the sought-after community of Heritage Lake, where thoughtful design, generous spaces, and elevated finishes come together with exceptional harmony. This well-crafted home offers three bedrooms, two-and-a-half baths, and an additional flex room currently used as an office that can easily function as a fourth bedroom, making the layout adaptable for a variety of lifestyles. Upon entering, you’re greeted by soaring 9+ foot volume ceilings and luxury vinyl plank engineered wood flooring that extends throughout the entire home, creating a seamless and refined foundation. The heart of the home is the expansive kitchen, designed for both everyday comfort and memorable gatherings. It features a large entertainer’s island, granite countertops, double ovens, stainless steel appliances, pendant lighting, extended built-in shelving and cabinetry, and a spacious pantry, all contributing to a beautifully functional culinary space. Flowing effortlessly from the kitchen, the family room continues the open-concept layout and is enhanced by window shutters and ceiling fans in every room for year-round comfort. The formal dining area provides an elegant space for hosting and includes a slider that opens directly to the backyard, promoting a natural transition between indoor and outdoor living. The primary suite offers a peaceful retreat with a separate soaking tub and walk-in shower, dual vanity sinks, ample storage, tile flooring, and a generous walk-in closet, all thoughtfully designed for comfort and privacy. Every room throughout the home benefits from abundant storage solutions, including the impressively functional laundry room, which offers upper and lower cabinets along with dual counter spaces. Additional storage cabinets in the garage complement the home’s whole-house water softener and purification system. The outdoor living is equally exceptional with orange trees for enhanced landscaping. The backyard features an extended covered patio with ceiling fans, a built-in barbecue, and a full putting green for the golf enthusiast, creating a low-maintenance space ideal for relaxation and entertaining. The front yard also features turf, contributing to remarkable curb appeal and easy upkeep. This standout home within Heritage Lake, features stunning outdoor amenities including two community pools, clubhouse, parks, walking trails, and a beautiful lake. A truly rare opportunity you won’t want to miss.

28386 Fox Ridge, Menifee

25897 Night Shade St, Menifee
$635,000
4 Beds ⋅ 2 Baths ⋅ SW25237877 MLS ⋅ Closed Status
Welcome to 25897 Night Shade Street — a beautifully upgraded single-story home in one of Menifee’s most desirable neighborhoods. Featuring 4 bedrooms, 2 bathrooms, and nearly 2,000 sq ft of living space on a 7,405 sq ft lot, this home blends modern design with everyday comfort. Step inside to discover a bright, open layout with 8–11 ft ceilings, elegant light fixtures, and stylish finishes throughout. The inviting entry flows into a spacious living room with surround sound and a modern ceiling fan, creating the perfect space for entertaining or relaxing. The stunning kitchen features new granite and quartz soapstone countertops, a large island, ship-lap backsplash, drop-in sink, and a brand-new refrigerator—ideal for any home chef. The primary suite offers a peaceful retreat with a walk-in closet, rechargeable light fixtures, and a beautifully finished ensuite bath with granite countertops. Three additional bedrooms include a charming nursery with bamboo hardwood floors and marble window shelving. An updated laundry room, home office, and three-car garage with built-in cabinetry and overhead storage add function and versatility. Step outside to your own backyard oasis featuring a brand-new pool and spa with travertine coping, Alumawood patio cover with lighting, and a gas hookup for outdoor cooking. The extended concrete patio, lush landscaping, and gated RV parking (fits up to 50 ft) make this yard perfect for entertaining or simply enjoying Southern California’s year-round sunshine. Additional highlights include a QuietCool whole-house fan system, 2023 garage doors and water heater, new solar system (25 panels, $190/mo loan), upgraded water main and valves, and a massive driveway that can accommodate 10+ cars. Located in a growing community, Menifee offers affordable luxury with a focus on safety, excellent schools, and abundant recreation. Its central location provides easy access to major cities like Los Angeles and San Diego while offering a vibrant local lifestyle with parks, shopping, and community events just minutes away. This exceptional property is also eligible for an assumable VA loan at 2.65%, offering an incredible opportunity to secure one of Menifee’s finest homes.

25897 Night Shade St, Menifee

28729 Mission, Menifee
$635,000
4 Beds ⋅ 3 Baths ⋅ OC25236784 MLS ⋅ Closed Status
No Homeowners' Association! NO HOA! The moment you enter, you are welcomed by vaulted ceilings and an abundance of natural light that flows over porcelain tile flooring. The open-concept design centers around the kitchen and great room, the perfect heart for the home. The kitchen is arranged with a center island that has granite, beautiful cabinetry, including a gas range, microwave, dishwasher, and sink. Plus, enjoy peace of mind with a brand new AC unit installed this year. Relax or host in the spacious living room, featuring custom shelves for the living room next to seamless access to the well-manicured, low-maintenance backyard. Outside two small citrus trees and a 'Tuff' shed for storage, followed by another two already pruned trees greet you. A dedicated sanctuary, the Primary Suite offers direct backyard access and a spa-like bath with a jacuzzi tub, separate shower, and dual vanities. It is completed by two separate walk-in closets; rest assured, the most serious business is conducted behind the Primary Suite's private toilet door, ensuring a true moment of solitude. Two bedrooms share a convenient dual sinks in the full bathroom, and one of those rooms has a side door for private access into the house. The third bedroom features its own dedicated ensuite bathroom. Finally Practicality: A spacious laundry room can double as a well-appointed mudroom with ample storage between the garage and living space. We can't forget the indoor-outdoor California Lifestyle, extend your living space with the relaxing back patio, a serene covered sitting area that overlooks the backyard. From outside and in the pictures you will see the condition of this wonderful tile roof giving you peace of mind. Location: Centrally located for ultimate convenience! Enjoy quick access to groceries, chill dining, schools, and 215 Freeway.

28729 Mission, Menifee

32966 Forgecroft st, Menifee
$635,000
4 Beds ⋅ 3 Baths ⋅ SW25190098 MLS ⋅ Closed Status
Room for Your RV — Modern Comfort Meets Easy Living in Menifee! Welcome to a beautifully maintained, move-in-ready single-story home that perfectly blends modern comfort, energy efficiency, and low-maintenance living. Only 2 years old and packed with thoughtful upgrades, this 4-bedroom, 2.5-bath home spans nearly 1,900 sq. ft. of bright, open-concept space designed for effortless living and entertaining. Adventure-Ready + Outdoor Living You’ll Love With a 120V / 30 amp RV hookup, this home is perfect for travel enthusiasts or toy haulers. The owner is willing to add a manual gate, giving you even more flexibility for your RV setup or weekend adventures. Step into your backyard oasis — featuring stamped concrete, low-maintenance AstroTurf, and a full sprinkler system — ideal for BBQs, morning coffee, or simply relaxing in the sun. Inside, You’ll Appreciate: A light-filled open floor plan that flows beautifully for gatherings A spacious, modern kitchen with ample counter space and storage A serene primary suite offering privacy and comfort Solar panels + Tesla charger = energy savings for years to come Still covered under the builder’s structural warranty. Prime Location: Close to the freeway, shopping, dining, and local parks — giving you quick access to everything Menifee has to offer while still enjoying a quiet, family-friendly neighborhood. Whether you’re starting a new chapter, simplifying your lifestyle, or looking for the perfect home base with RV access, this Menifee gem checks all the boxes — modern, efficient, and ready for you. Schedule your private showing today and discover the comfort, style, and value this home delivers!

32966 Forgecroft st, Menifee

26809 Lazy Creek Road, Menifee
$635,000
4 Beds ⋅ 3 Baths ⋅ PW25141337 MLS ⋅ Closed Status
Discover Your Dream Home at 26809 Lazy Creek! Welcome to this beautiful home, ideally situated in Menifee, offering a perfect blend of comfort and modern living. This fabulous property offers 2,977 living square feet including 4 bedrooms plus a loft, 3 bathrooms, solar panels for energy efficiency and all on a 6,970 square foot lot. You'll be greeted by an inviting double door entry opening to a spacious foyer with elegant tile floors and high ceilings adorned with a captivating chandelier. The formal living room provides a sophisticated space with a plush carpet inlay, recessed lighting, and tasteful window blinds. Proceeding into the heart of the home, you'll find the comfortable family room, boasting recessed lighting, a ceiling fan, and durable tile floors. A cozy gas fireplace with a tile hearth and convenient window blinds adds warmth, while a large slider opens directly to the inviting backyard. This room flows seamlessly into the well-appointed kitchen, featuring sleek granite countertops, stainless steel appliances, and ample recessed lighting. A large island serves as a central hub for meal prep and gathering. Conveniently located downstairs is the third bathroom with a three-quarter bathroom with a shower and newer fixtures. The downstairs fourth bedroom offers plush carpet, a ceiling fan, and window blinds, perfect for guests or a home office. Adjacent to this, the laundry room provides functionality with a utility sink and tile flooring.Ascend the newly carpeted stairs to the upper level, where a versatile loft area awaits. This flexible space is complete with a ceiling fan, recessed lighting, window blinds, and easy attic access. The private primary bedroom suite is entered through double doors, providing a serene retreat with a ceiling fan, new carpet, and window blinds. Its en-suite primary bath is a luxurious oasis with tile floors, a relaxing Jacuzzi tub, a large shower, dual sinks, and an expansive walk-in closet. The additional upstairs bedrooms include ceiling fans, window blinds, and new carpet. These bedrooms share the second full bath, which features tile floors and a convenient tub/shower combo. The attached three-car garage is a dream for any homeowner, featuring a built-in workbench, a water softener system, and dual openers for ease of access. Step outside from the family room to the charming backyard, designed for relaxation and enjoyment, with a spacious paver patio, a lush grassy area, creating a perfect outdoor​​‌​​​​‌​​‌‌​​‌​​​‌‌​​​​​‌​​​‌‌​​​‌‌‌​​​ retreat.

26809 Lazy Creek Road, Menifee

27467 Freedom Lane, Menifee
$633,800
3 Beds ⋅ 2 Baths ⋅ OC26076463 MLS ⋅ Closed Status
Modern Sophistication Meets Spacious Living at 27467 Freedom Ln! Welcome to a home that defines turn-key luxury. This spacious 2,318 sq. ft. residence sits on a generous 8,276 sq. ft. lot, offering the perfect balance of grand interior living and expansive outdoor space in the heart of Menifee. The Home: Boasting 3 bedrooms, 2 bathrooms, and a versatile bonus room (ideal for a home office, library, or optional 4th bedroom), the layout is designed for modern flexibility. Soaring 9-foot ceilings and arched entryways create an airy, open feel throughout, while the primary suite serves as a true sanctuary offering a spa-like bathroom with a deep sunken soaking tub, a separate glass-enclosed shower, and dual walk-in closets. The Premium Upgrades: No expense was spared in the recent reimagining of this property. Designer Paint: Entire interior finished in Sherwin-Williams Emerald; exterior coated in SW Rain Refresh self-cleaning technology. Modern Fixtures: Brand-new contemporary lighting throughout and a sleek, new high-neck kitchen faucet. Tech-Forward: Upgraded electrical outlets featuring integrated USB-A and USB-C ports for seamless device charging. Exterior Detail: A brand-new, color-matched vinyl privacy gate leads to a massive backyard with an expansive covered patio and side yard perfect for a dog-run or storage. The Layout & Location: The kitchen is a chef's dream with an oversized island, ample seating, and a built-in desk nook. The single car garage configuration currently features a clever drywall-finished interior storage room—perfect for seasonal gear—which can easily be converted back to a full single bay. Located just 5 minutes from the Menifee Marketplace (Target, In-N-Out, Lowe's) and the freeway, you are perfectly positioned for both convenience and recreation, as you are steps from jogging trails. This is a rare opportunity to own a high-spec, turn-key home in one of Menifee’s most sought-after pockets.

27467 Freedom Lane, Menifee

31310 Mystic, Menifee
$632,000
4 Beds ⋅ 3 Baths ⋅ IV26087620 MLS ⋅ Closed Status
Welcome to 31310 Mystic Lane, a spacious and thoughtfully designed home located in the highly desirable Abbey Lanes community of Menifee. Offering approximately 2,300+ square feet of living space on a quiet cul-de-sac, perfectly positioned to maximize cool natural airflow during summer evenings. This two-story residence features 4 bedrooms and 3 full bathrooms, including a convenient downstairs bedroom and full bath—ideal for guests, multigenerational living, or a home office. Upon entry, you are greeted by a formal living room with 18-foot cathedral ceilings, flowing into the open-concept family room with travertine fireplace, dining area, and gourmet kitchen—perfect for everyday living and entertaining. Upstairs, you’ll find a spacious primary suite with dual sinks, soaking tub, standard and ambient lighting, separate shower, and a custom walk-in closet. Two additional bedrooms share a Jack-and-Jill bathroom, connected by a functional layout that maximizes privacy. This home stands out with its paid-off solar system. Additional upgrades include a whole-home water filtration system, upgraded HVAC system with UV air purification, and a Generac generator-ready panel for added peace of mind. Additional features include an indoor laundry room with direct access to a three-car garage, ample storage, and a custom covered back patio with premium covering and lighting for outdoor entertainment. Shopping and dining are conveniently located, with access that helps bypass traffic on Newport Rd via the Holland Bridge. Located within the Menifee Union School District, this home is minutes from Mt. San Jacinto College and local schools. Wheatfield Park offers sports fields and community activities. Enjoy panoramic mountain views and convenient access to San Jacinto, Hemet, and the I-215 freeway. This is a great opportunity to own a well-maintained home that combines space, efficiency, and location.

31310 Mystic, Menifee

28721 Meadow View Drive, Menifee
$632,000
6 Beds ⋅ 3 Baths ⋅ SW25203640 MLS ⋅ Closed Status
This home qualifies for a $20,000 grant which can be used for down payment and/or closing costs. Spacious home with tons of curb appeal and fresh modern exterior paint and over 3,000 square feet of living space. There are six roomy bedrooms and three full bathrooms including a main floor bedroom and bathroom. Tons of windows provide ample natural light especially in the separate living and dining rooms at the front of the house. There is also a great room and eat in kitchen which opens to the serene backyard. There are mirrored closet doors in all the bedrooms and leaded glass windows in the bathrooms. The house needs a little TLC to make it your special home. There is an oversized laundry room which opens to the spacious three car garage. There is an oversized driveway which is ideal for RV or extra off street parking. There are two AC units for convenience. With low taxes and no HOA as well as a convenient location close to shops. freeway, schools and college.

28721 Meadow View Drive, Menifee

29120 Turtle Rock Court, Menifee
$631,000
5 Beds ⋅ 3 Baths ⋅ SW25279852 MLS ⋅ Closed Status
Beautiful 5-Bedroom Home with Fully Paid Solar on a Large Pool-Sized Lot in Desirable Canyon Heights. Welcome to this beautifully maintained two-story home, ideally situated on a quiet cul-de-sac in the highly sought-after Canyon Heights community of Menifee. This spacious residence offers 5 bedrooms, including a convenient main-level bedroom, 3 full bathrooms, and an upstairs loft, providing 2,795 sq ft of thoughtfully designed living space on a generous 10,019 sq ft pool-sized lot—perfect for relaxing and entertaining. Step inside to discover new wood-look tile flooring throughout the first level and wood-look vinyl flooring on the stairs and second level, creating a clean, modern aesthetic. The bright, open floor plan is enhanced by neutral paint tones and abundant natural light, giving the home an airy and inviting feel. The heart of the home is the open-concept kitchen, featuring a large island with granite countertops, ample cabinetry, and plenty of prep space—ideal for everyday living and hosting gatherings. Just off the entryway is a versatile flex space, perfect for a home office, guest room, or playroom to suit your lifestyle needs. Additional highlights include 19 fully paid-off solar panels, offering energy efficiency and long-term savings, as well as a three-car garage with ample room for parking, storage, or a workshop. Located in a family-friendly neighborhood within walking distance to Quail Valley Elementary School, Canyon Heights is a well-established community of just 394 homes, known for its low property taxes and peaceful setting.

29120 Turtle Rock Court, Menifee

29839 Cliff Park Drive, Menifee
$630,990
3 Beds ⋅ 2 Baths ⋅ IV26108372 MLS ⋅ Closed Status
The Stella model home at Heritage at Banner Park in Menifee offers an exceptional blend of modern comfort, thoughtful design, and single story convenience. With 2,191 square feet, this beautifully crafted residence features 3–4 bedrooms, 2–3 bathrooms, and a spacious 2 car garage, making it an ideal fit for a variety of lifestyles. Inside, an inviting open concept layout seamlessly connects the gathering room, café, and gourmet kitchen, creating a perfect environment for entertaining or everyday living. The kitchen showcases contemporary finishes and generous workspace, while the versatile flex room allows you to personalize the home to suit your needs—whether a home office, hobby space, or additional lounge area. The luxurious owner’s suite provides a peaceful retreat with a well appointed bathroom and ample closet space. Secondary bedrooms are thoughtfully designed for comfort and privacy. With its stylish elevation—Craftsman—the Stella model offers striking curb appeal. Outdoors, the model’s professionally designed backyard highlights the potential for beautiful outdoor living. At Heritage at Banner Park, the Stella floor plan delivers comfort, connection, and endless possibilities—an inspiring place to call home in the heart of Menifee.

29839 Cliff Park Drive, Menifee

25431 Hitch Rail Lane, Menifee
$630,000
4 Beds ⋅ 2 Baths ⋅ SW26169341 MLS ⋅ Closed Status
Single story living on a pool sized corner lot with 3 bedrooms, 2 baths, and a dedicated office, this is the one you’ve been waiting for! Welcome home to Hitch Rail Lane, nestled in the premier community of Audie Murphy Ranch in Menifee. The ranch style property greets you with a meticulously maintained yard, offering drought tolerant landscaping including artificial turf, a quaint porch looking out to mountain views. Inside the home greets you with tall ceilings, LVP floors, tall baseboards, custom paint, plantation shutters and a highly desirable layout. The spacious great room features an industrial ceiling fan and large windows that fill the space with natural light. The gorgeous dining area features a custom chandelier that looks into the chef's kitchen. The kitchen is appointed with granite counters, an eat-up island, stainless steel appliances, pendant lighting, and a custom pantry door. All bedrooms are conveniently located in one area of the home offering two secondary bedrooms boasting plush carpet and mirrored closet doors. The den or office is a perfect potential 4th bedroom as there is already an alcove for a closet and French doors or a barn door can easily be added. These rooms share a secondary bath boasting a tub shower combo that sits next to the large laundry room. The stunning primary bedroom boasts plush carpet, custom window coverings, a walk-in closet and attached bath featuring a standing shower, soaking tub, and dual vanity. The entertainer's yard is one of a kind offering a large space for a pool if desired, artificial turf, a large CA room, including a seating area covered by an additional aluma-wood patio cover. Enjoy backyard BBQs from your custom-built BBQ island. This home is centrally located within the community just walking distance to the award winning Taawila Elementary school, right next to the Salt Creek trail and minutes to the community middle school Kathryn Newport. The community offers pools, spa, sports courts, skate park, hiking and biking trails, a club house, gym trail and offers many homeowner events such as movies in the park, food truck nights, Christmas and Easter activities, the list goes on. The community is located between the 15 and 215 freeways, close to restaurants and shopping and just 30 minutes to the Temecula wineries, an hour to many beaches and an hour and a half to the mountains including Big Bear and Idyllwild. This is a home you don't want to miss!

25431 Hitch Rail Lane, Menifee

24255 Insignia, Menifee
$630,000
4 Beds ⋅ 2 Baths ⋅ PW26128275 MLS ⋅ Closed Status
POTENTIALLY ASSUMABLE 3.49% loan! Your opportunity awaits in this bright and elegant Audie Murphy Ranch single story gem, with a rare huge lot that is well-suited for a pool, putting green, sport court or other recreational use. This four bedroom, two bath beauty is better than brand new, with an open floorplan and greatroom that are the perfect place for entertaining, family parties, or enjoying quiet evenings at home. The home is well-appointed with crisp neutral colors and patterns, and built-in details that blend together beautifully. The kitchen is the centerpiece of the home, with quartz countertops, stainless steel appliances, and a gorgeous picket-pattern backsplash. Your outdoor entertaining will stay cool under the enormous vinyl patio cover, equipped with drainage, lighting, and a fan. The buyer will receive utility relief from an owned solar system (no lease to assign). The Audie Murphy Ranch is a master planned community located on a 1,400-acre hillside, between the 15 and 215 freeways in Riverside County. The 2,355-home project includes two new schools, 300 acres of open space, 40 acres of parks, and the amazing Ranch House community clubhouse pool area. Enjoy the private community walking trail, nearby city bike path, Menifee Town Center, Canyon Lake and the Countryside Marketplace. Audie Murphy Ranch has low dues, while offering pools, spa, sports courts, hiking and biking trails, a clubhouse and skate park. Your kids will excel at the award winning Taawila elementary and Kathryn Newport middle school. Don't miss it!

24255 Insignia, Menifee

29733 Maritime, Menifee
$630,000
5 Beds ⋅ 3 Baths ⋅ SW26107290 MLS ⋅ Closed Status
Welcome to Heritage Lake, one of Menifee’s most sought-after master-planned communities! This turnkey ranch-style home with PAID OFF SOLAR offers a charming Italian style exterior and a rare single-story floor plan featuring 5 oversized bedrooms, 3 full bathrooms, a grand formal dining area or flexible bonus space, interior laundry, and a spacious 3-car garage. The open kitchen and family room are ideal for everyday living and entertaining, featuring stainless steel appliances, a gas cooktop, built-in single oven, dishwasher, microwave, refrigerator, center island, granite countertops, abundant cabinetry and BRAND NEW CARPET throughout the home. Enjoy true California living in the pool-sized backyard with a covered California Room patio, upgraded concrete, manicured landscaping, fruit trees, and a generous garden side yard. Heritage Lake offers incredible amenities with a low HOA, including a 7,000 sq. ft. clubhouse, Jr. Olympic-sized pool, splash park, 25-acre lake with catch-and-release fishing, paddle boats, secondary clubhouse, multiple parks, Sports Park, and nearby elementary and middle schools. Located near Menifee’s growing shopping, dining, and commuter routes, this home offers exceptional value in Southwest Riverside County. A must-see opportunity!

29733 Maritime, Menifee

29323 Chandler Drive, Menifee
$630,000
3 Beds ⋅ 3 Baths ⋅ SW26074740 MLS ⋅ Closed Status
Built in 2021, this Lennar "Hampton Plan 2" feels like a brand-new model home, complete with OWNED solar. Spanning 2,321 Sq Ft this versatile layout features 3 spacious bedrooms—including a coveted downstairs primary suite—plus a large loft easily converted into a 4th bedroom. The heart of the home is a gourmet kitchen boasting shaker cabinetry, granite countertops, a custom backsplash, and stainless steel appliances with a double oven. Upgrades abound, including stunning Luxury Vinyl Plank and custom tile flooring, designer shutters, and a whole-house fan. Step outside to a backyard oasis designed for entertaining, featuring stamped concrete, an Alumawood patio cover with shades, a cozy fire pit, and a tranquil water fountain. Enjoy the exclusive Heritage Lake lifestyle: a 25-acre lake, clubhouse with banquet / event space, two community pools, a 20-acre sports park, all for a low HOA. Elementary and Middle Schools are walking distance. Your "forever home" is waiting in this sold-out community!

29323 Chandler Drive, Menifee

25327 Clear Canyon Circle, Menifee
$630,000
4 Beds ⋅ 2 Baths ⋅ 260008268SD MLS ⋅ Closed Status
Beautifully upgraded single-story home with Low Mello-Roos & No HOA! This 4-bed, 2-bath residence with 3-car garage offers an open and inviting layout with high ceilings, a double door entry, and seamless flow between living spaces. The remodeled kitchen is the heart of the home, featuring quartz countertops, a spacious island with designer stone detail, newer appliances, farmhouse sink, custom cabinetry with pull-out drawers, full-height tile backsplash, under-cabinet lighting, and dual pantry spaces including a large custom-built storage area. The kitchen opens to the family room with a cozy fireplace, custom stone accents, recessed lighting, and abundant natural light enhanced by tinted windows and shutters. Throughout the home you’ll find thoughtful upgrades including hand-blown glass light fixtures, recessed lighting, and plantation shutters. The primary suite offers a relaxing retreat with a spa-inspired bathroom complete with a fully remodeled shower and tub, dual showerheads including a rain feature, custom tile work, new fixtures, and a spacious walk-in closet with built-in organization. Enjoy indoor-outdoor living with a large covered Alumawood patio & beautifully maintained yard with lining palm trees & low maintenance turf. Located on a quiet cul-da-sac this home is a must see!

25327 Clear Canyon Circle, Menifee

25347 Hitch Rail, Menifee
$630,000
5 Beds ⋅ 3 Baths ⋅ SW26058687 MLS ⋅ Closed Status
Welcome to 25347 Hitch Rail Lane, a beautifully upgraded home located in the highly sought-after Audie Murphy Ranch master-planned community of Menifee! This stunning two-story residence offers 5 spacious bedrooms, 3 bathrooms, and 2,347 sq. ft. of modern living space designed for comfort and style that includes Solar! Step inside to discover an open-concept floor plan featuring a gourmet kitchen with dark wood cabinetry, granite countertops, stainless steel appliances, upgraded stove, and pantry. The spacious great room flows seamlessly into the dining area, creating an ideal space for entertaining and family gatherings. Upstairs, you’ll find a convenient laundry room and a luxurious primary suite with a walk-in closet, dual-vanity bathroom, relaxing soaking tub, and separate shower. The home also includes fire sprinklers, built-in alarm system, recessed lighting, and 9-foot ceilings for added comfort and sophistication. Enjoy the outdoors in your pool-sized backyard—professionally landscaped and ready for your future oasis. The Audie Murphy Ranch community offers resort-style amenities including clubhouses, pools, sports parks, basketball and tennis courts, skate park, playgrounds, and miles of scenic walking and biking trails. Close proximity to top-rated schools, shopping, and the 15 & 215 freeways, this home perfectly combines modern living, community convenience, and Southern California charm. Don’t miss your chance to own in one of Menifee’s most desirable neighborhoods!

25347 Hitch Rail, Menifee

Based on information from California Regional Multiple Listing Service, Inc. as of . This information is for your personal, non-commercial use and may not be used for any purpose other than to identify prospective properties you may be interested in purchasing. Display of MLS data is usually deemed reliable but is NOT guaranteed accurate by the MLS. Buyers are responsible for verifying the accuracy of all information and should investigate the data themselves or retain appropriate professionals. Information from sources other than the Listing Agent may have been included in the MLS data. Unless otherwise specified in writing, Broker/Agent has not and will not verify any information obtained from other sources. The Broker/Agent providing the information contained herein may or may not have been the Listing and/or Selling Agent.

How much is your home worth?

Get instant property value now!