Refine Search
Sort by
$14,795,000
5 Beds 9 Baths NDP2606220 MLS Active Status
PANORAMIC OCEAN VIEWS define this privately gated Mount Soledad estate, offering sweeping coastline vistas, sparkling city lights, mountain views, and unforgettable sunsets just minutes from the Village of La Jolla. Spanning approximately 8,694 square feet on nearly one acre, the residence has recently received more than $1 million in enhancements. It features five spacious ensuite bedrooms, an executive office, ocean-view chef’s kitchen, reimagined primary suite, and two oversized bonus rooms currently configured as a private theater and detached fitness center with full bath—offering exceptional flexibility for guests, wellness, or additional sleeping accommodations. Resort-inspired grounds include a vanishing-edge pool and spa, outdoor kitchen, fire pit, expansive lawn, and multiple terraces designed for effortless indoor-outdoor living. A rare La Jolla estate where extraordinary privacy, timeless architecture, and commanding ocean views come together in one of Mount Soledad’s most coveted settings.

1904 Via Casa Alta, La Jolla

$1,550,000
3 Beds 2 Baths PTP2604896 MLS Active Status
EXPERIENCE EXTRAORDINARY RESORT-STYLE LIVING IN THE HIGHLY COVETED, PRIVATELY GATED 55+ COMMUNITY OF AUBERGE! IT'S LIKE HAVING A 5 STAR RESORT IN YOUR OWN BACKYARD AS YOU BACK UP TO A SERENE POOL AND EXCLUSIVE CLUB!!! This stunning single-level detached residence showcases sophisticated design, exceptional quality, and effortless low-maintenance living. Thoughtfully remodeled throughout, the bright and inviting interior features gorgeous recently installed quartz countertops, beautiful wood flooring, fresh designer paint, and custom lighting throughout! A spacious walk-in pantry and an open-concept floor plan create the perfect setting for everyday living and effortless entertaining. Step into your own private backyard oasis featuring a tranquil water feature—the perfect setting to relax, entertain, or simply enjoy Southern California’s incredible weather. Additional highlights include an attached two-car garage and the tremendous value of PAID SOLAR, allowing the homeowner to enjoy virtually no electric bill! Ideally situated just steps from the spectacular clubhouse, residents enjoy an unmatched collection of world-class amenities, including a magnificent resort-style clubhouse, state-of-the-art fitness center, sparkling pool, luxurious spa, outdoor BBQ area, elegant cabanas, pickleball and bocce courts, scenic walking trails, and a private dog park. An exciting calendar of fitness classes, card and game groups, holiday celebrations, and year-round social events creates an exceptional lifestyle unlike any other! Don’t miss this rare opportunity to own an extraordinary home in one of the area’s most prestigious and sought-after active adult communities. Experience the luxury, convenience, and vibrant lifestyle that make Auberge truly exceptional!

7875 Lusardi Creek Lane, San Diego

$1,020,000
3 Beds 3 Baths NDP2606171 MLS Active Under Contract Status
PRICE REDUCTION!!!! Just a few miles from Carlsbad State Beach, this home offers the perfect blend of modern luxury and natural serenity. Featuring 3 bedrooms and 3 bathrooms, the property boasts a cozy backyard with no rear neighbors, all within walking distance of local shopping, dining, and transportation. Step inside to an open-concept floor plan where the chef-inspired kitchen serves as the true centerpiece. It features white shaker cabinetry, a sleek grey-toned backsplash, wide-plank wood-look flooring, and premium stainless steel appliances—including a five-burner gas stove. An oversized center island with a large single-basin sink, a pull-down faucet, and glass pendant lighting is beautifully complemented by timeless, light-toned quartz countertops. The kitchen flows effortlessly into the family room, where expansive sliding glass doors open to the private backyard—ideal for relaxing or entertaining. Upstairs, featuring brand-new carpet throughout, the home continues to impress. The thoughtfully designed primary suite offers a peaceful retreat, complete with its own sliding glass doors that lead to a private balcony. The spa-inspired ensuite comes finished with dual vanities, an expansive walk-in shower, a ceiling fan, and a walk-in closet, all privately situated away from the secondary bedrooms. The dedicated upstairs laundry room includes white shaker cabinetry for extra storage, with even more built-in linen cabinetry located in the hallway. The secondary bedrooms offer oversized layouts, ceiling fans, large windows that flood the rooms with natural light, and individual walk-out balconies. Additional highlights include a 2-car garage equipped with storage shelving and a dedicated EV charging station. Resort-style community amenities include a beach-entry pool, lap lanes, a spa, a BBQ area, an outdoor fireplace lounge, a fitness center, a gated dog park, playgrounds, a park, and hiking trails—all surrounded by 156 acres of preserved open space. Located within the top-rated Carlsbad Unified School District, this home offers the exact coastal lifestyle you’ve been waiting for.

3266 Vestra Way, Carlsbad

$80,000
219149670DA MLS Active Status
Ocotillo Wells 30 acres of awesome property in the Split Mountain & Broadway Off-road Camp Haven area. Property is surveyed with markers and close to the Iron Door and Blu Inn. Winter riding season property for a buyer that knows this area and wants to be in the mix! During season, it's a small city of off-road camps where everyone knows everyone. The property has no improvements, but it is ready to go for camping with lots of space for all your friends and their toys! Create your own private track & kids track to keep the family safe! This property could create a lifetime of friends and family recreation and memories!Use the coordinates to locate...33.095829, -116.093254I also have a 10 acre parcel fenced with a water well nearby. Look up 0 Broadway.Coordinates...33.101021, -116.092889

37 Split Mountain Road, Borrego Springs

$2,995,000
5 Beds 5 Baths NDP2606156 MLS Active Status
Experience elevated living in this exceptional view home within the prestigious guard-gated community of The Lakes Above Rancho Santa Fe. Showcasing timeless architecture and modern luxury, this stunning residence offers approximately five spacious bedrooms, five bathrooms, a formal dining room, expansive living and family rooms, and a versatile bonus space ideal for a home office, gym, media room, or game room. Designed to impress, the home features soaring ceilings, abundant natural light, and a seamless open-concept floor plan that effortlessly blends indoor and outdoor living. The heart of the home is the spectacular great room, where the chef's kitchen flows seamlessly into the living and family rooms, creating an ideal setting for both everyday living and grand-scale entertaining. Thoughtfully curated designer finishes, premium stainless-steel appliances, owned solar, and pool solar further enhance the home's modern appeal. A desirable first-floor bedroom and full bath provide flexibility for guests or multigenerational living, while four additional bedrooms upstairs offer privacy and comfort for family and visitors alike. Step outside to your private resort-style backyard, perfectly designed to embrace Southern California's year-round lifestyle. The expansive California Room overlooks a sparkling upgraded pool and spa, creating a true indoor-outdoor experience. Entertain with ease at the built-in barbecue island featuring stainless steel amenities and bar seating, all while enjoying beautiful views and tranquil surroundings. Residents of The Lakes Above Rancho Santa Fe enjoy an unparalleled lifestyle with proximity to the charming Village of Rancho Santa Fe, premier shopping, dining, and convenient access to I-15 and SR-56. The home is located within the award-winning Poway Unified School District, serving highly acclaimed schools including Del Sur Elementary and Del Norte High School. At the center of the community, The Crosby Club at Rancho Santa Fe offers optional membership opportunities, providing access to world-class golf, exceptional dining, tennis, pickleball, a state-of-the-art fitness center, and an active social calendar—completing the luxury lifestyle that makes The Lakes one of North County's most sought-after communities.

8746 Tillage Lane, San Diego

$15,200,000
7 Beds 10 Baths 260015576SD MLS Active Status
Beyond the gates of Del Rayo Estates lies a world entirely its own. Villa Lourdes is a private 3.34-acre sanctuary where dramatic architecture, extraordinary grounds, and elevated indoor-outdoor living come together against the panoramic backdrop of Rancho Santa Fe.At the heart of the estate, a custom-designed naturalistic pool with dual cascading waterfalls creates a spectacular centerpiece, surrounded by an open-air pavilion with a chef’s kitchen, entertaining bar, pizza oven, multiple fireplaces, and sophisticated gathering spaces designed for effortless entertaining.Meandering botanical gardens, towering palms, and meticulously curated landscaping create the atmosphere of a secluded tropical escape while maintaining the refinement of a timeless Rancho Santa Fe estate.The main residence features seven bedrooms and nine baths, complemented by grand formal living and dining spaces, a game room, private movie theater, and speakeasy-inspired bar and entertainment lounge. Two richly paneled offices and a dramatic grand entrance hall further showcase the home’s distinctive craftsmanship and architectural presence. A detached one-bedroom guest house provides exceptional flexibility for extended family or guests, while an expansive eight-car.

5962 Rancho Diegueno Rd, Rancho Santa Fe

$2,750,000
4 Beds 6 Baths 260015548SD MLS Active Status
Welcome to this extraordinary custom estate in the prestigious Lomas Verdes Estates of Poway. Situated on a private, elevated 1.04-acre cul-de-sac lot, this exceptional 6,157 sq. ft. single-level residence captures sweeping mountain and valley views while offering the ultimate in luxury, privacy. Thoughtfully designed, the sprawling floor plan features 4 spacious bedrooms, 4 full bathrooms, 2 half bathrooms, a private office/library, expansive game room, and two luxurious primary suites—ideal for multigenerational living or hosting guests. A grand wood ceiling turret entry welcomes you into elegant living spaces filled with natural light from expansive windows and a French door that frame the breathtaking views. The inviting family room showcases rich wood paneling, custom built-ins, and a classic brick fireplace. The chef's kitchen is designed for entertaining with granite countertops, dual center islands, abundant custom cabinetry, and an oversized walk-in pantry. Recent improvements include fresh interior and exterior paint and new carpeting throughout. Additional features include central vacuum, a whole-house generator, landscape irrigation well, and an oversized three-car garage with workshop. Outdoor living is equally impressive with expansive covered patios, lush grassy lawns, mature landscaping, and exceptional privacy—creating the perfect setting for entertaining or relaxing while enjoying panoramic views. A circular driveway provides abundant guest parking. Ideally located within the award-winning Poway Unified School District.

17844 Joyas Ct, Poway

$2,199,999
4 Beds 3 Baths SW26137690 MLS Active Status
Welcome to your own private 14+ acre retreat where endless possibilities meet breathtaking views. Perched above the rolling hills of Ramona, this unique estate offers an incredible opportunity for those seeking a private residence, multi-generational living, income-producing investment, vacation rental operation, or a combination of all three. Currently a successful short-term rental destination, the property features multiple living spaces and ADU-style structures providing flexibility for guests, extended family, home offices, or additional income streams. Whether you want to expand an Airbnb business, create a wellness retreat, establish an equestrian property, or enjoy a peaceful country lifestyle, this estate is ready for your vision. At the heart of the property lies a spacious 3,440 sq. ft. custom residence built for comfort and versatility. The two-story floor plan features 4 bedrooms and 3.5 bathrooms, including a highly desirable main-floor bedroom for easy accessibility. Uniquely, the home offers dual primary suites, providing unmatched privacy for owners and long-term guests alike. Entertaining is effortless in the expansive Great Room and dedicated Game Room, while an unfinished wine cellar offers the perfect opportunity to customize your own tasting room or private collection storage. The interior features durable tile and laminate flooring ideal for high-traffic use, alongside a cozy fireplace. Practicality meets luxury with a dedicated laundry room and an owned solar panel system that keeps energy costs low. With parking for up to 20+ vehicles, including space for RVs or guest fleets, this home easily handles a thriving retreat or busy household.Enjoy panoramic mountain, valley, crystal clear Ramona Lake, and sunset views from nearly every corner. On clear days, catch glimpses of the Pacific Ocean on the horizon. The sparkling pool creates the perfect setting for relaxation, while the expansive acreage provides privacy and room to roam.A valuable private well offers an independent water source for potential cost savings, while public utility connections add convenience. This combination of infrastructure, acreage, and income potential is increasingly rare.Imagine mornings overlooking the beautiful lake, afternoons by the pool, and evenings watching spectacular sunsets paint the sky. This Southern California estate delivers a lifestyle and opportunity that are hard to find.Private. Scenic. Versatile. Income-Producing.

15471 Green Valley Truck, Ramona

$750,000
3 Beds 2 Baths OC26128649 MLS Active Under Contract Status
$50,000 PRICE REDUCTION...Exceptional Opportunity! Situated on an expansive nearly 15,000 sq. ft. lot with beautiful hillside views and solar energy benefits, this charming 3-bedroom, 2-bath Poway home offers the perfect blend of space, privacy, and opportunity. With 1,514 sq. ft. of living space, the home features comfortable living areas filled with natural light, a functional layout designed for everyday living, and a beautiful beamed ceiling in the living room that adds warmth and character. The inviting kitchen offers ample cabinetry, generous counter space, and a dining area overlooking the backyard through large sliding glass doors. The remodeled bathrooms provide modern comfort and style, including a spacious primary suite featuring a remodeled bathroom with a separate tub and shower, as well as a walk-in closet. A separate laundry room adds convenience and functionality to the home's thoughtful floor plan. Enjoy the peaceful setting and abundant outdoor space for entertaining, gardening, recreation, or potential future expansion. Conveniently located near top-rated Poway schools, parks, shopping, dining, and easy freeway access. A wonderful opportunity to own a home on a rare oversized lot in one of Poway's most desirable communities.

12671 Claire Drive, Poway

$1,590,000
4 Beds 5 Baths 260015510SD MLS Active Under Contract Status
Awesome West Facing Views for this Tuscan inspired custom built home on a perfectly sized lot that is just under 3 acres. (with room for an ADU). This is a 4135 single story with 4 large bedrooms, 4.5 bathrooms, with a bonus room, an office and a huge 4 car garage. This beautiful home is surrounded by a Sauvignon Blanc grape producing vineyard and well manicured landscaping. It’s just a lovely 5 minute drive from I-15 along the rolling hills of Old Castle road. This home was built by the original contractor to live in as his own. You MUST SEE IT to appreciate the quality of every feature. Take a walk through with the 3D tour link to see all of upgraded features that make this home one of the best in the area!

30388 Castlecrest, Valley Center

$899,000
3 Beds 2 Baths 260015440SD MLS Active Status
VIEWS! VIEWS! VIEWS! Breathe in the fresh mountain air and embrace the tranquility of Alpine living in this stunning single-story ranch style home, perfectly perched on over a ½ acre lot. From the moment you arrive, you’re welcomed by awe-inspiring panoramic views that can be enjoyed from nearly every room in the house. Step inside to a warm, open layout designed for both relaxation and entertaining. The updated kitchen features custom cabinetry, a center island with cooktop with eat-in bar seating, and a charming dining area with built-in lighted cabinets and a cozy desk nook. Large bay windows throughout the home bring the outdoors in, flooding the living spaces with natural light and showcasing the peaceful surroundings. Unwind in the spacious living room beside the fireplace or retreat to the generous primary suite with its own bay window and French doors that lead out to the expansive patio. Step outside to your private outdoor haven—complete with a built-in BBQ, fire pit lounge area, and ample space for gatherings under the stars. Enjoy mature fruit trees and gardening in the green house. Additional highlights include OWNED SOLAR panels, RV parking, and a lifestyle that blends comfort, efficiency, and the beauty of nature. This is mountain living at its most peaceful—yet just moments from the heart of the Alpine community.

2958 Verde View Rd, Alpine

$879,000
4 Beds 3 Baths SW26137336 MLS Active Status
Don't go searching for new-built homes in the Citro community when this stunning residence has over $40,000 in professional landscaping already installed AND extended solar panels with backup battery to go along with the paid-off builder-installed system. This property has all the right finishes in place and ready to go with a floorpan that features 4 spacious bedrooms, 3 bathrooms, and a thoughtfully designed open-concept living area that blends comfort and style seamlessly. A gorgeous interior greets you with a formal entryway that leads to an expansive great room adjacent to the tastefully appointed kitchen and dining area. You'll also find a convenient downstairs bedroom on the main floor, perfectly suited for overnight guests or a home office. Upstairs boasts a functional loft area along with the primary suite, hallway bathroom, laundry room, and two additional bedrooms. Other features at the home include vinyl plank flooring, upgraded window coverings, and the aforementioned partially owned solar system with backup battery for storing unused energy. Step outside and you'll find both the front and back yard spaces have been landscaped with artificial turf, including the side yard area containing an upgraded pet turf perfect for if you have pets. Two patio spaces, one covered and one inviting the sun, are perfect for entertaining outdoors in the backyard while enjoying the often-ideal southern California weather. This area is about to see a transformation with a proposed 400,000 square foot retail center in the works, along with new residential neighborhoods and an improved infrastructure with potential dining, shopping, and convenience options. Act now to invest in this like-new single-family residence within the borders of San Diego County!

35323 Orchard Trail, Fallbrook

$789,000
3 Beds 3 Baths NDP2606101 MLS Active Under Contract Status
Accepting back-up offers. Unique single-story home is set back & perched on a hillside with gorgeous mountain views! Owners took pride in their home and it shows...this was once "Home of the Month"! Relax with your coffee or glass of wine on one of two Trex decks. Charming front entry opens to huge living room w/fireplace. French doors lead to cozy sun room with own AC & motorized blinds! Spacious primary bedroom/ensuite bath has large step-in shower, soaking tub & bidet separated from 2 other bedrooms on other side of home. Attic houses home ventilation system to decrease dust and allergies. Solar lease to be assumed w/Net Zero end of year true-up! Newer, large HVAC unit. Storage under deck with access door. Outdoor shower is convenient after gardening--or you could add a jacuzzi to that private space! Separate laundry room. Garage & turnaround area are private at the back of the home. Behind the garage are steps up to garden planter boxes and small hiking/play area. Low maintenance desert landscaping, automatic drip system. Golf cart in garage (negotiable) to take trash receptacles down to curb. Within the 3400-home Estates you may drive a cart to friends' homes, free concerts @Ramona Oaks Park, and golf at the award-winning San Vicente Golf Club, a semi-private course with the lowest monthly golf memberships in SD County. Nearby HOA-owned San Vicente Golf Resort boasts a recently renovated hotel with discounted homeowner rates, Oaks Grille with beautiful golf course views and friendly Par Lounge hosting live entertainment, wine tasting, food specials & happy hour. SDCEA offers amazing amenities--pickleball, tennis courts, swimming pools, 2 equestrian centers, RV storage, recreation center, dog parks, basketball courts, playgrounds, hiking/biking/horse trails+more! Come by and take a look--you may have found your dream home!

15326 Moonglow Dr, Ramona

$1,040,000
3 Beds 3 Baths ND26137633 MLS Active Status
Perched to capture sweeping, unobstructed views of the Santa Margarita Valley, this 3-bedroom, 2.5-bathroom residence offers 2,635 square feet of refined living space designed to embrace light, space, and scenery. The home features soaring cathedral ceilings framed by expansive windows that create a dramatic interior and seamlessly connect to an oversized deck—perfect for elevated indoor-outdoor living. The thoughtfully curated grounds include low-maintenance native landscaping, meandering gravel pathways, established citrus trees (orange, tangerine, and lemon), and ample usable land on approximately 1.14 acres. The fully fenced property offers equestrian amenities, including horse stalls and a tack room, plus generous RV storage and parking. Additional highlights include three fireplaces, a main-level primary suite, an unfinished basement with exterior access, owned solar, a new HVAC system (replaced December 2024), recent flooring and fixture updates, and an EV car charger. With 3 parking spaces and set close to nature, this private, tranquil home sits in a friendly neighborhood with no through streets—offering seclusion while remaining conveniently accessible in the heart of Fallbrook.

2248 Mil Sorpresas, Fallbrook

$1,015,000
3 Beds 3 Baths PTP2604833 MLS Active Status
Charming Alpine Retreat on 2 Usable Acres with Panoramic Views. Welcome to this one-of-a-kind Alpine property with timeless charm. Nestled on a private, gated, and fully fenced 2-acre lot set back from the road, this 3-bedroom, 3-bath home offers 2,663 square feet of character-filled living space with breathtaking panoramic views and endless possibilities. Step inside to discover stunning hardwood floors throughout, classic arched doorways, custom built-ins, and authentic lath-and-plaster walls that showcase the home's craftsmanship and charm. The spacious updated primary suite provides a peaceful retreat with direct access to the outdoor patio, while the dining room also opens to the patio, creating seamless indoor-outdoor living. The retro-inspired kitchen is full of personality and charm, perfectly complementing the home's unique character. Entertain guests in the formal dining room, enjoy family fun in the expansive game room with a private entrance for possible ADU. Outside, the property truly shines. Relax by the sparkling pool, take in the stunning views from the large deck, and enjoy the abundance of mature fruit trees throughout the grounds. The detached garage provides additional storage and workspace, while the usable acreage offers ample room for RV parking, a future ADU, horses, gardens, or whatever your vision may be. Additional upgrades include a newer roof, newer stucco and insulation, and owned solar, resulting in remarkably low utility costs.

950 S Grade Road, Alpine

$1,549,900
3 Beds 3 Baths 260015355SD MLS Active Status
Tucked inside an exclusive, gated enclave of just 11 units. Rarely available turnkey townhome with termite clearance offers 3 bedrooms, 2.5 baths, and 1,875 sq. ft. of beautiful living space in an unbeatable location. Soaring vaulted ceilings create a bright, open atmosphere, while breathtaking views of the sunrise, mountains, and sparkling night lights enhance the home’s exceptional appeal. Thoughtfully designed for both comfort and style, the spacious floor plan is ideal for everyday living and entertaining alike. Located within access to outstanding public and private schools, this special residence combines privacy, convenience, and a highly desirable lifestyle in one remarkable property. The assigned public schools nearby are: La Jolla Elementary School( L. J. E. S.) — GreatSchools rating: 8/10 (some sites show 10/10), approximately 1.3–1.4 miles away. Muirlands Middle School — GreatSchools rating: 8/10, approximately 1.2–1.3 miles away. La Jolla High School — GreatSchools rating: 10/10, approximately 1.4–1.5 miles away. Nearby private school options include: Gillispie School — well-known independent private school in La Jolla serving early education and elementary students. The Evans School — private school located very close to the property on La Jolla Scenic South. All Hallows Academy — Catholic private school in La Jolla. San Diego French-American School — bilingual private school nearby. This special residence combines LOCATION, LOCATION, LOCATION, privacy, convenience, and a highly desirable lifestyle in one remarkable property.

6667 La Jolla Scenic Drive South, La Jolla

$1,399,000
4 Beds 4 Baths 260015348SD MLS Active Status
Every home in Everly at Civita looks great in the brochure. The difference is what's actually included in the price. This home comes with over $155,000 in upgrades already baked in: LVP flooring through every room and both staircases, whole-house Tuodated cabinetry, AZT D Terra quartz with a waterfall island edge, full-height tile surrounds, upgraded lighting in every single room, a hydrorail shower column in the primary bath. These are the upgrades most buyers don’t even end up adding at the design center because of design center prices. On top of that, the owner added electric blinds throughout, hardwired Wi-Fi and security, glass enclosures in all secondary baths, a custom primary closet build-out, professional TV mounts, and designer curtains. None of those appear in a builder's base price. The 12-foot stacked sliding door opens the great room onto an expansive deck built for San Diego evenings. Paid solar. And Civita itself delivers: lagoon pool, lap pool, spa, fitness club, game room, and a 14-acre park with a concert series, food trucks, and a splash pad. Compare the finishes. Compare the numbers. This one wins.

2641 Everly Dr, Mission Valley

$1,075,000
3 Beds 2 Baths 260015342SD MLS Active Status
Two homes on one lot in rural San Diego County. Discover the perfect blend of space, privacy, and versatility with this exceptional property in Japatul Valley, on the east side of Alpine. Set on 8.7 usable acres, this unique offering features two manufactured homes—a 3BR primary residence and a permitted 3BR ADU, ideal for multi-generational living or extended family. Surrounded by breathtaking panoramic mountain views, the property is rich with natural beauty, including majestic oak trees, impressive boulder outcroppings, and a serene park-like setting. Gorgeous sunrises and sunsets! Zoned A72 with an animal designator of “O,” this property is perfectly suited for agricultural use and animal lovers alike, with ample space for horses and other livestock, as well as barns, arenas, workshops and more. Walking trails throughout the acreage make each potential pad easily accessible. Enjoy the freedom of rural living with the convenience of well and septic systems, while still being within approximately 45 to 60 minutes of downtown San Diego and the area’s beautiful beaches. Whether you're seeking a peaceful retreat, a working homestead, or a flexible living arrangement, this property offers an incredible opportunity to embrace the best of country living. Main home is 3BR 2BA approx. 1325 SF Permitted ADU is 3BR/ 2BA approx. 1175 SF

22815 Illahee Dr., Alpine

$150,000
219149597DA MLS Active Status
Ocotillo Wells 10 acres fenced with a water well! This awesome property sits on a hill overlooking the Split Mountain & Broadway Off-road Camp Haven area. Property is surveyed. Close to the Iron Door and Blu Inn. Winter Riding Season Property for a buyer that knows this area and wants to be in the mix! During season, it's a small city of off-road camps where everyone knows everyone. The property has two gates for easy access, 40' shipping container, shed for the well pump controls, excellent terrain on a portion for a great private track or kids track and plenty of flat space for all your friends rigs and toys! This property could provide a lifetime of friends and family recreation and memories! Use the coordinates to locate...33.101021, -116.092889I also have a 30 acre parcel very close by that is surveyed, but with no improvements listed at $105,000. Coordinates are...33.095829, -116.093254

Broadway, Borrego Springs

$999,999
5 Beds 4 Baths PTP2604825 MLS Active Status
Back on the Market, buyers couldn't perform. Appraisal over a Million.... Mountaintop with breathtaking panoramic views, this beautifully upgraded single level home offers exceptional comfort and versatility. Spanning just under 3,000 square feet, the home features 5 bedrooms and 4 full bathrooms, thoughtfully designed to accommodate both everyday living and entertaining. With recently completed upgrades throughout, the home seamlessly blends modern touches with timeless comfort. A long private driveway provides ample parking for multiple vehicles, an RV, and all your recreational toys. Designed for relaxation and entertaining alike, the property features a sparkling pool and a thoughtfully added living space that includes a spacious family room and a private bedroom suite with its own separate entrance. Three of the five bedrooms are full suites with attached bathrooms, offering comfort and privacy for family and guests alike. With its well designed floorplan, stunning setting, and unique features, this home is truly a standout property.

1219 Wren Street, San Diego

$1,299,000
4 Beds 3 Baths NDP2606061 MLS Active Under Contract Status
THIS IS THE FALLBROOK DREAM HOUSE YOU'VE BEEN WAITING FOR! You MUST see these views in person. Welcome to your Fallbrook dream farmhouse perched on a full acre at the top of a hill. This single-story 4-bed, 3-bath home delivers 2,662 sq/ft of charm with massive vaulted ceilings, two fireplaces, brick accents throughout, and two spacious living rooms. A 3-car garage includes a dedicated office, paired with a large driveway. Outside features an expansive back patio with attached pergolas, a heated pool, gated entry, and a goat pen for the true farmhouse dream. 30 owned solar panels add efficiency and value. Tons of upgrades throughout. The views are spectacular and must be seen in person. This is the one you’ve been waiting for.... and your patience paid off.

3082 Camino Cielo, Fallbrook

$3,750,000
4 Beds 3 Baths 260015263SD MLS Active Status
BEST VALUE IN RSF COVENANT...Enjoy privacy, space, and breathtaking views from this peaceful single-level mid-century COVENANT estate situated on a 2.5-acre view lot overlooking picturesque rolling hills and open-space vistas. This expansive residence offers an ideal blend of comfort and functionality with generous living spaces, soaring vaulted wood-beamed ceilings, abundant natural light, and seamless indoor-outdoor living. The spacious kitchen features granite countertops, a large center island, stainless steel appliances, and opens to an oversized family room and casual dining area. Formal living and dining spaces showcase dramatic ceilings, a fireplace, and walls of windows framing the serene countryside setting. Multiple French doors lead to an expansive patio, lush lawn, and private spa-perfect for entertaining, relaxing, or enjoying spectacular sunsets year-round. The property offers ample parking, mature landscaping, and exceptional privacy while remaining conveniently close to Rancho Santa Fe Village, ROGER ROWE schools, golf + More. * Pool Size Lot * Single-level floor plan * Scenic canyon and hillside views *2-horses allowed * * Small Barn with power on property * Space for Pickleball, sport Court * Vaulted wood-beamed ceilings * Large gourmet kitchen with center island * Multiple indoor-outdoor living areas * Expansive lawn and private spa | Fenced Backyard * Gated setting with ample parking * Convenient access to beaches, shopping, dining, and freeways * Rancho Santa Fe & San Dieguito School Districts

16551 Zumaque, Rancho Santa Fe

$1,249,000
5 Beds 4 Baths PTP2604793 MLS Active Status
Exceptional Value! Experience the best of San Diego Country Estates with this brand-new custom residence offering breathtaking views and quality craftsmanship. This spacious 5-bedroom, 3.5-bath home combines modern elegance with everyday functionality. Featuring soaring ceilings, beautiful hardwood flooring, quartz countertops, premium appliances, and upgraded finishes throughout, every detail has been thoughtfully designed for comfort and style. The light-filled open-concept floor plan captures the surrounding scenic views and creates an inviting atmosphere. A highly desirable first-floor bedroom offers flexibility for guests, multigenerational living, or a private home office. Distinctive natural stone accents enhance the home’s architectural appeal, while the oversized garage with a dedicated golf cart entrance provides convenient access to the nearby golf course and community amenities. Additional highlights include numerous custom touches throughout. With very limited inventory of brand-new homes offering this combination of views, size, quality, and price, this is a unique opportunity to own a move-in-ready residence in one of East County’s most desirable communities.

24321 Barona Mesa Road, Ramona

$899,000
3 Beds 3 Baths PTP2604777 MLS Active Status
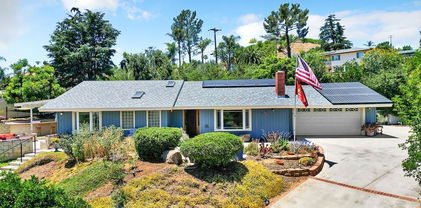
Enjoy private, peaceful living in this beautifully maintained single-level home featuring stunning views of the surrounding hills, nearby Steele Canyon Golf Course, and even distant ocean views. Designed with modern comfort in mind, this all-electric home offers an open floorplan, abundant natural light, and seamless indoor-outdoor living. The spacious kitchen showcases soaring ceilings, stainless steel appliances, a walk-in pantry, and plenty of room for gathering with family and friends. The inviting living room features a cozy fireplace and picturesque views. A wide hallway leads to the secondary bedrooms, while the spacious primary suite offers a large bedroom and well-appointed ensuite bathroom, creating a comfortable retreat. Step outside to the beautifully landscaped backyard complete with a shaded seating area, perfect for relaxing and enjoying the tranquil setting. Additional highlights include paid solar with 18 panels, an EV charger, a newer septic system with clearance, private well, 2-car garage, and covered RV parking. Enjoy the serenity of country living while remaining just minutes from town, shopping, restaurants, and everyday conveniences. Don't miss your chance to make this exceptional property yours, call now!

3662 Tuk A Wile Drive, Jamul

$1,495,000
3 Beds 3 Baths NDP2606003 MLS Active Status
Perched on an elevated 2.53-acre homesite in the prestigious Pauma Valley Country Club, this custom home offers expansive mountain and valley views, abundant privacy, and the peaceful surroundings that make this guard-gated community so special. A producing orange grove and mature landscaping create a picturesque setting that feels worlds away, yet remains conveniently located in North San Diego County. Walls of windows and abundant natural light bring the surrounding landscape indoors, creating bright and inviting living spaces throughout. Designed for both everyday living and entertaining, the flexible floor plan features a spacious primary suite with dual walk-in closets, a private office, and a versatile bonus room ideal for a home gym, art studio, media room, or hobby space. The kitchen offers ample storage, a center island, and convenient access to both the formal dining room and casual breakfast area. An oversized two-car garage with dedicated golf cart storage provides added convenience for everyday living. Located within Pauma Valley Country Club, the community offers optional membership opportunities for those who wish to enjoy championship golf, clubhouse dining, tennis, pickleball, fitness facilities, guest casitas, and a vibrant social calendar. Whether you are searching for a full-time residence, a second home, or a peaceful Southern California retreat, this exceptional property offers generous living spaces, remarkable privacy, breathtaking natural surroundings, and the opportunity to make it your own in one of San Diego County's most distinctive communities

15615 Pauma Valley Dr, Pauma Valley

$1,200,000
4 Beds 3 Baths OC26132795 MLS Active Status
CUSTOM-BUILT ALPINE RETREAT WITH PANORAMIC MOUNTAIN VIEWS ON OVER AN ACRE OF USABLE LAND Welcome to this stunning custom-built 4-bedroom, 3-bathroom home nestled in one of Alpine’s most desirable locations. Set on a private 1.07-acre usable lot with breathtaking mountain views, this beautifully renovated residence blends modern luxury, thoughtful design, and endless possibilities for indoor-outdoor living. Step inside to discover a light-filled, open-concept floor plan featuring soaring vaulted ceilings, abundant windows, and high-end finishes throughout. The beautifully upgraded interior showcases durable plank tile flooring, elegant European oak accents, and a gorgeous chef’s kitchen complete with quartz countertops, custom cabinetry, modern tile backsplash, stainless steel appliances, and an oversized center island perfect for entertaining. The inviting living spaces offer both comfort and style, with separate family and living rooms—each featuring its own fireplace, creating the perfect atmosphere for cozy evenings during Alpine’s cooler seasons. Enjoy stunning views from multiple rooms throughout the home or take the experience outdoors onto the expansive back patio, where you can relax, entertain, and soak in the surrounding natural beauty. The main level includes a spacious guest bedroom and full bathroom, providing the ideal setup for visitors or multi-generational living. Upstairs, the luxurious primary suite is a true retreat, featuring beautiful European oak plank flooring, breathtaking views, and a spa-inspired ensuite. The remodeled bathroom offers a freestanding soaking tub, dual walk-in shower, double vanity, designer tile flooring, and an oversized walk-in closet. Additional highlights include an attached 3-car garage with ample space for vehicles, storage, and recreational equipment. The expansive property offers incredible flexibility with room for an ADU, workshop, barn, pool, RV parking, and more. A direct-access drive leads to the rear of the property from Real Way Lane, providing added convenience and potential. This exceptional Alpine property offers the perfect combination of luxury, privacy, space, and opportunity—truly a must-see home with endless possibilities.

2560 Avenida Ocotillo, Alpine

$850,000
4 Beds 3 Baths SR26135725 MLS Active Status
Stunning 4BD/3BA Craftsman style home in the highly coveted community of Greenway Rise. Community pool one block away!! The inviting gourmet kitchen features white cabinetry, granite counter tops, stainless steel appliances, chef's island, built-in desk and a picture-perfect window overlooking the gorgeous country garden. Formal dining room and living room are drenched with natural light. One full bedroom with an adjacent bathroom is located on the main living level. Upstairs you will find two secondary bedrooms and the primary bedroom with neighborhood and mountain views, a spacious bathroom and walk-in closet. Additional features of this wonderful home include soaring ceilings, two new a/c units, ceiling fans and beautiful wood floors throughout. Enjoy the outdoor fire pit and built-in BBQ in your very own garden paradise with lush tropical, native, and succulent plants. Cul-de-sac location! The community includes a dog park, green space and swimming pool. Just a short distance to Lake Dixon and Daley Ranch with hiking trails and beautiful natural open spaces.

2114 Laura Drive, Escondido

$279,000
3 Beds 2 Baths 260015113SD MLS Active Status
NEW PRICE — $279,000! Beautifully updated and move-in ready 3-bedroom, 2-bath home offering 1,254 sq. ft. in a desirable all-age Lakeside community with space rent approximately $1,600/month. The spacious open floor plan features vaulted ceilings, abundant natural light, recessed lighting and laminate flooring. The remodeled kitchen is the centerpiece of the home with white shaker cabinetry, quartz-style countertops, stainless steel appliances, subway tile backsplash and a large center island ideal for entertaining. Situated on a desirable corner lot offering added privacy, views, a private deck and cozy backyard. Additional features include a living room fireplace, skylight, updated primary bath, indoor laundry, newer water heater, A/C, large storage shed and two-car parking. Conveniently located between Lakeside and El Cajon near shopping, dining, recreation and freeway access. *All-Age Community | Space Rent Only $1,600/Month!* Welcome to 13490 Highway 8 Business #58, a beautifully maintained and move-in ready 3-bedroom, 2-bath manufactured home offering over 1,200 square feet of comfortable living in one of East County's most desirable family communities. Conveniently located near Los Coches Road between El Cajon and Lakeside, this home provides quick access to shopping, restaurants, schools, parks, medical facilities, and major freeways while still offering a peaceful neighborhood setting. Situated on a premium corner lot, the home enjoys added privacy with neighboring homes only to the front and one side, creating a more open feel, pleasant views, and a comfortable outdoor living space. The low-maintenance backyard is perfect for relaxing, gardening, entertaining guests, or simply enjoying Southern California's year-round weather. A private deck extends your living space outdoors, while the large storage shed offers plenty of room for tools, seasonal items, or additional storage. Two dedicated parking spaces complete the exterior. Step inside and you'll immediately appreciate the spacious open-concept floor plan highlighted by soaring vaulted ceilings, abundant natural light, recessed lighting, and durable laminate flooring throughout. The inviting living room serves as the centerpiece of the home, featuring a cozy fireplace, skylight, and sliding glass door leading directly to the private deck, creating seamless indoor-outdoor living. The remodeled kitchen has been thoughtfully updated with timeless white shaker cabinetry, quartz-style countertops, stainless steel appliances, a subway tile backsplash, a large center island with additional seating, and generous cabinet space, making it ideal for everyday living and entertaining alike. The spacious primary suite offers a peaceful retreat complete with a beautifully updated private bathroom featuring modern finishes. Two additional bedrooms provide flexibility for family, guests, a home office, or hobby room. An indoor laundry room adds convenience while providing additional storage space. Additional upgrades include a recently replaced water heater, cold-blowing air conditioning, updated lighting, modern fixtures, and numerous improvements throughout that make this home truly move-in ready. The combination of high ceilings, natural light, quality upgrades, and functional layout creates a home that feels much more like a traditional stick-built residence than a manufactured home. Residents enjoy living in a welcoming all-age community with affordable space rent of just $1,600 per month—an exceptional value for the area. Whether you're a first-time homebuyer, downsizing, or simply looking for an affordable, turnkey property without sacrificing comfort or style, this home checks all the boxes. With its desirable corner location, remodeled interior, spacious layout, private outdoor living areas, generous storage, and unbeatable combination of affordability and convenience, this is one of the best values currently available in the El Cajon/Lakeside area. Move-in rea...

13490 Highway 8 Business Unit SPC 58, Lakeside

Based on information from California Regional Multiple Listing Service, Inc. as of . This information is for your personal, non-commercial use and may not be used for any purpose other than to identify prospective properties you may be interested in purchasing. Display of MLS data is usually deemed reliable but is NOT guaranteed accurate by the MLS. Buyers are responsible for verifying the accuracy of all information and should investigate the data themselves or retain appropriate professionals. Information from sources other than the Listing Agent may have been included in the MLS data. Unless otherwise specified in writing, Broker/Agent has not and will not verify any information obtained from other sources. The Broker/Agent providing the information contained herein may or may not have been the Listing and/or Selling Agent.