Refine Search
Sort by
$1,149,999
4 Beds 3 Baths PTP2606241 MLS Active Under Contract Status
646 El Rancho Dr, El Cajon, CA 92019 Lot Size! Location! Lot Size! Location! This is the opportunity you’ve been waiting for! Whether you’re a business owner needing room to grow, dreaming of creating a family compound, looking for multi-generational living, or searching for the perfect horse property, this Granite Hills gem offers endless possibilities. Located in one of El Cajon’s most desirable neighborhoods, this property is within walking distance to Granite Hills High School, parks, and other local amenities. Property Highlights: • Originally a 3 Bedroom | 3 Bathroom • Currently configured as a 4 Bedroom | 3 Bathroom home • Separate 1 Bedroom | 1 Bathroom rental with its own private entrance • Two detached storage sheds • Detached 2-bedroom building with electricity (currently used as an office and gym; no plumbing or water) • Potential transferable income of approximately $1,500/month from trailer storage at the rear of the property* The possibilities are endless—expand, invest, work from home, generate income, or create the lifestyle you’ve always envisioned.

646 El Rancho Dr, El Cajon

$885,000
4 Beds 4 Baths NDP2607677 MLS Active Status
EXCEPTIONAL corner-lot living on nearly half an acre in the peaceful and highly desirable San Diego Country Estates! This beautifully positioned home offers low-maintenance landscaping, generous outdoor space, solar system and a thoughtfully designed floor plan with plenty of room for family, guests, and entertaining. The formal living and dining rooms feature sliding glass doors that open to a large covered outdoor area and spacious side yard, creating an inviting indoor-outdoor living experience. The spacious family room features a cozy fireplace, creating a warm and inviting space for relaxing or gathering with family and friends. The well-appointed kitchen offers granite countertops, ample cabinetry, a dedicated pantry/storage room, and a convenient laundry room. One of the home's standout features is its **TWO PRIMARY SUITES**. The main primary suite offers a walk-in closet, glass doors opening to a private patio, and an ensuite bathroom with a beautifully renovated shower area. The second primary suite provides an ideal private space for extended family, guests, or a home office. Two additional generously sized bedrooms share a convenient Jack-and-Jill bathroom, offering both privacy and functionality. A spacious 3-car garage with an electric vehicle charging outlet offers plenty of room for vehicles, storage, and hobbies. Enjoy all that San Diego Country Estates has to offer, including horse trails, pool, playgrounds, hiking trails, golf course and a variety of recreational amenities. With its spacious corner lot, versatile floor plan, and access to an exceptional community lifestyle, this home truly checks all the boxes! Professional pictures coming soon.

24396 Sargeant Road, Ramona

$479,900
3 Beds 2 Baths NDP2607663 MLS Active Status
ASSUMABLE VA LOAN! Welcome home to 15831 Davis Cup Lane in Ramona! Tucked away in the desirable San Vicente Country Villas community of San Diego Country Estates, this charming 3 bedroom, 2 bath end-unit condo offers comfort, convenience, and resort-style living. With 1,458 square feet of thoughtfully designed space plus an additional loft space that can be used as a 4th bedroom, the open floor plan creates a light and airy feel, perfect for both relaxing and entertaining. The spacious living area flows seamlessly into the dining and kitchen spaces, while the end-unit location provides added privacy, natural light and multiple outdoor decks to sit and unwind after a long day while enjoying the views of the nearby hills and greenery. The property offers the convenience of two garage units plus solar to help keep your monthly bills down. An additional bonus is that a buyer can assume the sellers mortgage allowing for little to no down payment to purchase the property! As part of San Diego Country Estates, residents have access to an array of amenities including pools, golf, tennis, pickleball, and equestrian facilities—offering an active lifestyle in a scenic setting with multiple community events throughout the year and discounts at the golf course. This is a wonderful opportunity to enjoy peaceful living with all the perks of a vibrant community.

15831 Davis Cup Lane, Ramona

$855,000
3 Beds 2 Baths PTP2606216 MLS Active Status
*A Private Escape * City Close * Above the road, past tiered and terraced landscaping, this 3-bedroom, 2-bath, 1,684 sq ft mid-century modern home delivers what's hard to find, real privacy, real views, and real room to live outdoors. The living room opens straight to the backyard through a full glass wall, while French doors lead to a front view deck overlooking the hills, a quiet, elevated perch above the everyday. Glass walls, and clerestory windows fill the home with natural light, blurring the line further between indoors and out. A block fireplace with a screened firebox anchors the living room and looks straight through to the open kitchen, which offers generous storage, granite counters, a tiled backsplash with a charming motif over the stove, and durable tile flooring throughout. Outside is where this home really shines: in back, a patio deck built for gathering, an outdoor fireplace, and a separate deck shed for storage or projects and in the front a second pergola-covered deck framed by mature palms, cactus, and bougainvillea. A nostalgic breeze-block screen fence and newer white perimeter fencing secure this home while drought-tolerant landscaping — agave, kalanchoe, cactus, and citrus trees — keeps upkeep simple. Recent updates include newer windows, a renovated kitchen and bath, hardwood floors, and A/C and leased solar. The 14,400 sq ft lot fits up to 10 vehicles. The 2-car garage has a rare separate closed storage area for hobbies, guests, or gear. Centrally located near freeway access and several interchanges, with convenient access to multiple San Diego-area military installations.

3030 Crane Street, Lemon Grove

$1,825,000
5 Beds 5 Baths ND26174671 MLS Active Status
**Welcome to the Beautiful Gated Community of StoneCanyon in San Marcos**This gorgeous 5 Bedroom/4.5 Bath is nestled in the hills on the highest street in this exclusive development. As you drive onto Skyline Place, you will approach homes on the right hand side of the street with beautiful surroundings of nature on your left. This home encompasses a fantastic size lot, a home that is over 4,000 square feet with endless possibilities to add your own personal touch, inside and out. Approaching this home, you will step onto a beautiful driveway and entry way with flagstone and upgraded color concrete with a water feature for that soothing ambiance. Sit on your front porch, enjoying your peacefulness before entering into this spacious home. This floor plan offers spacious living areas downstairs and upstairs. A formal living room with a fireplace for those cool evenings or a have a wonderful meal in the nice size dining room. The nice size family room offers another fireplace with ceiling crown molding. French door to your outside lush backyard. The kitchen offers a large oversized island with cabinet storage underneath. This kitchen has plenty of room for all the cooks in your family. There is a private downstairs suite that is ideal for guests with a separate entrance. As you take the stairs up along side a beautiful wrought iron staircase, the heart of the home is the large bonus room with the AMAZING view. This is a great room for tv and game nights. Step outside on the private balcony and take in the beautiful view. Nice built-in desk in the hallway. The primary suite is spacious and offers a nice balcony overlooking your nice size yard. 2 walk-in closets and a bathroom that has a walk-in shower and jacuzzi tub. Down the hall, you have 3 bedrooms and 2 additional baths. Perfect for an office, nursery or kids rooms. This fantastic home is located near Discovery Lake, scenic hiking trails, and San Marcos Unified Schools. Hurry, this home that combines comfort, spaciousness, and endless possibilities, won't last long....

1014 Skyline Place, San Marcos

$1,200,000
4 Beds 4 Baths ND26176864 MLS Active Status
Welcome to Your Private Wine Country Retreat Located in the rolling hills of Fallbrook’s picturesque wine country, this stunning luxury estate offers the perfect blend of elegance, privacy, and resort-style living. Just a short walk to the acclaimed Monserate Winery, this exceptional property invites you to enjoy a lifestyle where scenic beauty, local vineyards, and everyday luxury come together in one remarkable setting. This beautifully maintained 4-bedroom, 2.5-bath residence offers approximately 3,843 square feet of thoughtfully designed living space on a spacious 0.38-acre lot. From the moment you step inside, you’ll appreciate the beautiful hardwood floors, spacious open layout, and abundant natural light that fills the home, creating a warm and inviting atmosphere throughout. Just a few steps down into the main living and dining area, a stylish built-in bar creates the perfect place to pour a glass of wine, entertain guests, or simply unwind after a day of enjoying everything Fallbrook’s wine country has to offer. Designed for both everyday living and unforgettable entertaining, the backyard is a true private oasis. Relax in the sparkling pool and spa, host family and friends on the expansive deck overlooking the resort-style backyard, or simply unwind while taking in the beautiful views and peaceful surroundings. Adding incredible flexibility is the detached pool house, ideal as a guest retreat, home office, fitness studio, game room, or with minimal modifications, a potential fourth bedroom or ADU-style living space (buyer to verify). Additional highlights include leased solar, mature landscaping, generous outdoor living spaces, and an elevated setting that captures refreshing breezes and scenic vistas, offering the very best of Southern California indoor-outdoor living. Perfectly positioned near wineries, golf, hiking trails, and all that charming Fallbrook has to offer, 3514 Lake Tree Drive delivers a rare opportunity to own a home that combines luxury, comfort, and an exceptional lifestyle. Whether you’re entertaining poolside, enjoying quiet evenings on the deck, gathering with friends around the bar, taking a leisurely stroll to Monserate Winery for lunch or a wine tasting, or simply embracing the relaxed pace of wine country living, this is a place you’ll be proud to call home.

3514 Laketree, Fallbrook

$1,395,000
NDP2607625 MLS Active Status
Build your dream home on this finished 1.04-acre lot in the desirable rural community of Olivenhain. Set in a peaceful country setting with pretty views of the surrounding hills, the property offers plenty of space for a custom home with room for a pool, generous yard, gardens, outdoor entertaining areas and more. Zoned for horses with access to nearby trails, adding to the relaxed, rural lifestyle Olivenhain is known for. Sewer and water are nearby and electric on the property. Enjoy the space and character of country living while still being conveniently close to schools, shopping, dining and the coast. Excellent schools nearby, including Olivenhain Pioneer, Diegueno JHS and La Costa Canyon HS.***Lot lines in photos are approximate*** See parcel map in Documents.

3570 Lone Jack Rd., Parcel 2, Encinitas

$650,000
2 Beds 2 Baths PTP2606170 MLS Active Status
Rarely available, exclusive Palazzo Bernardo! Welcome to 16130 Avenida Venusto #24, a thoughtfully upgraded condo located in the desirable neighborhood of Rancho Bernardo. Offering 1,277 square feet of living space all on one level, no stairs. This 2-bedroom, 2-bathroom home seamlessly combines modern updates with comfortable living. Step inside to discover a renovated kitchen featuring leathered granite countertops, stainless steel appliances, dishwasher, refrigerator, stove and microwave. The open floor plan showcases strand woven bamboo flooring and upgraded dual-pane windows that invite an abundance of natural light. Enjoy cozy evenings by the fireplace in the spacious living area or relax on one of your private patios, perfect for outdoor lounging or dining al fresco. The primary suite includes an ensuite bathroom offering convenience and privacy with double sinks and a beautifully updated shower. Central air conditioning and forced-air heating ensure year-round comfort. Full sized washer and dryer add to the convenience of everyday living. The secure, gated community includes access to a communal pool, perfect for enjoying the San Diego sunshine. Parking is a breeze with your own private garage, providing added convenience and storage. With stylish upgrades and functional features throughout, this condo is a must-see. Don’t miss the chance to call this exceptional property home! Contact today to schedule your private showing! HOA covers water, trash, sewer, exterior maintenance, landscaping, roof, outside termite and pest control, security gate, gated pool, fire and limited insurance and a full membership at the Bernardo Heights Community Clubhouse across the street. Amenities include Fitness center, 2 pools (25-yd main pool is heated at 82 degrees F), wading pool, jacuzzi (heated up to 103 degrees F), locker rooms, 3 tennis courts, 4 pickleball courts, 2 electric-gas grills, 2 basketball hoops, ping pong table, 2 pool tables, foosball, and a Swim Instructor and Private Tennis Pro are available for lessons (fee-based). At Lucido Park, amenities include: 4 tennis courts, a playing field, 2 charcoal barbecues, and a children's play area.

16130 Avenida Venusto Unit 24, San Diego

$189,900
NDP2607602 MLS Active Status
DON’T MISS THIS OPPORTUNITY TO BUILD IN SAN DIEGO COUNTRY ESTATES! This 0.43-acre view lot offers the perfect canvas for your dream home. With paved road access and water, sewer, and power available at the street, much of the groundwork is already in place. Panoramic views, beautiful natural rock outcroppings, and a flatter, usable lower portion give this property character and flexibility for your future home and outdoor living spaces. Live the San Diego Country Estates lifestyle with access to an 18-hole golf course, pools, tennis and pickleball courts, equestrian facilities, parks, fitness center, dining, and approximately 55 miles of hiking, walking, and horseback-riding trails. Bring your vision and build your dream home in Ramona!

Daza Drive, Ramona

$4,200,000
3 Beds 3 Baths NDP2607597 MLS Active Status
Experience a rare sense of peace and connection to the land in this authentic, single-story Larry Weir adobe home, gracefully nestled in the hills of the Rancho Santa Fe Covenant. Set on a magnificent 3.63-acre gently sloping lot, the property offers beautiful near and distant views and direct access to a section of the Covenant’s 60-mile network of walking and equestrian trails. The location is exceptional—just one mile from both the historic village and the renowned golf course. The striking arched front door opens to approximately 3,500 square feet of timeless architecture, blending the original Weir adobe with a masterful primary suite addition that honors the same design details. Spanish tile floors flow throughout the home, complemented by three kiln-style fireplaces, exposed beams, vaulted ceilings in the expansive living room, and arched doorways and windows that frame dramatic sunset vistas. A large courtyard creates an ideal setting for dining and entertaining, while a brick patio wraps around much of the residence, adding warmth and character to the outdoor living spaces. Colorful native vegetation borders the home, enhancing its natural beauty and sense of place. In addition to three ensuite bedrooms, the property features a study, sunroom, gazebo, two-stall garage, and ample additional parking. This is a rare opportunity to own a true Weir adobe—an architectural treasure offering serenity, authenticity, and enduring craftsmanship.

6678 Las Colinas, Rancho Santa Fe

$899,000
6 Beds 3 Baths PTP2606153 MLS Active Status
Seller will consider offers between $849,000 and $899,000. Spacious Multi-Level Home with Ocean Breezes & City Views! Room to grow, personalize, and make your own! This large multi-level home offers a flexible floor plan with 6 bedrooms and 3 bathrooms, providing exceptional space for a large household, guests, home offices, or multi-generational living. The main level features four bedrooms, two bathrooms, and a private balcony, while the lower level offers two additional bedrooms, a full bathroom, and an enormous open room measuring over 50 feet long — a truly versatile space with endless possibilities for a recreation room, home theater, studio, workshop, gym, future living area or ??? Situated on a large, multi-level lot, the property also includes a two-car garage and enjoys refreshing ocean breezes along with city views extending to the south and west. The home presents an excellent opportunity for someone looking for space, views, and potential. Bring your vision and creativity to personalize and transform this substantial property into your ideal home.

5535 San Mateo Drive, San Diego

$1,789,000
3 Beds 3 Baths IN26176008 MLS Active Status
PANORAMIC VIEW+REMODELED+POOL+GATED+OVER 39,000 LOT Experience an exceptional combination of privacy, luxury, and breathtaking panoramic views in every direction from this beautifully remodeled Spanish-style gated estate, ideally situated at the top of a hill on just over 39,000 square feet of land. A striking iron double-door entry welcomes you into this distinctive Spanish-style residence, beautifully remodeled throughout with all-new windows, new appliances, updated systems, and a luxurious steam shower. The thoughtful upgrades create a fresh, modern, move-in-ready home while preserving its timeless architectural character and charm. Step outside to your own private resort-style retreat, complete with a swimming pool, generous outdoor living space, and spectacular panoramic views surrounding the property. The hilltop location provides an incredible sense of openness, privacy, and scenery—an exceptional setting for entertaining, relaxing, and enjoying the Southern California lifestyle. With its combination of a private gated entrance, Spanish-style architecture, commanding hilltop setting, panoramic views in every direction, beautiful renovations, iron double-door entry, steam shower, all-new windows, appliances and updated systems, over 39,000 square feet of land, and a private pool, this distinctive property offers a rare opportunity to enjoy space, privacy, character, views, and modern luxury in one exceptional setting.

1200 Mulberry, San Marcos

$599,000
2 Beds 2 Baths SW26173822 MLS Active Status
Bright, beautifully updated and just a few miles from the beach, this downstairs corner unit in the gated community of Palmilla Del Oro offers the easygoing Oceanside lifestyle you’ve been looking for. Step inside to an open, airy floor plan with high ceilings, abundant natural light and neutral luxury vinyl plank flooring throughout. The inviting living room is centered around a cozy fireplace, while French doors open to a spacious private patio, extending the living space outdoors and creating the perfect place to relax and enjoy the coastal breeze. The bright, open kitchen features stone countertops, stainless steel appliances, an added pantry, open shelving and a generous breakfast bar with unobstructed views into the living area. A charming breakfast nook surrounded by windows provides another light-filled space to enjoy. Thoughtful updates throughout include flush-mounted LED lighting, ceiling fans and a fresh, neutral color palette. The spacious primary suite features its own private patio access, a walk-in closet and a beautifully updated ensuite bath with a generous dual-sink vanity, stylish lighting and a gorgeous tiled walk-in shower with glass enclosure. The generously sized secondary bedroom offers a large mirrored closet and additional loft-style storage, while the second full bath provides plenty of space for guests. A detached one-car garage with shelving provides additional storage, along with an assigned parking space. Palmilla Del Oro offers a beautifully maintained gated setting with a community pool and spa, parks and tot lots, barbecue areas and inviting outdoor spaces to enjoy. Conveniently located near shopping, dining, schools, freeway access and the coast, this move-in-ready home offers the perfect combination of comfort, convenience and Southern California living.

3535 Cameo Drive Unit 114, Oceanside

$150,000
SW26175918 MLS Active Status
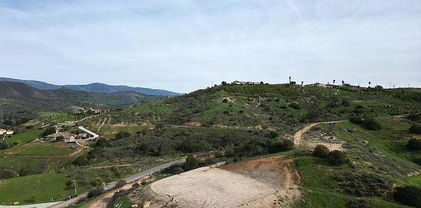
Incredible opportunity to own approximately 4.66 acres in the highly desirable community of Bonsall! Set on an elevated hillside surrounded by beautiful custom and million-dollar homes, this unique parcel offers spectacular panoramic views of the surrounding hills, valleys and countryside. The elevated setting and natural terrain create a wonderful sense of privacy while still being conveniently located near area amenities and major transportation routes. Located off Highway 395 with access via Via Urner/Aquaduct Road, the property offers a rare opportunity for a buyer looking to create a private hillside retreat in one of North San Diego County’s most scenic communities. Water and electricity are reported nearby but are not currently on the property. Zoned A70 per prior listing information. Buyers are encouraged to independently verify zoning, allowable uses, utilities, access, easements, septic requirements, building requirements and development potential with the County of San Diego and appropriate agencies. (See Supplements for past Survey.) **Also available separately is the adjacent approximately 36.78-acre parcel, offering an opportunity to purchase one or both properties. Don’t miss this chance to own a substantial piece of land in beautiful Bonsall with tremendous views and custom homes nearby.

Cristo Rey, Bonsall

$834,900
2 Beds 2 Baths NDP2607566 MLS Active Status
Welcome to the Dorsey Plan one, a stylish two-story condo offering 2 bedrooms, 2 bathrooms and 1,312 sq. ft. of beautifully arranged living space which is both efficient and functional. This home features an attached two-car garage and a unique tech space at the entry, perfect for a home office or study area. The modern kitchen is equipped with white shaker soft-close cabinets, Whirlpool appliances including five-burner gas stove, microwave, and dishwasher, and a whole house air and water filtration system. A beautiful designer selected flooring package is also included. This home is an end unit in a duplex building with a view of the future Bruce Brown Spots Park. 3Roots is known for its award-winning state of the art Fit & Rec center with access to workout classes & personal training. A beach entry pool, lap pool, spa, cabanas, BBQ's, walking trails, parks, and a meditation garden are just a few of the community amenities. Ready to move-in late September. All renderings (including photographs) are for illustrative purposes only and are of the model home.

14521 Dunleer Way, San Diego

$370,000
NDP2607548 MLS Active Status
Rare opportunity to own 5.02 acres in North Escondido offering privacy, expansive views, and the potential to create a custom rural estate. Located at 10390 Tatas Place, the property is situated in an established rural residential area surrounded by custom homes and open space, while remaining conveniently accessible to I-15, Highway 78, and the amenities of Escondido and San Marcos. The property features A70 zoning with an SR-1 General Plan designation and a 1-acre minimum lot size. The site offers a compelling opportunity for custom estate development, conservation ownership, or long-term land investment. Buyer to independently verify all zoning, development potential, utilities, and other property information with the appropriate agencies. Do not go on property without agent. Please contact Stevie Berman at 408-202-0611 for additional property information and showing instructions.

10390 Tapas Place, Escondido

$1,999,000
5 Beds 4 Baths 26870581 MLS Active Status
Set on over 2 acres in the hills of Escondido, 3342 White Hawk Rd offers a rare combination of privacy, space, and versatility. Surrounded by palms and open land, the property has a peaceful, tucked-away feel with beautiful hillside surroundings. Inside, vaulted ceilings and exposed beams add character to the main living spaces, while warm wood flooring, a statement fireplace, and an updated kitchen with a large center island create a bright and inviting atmosphere. Large windows and multiple outdoor access points bring in natural light and make the home feel connected to the surrounding landscape. Outside is where this property truly comes to life. A private pool, expansive deck, covered gazebo, and multiple outdoor areas provide plenty of space for entertaining, relaxing, and enjoying the Southern California lifestyle. With approximately 2.31 acres, the property offers an incredible amount of usable space and privacy, along with a detached casita/guest space, wine cellar, attached garage, and additional parking. With its acreage, hillside setting, mature landscaping, and flexible indoor and outdoor spaces, this is a unique opportunity to create something truly special in Escondido.

3342 White Hawk Road, Escondido

$329,999
PTP2606049 MLS Active Status
BUILD YOUR DREAM HOME ON 4.65 ACRES OF OPPORTUNITY! This ready to build lot offers 4.65 acres of potential in a beautiful, peaceful setting surrounded by custom homes and stunning views. The property features a gently sloping terrain with a graded pad, septic approval for a 3bed, 2 bath home and architectural plans included saving you time and money! Essential utilities are already in place, including a water meter, fire hydrant and underground electricity at the road. Just 15 minutes from I-15, you get the perfect balance of tranquility and convenience. Don't miss this rare opportunity to bring your vision to life in a growing area with endless potential. Make your dream home a reality, schedule a viewing today!

31844 Patrick Way, Valley Center

$259,000
3 Beds 2 Baths SW26172068 MLS Active Status
Welcome to Poway Royal Estates, a desirable family community! This spacious 1,440 sq. ft. home offers 3 bedrooms, each with its own walk-in closet, and 2 bathrooms. The primary bath has been updated with a new shower enclosure and white shaker vanity. Recent improvements include newer dual-pane windows, a newer sliding glass door, a replaced roof (not original), and vinyl plank flooring throughout the main living areas. The open kitchen features a large center island, abundant cabinet storage, and a breakfast bar that opens to the spacious dining area, making it ideal for everyday living and entertaining. Enjoy the scenic views of the Poway hills from the covered front porch. Additional features include an indoor laundry room, covered carport, two storage sheds, and the refrigerator is included. Ideally located within the highly acclaimed Poway Unified School District, this home is just minutes from Lake Poway, Iron Mountain, Potato Chip Rock, Blue Sky Ecological Reserve, shopping, dining, and convenient I-15 access. Buyers are encouraged to verify school attendance boundaries with the Poway Unified School District.

13114 Alpine, Poway

$699,000
3 Beds 2 Baths PTP2606042 MLS Active Status
ONE OF A KIND PROPERTY - 100 GALLON PER MINUTE WELL, BEAUTIFUL NATIONAL FOREST FRONTAGE, THREE BEDROOM TWO BATH NEWER HOME AND ADDITIONAL BUILDING SITES. PRIVATE COMPOUND PROPERTY IDEAL FOR ANIMALS, AGRICULTURE AND FAMILIES. Existing home is four years old solar panels, water storage, forced air heat with large 10,000 gallon storage tank. All located on the lower pad near the cul de sac entrance. This home was designed to be the additional home to a future, larger custom home that can be built on an upper site with a great view of Cuyamaca Peak. This property cannot be compared to any other available in the Descanso market. It has size, 8.67 acres, with huge well production 100-200 gallons per minute at 300 ft. and beautiful view with privacy. Priced to sell....

23671 Echo Hills Road, Descanso

$2,645,000
5 Beds 6 Baths NDP2607501 MLS Active Status
Welcome to The Overlook at Paradise Mountain—11.82 acres with expansive westerly views, direct horseback access to Hellhole Canyon, and a property designed for far more than everyday residential living. Completed in 2018, this custom single-level Valley Center estate combines timber-and-stone architecture with extensive outdoor living, equestrian facilities, a permitted 4,000 sq. ft. workshop and an approved ADU site. From the great room and rear patio, the elevated setting looks west across the surrounding hills, creating a front-row view of the evening sunsets. Inside the approximately 3,572 sq. ft. residence, exposed timber beams, natural stone, walnut engineered hardwood flooring and Andersen windows with custom walnut casings create a warm, substantial interior. Large bi-fold and sliding glass doors connect the main living areas directly to the covered patio. The floor plan includes five bedrooms, each with its own ensuite full bath, plus a powder room and an additional half bath in the attached 3-car garage. The kitchen is finished with custom walnut cabinetry, granite counters, a professional Wolf range, Sub-Zero refrigerator and freezer, Cove dishwasher, pot filler and built-in Miele coffee system with cup-warming tray. Just beyond it, the living-room bar was built for serious entertaining, with an integrated refrigerator, dual kegerator with custom taps, glass rinser, ice maker and commercial soda system. The soda lines route through the ice maker before reaching the bar gun, keeping beverages chilled through the pour. The primary suite includes direct slider access to the rear patio and western views. A large walk-in closet is fitted with extensive custom cabinetry, drawers, shelving and hanging storage. The bath includes heated flooring, heated towel rack, BainUltra soaking tub and a Steamist shower system with heated floor and bench, integrated audio, lighting modes, aromatherapy, precision steam controls and individual user profiles. One additional guest suite also has direct slider access to the patio. The outdoor living area stretches across a large covered patio finished with a wood ceiling, stone columns, recessed infrared heaters, integrated projector and retractable screen. A Twin Eagles outdoor kitchen includes a Wi-Fi pellet smoker, griddle, power burner, sink and refrigerator. Conduit is already stubbed for a future spa. Exterior stairs lead to an elevated view deck above the patio, providing another vantage point for the acreage, surrounding hills and western sunsets. The equestrian improvements include an arena finished with limestone sand imported from Florida, a round pen, tack shed and covered stall barn with four large stalls that can be divided into eight 12x12 stalls. Water is plumbed to the stalls, with electrical service available in the barn area. Riders can leave directly from the property and ride to Hellhole Canyon County Preserve approximately half a mile away, without trailering. The 1,907-acre preserve includes 13.5 miles of moderate-to-advanced trails along with an equestrian staging area with trailer parking, potable water and additional park facilities. The permitted 4,000 sq. ft. workshop is fully insulated and drywalled with four 14' x 14' roll-up doors; three serve the main shop area and the fourth accesses a separate dedicated bay. The shop includes a 200-amp subpanel, 3-phase power, multiple 50-amp outlets, compressed air, dust collection, air scrubbers and pre-run mini-split line sets. A tightline is already run toward the existing septic system for a potential future bathroom, subject to permits and approvals. Additional improvements include approved 2BR/2BA ADU plans with compacted pad and utilities; owned solar; 400-amp service; 22kW automatic propane generator; private well with 10,000-gallon storage, filtration and softener; Lutron automation; Cat 6; gated entry; security system; interior fire sprinklers; perimeter fire sprinklers; 50-amp RV hookup with sewer dump.

19576 Paradise Mountain Road, Valley Center

$1,049,000
3 Beds 2 Baths NDP2607500 MLS Active Status
Panoramic Rock Mountain views open across 2.33 acres at the end of a private road shared by three homes. Behind them sit thirty-six years of planting, a koi pond fed by two waterfalls, a 12 ft gazebo cantilevered over the water, mature citrus and macadamia, solar-lit paths that come on at dusk. WiFi irrigation maintains it all. No HOA, no Mello-Roos. Mornings start with coffee in the enclosed dining pavilion, the upper waterfall running below the deck. The land faces south over the Santa Margarita River preserve; evenings settle around the fire pit as the sun drops west. You can pick fruit off your own trees. Fully renovated in 2025: white shaker kitchen, quartz counters, three bedrooms, two baths in navy and brass. Wide-plank floors, vaulted ceilings, WiFi HVAC. Single level. A 352 sq ft office in the converted garage, plus a 10x20 workshop with power and water. Owned solar, 44 panels. Septic certified for five bedrooms. Five miles to downtown Fallbrook. Some images are virtually staged.

4241 Via El Dorado, Fallbrook

$1,149,000
3 Beds 2 Baths NDP2607498 MLS Active Status
Modern luxury meets effortless Single-Level living in this stunning, nearly new 2024 residence, ideally situated within the exclusive gated enclave of Provence at The Havens in the scenic foothills of Bonsall. Offering 3 bedrooms, an open-concept design, and an abundance of natural light, this beautifully upgraded home blends sophisticated style with everyday comfort. Designed for seamless indoor-outdoor living, the spacious great room flows into a gourmet kitchen featuring a large center marble-island, premium finishes, and a covered California Room—perfect for entertaining or relaxing year-round. The luxurious primary suite overlooks the serene backyard and California Room and offers a spa-inspired bath with a soaking tub, walk-in shower, and generous walk-in closet. Loaded with premium upgrades and designer touches throughout, this smart, energy-efficient home includes owned solar and shows like a model. Outside, the professionally landscaped, low-maintenance backyard features fruit trees, thoughtfully selected greenery, a drip irrigation system, and inviting spaces for dining, entertaining, or simply unwinding. Located within The Havens master-planned community, residents enjoy a lifestyle centered around wellness and nature, with scenic walking trails, breathtaking mountain and hillside views, and access to the Havens Country Club amenities including the Aquatic Center featuring a resort-style pool, spa, and fitness center + pickleball & tennis courts. Positioned across from The Havens Country Club, minutes to the 15 freeway and short drive to Oceanside & Carlsbad, this exceptional home offers the rare opportunity to enjoy luxury, convenience, and the peace of mind that comes with newer construction— One of the few resale opportunities available, this exceptional single-level home is your chance to own in one of the area's most sought-after new communities. Don't miss the opportunity to make this beautiful home your own.

2965 Rue De Latour, Bonsall

Based on information from California Regional Multiple Listing Service, Inc. as of . This information is for your personal, non-commercial use and may not be used for any purpose other than to identify prospective properties you may be interested in purchasing. Display of MLS data is usually deemed reliable but is NOT guaranteed accurate by the MLS. Buyers are responsible for verifying the accuracy of all information and should investigate the data themselves or retain appropriate professionals. Information from sources other than the Listing Agent may have been included in the MLS data. Unless otherwise specified in writing, Broker/Agent has not and will not verify any information obtained from other sources. The Broker/Agent providing the information contained herein may or may not have been the Listing and/or Selling Agent.