Refine Search
Sort by
$1,449,000
3 Beds 4 Baths 26726493 MLS Active Under Contract Status
A sun-drenched designer residence that effortlessly blends elevated style with everyday livability, offering seamless indoor-outdoor flow, modern systems, and a peaceful setting just moments from the energy of Hollywood. Vaulted ceilings and a surround-sound living room create an inviting, light-filled space that opens beautifully into a formal dining area and a thoughtfully designed chef's kitchen featuring Thermador appliances, custom cabinetry, Carrara marble countertops, and an oversized island perfect for gathering. Expansive sliding glass doors disappear to reveal a serene and private patio, an ideal backdrop for morning coffee, alfresco dining, or unwinding at sunset. Upstairs, the primary suite is a true retreat, complete with a private balcony showcasing city vistas, a spa-inspired bath with a freestanding soaking tub and dual marble vanities, and a custom walk-in closet. Two additional en-suite bedrooms offer versatility for guests, a home office, or creative space. Additional highlights include a direct-entry two-car garage and a thoughtfully designed floor plan that balances openness with privacy. Set within an exclusive enclave of just four newly built (2023) small lot residences, this home offers a rare sense of privacy while remaining minutes from Hollywood's iconic dining, entertainment, studios, and scenic trailheads. A refined blend of elegance, comfort, and convenience designed for the way you live today, and the lifestyle you've been waiting for.

6325 Primrose Avenue, Los Angeles

$3,675,000
4 Beds 4 Baths PV26082753 MLS Active Status
Perched high atop the prestigious Palos Verdes Peninsula, this exceptional single-level Mediterranean estate captures breathtaking 180-degree views of the Pacific Ocean, Catalina Island, and the Southern California coastline—offering the ultimate in seamless indoor-outdoor living. Custom built in 2010 this home showcases the finest materials and craftsmanship throughout. Venetian plaster walls, antique-glazed moldings, and bespoke wood cabinetry evoke timeless old-world elegance, thoughtfully paired with modern luxury amenities. Step into a private sanctuary where an open-concept floor plan invites effortless entertaining and relaxed everyday living. Expansive travertine flooring flows from the interior to the outdoors through a dramatic 24-foot Fleetwood pocket door, creating a true extension of living space and drawing your eye to the spectacular view deck beyond. The outdoor experience is unparalleled—featuring an oversized spa, tranquil reflecting pools, soothing fountains, multiple seating areas, two fire pits, and a fully equipped outdoor kitchen and bar, all designed to embrace the stunning coastal backdrop. Inside, the home offers four spacious bedrooms and four bathrooms, designed with both comfort and functionality in mind. The chef’s kitchen is outfitted with top-of-the-line appliances, a walk-in pantry, and a custom dining nook. The luxurious primary suite serves as a private retreat, complete with a fireplace, steam shower, spa tub, and dual walk-in closets. Completing the property, the terraced hillside has been thoughtfully landscaped with flagstone walkways and planters, creating a serene gardener’s paradise. This is coastal luxury living at its finest—where timeless design meets panoramic beauty.

3323 Starline, Rancho Palos Verdes

$1,179,900
SR26082205 MLS Active Status
Set on a quiet, tree-lined street just across the street from Fryman Canyon, this stunning 6,636 sq ft modern farmhouse sits in one of LA's most coveted celebrity enclaves — within the top-rated Carpenter School District and surrounded by the natural beauty of the Santa Monica Mountains. The open-concept floor plan flows effortlessly across multiple levels, anchored by a spacious lower-level basement and spaces designed for effortless entertaining. This shovel-ready 10,935 sq ft lot comes with fully approved architectural plans, PAID building permits, all city clearances secured. No years of notorious permitting delays, no haul route, no caissons. Gentle 5% slope. Opportunities like this — where the hard work is done and the canvas is still blank — are extraordinarily rare in Studio City Hills. Seller financing available.

11452 Canton Drive, Studio City

$1,179,900
5 Beds 7 Baths SR26079414 MLS Active Status
Set on a quiet, tree-lined street just across the street from Fryman Canyon, this stunning 6,636 sq ft modern farmhouse sits in one of LA's most coveted celebrity enclaves — within the top-rated Carpenter School District and surrounded by the natural beauty of the Santa Monica Mountains. The open-concept floor plan flows effortlessly across multiple levels, anchored by a spacious lower-level basement and spaces designed for effortless entertaining. This shovel-ready 10,935 sq ft lot comes with fully approved architectural plans, PAID building permits, all city clearances secured. No years of notorious permitting delays, no haul route, no caissons. Gentle 5% slope. Opportunities like this — where the hard work is done and the canvas is still blank — are extraordinarily rare in Studio City Hills. Seller financing available.

11452 Canton Drive, Studio City

$1,465,000
3 Beds 3 Baths PW26080605 MLS Active Status
This is the one- 5755 Avenida Estoril, an exceptional residence within the prestigious gated enclave of Del Lago in the Alamitos Heights neighborhood of Long Beach. Encompassing approximately 2,518 square feet, this sophisticated three-bedroom, three-bathroom home offers a refined blend of architectural elegance, comfort, and seamless indoor-outdoor living. Thoughtfully designed, the floor plan features an expansive primary suite with a private terrace facing southward toward Sims Pond, along with two additional guest suites that provide generous proportions, ample closet space, and enhanced privacy, one of which also enjoys its own terrace. Upon entry, soaring cathedral ceilings, abundant natural light, and curated finishes immediately set the tone. The dramatic living room, centered around a fireplace, flows effortlessly into the dining area and a beautifully appointed kitchen. Here, granite countertops, a central breakfast peninsula, soft-close cabinetry, stainless steel appliances, and custom built-ins create a space equally suited for intimate gatherings and elevated entertainment. A distinctive interior atrium introduces a tranquil architectural focal point, infusing the home with natural light and a serene ambiance. Multiple outdoor living spaces, including private terraces and a lush, newly landscaped backyard, are thoughtfully designed for both relaxation and entertainment. Additional highlights include brand new air conditioning, an updated furnace and ductwork, tile flooring, a dedicated laundry room, walk-in closets, direct access to the attached two-car garage, and upgraded irrigation and landscape lighting. Perfectly situated, residents enjoy walkable access within the HOA to Sims Pond and its tranquil viewing perches, while being just moments from Belmont Shore, 2nd & PCH, Colorado Lagoon, the Bixby Village Nine-Hole and Recreation Park golf courses, and the Long Beach Marina. This location offers exceptional proximity to the very best in coastal dining, shopping, and recreation. 5755 Avenida Estoril is where timeless design, privacy, and an elevated coastal lifestyle converge—creating a home that is both refined and effortlessly comfortable.

5755 Avenida Estoril, Long Beach

$18,850,000
4 Beds 6 Baths 26732749 MLS Active Status
Completed in late 2024, this newly built Point Dume estate presents a refined expression of modern coastal living, where thoughtful design meets exceptional functionality on a beautifully landscaped and private 2.4-acre lot. Behind gates and lush hedging, a long driveway unfolds to expansive parking and a serene arrival sequence defined by stone, gravel, and sculptural desert plantings, setting a quiet, architectural tone from the outset. Designed by renowned Malibu firms Burdge Architects and Vanessa Alexander, the home reflects a seamless balance of design and livability.A striking wood pivot door opens to a light-filled great room, where wide-plank wood floors, soaring ceilings, and clean, understated lines create an immediate sense of volume and calm. Walls of glass extend the full length of the space, seamlessly connecting the interiors to a covered outdoor terrace designed for year-round living, complete with integrated lighting and sound.The main living areas flow effortlessly, anchored by a sculptural fireplace and a custom wall of built-ins, while the adjacent dining area and kitchen are both visually striking and highly functional. The chef's kitchen features Taj Mahal stone countertops, an oversized island with a trough sink, and a suite of premium appliances including Wolf ovens, a six-burner range, Sub-Zero refrigeration, and concealed Miele dishwashers. Rich green tile adds depth and texture, while a butler's pantry, walk-in pantry with additional refrigeration, and direct outdoor access elevate both convenience and entertaining potential.Privately situated, the bedroom wing offers a series of generously scaled guest suites, each with high ceilings, walk-in closets, and well-appointed baths. At the end of the hall, the primary suite serves as a tranquil retreat, opening to its own terrace with views across the pool, rolling lawn, and surrounding landscape. A fireplace, expansive custom closet with integrated vanity, and a spa-like bath complete the space, featuring dual vanities, a freestanding soaking tub, and a skylit steam shower.The lower level introduces a more relaxed, entertainment-focused environment, including a state-of-the-art theater, additional living/media space, and seamless access to the outdoor grounds.Designed for both leisure and hosting, the exterior spaces are equally compelling. A resort-style heated pool and spa are surrounded by generous decking, lounge areas, a fire feature, and an outdoor shower, all set against a backdrop of mature landscaping and a sprawling, rolling lawn ideal for outdoor activities. The west-facing orientation provides optimal sun exposure throughout the day, while evenings transition into expansive star-filled skies. A detached guest house offers additional privacy and flexibility, complete with its own living space, kitchenette, and en suite bedroom.Additional amenities include a high-end gym, expansive motor court with parking for approximately twenty vehicles, a mudroom with dual laundry, smart home integration, and a gated driveway. The property also includes a coveted beach key to Little Dume, offering access to one of Malibu's most sought-after beaches and surf breaks through the Riviera II Wildlife gate.Effortlessly blending modern design with livable warmth, this newly constructed estate offers a rare combination of privacy, scale, and thoughtful detail in one of Malibu's most desirable settings. *Garage included in square feet*

6701 Portshead Road, Malibu

$552,000
26727327 MLS Active Status
Granite Mountain, a rare view lot with Approved Coastal Development Permit, tucked away from the road, but close in, in Topanga Canyon. Tucked into the gentle folds of Old Topanga Canyon, where the hills rise softly into the sky and ancient oaks sway in rhythm with the breeze, this property is a canyon dream, rooted in beauty, vision, and possibility. Up a long driveway, spread across 2.33 private sunlit acres, this property provides an extraordinary development opportunity, moments from Malibu, Calabasas, and the Pacific. Nestled amongst the trees and boulders, this pristine canyon land is a refined and ready canvas for new architecture and legacy building. Unlike raw, speculative land, this property is fully vested and entitled under a Coastal Development Permit for a custom single-family residence. Utilities are already in place, with a temporary power meter and water meter installed, removing costly delays and allowing your vision to unfold without hesitation. Already graded, and with driveway access, this lot is your opportunity to create an incredible home, with room for anything your heart desires! Gardens, orchards, horse facilities, a hobby farm, and possibly a pool! What makes this offering even more remarkable is the land's architectural pedigree. The plans were drawn by John Geiger, a celebrated architect and former member of the Taliesin Fellowship under Frank Lloyd Wright. His vision, rooted in the principles of organic architecture and attuned to the undulating canyon topography, lives on in the possibility this land holds, a legacy not only of shelter but of soul. There is a full slate of approved plans and reports available. Here, in one of Southern California's most protected and poetic enclaves, you're invited to dwell, dream, and design. This architectural jewel awaits the right hand to finish bringing it to fruition, where vision meets readiness, where artistry meets the earth, and where time slows to the rhythm of the canyon. Here is your chance to create your Dream home, a place to live, to create, and to leave something lasting behind.

802 Old Topanga Canyon Rd, Topanga

$1,899,999
4 Beds 3 Baths 26720307 MLS Active Status
Reduced for sale!!! By far the best priced home @ $638.00 Sq.Ft. Check the comps!!! This large lot home is located up a private-esque lane in the prestigeous Whiting Woods area of Glendale Hills. This wonderful 4 Bedroom Hillside Home has gorgeous views over the city, mountains and beyond. The home boasts open floor plan, privacy, and a large pool area which has direct-access to the many beautiful trials of the Verdugo Mountains. Enjoy the giant sun filled family room that leads to the outdoor pool areas, yards and view decks. There is also a seperate den with fireplace and a 4th bedroom. The gorgeous open kitchen with quartz center island, stainless appliances and high ceilings open to the seperate sun room and additional patio area. The roof and most of the doors and windows were replaced approx. 6 years ago. The solar system is newer and owned. The home needs some cosmetics so just roll your sleves up and create some extra value. Beautiful Nature lies all around you with the many oak trees, deer, birds and all that nature has to offer. "Notice this is a bankruptcy sale subject to overbid and court approval. "Call L/A for all info and showings!!!

3759 Lockerbie Lane, Glendale

$8,900
WS26079652 MLS Active Status
Own a Piece of the Verdugo Mountains right off of La Tuna Canyon in Sun Valley, Los Angeles County. This is a rare opportunity to own land in one of Los Angeles's most beloved natural corridors. This 1874 sqft parcel sits tucked into the hillsides just off La Tuna Canyon Road, surrounded by the sweeping open space of the 1,100-acre La Tuna Canyon Park and the rugged beauty of the Verdugo Mountains. Zoned Open Space and offered as-is, this is an ideal holding for the nature lover, outdoor enthusiast, or land investor looking to add a scenic foothold within city limits to their portfolio. Enjoy proximity to the La Tuna Canyon Trail system and Verdugo Fire Road — one of the most popular ridge hikes in the greater LA area — with panoramic mountain and valley views that are quintessentially Los Angeles. Power and water are available in the nearby area. Buyer to conduct their own due diligence regarding zoning, access, utilities, and buildability. Sold as-is. APN: 2401-025-014 | Legal: Official Map of LA County, BK 2 PG 49-56, LOT 68, DIV 116, REG 18 | ZIP: 91352

Sun Valley

$285,000
2 Beds 2 Baths 26709229 MLS Active Status
This charming retreat in the exclusive neighborhood of Calabasas Village offers peaceful community living just minutes from the area's best shopping, dining and schools. The ultra-private property features an expansive living/dining space with formal dining room, living room, and separate family room/office, plus two nicely-sized bedrooms and baths. Thoughtfully laid-out with an eye towards space-saving features, the home offers plentiful closet space and built-ins, plus a walk-in pantry and external storage sheds. Enjoy a fully fenced private yard and mountain views. The lovingly-maintained landscaping includes mature fruit trees, rosebushes, and florals that bloom year-round. Side-by-side covered parking is an added - and rare - bonus. Calabasas Village is just a short drive away from the world-famous Malibu beaches, and is surrounded by some of the country's best surfing, hiking, and biking. Enjoy exclusive access to community features such as the heated Olympic-size pool, spa, basketball/tennis courts, clubhouse, sauna, gym, dog park, and beautifully maintained grounds. Space Rent/Pass through fees cover water, trash, sewer, security, cable, and internet.

23777 Mulholland Highway Unit 190, Calabasas

$1,250,000
SR26076140 MLS Active Status
An exceptional opportunity to create a world-class luxury estate on approximately 5 pristine acres in a coveted mountain enclave. Surrounded by multi-million dollar residences and framed by mature trees and rolling hills, this premier parcel offers a rare canvas for a truly bespoke architectural masterpiece. Combining scale, seclusion and accessibility, this estate-quality offering delivers the flexibility discerning buyers demand, while remaining conveniently positioned near everyday amenities. Clearly defined boundaries and a refined natural setting further enhance its appeal. Located among established estate homes, this is a rare chance to develop a legacy property in a highly desirable and tightly held area. For luxury buyers or investors seeking to build a signature residence, this offering represents both prestige and long-term value.

Santa Maria Road, Topanga

$550,000
3 Beds 2 Baths TR26079844 MLS Active Under Contract Status
Attention investors and buyers looking to build equity! This property offers a fantastic opportunity to update and personalize to your taste. Renovation financing options, including FHA 203(k) loans, may be available to qualified buyers, allowing eligible improvement costs to be financed along with the purchase price. Buyer to investigate and verify all financing options, loan terms, and program eligibility with lender. This is a great opportunity in East Los Angeles! This 3-bedroom, 2-bathroom home offers great living space on a spacious lot, featuring incredible views of Downtown Los Angeles from all areas of the home. Large lot provides potential for expansion, ADU possibilities (buyer to verify), or outdoor improvements. Located in an established neighborhood with convenient access to freeways, Downtown Los Angeles, schools, and local amenities. Property to be sold in its present “AS-IS” condition. Seller will not make any repairs.

1182 N Bonnie Beach, Los Angeles

$3,685,000
4 Beds 4 Baths 26708743 MLS Active Under Contract Status
Perched on a knoll in Cheviot Hills' Monte Mar enclave, this custom architectural residence by Eric C. Chang, AIA, reveals a quiet sophistication, where an understated exterior gives way to a deeply intentional interior shaped by light, proportion, and thoughtful design. Rebuilt from the ground up in 2012-2013 and thoughtfully upgraded over the past year, the home draws inspiration from the philosophy of "round heaven, square earth," with circular and linear forms woven throughout to create a sense of harmony, balance, and flow. Sunlight fills the south-facing interiors, where open living spaces unfold with ease and continuity. The main level is conceived as a continuous living space, with living, dining, and kitchen areas flowing together, framed by expansive windows that capture soft greenery and hillside views. Circular openings and windows act as sculptural portals, establishing a quiet architectural rhythm, while a dramatic glass-enclosed stairwell introduces movement and layered perspectives across levels. Also on the main level, the primary bedroom suite offers a private retreat, complete with a spa-like bathroom featuring dual vanities, a soaking tub, separate shower, and two generous walk-in closets. At the heart of the home, a beautifully crafted washitsu room with tatami flooring and shoji screens offers a rare and versatile living experience, equally suited for tea gatherings, intimate dining, meditation, or yoga. Both serene and social, it reflects a lifestyle that values presence, connection, and balance. Additional tatami-accented spaces extend this design language, creating a cohesive sense of calm throughout. The lower level is anchored by a family room with soaring 14-foot ceilings and a new fireplace, complemented by three en-suite bedrooms with walk-in closets, and a dedicated office positioned for privacy and flexibility, including its own entrance. Outdoors, terraced gardens and mature plantings, including tall bird of paradise, create a lush, layered setting that enhances both beauty and stability, offering inviting spaces for entertaining, play, or peaceful moments throughout the day.Designed with both present comfort and future flexibility in mind, the residence includes two large storage closets that can be converted into a shaft for potential installation of a wheelchair accessible elevator. The thoughtful floor plan is well suited for multigenerational living, extended family, or evolving lifestyle needs. Located in the Overland Avenue Elementary School district and near Rancho Park Golf Course, Cheviot Hills Park, and key Westside access, this residence offers a rare balance of architectural clarity, warmth, and a lifestyle that feels at once active, connected, and quietly restorative.(Please note: Public records show 4 bathrooms, but there are actually 3 full baths, one 3-quarter bath, and a powder room. According to owner/architect, the City approved bathroom additions and signed off on the Certificate of Occupancy.)

10336 Monte Mar Drive, Los Angeles

$1,370,000
2 Beds 2 Baths 26701935 MLS Active Status
Experience the best of Santa Monica beachside living in this beautifully updated 2-bedroom, 2-bath smart home condo with private, oversized patio in the prestigious Sea Colony II. This full-service, guard-gated community offers resort-style amenities, including a pool, three spas, a fully-equipped gym, a ping pong room, and private storage in a prime coastal location. Inside, the light-filled living and dining areas extend effortlessly to the large patio via floor-to-ceiling sliding glass doors providing an indoor/outdoor living retreat with the feel of an extra 200 sq ft of living space - also accessible from the primary suite. The spacious primary suite boasts a large walk-in closet and a spa-inspired bathroom with a soaking tub, walk-in shower, and dual vanity. The chef's kitchen is designed for both style and function, featuring sleek stainless steel appliances and ample counter space. This unit also includes two designated side-by-side parking spaces with plenty of visitor and guest parking available to the community. Located in a more secluded section of the complex, this unit offers bother privacy and convenient access to the beach, ocean walk, bike path, nearby tennis and basketball, dining, shopping and everything Main Street has to offer.

2940 Neilson Way Unit 103, Santa Monica

$1,390,000
2 Beds 1 Baths 26709761 MLS Active Status
A rare second chance. Back on the market and ready for its next chapter. Tucked away on a quiet, tree-lined cul-de-sac in Benedict Canyon, this character-rich traditional home offers a rare sense of privacy and retreat just minutes from the heart of Beverly Hills. Set along a picturesque street surrounded by mature greenery, the approach is framed by a beautiful native oak tree, providing shade and rustic charm. Meticulously maintained, the home reflects clear pride of ownership, with manicured hedges, a classic brick entry, and an inviting presence from the moment you arrive. Inside, the home blends warmth, architectural character, and thoughtful design. Original hardwood floors, a rebuilt wood-burning fireplace, and timeless details create a comfortable, welcoming atmosphere, while an efficient floor plan allows the home to live beyond its size. Multiple outdoor spaces offer seamless indoor-outdoor living, ideal for entertaining or quiet moments in nature. A detached structure provides flexibility for a home office, studio, or wellness space. Located within the Warner Avenue School District and moments from world-class dining, shopping, and entertainment, the home also presents an ideal pied-a-terre, offering a rare combination of privacy, character, and convenience in one of Beverly Hills' most desirable canyon settings.

9720 Yoakum Drive, Beverly Hills

$2,199,888
4 Beds 5 Baths CV26079497 MLS Active Status
Perched in the hills of San Dimas, this custom gated estate presents a rare two-lot opportunity at 779 & 783 Iron Bark Ln. Set behind a private automatic gate and long driveway, the property offers exceptional privacy with beautiful mountain, city-light, and sunset views. The main residence features a chef’s kitchen with Thermador, Sub-Zero, Miele, and Wolf appliances, bright skylights, an elevator, and spacious living and entertaining areas. Outdoor highlights include a private pool and spa. The second lot includes an additional structure currently used as a workshop and pool house/studio; buyer to verify all square footage, permits, uses, and improvements. A unique opportunity to own two separate lots in one of San Dimas’ desirable hillside settings. Seller invites offers.

779 Iron Bark Lane, San Dimas

$5,150,000
5 Beds 7 Baths SR26073920 MLS Active Status
Welcome to this exquisite Cape Cod estate, ideally situated South of the Boulevard in prime Sherman Oaks. Spanning approximately 5,400 sq-ft on expansive nearly 11,000 sq-ft lot, this exceptional residence blends timeless elegance with modern comfort. From the moment you enter, you are greeted by rich oak wood floors, detailed wainscoting, crown molding, coffered ceilings, & thoughtfully placed recessed lighting. The home features five spacious en-suite bedrooms, an open office, main-level powder room, & wine cellar. Designed for both everyday living & entertaining. A formal living room with fireplace, elegant dining room, & private movie theater with newer reclining seating create a perfect balance of sophistication & comfort. At the heart of the home lies a stunning chef’s kitchen, complete with Wolf appliances, Sub-Zero refrigerator, oversized center island, breakfast area, butler’s pantry, & generous walk-in pantry. The kitchen seamlessly opens to a large family room, where pocket doors invite you into a truly remarkable indoor-outdoor living experience.The backyard is a private sanctuary, beautifully designed to evoke the feeling of a luxury boutique retreat. Enjoy a covered & tiled patio with a fireplace, built-in BBQ, & wine frig, all overlooking a sparkling saltwater pool with zero-edge spa. Custom tile work enhances the outdoor space, while lush landscaping surrounds you with lemon, lime, fig, & blackberry trees. A charming pool house with three-quarter bath, a wine frig, & separate greenhouse completes this serene escape. Upstairs, a graceful staircase leads to a bright landing & loft area, along with four en-suite bedrooms. The primary suite is nothing short of magical, featuring its own fireplace & a large covered balcony—perfect for morning coffee or unwinding at sunset. The suite is complemented by a spacious walk-in closet & dressing area, a luxurious spa-like bath with dual vanities, free standing soaking tub, separate vanity, & oversized walk-in shower. Additional amenities include dual HVAC systems, tankless water heater, surround sound, pre-wiring for an alarm system with cameras, fully gated grounds, paid-off solar with batteries, & an EV charger in the garage. Located just moments from Ventura Boulevard’s renowned dining, shopping, and entertainment, this home offers the perfect blend of convenience, privacy, & tranquility. This is more than a home—it’s a true retreat for the soul. Seller financing &/or lease option to buy available.

14234 Greenleaf Street, Sherman Oaks

$429,950
3 Beds 2 Baths SR26077437 MLS Active Status
Discover 42640 Ranch Club Drive — a fully remodeled 3-bedroom, 2-bath retreat in scenic Lake Hughes. This turnkey home showcases contemporary updates throughout: new laminated floors, recessed LED lighting, fresh neutral paint, modern cable-rail accents, and sliding glass doors that flood living spaces with natural light and provide direct access to the private yard. The open, flexible floorplan is perfect for everyday living or entertaining and adapts effortlessly as a family room, home office, or play area. Thoughtful finishes and quality upgrades deliver low-maintenance, move-in ready living in a peaceful mountain-lake community with nearby outdoor recreation. Don’t miss this stylish, updated property

42640 Ranch Club, Lake Hughes

$629,000
2 Beds 2 Baths 26708837 MLS Active Status
Set above the Marquez bluffs, this top-floor front-facing condo captures what draws people to Pacific Palisades in the first place. Open sky, ocean views, and a sense of space that's hard to find.Prior to the fire, the interior was thoughtfully renovated with a clean, modern feel, opening to a deep double balcony that extends the living space outdoors. The unit itself remained intact, offering a rare starting point within a complex that is now undergoing environmental remediation and restoration.For buyers who understand the Palisades, this is a strategic entry into one of the Palisades' most resilient pockets. Inventory in view-facing condo buildings like this is limited, and long-term demand has consistently followed these locations. What's being offered here is not just what the property was, but what it can be again.An opportunity to step into the Palisades at a compelling basis, with the upside tied to both the location and the continuous recovery of the community.

16601 Marquez Avenue Unit 302, Pacific Palisades

$4,995,000
6 Beds 6 Baths SR26074776 MLS Active Status
Huge $$ reduction for this amazing FULLY REIMAGINED MODERN ESTATE in exclusive guard gated Mountain View Estates. MIELE CHEF's KITCHEN. 6 BEDROOM SUITES. PAID SOLAR + 4 RECHARGEABLE BATTERIES. CONTROL 4 SMART HOME. This extraordinary estate captures the essence of refined living with striking modern architecture and thoughtful design. This newly completed remodeled home is a harmonious blend of sophistication, comfort and innovation. As you enter this open concept home the dramatic great room with a stunning built-in bar and lighted granite linear fireplace is the focal point for unforgettable gatherings. A large media room provides a 2nd gathering space for living and entertaining. The floor to ceiling glass doors dissolve the boundary between indoors and out, opening to a large private backyard paradise with heated spa, waterfall framed by mature trees and lush landscaping. The chef's kitchen with dramatic dropped ceiling, features Miele appliances, dual ovens, wine refrigerator, 2 dishwashers, custom cabinetry, walk-in pantry, Quartzite stone counters, 6 burner cooktop plus an additional Invisacook counter cooktop, and built-in coffee maker. There is a 2nd kitchen as well!!! The primary suite boasting two luxurious bathrooms, and a large walk-in closet provide the ultimate in privacy and pampering. There are a total of 6 bedroom suites plus upstairs and downstairs laundry! The "James Bond" inspired 3 car garage with black glass doors, epoxy floor, and dramatic lighting can be home to the finest of automobiles. This Smart Home features Control 4 with sound and lighting controls for every room, Lutron lighting and shades, and all new high doors and windows. This contemporary estate offers everything you could desire in a luxury property. With its sleek finishes and thoughtfully designed spaces it is a haven for those who appreciate the finer things in life.

5428 Villawood Cir, Calabasas

$613,000
1 Beds 1 Baths WS26078727 MLS Active Status
Prime Location! Just steps away from the iconic Santa Monica Beach, this home offers the vibrant rhythm and lifestyle of coastal living right at your doorstep. Nestled within a gated community, residents enjoy added privacy and security, along with access to a sparkling pool. The property features a bedroom with walk-in closet, a bathroom, a cozy den perfect for a home office or reading space, and an upgraded kitchen designed for both style and functionality. The interior boasts a combination of tile and laminate flooring, providing both durability and elegance throughout. Additionally, the home includes its own dedicated parking space for convenience. A rare opportunity to experience beachside living in one of the most desirable locations!

2311 4th Street Unit 106, Santa Monica

$2,998,000
2 Beds 2 Baths P1-26639 MLS Active Status
South Pasadena Equestrian Estate|Nearly 1.5 Acres of Premier Horse Property. A rare offering, this gated equestrian estate is a harmonious blend of architectural elegance and exceptional horse facilities, a private sanctuary designed for both refined living and an active equestrian lifestyle. Tucked behind mature trees and manicured hedges, the property offers highly desired seclusion with two gated driveways, multiple outdoor living spaces, and direct access to the scenic Arroyo Seco trails. Whether you're a professional equestrian, avid rider, or simply seeking an unmatched indoor-outdoor lifestyle, this estate delivers it all. At the front of the property is a beautifully designed 2-bed, 2-bath architectural ranch home featuring hardwood floors, vaulted ceilings, and a seamless connection to the outdoors. The spacious primary suite is a true retreat, complete with a mosaic-tiled fireplace, tranquil bath with dual vanities, a custom closet, and an attached office with direct access to both the front deck and side yard. The kitchen is equipped with a farmhouse sink, built-in appliances, a stunning La Cornue range, and a breakfast bar -- all with views of the San Pascual Stables training arena. Adjacent is the cozy dining area with French doors leading to a wraparound deck, perfect for al fresco dining or morning coffee. The inviting living room features a second fireplace with dual built-in glass-faced cabinets and deck access. Equestrian Facilities: World-Class Amenities at Home. Purposefully built for the serious equestrian, the property boasts extensive horse facilities such as an 8-stall barn with spacious stalls, integrated tack room/office, wash/grooming stalls and laundry room, full-size riding arena with ample space for jumping, dressage, or western disciplines, 16 additional outdoor stalls -- ideal for boarding, training, or breeding operations and direct access to the Arroyo Seco trail system -- offering miles of scenic riding paths. Easy trailer access via two gated driveways is perfect for hauling horses or hosting clinics. With its thoughtfully designed layout, the equestrian areas are efficiently organized yet blend organically into the landscape, providing space, comfort, and function while adding to the estate's beauty and serenity. Whether watching horses from the porch, entertaining friends, or enjoying peaceful moments, every inch of the property reflects quiet luxury and lifestyle harmony.

307 San Pascual Avenue, South Pasadena

$2,999,995
3 Beds 3 Baths PW26074456 MLS Active Under Contract Status
Discover this impeccably updated, completely private, single level Mid-Century modern retreat, nestled in the lower Coldwater Canyon pocket of Beverly Hills 90210 - a peaceful escape that feels wonderfully removed from the everyday. The location is amazing - tucked away but with immediate access to the energy of Rodeo Drive, Century City, and Westwood in one direction, or Sherman Oaks and Studio City in the other. This residence invites with a southeast-facing orientation, abundant light, fresh air and wonderful breezes. Inside, expansive walls of glass dissolve the boundary between indoors and out, framing peaceful views of the sparkling pool, resort-style backyard, and majestic hillside beyond bathed in soft California light. The thoughtfully designed floor plan moves with natural ease: a living room anchored by a sleek modern fireplace, a bright family room, and a dining area that connects seamlessly into a show-stopping kitchen. Completely re-imagined in 2022, the custom remodel introduces warm authentic White Oak hardwood flooring throughout, modern designer cabinetry, Wolf appliances, elegant marble and granite counters, and a floor-to-ceiling built-in wine cabinet — crafting a space that feels both refined and deeply livable. Three unique bedroom suites await, each enhanced with remodeled baths and modern bidet toilets. The luminous primary suite includes spa-like finishes and those same inviting pool views. The second bedroom suite is like a primary and has its own private outdoor veranda. The third can be a bedroom or office. Updates to all core systems - plumbing, electrical, security, everything - just move in and enjoy. New doors and windows throughout, plus three generously sized walk-in closets with high-end built-ins. And a unique special addition - a spectacular custom-built closet the size of a bedroom, with a center glass jewelry island and vanity area, and its own security features with a hidden safe. The resort-inspired backyard has been rejuvinated with a built-in BBQ and updated landscaping. Clean plexiglass fencing adds a contemporary touch while preserving the open, airy atmosphere. Here, you’re tucked into a private oasis with the kind of quiet that restores the soul — yet you remain effortlessly close to the shops, restaurants, and vibrant pulse of Beverly Hills or the valley. This is more than a home — it’s your daily sanctuary, where modern luxury meets effortless serenity.

9621 Cedarbrook, Beverly Hills

$949,000
2 Beds 3 Baths 26706983 MLS Active Status
Experience the best of coastal living in Venice Beach. This light-filled 2-bedroom, 2.5-bath condo features gated entry, high ceilings, skylight, private balcony, central air, fireplace, in-unit laundry, pet-friendly, and gated 2-car parking space. Ideally located just steps from the Venice Canals, the beach, and the iconic Boardwalk; only a few blocks from Abbot Kinney Blvd., LA's famed mile-long destination for eclectic boutiques, dining, and vibrant boho beach culture. The spacious floor plan includes a guest powder room on the main level and two ensuite bedrooms with private baths upstairs. Conveniently located just 6 miles from LAX and a short 5-minute walk to a nearby elementary school. This home offers the perfect blend of coastal charm, comfort, and accessibility..

2500 Abbot Kinney Boulevard Unit 6, Venice

$629,900
2 Beds 1 Baths SR26078241 MLS Active Status
**RARE INVESTMENT OPPORTUNITY! For the first time in over 50 years, this pride-of-ownership gem is hitting the market. Recently remodeled and far more spacious than tax records indicate as 2,1. This charming 3-bedroom home with a spacious family room and a huge yard is a legitimate cash-flow powerhouse. The versatile layout is a dream for multi-generational living or rentals: both the oversized third bedroom and the massive family room feature separate private entrances. Outside, you’ll find a 1-car attached garage plus a detached rear structure currently used for storage offering prime potential for ADU and JADU conversion. With a City pre-inspection already completed, you can expect a seamless closing! Sellers and Sellers' Agent do not guarantee accuracy of square footage, bed/bath count, or permits. Buyer to independently verify all info and conduct due diligence.

938 S Tajauta Avenue, Compton

$3,998,000
4 Beds 5 Baths 26692133 MLS Active Status
Perched on a corner lot of a serene knoll in the heart of Beverly Hills' coveted Coldwater Canyon, this exquisitely just remodeled single-story Contemporary estate is a newly completed design masterpiece by renowned designer Nina Takesh. Spanning over 2,900 square feet, this four-bedroom, five-bathroom residence redefines bespoke luxury, blending refined sophistication with effortless California living. From the moment you enter through Pinky's custom iron doors, it's clear no expense was spared. The home features engineered herringbone wood floors, Roman Clay walls by Portola, and custom finishes at every turn. The entire property is outfitted in real marble, lending timeless elegance and material integrity throughout. The formal entry, accented by a coved ceiling and sculptural plaster chandelier by Visual Comfort, opens into an oversized, step-down family room that connects seamlessly to a designer bar and dining area. The bar features a rare, hand-hammered polished steel sink by Mick De Giulio for Kallistaone of many exceptional selections, as every plumbing fixture in the home is exclusively from the luxury brand Kallista. The formal living room is centered around a one-of-a-kind fireplace clad in dramatic Rosso Levanto marble and opens to the expansive backyard through three sets of glass doors. The chef's kitchen is a study in both beauty and functionality, with a central island, breakfast bar, top-tier Jenn Air appliances, Calacatta marble backsplash, and flawless flow. All four bedrooms are en suite, including the luxurious primary suite with a walk-in closet and private access to the backyard. Every bathroom features custom glass shower doors inset with a mix of polished nickel and brass, adding a tailored, jewel-box quality to the spaces. Outside, the newly redone resort-style pool, built-in BBQ station with refrigerator, al fresco dining area, and lush landscaping creates a true entertainer's paradise. There's even a dedicated dog run for your four-legged guests. Lighting has been curated down to the last detail: all decorative fixtures are by Visual Comfort, and the recessed lighting is powered by Elemis, Visual Comfort's most advanced home lighting solution. A state-of-the-art home automation system ensures effortless control of lighting, climate, and entertainment. Additional highlights include elegant wainscoting throughout and premium architectural hardware from the luxury Australian brand Bankston. Just minutes from the legendary Beverly Hills Hotel and the world's most coveted shopping and dining on Rodeo Drive, this top-of-the-line residence offers an extraordinary level of design, customization, and comfort designed for the most discerning buyer.

2288 Coldwater Canyon Drive, Beverly Hills

$2,595,000
3 Beds 3 Baths 26684263 MLS Active Status
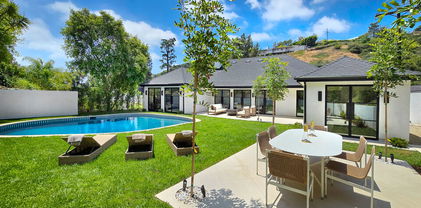
Nestled in the heart of Laurel Canyon on a double lot, this contemporary residence blends striking architecture with effortless indoor-outdoor living. Soaring ceilings and expansive walls of glass, paired with skylights above, flood the home with natural light, creating a bright, gallery-like atmosphere throughout. The chef's kitchenis outfitted with designer appliances, dual islands, and generous storage, seamlessly opening to the living and dining areas. Sliding glass doors lead to a private backyard retreatcomplete with a pool, spa, and lush garden ideal for entertaining or quiet canyon living. The primary suite offers a true escape, featuring oversized dual walk-in closets and a spa-like bath with an integrated sauna. Additional highlights include two guest bedrooms, a temperature-controlled wine room, a rare four-car garage, and beautifully illuminated outdoor spaces. Located moments from the highly regarded Wonderland Avenue School, this Hollywood Hills residence captures the best of style, privacy, and convenience.

2169 Stanley Hills Drive, Los Angeles
$2,988,000
4 Beds 5 Baths CV26077250 MLS Active Status
Opportunities of this caliber are increasingly rare in Sierra Madre. Set along one of the city’s most picturesque, tree-lined streets, this distinguished Victorian Farmhouse—part of the coveted “Jameson Legacies” collection—offers a level of craftsmanship, scale, and privacy that would be exceptionally difficult to replicate today. A lush, storybook front garden and sweeping wrap-around porch create an immediate sense of arrival and retreat—where established mature landscaping, a gracious façade, and a serene setting establish the tone before you even step inside. The curb appeal is simply unmatched. The thoughtfully designed floor plan flows effortlessly between formal and informal spaces. 9-foot ceilings, custom-milled moldings, wainscoting, handcrafted fireplace mantels, and gleaming hardwood floors set an elevated standard throughout. The gourmet kitchen is a chef’s dream: Viking stove, double ovens, warming drawer, convection oven, Sub-Zero refrigerator, Bosch dishwasher, wine chiller, and a generous walk-in pantry. Solid wood interior doors with Baldwin hardware and Casablanca ceiling fans complete the picture. The expansive primary suite is a true sanctuary—featuring a fireplace, sitting area, balcony access, and a spa-inspired bath. A classic laundry chute connects directly to the lower-level laundry room below. A private in-home elevator provides seamless, effortless access between all levels. Plus Outside, the grounds unfold as a true garden estate. Sixteen mature fruit trees of various varieties create a lush, ever-changing urban orchard that invites both relaxation and harvest throughout the seasons. Additional highlights include leased solar panels, a whole-house water softener, a brand-new upstairs A/C system (2025), dual HVAC, two laundry rooms, central vacuum system, Pella windows, and a desirable north-facing orientation that delivers balanced natural light throughout the day. With its generous proportions, legacy-caliber architecture, and an assemblage of features rarely found under one roof, this is a compelling alternative to new construction — offering land, maturity, privacy, and craftsmanship that simply cannot be replicated at today’s building costs. Located just moments from Sierra Madre’s beloved Old Town, local cafés, and the scenic foothill trails of the San Gabriel Mountains, this is more than a home — it is a truly rare and enduring legacy property in one of the San Gabriel Valley’s most sought-after communities.

465 W Highland Avenue, Sierra Madre

Based on information from California Regional Multiple Listing Service, Inc. as of . This information is for your personal, non-commercial use and may not be used for any purpose other than to identify prospective properties you may be interested in purchasing. Display of MLS data is usually deemed reliable but is NOT guaranteed accurate by the MLS. Buyers are responsible for verifying the accuracy of all information and should investigate the data themselves or retain appropriate professionals. Information from sources other than the Listing Agent may have been included in the MLS data. Unless otherwise specified in writing, Broker/Agent has not and will not verify any information obtained from other sources. The Broker/Agent providing the information contained herein may or may not have been the Listing and/or Selling Agent.