Rancho Mirage (321) Homes with Single Family Residence Subtype

Rancho Mirage (321) Homes with Single Family Residence Subtype

Welcome to Rancho Mirage, California, a hidden gem nestled in the heart of Riverside County. Known for its breathtaking desert landscapes, luxurious lifestyle, and vibrant arts scene, Rancho Mirage is a premier destination for those seeking a serene and upscale living environment. With its stunning mountain views and sunny climate, this enchanting city offers an idyllic backdrop for your dream home.

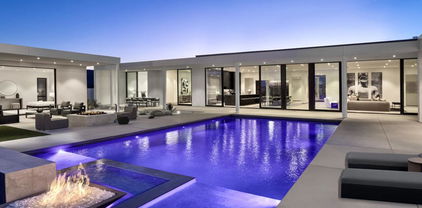
Rancho Mirage is renowned for its exclusive neighborhoods, where single-family residences abound. These homes are designed to cater to a variety of tastes and lifestyles, providing a perfect blend of comfort, elegance, and functionality. Whether you’re looking for a contemporary masterpiece or a classic desert retreat, the single-family homes in Rancho Mirage offer spacious layouts, modern amenities, and beautifully landscaped yards that invite outdoor living.

The community is not just about stunning homes; it’s also about a vibrant lifestyle. Residents enjoy access to world-class golf courses, luxurious spas, and high-end shopping at The River, a popular destination for dining and entertainment. Additionally, Rancho Mirage is home to a rich cultural scene, with art galleries, theaters, and annual events that celebrate the arts and community spirit.

With its prime location near Palm Springs and easy access to major highways, Rancho Mirage is perfect for those who appreciate both tranquility and convenience. Explore the charm of Rancho Mirage and discover a lifestyle that perfectly balances relaxation and recreation. Whether you’re looking to invest or find your forever home, the single-family residences in this beautiful region promise a life of comfort and elegance in one of California’s most sought-after areas.

Newest Rancho Mirage (321) Homes with Single Family Residence Subtype

10 Wimbledon Circle, Rancho Mirage
$675,000
3 Beds ⋅ 3 Baths ⋅ 26995569 MLS ⋅ Active Status
Welcome to 10 Wimbledon Circle, a picturesque lakefront residence ideally situated within the prestigious guard-gated Mission Hills Country Club. Surrounded by tranquil water, lush landscaping, and mountain views, this single-level home offers approximately 2,149 square feet of thoughtfully designed living space. A private gated courtyard leads into a bright and inviting great room featuring elevated ceilings, a cozy fireplace, media area, and wet bar. Elegant archways add architectural character while enhancing the home's open and airy feel. The kitchen is appointed with granite countertops, a matching backsplash, and a breakfast bar ideal for casual dining. The well-planned layout features two spacious bedroom suites, including a generous primary retreat with an adjoining sitting area that lends itself beautifully to a home office, den, or private library. Multiple patios extend the living outdoors, offering peaceful spaces for morning coffee, dining, or entertaining against a scenic backdrop of shimmering lake waters, manicured greenery, and mountain vistas. Residents enjoy the exceptional lifestyle of Mission Hills Country Club, with HOA amenities including guard-gated security, landscape maintenance, community pools, and select social, sports, and fitness privileges, with golf membership available separately. A wonderful opportunity to experience relaxed lakefront desert living in the heart of Rancho Mirage.

10 Wimbledon Circle, Rancho Mirage

62 Syrah, Rancho Mirage
$678,000
2 Beds ⋅ 2 Baths ⋅ 219153666DA MLS ⋅ Active Status
SELLER WILL CREDIT BUYER ONE YEAR OF HOA DUES. This highly sought-after Phase 1, Plan 2 Solitude residence is perfectly positioned on a generous, pool-sized lot showcasing west-facing mountain views and unforgettable desert sunsets. Thoughtfully upgraded with over $65,000 in builder enhancements, this home blends style, comfort, and indoor-outdoor living. Features include beautiful engineered wood flooring, Dove Grey cabinetry, quartz countertops, recessed lighting, and a dramatic center-opening sliding glass door that creates a seamless wall of glass--effortlessly extending your living space to the outdoors. Enjoy a full-length patio complete with remote-controlled exterior shades, ideal for relaxing or entertaining year-round. Inside, premium remote window shades enhance both the living room and primary bedroom. The spacious primary suite offers dual vanities, a walk-in shower, and abundant closet and linen storage. Energy efficiency is top of mind with a 12-panel OWNED SOLAR system--helping you say goodbye to high electricity bills. Located just a short stroll from the community's exceptional amenities, residents enjoy a clubhouse, fitness center, tennis and pickleball courts, putting green, and a stunning saltwater pool and spa maintained at 82 degrees year-round--all set against sweeping mountain views. Additional highlights include a scenic 3-mile nature path and 24/7 security for peace of mind. Looking for golf? The famous Mission Hills CC is right across the street and memberships are available. Furnishings available outside of escrow. Experience the best of desert living in this beautifully upgraded, move-in ready home!

62 Syrah, Rancho Mirage

25 Santa Rosa Mountain Lane, Rancho Mirage
$3,650,000
3 Beds ⋅ 4 Baths ⋅ 26990871PS MLS ⋅ Active Status
ELEVATED DESERT LIVING at The Villas of Mirada! Set within one of Rancho Mirage's most exclusive gated enclaves adjacent to The Ritz-Carlton, this exceptional residence pairs dramatic architecture, panoramic west-facing mountain views, and resort-style outdoor living with an extraordinary desert setting. Step inside and the view immediately takes center stage. The expansive west-facing living and dining areas feature soaring vaulted ceilings with exposed beams, clerestory windows, and multiple sets of doors that open to the backyard creating a seamless connection between the interiors, pool, and surrounding mountains. A fireplace adds warmth to the main living space while abundant natural light reinforces the home's impressive scale. The gourmet kitchen is beautifully positioned for entertaining with a built-in stainless appliance suite, generous cabinetry, a large detached island, walk-in pantry, and adjacent wet bar. A separate Media Room with built-in speakers provides another inviting gathering space and offers the flexibility to function as an optional fourth bedroom, office, or den. The west-facing Primary Suite is a true retreat. Vaulted ceilings with exposed beams, a gas fireplace, and sliding doors frame the mountain views while providing direct access to the covered outdoor pavilion, pool, and spa. The spacious ensuite bath features split vanities, walk-in shower, separate soaking tub, generous walk-in closet, and additional outdoor access. Junior Ensuite Two enjoys southern exposure, abundant natural light, and a private bath with walk-in shower. Junior Ensuite Three is positioned to the east with views and its own ensuite bath, providing excellent privacy and separation for family and guests. Outside, the home unfolds as a private desert resort. A PebbleTec pool and spa anchor the west-facing backyard, complemented by an expansive covered pavilion with gas fireplace, separate gas fire pit, multiple areas for entertaining, and spectacular mountain views that become even more dramatic as the sun sets. Thoughtful infrastructure improvements include four HVAC systems replaced in 2020 and 42 owned solar panels, enhancing comfort and energy efficiency. A powder bath, inside laundry room with sink, and attached two-car garage complete the residence. Homeowners at The Villas of Mirada also enjoy an on-site community pool and fitness center, along with access to select amenities at the adjacent Ritz-Carlton, Rancho Mirage. Private. Elevated. Resort-inspired. This is Rancho Mirage living with a remarkable point of view. This showcase property is being sold furnished (less select exclusions)

25 Santa Rosa Mountain Lane, Rancho Mirage

2 Via Elegante, Rancho Mirage
$1,149,000
3 Beds ⋅ 4 Baths ⋅ 26994311PS MLS ⋅ Active Status
Tamarisk neighborhood. Off Sunny Lane. South-facing backyard. Mountain views. Motor down the street and the new date palms let you know you've arrived! Set behind the gates at Viento, this 3 bed + den, 3.5 bath home with CASITA in the mix delivers an ultra-private pool and spa setting, tall ceilings, great separation of bedrooms, and a terrific mix of formal and casual living areas. A gated front courtyard leads to the living room with gas fireplace and two sets of doors opening to multiple poolside conversation areas. A series of waterfalls line the pool while cabanas on either side take outdoor living up a notch. An adjacent den and separate dining room add flexibility, while the family room with redesigned media area and fireplace connects to the open kitchen, secondary dining area, and backyard. The Primary Ensuite enjoys mountain views and French doors opening directly to the pool area. The bath features separate vanities, walk-in shower, separate tub, and walk-in closet. West-facing Junior Ensuite Two opens to its own private patio area connecting to the pool and features views and a private bath. The CASITA, or Junior Ensuite Three, has its own entrance from the front courtyard and features dedicated living and sleeping areas, a beverage bar with microwave and mini refrigerator, walk-in closet, and private bath. Additional powder bath, inside laundry room with sink, attached two-car garage, plus guest parking in the motor court. Fresh landscaping and new landscape lighting complete the picture. All within minutes of multiple country clubs, the best of Rancho Mirage, and El Paseo in nearby South Palm Desert!

2 Via Elegante, Rancho Mirage

36 Calle Merida, Rancho Mirage
$895,000
3 Beds ⋅ 4 Baths ⋅ 219153571DA MLS ⋅ Active Status
Welcome to 36 Calle Merida, a comfortable and sophisticated desert retreat nestled within the highly coveted Casas de Seville community in Rancho Mirage. Situated in one of the best locations within the community, this large end-of-cul-de-sac lot is perfectly positioned to enjoy quiet surroundings, serene mountain views, lush greenbelts and a short walk to one of 4 community pools and tennis/pickle ball courts. Featuring 3 spacious bedrooms, 3.5 bathrooms, and an oversized 3-car garage, the home effortlessly blends warmth, character, and everyday functionality.With nearly 2500 SF of single floor living space, a standout feature of the home is an additional approximately 300 SF bonus loft, creating endless possibilities for a children's playroom, private library, creative studio, secluded office, or additional storage space.The kitchen is complemented by a sunlit dining nook with direct access to the private courtyard, creating a seamless indoor-outdoor flow ideal for casual dining and morning coffee. An expansive formal dining room provides the perfect backdrop for entertaining and flows beautifully into the inviting sunken living room, anchored by a warm fireplace and tranquil courtyard views. Thoughtfully designed throughout, the home features an impressive amount of storage paired with comfortable, functional living spaces.Outside, the expansive wraparound backyard is designed for relaxed desert living, complete with a fire pit, multiple seating and lounging areas, and beautifully curated desert landscaping. Whether entertaining guests or unwinding beneath the desert sky, the outdoor spaces create the perfect setting to enjoy mountain vistas, spectacular sunsets and the peaceful Rancho Mirage lifestyle.

36 Calle Merida, Rancho Mirage

40516 Tonopah Road, Rancho Mirage
$2,998,000
3 Beds ⋅ 5 Baths ⋅ 219153506DA MLS ⋅ Active Status
OPEN FRIDAY AND SUNDAY 11:30A-2P - CALL FOR GATE CLEARANCE 760-933-3377. A rare opportunity to restore and reimagine a remarkably original Hollywood Regency-influenced Mid-Century Desert Modern residence designed by noted architect Charles E. DuBois. Recognized for his distinctive residential work, DuBois helped shape Southern California's postwar modernist landscape with homes celebrating dramatic architectural forms, open interiors, natural materials, and a seamless connection between indoor and outdoor living.Completed in 1969 and situated within prestigious, guard-gated Thunderbird Heights, this architecturally significant residence is set against a spectacular desert and mountain backdrop. Encompassing approximately 3,998 square feet on a generous 19,602-square-foot lot, the home offers three bedrooms, flexible office or gym space, and a two-car garage.Inside, soaring ceilings, abundant natural light, and a gracious floor plan create an impressive sense of scale. Remarkably preserved period details--including terrazzo floors and a dramatic stacked-stone fireplace--retain the character and craftsmanship of its era. The recently painted exterior provides a fresh canvas for the home's next chapter.Remarkably intact and awaiting the thoughtful restoration it deserves, the residence offers an exceptional opportunity to honor DuBois' original vision while introducing sophisticated contemporary comforts.For the discerning buyer, this is more than a renovation opportunity--it is the chance to become the next steward of an important desert modern residence and create an extraordinary architectural retreat in one of Rancho Mirage's most celebrated communities.

40516 Tonopah Road, Rancho Mirage

10 Clancy Lane S, Rancho Mirage
$2,700,000
3 Beds ⋅ 5 Baths ⋅ 219153497DA MLS ⋅ Active Status
One of the largest lot in Prestigious Clancy Lane South! This custom-built Mediterranean home shows amazing. Beautiful modern design throughout. Gated community. Very quiet cul-de-sac location. Low monthly HOA of only $300.00. The home offers 3 ensuites and a casita. Formal entry, formal dining and formal living room. Family room and breakfast nook open to the kitchen. Solar owned system with generator! Impressive circular driveway with interlocking pavers; perfect for parking multiple vehicles for parties. 3 HVAC systems. Gourmet kitchen features: Wolf/Bosch appliances, brand new sub zero refrigerator, 2 dishwashers, warmer drawer, large island, wine fridge, wet bar, custom cabinetry, quartz counters and large walk-in pantry. Master suite features built in dresser, 2 closets, soaking tub, large frameless walk-in shower. Additional features include high ceilings with beams, porcelain tiled flooring, marble counters, custom window coverings and security cameras. Casita has its own private entrance and offers a bedroom, living and kitchen areas Oversized garage has an insulated door and built in storage. Large laundry room with a sink and storage. The rear yard offers a pebble-tech saltwater pool/spa with water feature. Multiple seating areas for relaxing and entertaining. Fruit trees. This resort style estate is ideal for hosting large gatherings. Located in the heart of the Desert with close proximity to golf, tennis, world-class dining and shopping! Desert Living at its BEST!

10 Clancy Lane S, Rancho Mirage

Start Your Search

Based on information from California Regional Multiple Listing Service, Inc. as of . This information is for your personal, non-commercial use and may not be used for any purpose other than to identify prospective properties you may be interested in purchasing. Display of MLS data is usually deemed reliable but is NOT guaranteed accurate by the MLS. Buyers are responsible for verifying the accuracy of all information and should investigate the data themselves or retain appropriate professionals. Information from sources other than the Listing Agent may have been included in the MLS data. Unless otherwise specified in writing, Broker/Agent has not and will not verify any information obtained from other sources. The Broker/Agent providing the information contained herein may or may not have been the Listing and/or Selling Agent.