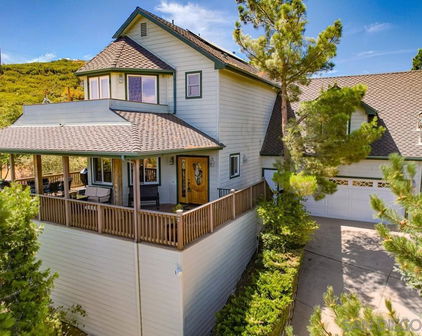
East County Homes with Trees/Woods View

East County Homes with Trees/Woods View

Welcome to East County, a captivating region nestled in the heart of San Diego County, California. Known for its stunning landscapes, East County is a haven for nature enthusiasts and those seeking a tranquil lifestyle. With its rolling hills, expansive meadows, and picturesque mountains, this area offers an idyllic backdrop for families, professionals, and retirees alike.

One of the standout features of East County is its enchanting homes that boast breathtaking views of trees and woods. Imagine waking up each morning to the soothing sounds of rustling leaves and the gentle whispers of the wind through the pines. These homes are designed to blend seamlessly with their natural surroundings, providing a peaceful retreat from the hustle and bustle of city life. Whether you prefer a cozy cabin tucked away in the woods or a modern home perched on a hillside, East County has a diverse selection of properties that cater to every taste.

In addition to the stunning homes, East County is rich in outdoor recreational opportunities. Enjoy hiking, biking, and horseback riding along the numerous trails that wind through the lush forests and scenic vistas. For those who appreciate wildlife, the region is home to an array of flora and fauna, making it a perfect spot for nature lovers and photographers.

With its charming small-town atmosphere, excellent schools, and a strong sense of community, East County is not just a place to live; it’s a lifestyle. Discover your dream home with a view of the trees and woods in this enchanting region, where every day feels like a vacation in nature’s embrace.

Newest East County Homes with Trees/Woods View

$975,000
3 Beds 2 Baths 260020171SD MLS Active Status
Beautiful remodeled single level 3 bedroom, 2 bath home on a flat 1.1 acre fully fenced lot in Alpine! 4 min to Albertsons, 6 min to Barrons Market, and 5 minutes to everthing else in between on Alpine Boulevard! Gated driveway leads you up to the home overlooking the large and private property. Walk in to 27*15 living room, followed by a separate large dining room with direct access to the rear patio. The brand new natural tone custom family kitchen with wood cabinets, stainless steel appliances, and a beautiful matching quarts countertop over the extra large breakfast peninsula. A full size laundry room with utility sink and storage cabinets and finished 2 car garage adjoin the kitchen. Down the main hall you'll find the 3 generous bedrooms, with large closets including your primary suite with 2 closets and a private bath. Additional features includes remodeled full size 2nd bath with shower in the tub, central heating and cooling, paid/owned solar and more. Outdoors aside from the amazingly large flat lot, there are 2 20*11ft sheds, an enclosed gated corner area and a second gate for additional direct access if needed. Plenty of space for RV, boat, extra vehicles, you name it. If you are looking for a great layout, a property that instantly feels like a home, and would love a large usable lot, you found it! The brand new natural tone custom family kitchen with wood cabinets, stainless steel appliances, and a beautiful matching quarts countertop over the extra large breakfast peninsula. A full size laundry room with utility sink and storage cabinets and finished 2 car garage adjoin the kitchen. Down the main hall you'll find the 3 generous bedrooms, with large closets including your primary suite with 2 closets and a private bath. Additional features includes remodeled full size 2nd bath with shower in the tub, central heating and cooling, paid/owned solar and more. Outdoors aside from the amazingly large flat lot, there are 2 20*11ft sheds, an enclosed gated corner area and a second gate for additional direct access if needed. Plenty of space for RV, boat, extra vehicles, you name it. If you are looking for a great layout, a property that instantly feels like a home, and would love a large usable lot, you found it!

3150 Acacia Ln, Alpine

$1,665,000
4 Beds 3 Baths 260019875SD MLS Active Status
California Ranch-style home on a Mt. Helix cul-de-sac. Beautifully reimagined multi-generational split home offering exceptional comfort, privacy, and versatility! Live on one level and rent the other! Upper level features 3 bedrooms and 2 full baths, while the lower level offers a spacious living area with a large bedroom with its own private ground level entrance, full kitchen, walk-in closet, and oversized wheelchair-accessible shower. Main kitchen boasts stunning natural Brazilian Taj Mahal quartzite waterfall countertops, pop up outlets, custom new cabinetry with a concealed pull-out coffee station, touchless range hood, and designer fixtures. Downstairs kitchen is equally gorgeous with Taj Mahal quartz countertops, full-wall Italian marble backsplash with matching modern appliances. A spa-inspired guest bath was hand-finished in Moroccan tadelakt with natural river rock in shower floor & showcases handcrafted artisan features imported from Turkey throughout. Retreat to a luxurious primary bath featuring dual vanities, floor-to-ceiling tile, and a cedar-lined ceiling, creating a true relaxing spa-like retreat! Expansive dual-pane bay windows frame tranquil treetop, sunset, and peek-a-boo ocean views on clear days. Enjoy seamless indoor-outdoor living from a new oversized covered deck overlooking a lush oasis on over a quarter acre lot! Entertain in a third kitchen outdoors with generous dining & gathering/seating areas, custom outdoor fireplace, and jacuzzi! Cloud RO drinking water system in both kitchens. Many more thoughtful upgrades and premium finishes throughout!

9165 San Juan Place, La Mesa

$1,795,000
5 Beds 5 Baths 260019080SD MLS Active Status
One-of-a-kind custom mountain estate on 4.87 private acres in the sought after Pine Hills neighborhood with sweeping panoramic views, incredible sunsets, and unforgettable star filled night skies. Designed for both comfort and entertaining, this exceptional home offers five spacious ensuite bedrooms, soaring ceilings, maple hardwood floors, expansive picture windows, and generous living spaces that capture the surrounding beauty. The gourmet kitchen features granite countertops, a large center island with prep sink, walk in pantry, and breakfast area. The luxurious primary suite includes a sitting room, dual walk in closets, spa inspired bath, and private balcony. Enjoy seamless indoor outdoor living from the stunning screened California room, wraparound porch, and extensive paver patios overlooking the peaceful landscape. Additional features include four versatile outbuildings, including a pottery studio, private well with a 10,000 gallon storage tank, reverse osmosis system, whole house generator, FloLogic water protection system, and an oversized three car garage. A rare opportunity to own a private mountain retreat just minutes from historic Julian. Additional Property Highlights: Long private driveway offers a grand approach while enhancing the estate's sense of privacy. Inviting wraparound covered porch and thoughtfully designed landscape lighting create the perfect setting to enjoy crisp mountain evenings. The chef's kitchen is equipped with a five burner gas cooktop, walk in pantry, abundant workspace, and generous island ideal for gathering. The screened California room provides a comfortable space to relax and enjoy the outdoors in every season. Exceptional infrastructure includes a private well with a 10,000 gallon storage tank, reverse osmosis system, whole house generator, and FloLogic water protection system. Four versatile outbuildings offer endless possibilities for hobbies, storage, workshop space, or creative pursuits, including a charming pottery studio with electricity and sink. Attached oversized three car garage plus the John Deere Gator is included with the sale. Ideally located just minutes from Historic Julian, local wineries, apple orchards, and William Heise County Park with miles of hiking and equestrian trails.

3591 Deer Lake Park Rd, Julian

$740,000
4 Beds 2 Baths 260018596SD MLS Active Status
Welcome to this rare opportunity in Strawberry Hills of La Mesa, near Lake Murray. It's most distinctive of residences. This 4-bedroom, 2-bath townhome-style home offers 1,432 sq. ft. and a flexible multi-level layout found nowhere else in the community. Originally used as the builder’s sales office/model, it remains the only 4-bedroom floor plan of its kind in the complex. Upstairs, the home presents a remarkable showcase of Arts and Crafts–inspired Mission style, with rich woodwork, decorative glass accents, custom built-ins, exposed architectural details, and an exceptional level of craftsmanship and detail throughout. The main living level also includes a spacious living room with vaulted ceilings, dining area, kitchen, two bedrooms, a full bath, and a balcony that sits amidst the trees and birds. Downstairs, two additional bedrooms, a second recently-remodeled full bath, and direct patio access create outstanding flexibility for extended family, guests, roommates, students, a home office, or a more private living arrangement. Additional features include an attached 2-car garage, mature landscaping, and a peaceful setting within the community. Strawberry Hills offers pools, spas, clubhouse amenities, and a convenient La Mesa location near Lake Murray, shopping, dining, schools, and freeway access. A truly unique home with character, craftsmanship, and versatile living space.

5430 Baltimore Dr Unit 1, La Mesa

$1,395,000
3 Beds 2 Baths 260017507SD MLS Active Status
Rare Mt. Helix home located on 1.43 acres with unobstructed panoramic views. Spacious 3 bedroom, 2 bath, expansive wrap around decking, offering indoor outdoor living year round. Nestled at the end of a private drive, the 3,000 sq. ft. (600 sq.ft not permitted) highlighted by vaulted wood ceilings and trim, expansive sliding glass doors to the wrap around decking. The open concept great room includes a kitchen with new appliances and a blank canvas layout, providing the new owner an opportunity to customize and design their dream kitchen. Privacy, tranquility and breathtaking unobstructed views of city lights and mountains. This home is located in the most quite of areas of Mt. Helix. The sound of nature and the view leaves one to feel they are in the mountains of Lake Arrowhead. Unique to the area, the sound of the freeway is nonexistent. Expansive parking to accommodate several cars, this three story home hosts a Commercial OTIS elevator, new roof, new flooring and paint, new appliances, new bathroom on the second floor, new solar water system, updated light fixtures, new front door, refinished and treated wood doors and irrigation. Office and storage space with separate entrance-offering excellent potential for guest suite or granny flat conversion. This home is located at the most South end of the prop. offering a multitude of options. Solitude retreat feel yet minutes from the La Mesa Village, downtown SD and local beaches. Freeway access is just a couple miles away to I-8, I-125, I-94 and I-52. Your dream lifestyle starts right here.. an incredible opportunity.

10447 Chevy Lane, La Mesa

$1,200,000
3 Beds 4 Baths 260013651SD MLS Active Status
Welcome to Mountain Majesty, a beautifully crafted log home nestled within the private gated community of Julian Estates. Built in 2007 and thoughtfully remodeled in 2020, this exceptional mountain retreat offers luxury, privacy, and timeless craftsmanship on 4.47 acres. Surrounded by mature oaks, cedars, and pines, along with thoughtfully curated specimen trees, the property offers a park-like setting with exceptional privacy and natural beauty. Offering approximately 3,485 square feet, the residence features 3 bedrooms, 3.5 bathrooms, a loft, and a versatile lower-level bonus room. A wraparound covered porch invites year round enjoyment of the peaceful mountain setting, while custom stonework enhances the home's architectural character. Inside, soaring vaulted wood ceilings, rich natural finishes, and dramatic windows create a warm yet sophisticated ambiance. The grand great room showcases a wood burning stove and a dramatic staircase that accentuates the home's soaring ceilings and open mountain lodge design. The 2020 renovation included beautifully updated bathrooms with travertine flooring and custom tile surrounds, along with a remodeled kitchen featuring granite countertops, stone tile backsplash, and completed cabinetry. The spacious primary suite opens to a private spa and sauna retreat surrounded by expansive windows and skylights, creating a serene space to relax and unwind. Additional amenities include a 2 car garage, 14' x 49' storage/workshop area, whole house Generac generator, tankless water heater, HVAC, ductless mini split system, 10,000 gallon water storage tank, wharf hydrant, enclosed garden area, fenced orchard, and log style pump house. Whether seeking a full time residence or a refined mountain escape, Mountain Majesty offers an extraordinary lifestyle where luxury, comfort, and the beauty of Julian come together in a single remarkable property. "Come and experience a lifestyle worth living in a community where we call home."

1068 W Incense Cedar Road, Julian

$2,825,000
5 Beds 5 Baths 260010615SD MLS Active Status
Most homes greet you at a front door. This one greets you in a courtyard — mature trees overhead, a wood-burning fireplace, the soft movement of water — and asks you to slow down before you’ve even arrived. This is a property designed with intention — where every detail, from the locally sourced wood beams overhead to the alder-trimmed doors and walls of French doors, was chosen to create something that feels less like a house and more like a state of mind. Light moves through the space differently here. So does time. The heart of the home is a chef’s kitchen that flows seamlessly into living, dining, and outdoor spaces — appointed with a walk-in butler’s pantry, and anchored by a handcrafted staircase that connects the home’s generous layout. Four fireplaces add warmth and character throughout. The first floor presents a formal living room, a full guest suite, a private office, and an indoor current pool — a rare amenity that transforms the daily ritual of movement into something genuinely restorative, regardless of the season. Beyond the residence, a detached workshop powered by a 600-amp commercial-grade meter stands ready for any creative or professional endeavor at the highest level. Oversized garages, open land, and thoughtful utility infrastructure support a property built not just for living, but for building something meaningful. The equestrian facilities are equally serious: three stables, two tack rooms, a lighted 100’ x 200’ arena, and a 60’ round pen — a complete, competition-ready setup on land near Cuyamaca Rancho State Park and its 100+ miles of riding trail Thriving oaks, mature fruit trees, owned solar, and 8.56 private acres partly bordered by forest service land complete an estate that is as rare as it is refined. To live here is not simply to own a remarkable property. It is to inhabit a way of life that most people only imagine. Now entertaining offers between $2,825,000 and $2,900,000.

23835 Viejas Grade, Descanso

$749,000
3 Beds 4 Baths 260007055SD MLS Active Status
An idyllic mountain escape designed for rest, connection and unforgettable experiences. This beautifully crafted custom home offers sweeping panoramic views of Volcan Mountain, Palomar Mountain and the Salton Sea. Just minutes from Main Street’s shops, restaurants, cideries, wineries, and brewery, the property strikes the perfect balance between peaceful seclusion and vibrant local community, making it exceptionally well suited as a primary, second home, weekend retreat or mountain getaway. Inside, timeless craftsmanship and warm finishes create an inviting atmosphere, including birch cabinetry, knotty pine window casings, solid interior doors, Oak flooring, and plush new carpeting. The chef’s kitchen is well appointed with stainless steel appliances, a professional grade Dacor 4 burner propane range, and elegant Wild Sea granite countertops, ideal for preparing casual meals or entertaining with ease. Thoughtfully designed for both comfort and entertaining, the open concept layout features soaring 10 foot ceilings and light filled living spaces that flow seamlessly indoors and out to an expansive deck, ideal for sunrise coffee, afternoon relaxation and evening stargazing. Turnkey and meticulously maintained, this mountain haven offers natural beauty, comfort, and memorable moments, a place to unwind, recharge, and enjoy for years to come. As an added value, with an excepted offer, the seller will convey the adjacent ±0.31 acre lot, offering enhanced privacy or the opportunity to further elevate the retreat experience. Each bedroom offers its own ensuite bath and walk-in closet, with a versatile fourth room perfect for an office, nursery, or creative space. The primary suite is a private retreat, with picture windows, French doors to a balcony, and a spacious walk-in closet with custom built-ins. Additional highlights include: Whole-home speaker system, Wraparound deck for enjoying the incredible vistas, Cozy kitchen nook with pantry and bar counter, 3-zone HVAC system & tankless water heater, 21-panel solar system & generator transfer switch, finished two-car garage with laundry hookups and storage, large shed, chicken coop, and wiring ready for a jacuzzi in a private gated patio.

753 Ridgewood Dr, Julian

Start Your Search

Based on information from California Regional Multiple Listing Service, Inc. as of . This information is for your personal, non-commercial use and may not be used for any purpose other than to identify prospective properties you may be interested in purchasing. Display of MLS data is usually deemed reliable but is NOT guaranteed accurate by the MLS. Buyers are responsible for verifying the accuracy of all information and should investigate the data themselves or retain appropriate professionals. Information from sources other than the Listing Agent may have been included in the MLS data. Unless otherwise specified in writing, Broker/Agent has not and will not verify any information obtained from other sources. The Broker/Agent providing the information contained herein may or may not have been the Listing and/or Selling Agent.