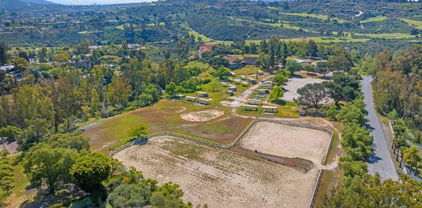
Rancho Santa Fe Homes with Park/Greenbelt View

Rancho Santa Fe Homes with Park/Greenbelt View

Welcome to Rancho Santa Fe, a hidden gem nestled in the heart of San Diego County, California. Known for its picturesque landscapes and serene atmosphere, this enchanting community offers a blend of luxury living and natural beauty, making it a sought-after destination for homebuyers seeking tranquility and elegance.

Rancho Santa Fe is renowned for its stunning homes, many of which boast breathtaking views of lush parks and greenbelts. Imagine waking up to the gentle rustle of leaves and the soothing sounds of nature just outside your window. These homes provide not only a beautiful backdrop but also a lifestyle that embraces outdoor activities, from leisurely strolls to invigorating hikes. The proximity to expansive green spaces allows residents to enjoy the best of Southern California’s climate year-round.

The charm of Rancho Santa Fe extends beyond its scenic views. The community is steeped in history and boasts a rich cultural heritage, with a vibrant local arts scene and a variety of upscale dining options. Residents appreciate the sense of camaraderie that comes with living in such a close-knit community, where neighbors become friends and local events foster connections.

For those seeking a home that offers both luxury and a connection to nature, Rancho Santa Fe is the perfect choice. With its stunning properties overlooking parks and greenbelts, this idyllic enclave promises a lifestyle filled with beauty, peace, and community spirit. Come explore the allure of Rancho Santa Fe, where your dream home awaits amidst nature's splendor.

Newest Rancho Santa Fe Homes with Park/Greenbelt View

6525 Lago Lindo, Rancho Santa Fe
$10,750,000
6 Beds ⋅ 9 Baths ⋅ 260024803SD MLS ⋅ Active Status
The Romance of Rancho Santa Fe. A luxurious Spanish Colonial revival style estate, perched on over 3 acres of lush landscaping. This is a rare opportunity to own an original historic Lilian J. Rice period home that seldom comes to market. The home has a pedigree that reaches back in time to the 1920’s and represents an incredible example of the Spanish eclectic-style that was synonymous with that era of Southern California architecture. Sited on over 3 acres, the estate, designed in 1927, offers breathtaking lake views and timeless elegance in the heart of historic Rancho Santa Fe’s Covenant, which today it is revered for its rural beauty, its golf and tennis facilities, equestrian lifestyle, dedicated riding and hiking trails and top rated schools. In the heart of the expansive interior is the elegant Rice-designed living room. A key feature is the Spanish-style fireplace with an oversized breast that reaches up to exposed rafters, another Rice signature design detail. The primary suite is a tranquil retreat with beautiful lake views and dramatic sunsets. Ensuite are his-and-hers bathrooms and dressing rooms, including a fireplace and sauna. The family-style kitchen features custom wood cabinetry, a fireplace and an expansive Mexican tile island with built in gas range and sink. The kitchen blends functionality and style, making it perfect for both everyday gatherings and entertaining. Adjacent to the kitchen is a butler’s pantry, food pantry, wet bar and an office. The home was expanded in the 1980's to include additional bedrooms, a caretaker’s apartment, and a resort-style cabana and remains true to its architectural heritage. With its unparalleled craftsmanship, history, first class amenities and serene setting, the Hahncienda is a rare once-in-a lifetime opportunity to own a piece of Lilian Rice’s architectural legacy.

6525 Lago Lindo, Rancho Santa Fe

15808 Via Del Alba, Rancho Santa Fe
$4,995,000
5 Beds ⋅ 6 Baths ⋅ NDP2608831 MLS ⋅ Active Status
Gated. Private. Impeccable. 15808 Via Del Alba is a gated luxury estate for sale in the Rancho Santa Fe Covenant's West Side — one of San Diego County's most exclusive and prestigious communities. This meticulous custom 5+ bedroom home offers approximately 5,200 square feet of turn-key living, crafted and maintained to the highest standards. From the moment you arrive, the privacy, security, and impeccable condition of this estate set it apart. Seamless Indoor-Outdoor Living in Rancho Santa Fe Designed for the Southern California lifestyle, this custom Rancho Santa Fe home features a seamless indoor-outdoor flow, an open floor plan, and wide, light-filled hallways that create an effortlessly airy ambiance throughout. Thoughtfully placed windows flood the interior with natural light, lending warmth and elegance to every room. Gourmet Chef's Kitchen & Thoughtful Main-Level Layout The heart of the home is a custom chef's kitchen appointed with stunning stone countertops, custom wood and stainless cabinetry, and state-of-the-art appliances — ideal for everyday cooking and upscale entertaining alike. The main level offers a graceful flow between the family room, handsome library, private office, and a guest bedroom, providing comfort and flexibility for residents and visitors. Resort-Style Pool & Spa | Private Backyard Oasis Step outside to a beautifully appointed resort-style pool and spa, perfectly suited for al fresco entertaining or quiet relaxation. The intimate backyard setting delivers the ultimate in private outdoor living — all within the gates of one of San Diego's most sought-after luxury neighborhoods. About the Rancho Santa Fe Covenant The Rancho Santa Fe Covenant is a guard-gated, deed-restricted community in San Diego County known for its lush landscaping, equestrian trails, top-rated schools, and world-class privacy. Homes in the Covenant are among the most desirable luxury real estate offerings in all of Southern California.

15808 Via Del Alba, Rancho Santa Fe

5293 La Glorieta, Rancho Santa Fe
$14,995,000
6 Beds ⋅ 8 Baths ⋅ NDP2608615 MLS ⋅ Active Status
· 9,341 sq. ft. | 6 BD + Office | 6 Full BA | 2 Half BA · Custom single-level · 3.03 acres · Expansive views · Large grass lawn · Resort-style pool & spa · Vineyard · Koi pond · Game room · Media room · Wine cellar · Indoor-outdoor living · Outdoor kitchen · New steel doors and windows throughout · Owned solar · Ideal location Set on 3.03 acres in one of the most sought-after locations within the Rancho Santa Fe Covenant, 5293 La Glorieta presents a rare combination of ideal southwest orientation, panoramic views, and a highly desirable single-level layout. Spanning 9,341 square feet, the estate offers 6 bedrooms, 6 full and 2 half baths, thoughtfully designed for both everyday living and effortless entertaining. A recently completed, extensive remodel brings a cohesive, high-end finish throughout. Steel doors and windows create a clean architectural throughline, seamlessly connecting indoor and outdoor spaces, while updated cabinetry, countertops, and lighting deliver a refined, move-in-ready experience. The grounds are both mature and highly functional—an increasingly rare pairing. A producing vineyard, expansive turf field ideal for sports, resort-style pool, koi pond, and multiple gathering areas create a true estate setting. Additional highlights include a custom wine cellar, media and game room and detached casita with a six-car garage. Framed by sweeping views and vibrant sunsets, the property offers a level of privacy, usability, and lifestyle that is difficult to replicate. All just minutes from the Village, top schools, and the coast. A compelling value within the Covenant, offering scale, amenities, and location that are rarely available in one offering.

5293 La Glorieta, Rancho Santa Fe

6858 Las Colinas, Rancho Santa Fe
$4,895,000
4 Beds ⋅ 4 Baths ⋅ 260021606SD MLS ⋅ Active Status
Set behind gates on one of the most coveted streets in the Rancho Santa Fe Covenant, this extraordinary 3 acre offering presents a rare opportunity to create a world class estate in an unrivaled setting. Showcasing sweeping panoramic views, complete privacy, and all usable grounds, the property combines immediate livability with exceptional long term potential. Plans by John Jensen for an approximately 11,000 square foot contemporary masterpiece (main home + detached guest home) are nearing shovel ready status, offering a streamlined path toward the creation of a legacy estate. The existing single level residence spans approximately 2,400 square feet, complemented by a detached 1,260 square foot guest house. Designed for effortless indoor outdoor living, the home features vaulted ceilings, abundant natural light, expansive entertaining patios, a poolside game room, outdoor dining and lounge areas, fireplace, BBQ pavilion, gym and massage room, and a detached three car garage. The estate is fully fenced and oriented to capture optimal sun exposure and spectacular vistas. Perfectly positioned moments from the coveted Roger Rowe School, Covenant golf and tennis amenities, and miles of scenic riding and walking trails, this is an exceptionally rare canvas for the discerning buyer seeking privacy, prestige, and the opportunity to build a landmark estate in one of Southern California’s most exclusive communities. Renderings (photos 1,3, and 4) are conceptual only*, and may not accurately depict the proposed/planned home.

6858 Las Colinas, Rancho Santa Fe

4704 El Mirar, Rancho Santa Fe
$28,000,000
5 Beds ⋅ 7 Baths ⋅ NDP2607528 MLS ⋅ Active Status
• West Side Covenant • Stunning Ocean Views • Private Tennis Court • Lives like a single-level • 12,000+ SQFT, 6 acres • Fabulous Indoor-Outdoor California Living. Set on the coveted west side of the Rancho Santa Fe Covenant, this gated Mediterranean estate spans more than 12,000 square feet on 6 acres and occupies a remarkable vantage point, with sunrise views over the mountains and Rancho Santa Fe Golf Course to the east and panoramic Pacific Ocean sunsets to the west. Designed around its exceptional setting, the 6+ bedroom residence lives primarily as a single-level home, with a private upstairs two-bedroom guest wing offering ideal separation for family and visitors. Generously proportioned spaces accommodate both everyday living and entertaining, including a grand living and dining room that captures views in both directions, while the expansive kitchen, family room, and entertainer's bar look out toward the Pacific. A game room, media room, and gym provide additional spaces for recreation and relaxation. The grounds create a private resort-like environment with a pool and spa, expansive lawns, a beautiful rose garden, and sunken tennis court. Mature landscaping and the property's elevated position provide a peaceful sense of seclusion. Offering impressive scale, an exceptional indoor-outdoor lifestyle, and a setting that captures the beauty of Rancho Santa Fe from morning through sunset, this is a special opportunity within the Covenant.

4704 El Mirar, Rancho Santa Fe

Start Your Search

Based on information from California Regional Multiple Listing Service, Inc. as of . This information is for your personal, non-commercial use and may not be used for any purpose other than to identify prospective properties you may be interested in purchasing. Display of MLS data is usually deemed reliable but is NOT guaranteed accurate by the MLS. Buyers are responsible for verifying the accuracy of all information and should investigate the data themselves or retain appropriate professionals. Information from sources other than the Listing Agent may have been included in the MLS data. Unless otherwise specified in writing, Broker/Agent has not and will not verify any information obtained from other sources. The Broker/Agent providing the information contained herein may or may not have been the Listing and/or Selling Agent.

How much is your home worth?

Get instant property value now!