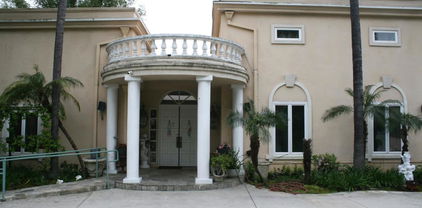
La Canada Flintridge Homes with Multi Level Stories

La Canada Flintridge Homes with Multi Level Stories

Welcome to La Cañada Flintridge, a picturesque gem nestled in the heart of Los Angeles County, California. This charming city is renowned for its stunning views, lush landscapes, and a strong sense of community. With its proximity to the San Gabriel Mountains and the vibrant culture of nearby Pasadena, La Cañada Flintridge offers residents a perfect blend of suburban tranquility and urban convenience.

One of the standout features of homes in this delightful area is their multi-level stories. These beautifully designed residences not only provide ample space for families to grow but also offer breathtaking views of the surrounding hills and valleys. The architectural diversity in La Cañada Flintridge is truly remarkable, with styles ranging from mid-century modern to classic California ranch homes. Many of these multi-level properties are thoughtfully designed to maximize natural light and outdoor living, making them perfect for entertaining or simply enjoying the serene environment.

Families will appreciate the excellent school district, which is consistently ranked among the best in California, as well as the abundance of parks, hiking trails, and recreational facilities. The local community is vibrant, hosting various events throughout the year that foster connections among residents.

Whether you’re looking for a spacious family home or a peaceful retreat, La Cañada Flintridge’s multi-level homes provide the ideal backdrop for a fulfilling lifestyle. Discover your dream home in this enchanting city, where every day feels like a getaway!

Newest La Canada Flintridge Homes with Multi Level Stories

$8,595,000
5 Beds 7 Baths 26868287 MLS Active Status
Tucked in one of La Canada Flintridge's most coveted neighborhoods, this extraordinary Mediterranean estate blends timeless architecture with contemporary luxury across approximately 8,828 square feet of meticulously designed living space. Newly remodeled in 2024 and set on a sprawling 16,000+ square-foot lot, the residence is defined by soaring 20-foot ceilings, walls of glass, and an effortless open-concept floor plan flooded with natural light. Grand living and dining spaces flow seamlessly into an expansive family room and an exceptional chef's kitchen appointed with premium appliances, an oversized center island, and a large walk-in pantry designed for effortless entertaining. A private main-level guest suite or executive office offers flexibility, while a dramatic spiral staircase and private elevator lead upstairs to the luxurious primary retreat featuring a private balcony, custom walk-in closet, and spa-inspired bath. Upstairs, you'll find four bedrooms, including the luxurious primary suite and three additional bedrooms, while a conveniently located laundry room on the main level adds everyday convenience. Designed as the ultimate private resort, the expansive lower level showcases a spectacular indoor pool and spa, full-service bar, and a state-of-the-art theater with 12 leather recliners and immersive surround sound. Outdoors, the resort-style grounds continue with a sparkling pool accented by a waterfall, spa, expansive entertaining deck, and generous flat lawn framed by mature landscaping for exceptional privacy. A rare offering that delivers luxury, scale, and exceptional amenities within the award-winning La Canada Flintridge school district.

1246 El Vago Street, La Canada Flintridge

$5,749,000
7 Beds 6 Baths P1-27954 MLS Active Status
Set behind elegant wrought-iron gates in La Canada Flintridge, this extraordinary Mediterranean estate blends timeless architecture with exceptional craftsmanship & resort-inspired living. Lush landscaping, manicured lawns, flower-filled balconies & a welcoming front courtyard create an unforgettable first impression. A striking wrought-iron & glass entry opens to a dramatic foyer with soaring ceilings, rich hardwood floors, a sweeping staircase & a statement chandelier. The formal living room has vaulted wood-beamed ceilings & a statement fireplace, while the dining room features French doors to a front patio space & at the heart of the home, the family room features box-beamed ceilings, a corner stone fireplace, custom media cabinetry & seamless access to the chef's kitchen. The kitchen offers stone countertops, an oversized island, illuminated custom cabinetry, Sub-Zero integrated refrigeration, double ovens, a 5-burner gas cooktop & a breakfast nook overlooking the backyard. Completing the main level are an executive office with custom millwork & 2 guest bedrooms, including a private ensuite. The backyard is a true private resort. A covered outdoor pavilion with built-in heaters, ceiling fans & a BBQ island with sink, overlooks the pool & elevated spa, complete with cascading waterfalls, a hidden grotto, waterslide & outdoor shower. Multiple entertaining patios, an outdoor fireplace, sports court, fountain, mature landscaping, trampoline & a charming treehouse nestled among towering pines create an unforgettable outdoor setting. Additional amenities include an expansive game room with a bar & adjoining playroom, a dedicated home theater with reclining seating & surround sound, plus a separate craft studio. Upstairs, the spacious bedrooms include Jack-and-Jill suites with balcony access & an additional ensuite bedroom. The luxurious primary retreat features its own fireplace, private balcony, tray ceilings, a spa-inspired bath with dual vanities, soaking tub, oversized walk-in shower & an expansive walk-in closet. Completing the estate are an attached finished 3-car garage, a detached finished 2-car garage & a beautifully appointed 1-bedroom guest house with a full kitchen, 3/4 bath & loft. Located within La Canada Flintridge's award-winning school district & moments from premier shopping, dining, hiking trails & country clubs, this exceptional home offers luxury, privacy & resort-style living in one of Southern California's most desired communities.

1517 Olive Lane, La Canada Flintridge

Start Your Search

Based on information from California Regional Multiple Listing Service, Inc. as of . This information is for your personal, non-commercial use and may not be used for any purpose other than to identify prospective properties you may be interested in purchasing. Display of MLS data is usually deemed reliable but is NOT guaranteed accurate by the MLS. Buyers are responsible for verifying the accuracy of all information and should investigate the data themselves or retain appropriate professionals. Information from sources other than the Listing Agent may have been included in the MLS data. Unless otherwise specified in writing, Broker/Agent has not and will not verify any information obtained from other sources. The Broker/Agent providing the information contained herein may or may not have been the Listing and/or Selling Agent.