Refine Search
Sort by
$1,198,000
4 Beds 3 Baths 219152632DA MLS Coming Soon Status
Exterior of home currently being painted. Welcome to McKenna Heights Court. A little over 2600 square feet, on 2.7 acres. 4 bedrooms, 2.5 baths. The views are nothing short of amazing. Has a sparkling pebble tech pool and spa with a large rock waterfall.Multiple patio areas with a large built in BBQ island with a dining bar. Premium sunset views. Onsite RV parking with a separate Driveway access. Has a 4-car attached garage, with a enclosed workshop. Garage doors are new, with a premium insulation polyurethane. There are 2 sheds with a mini tractor and Trailor that convey. Fairly new 8.06kw Solar power system, and its paid for. Spacious kitchen that opens to a large family room, with a stone fireplace. The 2.7 acres is fully fenced in with white vinyl split rail as well as full chain link attached to it, to keep critters out or in. There is also a second chain link fence which will keep yours dogs or whatever in, that runs below the pool area all the way around back side of house.

30012 Mckenna Heights Court, Valley Center

$1,495,000
4 Beds 3 Baths NDP2608582 MLS Active Status
This completely remodeled and thoughtfully reimagined luxury residence offers the rare combination of turnkey living, resort-style outdoor space, and incredible flexibility for entertaining. Set upon a nearly half acre lot and offering 4 bedrooms, 3 full baths, including a ground floor bedroom and bath. Inside, the remodeled interior provide a move-in-ready setting with an updated look and feel throughout. The home's inviting layout flows naturally into the spectacular backyard, where the outdoor living space truly sets this property apart. The private backyard features a sparkling pool and generous space for dining, lounging, and entertaining. Beyond the pool, an expansive flat area provides an exceptional opportunity to create your own outdoor recreation destination. Enjoy it as-is for lawn games such as bocce ball or horseshoes, or take advantage of the space to add a sport court for basketball or pickleball. There's even room to envision a sand volleyball court, making this an ideal setting for everything from relaxed afternoons to larger gatherings with family and friends. Whether you're looking for a beautifully updated home, a private pool retreat, or a property with room to create an unparalleled backyard experience, this is a special opportunity.

1207 Branding Iron Circle, Vista

$419,000
1 Beds 1 Baths NDP2608541 MLS Active Status
Welcome to this beautiful upstairs corner condo in the desirable Melrose Park community. This charming upper-level unit features an open floor plan with vaulted ceilings, a circular window providing abundant natural light, and a private balcony with one of the best views in the complex overlooking the pool and trees. The inviting living room offers a cozy fireplace, and the spacious primary suite includes a large walk-in closet. The home also boasts dual-pane windows and brand-new vinyl flooring throughout. Additional features include: - In-unit laundry hookups (new washer/dryer are negotiable) - Detached one-car garage - Assigned parking space (#25) plus guest parking Residents can enjoy resort-style community amenities, including two swimming pools with Jacuzzis, a tennis court, and beautifully maintained common areas. The monthly HOA dues cover water, sewer, trash, tile roof maintenance, and pest control. Ideally located near freeways, shopping, dining, and more, this home offers comfort, privacy, and exceptional convenience. Professional pictures are coming soon. Please let me know if you have any questions or would like to schedule a viewing.

321 N Melrose Drive Unit B, Vista

$875,000
3 Beds 2 Baths PTP2606882 MLS Active Status
Welcome home to Santee, a city with roots dating back to the 1880s and incorporated in 1980. This updated 3BR/2BA (1,616 SF) sits on a 6,000 SF lot and delivers turnkey living from the moment you walk in: two wood-burning fireplaces, cherry hardwood floors, ceiling fans throughout, and a chef-ready kitchen with white shaker cabinets, granite counters, and stainless steel appliances. Retreat to the primary suite's spa-like travertine walk-in shower, dual-sink vanity, and oversized walk-in closet. Out back, unwind resort-style around a freeform pebble pool with an attached spa and color-changing spa lights for evening swimming, a covered patio, and a built-in BBQ island framed by mature landscaping. Enjoy low electric bills with a paid-off 23-panel solar system. A versatile bonus suite in the converted garage adds even more value, with its own accessible bathroom (roll-in shower, roll-under sink), ceiling-mounted lift track, widened doorways, a sloped front walkway, and a 42" front entry door. Move-in ready, close to schools, grocery stores and restaurants.

9943 Jeremy Street, Santee

$899,999
2 Beds 2 Baths 260022150SD MLS Active Status
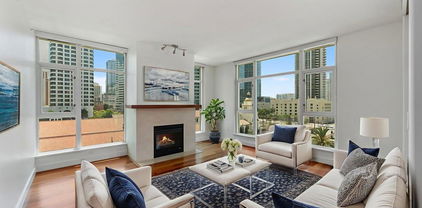
Experience elevated urban living in the heart of Downtown San Diego. This updated 2-bedroom, 2-bath condo is located on the 7th floor of a secure, amenity-rich high-rise—just steps from the city's top dining, shopping, and entertainment. Refreshed with brand-new carpet, freshly painted walls and cabinetry, and restored tile/stone, the home offers a bright, move-in-ready space with abundant natural light and city and bay views. Residents enjoy 24/7 staffed security, concierge package service, and access to a wide range of amenities. The building features a newly renovated fitness center, as well as a pool, hot tub, sauna, steam room, secure bike storage, community lounge, and outdoor BBQ area—ideal for both relaxing and entertaining. One underground parking space is included, along with a personal storage unit located in a locked storage facility within the garage. With a Walk Score of 95, you’re just minutes from Little Italy, the Embarcadero, the Gaslamp Quarter, and the highly anticipated RaDD (Research and Development District), home to premier dining, retail, and wellness destinations. The building features a newly renovated fitness center, as well as a pool, hot tub, sauna, steam room, secure bike storage, community lounge, and outdoor BBQ area - ideal for both relaxing and entertaining. One underground parking space is included, along with a personal storage unit located in a locked storage facility within the garage. With a Walk Score of 95, you’re just minutes from Little Italy, the Embarcadero, the Gaslamp Quarter, and the highly anticipated RaDD (Research and Development District), home to premier dining, retail, and wellness destinations.

1199 Pacific Hwy Unit 704, Downtown

$995,000
5 Beds 3 Baths NDP2608443 MLS Active Status
Space, versatility, and a pool in the heart of San Marcos! This spacious 5-bedroom, 3-bath home offers approximately 2,530 sq. ft. of living space on a generous lot, with an expansive and flexible floor plan ideal for everyday living, entertaining, or multi-generational living. Fresh updates include brand-new luxury vinyl plank flooring and baseboards throughout, along with fresh interior paint. The refreshed kitchen features white cabinetry, upgraded countertops, and a tile backsplash, while the updated downstairs primary bath features a tiled shower with glass enclosure, updated vanity, and countertop. A standout feature is the expansive upstairs loft and additional primary-suite option, complete with a full bath and walk-in closet. Together, these spaces offer incredible flexibility for multi-generational living, a private guest retreat, home office, game or media room, fitness area, or additional living space. The oversized loft also features a large storage closet, providing even more functionality. Outside, enjoy your own private backyard with a pool and plenty of space to relax, entertain, and enjoy the Southern California lifestyle. The large lot also offers fenced RV parking alongside the home, plus an attached 2-car garage, driveway parking, and additional street parking. Additional highlights include solar through a PPA with transfer to the new homeowner and a convenient San Marcos location near shopping, dining, schools, parks, and major commuter routes. With 5 bedrooms, 3 baths, 2 primary-suite options, an oversized loft, pool, RV parking, generous lot, and approximately 2,530 sq. ft. of living space, this home offers an exceptional combination of space, flexibility, and opportunity!

1487 Palomarcos Avenue, San Marcos

$779,000
2 Beds 3 Baths 260022039SD MLS Active Status
STUNNING SOUTHWEST CORNER TOWNHOME LOCATED IN ONE OF THE MOST SOUGHT AFTER COMPLEX ICON! PETCO PARK AND CITYSCAPE VIEWS! OPEN KITCHEN FLOORPLAN, UPGRADED KITCHEN, STAINLESS STEEL APPLIANCES, GRANITE COUNTERTOPS,FLOOR TO CEILING WINDOWS, GORGEOUS BRAZILIAN HARDWOOD FLOORING THROUGHOUT, 2 EXPANSIVE BALCONIES PERFECT FOR ENTERTAINING-FOLD DOWN BARS INSTALLED. SPACIOUS MASTER BEDROOM,DUAL SINK VANITY IN MB, GUEST BEDROOM HAS DIRECT ACCESS TO SECOND GENEROUSLY SIZED BALCONY & DIRECT FULL BATHROOM ACCESS. STORAGE UNDERNEATH STAIRS, STORAGE LOCKER INCL. FURNITURE INCL IN SALE. ICON OFFERS INCREDIBLE AMENITIES 26TH FLOOR ROOFTOP VIEWS INSIDE PETCO PARK, WATER, CORONADO BAY/ISLAND OCEAN VIEWS, 1700 SQ.FT STATE OF THE ART FITNESS CENTER, THEATER ROOM, 5TH INNING LOUNGE CLUBHOUSE, LUSH/ZEN INTERIOR COURTYARD. ICON COMPLEX MAY QUALIFY UNDER THE MILLS ACT- REDUCED PROPERTY TAXES. WIFI INCLUDED IN HOA DUES. STUNNING SOUTHWEST CORNER TOWNHOME LOCATED IN ONE OF THE MOST SOUGHT AFTER COMPLEX ICON! PETCO PARK AND CITYSCAPE VIEWS! OPEN KITCHEN FLOORPLAN, UPGRADED KITCHEN, STAINLESS STEEL APPLIANCES, GRANITE COUNTERTOPS,FLOOR TO CEILING WINDOWS, GORGEOUS BRAZILIAN HARDWOOD FLOORING THROUGHOUT, 2 EXPANSIVE BALCONIES PERFECT FOR ENTERTAINING-FOLD DOWN BARS INSTALLED. SPACIOUS MASTER BEDROOM,DUAL SINK VANITY IN MB, GUEST BEDROOM HAS DIRECT ACCESS TO SECOND GENEROUSLY SIZED BALCONY & DIRECT FULL BATHROOM ACCESS. STORAGE UNDERNEATH STAIRS, STORAGE LOCKER INCL. FURNITURE INCL IN SALE. ICON OFFERS INCREDIBLE AMENITIES 26TH FLOOR ROOFTOP VIEWS INSIDE PETCO PARK, WATER, CORONADO BAY/ISLAND OCEAN VIEWS, 1700 SQ.FT STATE OF THE ART FITNESS CENTER, THEATER ROOM, 5TH INNING LOUNGE CLUBHOUSE, LUSH/ZEN INTERIOR COURTYARD. ICON COMPLEX MAY QUALIFY UNDER THE MILLS ACT- REDUCED PROPERTY TAXES!

321 10Th Ave Unit 212, Downtown

$899,000
3 Beds 3 Baths NDP2608429 MLS Active Status
Welcome home to coastal living in this well-maintained 3-bedroom end-unit condo in the desirable gated community of Monarch Villas in La Costa close to shopping, dining, services, top-rated elementary, middle and high schools, and a short drive to Carlsbad and Encinitas beaches.  New carpet and paint throughout in May 2025; new dishwasher August 2026; new furnace and water heater in January 2026. Primary bedroom with en-suite bath and walk-in closet plus 2 guest bedrooms (or a home office option?) and guest bath are upstairs. Spacious living room with gas fireplace offers a balcony with views of the pool. Balcony off the dining room has views of the green space great for a walk. The laundry in the attached 2-car garage includes the washer and dryer. Resort-style amenities include a tot lot, community pool, spa, and tennis/pickleball. There is ample guest parking on the street a short distance from the home.

7758 Caminito Monarca Unit 111, Carlsbad

$649,000
2 Beds 2 Baths PTP2606823 MLS Active Status
FHA & VA Approved! Stunning Fully Renovated 2 Bed / 2 Bath in The Courtyards! Experience resort-style living in this beautifully updated third-floor condo, ideally situated in the highly sought-after gated community of The Courtyards. This quiet, top-level location features a covered balcony with serene views of the pond and central courtyard, perfect for relaxing or entertaining. Inside, you’ll find a complete renovation with oak shaker-style cabinets, elegant quartz countertops, luxury vinyl plank flooring, and modern finishes throughout. The open-concept living space boasts soaring 9-ft ceilings, a cozy gas fireplace, central heat & A/C, and in-unit washer/dryer hookups. The spacious primary suite offers a walk-in closet and an updated ensuite bath for the ultimate retreat. Enjoy world-class amenities including guard-gated security, sparkling pools, relaxing spas, tennis courts, saunas, a fitness center, and scenic walking paths through meticulously landscaped grounds. All of this is just minutes from Fashion Valley Mall, USD, Mission Bay, SeaWorld, San Diego’s famous beaches, and the airport—offering the perfect combination of convenience and luxury living.

5875 Friars Road Unit 4307, San Diego

$689,000
3 Beds 2 Baths 260021989SD MLS Active Status
Rarely available, spacious 3-bedroom, 2-bath residence in the desirable Presidio Place community, ideally located just west of Fashion Valley. Offering 1,331 square feet of comfortable living in the Presidio Place community. The open, airy layout is filled with natural light and features two private balconies, providing plenty of space to relax and enjoy San Diego’s year-round weather. The generous floor plan offers flexibility for everyday living, entertaining, or a home office. Residents of Presidio Place enjoy community amenities including a pool, pickleball courts, and tennis courts. Centrally located with convenient access to major freeways, USD, Fashion Valley, Mission Valley, shopping, dining, beaches, and more.

5645 Friars Unit 384, Old Town

$4,700,000
4 Beds 4 Baths NDP2608415 MLS Active Under Contract Status
Seller will entertain offers between $4,400,000 and $4,700,000. An exceptional opportunity to own one of San Diego’s most distinctive architectural residences. Perched above the canyon on a quiet cul-de-sac, 1777 Puterbaugh Street is a bold architectural statement by acclaimed local architects Batter Kay, dramatically positioned over the canyon to capture sweeping panoramic views of the bay, city skyline, and Pacific Ocean from virtually every room. Spanning nearly 5,000 square feet across three thoughtfully designed levels on a 10,000+ square-foot lot, this completely modernized contemporary residence showcases more than $750,000 in curated upgrades, seamlessly blending architectural pedigree with sophisticated finishes, smart-home technology, paid solar, and EV charging. The top entry level is designed for entertaining and soaking in the stunning views. A dramatic formal great room and dining area transition into a spacious family room and chef’s kitchen, all opening to an expansive deck that creates effortless indoor-outdoor living. A handsome office with built-in double desks and custom bookcases provides an inspiring work-from-home retreat. Above it all, a rooftop viewing deck delivers spectacular panoramic city-light, bay, and coastal views. The entire second level is dedicated to an extraordinary primary retreat, featuring a built-in sitting area, enormous private deck, spa-inspired bathroom with heated floors and dual showers, and an exceptionally spacious walk-in closet. The ground level creates a private guest haven with two en suite bedrooms, a dedicated living room, and its own sense of arrival—ideal for family, guests, or extended stays. The home's grand staircase was also designed to accommodate a future elevator. Framed by mature landscaping and panoramic views, the spacious 10,178 sq. ft. lot has been transformed into a private, resort-like retreat with a luxurious pool and spa. An outdoor kitchen and shower, multiple terraces, mature fruit trees, and raised vegetable gardens create exceptional spaces for entertaining, relaxing, and enjoying San Diego’s year-round indoor-outdoor lifestyle.. Walkable to neighborhood parks, restaurants, and local businesses, yet privately tucked away on a quiet, low-traffic cul-de-sac, 1777 Puterbaugh Street represents a rare opportunity to own an architectural landmark where dramatic design, extraordinary views, modern luxury, and lifestyle converge.

1777 Puterbaugh Street, San Diego

$499,000
2 Beds 2 Baths PTP2606799 MLS Active Status
Welcome to Mission Ridge, a centrally located community in the heart of Mission Valley. This upper-level, single-story condominium features 2 bedrooms, 2 bathrooms, vaulted ceilings, an open living and dining area, and a private balcony overlooking the community pool. The spacious primary suite offers a walk-in closet, walk-in shower, and additional storage. A stackable washer and dryer are conveniently located inside the unit. Mission Ridge residents enjoy access to a variety of community amenities, including a swimming pool, spa, sauna, clubhouse, fitness center, tennis courts, and landscaped common areas. Additional features include assigned covered parking, storage areas, guest parking availability, and convenient access to shopping, dining, entertainment, public transportation, and major transportation corridors. *Some Photographs have been digitally altered and/or virtually staged with AI for illustrative purposes only*

10350 Caminito Cuervo Unit 111, San Diego

$389,000
1 Beds 1 Baths PTP2606781 MLS Active Status
Welcome to a San Diego home base near Lake Murray. This La Mesa second story condo offers low-maintenance living in a central location with convenient access to Mission Valley, Downtown San Diego, coastal communities, mountain getaways, desert destinations, North County, local colleges and universities, and the international border. The home features fresh interior paint, an open kitchen, tile flooring through the main living areas, and a private balcony overlooking the interior of the community and pool area. The outdoor space is ideal for morning coffee, evening breezes, sunset views, or dining alfresco. Lake Park offers resort-style amenities, including pools, spas, sauna, tennis, pickleball, basketball, fitness center, billiards room, landscaped walking paths, and an on-site car wash area. Outdoor access is one of the strongest lifestyle features of this location. Lake Murray is nearby for walking, biking, fishing, and recreation, with Cowles Mountain and Mission Trails Regional Park close by for hiking, trails, open space, and iconic San Diego scenery. This is La Mesa living with convenience, lifestyle, and access to the best of San Diego County.

5700 Baltimore Drive Unit 66, La Mesa

$3,995,000
4 Beds 4 Baths NDP2608375 MLS Active Status
A rare opportunity in Del Mar where location, privacy, space and potential come together. Set in one of Del Mar’s most convenient locations, this 4 bedroom, 3.5 bath residence offers an opportunity to create something truly special. Lovingly held by its original owner, the home is filled with natural light and offers generous living spaces, a welcoming front porch and a private back patio and pool with decking surrounded by mature landscaping. Enjoy the home’s distinctive character as it is, thoughtfully update it over time, or reimagine the property to suit your vision. The setting and location provide the foundation for an exceptional Del Mar residence. Beautiful ocean views while also close proximity to the beach, close to shopping, dining and everyday conveniences.  This home offers the privacy of a residential retreat while keeping the best of coastal living within easy reach. Opportunities with this combination of square footage, setting, location and potential are increasingly difficult to replicate in Del Mar.

13635 Pine Needles Drive, Del Mar

$1,299,000
3 Beds 3 Baths OC26192034 MLS Active Status
Discover the rare opportunity to own this private panoramic-view pool home tucked away in the hills of desirable East Escondido, where 2,757 square feet of thoughtfully designed living space unfolds across a generous 22,216-square-foot lot. This three-bedroom, two-and-a-half-bath residence, easily expandable to four bedrooms, captures spectacular, unobstructed views of rolling hills and nearby mountains from virtually every vantage point, creating a true sense of elevated living surrounded by natural beauty. Step outside to a sparkling private pool that serves as the heart of outdoor entertaining, framed by recently added pavers and elegant decorative veneer hardscaping. Mature fruit trees, including two productive Macadamia nut trees, a Hass avocado, a Reed avocado, and three citrus orange trees, lend a lush, orchard-like ambiance and the joy of harvesting your own fresh produce. The private driveway offers abundant parking, complemented by three separate single-car garages that provide exceptional storage and vehicle convenience rarely found in the area. A large storage closet/craft room just off the laundry area add valuable everyday functionality for hobbies, organization, or creative pursuits. Inside, the home has been thoughtfully refreshed with modern comforts and quality upgrades that make it truly move-in ready. A brand-new 2025 Goodman HVAC system ensures year-round climate control, while the freshly repainted exterior presents a crisp, welcoming curb appeal. The kitchen shines with new cabinetry, elegant granite countertops, and barely used high-end Z-Line appliances ready for the next chef. New dual water heaters, one efficient tankless unit serving the kitchen and laundry, the other a standard unit dedicated to the bedrooms, deliver reliable performance. The fully remodeled primary suite has been barely lived in, offering a serene retreat. Convenient 2024 LG ThinQ front-load washer and dryer are included, and a fully paid solar system featuring thirty 280-watt panels with micro-inverters (no lease) provides energy independence and long-term savings. Newer dual-pane windows and sliding doors complete the package, enhancing both comfort and efficiency. Tucked away in a secluded setting yet convenient to North County amenities, this property combines privacy, panoramic vistas, and modern updates into an exceptional place to call home. Separate APN from the adjacent vacant lot of approximately .6 acres also available to create your own compound.

1463 S Citrus Avenue, Escondido

$535,000
1 Beds 1 Baths 260021830SD MLS Active Status
Stylish Little Italy Condo — 1 Bed | 1 Bath | 721 Sq Ft Located in the sought-after Little Italy neighborhood of Downtown San Diego, this fashionable 721 sq ft 1-bedroom condo is uniquely positioned on the 5th floor of Piazza Palermo. Enjoy fantastic city views and unobstructed pool views, plus a rare layout that shares only one wall—adjoining an unoccupied maintenance storage room—creating a real sense of privacy uncommon in a 230-unit, six-story high-rise. Inside, the home boasts tasteful plank-style wood flooring, a fully remodeled modern bathroom with new vanity and tiled shower, recessed lighting, and functional built-ins throughout the closets and pantry. A convenient in-unit stackable washer and dryer adds everyday ease—a coveted feature for downtown living. The thoughtful open-concept floor plan centers on a stylish kitchen with ample cabinetry and a granite bar with seating, while sliding glass doors off the living room open to a sizeable, breezy balcony—the perfect spot to take in the view. Residents of Palermo enjoy an impressive lineup of amenities, including a pool and spa, fitness center, community room, billiards room, BBQ area, and an outdoor lounge with two fire pits. Added conveniences include guest parking, an Amazon package system, and on-site management—all with some of the lowest HOA dues Downtown.

1501 Front Unit 527, Downtown

$3,199,999
5 Beds 6 Baths 260021734SD MLS Active Status
Stonebridge Estates former MODEL HOME with extensive BUILDER UPGRADES and sweeping 180-degree UNOBSTRUCTED PRESERVE VIEWS. Situated on a premier ELEVATED 1/2 ACRE FULLY USABLE FLAT LOT, this residence offers privacy & openness seldom found in the entire community. The property includes a 4,609 sq. ft. main residence with 5 bedrooms & 4.5 baths, plus a 555 sq. ft. TRULY DETACHED ADU that really could be counted as a 6th bedroom. Expansive wall-to-wall glass doors open the main living areas to an exceptionally LARGE BACKYARD designed for resort-style living, featuring a HUGE CUSTOM BUILT POOL & SPA, built-in BBQ area, refrigerator, fire pit, & covered loggia with an outdoor fireplace & TV. The chef’s kitchen includes a six-burner gas cooktop, double ovens, warming drawer, microwave, oversized island with seating, extensive cabinetry, tucked-away BUTLER'S PANTRY area, & walk-in pantry. Additional highlights include a FORMAL DINING ROOM, private OFFICE, MAIN-LEVEL BEDROOM with ensuite bath & walk-in closet, THREE CAR GARAGE, three-zone HVAC, & a large upstairs great room positioned to capture the mesmerizing preserve views, with expansive wall-to-wall glass doors opening to a spacious covered balcony. The primary suite is a private retreat with a bath featuring a soaking tub, enclosed shower, dual vanities, & large walk-in closet. The detached ADU offers a living/sleeping area, its own HVAC system, full bath, kitchenette, walk-in closet, & covered porch. The monthly HOA is $190. A rare opportunity to own one of the finest view properties in prestigious Stonebridge Estates.

15789 Bacara Ct, Scripps Ranch

$669,000
3 Beds 2 Baths PTP2606742 MLS Active Status
VA/ FHA approved, close to major freeway access 94/125/54 for a short commute to airport, Navy bases (32nd & N Island), & SDSU. This is an excellent investment, rental, and 1031 opportunity due to the privacy, low maintenance, and central location. Remodeled with tasteful finishes including waterproof plank flooring on stairs and both levels, and there is no carpet. The open concept great room has 2 backyard access slider doors which brings in ample natural light. The white kitchen has timeless quartz counters, glass backsplash, and stainless appliances. There is a large laundry room/pantry adjacent and the home has a water softner/filteration system which helps in lifespan of plumbing & appliances. The 2-car direct access garage has shelving for storage, driveway space for 2 more cars, and ample parking across since there are no neighbors in front. Beautiful bougainvillea, palm tree, and mountain & park views draws you into the backyard space where they are no neighbors behind. The low maintenance wrap around backyard has turf and saltillo tiles and is perfect for pets, grilling, and parties. The primary bedroom has a large mirrored closet with a large patio balcony. The bathroom has new dual sink vanity, shaker cabinetry, quartz counters, & newer toilet. There is newer paint along baseboards, walls, and garage ceiling. All bedrooms have ceiling fans and the home has central AC. There is a built-in office nook on the top stair landing. The community features 2 pools, clubhouse, sports courts, tennis, and playgrounds. Schools are within walking distance. Seller will entertain offers between $669K-$725K. Visit us at our Open House and ask about rate-buy down opportunities or schedule your private viewing today ! * * * All measurements are approximate. Buyer(s), Brokers, and Selling Agents should verify measurements and complete thorough inspection and investigations, prior to close of escrow, to satisfy themselves with the current condition of the property. Buyer(s) to verify and approve all data, reports, inspections, permits, title, MLS, and all information pertaining to the property prior to removal of contingencies. All contracts/offers are subject to seller approval and any offers or counteroffers by seller are not binding unless the entire agreement is ratified by all parties.

3037 Highlands Blvd, Spring Valley

$3,125,000
3 Beds 2 Baths 260021704SD MLS Active Status
Experience elevated coastal living at 2351 Ocean Street, an exceptional top-floor residence within Summer House, an exclusive gated enclave in the heart of Carlsbad Village. Offered for the first time by its original owner, this beautifully upgraded home combines sophisticated interiors, effortless single-level living, captivating views of the Pacific Ocean, Buena Vista Lagoon, and surrounding mountains, and a remarkable sense of privacy and tranquility. Designed for both full-time living and an easy lock-and-leave coastal lifestyle, this turnkey three-bedroom, two-bath residence features an open, light-filled floor plan with thoughtfully selected finishes throughout. At the heart of the home, the chef’s kitchen is beautifully appointed with an oversized island, professional-grade appliances, abundant cabinetry, and elevated finishes, creating a natural gathering place for everyday living and entertaining. The primary suite is a private retreat where the Pacific Ocean becomes part of the everyday experience. Wake each morning and enjoy beautiful ocean views without ever leaving your bed, framed by expansive floor-to-ceiling glass doors that fill the room with natural light and open directly to the water-facing balcony. The suite is complemented by a beautifully remodeled, spa-inspired bath featuring a freestanding soaking tub, dual vanities, and a generous walk-in closet custom designed by California Closets. Floor-to-ceiling glass doors in both the living room and primary suite blur the line between indoors and out, opening to an expansive water-facing balcony that spans the width of the residence. Here, ocean breezes and sweeping sunset vistas provide an ever-changing backdrop from morning through sunset. A second private deck, accessible from both secondary bedrooms, overlooks the community pool and creates another inviting space to relax and unwind. One of the home's most compelling qualities is the rare balance between connection and retreat. Tucked within the privacy of a gated community, this top-floor residence enjoys a peaceful, quiet setting that feels removed from the energy just beyond its gates. Yet the beach and the restaurants, cafés, boutiques, and vibrant lifestyle of Carlsbad Village are all moments away. It is the best of both worlds: close to the action when you want it, with the privacy, peace, and solitude to truly unwind when you return home. Built in 2016, Summer House offers the rare combination of newer construction, gated privacy, resort-style amenities, and direct beach access. Residents enjoy a sparkling pool and spa, fire pit, fitness center, garage parking, and private storage. Beautifully maintained, extensively upgraded, and positioned to embrace the very best of the Southern California coastline, 2351 Ocean Street presents a rare opportunity to enjoy refined, low-maintenance coastal living—where ocean views, privacy, tranquility, the beach, and the best of Carlsbad Village come together in one exceptional setting.

2351 Ocean St, Carlsbad

$1,549,000
4 Beds 5 Baths NDP2608295 MLS Active Status
Set on approximately 1.13 acres with sweeping westerly views, a sparkling pool and exceptional indoor-outdoor living, 1118 Orangewood Drive offers a rare combination of space, thoughtful updates and flexibility. With approximately 3,352 square feet, 4 bedrooms plus a bonus room, a 3-car garage, dual primary suites and a highly versatile lower-level living area ideal for multigenerational living, extended family or guests, this beautifully prepared home offers far more than the numbers alone suggest. The main living areas are bright and inviting, highlighted by a remodeled kitchen with quartzite countertops, updated cabinetry, induction cooking, built-in appliances and an opened floor plan that connects naturally with the surrounding living and dining spaces. Large new-construction windows and sliding doors bring in abundant natural light and frame the surrounding hills and valley. Outdoor living is a major part of the experience. An expansive veranda, complete with a fire pit for your enjoyment, provides a beautiful setting for relaxing, entertaining and taking in the sunsets, while a separate deck off the kitchen and family room is ideal for BBQs and al fresco dining. Updated cable railings help preserve the open views, and the pool and grounds below create a resort-like backdrop. The spacious main-level primary suite enjoys direct access to the veranda, along with a generous walk-in closet with built-ins and an updated bath. The main level also includes an additional full bath and powder room, providing comfort and convenience for family and guests. Downstairs is where the home becomes especially unique. This highly versatile second living environment features a second primary-style bedroom with ensuite bath and direct backyard access, a large family/game room with fireplace, wet bar/kitchenette, guest powder room, additional bonus/flex space and abundant storage. With its own substantial living area and direct access to the pool and backyard, the lower level offers exceptional possibilities for multigenerational living, extended family, adult children, long-term guests, work-from-home needs or simply creating a private retreat within the home. The expansive grounds feature mature landscaping, artificial turf and a thriving irrigated orchard with numerous fruit trees. Additional improvements include new composite siding, new-construction windows and sliding doors, two efficient HVAC systems with updated ductwork and venting, 32 owned solar panels and an on-demand electric water heater. Beautifully updated, professionally prepared and filled with spaces that take full advantage of the setting, 1118 Orangewood Drive delivers acreage, privacy, views, sunsets, a pool and a remarkably flexible floor plan—all in one distinctive Escondido property.

1118 Orangewood Drive, Escondido

$959,000
2 Beds 3 Baths NDP2608293 MLS Active Status
Experience the pinnacle of coastal living in this sophisticated La Jolla residence. Located within a highly sought after community, 8346 Via Sonoma Unit D offers a rare combination of elegance, space, and potential. The interior is defined by an open and airy floor plan, highlighted by beautiful wood flooring and thoughtful architectural details. The primary living area serves as the heart of the home, featuring a classic fireplace with a stone surround and a designer chandelier that adds a touch of timeless glamour. Large windows and recessed lighting ensure the home remains bright and inviting throughout the day. Culinary enthusiasts will appreciate the kitchen, which features extensive wood cabinetry, granite countertops, and ample prep space. The layout is designed for both functionality and social interaction, overlooking the main living quarters. The primary suite is a true sanctuary, offering impressive scale and a private atmosphere. A secondary living space, complete with floor to ceiling built in shelving, provides versatility as a home office, library, or media room. The bathrooms are elegantly finished, featuring a mix of modern fixtures and classic stone tiling. Transition seamlessly to the private outdoor balcony, where you can enjoy the temperate San Diego climate and tranquil surroundings. This space is perfect for al fresco dining or quiet reflection amidst the lush local scenery. Situated just a short distance from the premier shopping, fine dining, and iconic coastline of La Jolla, this home presents an unparalleled lifestyle opportunity. Discover the perfect canvas for your coastal dream at this exceptional La Jolla address.

8346 Via Sonoma Unit D, La Jolla

$579,000
2 Beds 2 Baths PTP2606703 MLS Active Status
FHA & VA APPROVED | Eastlake Living at $579,000! Welcome to this beautifully maintained 2-bedroom, 2-bathroom home in Antigua at Eastlake, offering an exceptional combination of comfort, style, and location. The thoughtfully designed floor plan features an open-concept living space with both bedrooms positioned on opposite ends of the home, providing privacy and functionality. The kitchen showcases quartz countertops, high-end stainless steel appliances, new faucet fixtures, recessed lighting, and plenty of workspace for everyday living and entertaining. The spacious primary suite features a walk-in closet with a modular organization system and a relaxing soaking tub—your perfect retreat after a long day. Step outside to your private patio, an inviting spot to enjoy your morning coffee while taking in the views. Additional highlights include in-unit laundry, a fully upgraded HVAC system with Nest thermostat, a one-car garage with extra storage, and a low HOA. Enjoy the best of Eastlake with convenient access to shopping, dining, award-winning schools, Sky Zone, Sesame Place San Diego, and Highway 125. Eastlake at $579,000? This opportunity won’t last. Come see it before it’s gone!

1236 Aruba Unit 8, Chula Vista

$3,150,000
4 Beds 3 Baths 260021579SD MLS Active Status
Tucked away on over 4 acres in one of Encinitas’ most serene settings, this private estate is where understated luxury, natural beauty, and exceptional indoor-outdoor lifestyle come together. Surrounded by sweeping views and bordered by conservation land, the property offers a rare sense of tranquility while still remarkably connected to the best of coastal North County and Rancho Santa Fe. At the heart is a beautifully appointed 4-bedroom, 3-bath home spanning 3,030 sq. ft., complemented by resort-inspired grounds designed for both intimate moments and effortless entertaining. A newly completed pool anchors the outdoor experience, joined by a barrel sauna, bocce ball court, outdoor fireplace, private pond with fountain, and multiple spaces for gathering, dining, or relaxing beneath the open sky. Vineyard grapes, mature citrus trees, lush landscaping, and a charming chicken coop create a refined modern homestead—authentic to its surroundings in nature while offering the amenities and ambiance of a private retreat. Expansive vistas unfold across the property, while the adjacent conservation land provides an extraordinary backdrop of preserved open space and natural beauty. Located within the highly regarded Roger Rowe School District and within easy reach of Encinitas’ beaches, dining, shopping, and coastal lifestyle, this private sanctuary offers an increasingly rare combination of privacy, natural beauty, resort-caliber amenities, and convenience, designed to slow the pace, embrace the outdoors, entertain beautifully, and experience SoCal living at its most elevated. Adding to the property’s unique appeal, the property benefits from grandfathered access via the Suerte Road easement, providing a coveted shortcut and convenient connection to Rancho Santa Fe—an exceptional advantage that further enhances the estate’s location and accessibility.

4097 Canyon de Oro, Encinitas

$2,175,000
5 Beds 5 Baths 260021573SD MLS Active Status
Gracefully positioned on an elevated 0.63-acre homesite in the prestigious Green Valley Highlands community, this exceptional North Poway luxury estate captures the essence of refined California living. Blending timeless architecture with modern comfort, this remarkable single-level residence spans approximately 3,764 square feet and offers five spacious bedrooms, four-and-a-half baths, and an extraordinary lifestyle in one of Poway's most sought-after neighborhoods. From the moment you arrive, a sense of quiet elegance unfolds. Rich tongue-and-groove wood ceilings, three inviting fireplaces, and thoughtfully crafted architectural details create warm, sophisticated living spaces designed for both everyday comfort and grand-scale entertaining. Expansive windows bathe the interiors in natural light while seamlessly connecting the home to its tranquil surroundings. The gourmet chef's kitchen is a statement of luxury and functionality, beautifully appointed with custom cabinetry, granite countertops, a Sub-Zero refrigerator, Bosch dishwasher, double Dacor convection ovens, built-in microwave, warming drawer, and wine refrigerator—an exceptional space for hosting intimate dinners or unforgettable celebrations. Privately situated, the luxurious primary suite serves as a peaceful retreat featuring a cozy fireplace, spacious sitting area, dedicated office, custom built-ins, an oversized walk-in closet, and a spa-inspired bath with a soaking tub and separate walk-in shower. Designed to embrace Southern California's coveted indoor-outdoor lifestyle, the resort-inspired grounds offer exceptional privacy and beauty. A sparkling pool and spa are framed by elegant paver patios, manicured landscaping, and a flourishing orchard of mature citrus trees including orange, lemon, lime, tangerine, apricot, and grapefruit. Expansive outdoor spaces provide endless possibilities for entertaining, recreation, gardening, or creating a custom pickleball court, guest house, or outdoor pavilion. Every detail reflects quality craftsmanship and thoughtful design. Additional highlights include Pella doors, plantation shutters, surround sound, a spacious laundry room, dedicated exercise room, abundant storage, a paver driveway, and an oversized three-car garage with custom built-in cabinetry. Modern luxury is complemented by sustainable living with a fully owned 38-panel solar system and dual-zone climate control, delivering exceptional energy efficiency without compromising comfort. Perfectly located in one of North Poway's most desirable communities, residents enjoy convenient access to parks, hiking and equestrian trails, championship golf, upscale shopping, acclaimed dining, and nearby freeway access, all within the highly acclaimed Poway Unified School District. Offering an extraordinary combination of elegance, privacy, resort-style amenities, and an unbeatable location, this exceptional Green Valley Highlands luxury estate presents a rare opportunity to experience the very best of North Poway luxury real estate—where every detail has been curated for a life beautifully lived.

15943 Ranch Hollow Rd, Poway

$675,000
2 Beds 2 Baths NDP2608286 MLS Active Status
Welcome to La Costa Living at Its Finest! Set within the prestigious La Costa Golf Course community, step into this beautifully reimagined 2 bed, 2 bath, 1400 ft.² condo, offering a ground level entry with no steps for easy, single level living in the heart of Carlsbad's coveted La Costa community. As one of the lower level units, this home offers two access points, including a private patio door with a lock and key, so you can come and go without having to walk through the building, plus a convenient location just steps from the community pool. This home has been completely remodeled from top to bottom, with a stunning custom kitchen, spa inspired bathrooms, a custom wet bar with a built-in wine fridge and dedicated sink and thoughtful designer touches throughout. Every detail has been finished with quality craftsmanship, making this a true turnkey opportunity. The oversized primary suite offers a peaceful retreat with a beautifully updated en suite bath, while the secondary bedroom features a spacious walk in closet and its own updated bathroom. A brand new heat pump system keeps the home comfortable year round. The home also includes a private garage with two spaces. Just minutes from the Omni La Costa Resort and Spa, top rated Encinitas/San Dieguito schools, and easy access to I 5, you'll enjoy quick access to Carlsbad's beaches, shopping, dining, and golf. This quiet, well located community includes a pool and spa for residents to enjoy. This is a rare opportunity to own a fully renovated, single level home in one of North County's most sought after neighborhoods. Schedule your showing today.

2639 Pirineos Way Unit 136, Carlsbad

$880,000
3 Beds 2 Baths 260021433SD MLS Active Status
Welcome to 1100 Civic Center Dr. Unit C25 nestled in the heart of Oceanside! This well-maintained and move-in ready condo offers the perfect blend of comfort and convenience just minutes from shopping, dining, parks, and the beach. This bright and inviting unit features an open living area with abundant natural light, a functional kitchen with ample cabinet space highlighted by granite countertops, and comfortable bedrooms designed for both relaxation and productivity. It also includes a private two-car garage with an electric car charger for added convenience and functionality. The thoughtful layout maximizes space, creating an easy flow ideal for everyday living and entertaining. Enjoy the benefits of a well-kept, vibrant community near the Oceanside Pier and local shops in addition to convenient access to major freeways making for an easy commute. Luxury continues in the desirable community featuring a private pool and spa-style jacuzzi, a fully equipped gym, and an elegant banquet room perfect for entertaining. Whether you're a first-time buyer, an investor, or looking for a coastal retreat, this property offers exceptional value in a desirable location. Don’t miss this opportunity to own in one of North County San Diego’s most sought-after communities!

1100 Civic Center Dr Unit C25, Oceanside

$1,489,000
4 Beds 4 Baths NDP2608251 MLS Active Status
Welcome to this beautiful, character-filled home, where timeless architectural details meet comfortable California living. From the moment you arrive you will appreciate the quality and warmth of the Craftsman interior that gives this home a distinctive sense of charm and personality. The inviting interior offers a blend of character with everyday functionality, large and cozy spaces, mutilple fireplaces which all create a home that feels welcoming and unique. Step outside to a secluded, refreshing pool with an expansive view, space to relax or entertain your family and freinds. Bonus #1, a separate unit of approximatley 600 sq ft. with its own 1/2 bathroom and patial kitchenette offering flexability for a creative studio, gym, office space or build it out for a possible ADU. Bonus #2, paid solar. Bonus #3, producing avocado trees with pleanty of room for additional gardens and fruit trees. So if you are looking for a home with privacy, personality and loads of space to make uniquely your own, call to schedule your private showing. Please see video link of home and a bit of surround area.

3336 Old Post Road, Fallbrook

$2,595,000
4 Beds 3 Baths NDP2608250 MLS Active Status
Whether your perfect day includes surfing, golf, biking, or simply relaxing by the pool, 715 Adelaide Circle puts the best of the Leucadia lifestyle right outside your door. Tucked within an intimate newer enclave in one of Leucadia’s most established neighborhoods, this stylish coastal home offers exceptional outdoor living, privacy, and easy access to everything that makes this community so special. The open-concept living and kitchen areas open through a Cantina-style door to the backyard, creating an easy flow between indoor and outdoor living and making the pool, spa, outdoor shower and outdoor kitchen feel like an extension of the home. The chef’s kitchen is appointed with stainless Monogram appliances, including a 36" 6-burner range top, wall oven and counter-depth refrigerator. Generous hardscape provides plenty of room for lounging and entertaining, surrounded by lush, mature landscaping with a carefully curated mix of tropical and fruit-producing plants. Three varieties of avocado trees — Hass, Reed and Bacon — join lemon, lime and tangerine citrus, bananas, passion fruit, dragon fruit and papaya, while plumeria, jasmine and an abundance of mature palms complete the tropical setting. Added fencing enhances the privacy of the backyard and side yards. Inside, plantation shutters, distressed hardwood floors and custom wallpaper add character throughout. The main level includes a bedroom and full bath, while upstairs a bonus room provides additional flexible living space. The primary suite is set apart from the two secondary bedrooms and features a spacious walk-in closet, soaking tub and private bath, while the secondary bedrooms share a Jack & Jill bathroom. Even the space beneath the stairs has been put to good use, with a large finished walk-in closet complete with built-in shoe storage, bookshelves and clothing rods. Owned solar, a new tankless water heater, EV charging and energy-efficient pool equipment add practical modern upgrades, while the garage offers overhead storage and dedicated space for surfboards and beach gear. Stroll or e-bike to the 101 for local coffee shops, restaurants and Beacons & Stonesteps Beach, or head just a few minutes east for a round of golf at Encinitas Ranch or nearby Omni La Costa. Whether the day starts with a surf, a round of golf or coffee on the 101 and ends with friends around the pool, this is Leucadia living, designed for you.

715 Adelaide Circle, Encinitas

Based on information from California Regional Multiple Listing Service, Inc. as of . This information is for your personal, non-commercial use and may not be used for any purpose other than to identify prospective properties you may be interested in purchasing. Display of MLS data is usually deemed reliable but is NOT guaranteed accurate by the MLS. Buyers are responsible for verifying the accuracy of all information and should investigate the data themselves or retain appropriate professionals. Information from sources other than the Listing Agent may have been included in the MLS data. Unless otherwise specified in writing, Broker/Agent has not and will not verify any information obtained from other sources. The Broker/Agent providing the information contained herein may or may not have been the Listing and/or Selling Agent.