Share this with your friends


909-224-5786
Realty One Group West
4473 30th St Unit 202, Normal Heights, CA 92116
- $1,199,000
- 2
- BD
- 3
- BA
- 1,432
- SqFt










- List Price
- $1,199,000
- Price Change
- ▲ $4,000 1789867482
- Status
- ACTIVE
- MLS#
- 260010064SD
- Year Built
- 2024
- Bedrooms
- 2
- Bathrooms
- 3
- Living Sq. Ft
- 1,432
- Days on Market
- 165
- Property Type
- Townhome
- Style
- Contemporary, Modern
- Property Sub Type
- Townhouse
- Stories
- Two Levels
- Neighborhood
- North Park
Property Description
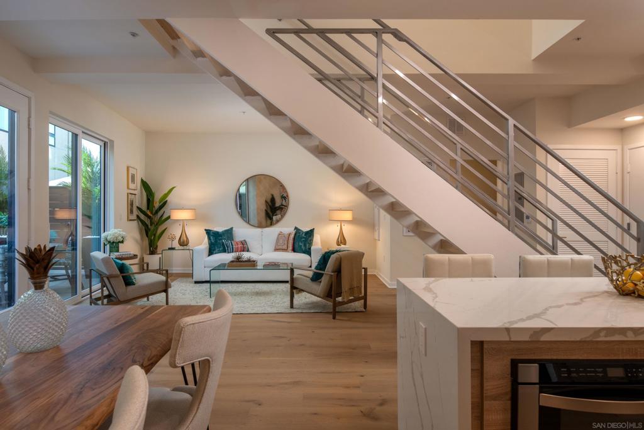
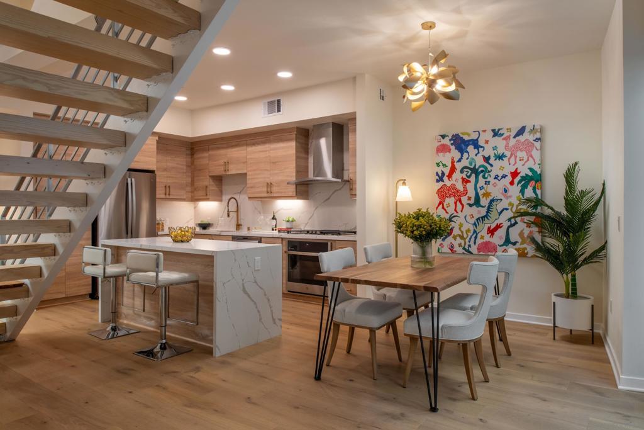
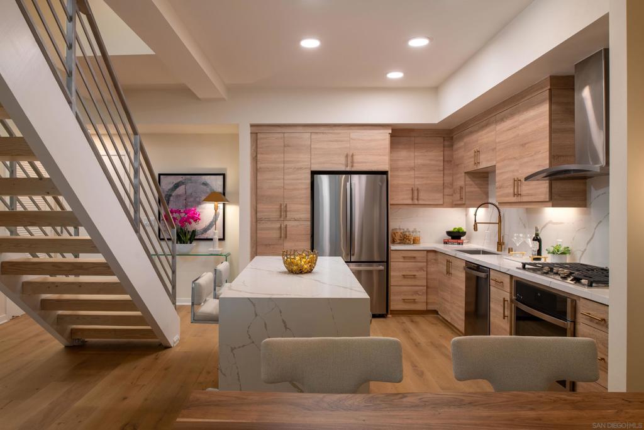
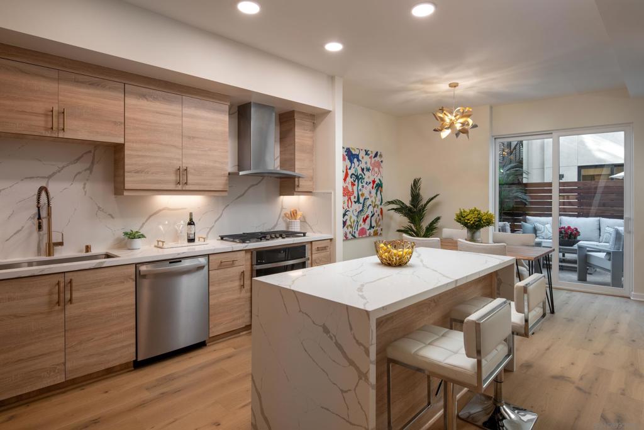
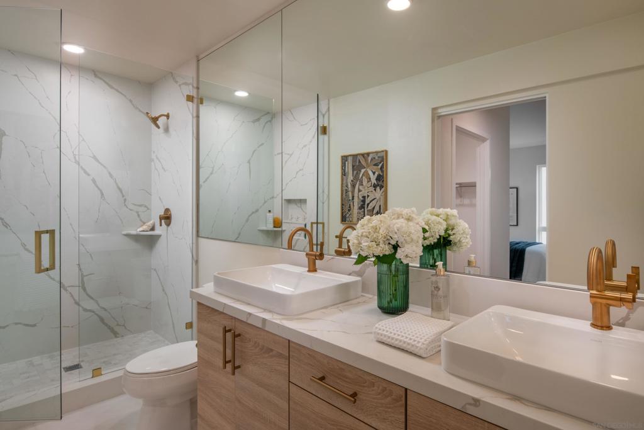
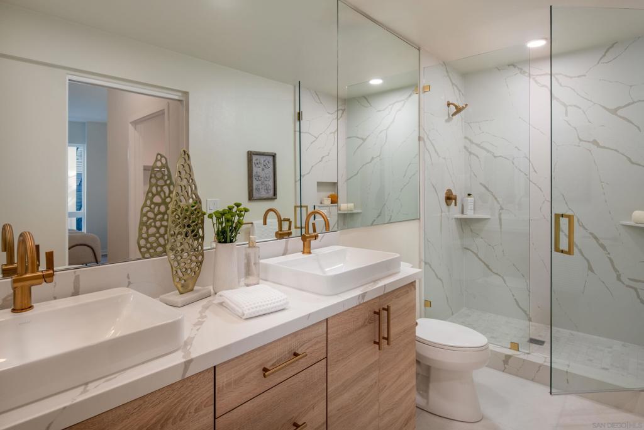

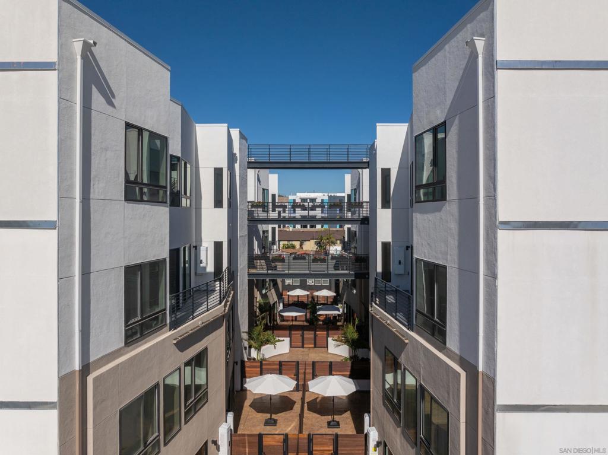
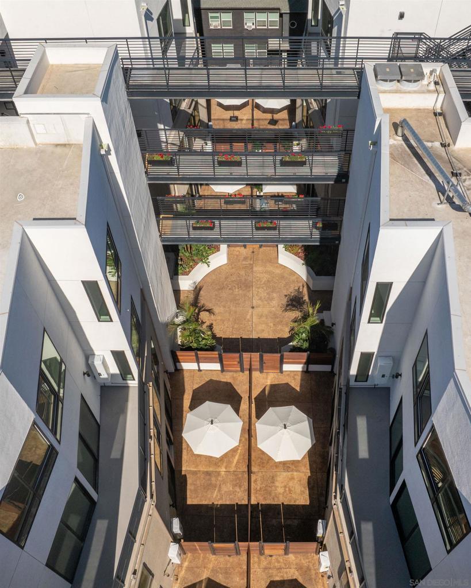
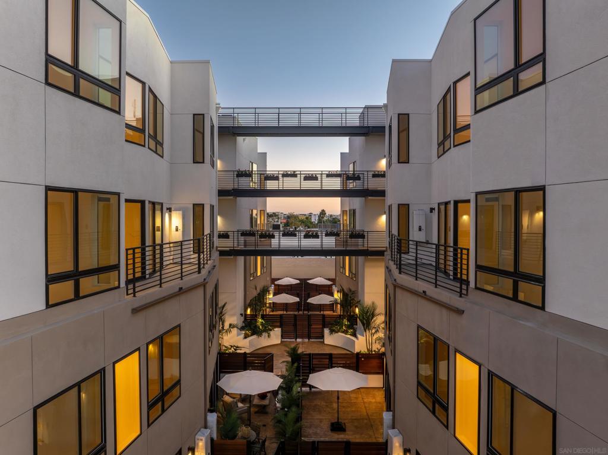
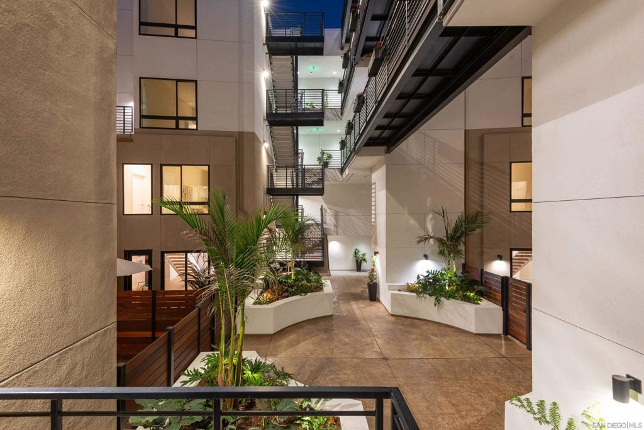
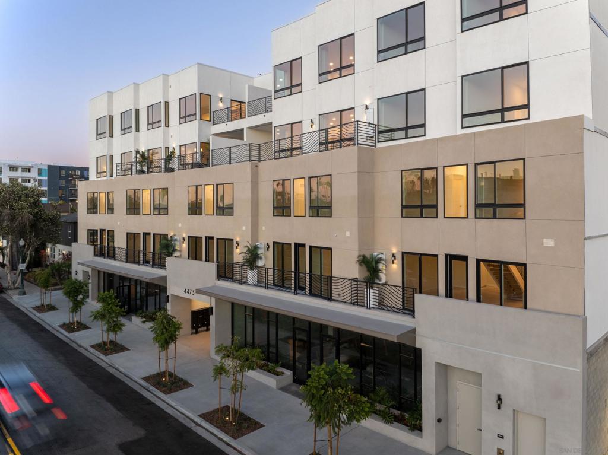
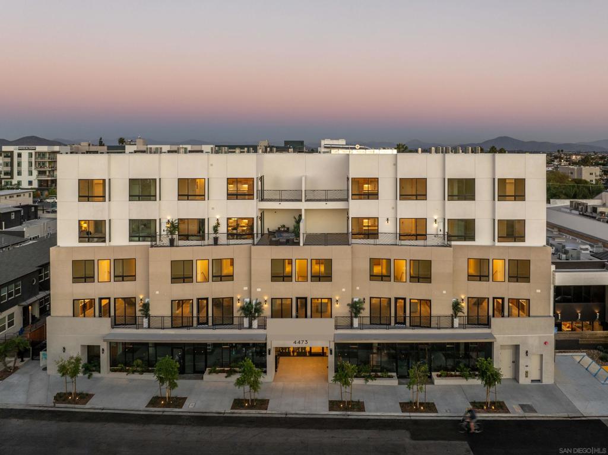
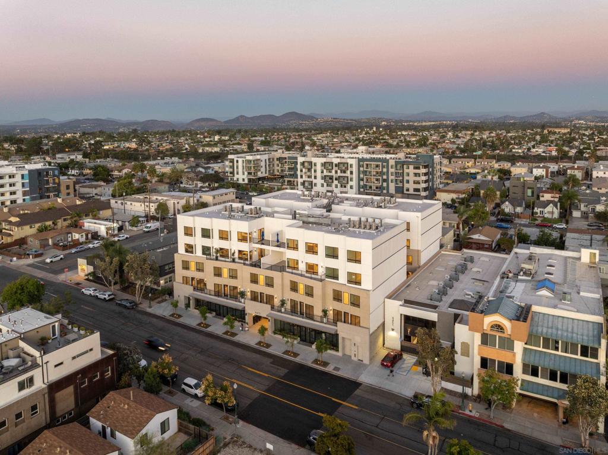
Step into standout North Park living with buyer incentives that make ownership more accessible. Eligible buyers may qualify for a lower fixed mortgage rate for the life of the loan, plus a credit toward eligible closing costs, helping reduce monthly payments and upfront expenses. This contemporary, two-story townhome features 2 bedrooms and 2.5 baths, with a sought-after dual-primary layout: each bedroom has a walk-in closet and ensuite bath with dual sinks. A rare 500-square-foot private courtyard extends the living space outdoors. Inside, 10-foot ceilings, an open-concept design, and added large windows in the dining room, living room, and bedrooms, bring light and a sense of spaciousness. Central heating and air, tankless water heating, secure fob/key access, and two assigned subterranean parking spaces add everyday comfort and convenience. Enjoy a pet-friendly community in a highly walkable neighborhood close to North Park dining, shopping, cafés, and daily essentials. Listing images show model units and may not reflect this residence’s exact floor plan. Ask about current incentives; eligibility and terms apply. Rendezvous pairs contemporary design with boutique new construction in the heart of North Park. Enjoy some of the lowest HOA dues in San Diego, a professionally managed community, and storage options. EV charging is available on a select basis. Each home includes a one-year Fit & Finish Warranty after closing. Eligible buyers may also qualify for a lower fixed mortgage rate for the life of the loan and a credit toward eligible closing costs, potentially reducing monthly payments and cash needed at closing. VA financing, 1031 exchanges, and contingent offers may be considered. Contact us for current availability, home-specific features, and incentive terms. Please note: listing images showcase model units and may not reflect the exact floor plan.
/u.realgeeks.media/californiarealtornow/2dd51a9cb5f6-IMG_6118.jpg)
Additional Information
- HOA
- 360
- Frequency
- Monthly
- Association Amenities
- Maintenance Grounds, Insurance
- Appliances
- Counter Top, Dishwasher, Gas Cooking, Disposal, Gas Range, Microwave, Range Hood, Tankless Water Heater
- Pool Description
- None
- Heat
- Electric, Forced Air, Natural Gas
- Cooling
- Yes
- Cooling Description
- Central Air
- View
- Neighborhood
- Exterior Construction
- Concrete, Stucco
- Patio
- Concrete, See Remarks
- Roof
- Composition, Membrane, Rolled/Hot Mop
- Garage Spaces Total
- 2
- Interior Features
- All Bedrooms Up, Walk-In Closet(s)
- Attached Structure
- Attached
Listing courtesy of Listing Agent: Pasha Saberi (pasha@mayfaircommunities.com) from Listing Office: Mehran Saberi Real Estate Bkr.
Mortgage Calculator
Based on information from California Regional Multiple Listing Service, Inc. as of . This information is for your personal, non-commercial use and may not be used for any purpose other than to identify prospective properties you may be interested in purchasing. Display of MLS data is usually deemed reliable but is NOT guaranteed accurate by the MLS. Buyers are responsible for verifying the accuracy of all information and should investigate the data themselves or retain appropriate professionals. Information from sources other than the Listing Agent may have been included in the MLS data. Unless otherwise specified in writing, Broker/Agent has not and will not verify any information obtained from other sources. The Broker/Agent providing the information contained herein may or may not have been the Listing and/or Selling Agent.